Filters

Commercial properties for sale in Hadleigh, Ipswich, Suffolk

Paid partnerships can play a role in listing order

8 results

Fenn Wright , Ipswich Commercial Sales and Lettings
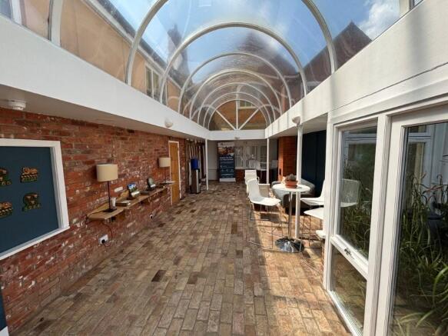
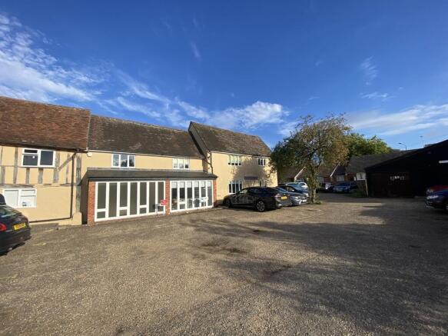
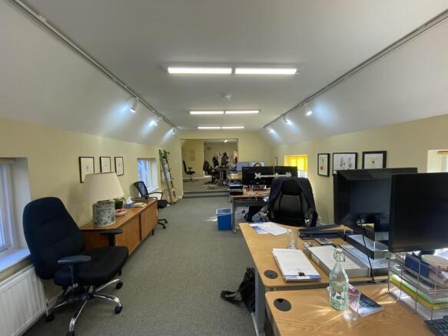
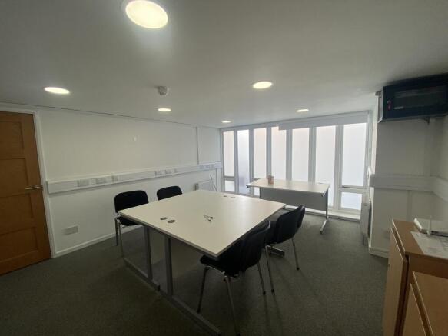
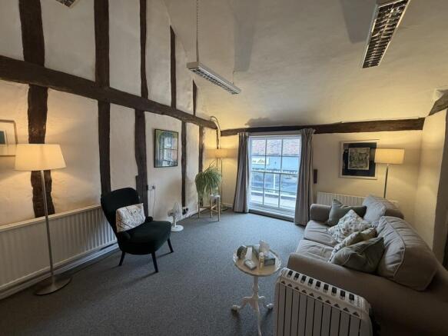
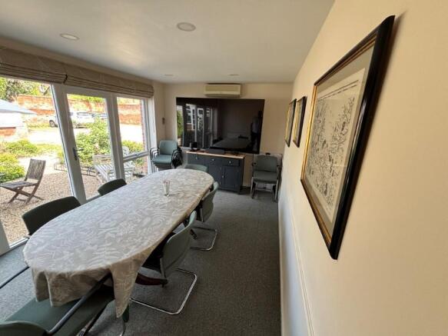
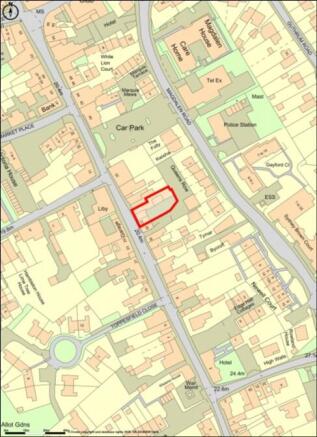
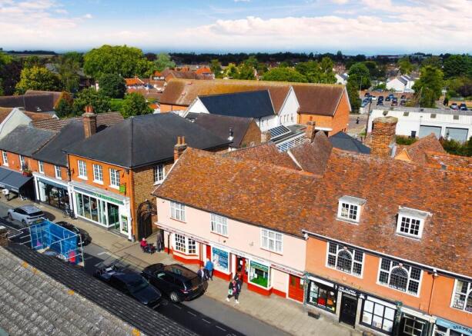
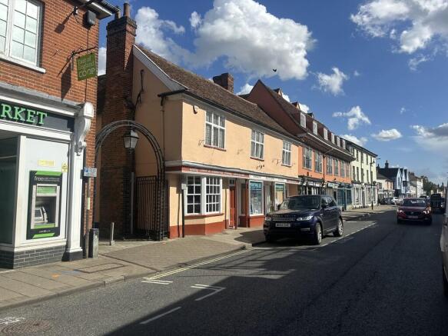
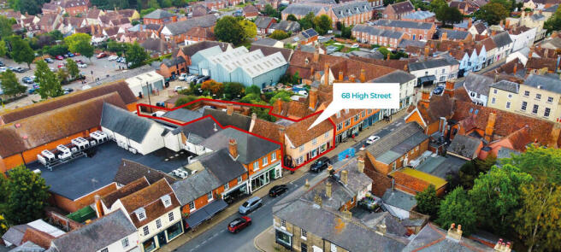
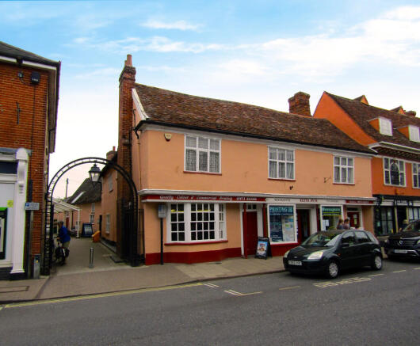
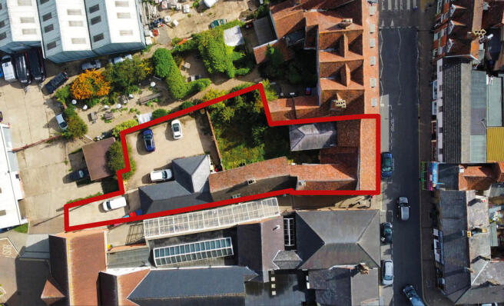
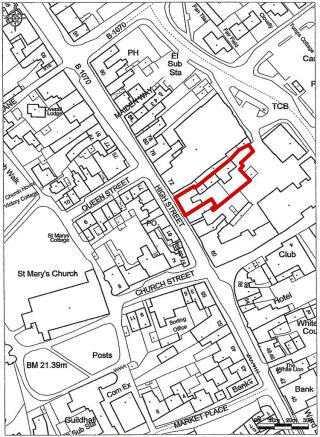
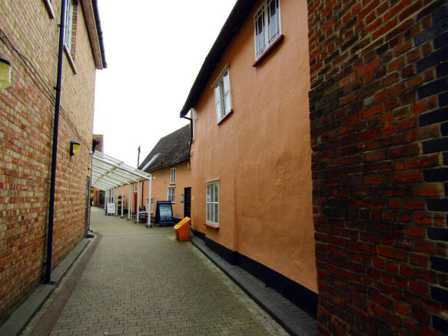
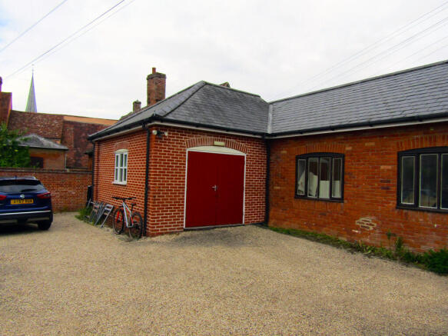
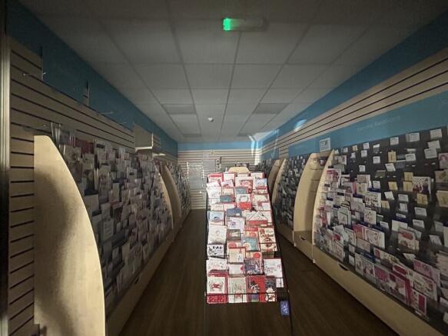
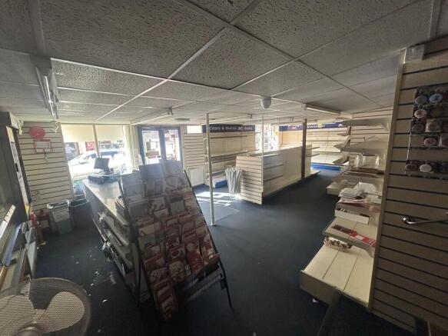
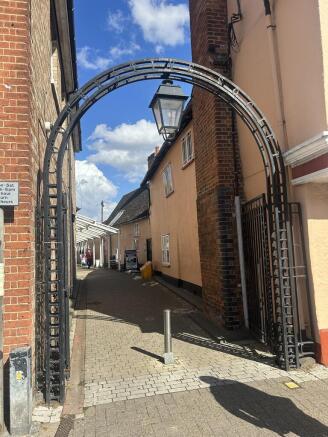
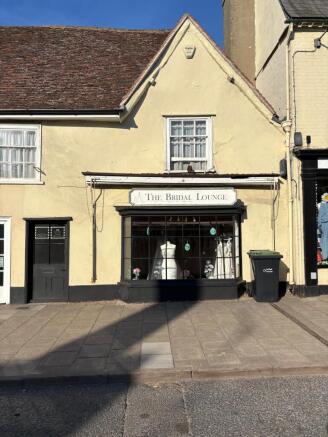
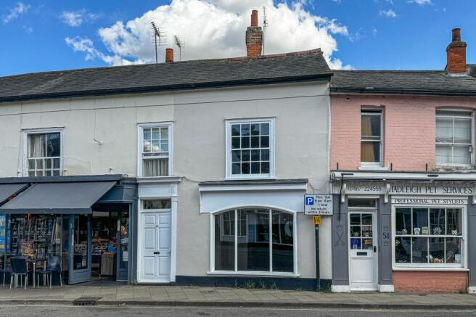
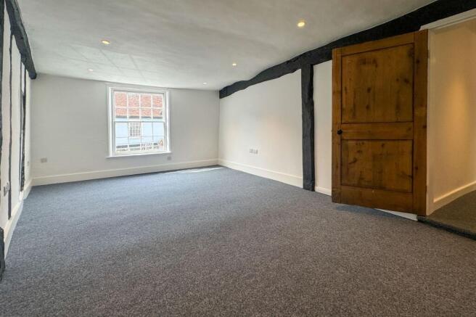
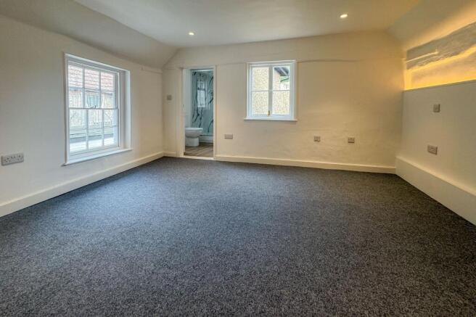
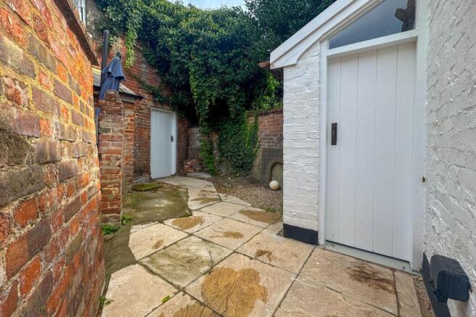
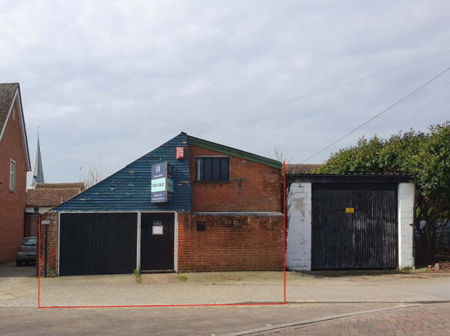
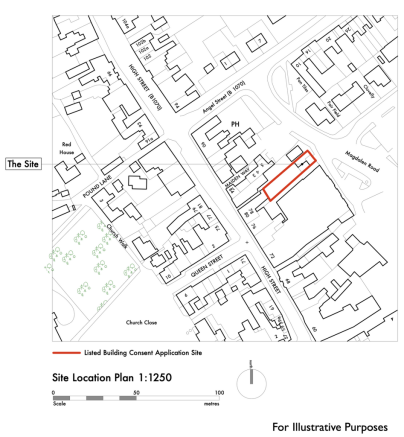
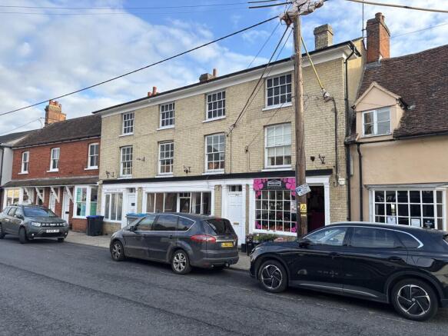
Hadleigh is a popular market town with a resident population of approximately 9,000, situated 10 miles west of the county town of Ipswich, 12 miles north of Colchester and a short distance from the A12 and A14 trunk roads. The town centre provides an excellent range of local shopping facilities, restaurants and other town centre amenities. The property is situated on the east side of High Street towards the southern end of the town centre. The property comprises an attractive Grade II listed building, the front section originally being arranged over three levels, with a two storey section behind and further two storey addition. The original building is of timber frame construction, with a yellow Suffolk brick High Street façade under a pitched tiled roof. The more recent extension is of masonry construction with rendered elevations, again under a pitched tiled roof and includes a large single storey atrium style reception area under a barrel vaulted transparent roof and with brick paved flooring. The premises include two self contained lock up shops fronting High Street, the remainder of the accommodation comprising individual private offices, large open plan first floor area, ground floor meeting room, kitchen and WC facilities. A driveway to the side leads to Old Fire Station Yard which provides an area of dedicated parking and pedestrian access to the rear office reception. The property is shown on the site plan edged red for identification purposes on
Marketed by Fenn Wright , Ipswich Commercial Sales and Lettings
Fenn Wright , Ipswich Commercial Sales and Lettings
Email
Fenn Wright , Ipswich Commercial Sales and Lettings
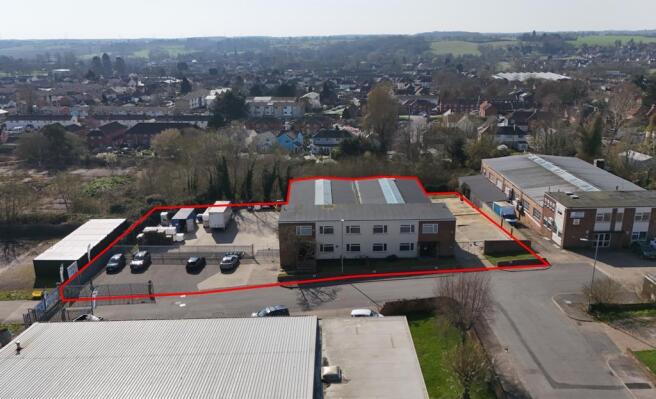
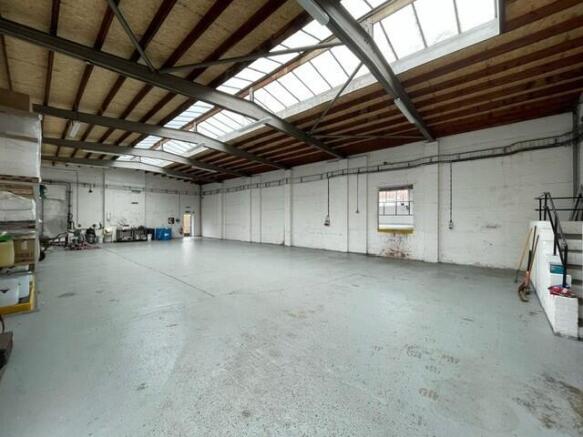
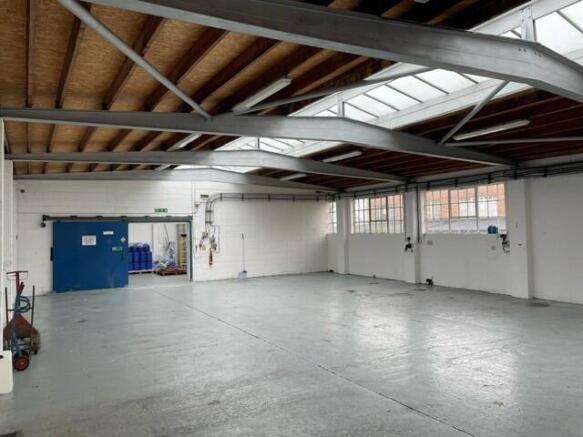
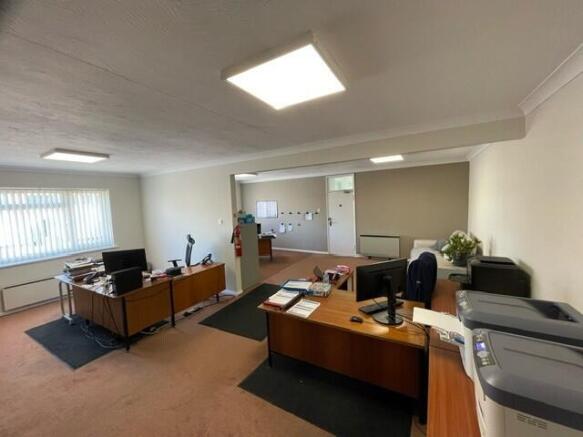
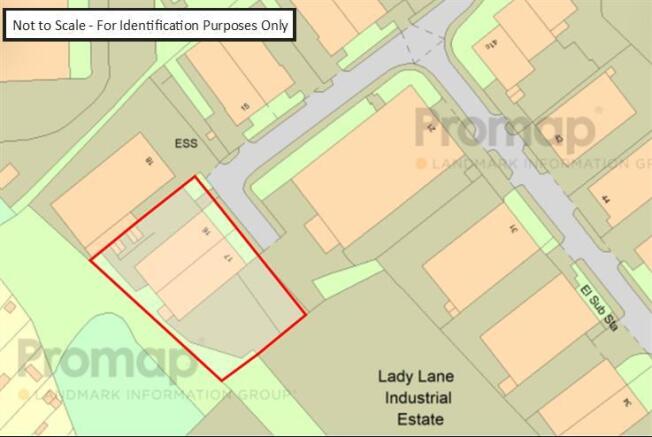
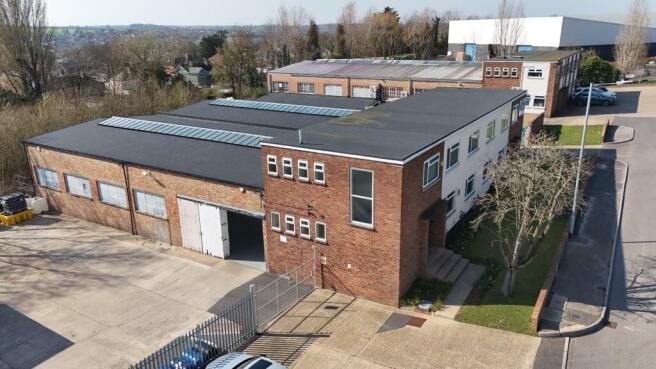
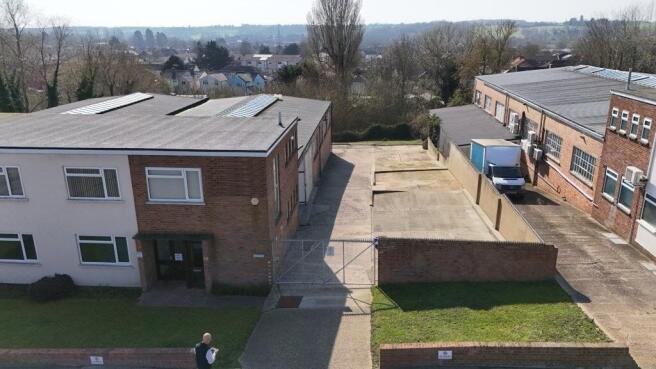
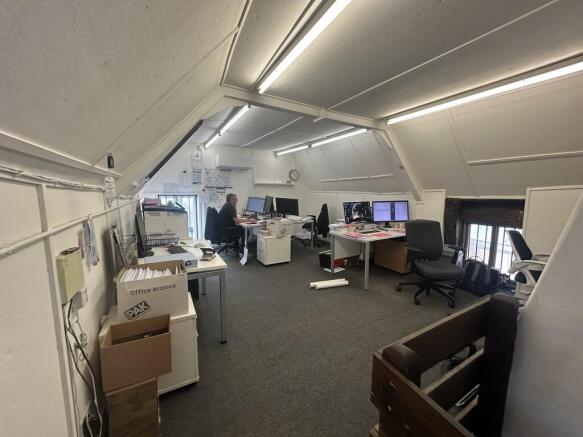
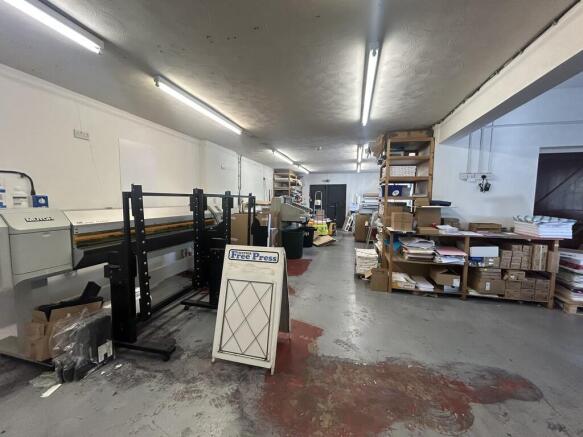
LOCATION: Hadleigh is situated approximately 9 miles west of Ipswich, 12 miles north of Colchester and a short distance from the A12 and A14 trunk roads. The Lady Lane Industrial Estate lies adjacent to the A1071 Hadleigh Bypass and the property is located towards the southern end of the estate (see location plan). DESCRIPTION: The property comprises a pair of semi-detached, interconnecting industrial units. The buildings are of brick construction with two storey offices and ancillary accommodation to the front, under a flat felted roof, with the industrial accommodation situated behind under pitched roofs with glazed ridges. It is understood that both the flat roof and pitched roof coverings were renewed between 2021 and 2025. The two storey ancillary accommodation to Unit 16 provides a large store area on the ground floor together with WC's, a further small store, entrance lobby and stairs to the first floor. The first floor provides 3 office areas, kitchen and further WC's. The ancillary accommodation to Unit 17 provides a meeting room, partitioned laboratory, storage area, entrance lobby and stairs to the first floor. The first floor comprises a private office, general open plan office, kitchen and WC facilities. The ancillary accommodation benefits from surface mounted lighting, electric heating and UPVC windows. The industrial accommodation to Units 16 and 17 is fitted with surface mounted fluorescent lighting, electrical points and metal windows. Both...

Marketed by Fenn Wright , Ipswich Commercial Sales and Lettings
Fenn Wright , Ipswich Commercial Sales and Lettings
Email
LOCATION: Hadleigh is situated approximately 9 miles west of Ipswich, 12 miles north of Colchester and a short distance from the A12 and A14 trunk roads. The Lady Lane Industrial Estate lies adjacent to the A1071 Hadleigh Bypass and the property is located towards the southern end of the estate (see location plan). DESCRIPTION: The property comprises a pair of semi-detached, interconnecting industrial units. The buildings are of brick construction with two storey offices and ancillary accommodation to the front, under a flat felted roof, with the industrial accommodation situated behind under pitched roofs with glazed ridges. It is understood that both the flat roof and pitched roof coverings were renewed between 2021 and 2025. The two storey ancillary accommodation to Unit 16 provides a large store area on the ground floor together with WC's, a further small store, entrance lobby and stairs to the first floor. The first floor provides 3 office areas, kitchen and further WC's. The ancillary accommodation to Unit 17 provides a meeting room, partitioned laboratory, storage area, entrance lobby and stairs to the first floor. The first floor comprises a private office, general open plan office, kitchen and WC facilities. The ancillary accommodation benefits from surface mounted lighting, electric heating and UPVC windows. The industrial accommodation to Units 16 and 17 is fitted with surface mounted fluorescent lighting, electrical points and metal windows. Both...
Marketed by Fenn Wright , Ipswich Commercial Sales and Lettings
Fenn Wright , Ipswich Commercial Sales and Lettings
Email
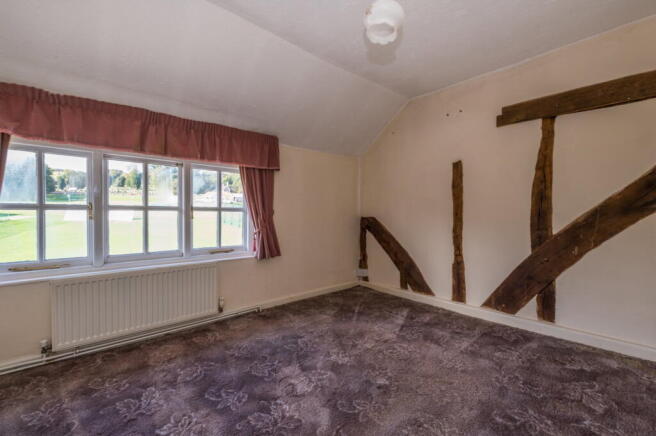
Hadleigh is a popular market town with a resident population of approximately 9,000, situated 10 miles west of the county town of Ipswich, 12 miles north of Colchester and a short distance from the A12 and A14 trunk roads. The town centre provides an excellent range of local shopping facilities, restaurants and other town centre amenities. The property is situated on the east side of High Street towards the southern end of the town centre. The property comprises an attractive Grade II listed building, the front section originally being arranged over three levels, with a two storey section behind and further two storey addition. The original building is of timber frame construction, with a yellow Suffolk brick High Street façade under a pitched tiled roof. The more recent extension is of masonry construction with rendered elevations, again under a pitched tiled roof and includes a large single storey atrium style reception area under a barrel vaulted transparent roof and with brick paved flooring. The premises include two self contained lock up shops fronting High Street, the remainder of the accommodation comprising individual private offices, large open plan first floor area, ground floor meeting room, kitchen and WC facilities. A driveway to the side leads to Old Fire Station Yard which provides an area of dedicated parking and pedestrian access to the rear office reception. The property is shown on the site plan edged red for identification purposes on
Marketed by Fenn Wright , Ipswich Commercial Sales and Lettings
Fenn Wright , Ipswich Commercial Sales and Lettings
Email

Additional commercial listings

Staying secure when looking for a property

Ensure you're up to date with our latest advice on how to avoid fraud or scams when looking for property online.

Visit our security centre to find out more