Commercial Properties For Sale in Hamilton, Leicester, Leicestershire
Paid partnerships can play a role in listing order
A modern single-storey industrial / warehouse unit with two-storey integral offices, constructed around a steel portal frame with a mix of brick and insulated steel profile-clad elevations under a pitched, similarly clad roof, incorporating translucent roof lights. Internally, the two-storey office block has been configured in an 'L Shape' and provides a mixture of open plan and cellular offices together with WC and canteen facilities. The main warehouse generally provides clear and unencumbered accommodation with a solid concrete floor throughout and is lit by way of high-level LED lighting. The eaves height to the underside of the haunch is approximately 5.65m rising to 7.26m to the apex. Loading is facilitated by way of two electrically operated level access roller shutter doors in the rear elevation. Two mezzanine floors of steel frame construction have been installed at each end of the warehouse, providing useful storage space. Externally, to the front of the building, is a car park providing marked out car parking for 19 spaces. To the rear is a concrete service yard which provides access to the loading bays. Within the rear yard is a small detached brick-built store under a flat roof, which has been fitted with 3 small electric roller shutter doors.
- Modern portal frame building
- Established industrial estate
- 2 x roller shutter doors
- High footfall
- Repeat customers
- Opportunity to scale
* Total GIA 1,149.8 Sq.M. (12,377 Sq.Ft.) Approx. * Integral First Floor Offices and Mezzanine Storage * Height to Eaves 6m * Fitted out to a high quality standard * 38 Car Parking Spaces * Service yard area to the rear * Rent: £72,000 pax * Freehold Price On Application
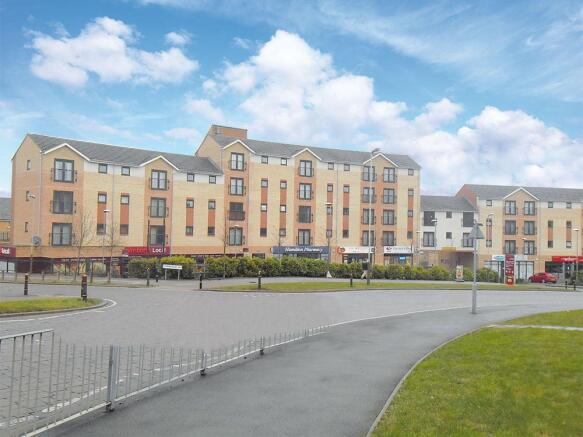
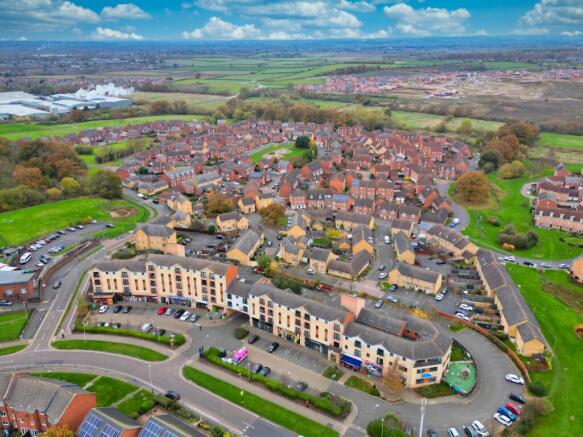
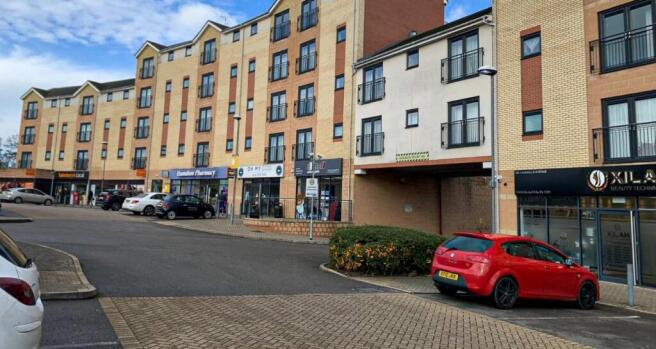
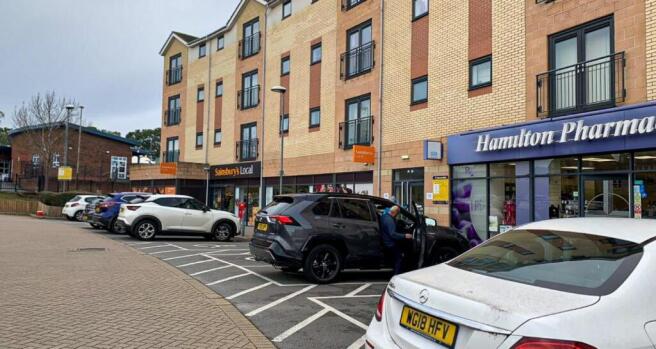
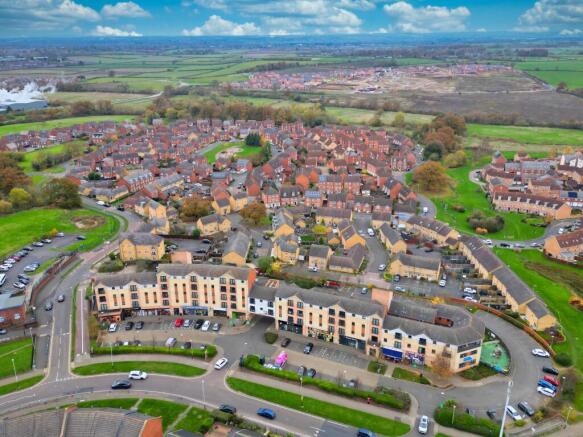
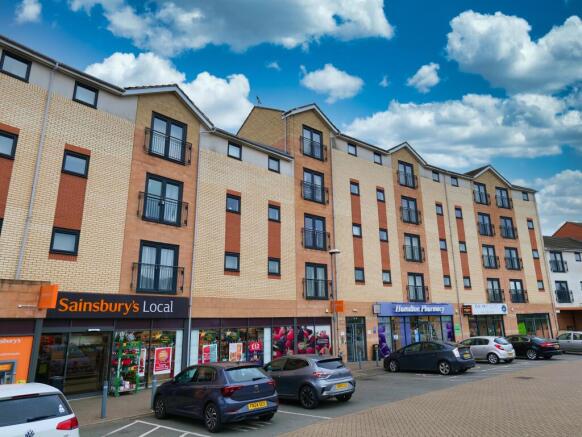
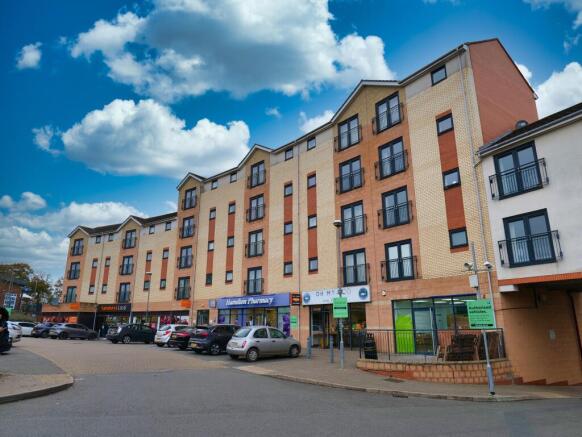
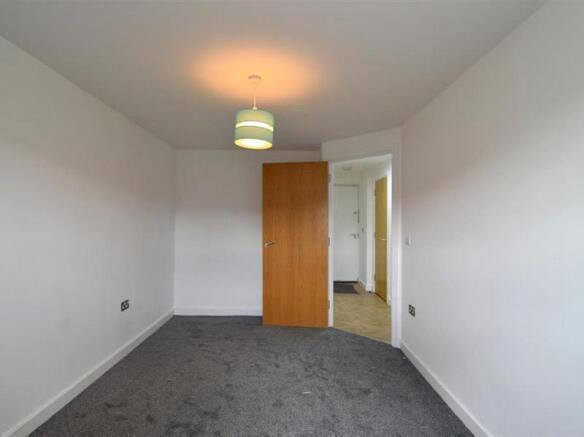
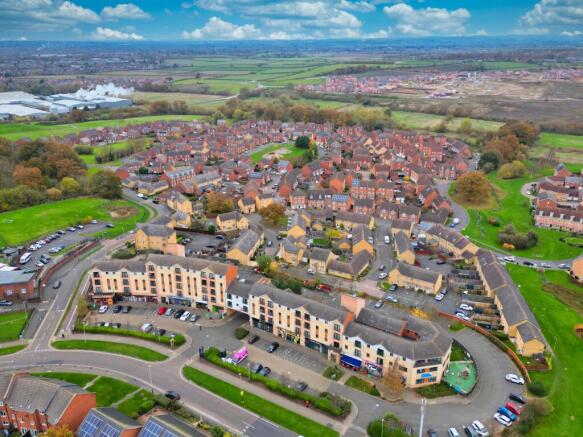
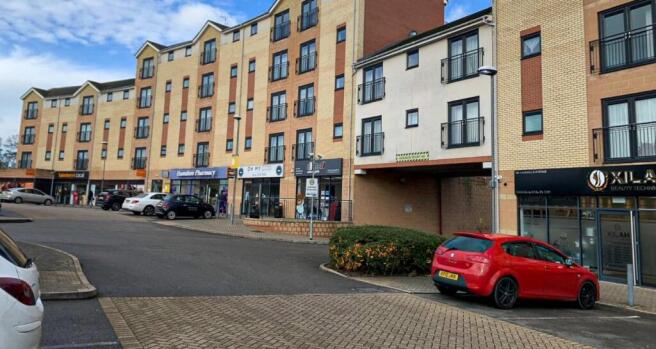
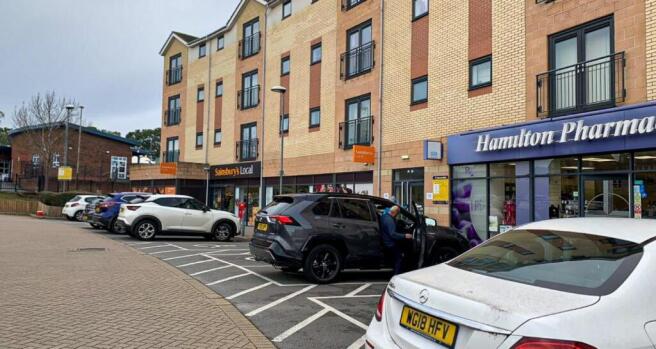
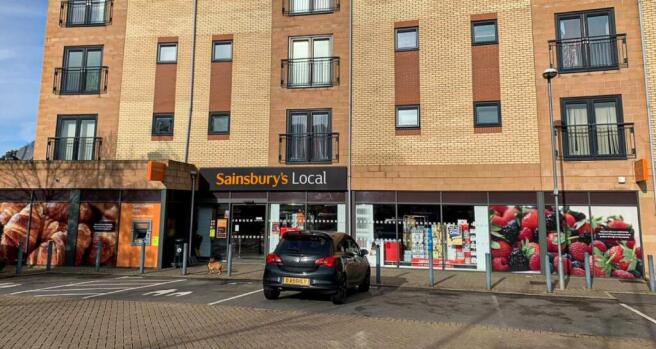
The property comprises a two-storey premises which forms part of a substantial neighbourhood parade which has been arranged over four storeys and comprises six retail units and fifty-one apartments. The building is of steel frame construction with brick elevations beneath a pitched roof. The floor is constructed in solid concrete throughout. Internally, the premises has been laid out to provide a day nursery over two floors, together with welfare facilities and ancillary storage. The premises has the benefit of an HVAC system providing heating and cooling, carpet floor covering and gas central heating. Externally, the premises has the benefit of car parking and an enclosed garden.
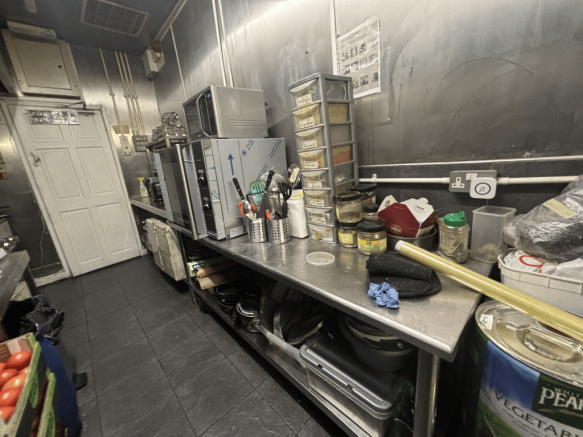
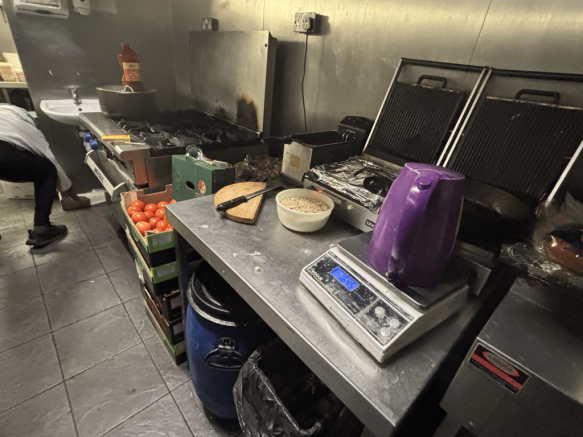
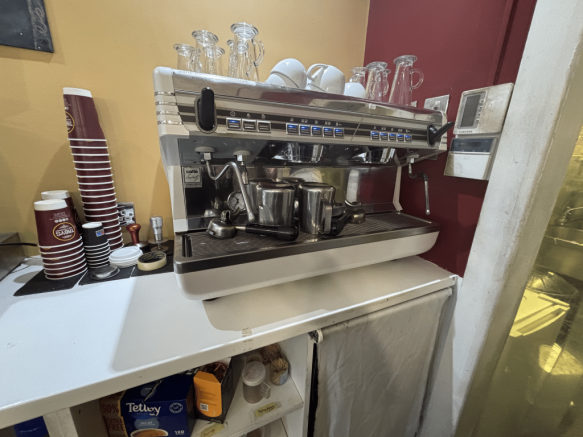
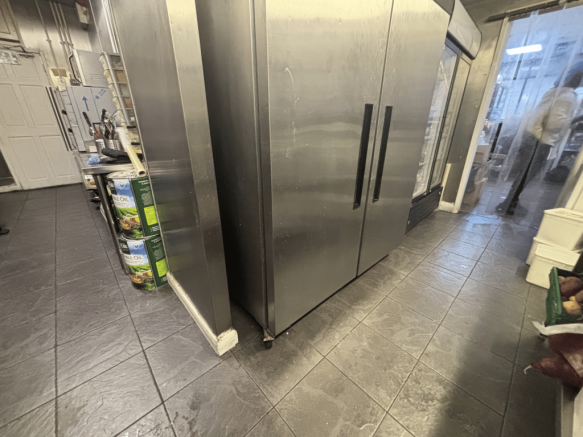
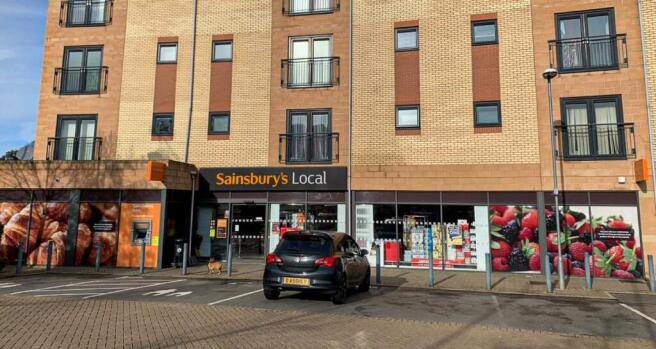
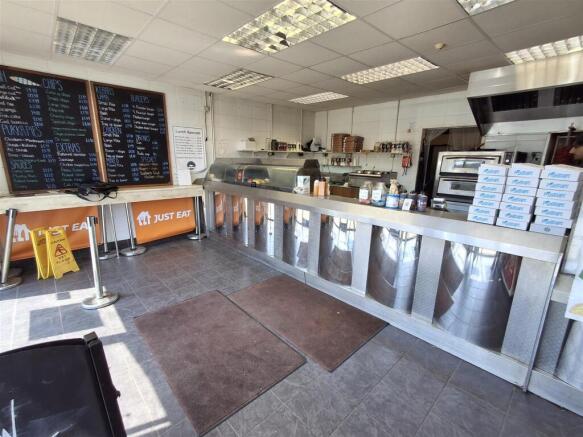
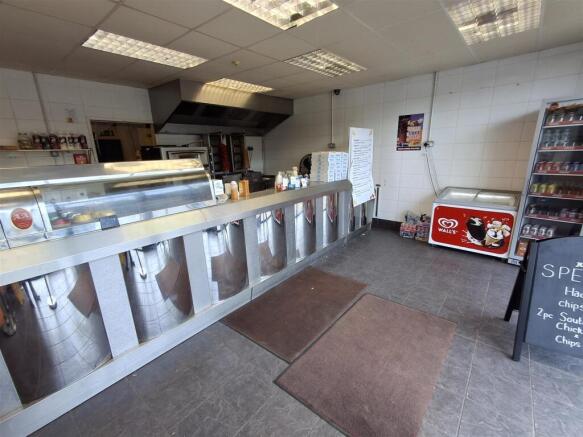
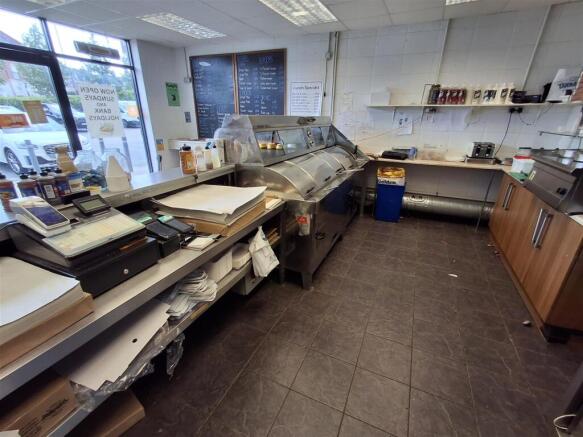
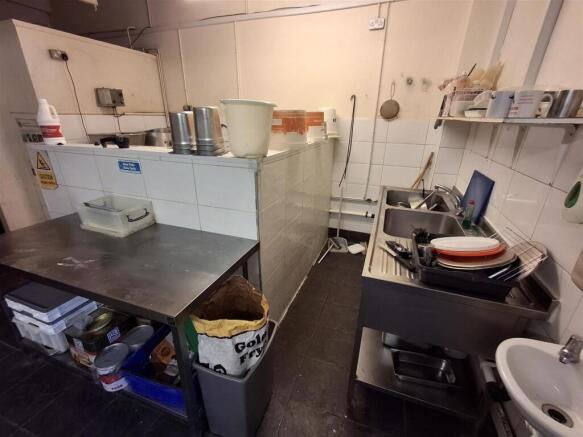
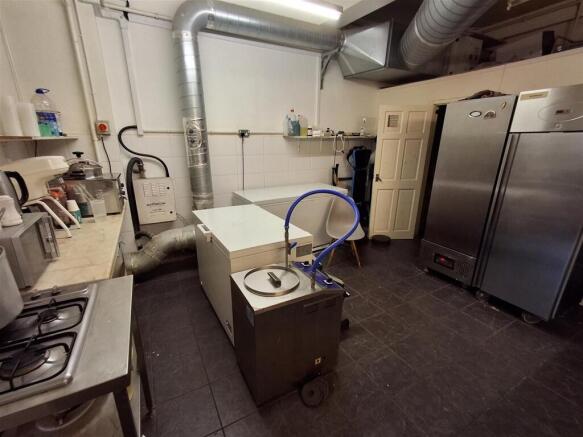
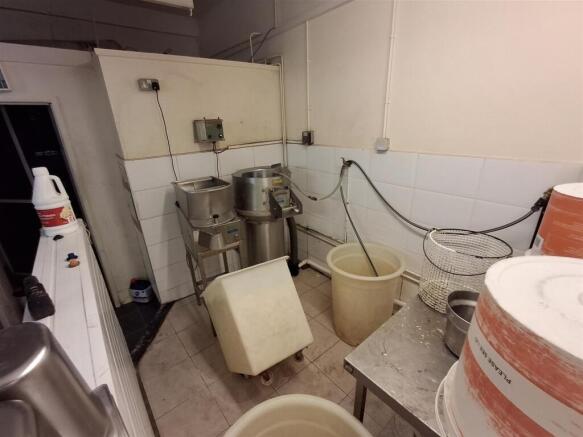
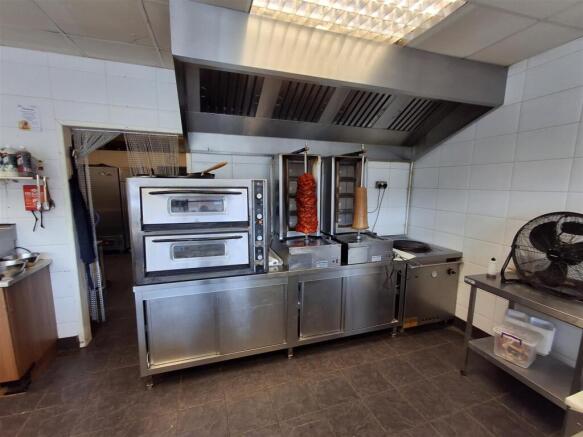
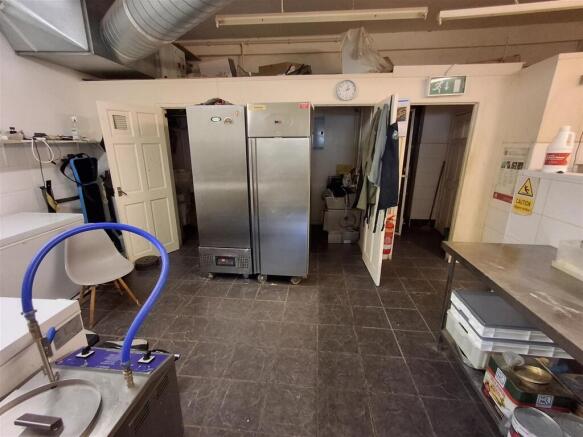
CHIPPY AND HOT FOOD TAKEAWAY Busy local shopping complex Rapidly growing residential community Successfully trading for over 14 years Equipped for high volume food orders Weekly turnover £7,000 to £8,000 REF 591679. Business, Offers Over £150,000 Leicester
A modern single-storey industrial / warehouse unit with two-storey integral offices, constructed around a steel portal frame with a mix of brick and insulated steel profile-clad elevations under a pitched, similarly clad roof, incorporating translucent roof lights. Internally, the two-storey office block has been configured in an 'L Shape' and provides a mixture of open plan and cellular offices together with WC and canteen facilities. The main warehouse generally provides clear and unencumbered accommodation with a solid concrete floor throughout and is lit by way of high-level LED lighting. The eaves height to the underside of the haunch is approximately 5.65m rising to 7.26m to the apex. Loading is facilitated by way of two electrically operated level access roller shutter doors in the rear elevation. Two mezzanine floors of steel frame construction have been installed at each end of the warehouse, providing useful storage space. Externally, to the front of the building, is a car park providing marked out car parking for 19 spaces. To the rear is a concrete service yard which provides access to the loading bays. Within the rear yard is a small detached brick-built store under a flat roof, which has been fitted with 3 small electric roller shutter doors.