Commercial Properties For Sale in Hardshaw Centre, St. Helens, Merseyside
Paid partnerships can play a role in listing order
 1/7
1/7


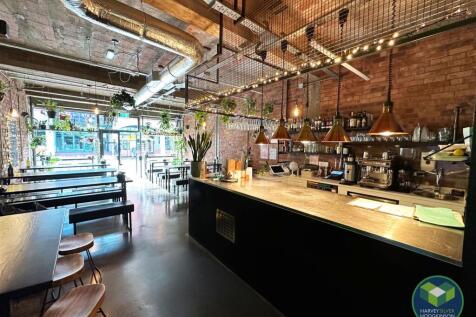
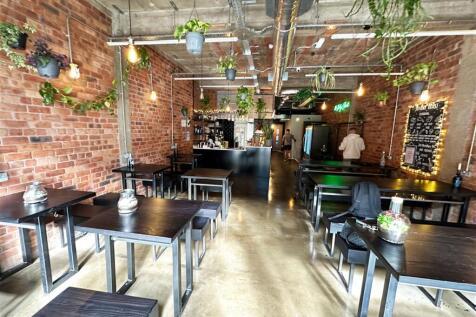
Spacious family-friendly pub in heart of St. Helens town centre; Forecast annual turnover of circa £831,286 p.a; Split Wet £598,609/Dry £232,678; Raised drinking area 40; Dining area 60; Large sport widescreen TVs; Family friendly beer garden; Well-presented toilets; 3 bedroom self-contained flat..

- Spacious family-friendly pub in heart of St. Helens town centre
- With a forecast annual turnover of circa £831,286 p.a.
- Split Wet £598,609 / Dry £232,678
1/7


The property comprises three detached buildings as follows: Logic House - occupied by This Is My Education (TIME) - a two storey office building of steel frame construction with brick walls and flat roof built in the 1960's/1970's with the following specification: Suspended ceilings incorporating recessed lighting Painted walls/carpeted floors Car park incorporating approx. 30 spaces Gates House - occupied by Ever Evolving Ltd - single storey steel framed warehouse with brick/profile metal clad walls currently fitted out as a children's soft play area as follows: Dedicated tarmac surfaced car park with 19 delineated spaces Acoustic tile ceiling and papered plaster walls Solid floor and lit via fluorescent strip lights Heated via air conditioning and gas fired air blowers The Arena - occupied by Darkstar Laser - the property comprises a steel portal frame building. Roof and walls clad with profile metal cladding Currently fitted out offering reception, café, toilets and area fitted out as a laser tag arena 31 delineated car parking spaces
 1/12
1/12


Wesley House and the former Wesley Methodist Church are offered together as a single freehold opportunity, providing a substantial and versatile site extending across two adjoining properties. Wesley House comprises a prominent six-storey office building of L-shaped configuration, arranged around a central core providing stair and lift access to all levels. The property benefits from an existing basement car park with capacity for approximately 30 vehicles. The building offers predominantly open-plan office accommodation and is considered suitable for continued office use, or alternatively conversion to residential or mixed-use development, subject to the necessary planning consents. Adjoining Wesley House is the former Wesley Street Church, which provides predominantly ground floor accommodation, together with two smaller first floor areas accessed independently. The building offers a distinctive structure with potential for a variety of alternative uses, including integration into a wider redevelopment or conversion scheme. The properties are to be sold with full vacant possession, offering purchasers immediate flexibility to implement refurbishment, conversion or redevelopment proposals.



 1/7
1/7


The property comprises of four floors each with its own commercial tenant on. The income rentals can be seen on the brochure.Tenants are not affectedExisting Tenants have been in occupation for a significant timeAll tenants have carried out their own fit-outs
 1/9
1/9


The space in question is a connecting part of the wider St. Helens Parish Church Building located in the centre of St. Helens Town Centre. The property comprises of a two storey brick construction hall building. The space is broken down as follows: 1. Ground Floor Entrance leading to the Lower Hall, Accessible WC, Male WC, Kitchen, Ancillary Storage and Stairs to First floor. 2. First Floor Hallway, leading to Upper Floor Hall, Storage, Kitchen and Female WC's. Externally, there is access to the property via Foundry Street. The property benefits from all mains utilities. The property has been used for a variety of different uses so offers a potential buyer/ occupier various possibilities to re configure the space to suit their needs, and could be utilised by multiple occupiers.
 1/9
1/9


The opportunity is to acquire a prominent retail premises located in the Centre of St Helens. The property is occupied by long established tenant, currently paying £25,000 per annum, monthly in advance. They are on a full repairing and insuring lease until 29 Sept 2026. The property provide a three story retail premises with a warehouse to the rear. The ground floor comprises a large open plan retail space, which opens up to the rear to provide a large sales area extending to 2,145 sq ft. There is access to the upper floors, which provide a number of rooms, currently used as storage. There is a passage way to the side of the property which also provide access to the rear and is shared with the neighbouring property. The property presents a range of opportunities, including redevelopment and conversion to residential subject to the necessary planning consents.

 1/7
1/7Spacious family-friendly pub in heart of St. Helens town centre; Forecast annual turnover of circa £831,286 p.a; Split Wet £598,609/Dry £232,678; Raised drinking area 40; Dining area 60; Large sport widescreen TVs; Family friendly beer garden; Well-presented toilets; 3 bedroom self-contained flat..


 1/12
1/12


We are pleased to announce for sale this three storey commercial premises which would be ideal for a number of uses, subject to planning. The property is an end terraced and briefly comprises of: entrance via roller shutter to large front sales/ office, rear hallway, further office/ potential kit...