Commercial Properties For Sale in Hawkenbury, Tunbridge Wells, Kent
Paid partnerships can play a role in listing order
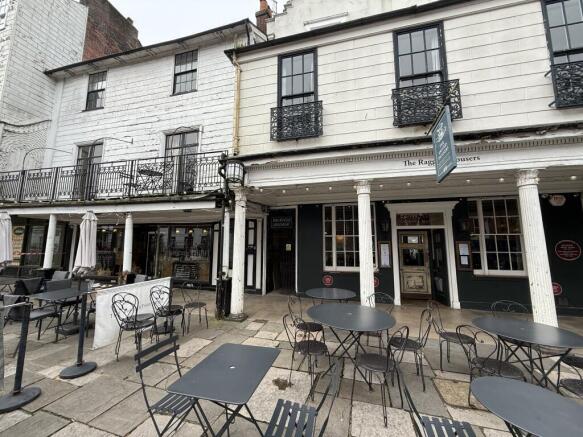
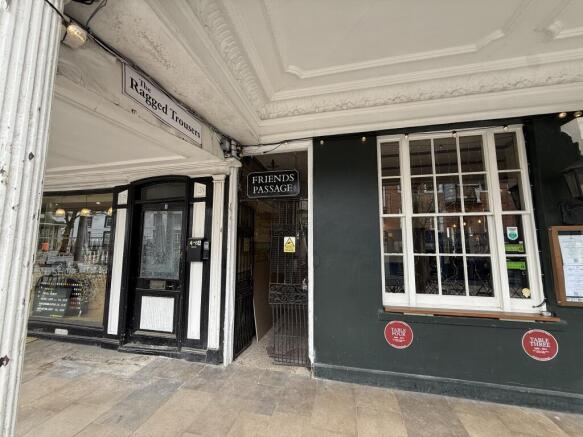
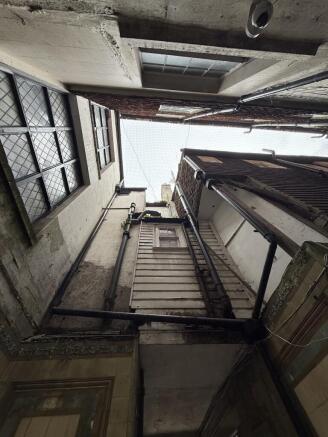
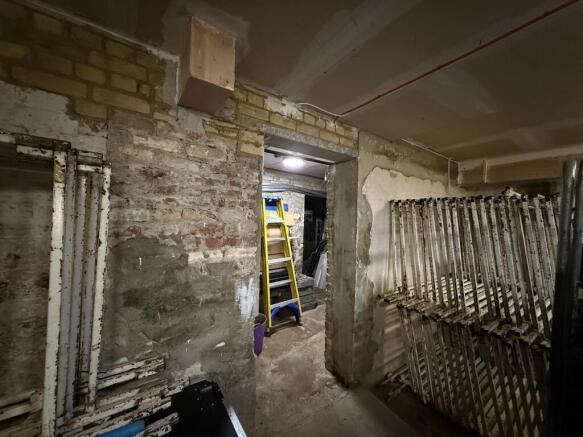
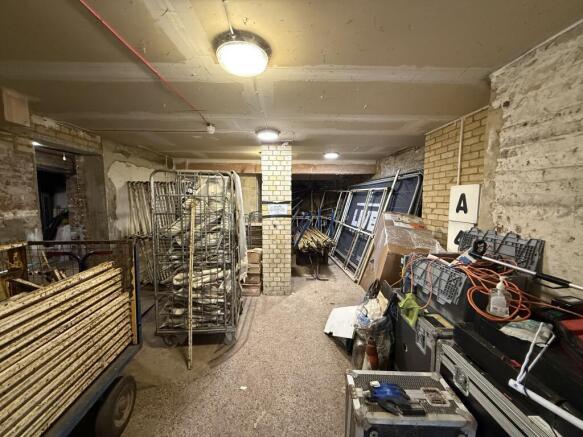
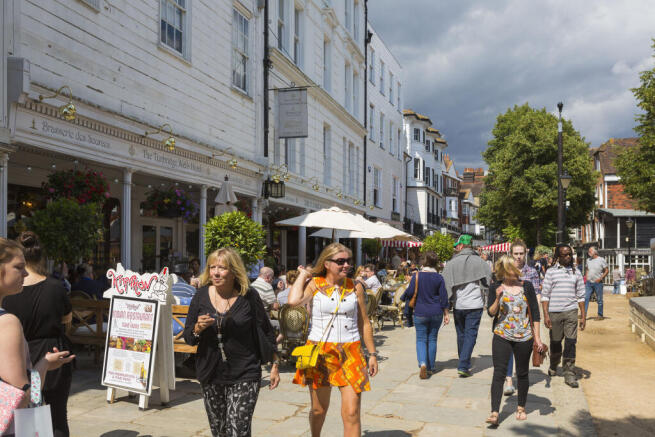
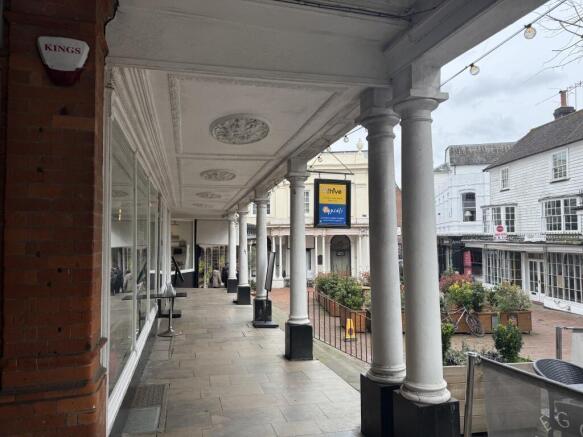
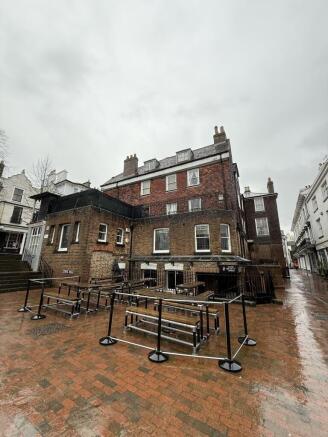
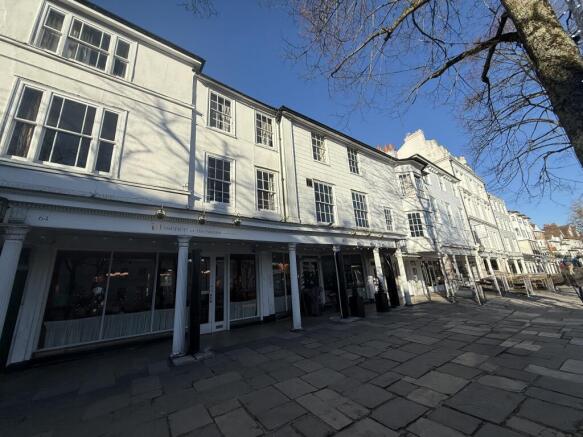
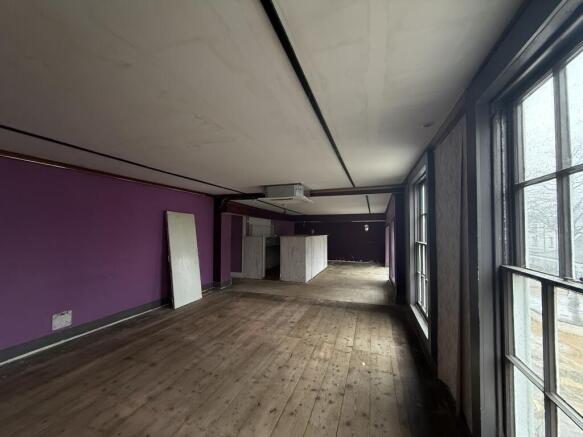
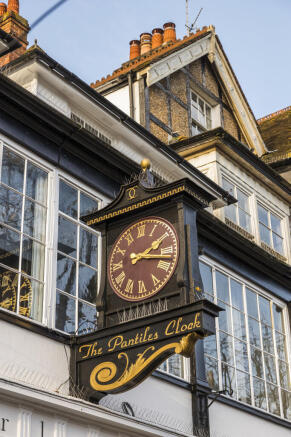
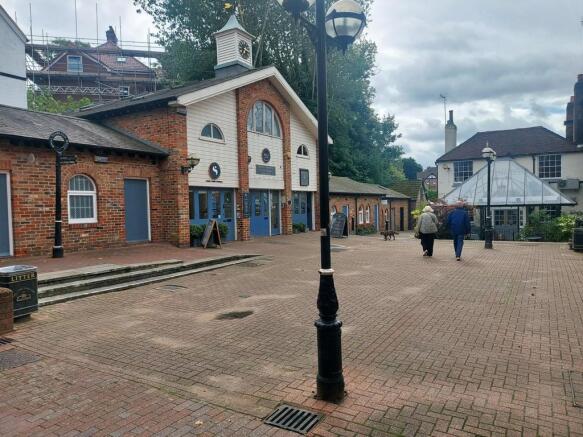
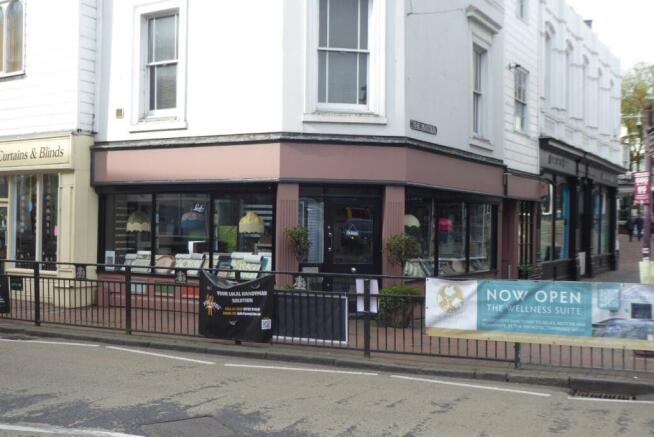
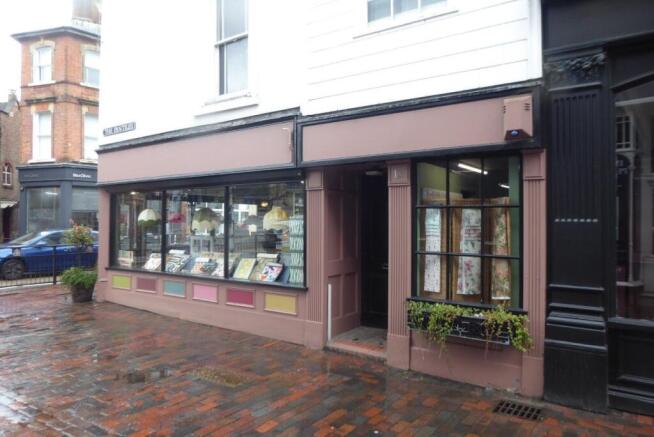
- Opportunity for approximately 1,000 sq.ft of exclusive hospitality space in the heart of The Pantiles.
- Suitable for high-end eateries or bar operators.
- Offers are invited for a new long leasehold.
4-Acre Car Park and Woodland beside The Pantiles generating £128k+ pa from parking and wayleaves. Prime redevelopment potential for 104 luxury apartments (GDV c.£60m), subject to deregistration and planning. Strategic central Tunbridge Wells site with proven income and upside.
- 170-space car park adjacent to The Pantiles
- £128,000+ annual income (post-profit share + wayleaves)
- Prime redevelopment potential (subject to deregistration & planning)
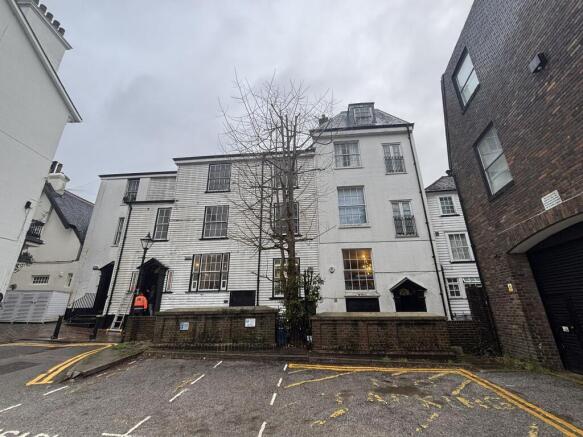
- Residential development opportunity for c. 6 apartments.
- c.3,950 sq.ft of accommodation providing scope for a range of future uses.
- Mixed-use potential with existing residential and commercial consents.
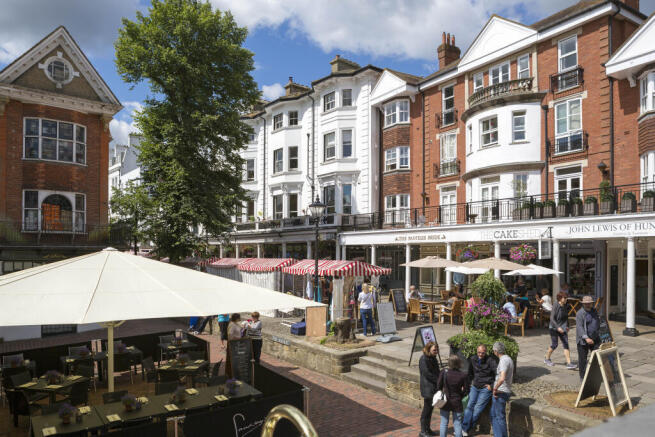
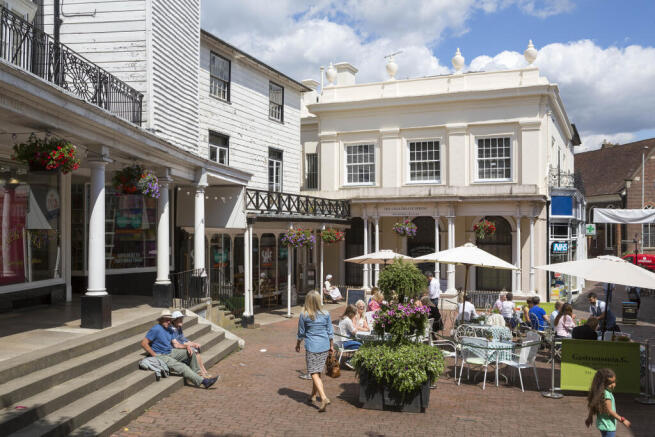
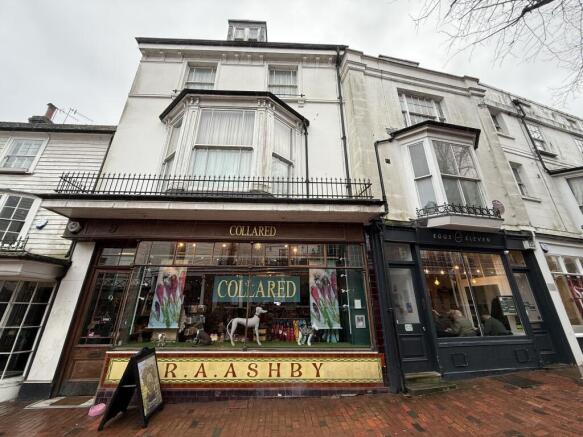
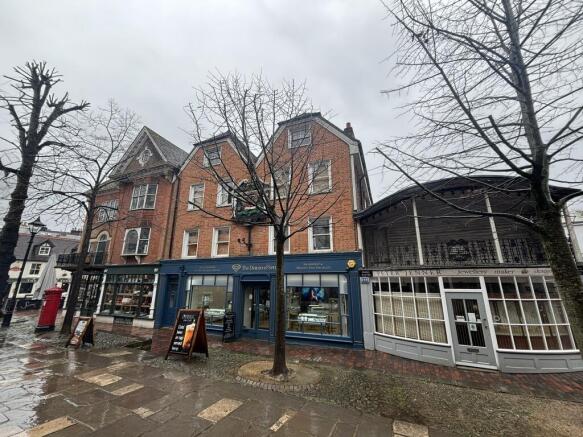
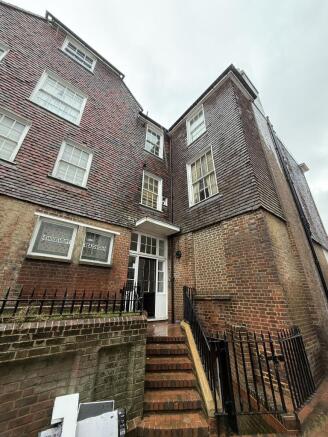
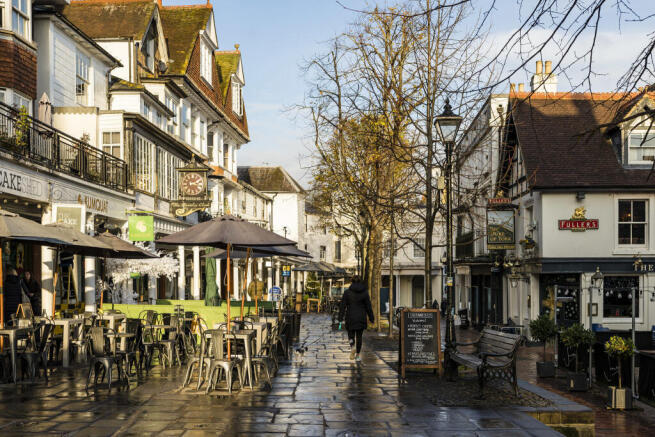
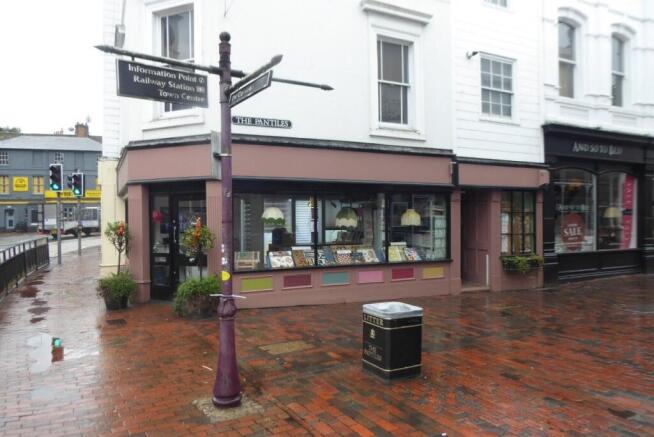
A standout opportunity to elevate two prominent period buildings in the most prestigious part of Tunbridge Wells. The upper floors comprise 22 apartments, each enjoying direct views across The Pantiles. Offers are invited for a new long leasehold excluding the ground floor retail elements
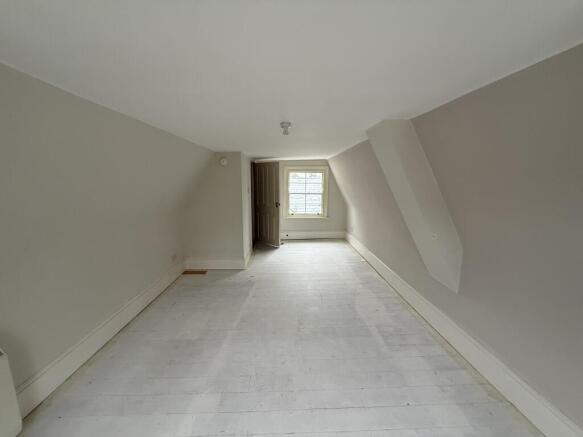
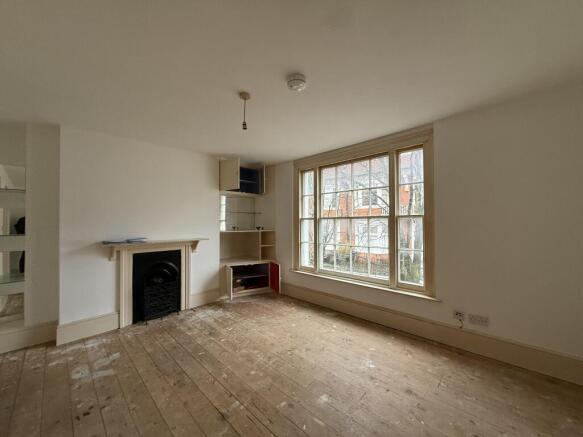
- Three upper floors comprising of 22 apartments, over 11,000 sq.ft.
- Strong opportunity to undertake a design-led refurbishment of the existing residential areas.
- Offers are invited for a new long leasehold of 9–15 & 33-41The Pantiles, excluding the ground floor retail elements.
4-Acre Car Park and Woodland beside The Pantiles generating £128k+ pa from parking and wayleaves. Prime redevelopment potential for 104 luxury apartments (GDV c.£60m), subject to deregistration and planning. Strategic central Tunbridge Wells site with proven income and upside.
A standout opportunity to elevate two prominent period buildings in the most prestigious part of Tunbridge Wells. The upper floors comprise 22 apartments, each enjoying direct views across The Pantiles. Offers are invited for a new long leasehold excluding the ground floor retail elements
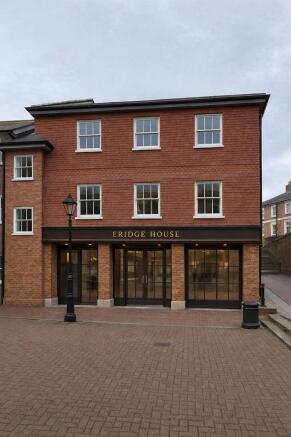
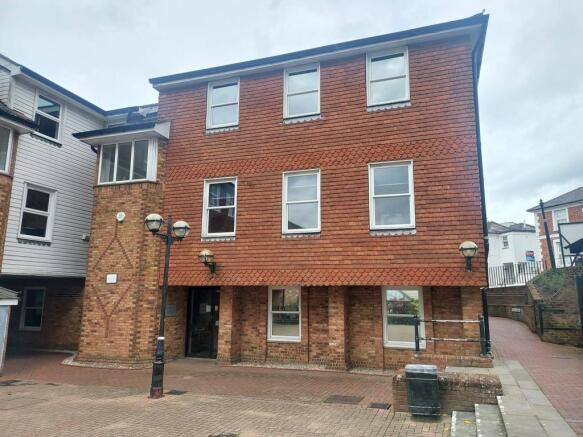
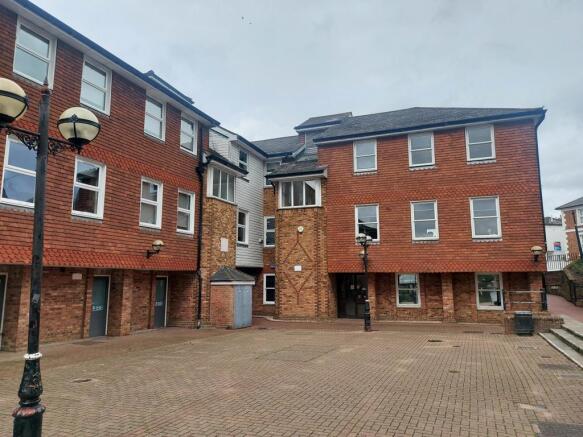
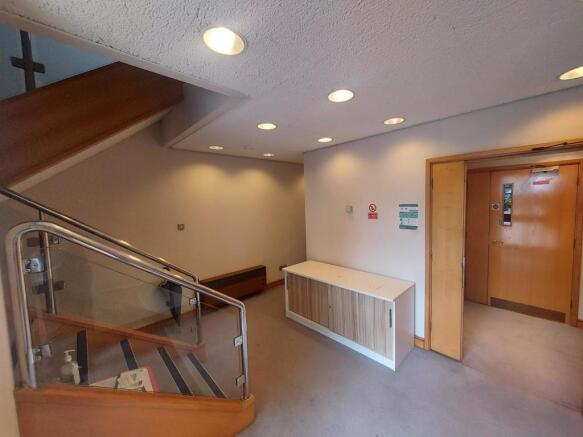
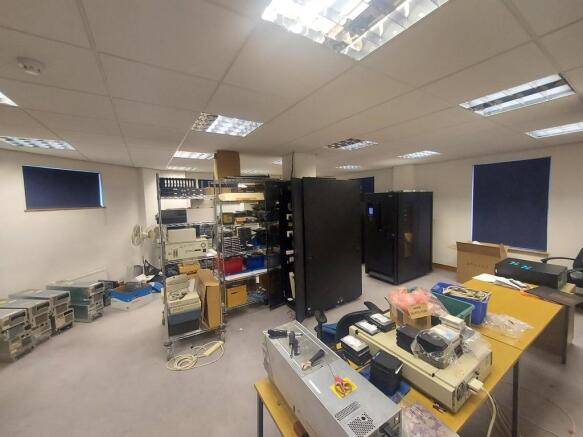
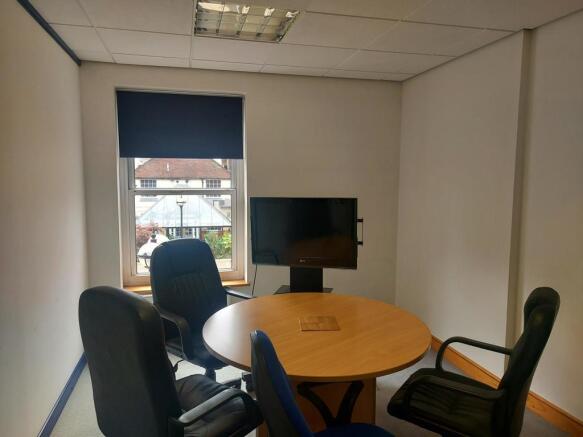
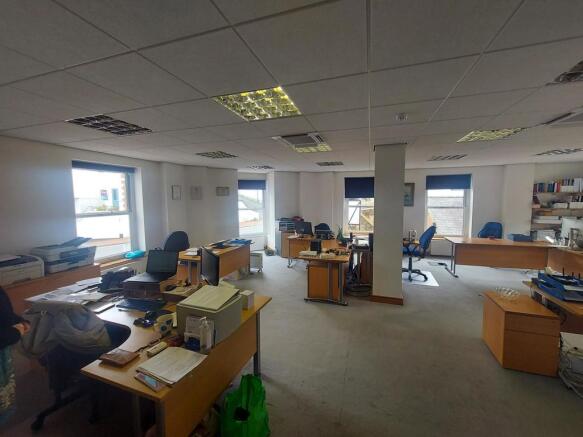
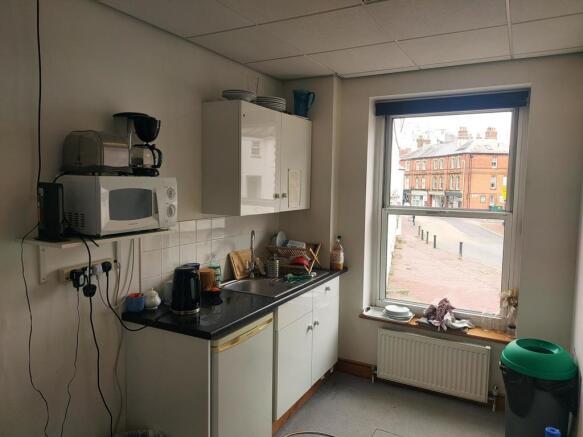
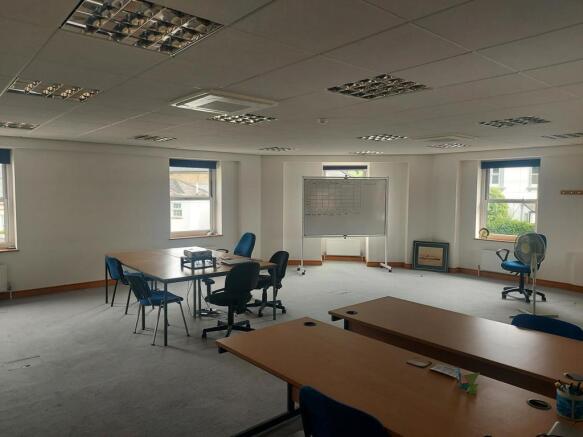
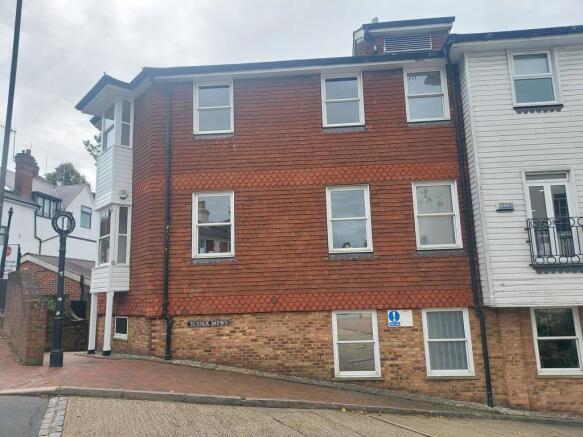
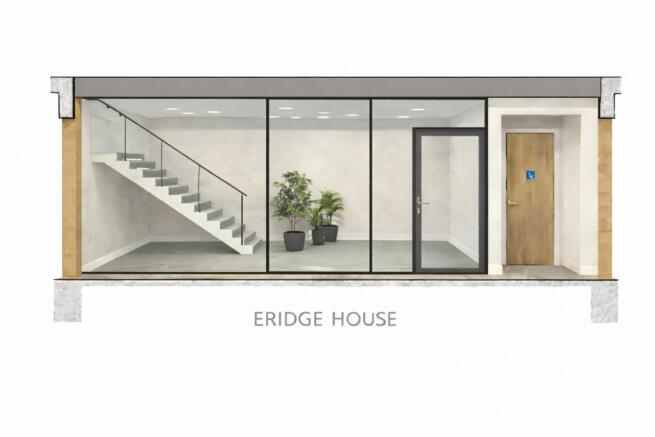
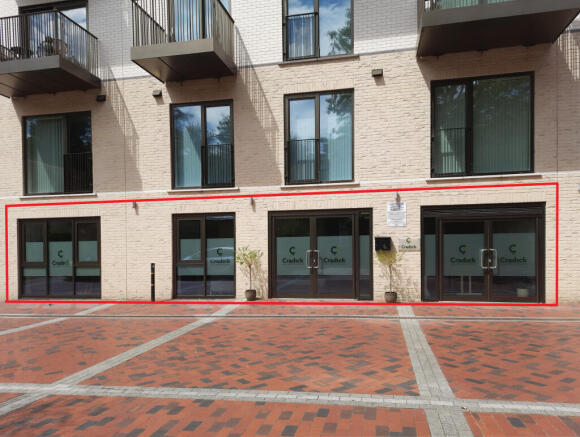
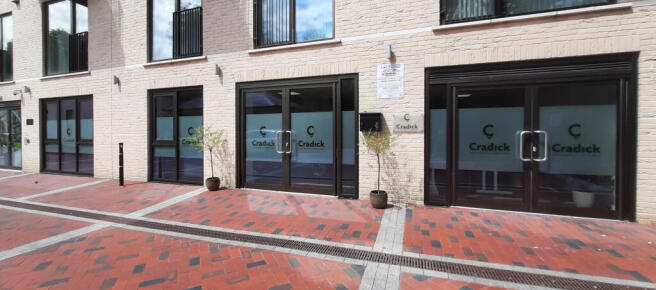
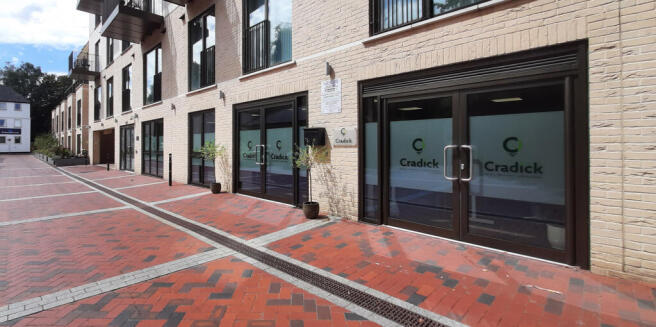
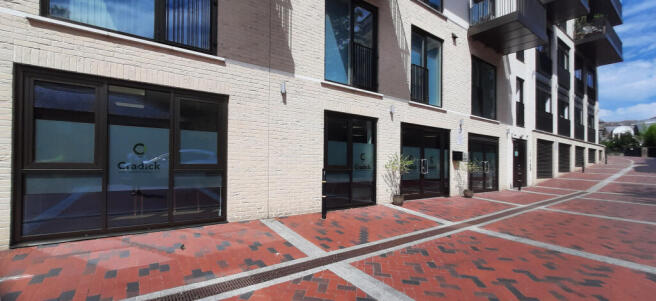
A self-contained modern office building, with Class E use, arranged over 3 floors. Each floor is broadly open plan, apart from a partitioned (demountable) meeting room / office on the 1st floor. There is a WC on each floor off the stair landings. There is a kitchen on the on the 1st floor. The building has a spacious entrance lobby. There are 3 allocated underground car spaces. There is also "Pay & Display" parking available on the other side of Sussex Mews.