Commercial properties for sale in Hendford, Yeovil, Somerset, this area only
Paid partnerships can play a role in listing order
15 results
Beta

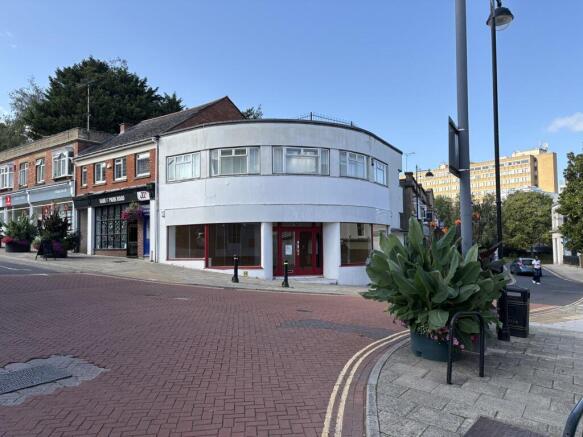
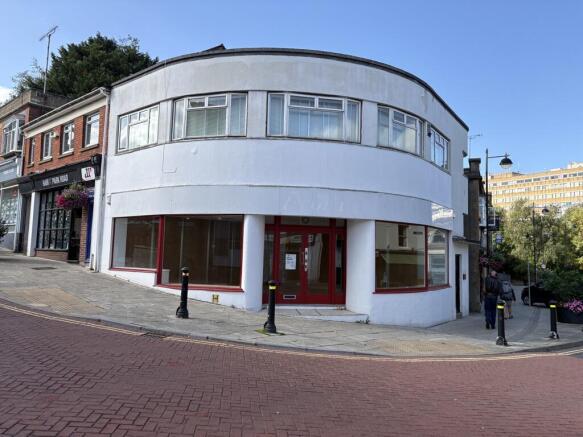
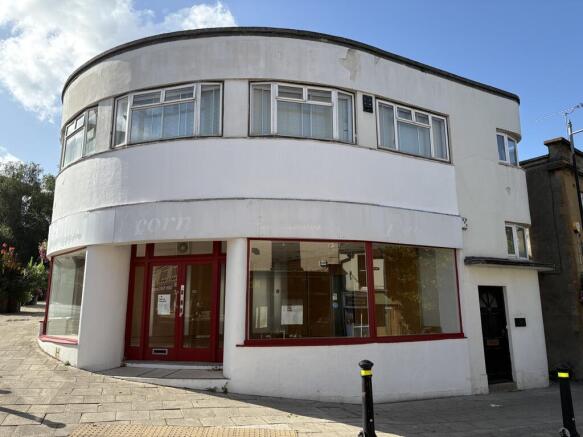
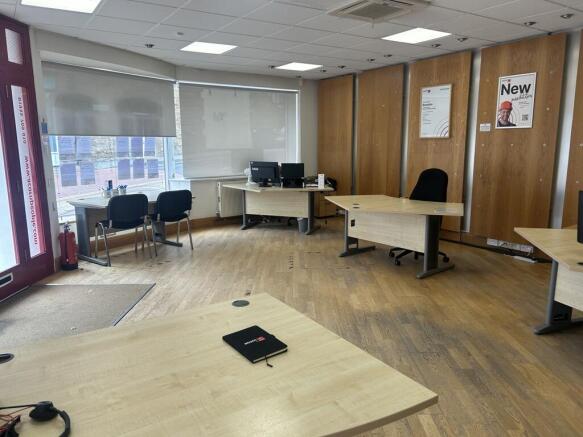
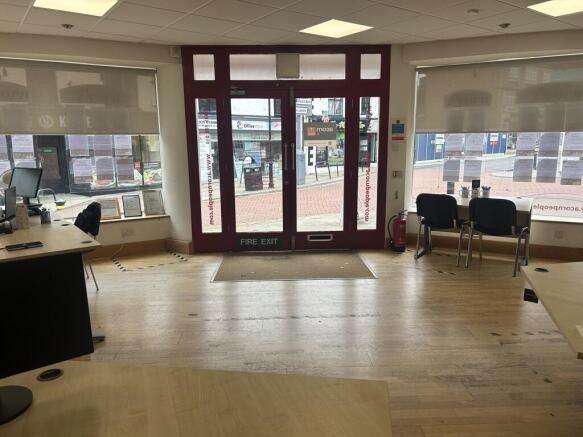
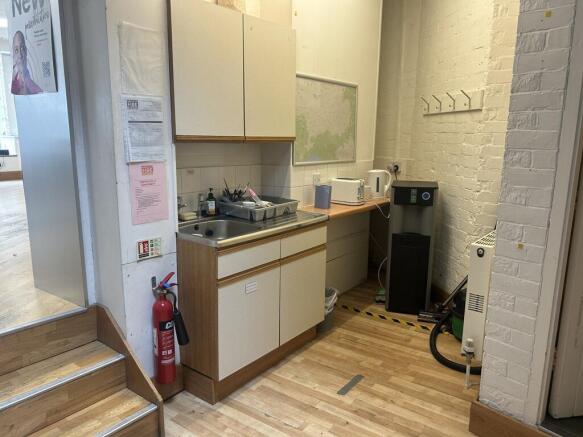
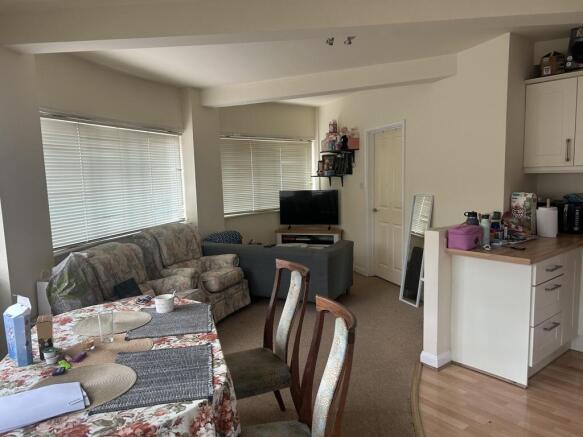
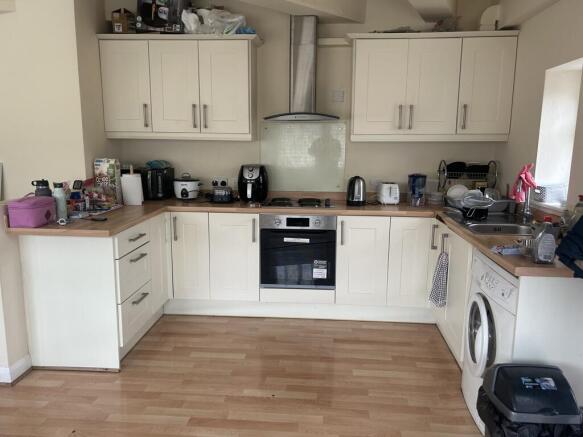
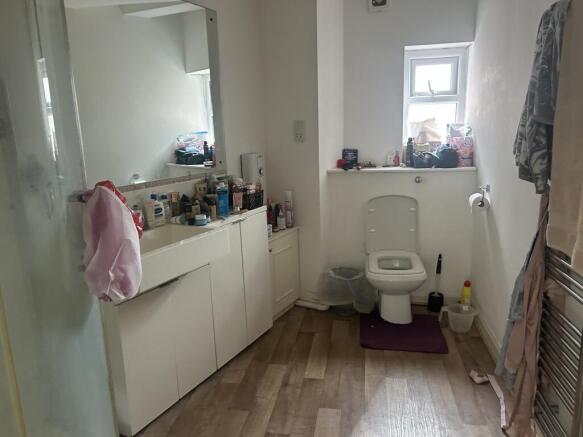
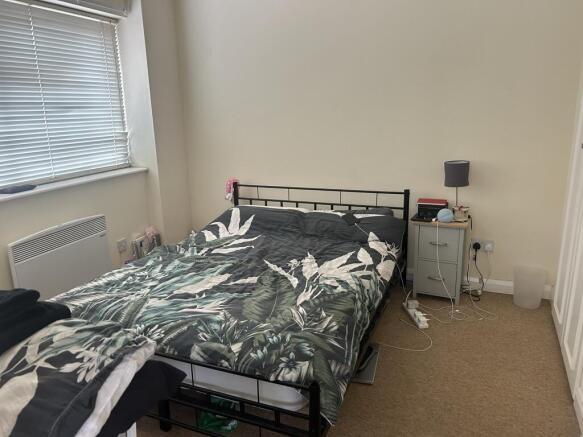
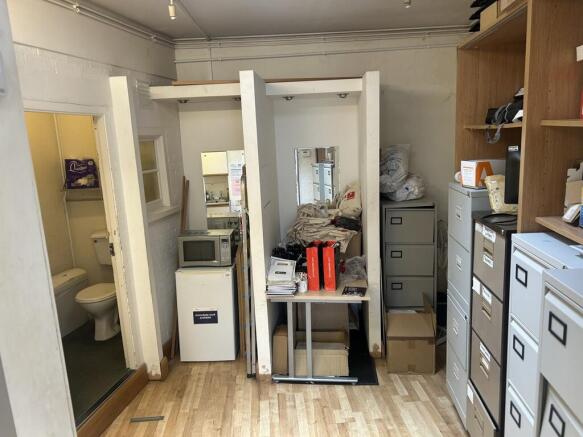



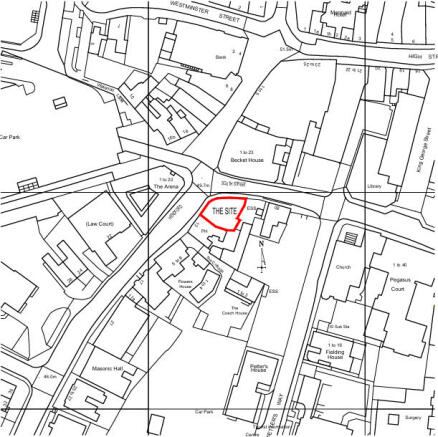
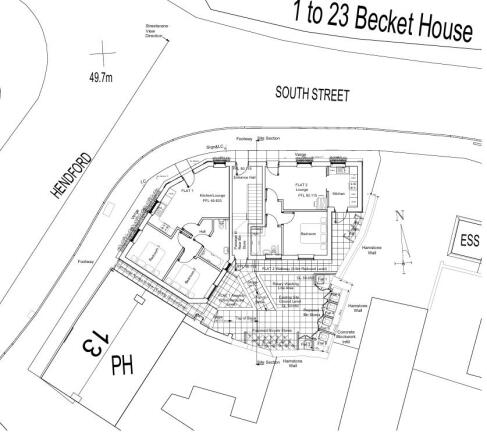
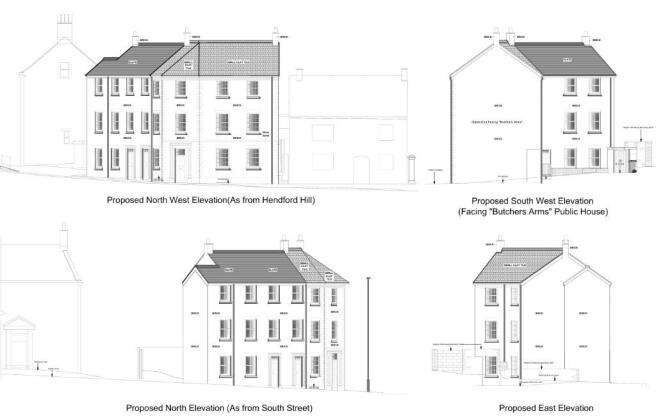
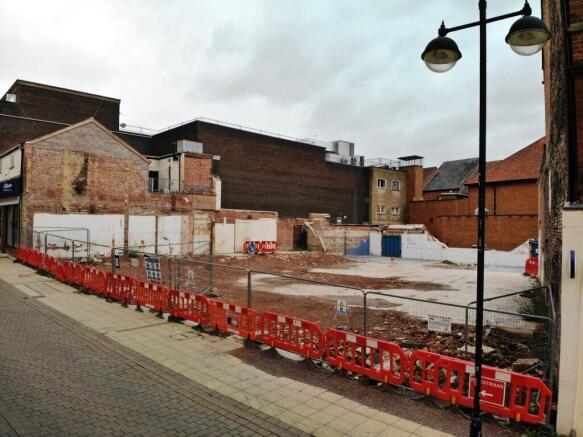
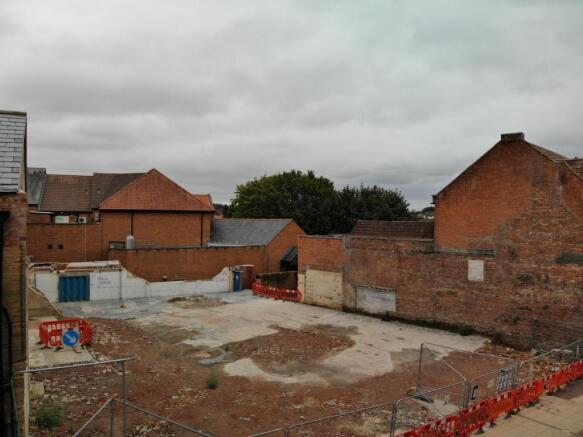
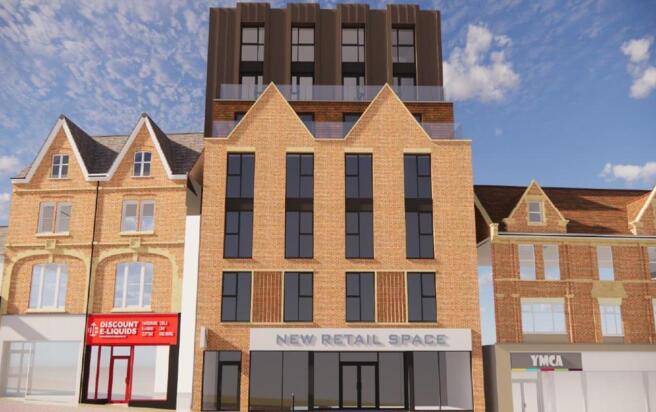
KLP are delighted to offer for sale this residential development opportunity located within the defined town centre of Yeovil, and which benefits from detailed planning permission for the construction of a new building, containing six new apartments.
Marketed by Kitchener Land and Planning Limited, Exeter

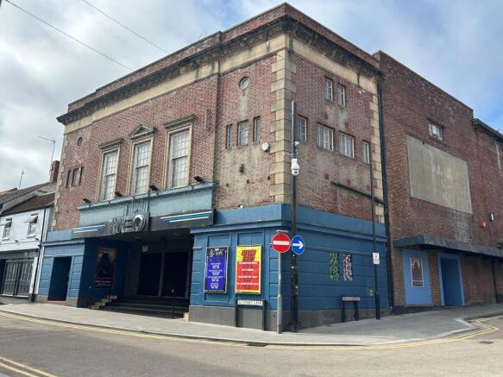

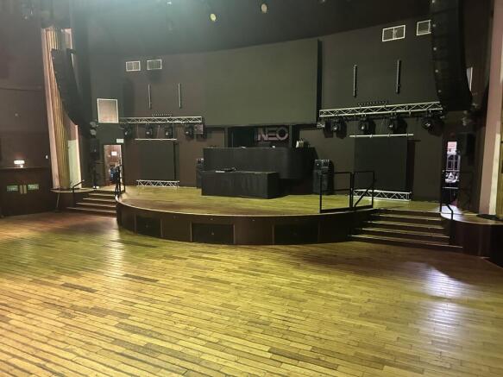
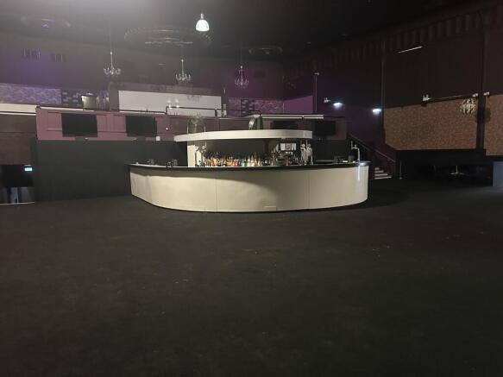



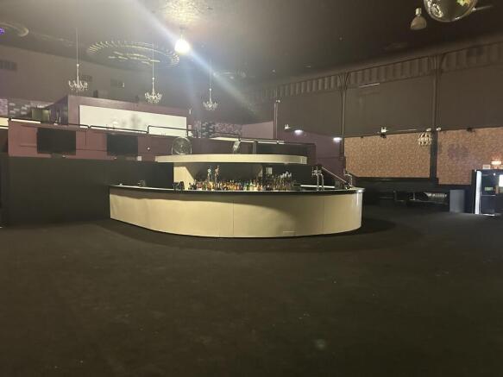

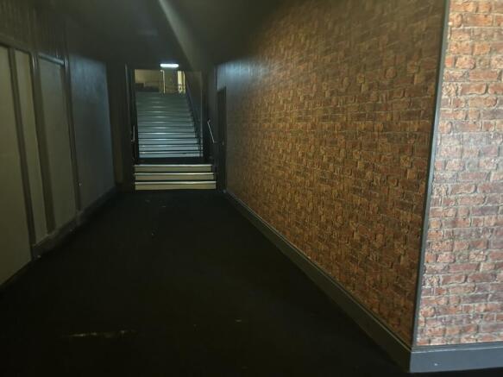
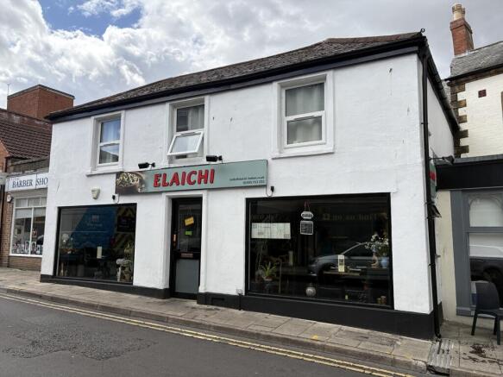
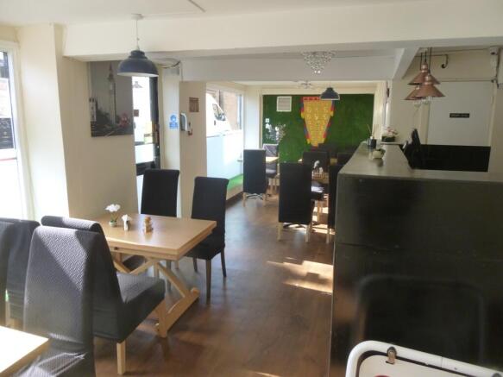
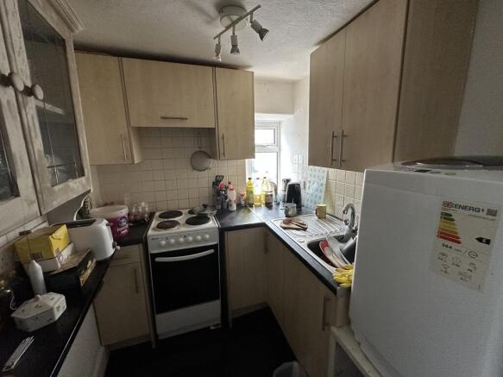
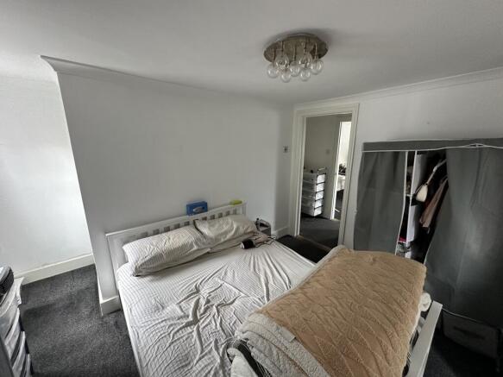
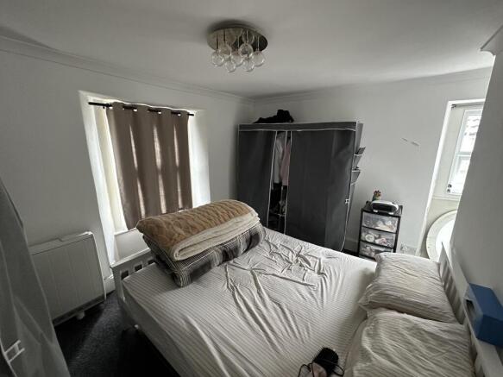
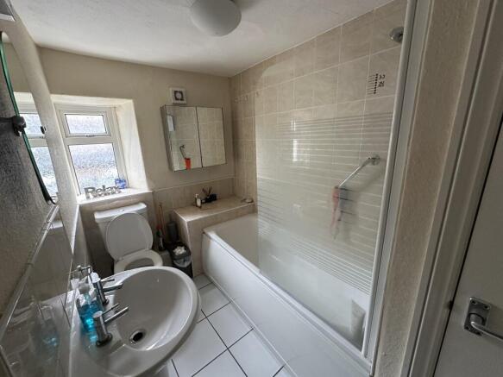
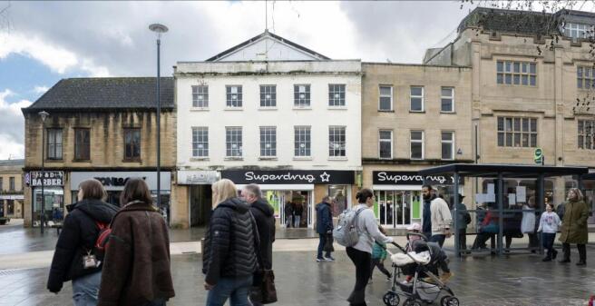
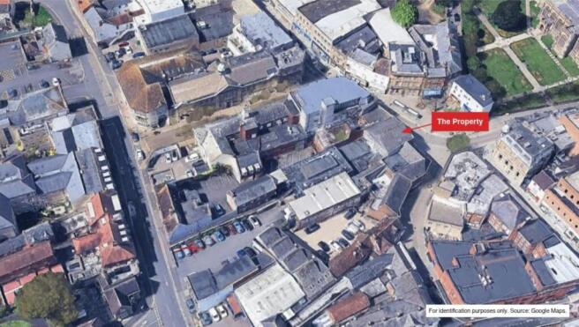
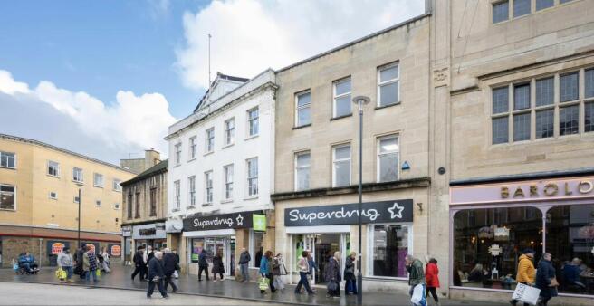
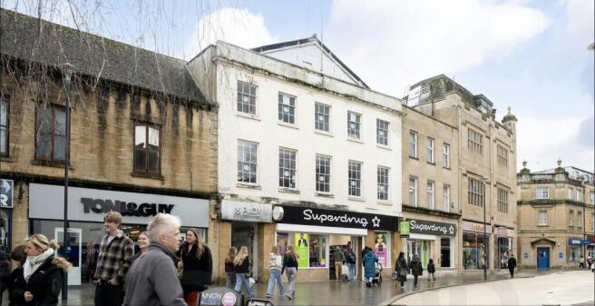
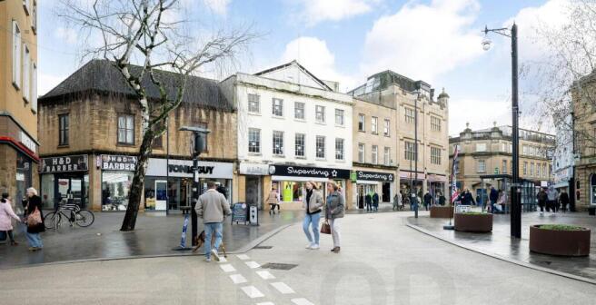
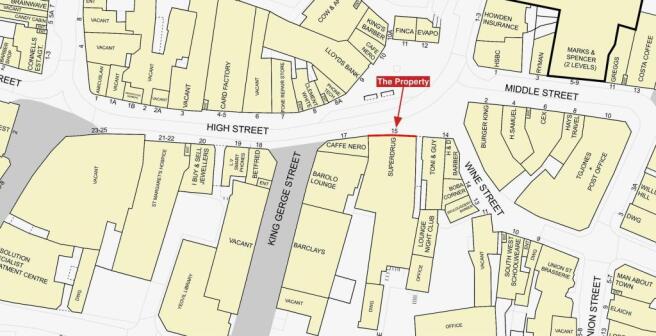
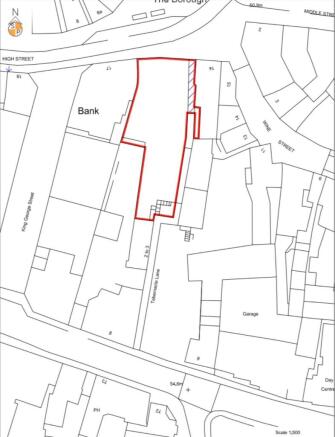

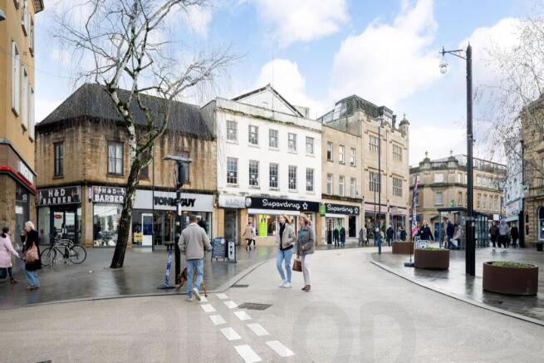
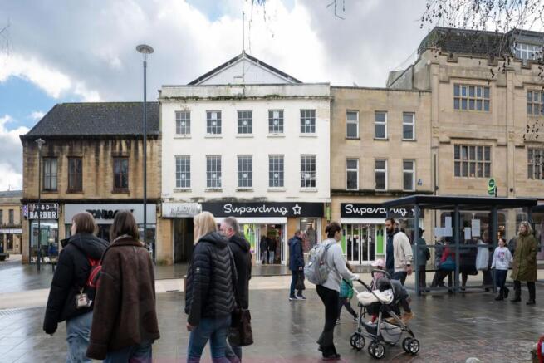
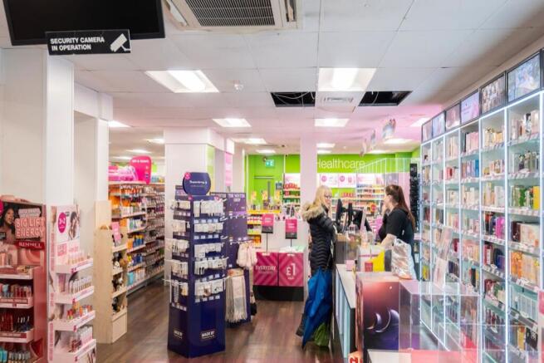
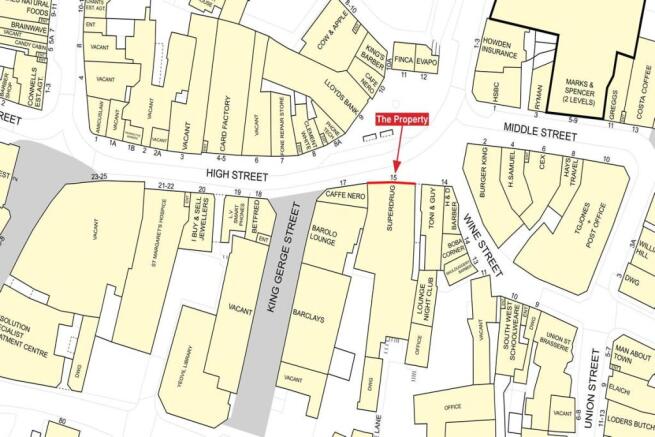
Superdrug Retail Investment Let on New 10year Lease Passing £80,000p.a.
Marketed by TSA PROPERTY CONSULTANTS LTD, Glasgow

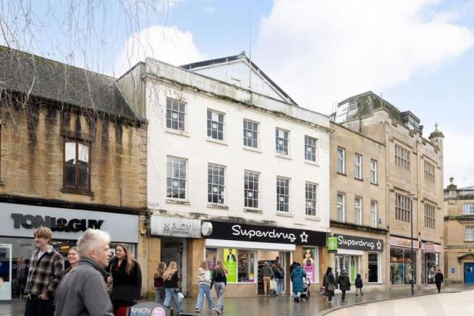
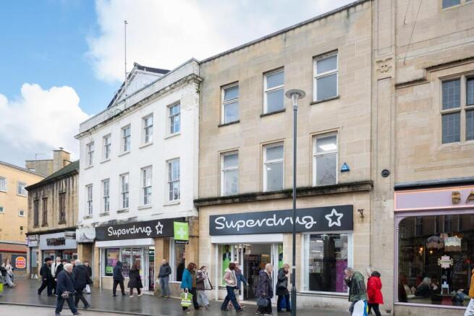
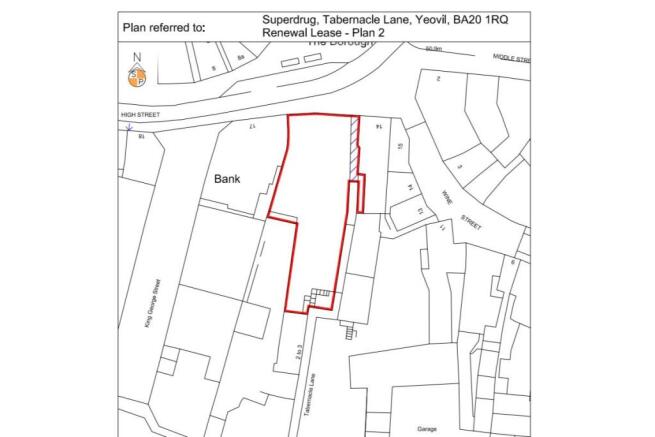

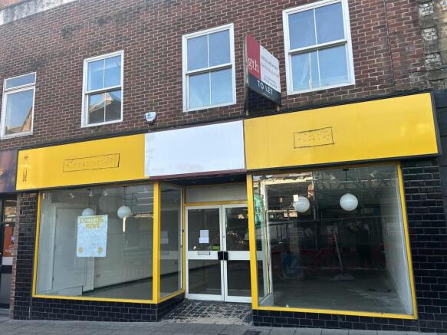
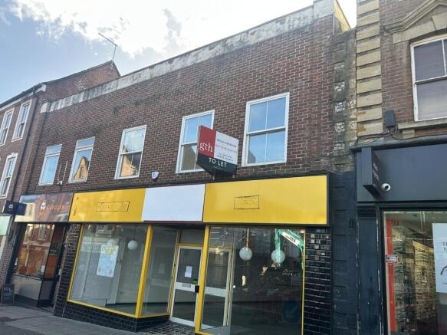
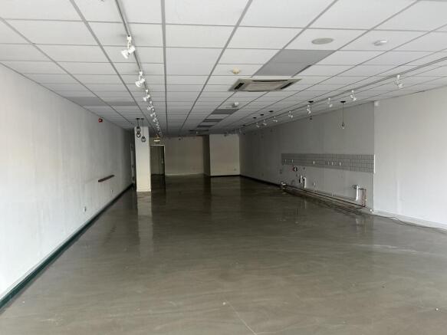

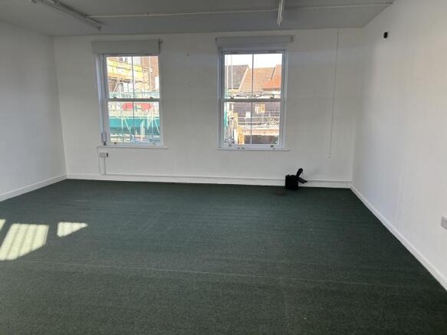
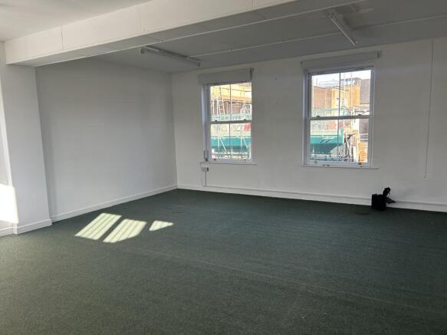
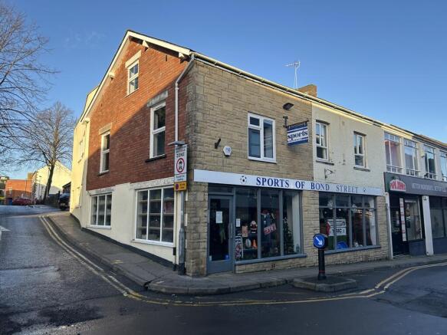
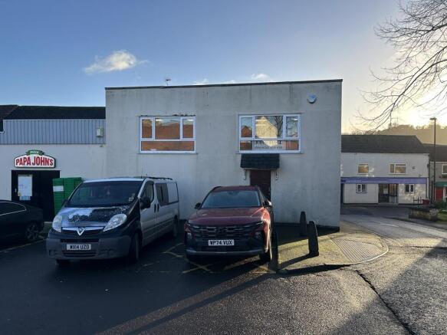
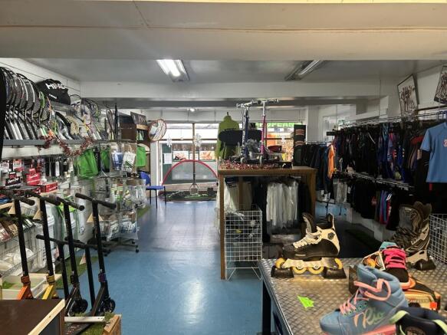
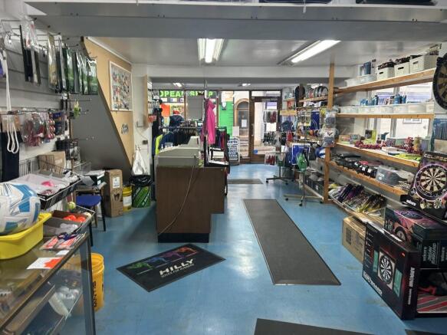
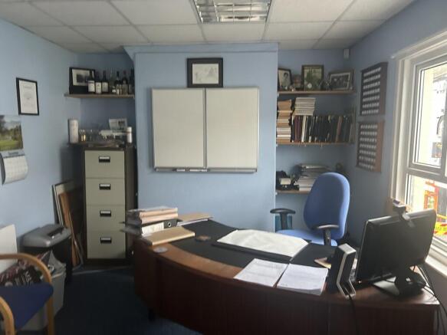
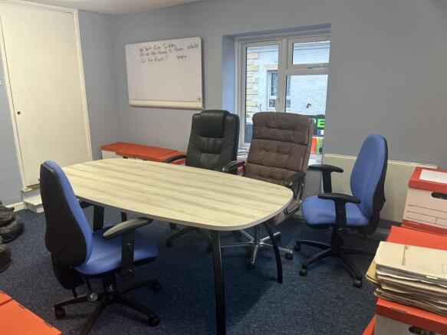
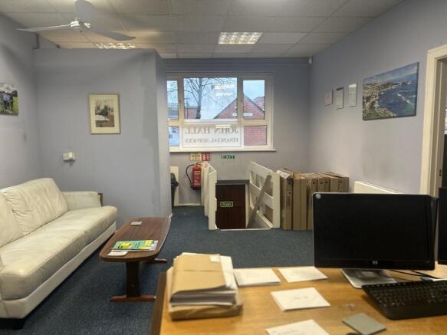
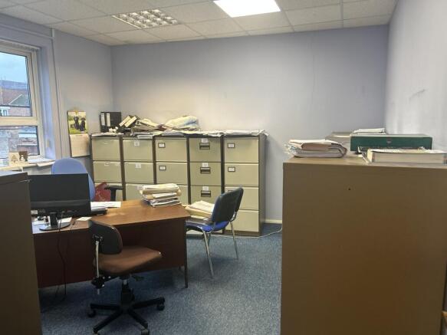
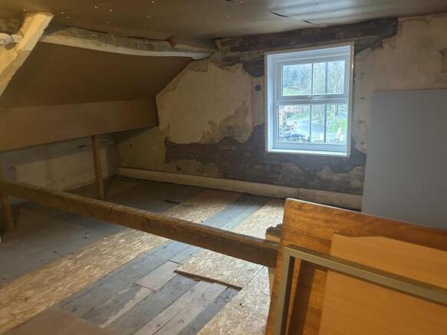
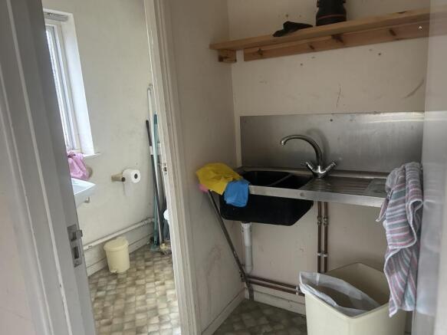
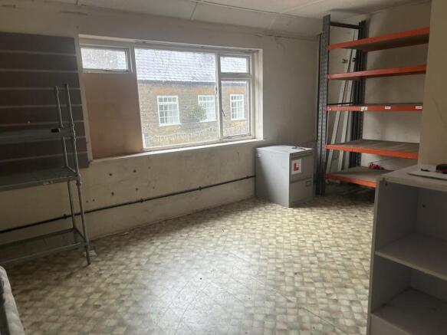
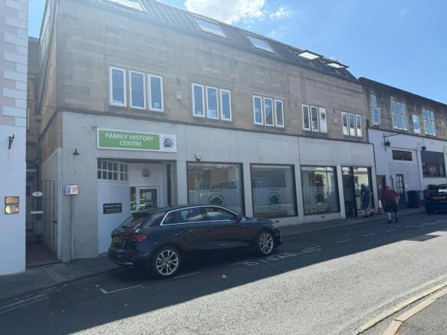
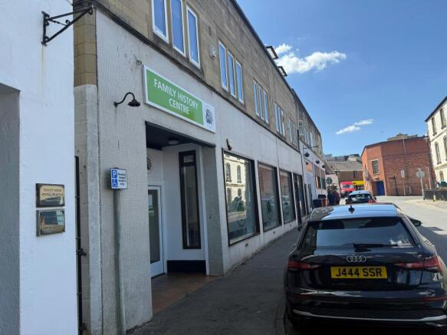
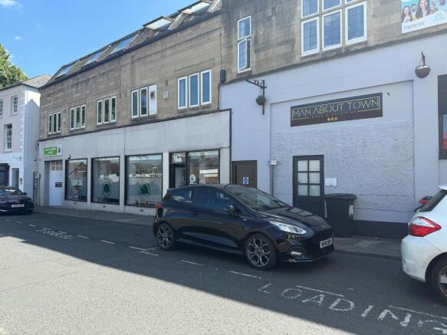
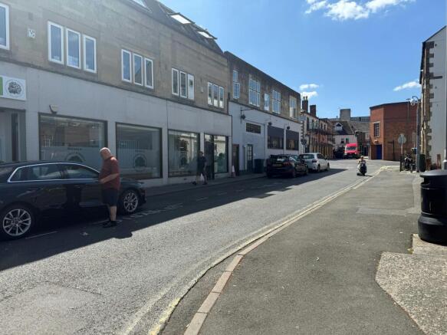
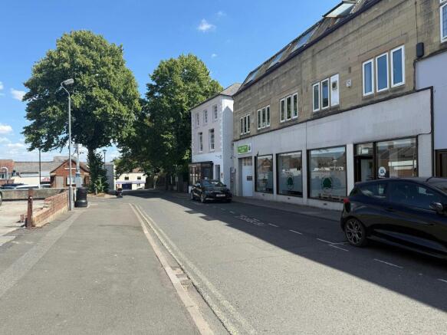
Investment For Sale
Marketed by CHESTERS HARCOURT LIMITED, Yeovil

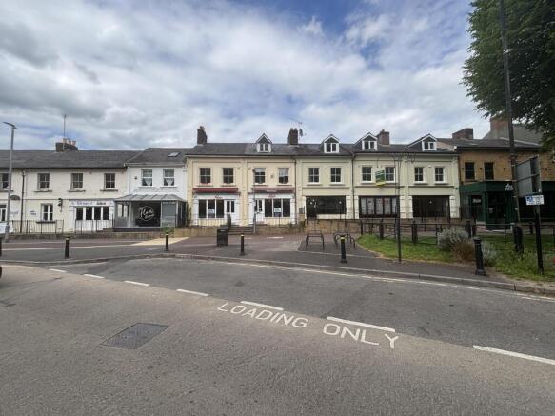
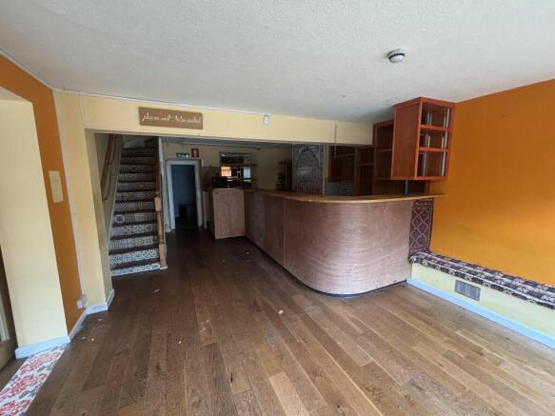
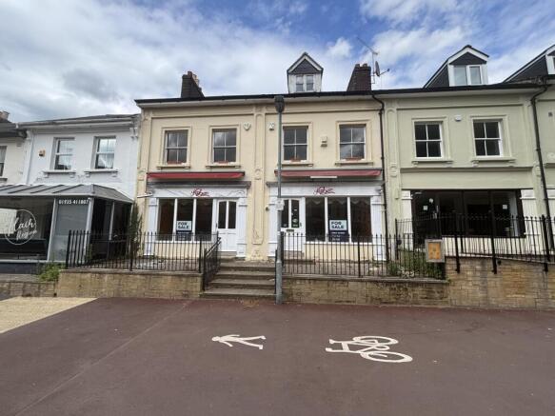
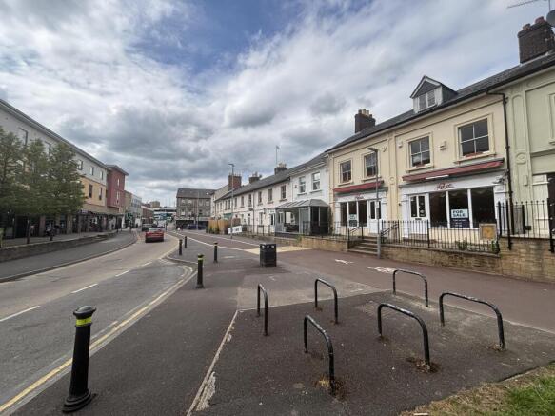
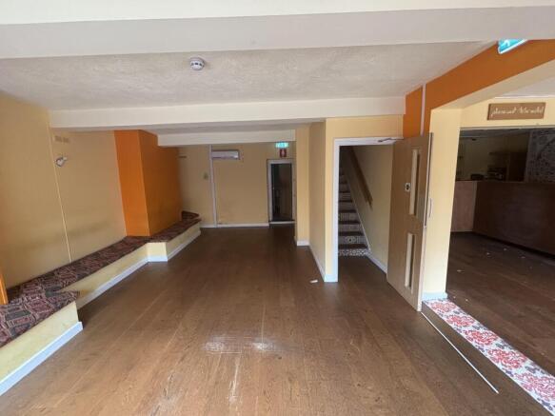
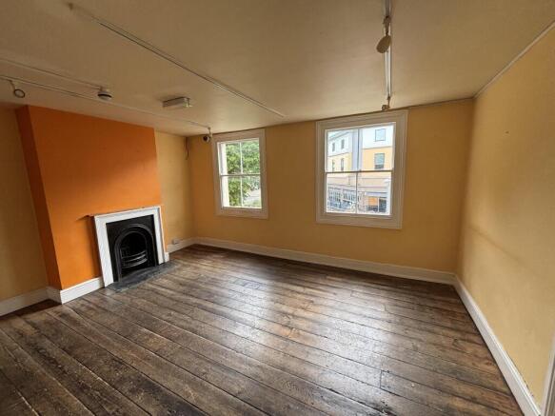
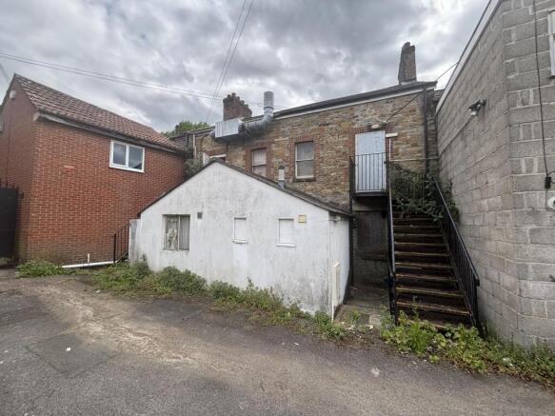
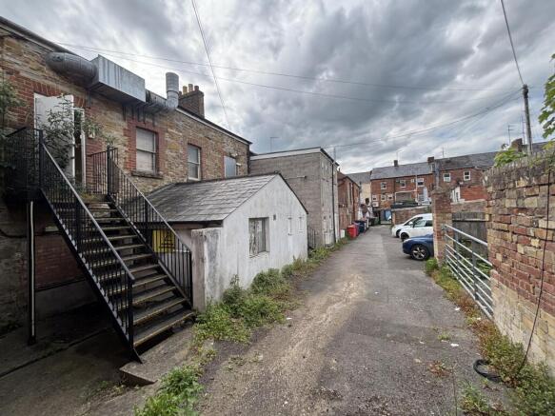
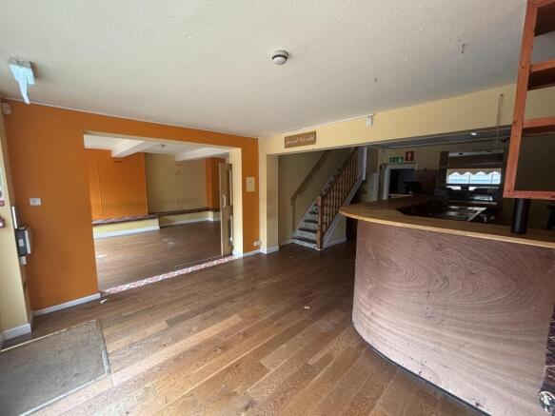

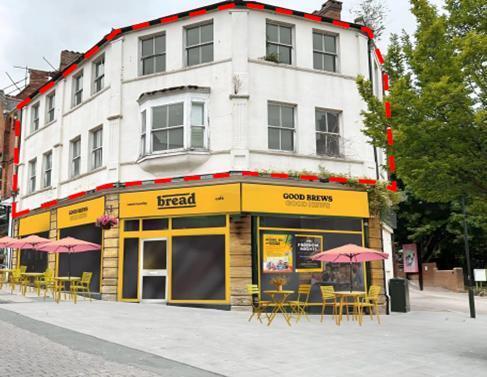
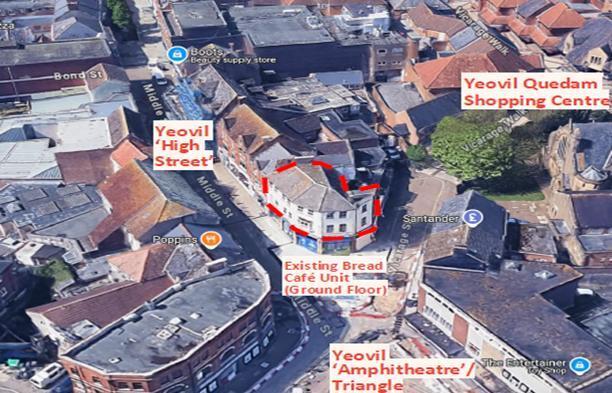
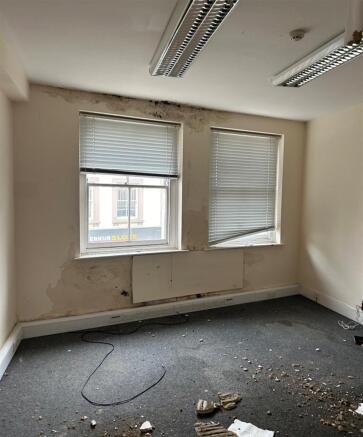
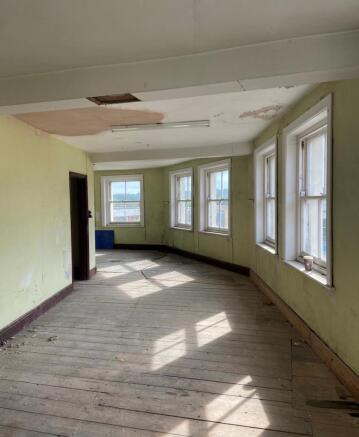
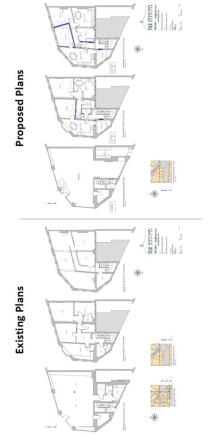
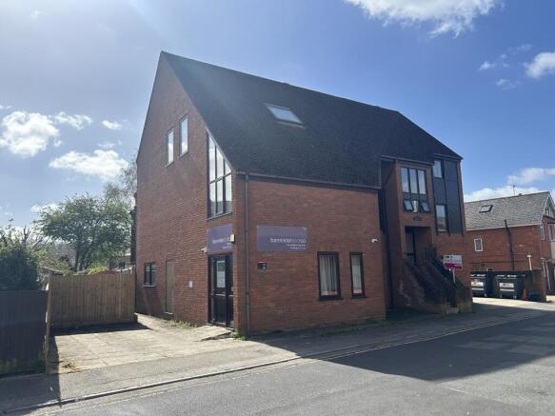
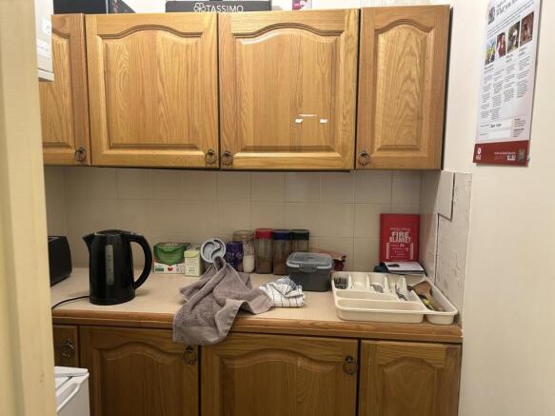
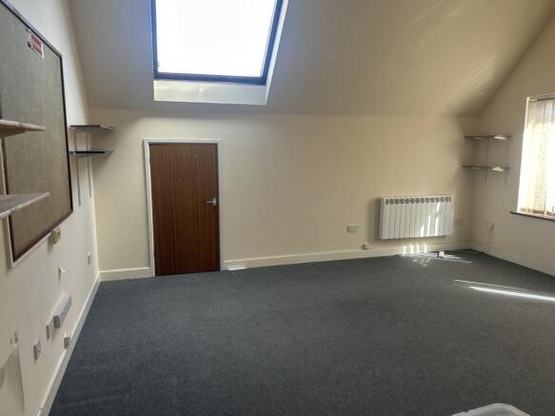
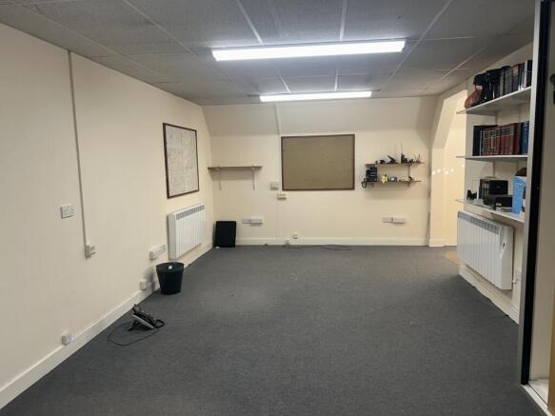
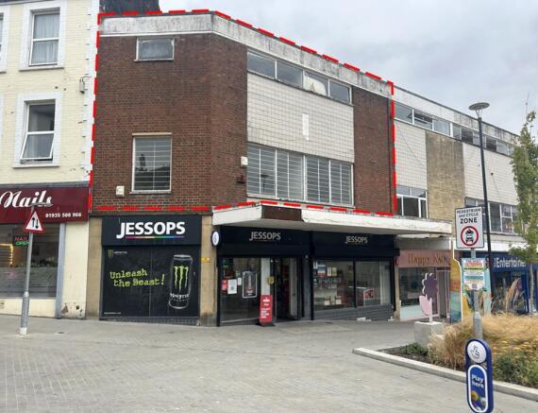

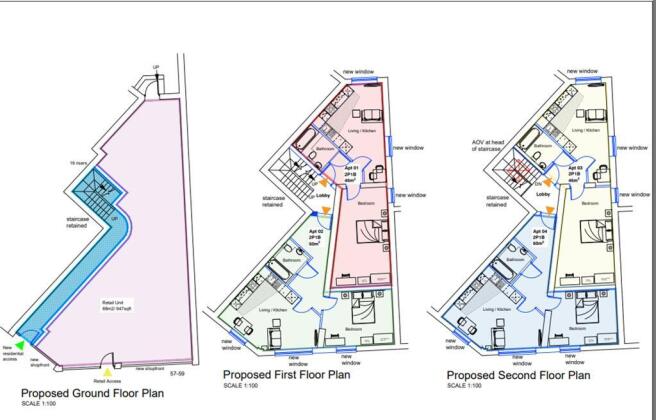
KLP are delighted to offer for sale this residential development opportunity located within the defined town centre of Yeovil, and which benefits from detailed planning permission for the construction of a new building, containing six new apartments.
Marketed by Kitchener Land and Planning Limited, Exeter
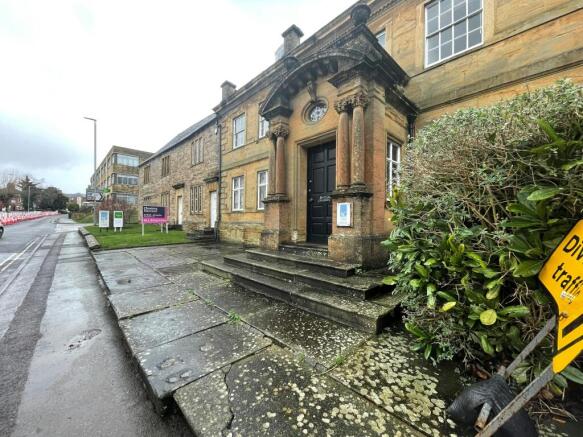
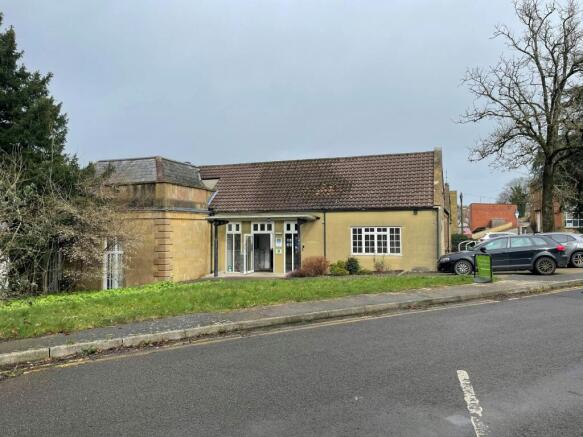
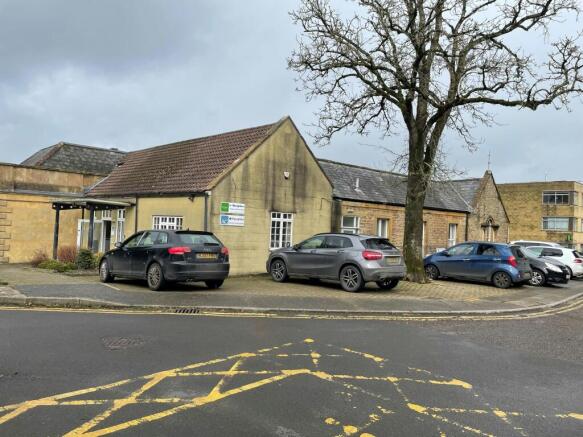
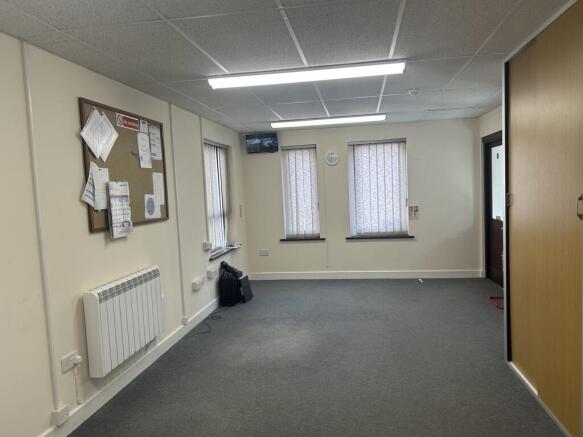
Period Office Building For Sale/To Let
Marketed by CHESTERS HARCOURT LIMITED, Yeovil