Commercial Properties For Sale in Hertfordshire
Paid partnerships can play a role in listing order


 |
| 1/5
1/5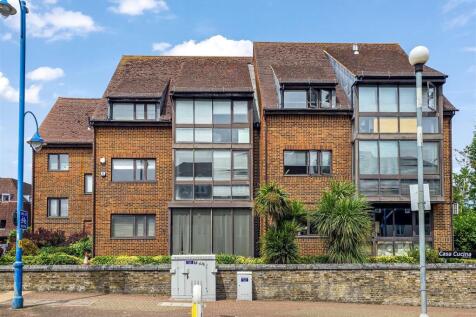

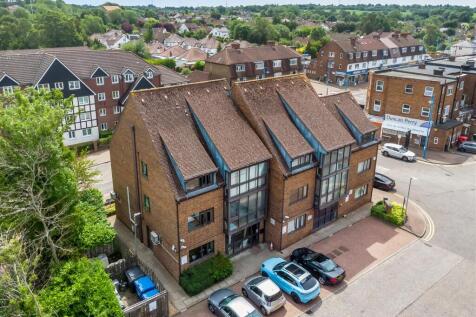
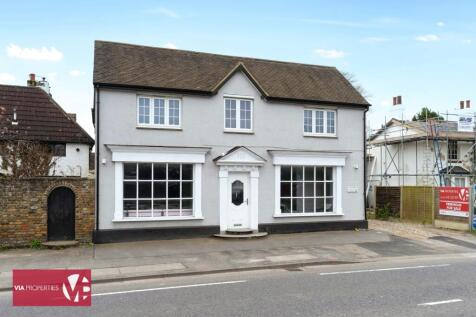
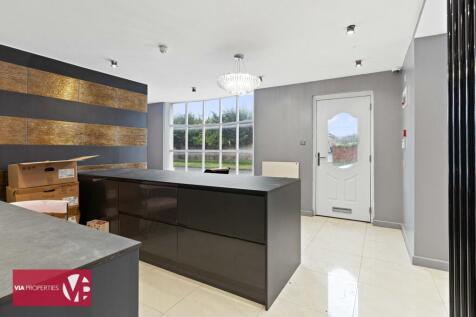
Situated in central Potters Bar and just minutes walk from mainline railway station. This three storey leasehold 1990 built office block that is currently split into two units, offers a total of 7,264 SQ FT or 674.84 SQ M spread over three floors. The Building has the potenti...

- THREE STOREY OFFICE BLOCK
- 7,264 SQ FT or 674.84 SQ M
- EIGHT PARKING SPACES


 1/5
1/5


A rare opportunity to acquire a fully consented heritage redevelopment in a prime Boxmoor setting. The scheme proposes the delivery of five high-quality dwellings formed from an attractive collection of Grade II listed buildings arranged around a central courtyard and overlooking Boxmoor Common. The site comprises Heath Barn, Heath Barn Cottage and Heath Farmhouse, a distinctive collection of vacant Grade II listed buildings arranged around an attractive central courtyard. The property presents a rare opportunity to deliver a high-quality, heritage-led residential scheme within a particularly desirable setting. Unconditional offers are strongly preferred and will be given precedence in the consideration process. Please refer to the brochure for further details.
 1/5
1/5


A modern light industrial/high-tech unit arranged over ground and first floors. At ground floor level, double doors open into a racked packing/warehouse area with height of 2.4m. The ground floor also includes two WCs (one incorporating a shower), a kitchenette, and a rear office/storage room. The first floor offices have an open-plan workspace, three meeting rooms, and perimeter trunking with inset Cat V data cabling. The office areas benefit from air conditioning, and as there is no gas supply, heating throughout the property is electric. The unit is equipped with both intruder and fire alarm systems. There are 4 parking spaces externally plus additional parking elsewhere on the estate for visitors.
 1/6
1/6


Ensoft House comprises an attractive, self-contained office building providing office and ancillary accommodation arranged over three floors. The building can be occupied as a single headquarters-style premises or taken together with Royal House to the rear - another self contained office building over three floors providing an additional 2752 sq ft of space. The property is currently undergoing refurbishment and will provide modern, well-presented office accommodation upon completion. The availability of a self-contained office building of this nature is rare and offers an excellent opportunity for an occupier seeking a dedicated headquarters or standalone workspace. The accommodation is considered suitable for a range of office occupiers and, could also suit alternative commercial uses. A total of 23 Car parking spaces are provided with the accommodation with the possibility of an additional 9 with Royal House.


 1/10
1/10


High Quality Car Showroom & Workshop The property comprises of two high quality buildings separated by the Stansted Road (B1383). The first, to the west of Stansted Road, comprises the former BMW showroom and is completed to an extremely high specification throughout. The showroom is l...
 1/6
1/6


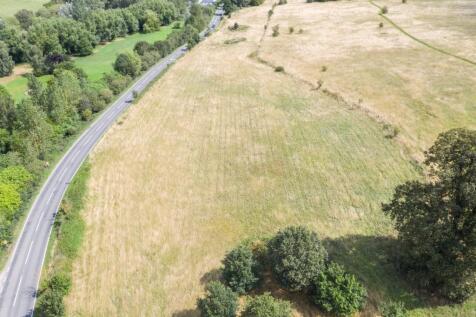
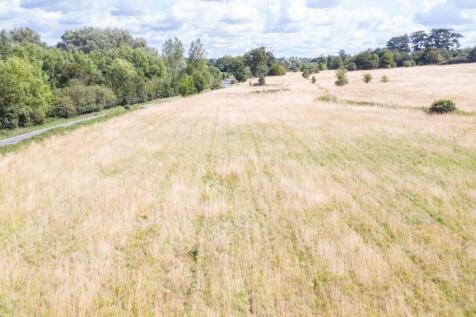
The site comprises the former Norton Playing Fields, which consist of two parcels of land extending to a total area of approximately 3.7 hectares (9.18 acres). Parcel A extends to 1.29 hectares (approx. 3.18 acres) and includes the former maintenance depot, together with vehicular access from Croft Lane. Parcel B extends to 2.41 hectares (approx. 5.96 acres) and is subject to restrictive covenants which include a prohibition on erecting any building on the Pink Land except buildings necessary in connection with an education use.


 1/7
1/7
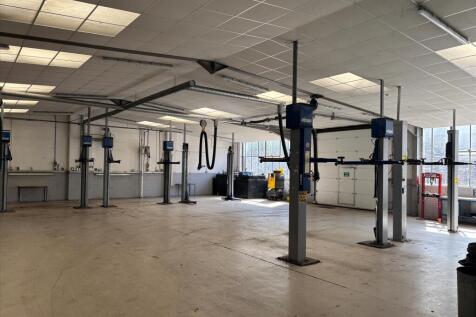
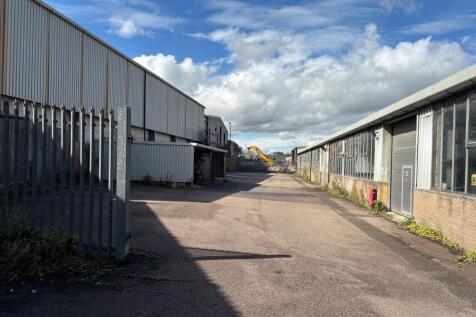
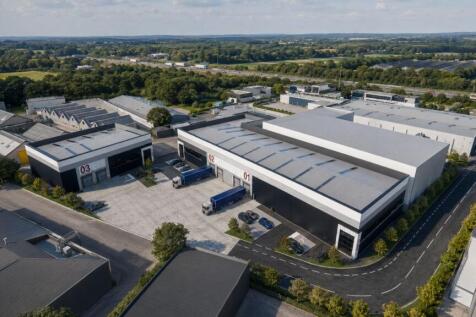
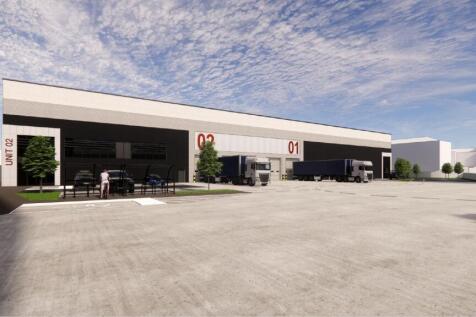
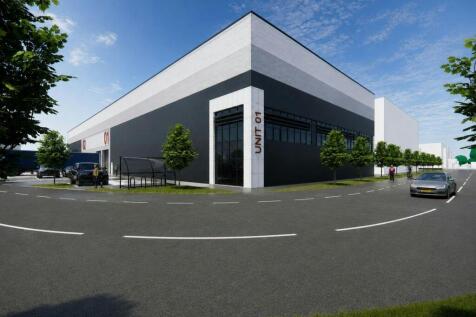
Rare Freehold Opportunity in a Well Established Industrial Location The property is a semi-detached warehouse / industrial unit on a plot of 0.9 acres, secured by 7ft palisade fencing. The unit is centrally located within the plot, allowing loading from both east and west, with yard depth readin...
 |1/7
|1/7


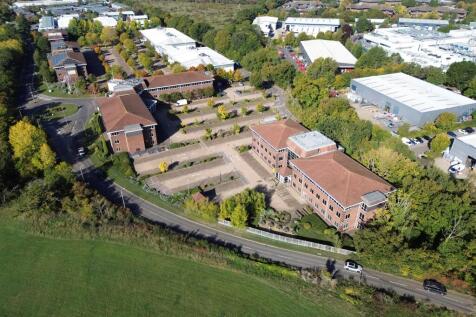
The subject property comprises a mixture of green and brownfield development land, as well as a small range of hardstanding areas. The site is generally level, broadly triangular in shape and spans approximately 0.47 hectares (1.16 acres). The site is currently accessed direct from Station Road.




 |1/38
|1/38


Located in the prestigious area of Hadley Wood, this remarkable building plot on Wagon Road presents an exceptional development opportunity. Spanning an impressive 15,249 square feet, the land is set within a generous four acres of grounds, offering a rare chance to create a bespoke residence in ...

 |1/4
|1/4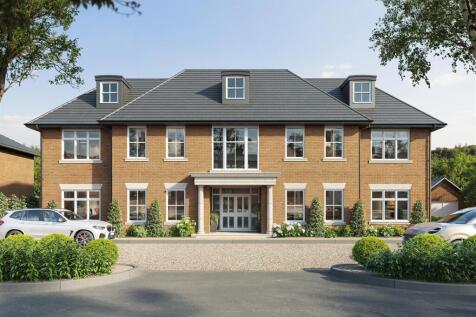
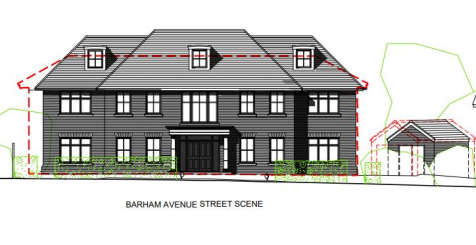
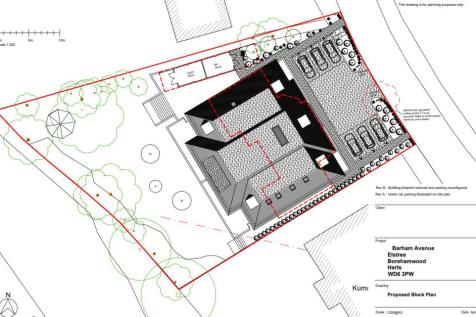
Building plot on Barham Avenue.... Nestled in the prestigious Barham Avenue, Elstree, this exceptional building plot offers a rare opportunity for developers and investors alike. The land comes with PLANNING PERMISSION GRANTED for the construction of five luxury apartments, making it an ...
| |1/8
|1/8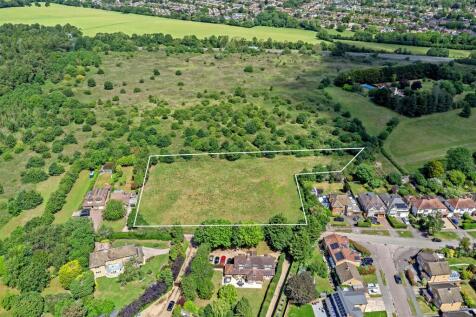
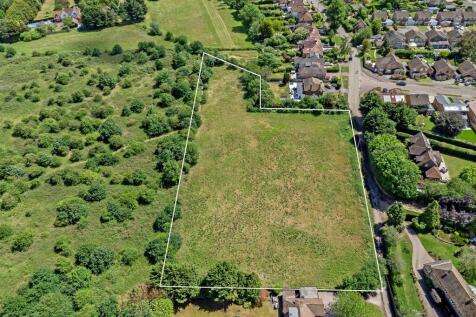
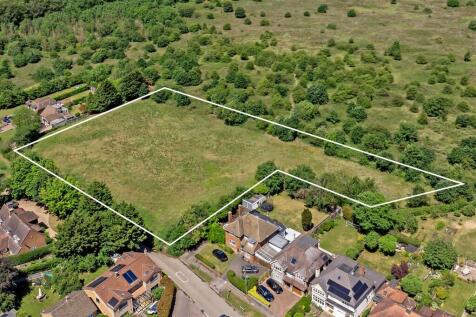
PRIME RESIDENTIAL DEVELOPMENT OPPORTUNITY.....Situated within one of St Albans' most sought-after residential locations, Ragged Hall Lane presents an exceptional opportunity for developers, land promoters, housebuilders and investors to acquire a prime development site in the highly desirable vil...
|1/38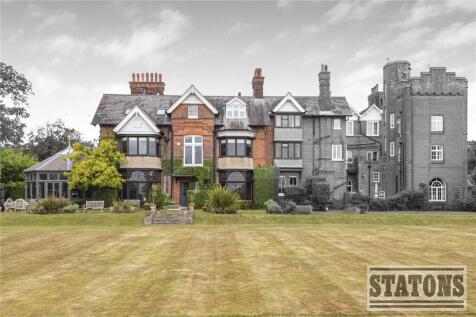

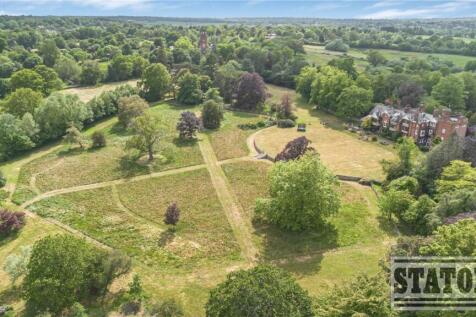
A rare opportunity to acquire the West Wing of an impressive detached historic country residence, brimming with character and period charm, set within approximately 6.4 acres of beautiful grounds and countryside surroundings. This unique home offers spacious and versatile accommodation...
||1/4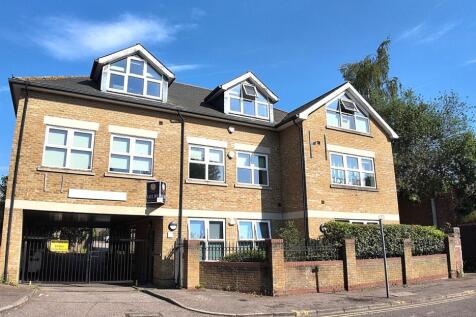
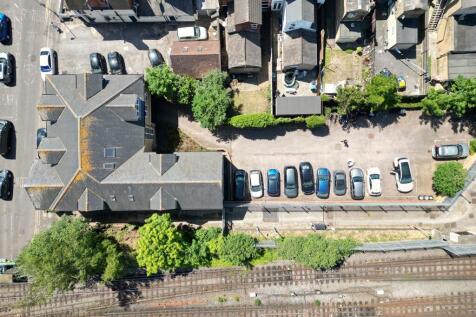
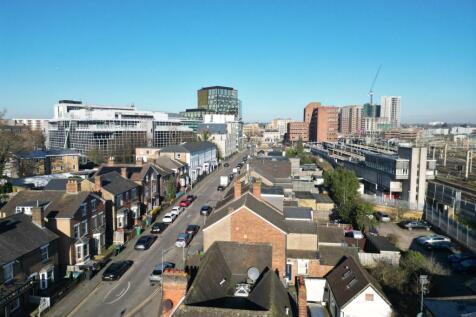
Kings Langley Estates are pleased to offer this gated three storey development of ten apartments conveniently situated within walking distance to Watford Junction Station and the Town Centre with a private car park for 15 venicles. The apartments are currently rented on Assured Shorhold ...
|1/6


For Sale–The Oaks Trading Estate in Stocking Pelham near Buntingford. This site is approximately 1.5 acres with 16,000 square feet of commercial buildings to let. The site is generating a rental income of £16,000 per calendar month or £192,000 a year and with a purchase price...