Commercial properties for sale in Hertfordshire, Traditional office, this area only
Paid partnerships can play a role in listing order
69 results
Beta
Featured property
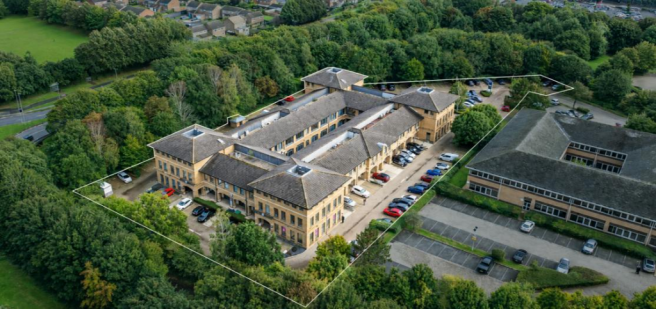
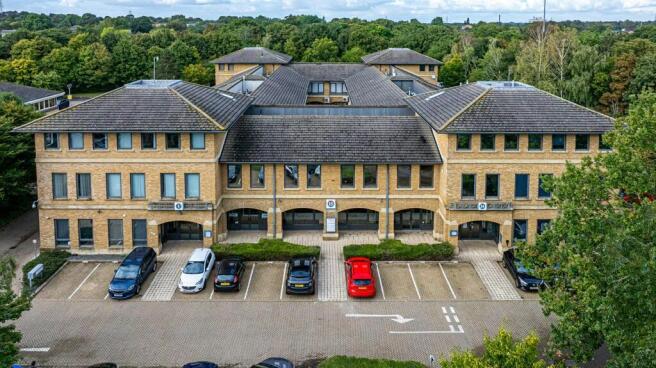
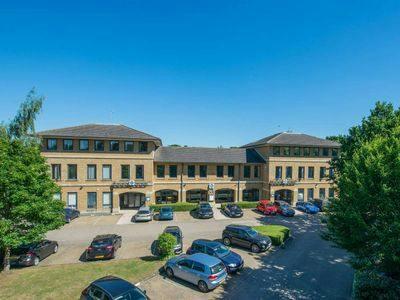
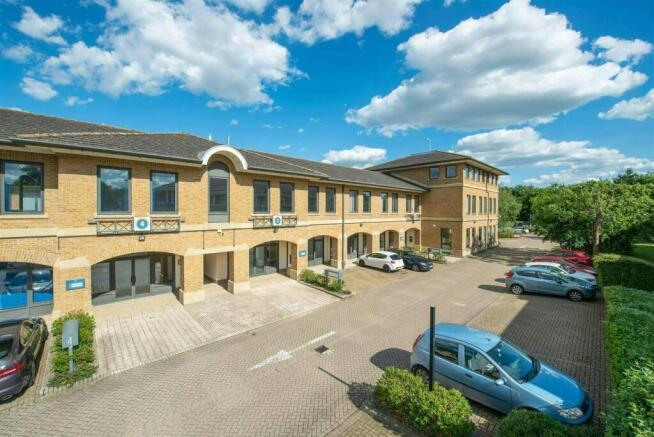
High Yielding Multi Let Attractive Office Building
2.04 Acre Site Area
Freehold For Sale
Marketed by Pemm Estates Ltd, London


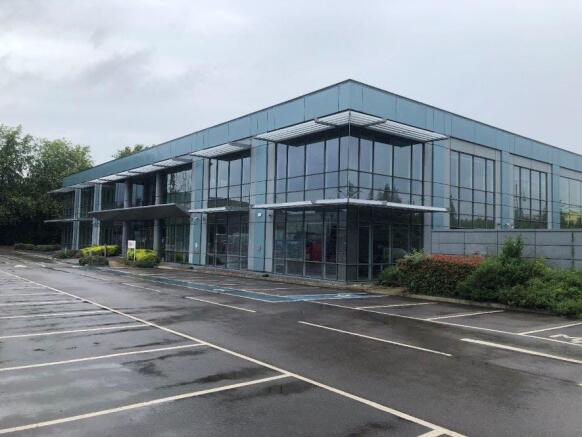
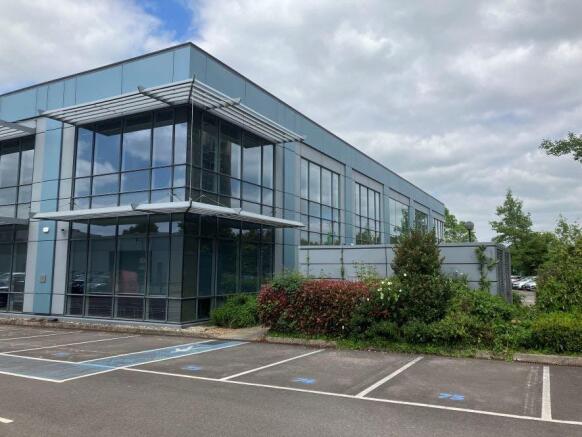
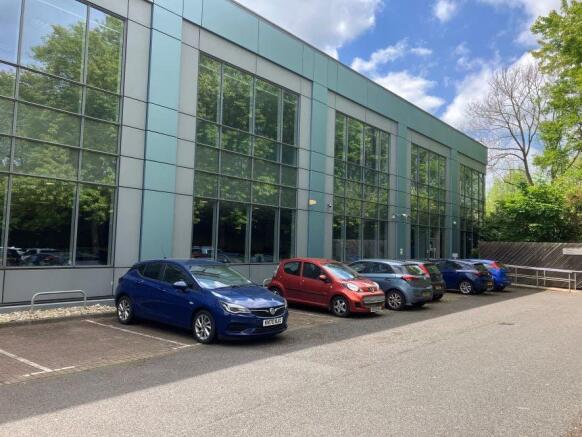
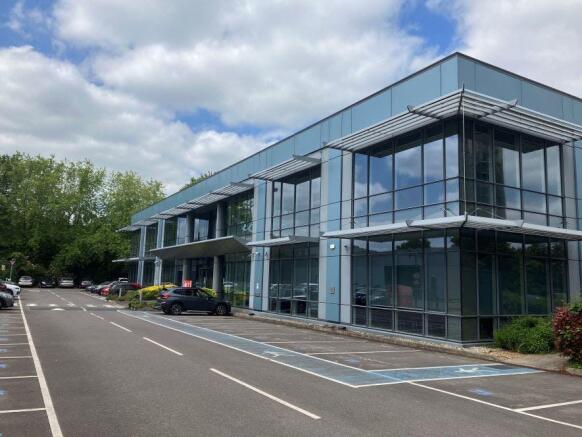
Occupying a high-profile position, 3 The Boulevard enjoys direct access from Ascot Road, the main arterial route leading into The
Marketed by Sanderson Weatherall, London

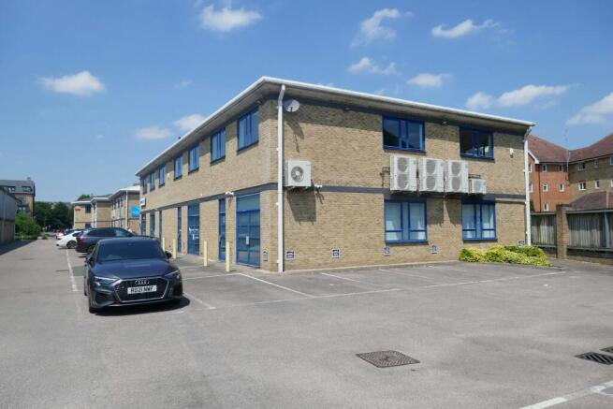
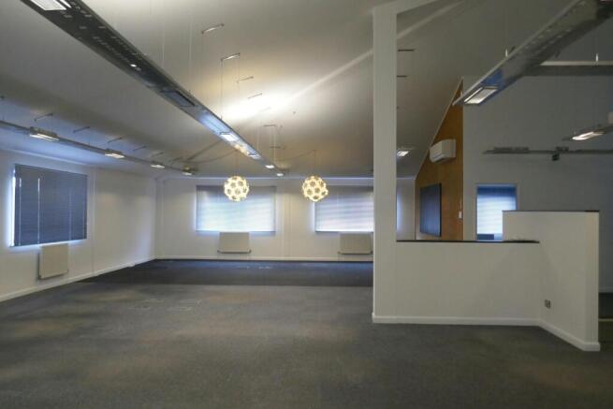
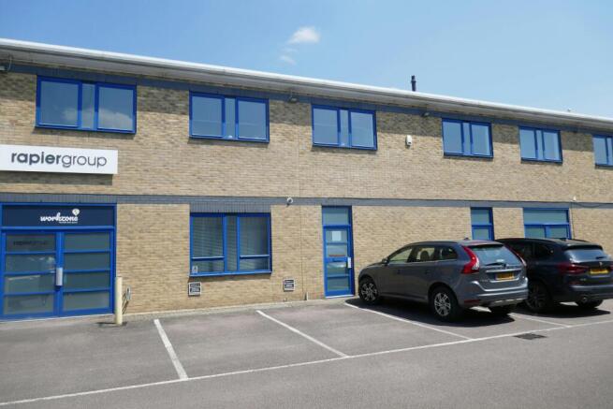
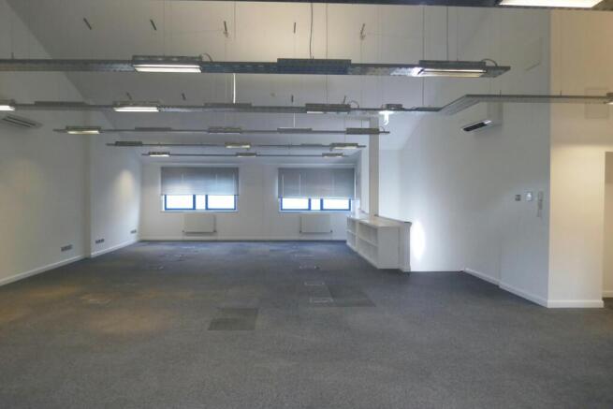
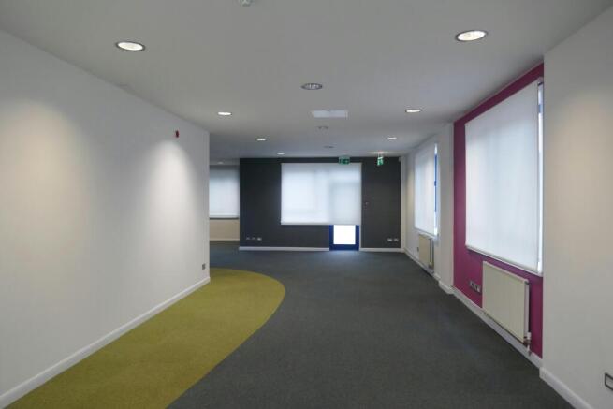
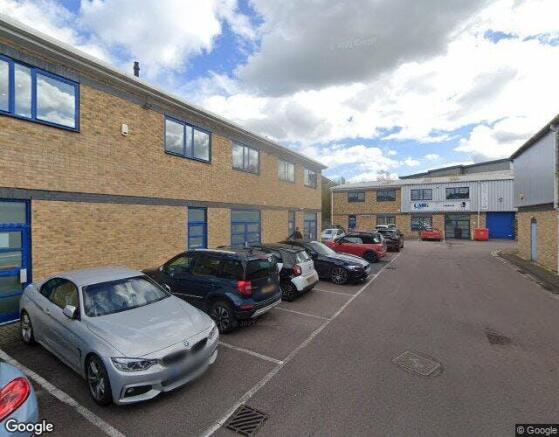
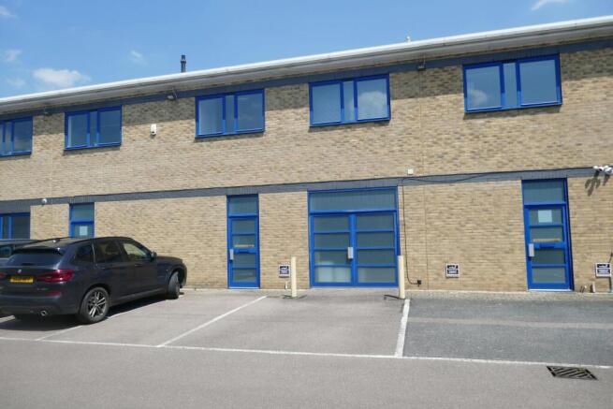
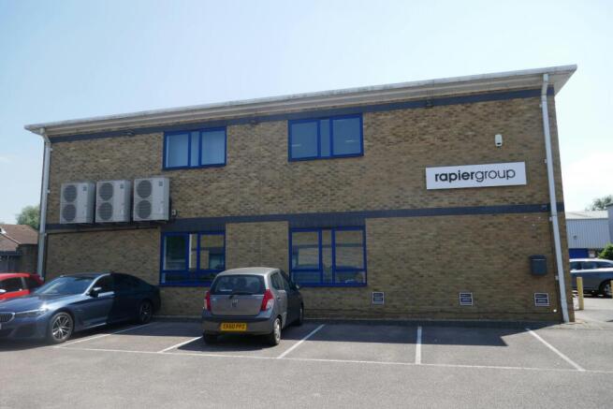
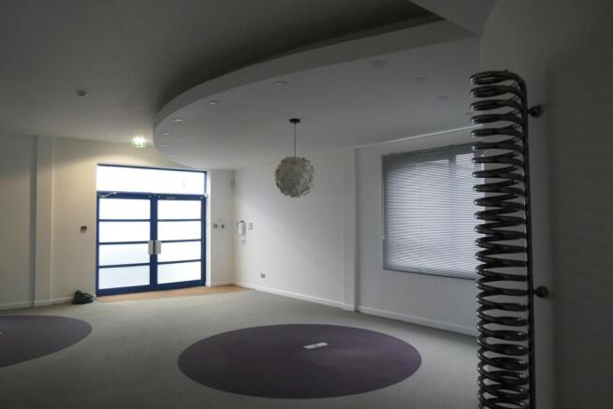
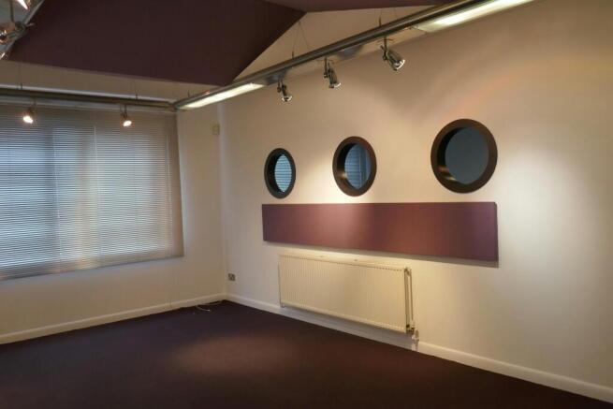
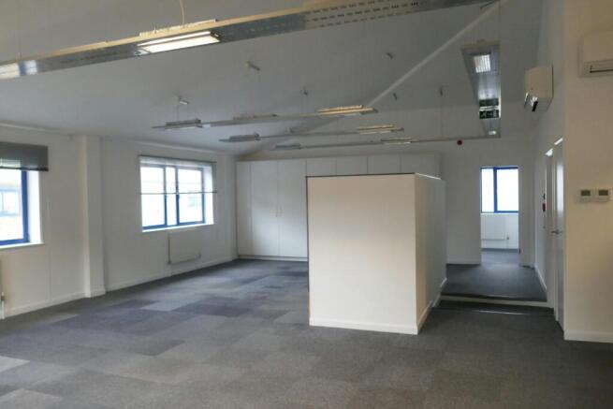
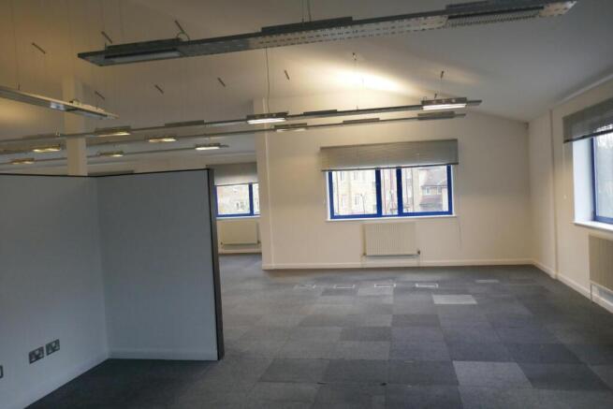
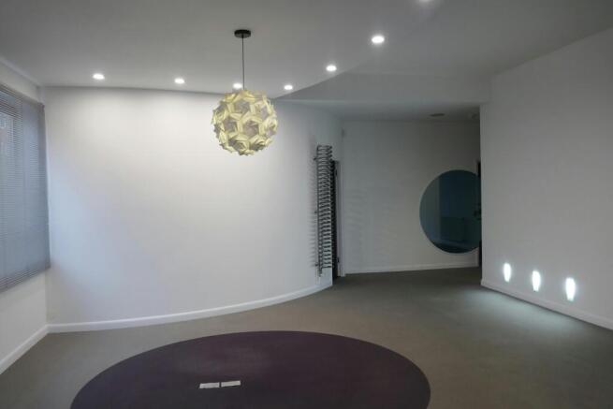
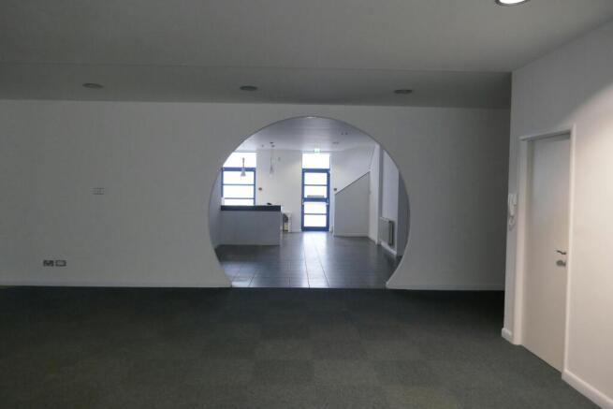
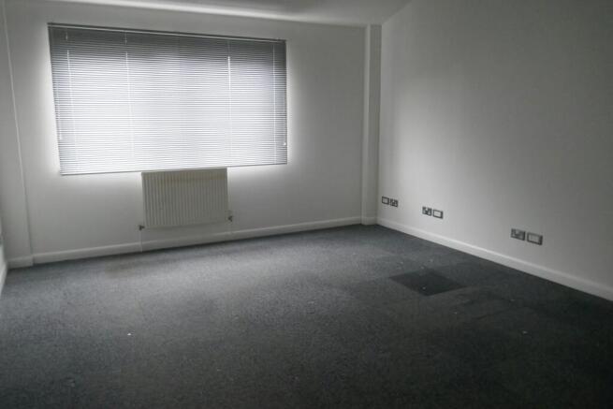
Located within walking distance of Ware High Street and station, 21 parking spaces, self contained unit suitable for a variety of uses.
Marketed by Derrick Wade Waters Ltd, Office and Retail

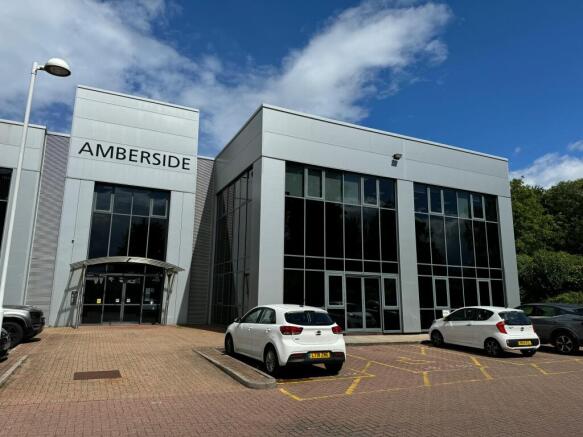
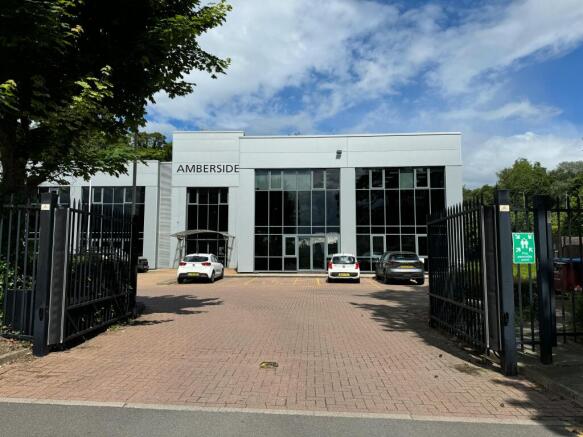
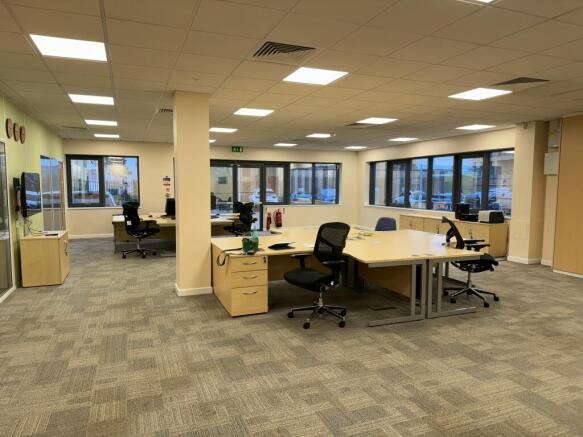
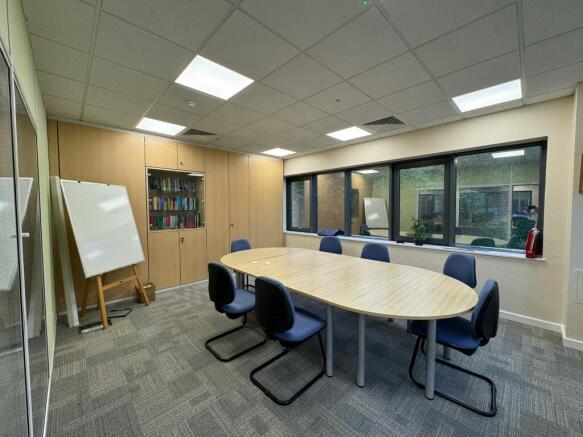
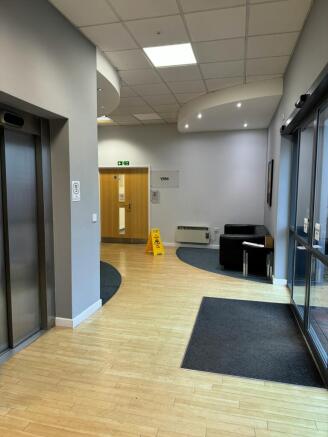
Ground Floor Office Suite For Sale
Marketed by Stimpsons Consultant Surveyors Limited, Watford

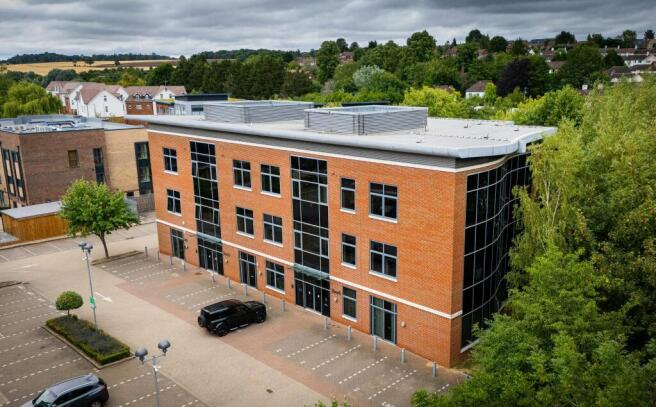
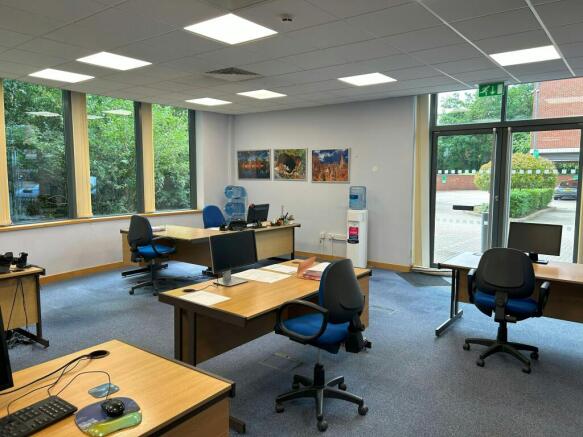
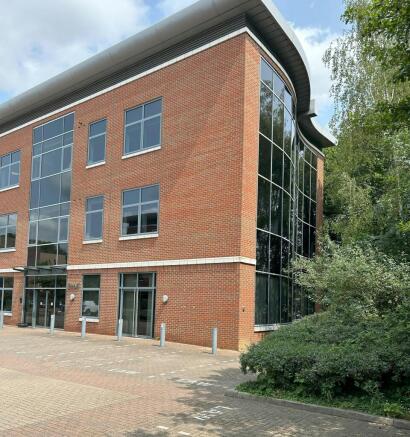
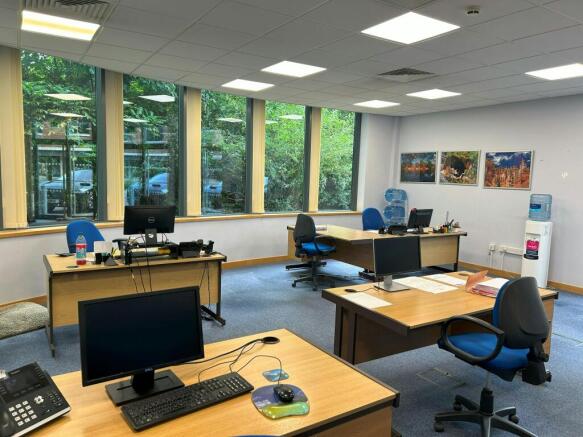
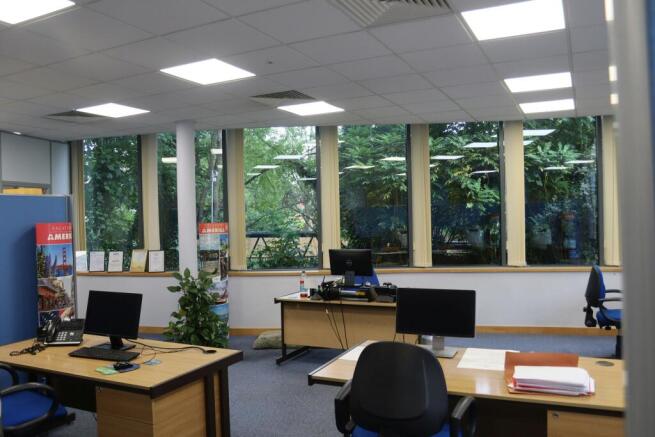
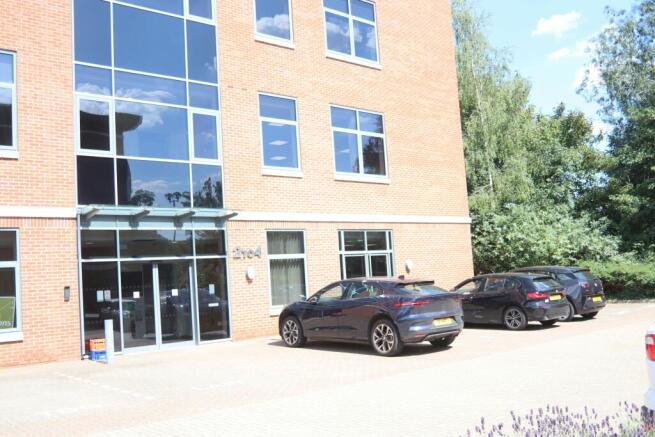
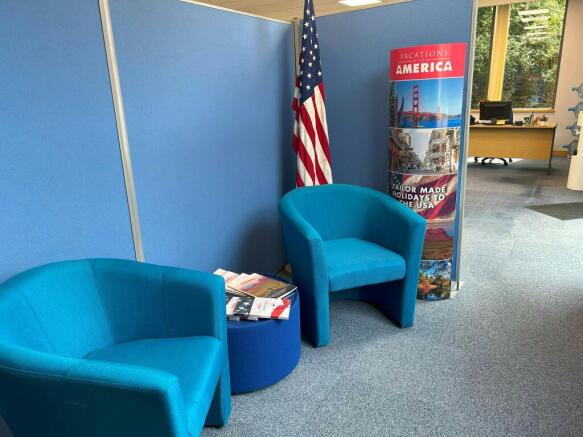
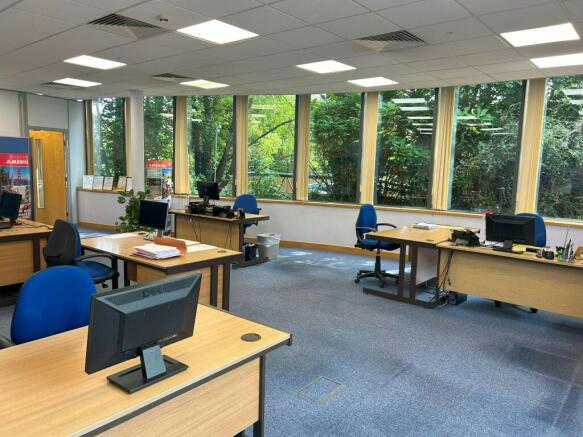
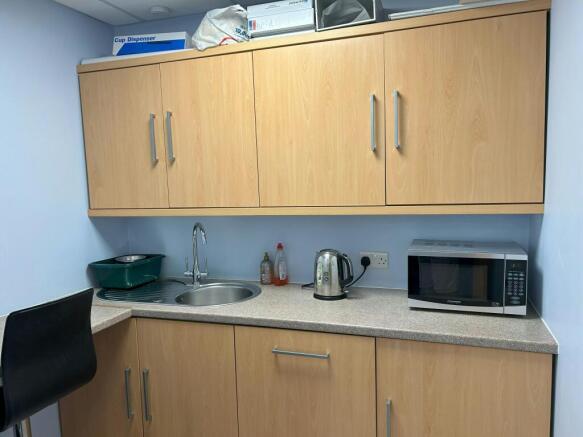
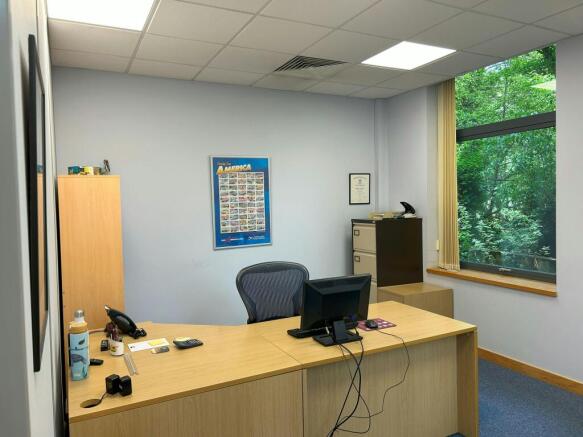
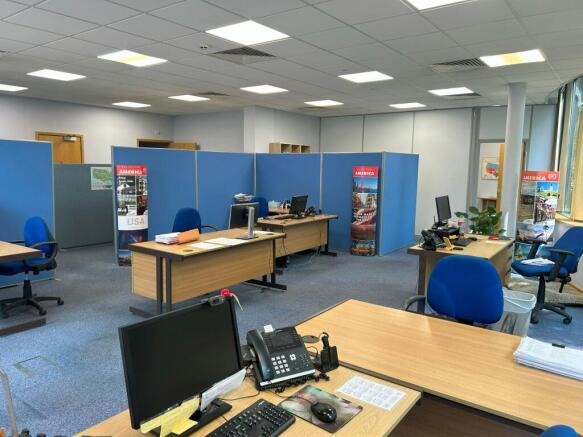
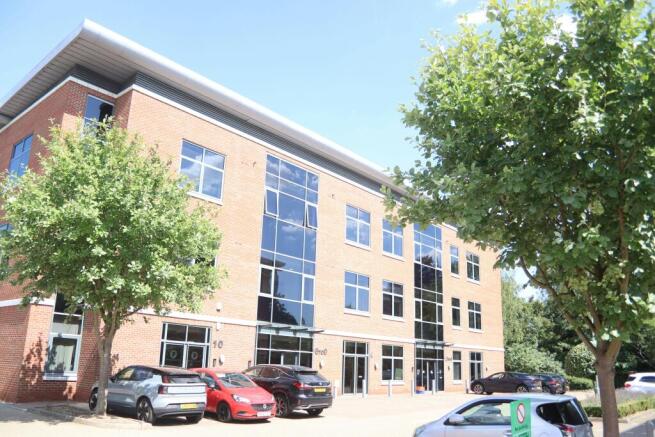
Self contained offices for sale or to let
Marketed by Stimpsons Consultant Surveyors Limited, Watford
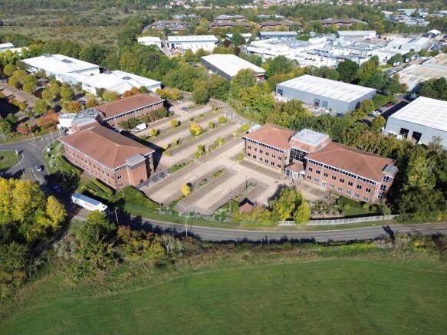
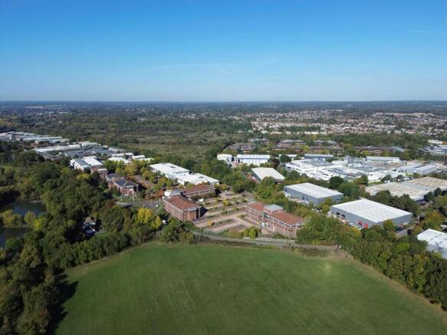
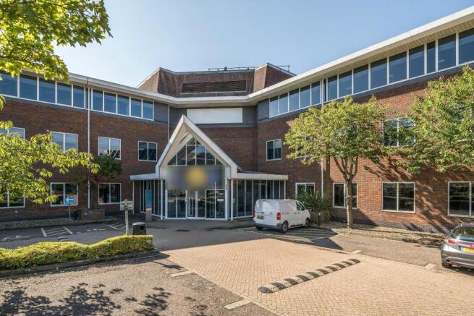
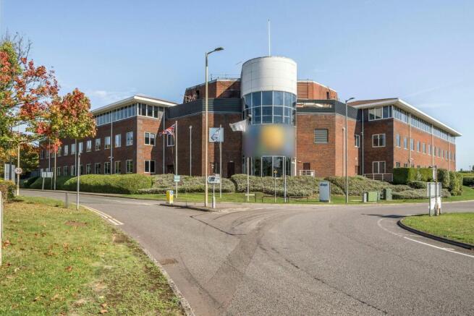
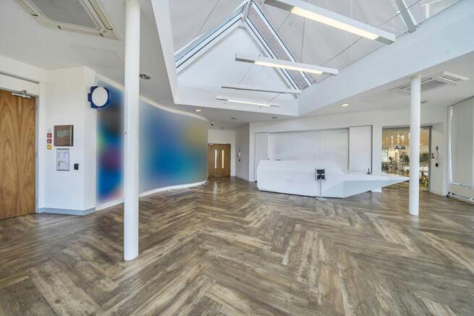
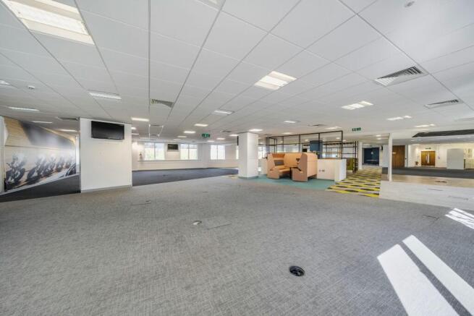
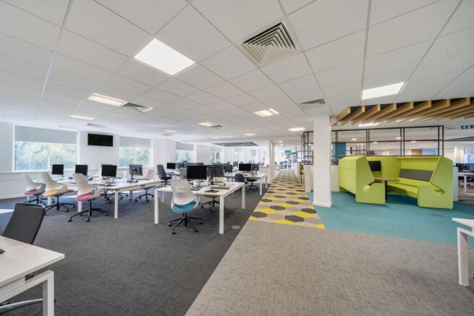
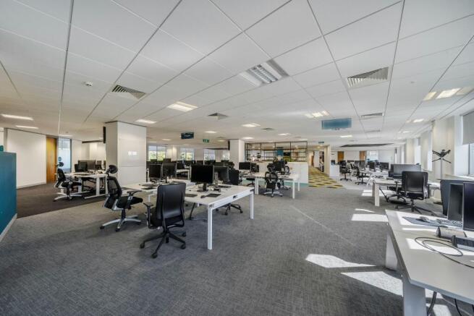
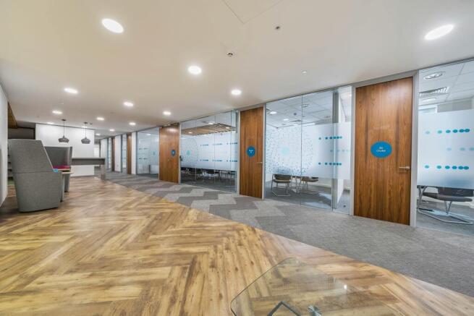
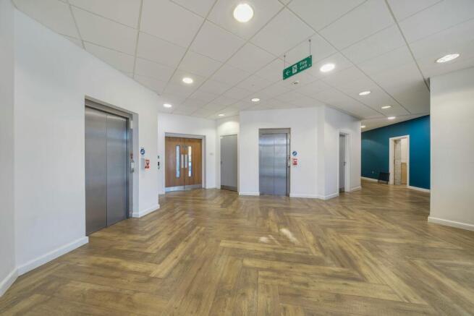
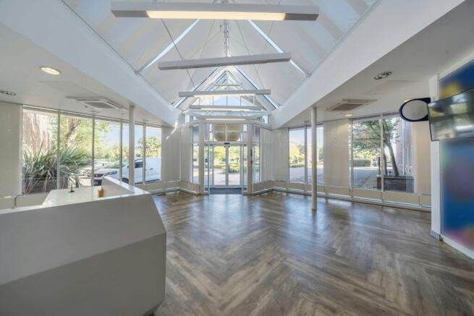
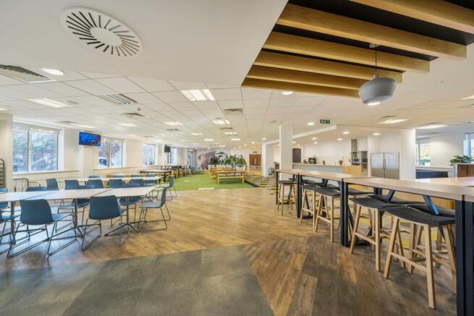
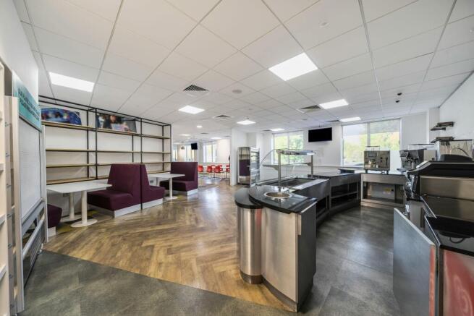
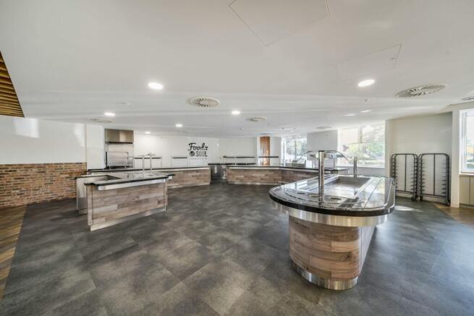
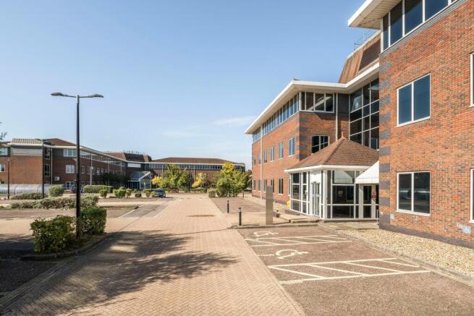
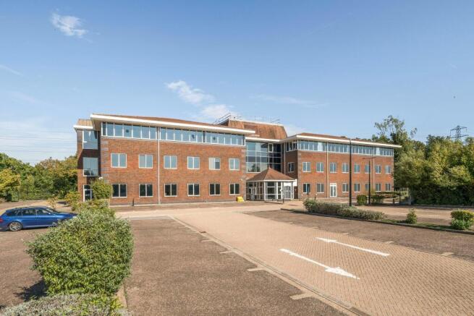
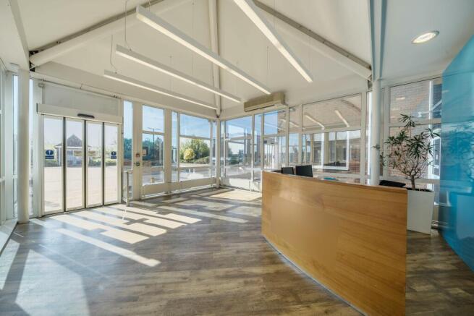
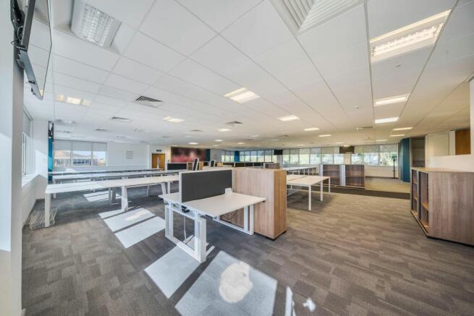
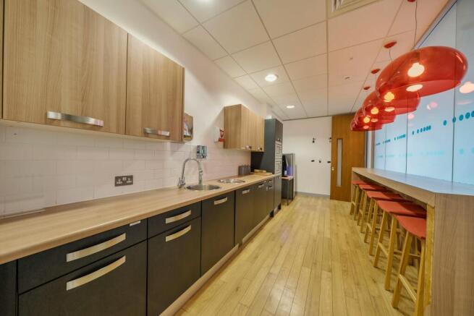
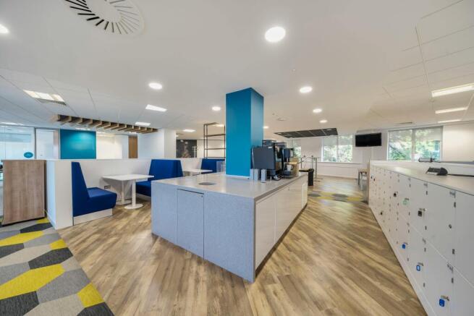
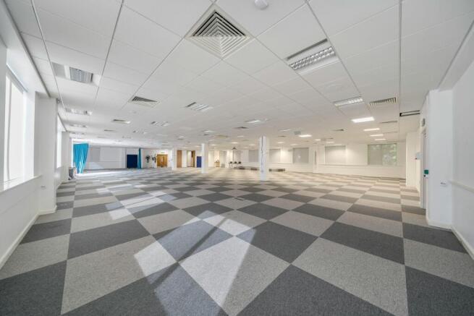
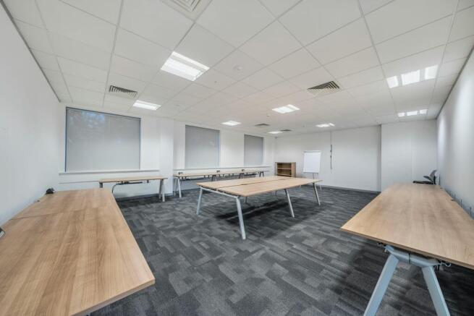
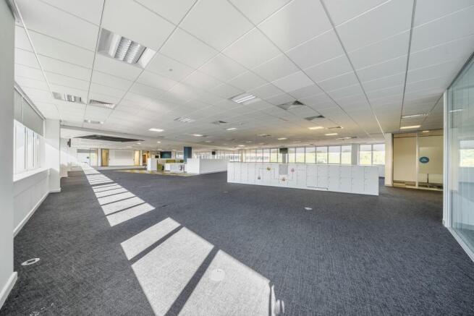
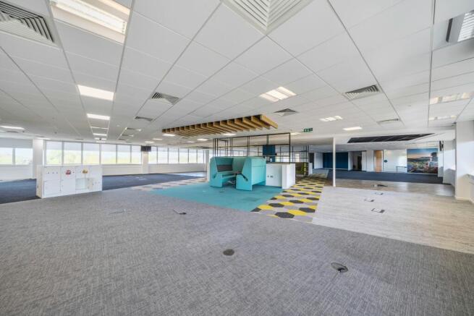
Two Detached Grade A Office Buildings On A 6.5 Acre Site Available Freehold
Marketed by DCPC COMMERCIAL AGENCY LTD, Pinner

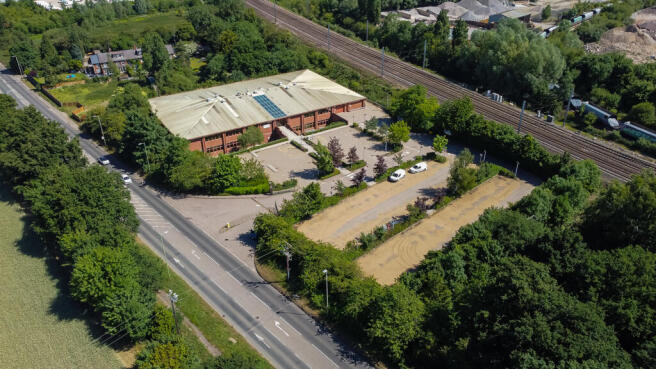
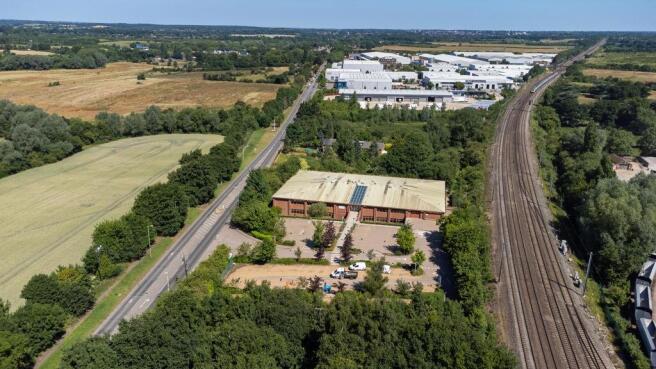
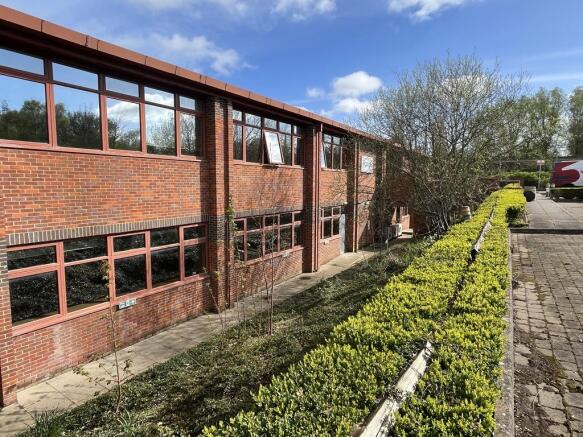
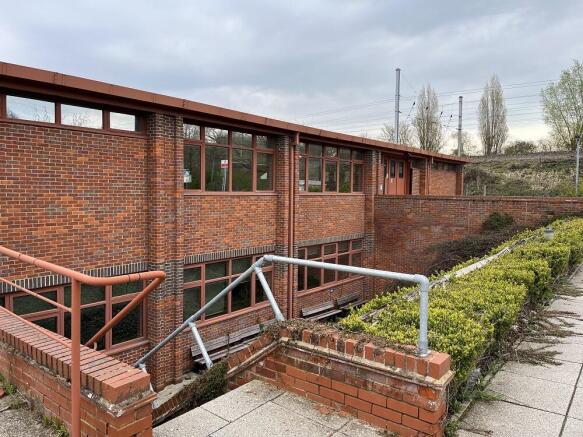
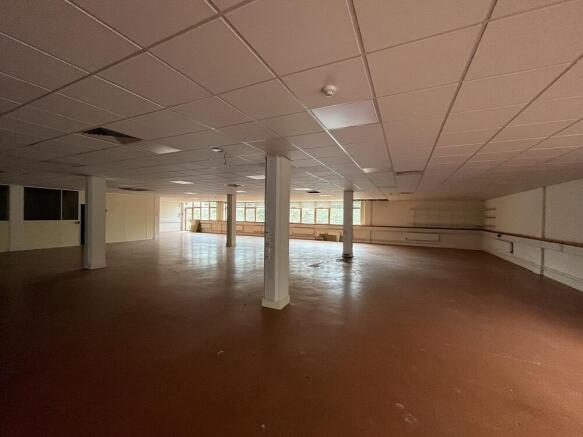
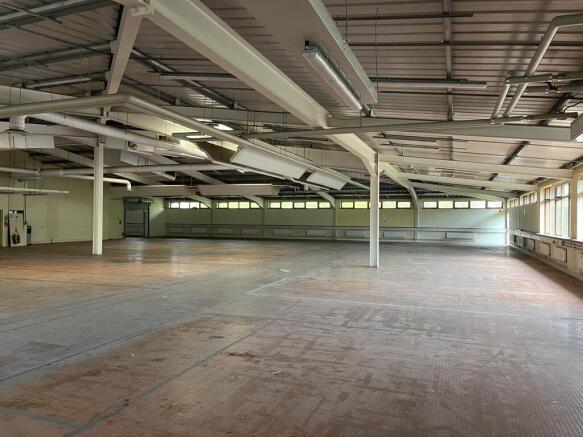
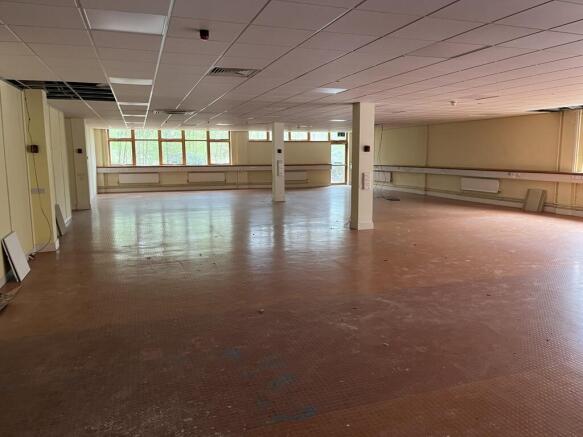
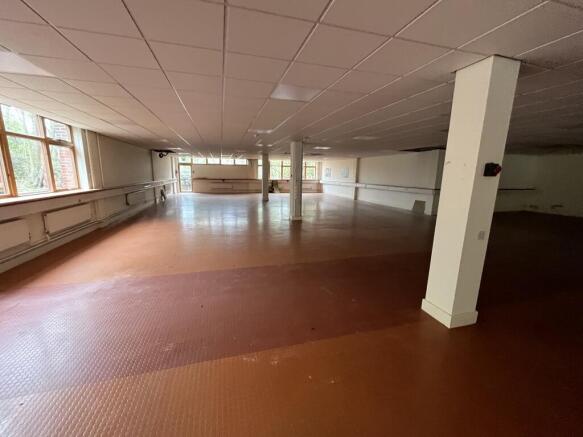
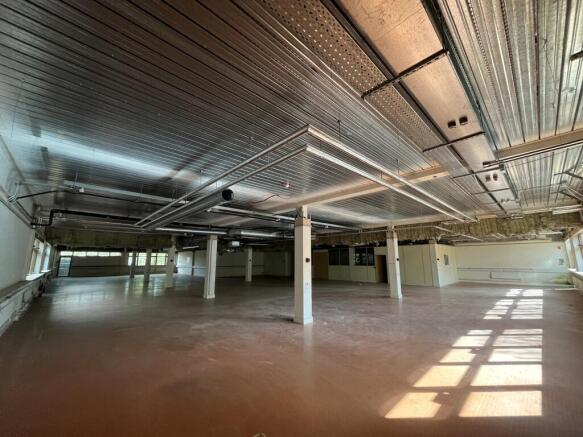
Individual High Quality Business Building
Marketed by Davies Hiller, Hatfield

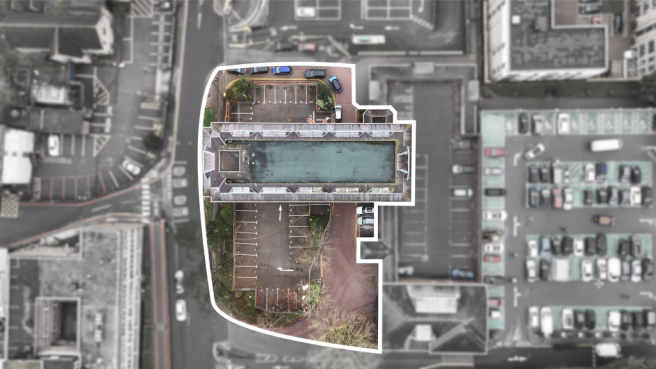
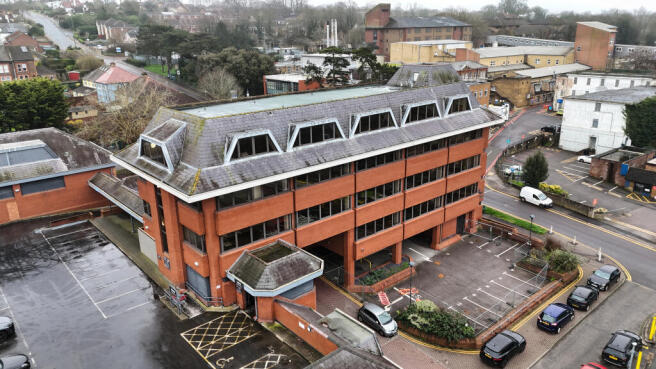
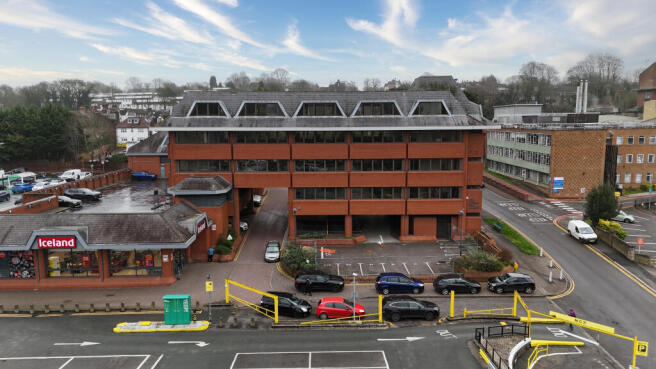
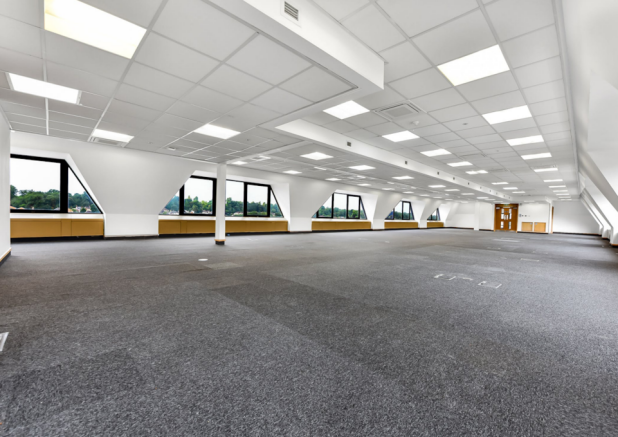
High Yielding Multi Let Attractive Office Building
2.04 Acre Site Area
Freehold For Sale
Marketed by Pemm Estates Ltd, London
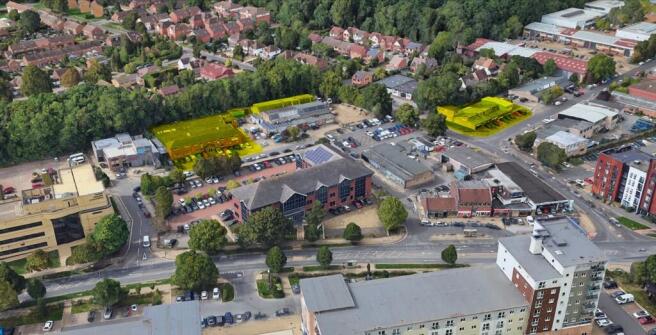

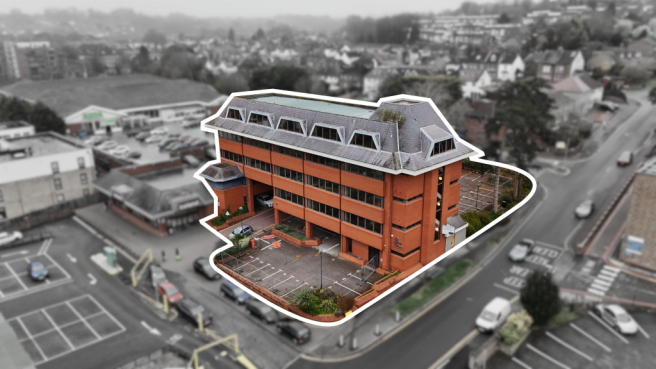
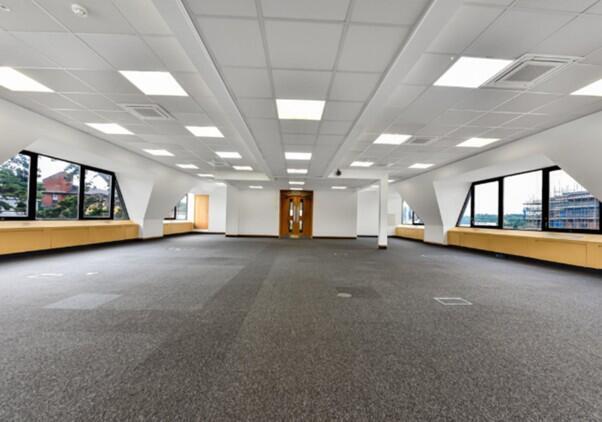
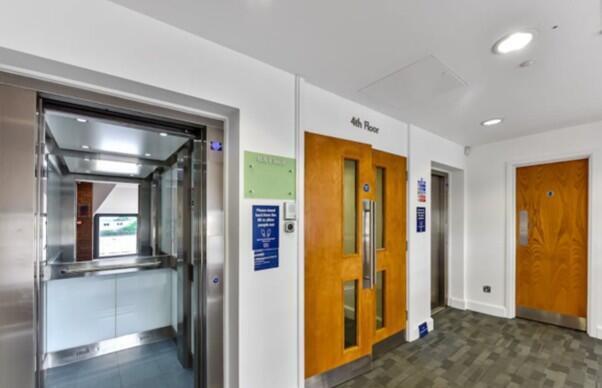
Permitted Development And Extension For 28 Apartments
Marketed by Di Properties Ltd, London

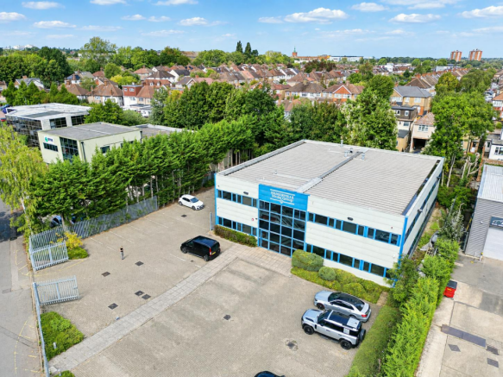
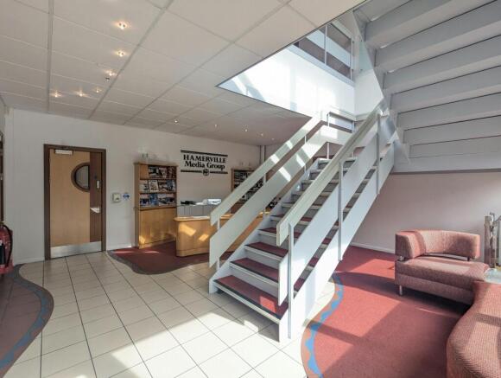
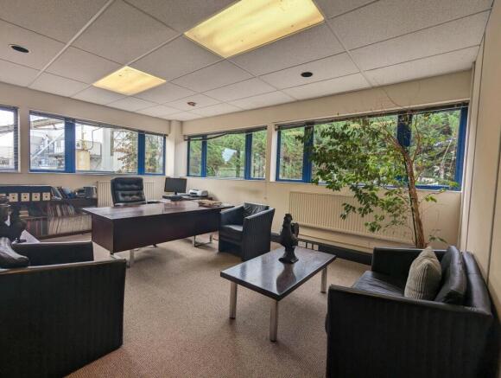
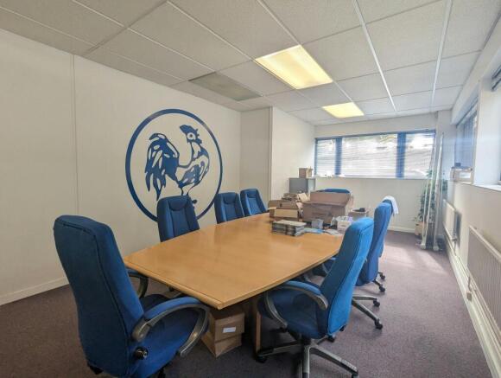
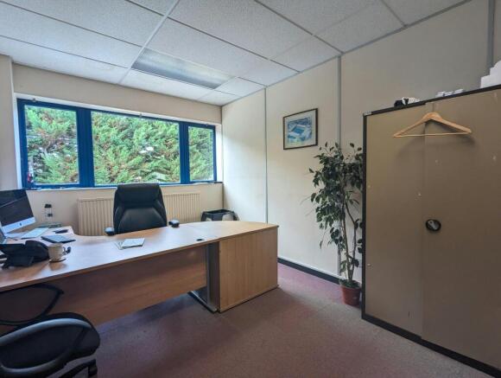
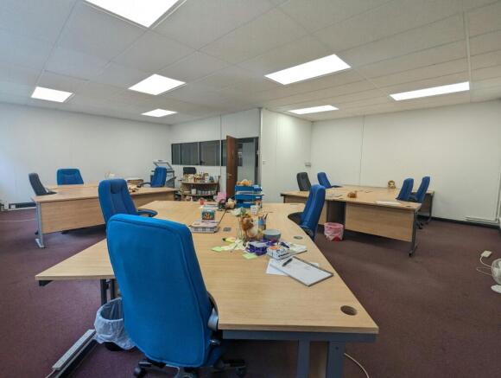
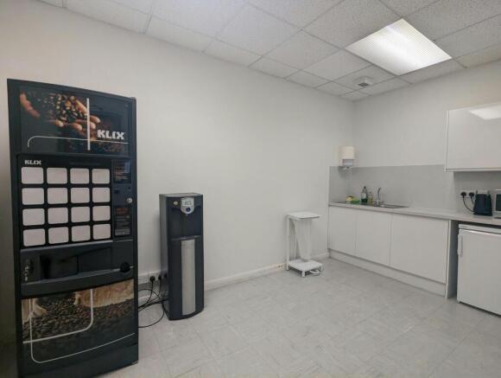
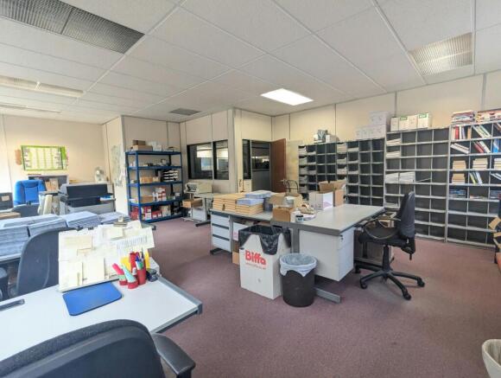
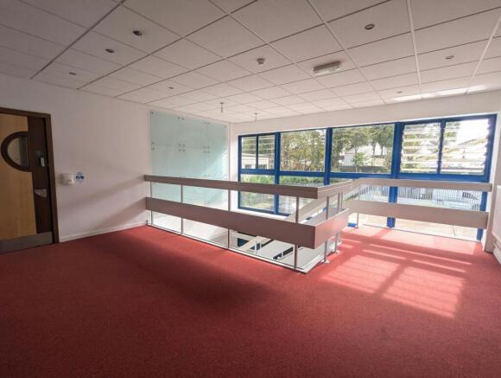
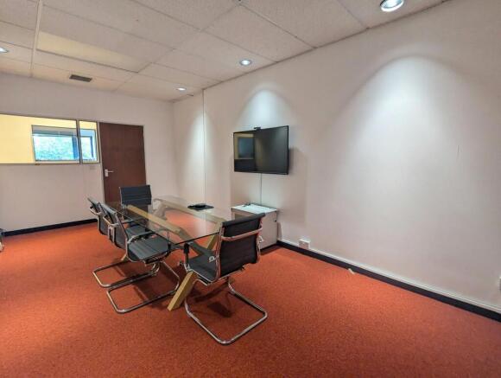
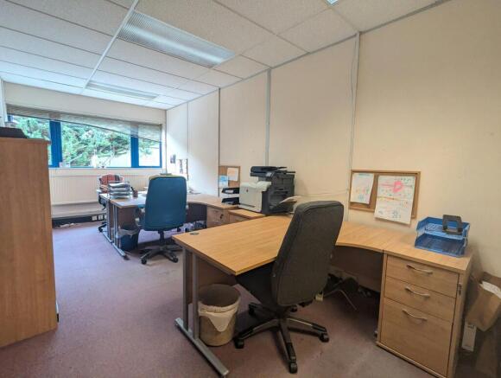
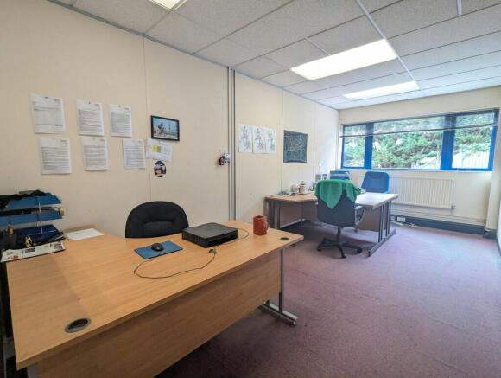
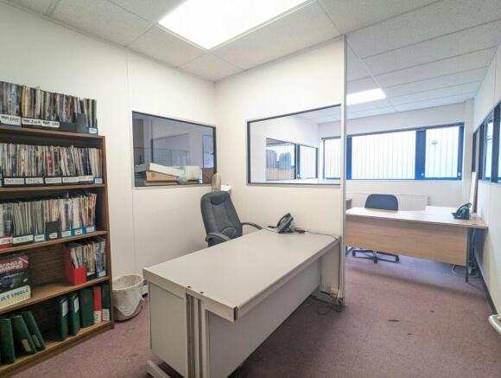
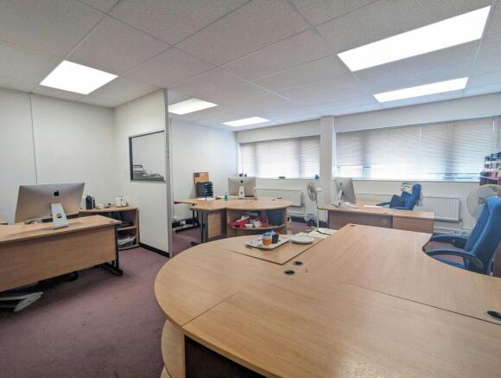
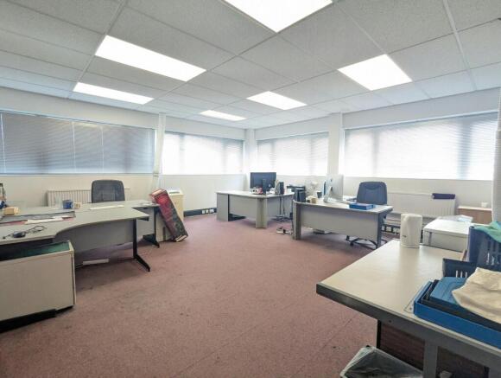
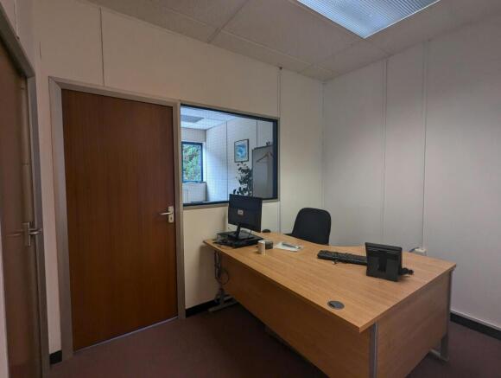
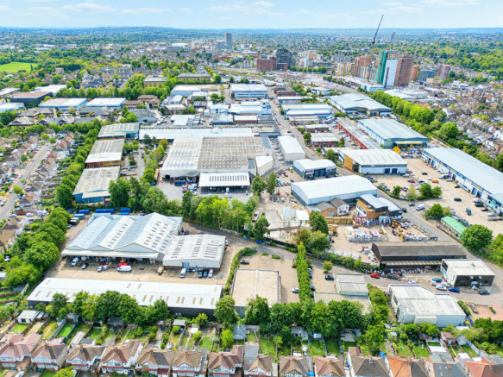
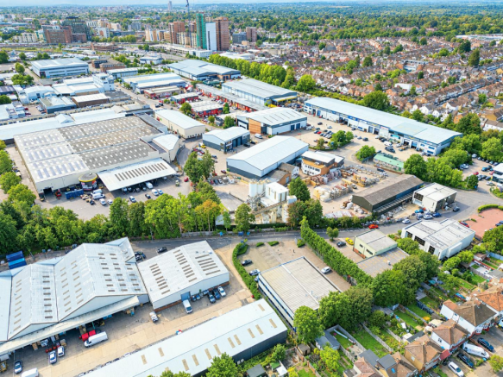
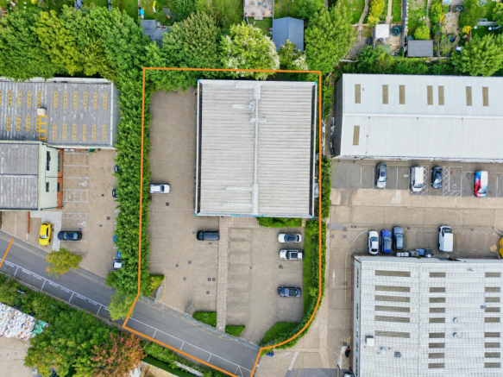
Detached office premises with approximately 42 car parking spaces
Marketed by PERRY HOLT PROPERTY CONSULTANTS, Hertfordshire

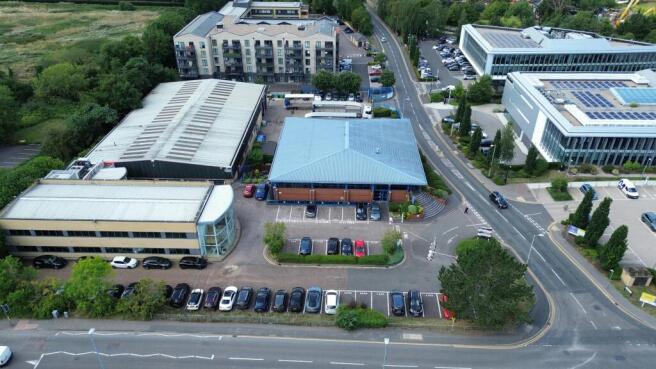
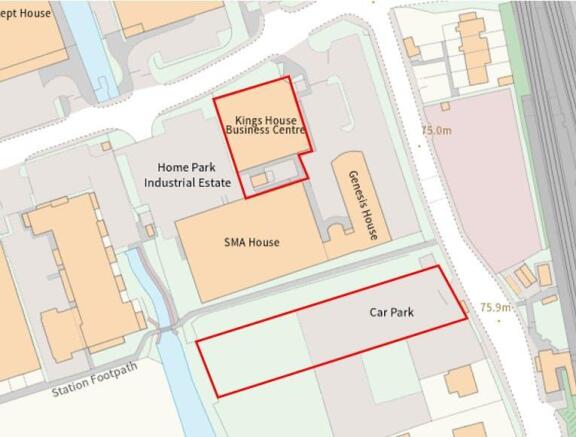
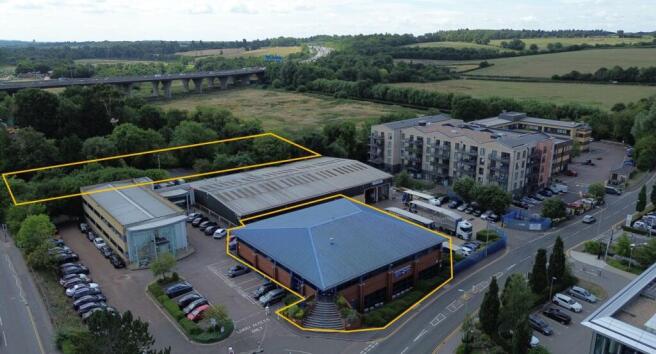
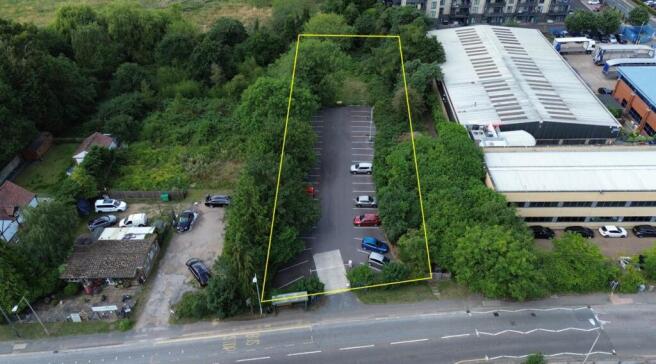
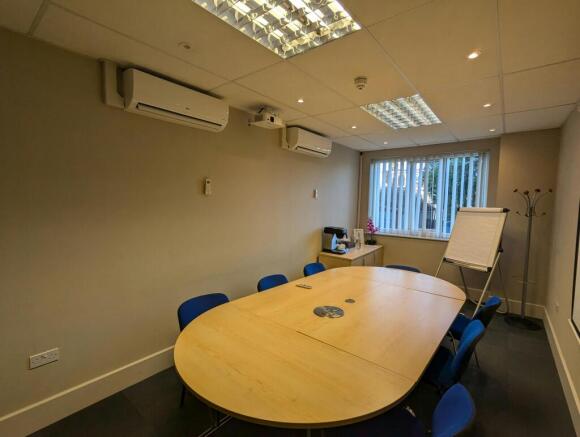
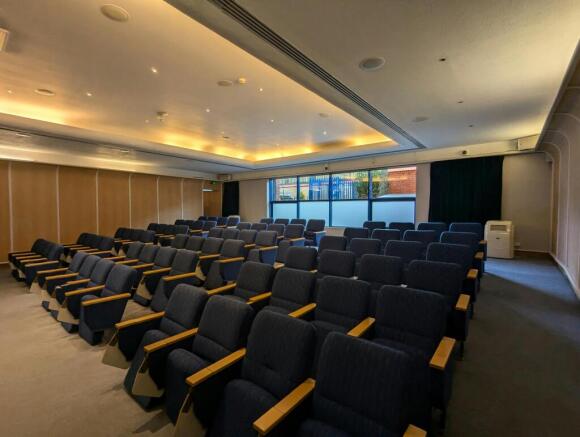
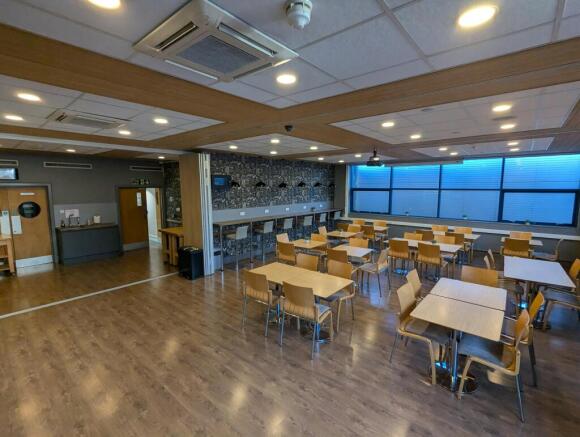
Modern detached office (Class E) building with 0.55 acre hardstanding car park
Marketed by PERRY HOLT PROPERTY CONSULTANTS, Hertfordshire
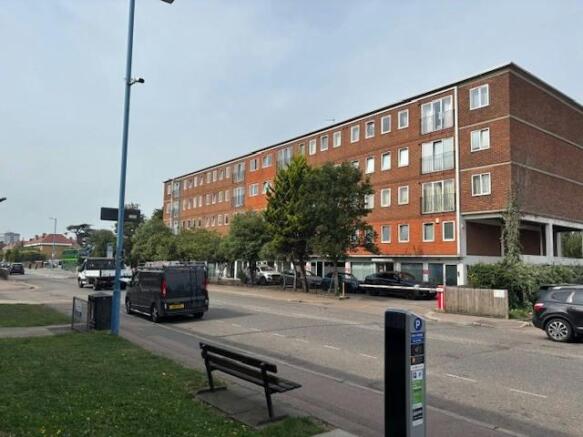
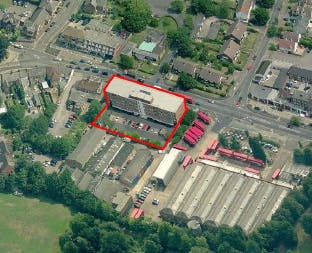
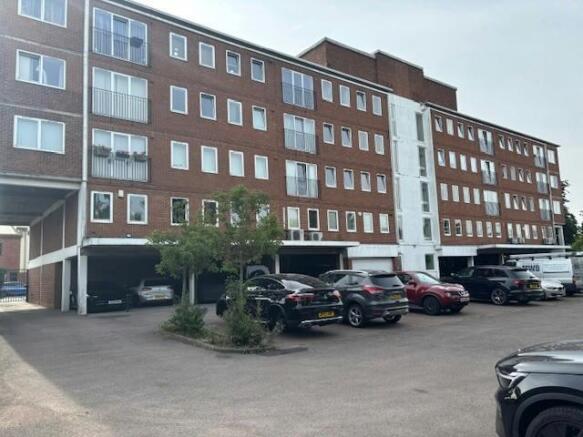
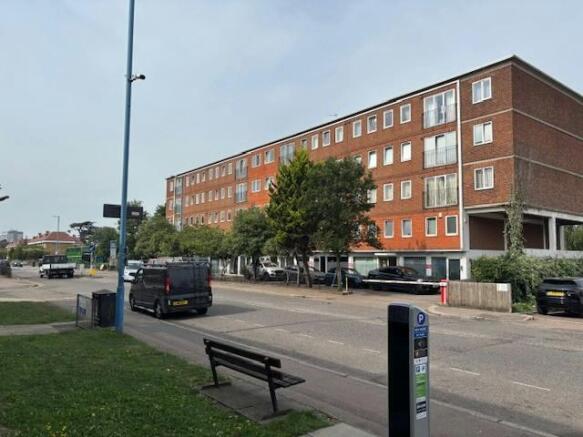
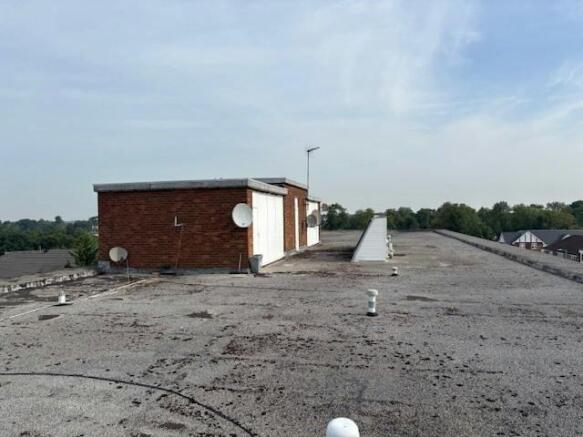
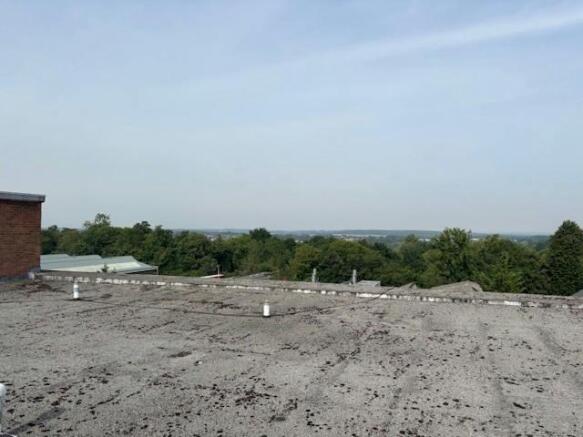
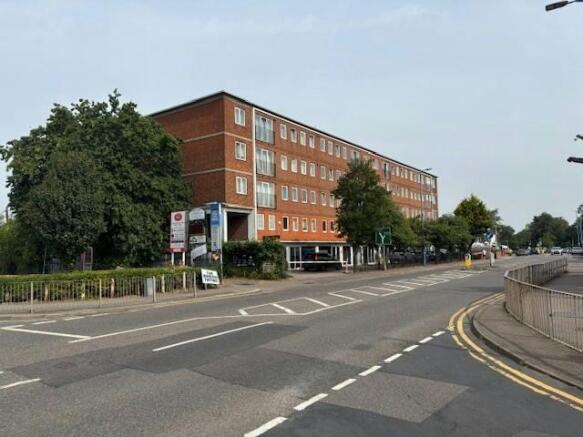
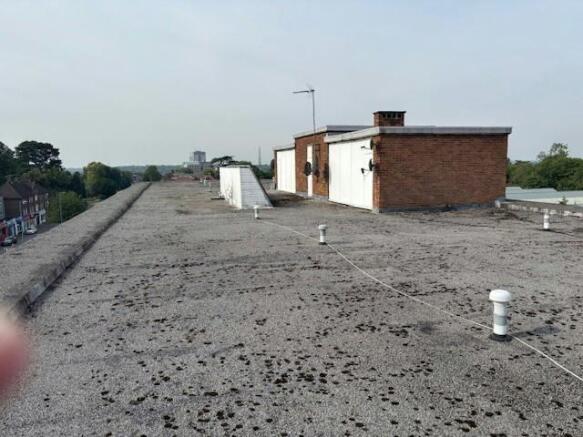
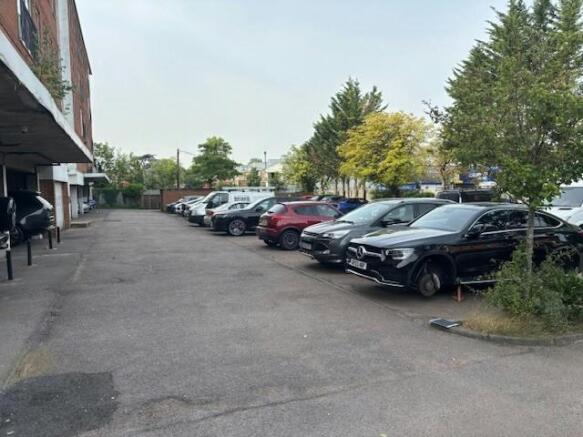
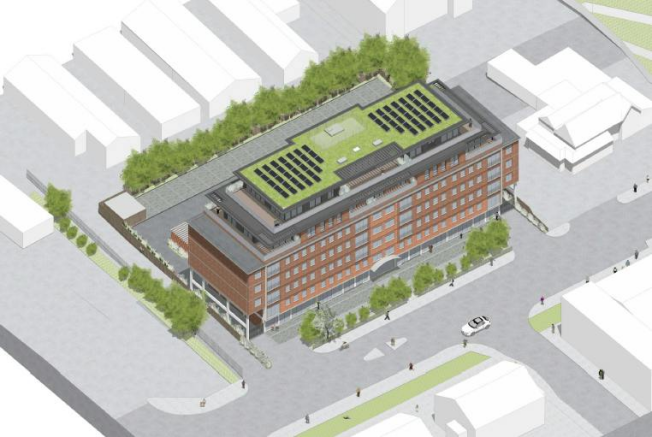
Investment/Development with the benefit of residential planning permission
Freehold for Sale
Marketed by Pemm Estates Ltd, London
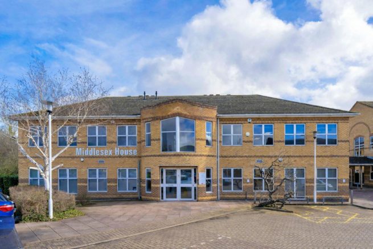
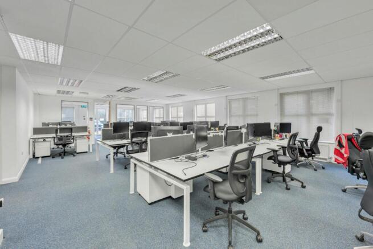
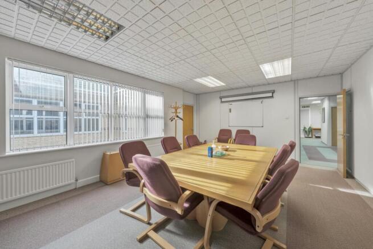
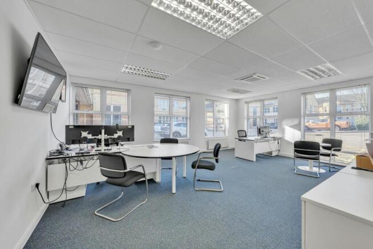
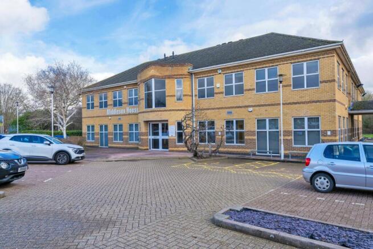
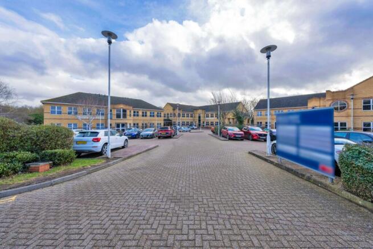
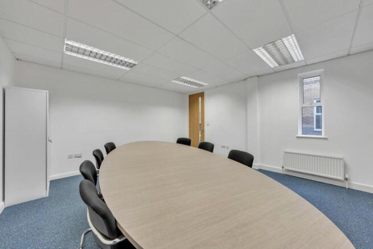
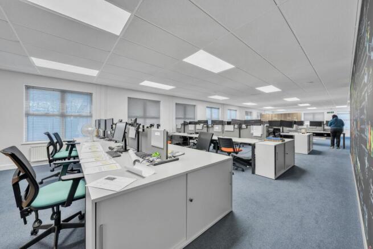
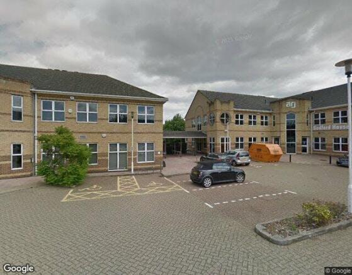
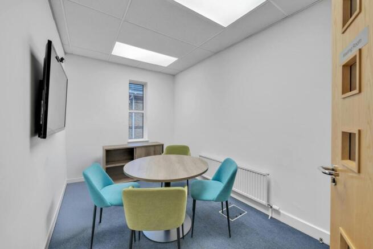
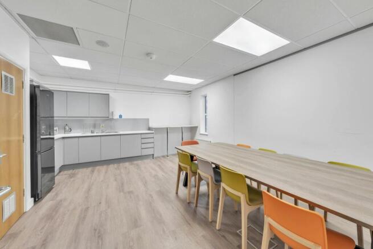
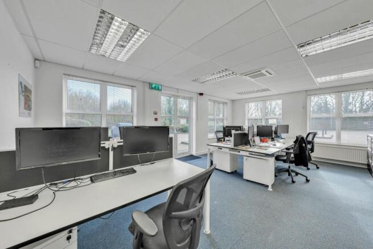
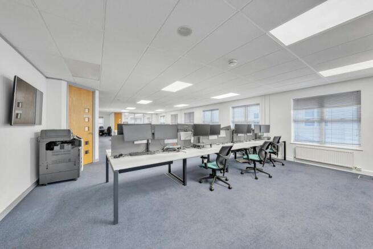
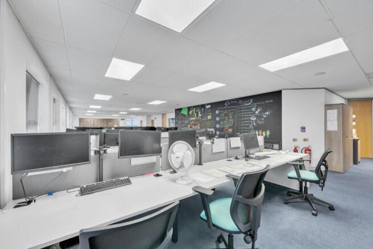
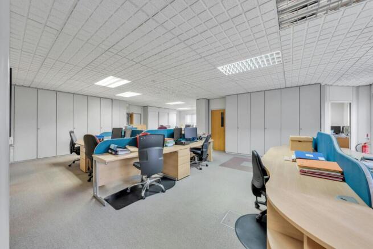
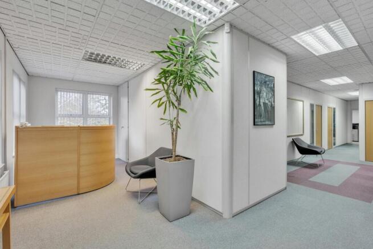
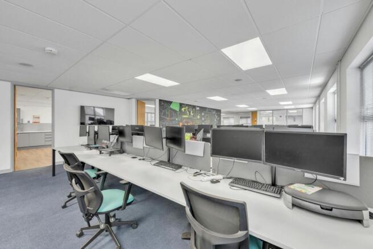
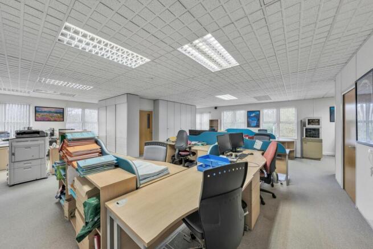
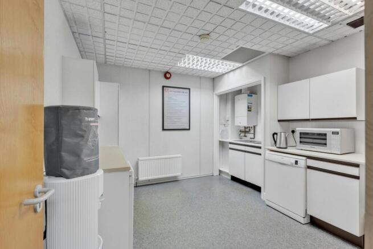
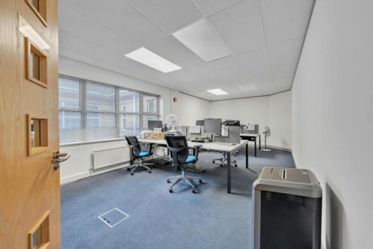
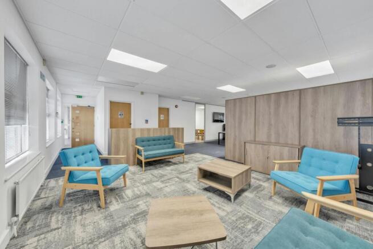
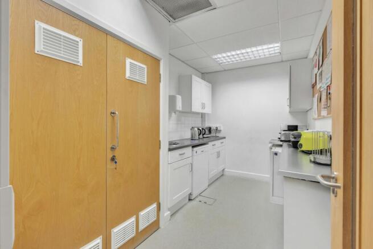
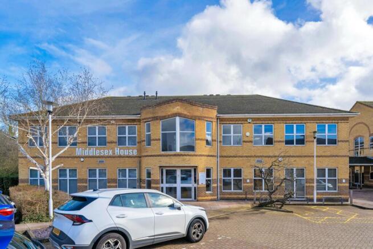
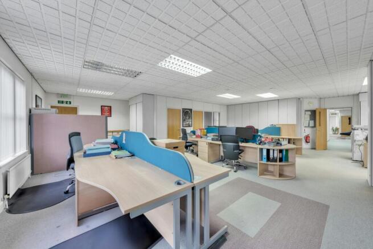
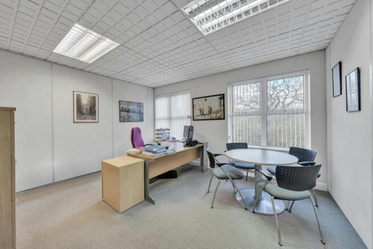
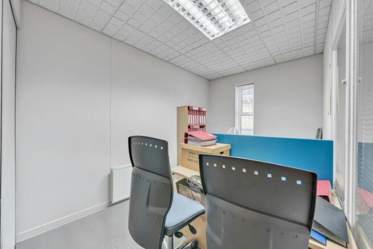
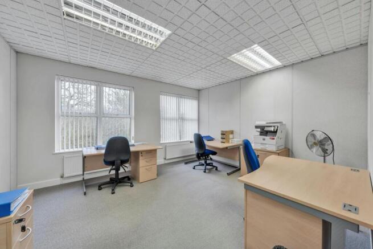
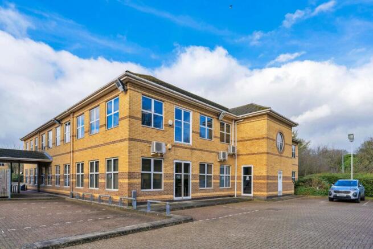
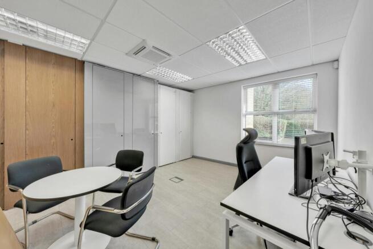
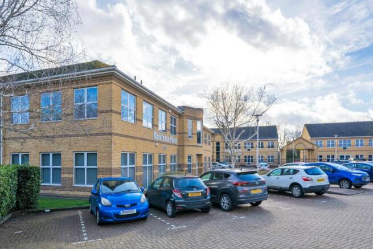
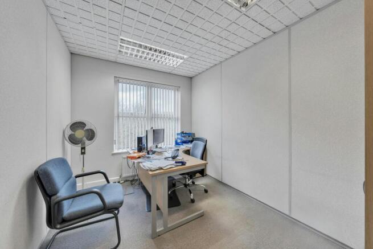
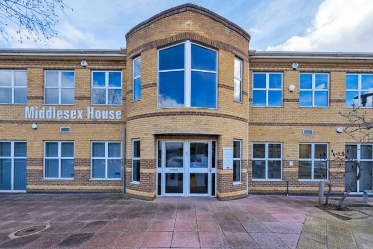
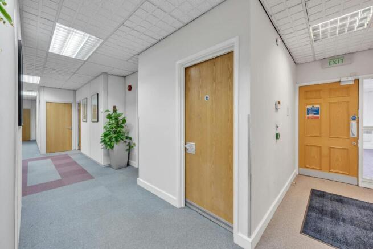
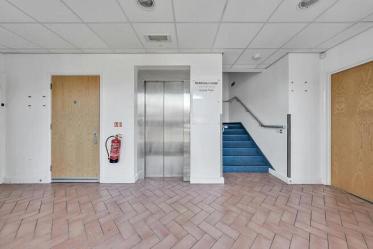
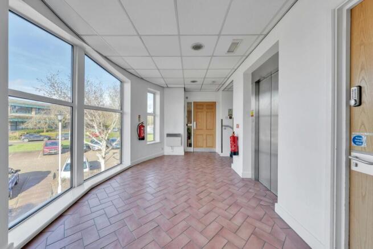
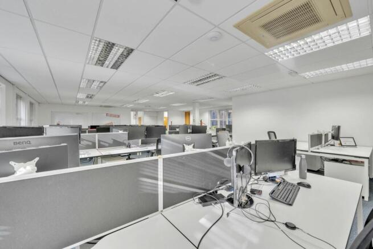
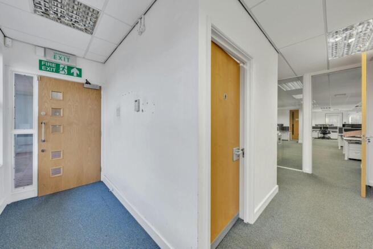
Modern 11,748 sq ft freehold office building in Stevenage, multi-let to four tenants with income and parking, available for £2,200,000!
Marketed by Castleplus Limited, Mayfair

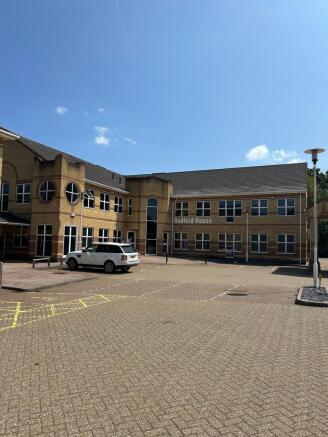
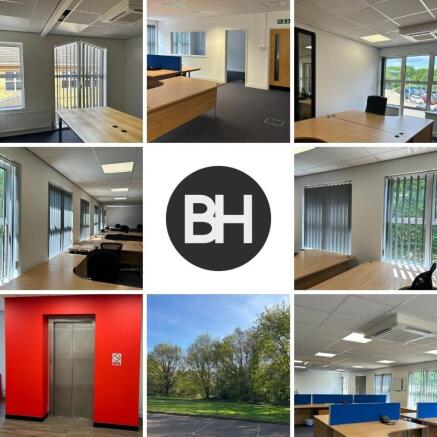
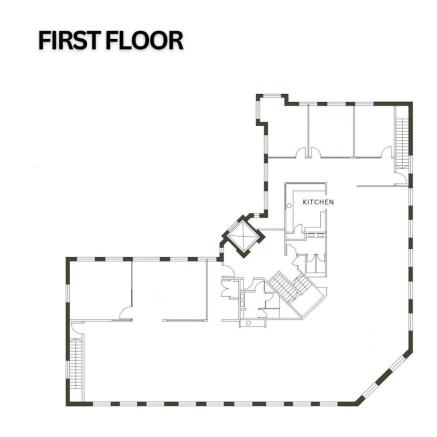
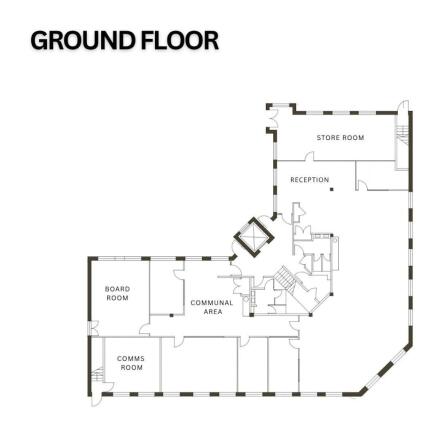
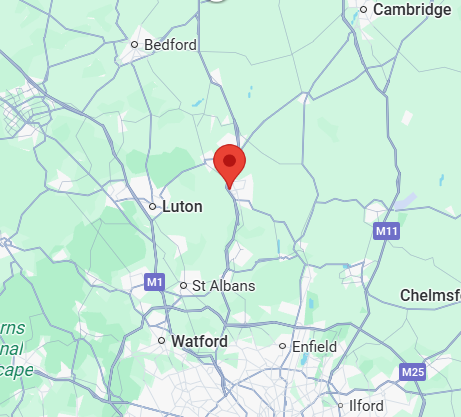
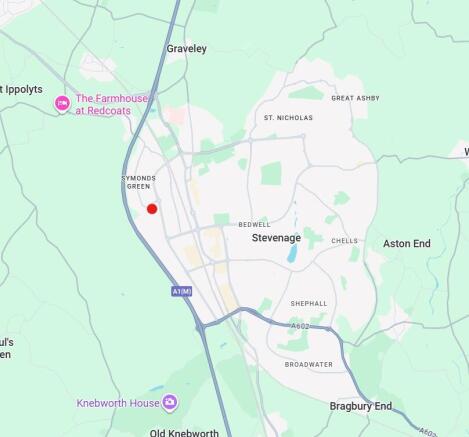
A two story office building ideally located near the railway station and town centre on a dedicated business park of similar styled office buildings offering about 10,376 Sq. Ft. and parking for 36 vehicles. Green open outside space. Air-conditioning and security alarm.In addition, the ...
Marketed by Satchells Commercial, Herts & Beds

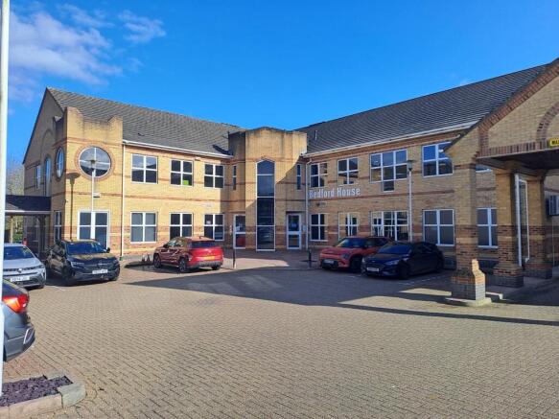
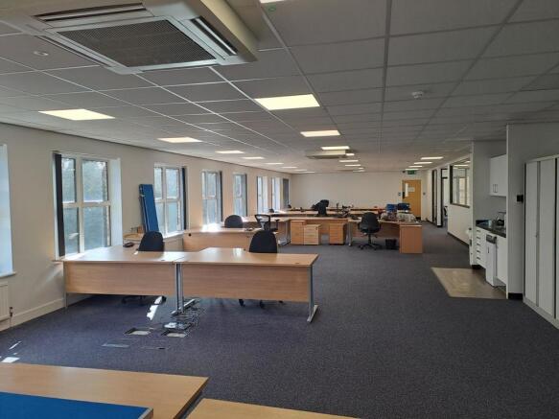
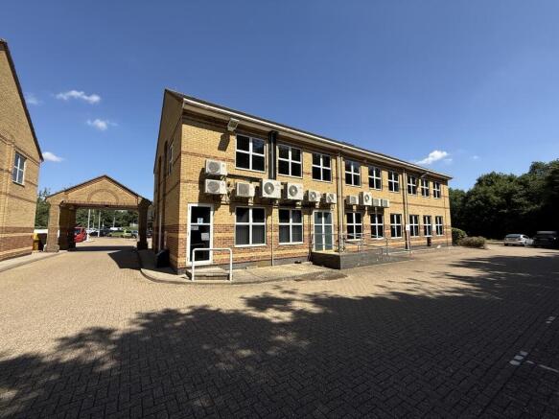
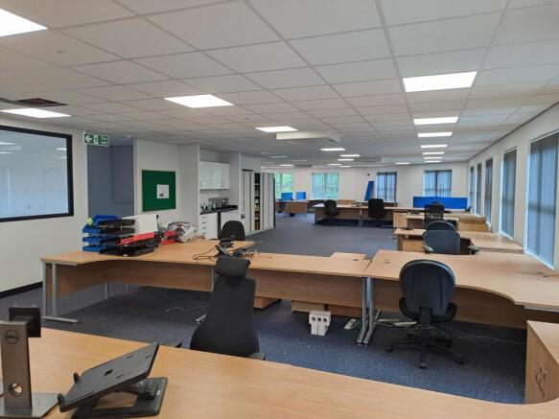
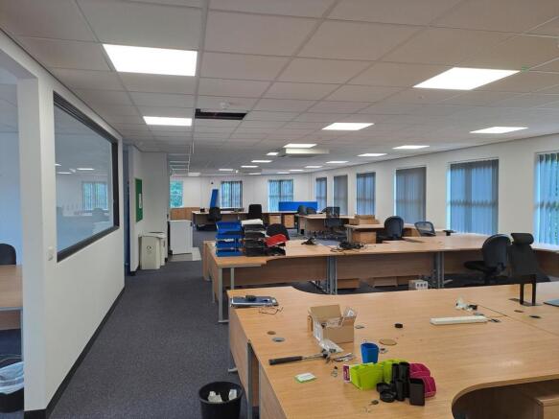
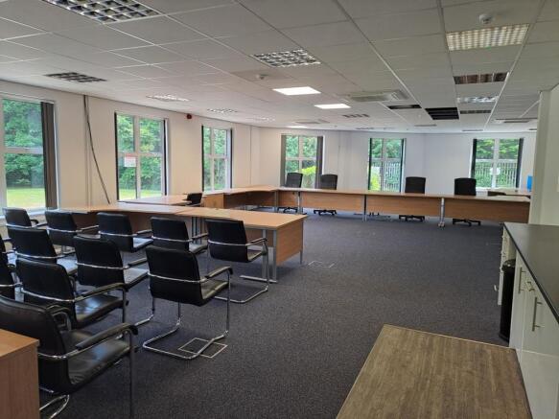
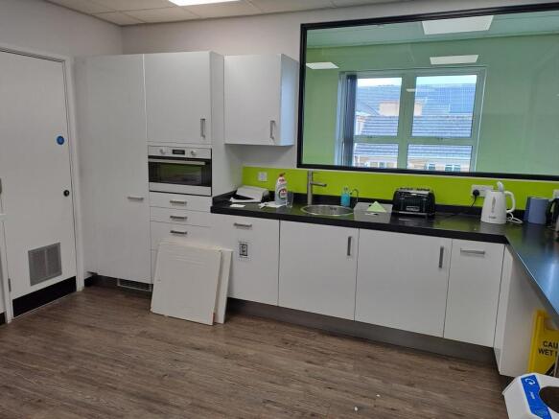
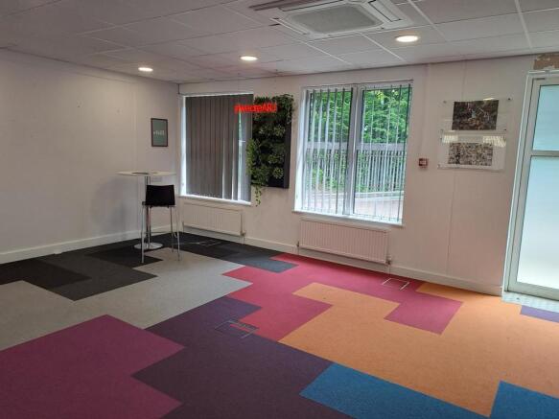
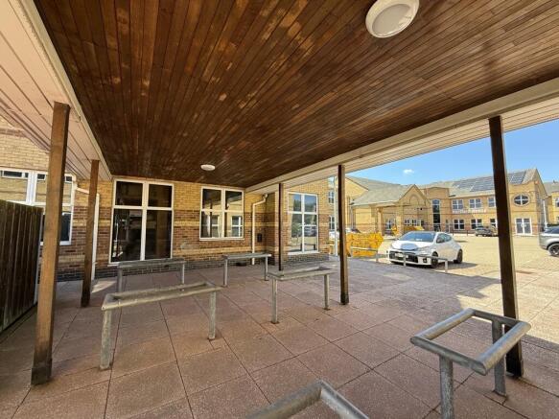
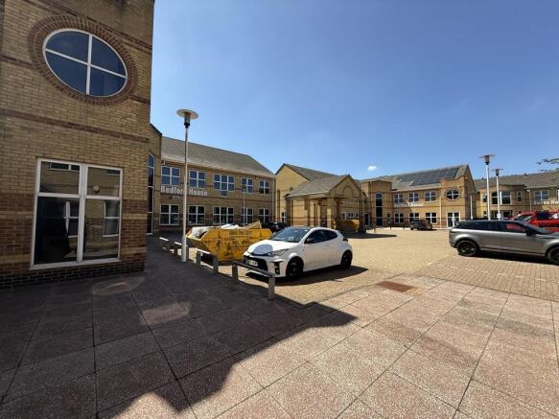
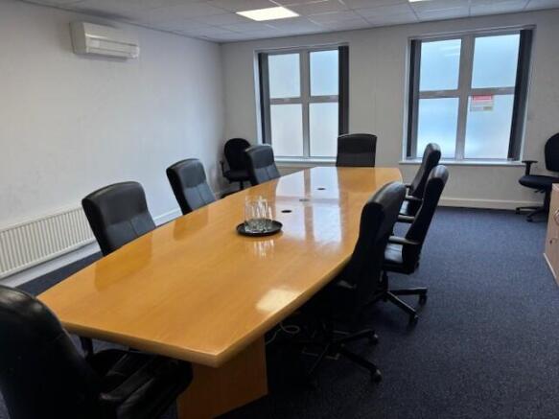
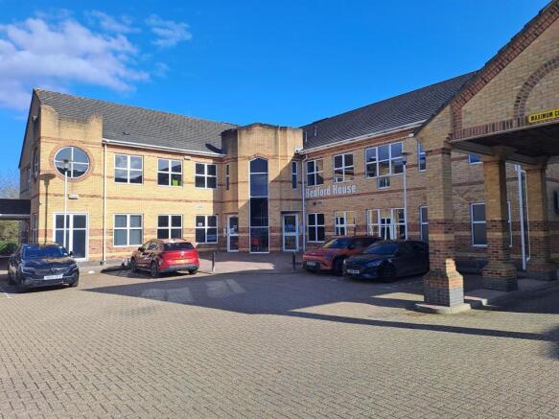
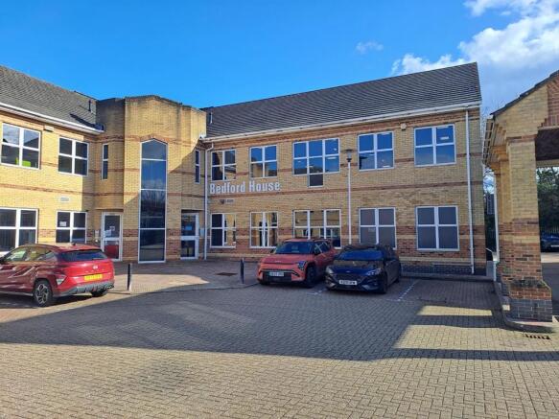
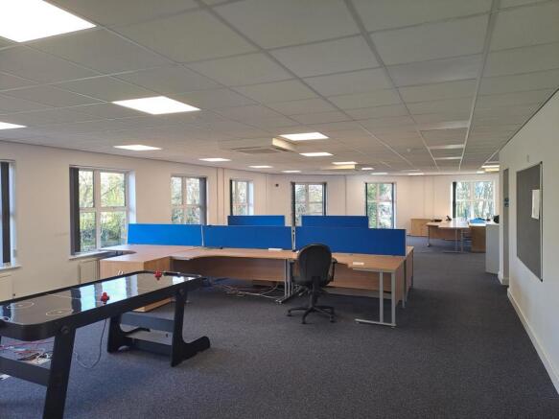
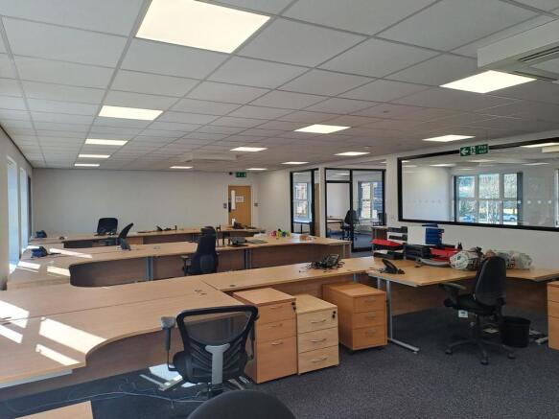
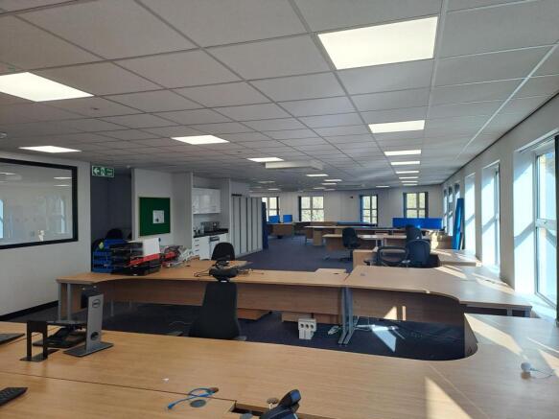
High Quality Modern Air Conditioned Offices
Marketed by Davies Hiller, Hatfield
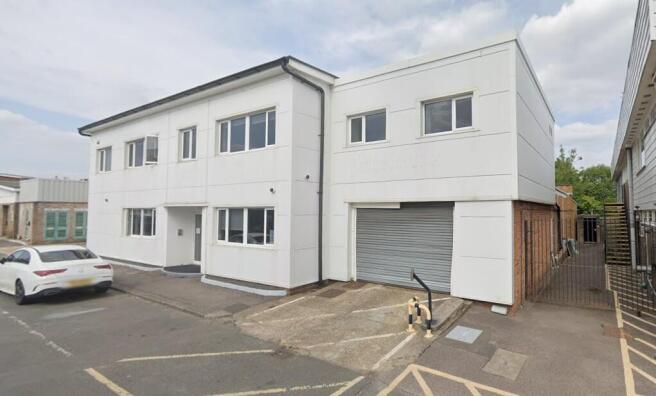
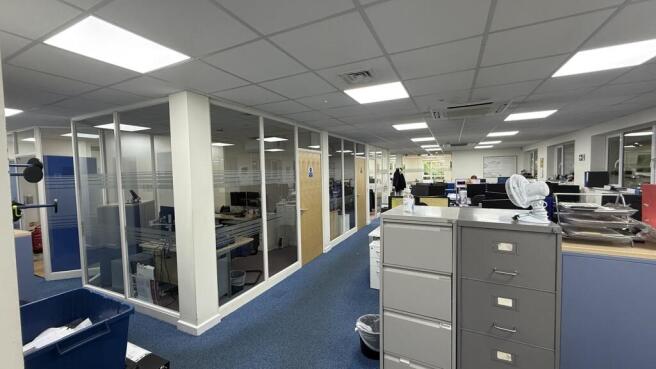
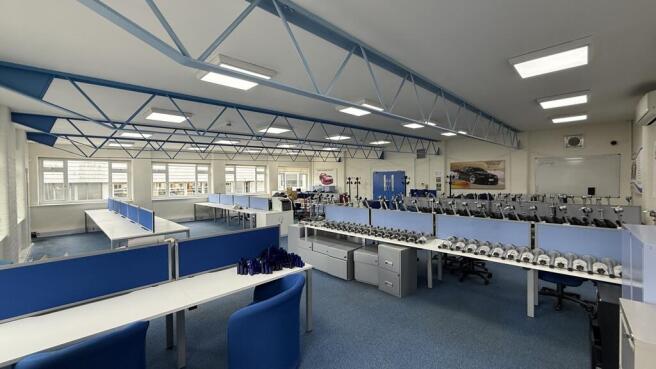
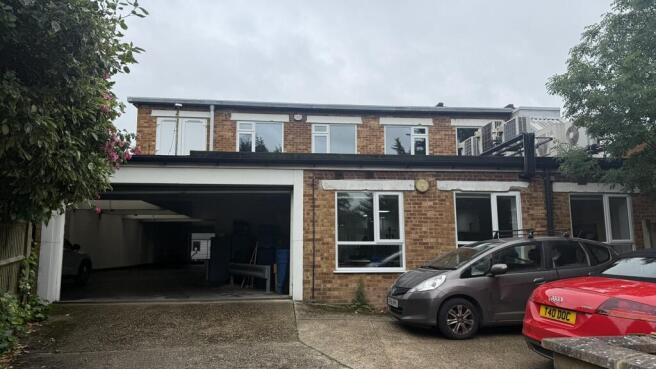
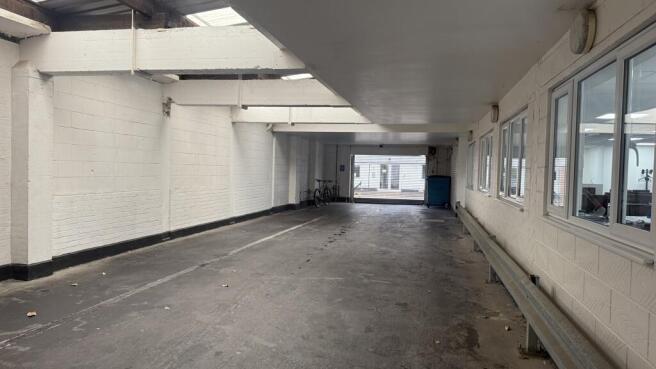
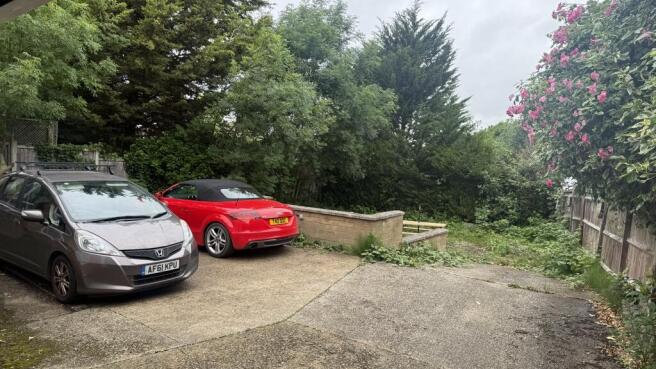
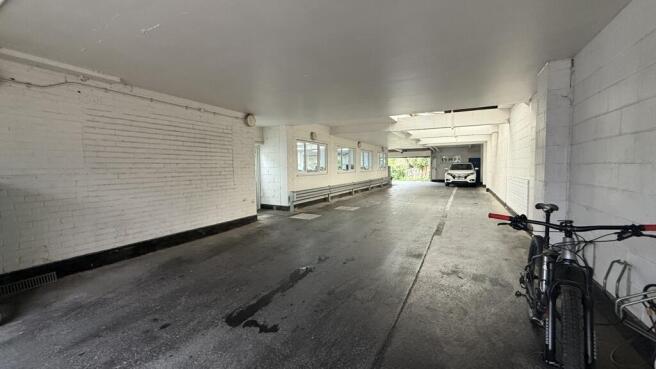
Modern Hybrid Office Building with Undercroft Parking
Marketed by Davies Hiller, Hatfield
Located within walking distance of Ware High Street and station, 21 parking spaces, self contained unit suitable for a variety of uses.
Marketed by Derrick Wade Waters Ltd, Office and Retail
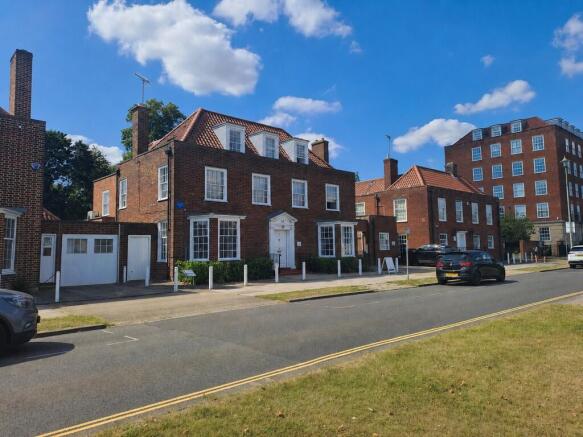
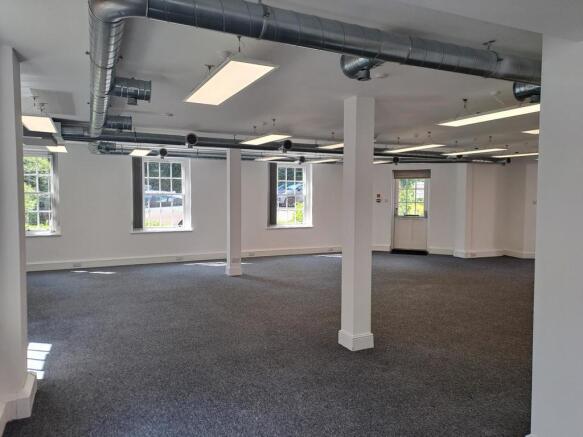
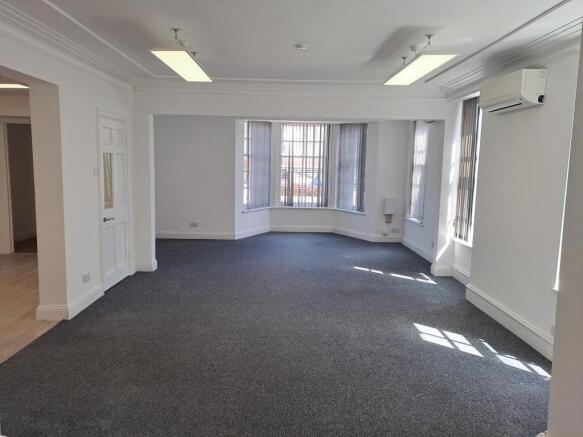
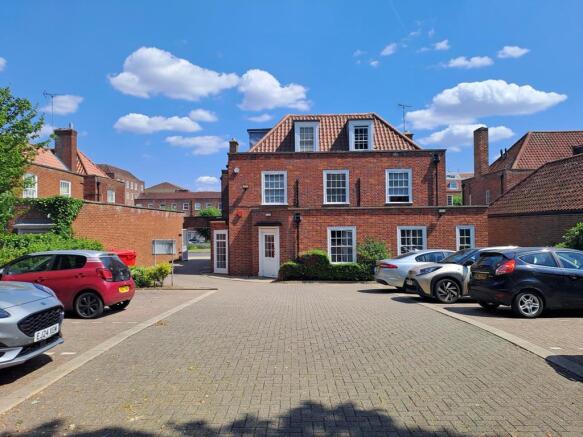
Superb Town Centre Offices
Marketed by Davies Hiller, Hatfield
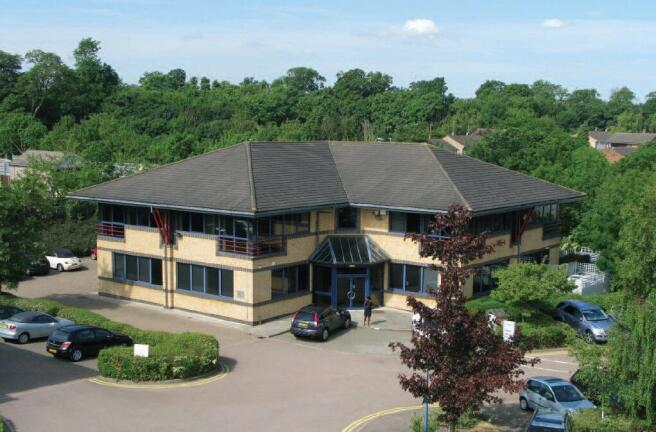
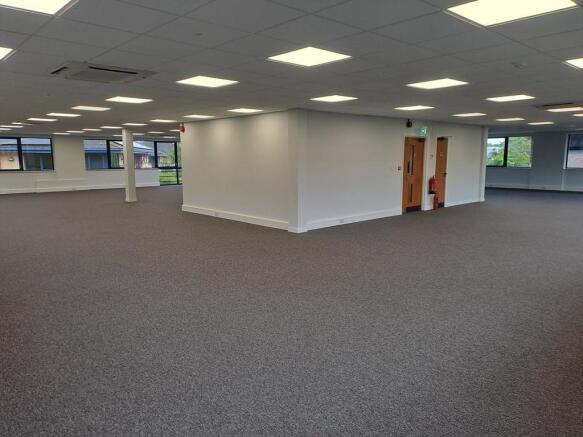
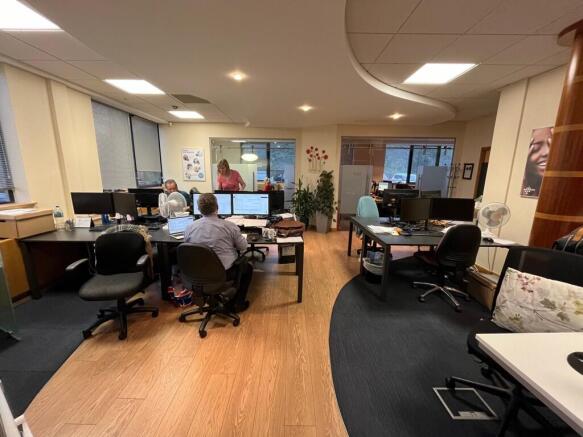
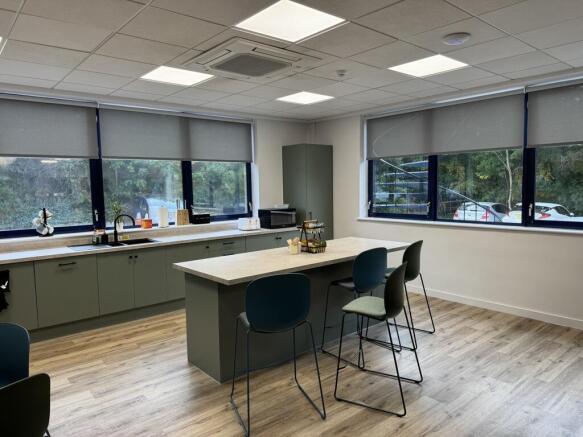
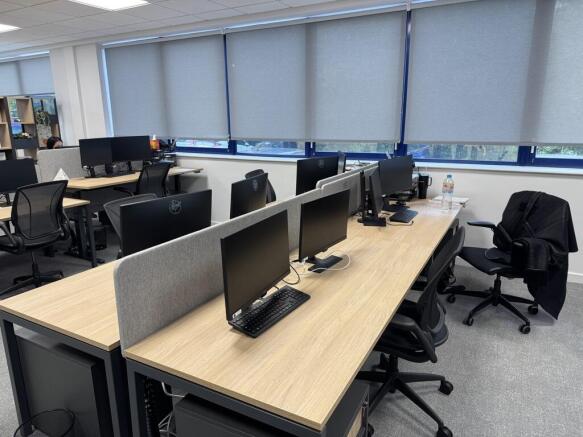
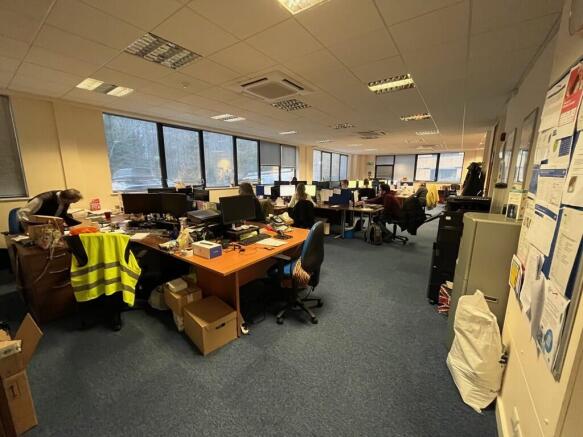
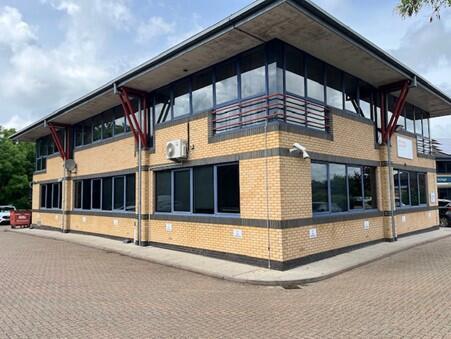
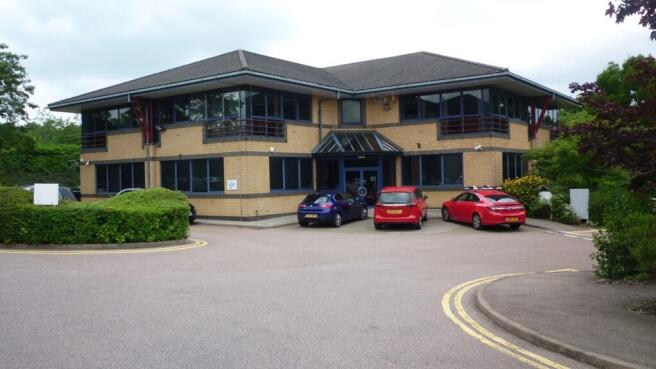
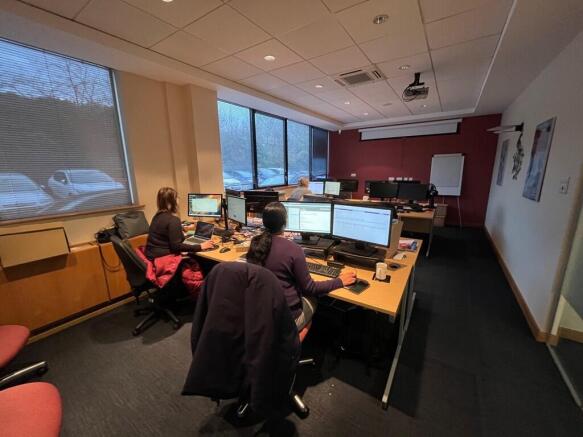
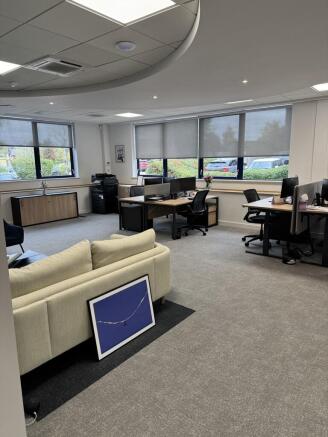
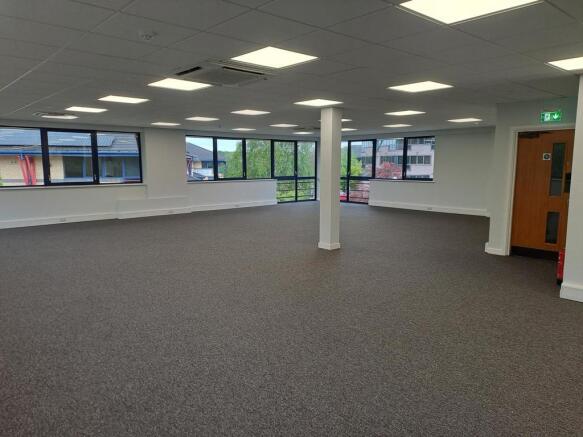
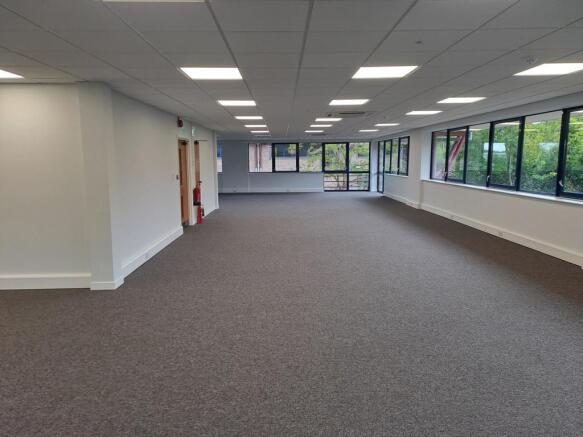
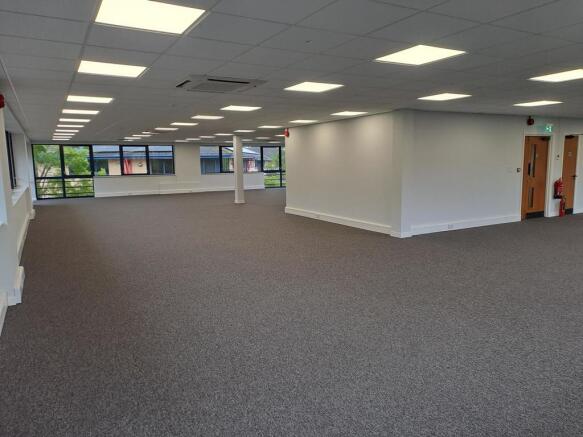
Detached Modern Office Investment
Marketed by Davies Hiller, Hatfield
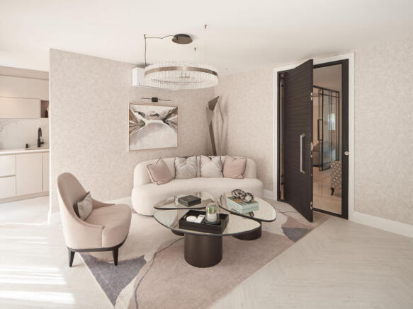
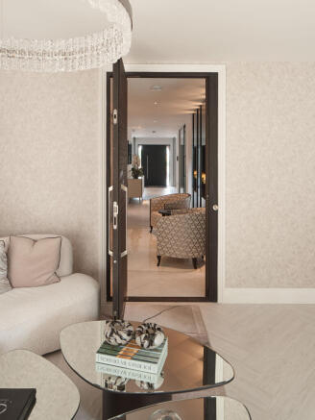
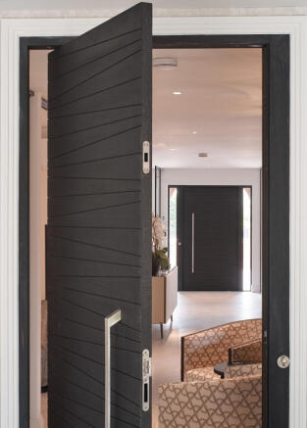
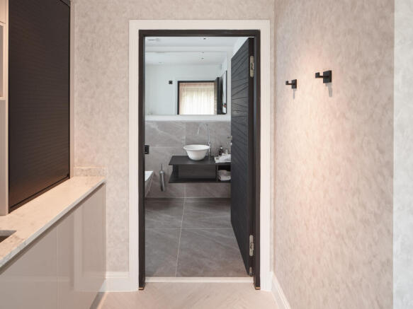
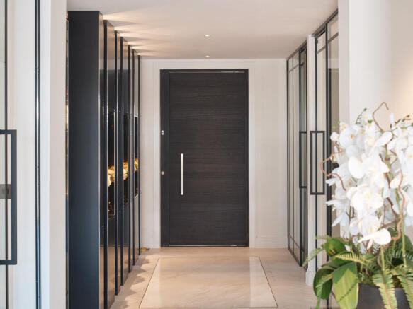
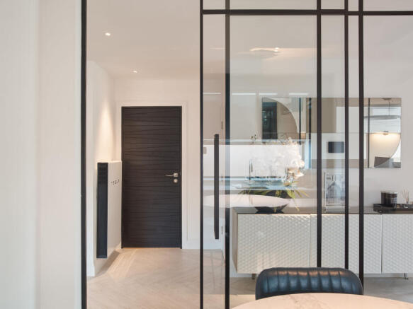
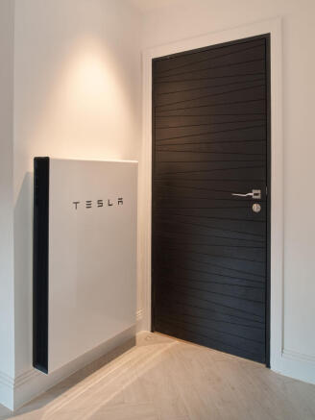
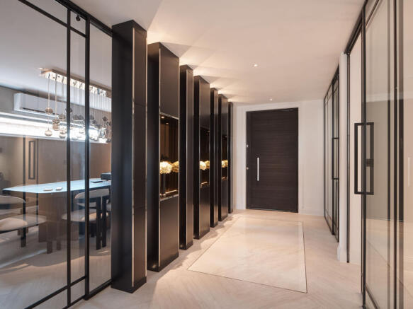
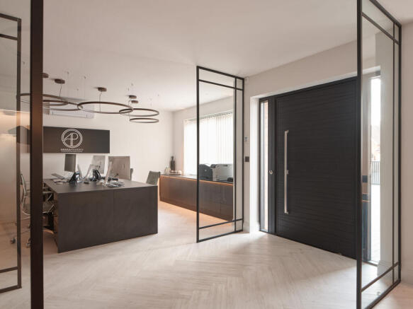
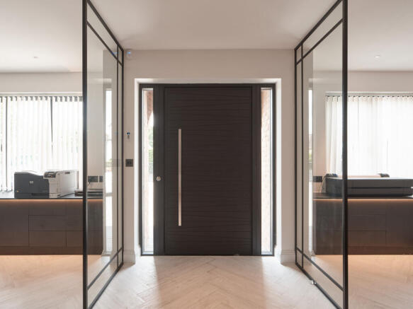
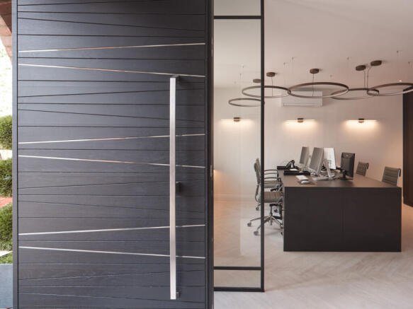
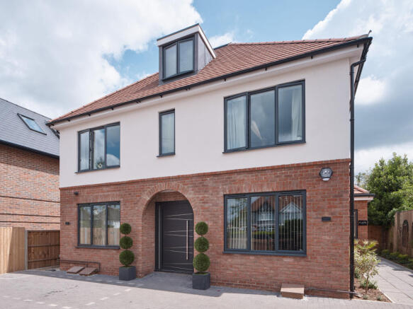
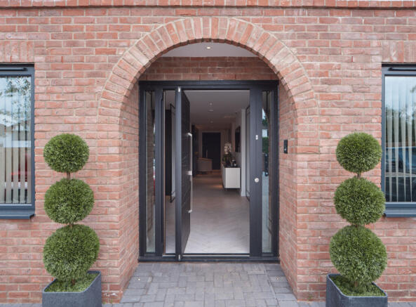
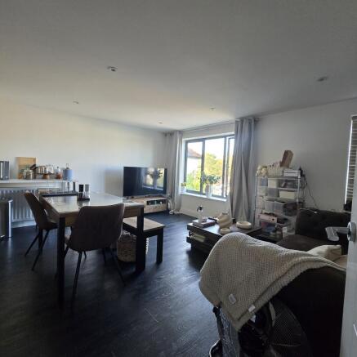
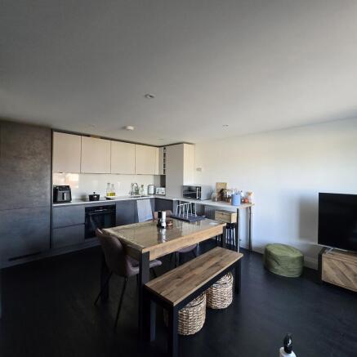
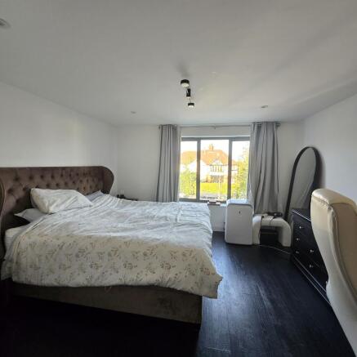
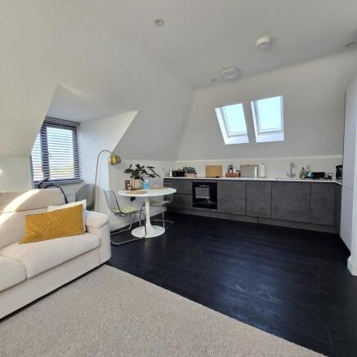
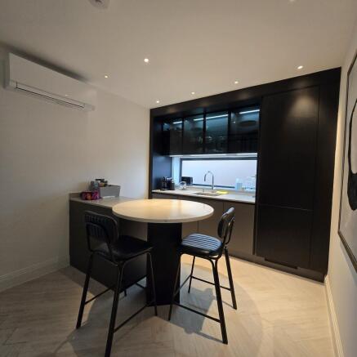
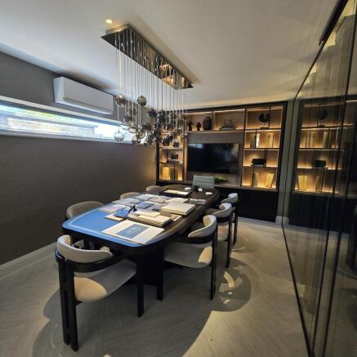
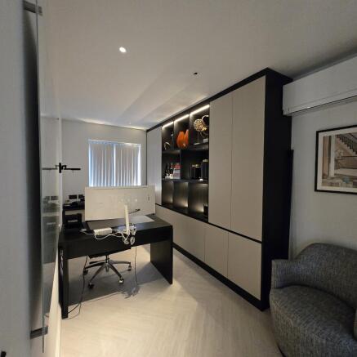
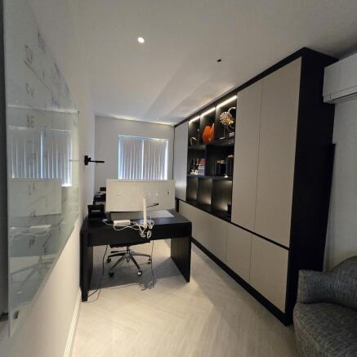
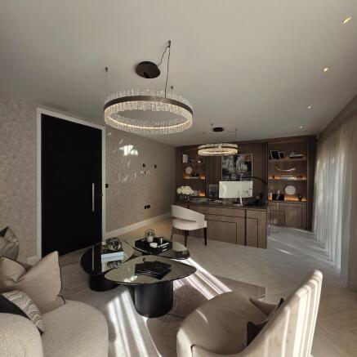
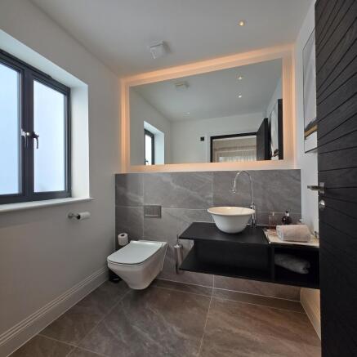
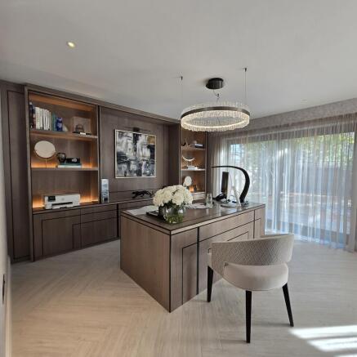
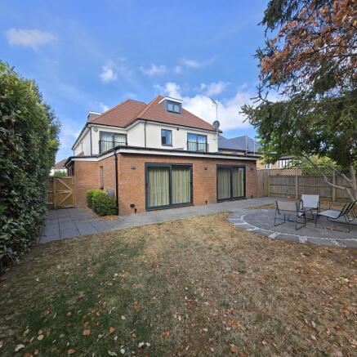
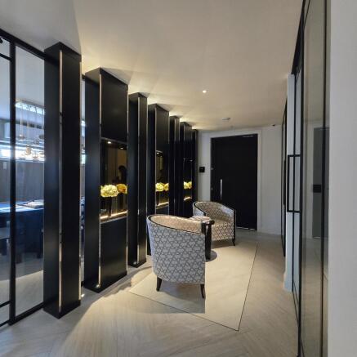
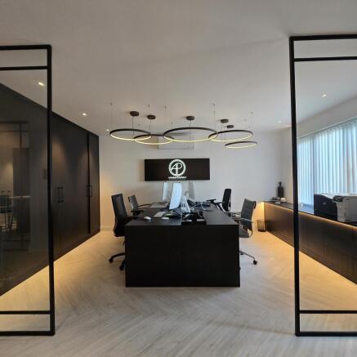
Rare opportunity to acquire a recently built freehold mixed-use investment in affluent Bushey. Comprising a high-spec 1,723 sq ft ground-floor office with vacant possession and three residential flats producing £51,600 p.a., the property offers strong investment and owner-occupier appeal. Freehold and not elected for VAT.
Marketed by PRIDEVIEW AGENCY LLP, Middlesex

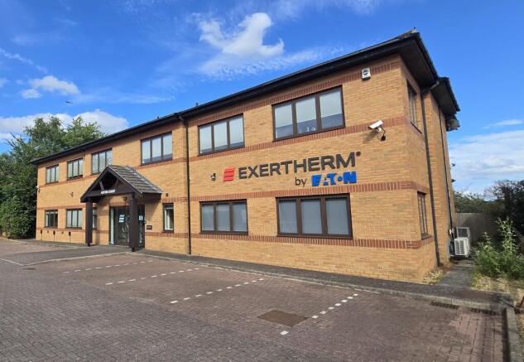
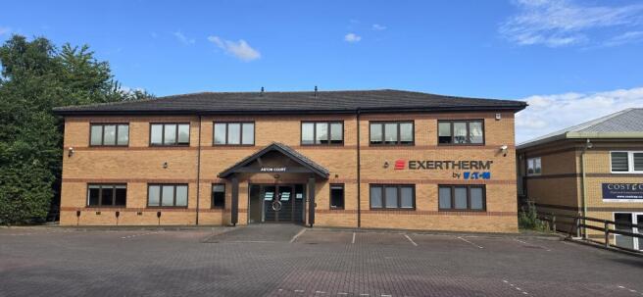
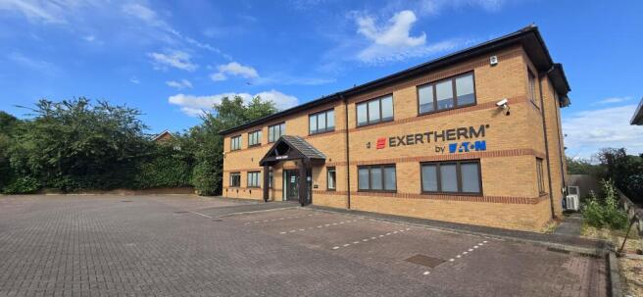
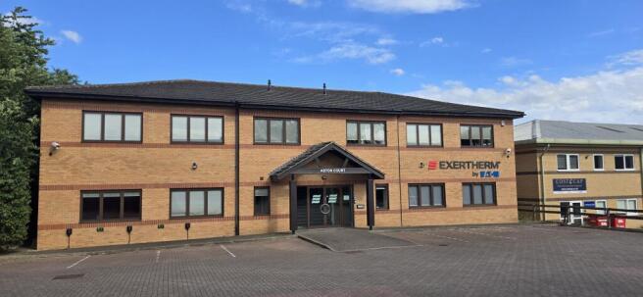
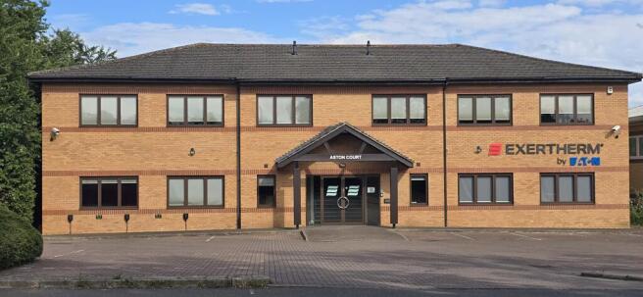
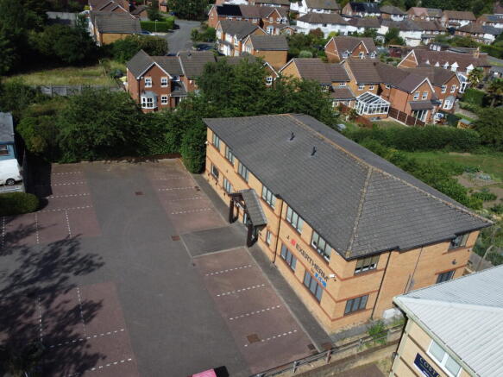
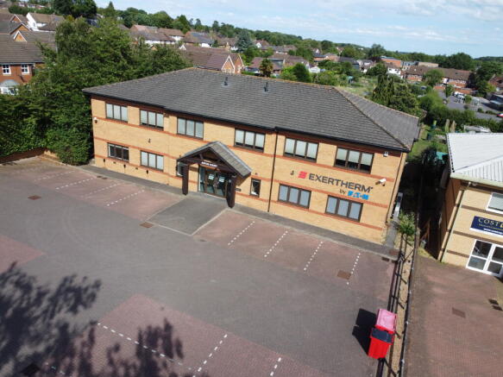
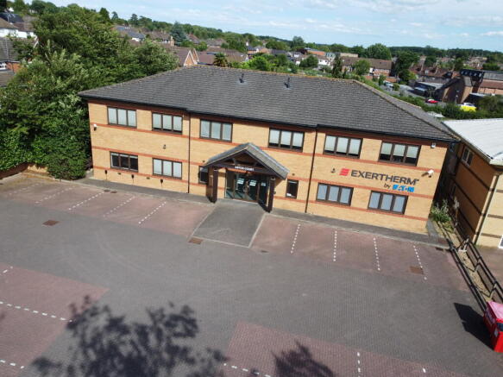
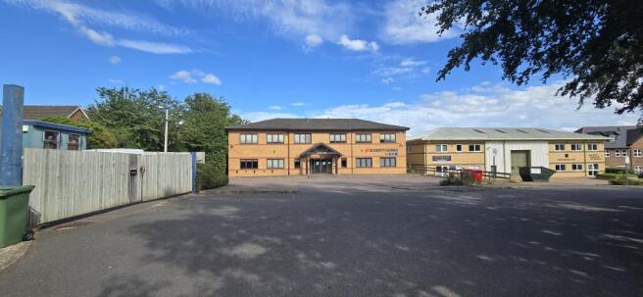

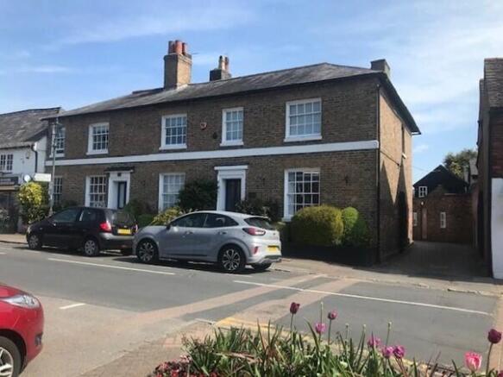
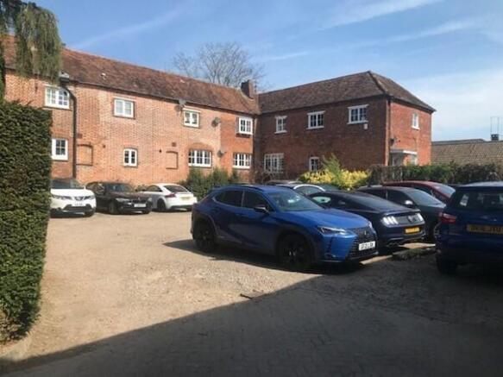
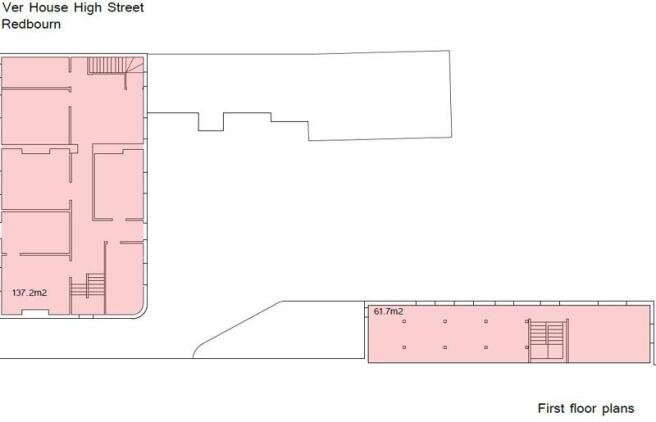
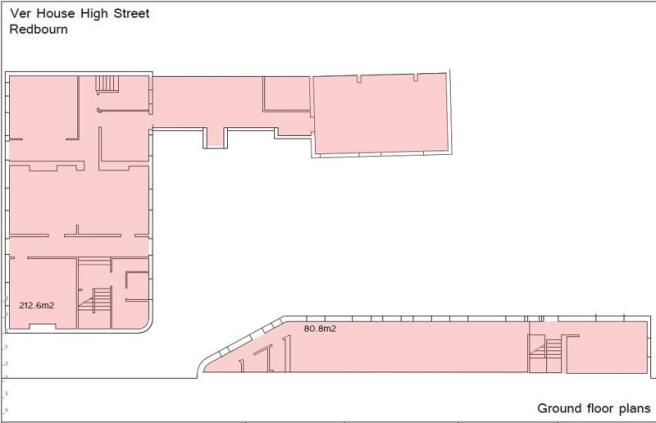
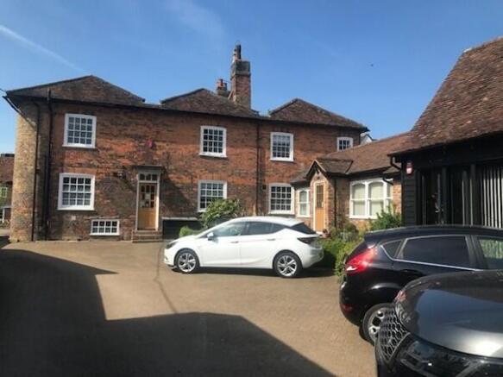
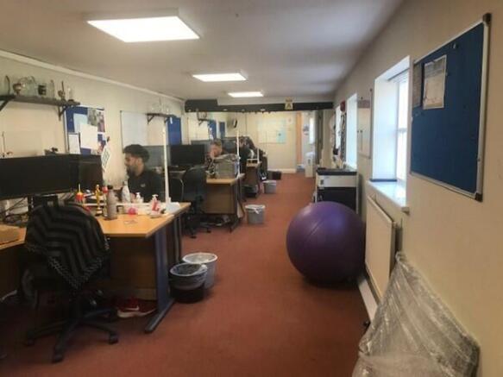
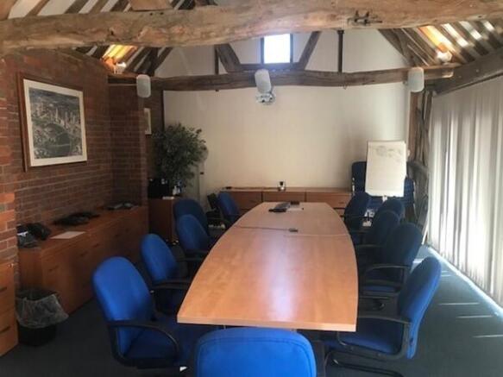

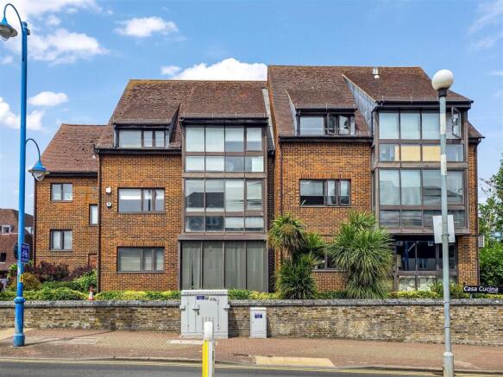
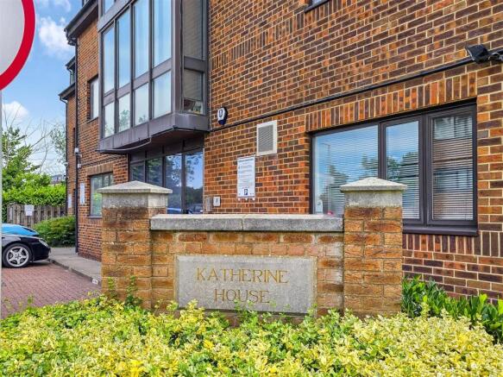
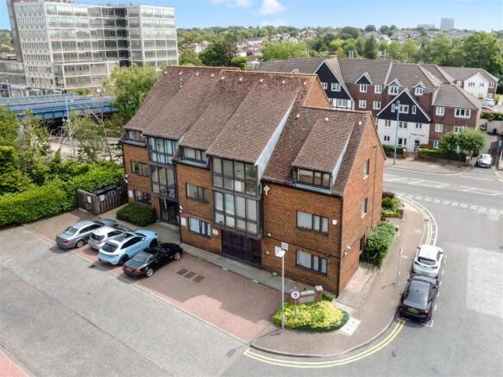
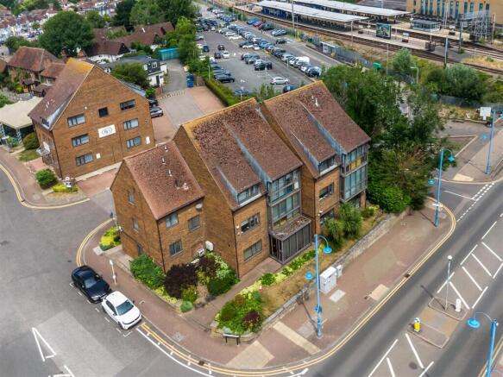
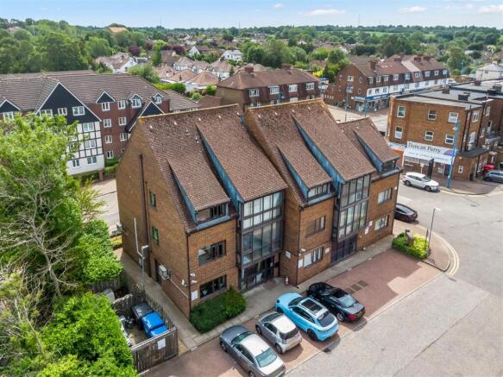
Situated in central Potters Bar and just minutes walk from mainline railway station. This three storey leasehold 1990 built office block that is currently split into two units, offers a total of 7,264 SQ FT or 674.84 SQ M spread over three floors. The Building has the potenti...
Marketed by DUNCAN PERRY POTTERS BAR LTD, Duncan Perry

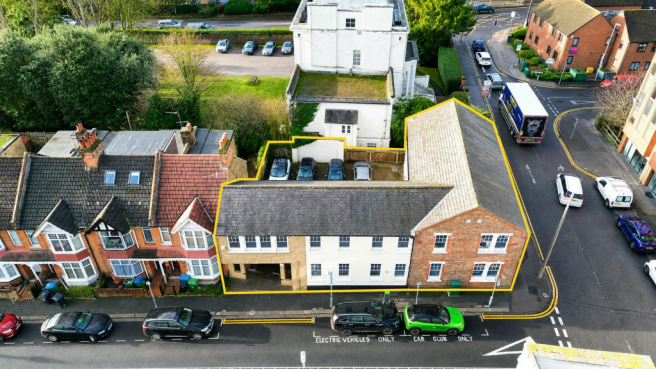
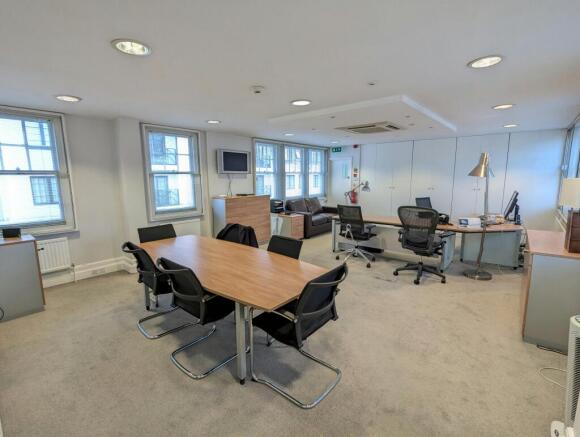
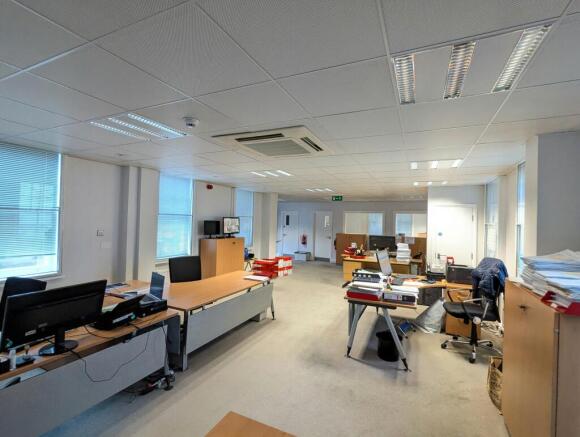
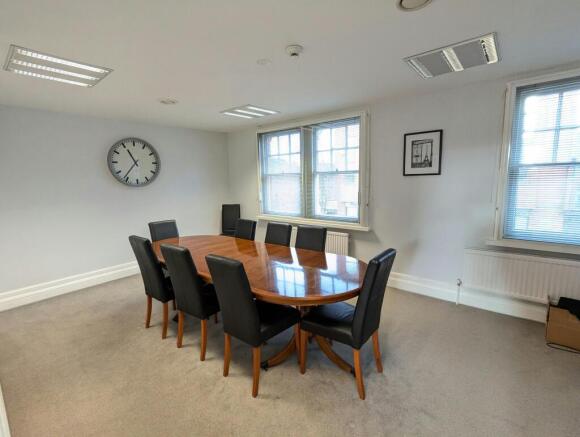
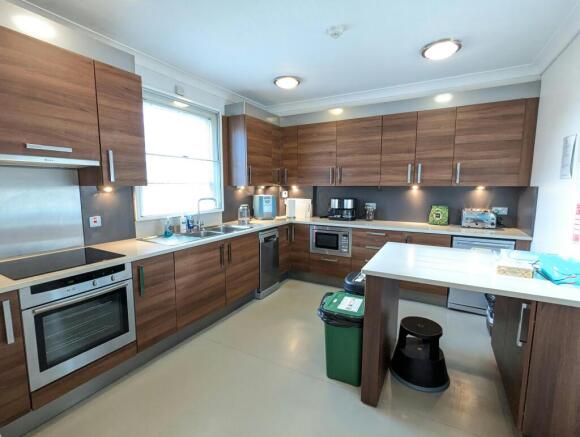
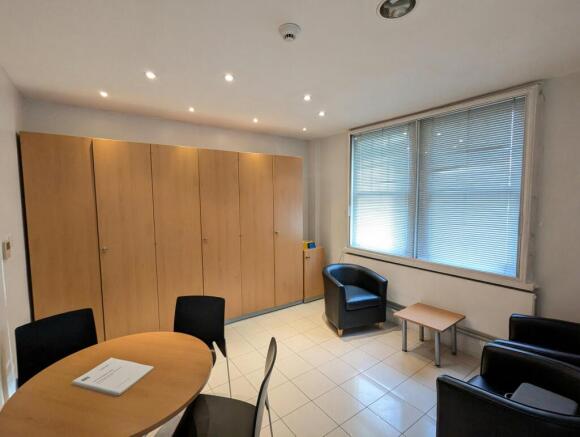
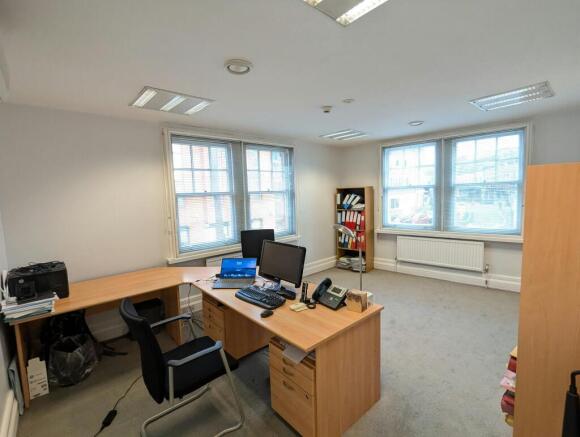
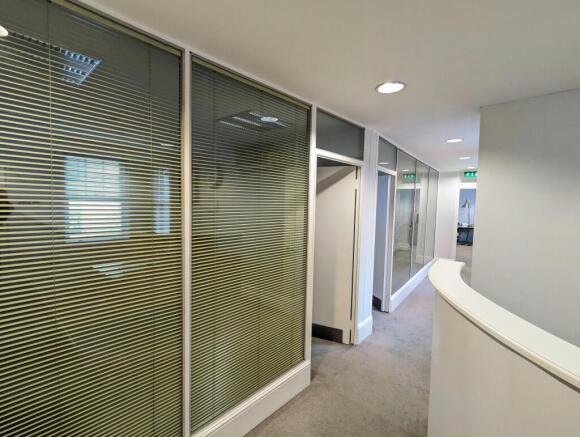
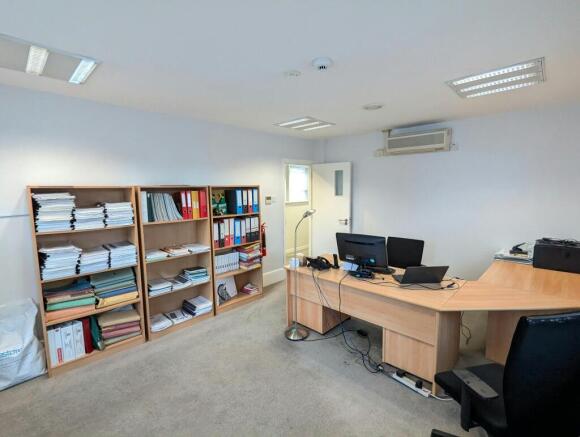
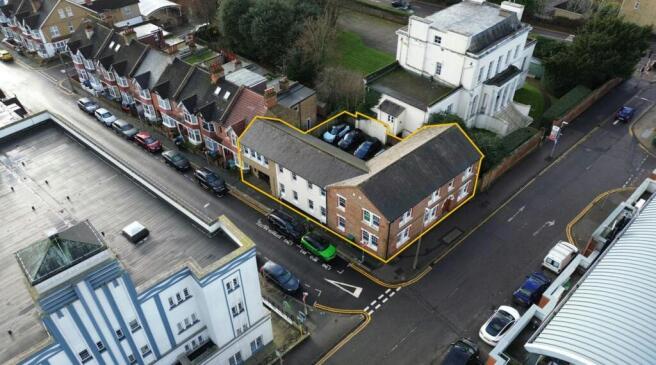
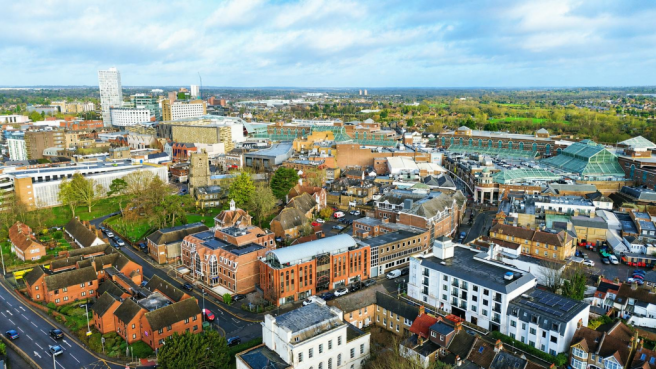
Modern office building in Watford Town Centre with a secure gated car park
Marketed by PERRY HOLT PROPERTY CONSULTANTS, Hertfordshire
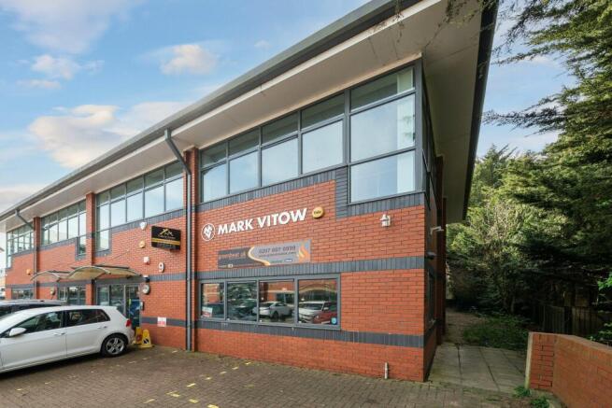
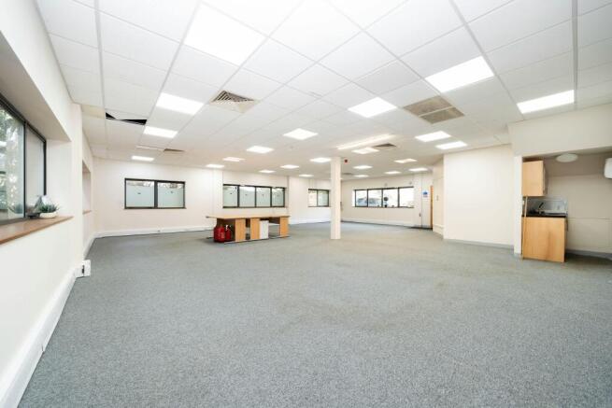
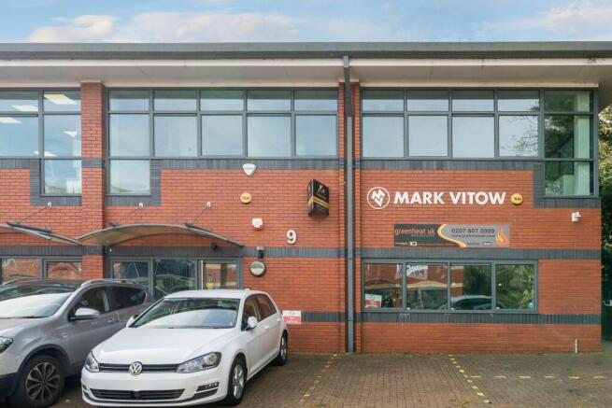
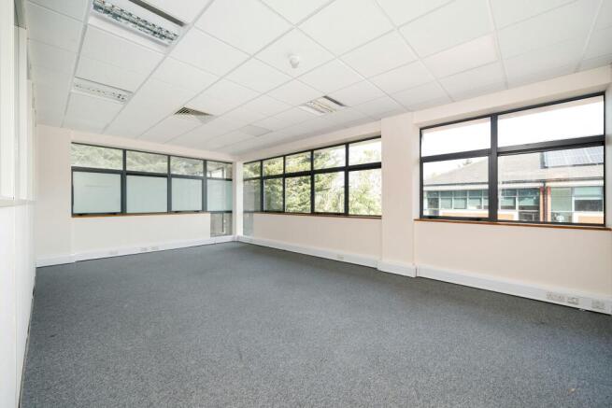
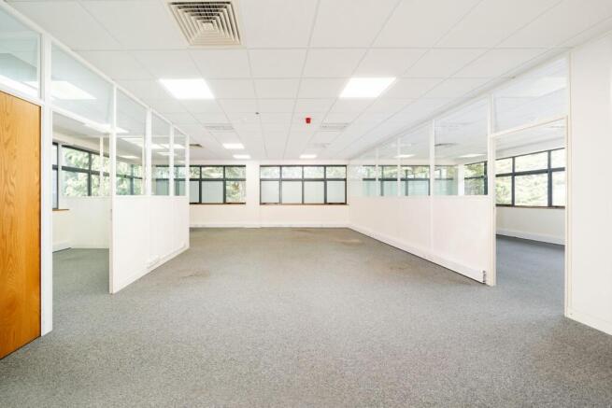
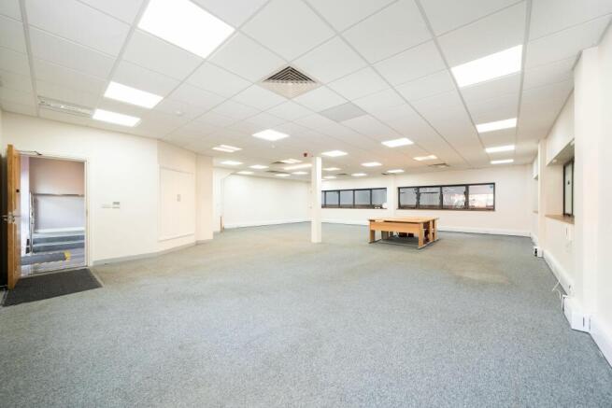
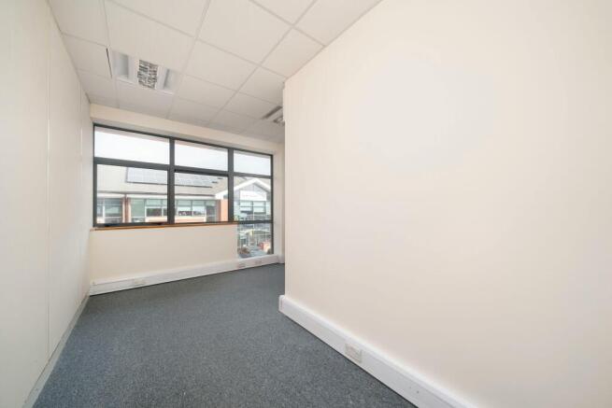
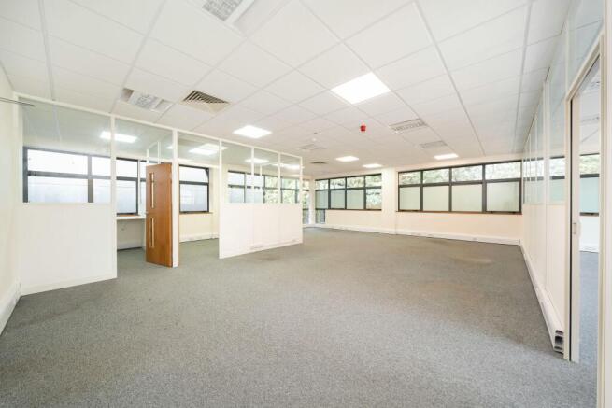
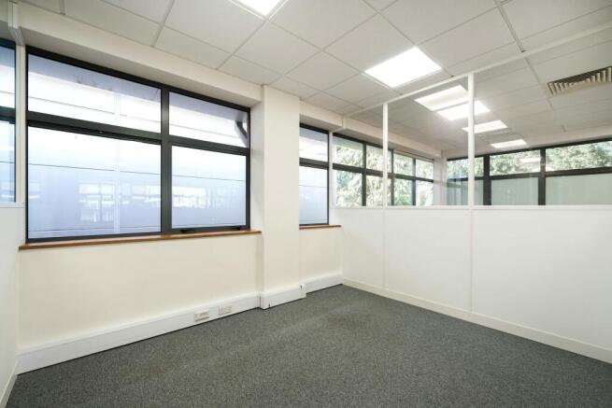
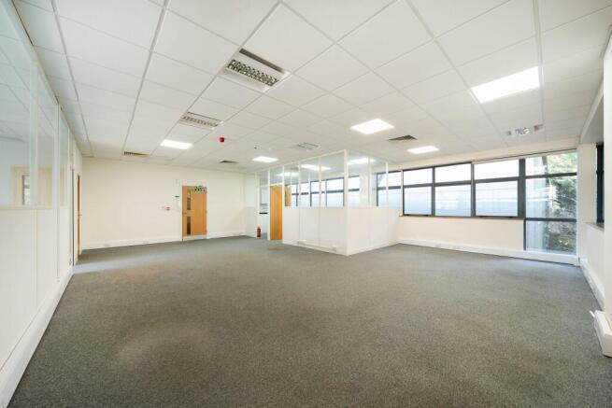
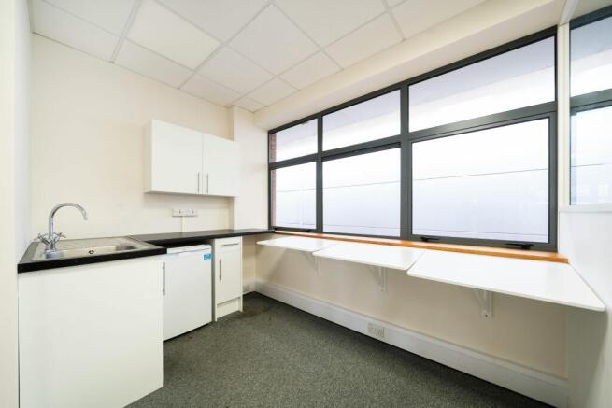
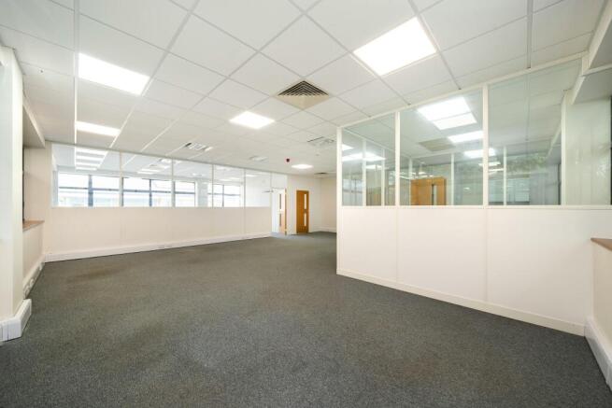
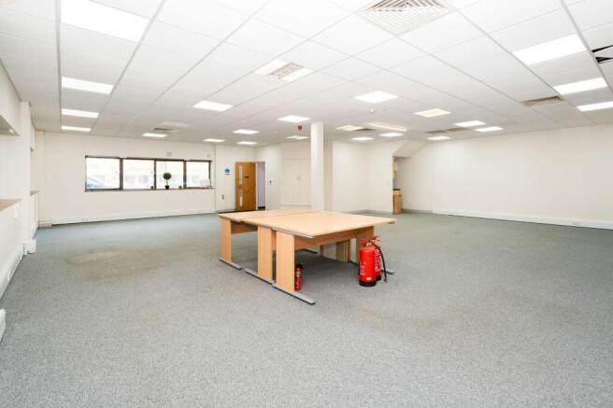
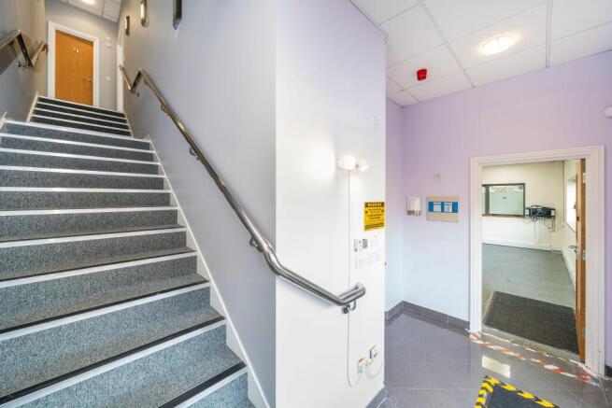
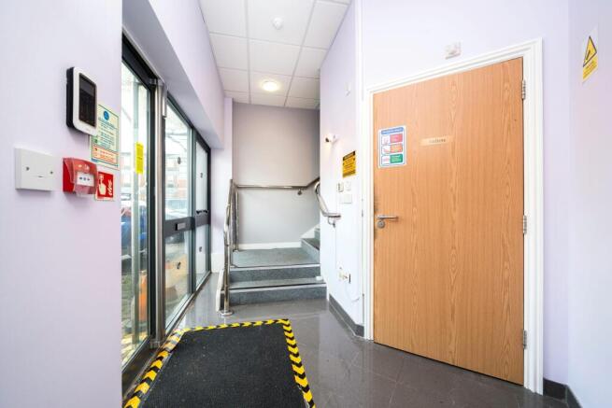
Fully Self-Contained Office Split Over 2 Floors with 6 Parking Spaces
Marketed by Forest Real Estate, Industrial

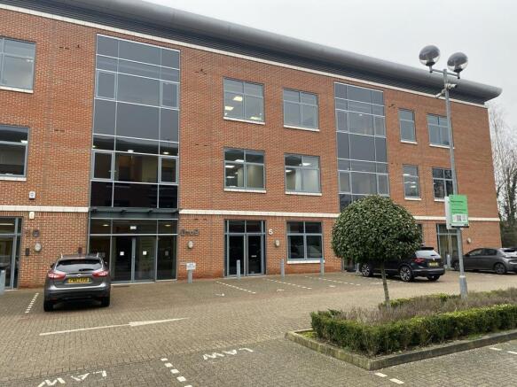
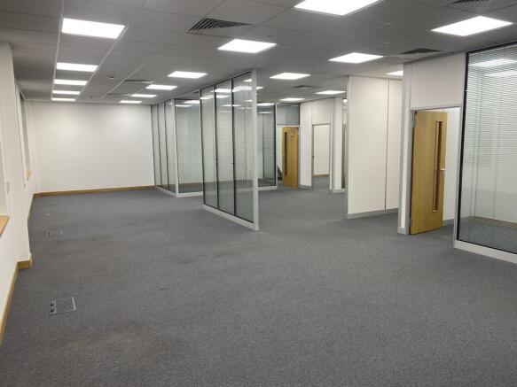
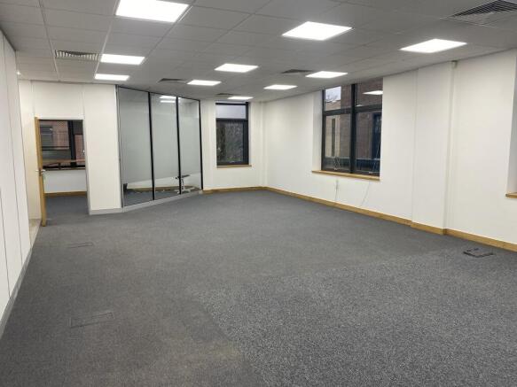
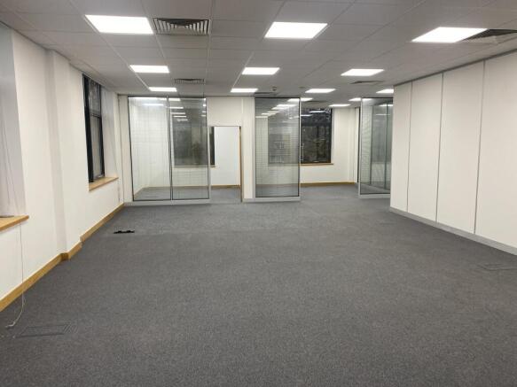
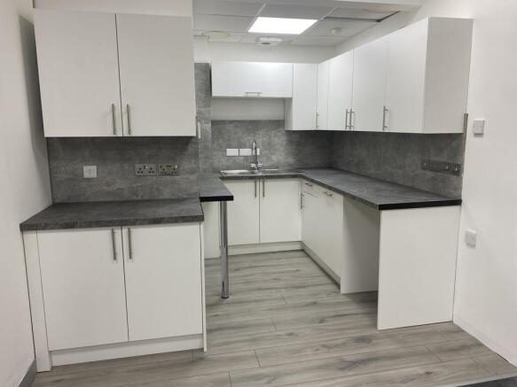
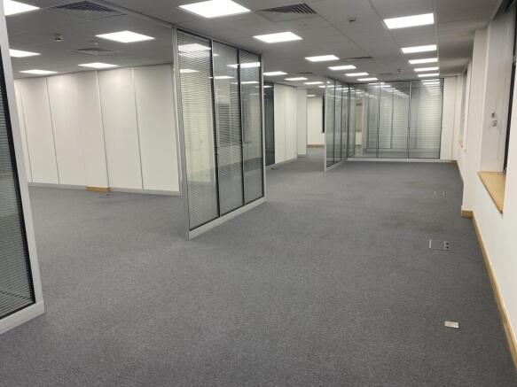
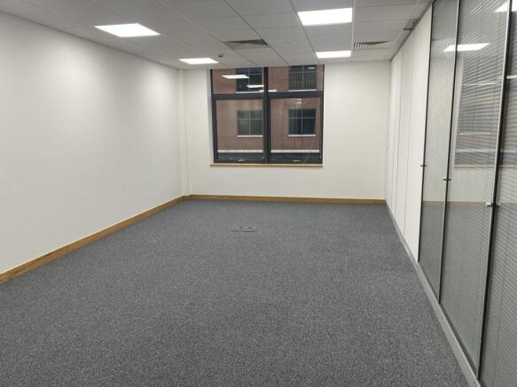
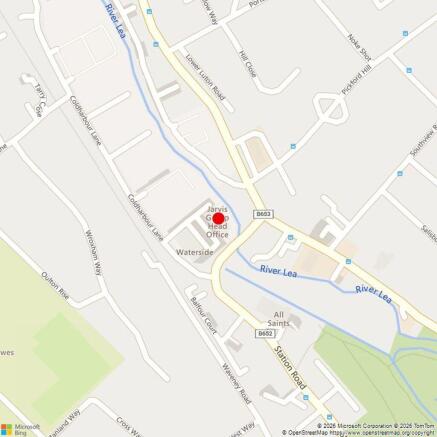

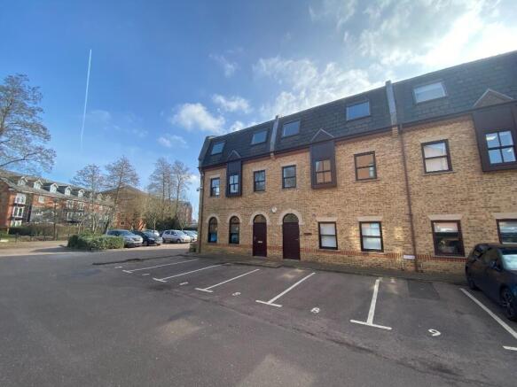
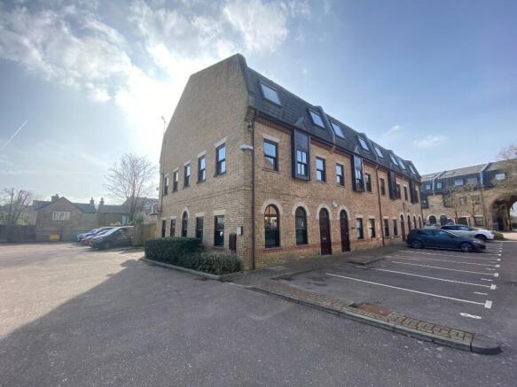
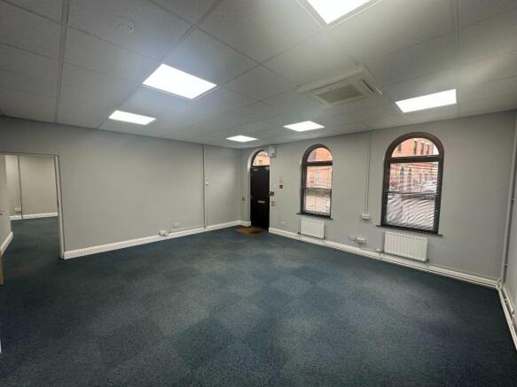
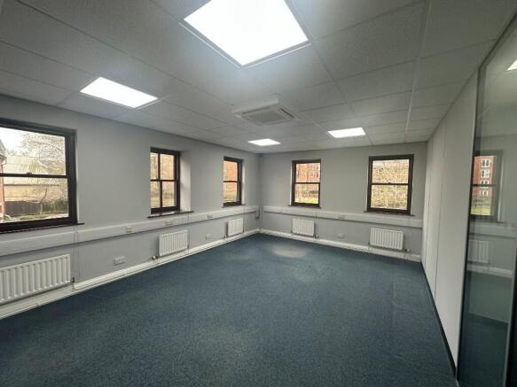
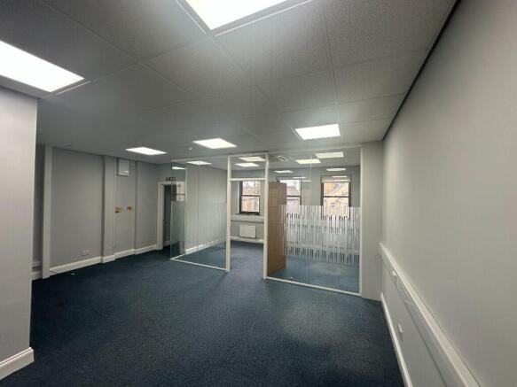
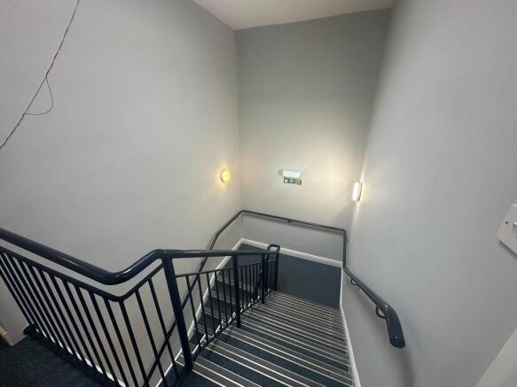
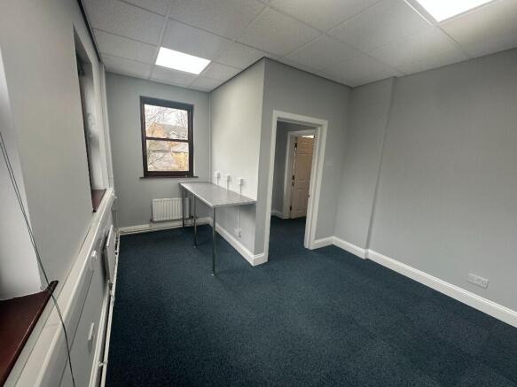
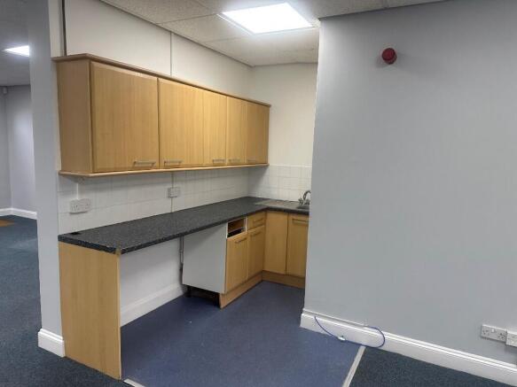
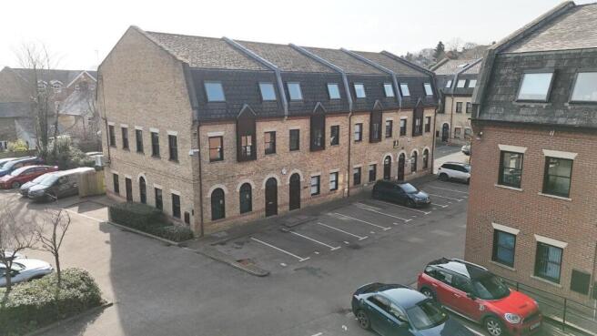
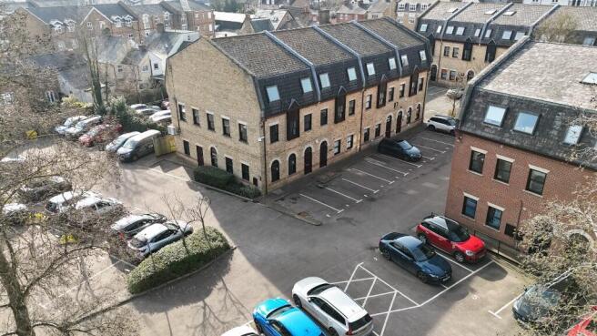
A freehold office for sale in a prime location overlooking the River Stort in an affluent market town. Good parking provision and walking distance to mainline station.
Marketed by Coke Consulting Ltd, Bishops Stortford

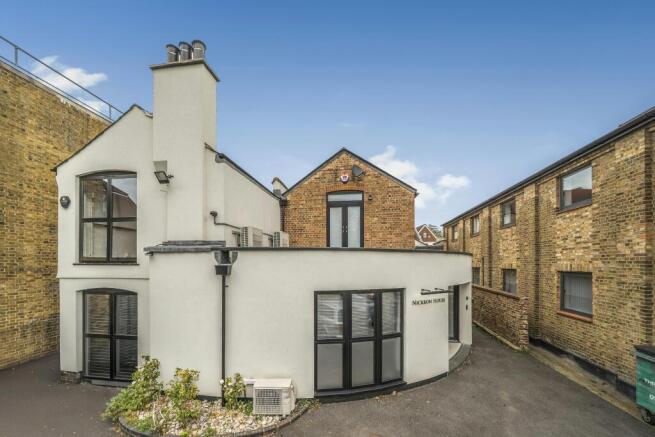
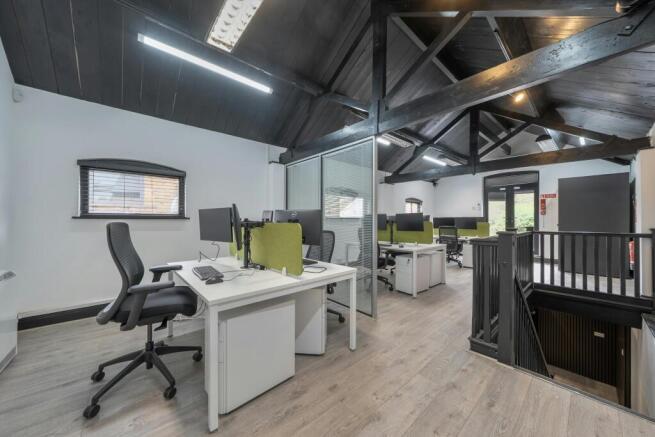
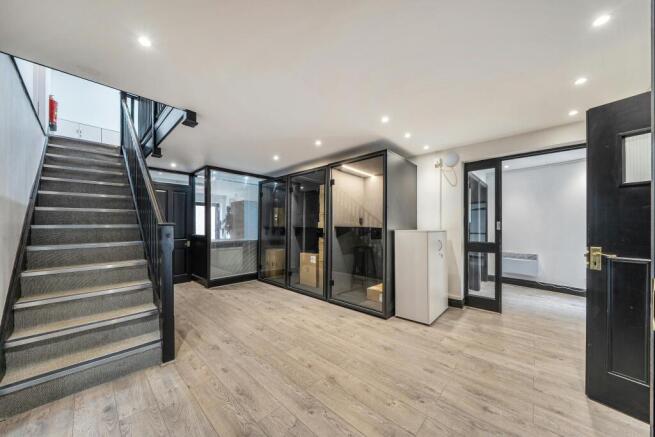
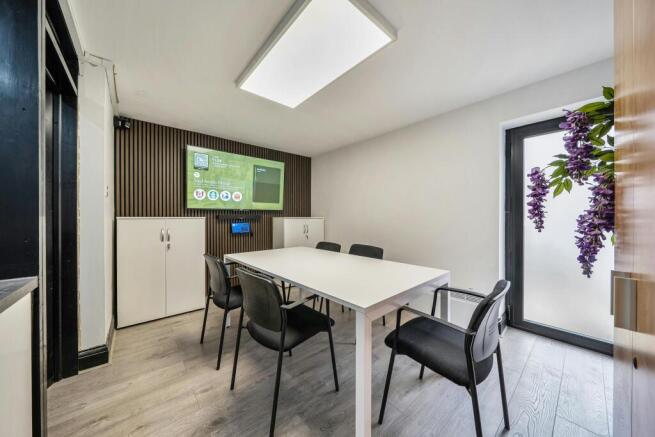
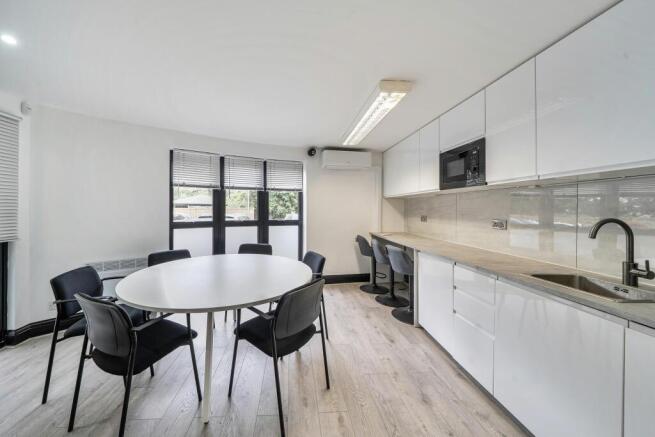
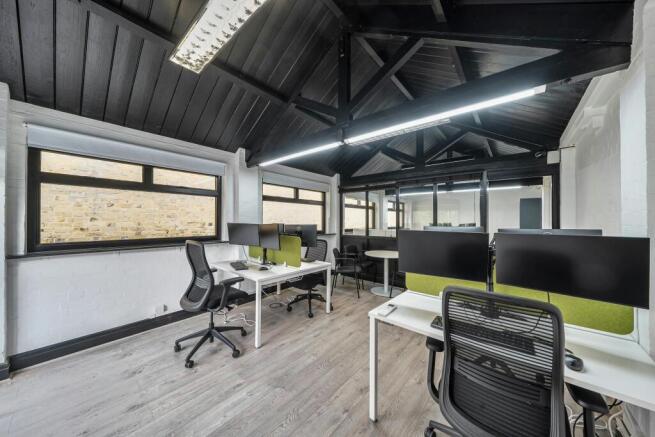
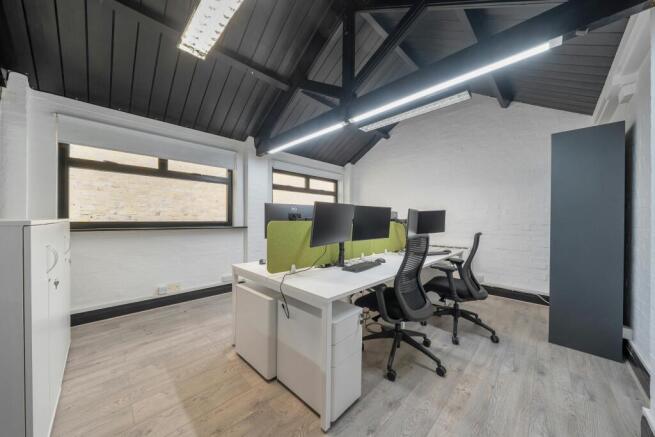
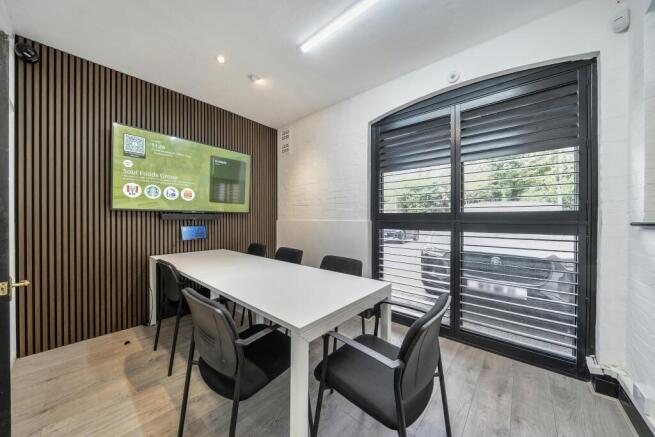
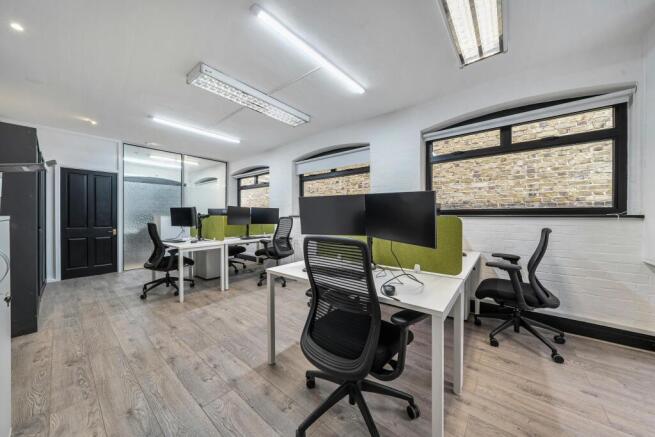
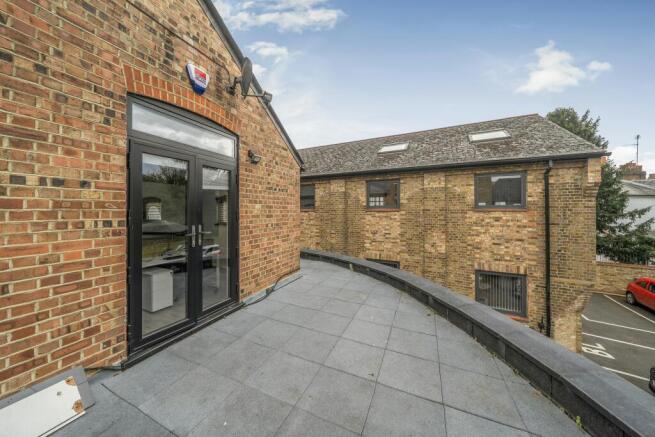
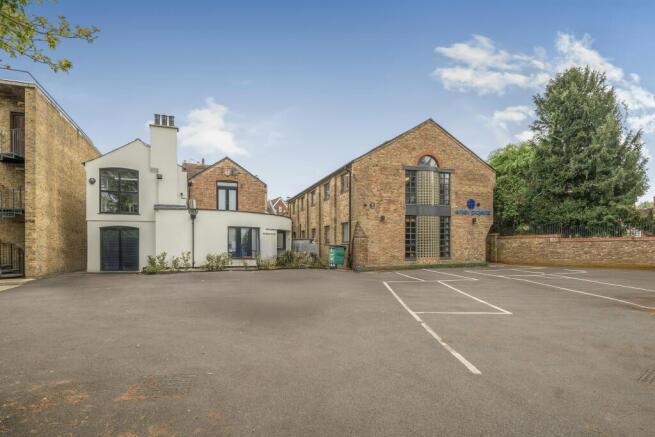
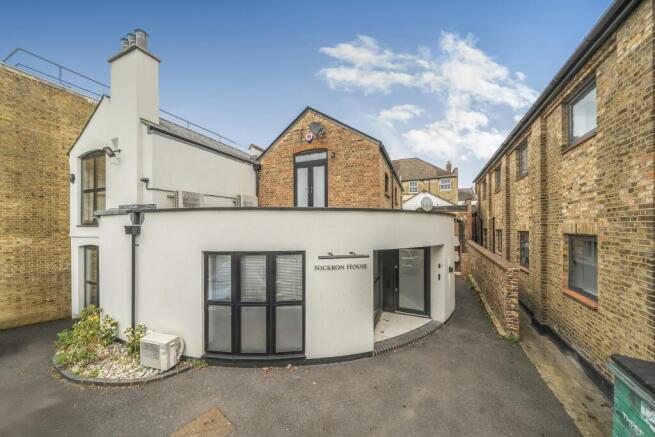
Let and Income Producing Office Investment
Freehold For Sale
Marketed by DCPC COMMERCIAL AGENCY LTD, Pinner