Commercial Properties For Sale in Hinckley, Leicestershire
Paid partnerships can play a role in listing order
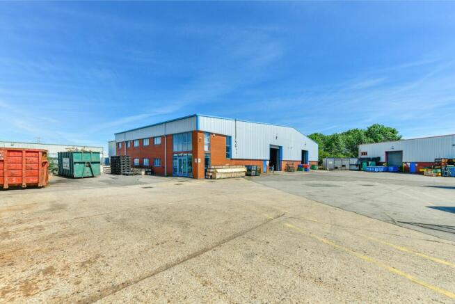
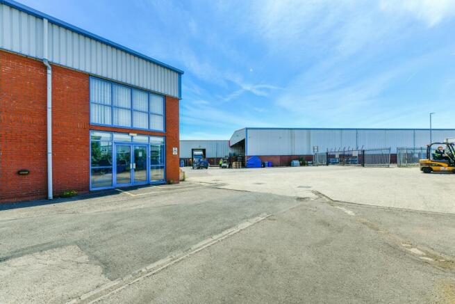
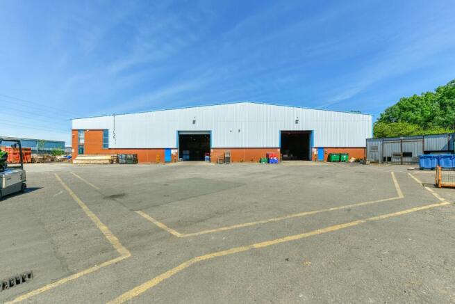
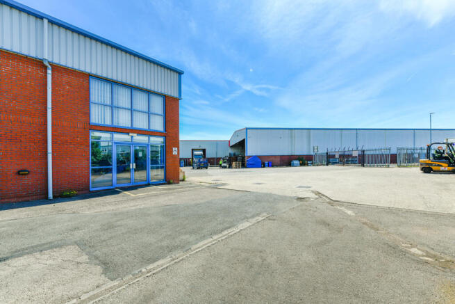
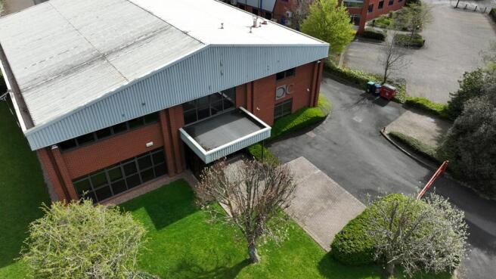
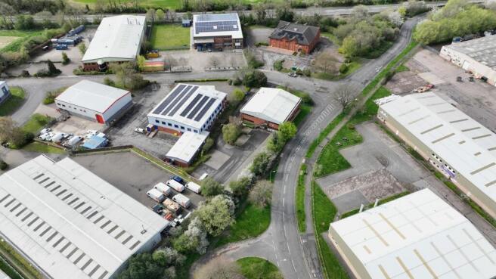
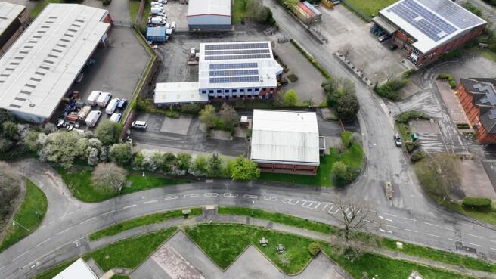
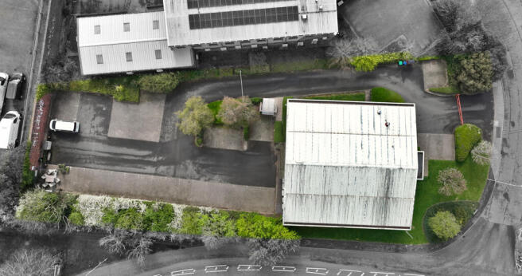
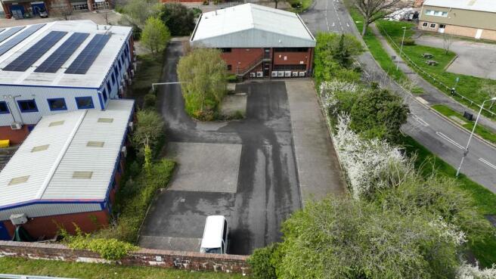
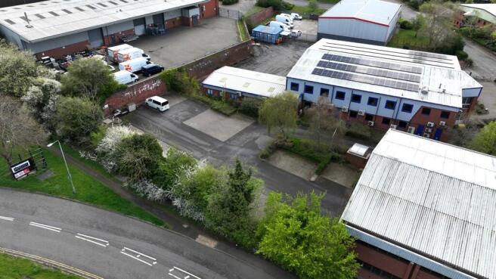
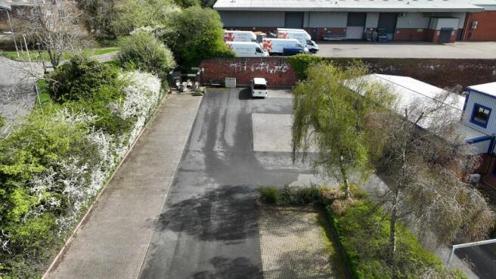
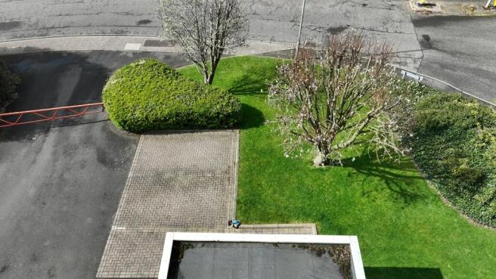
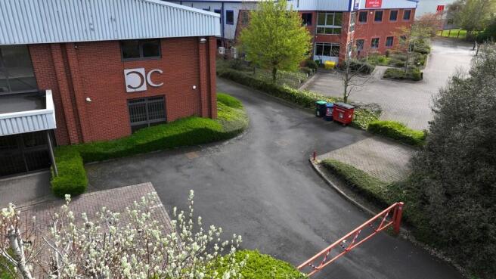
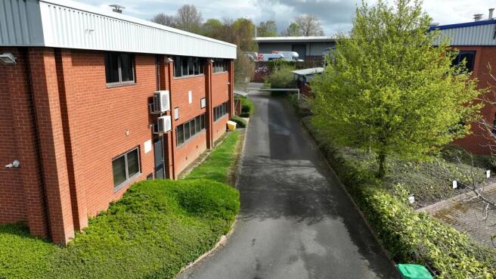
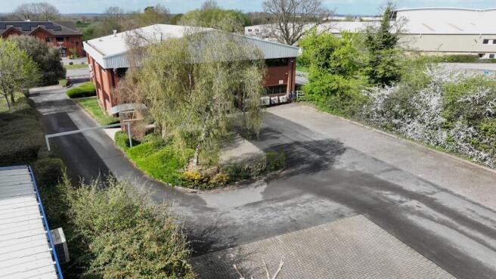
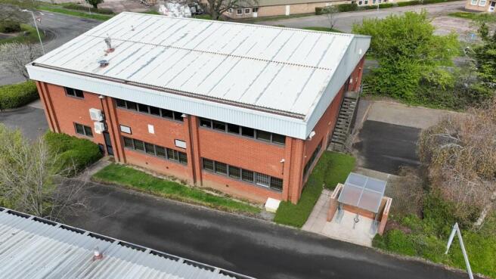
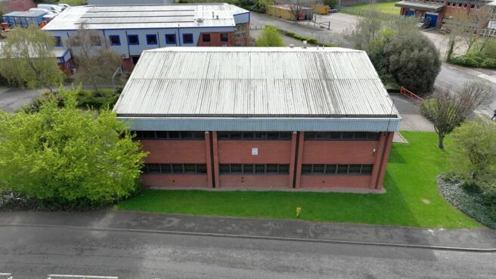
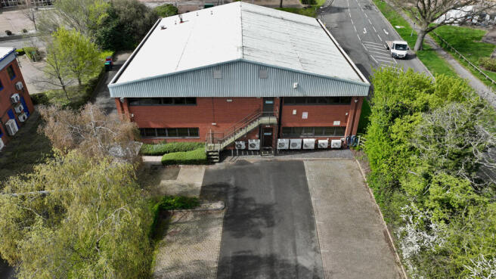
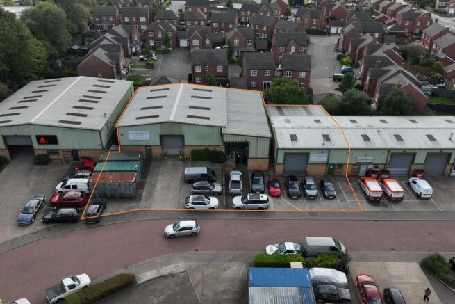
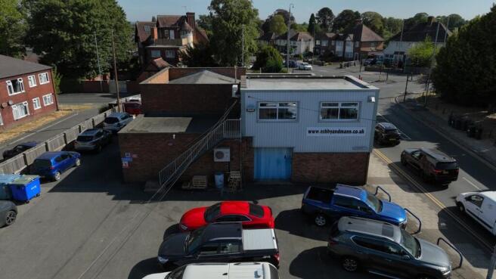
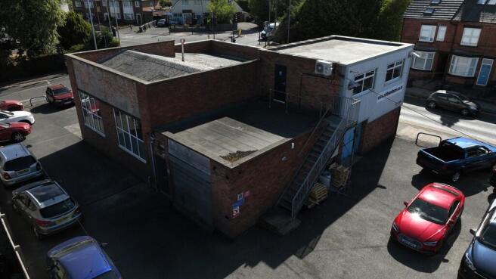
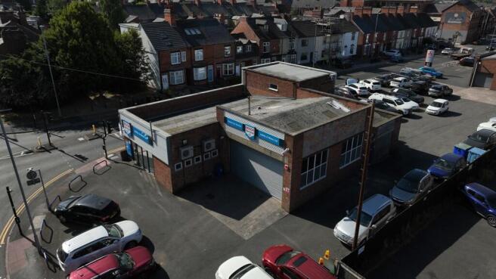
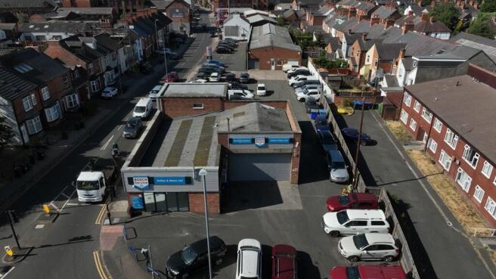
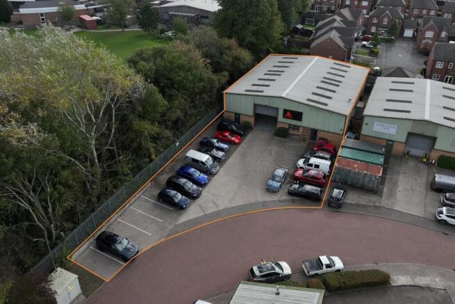
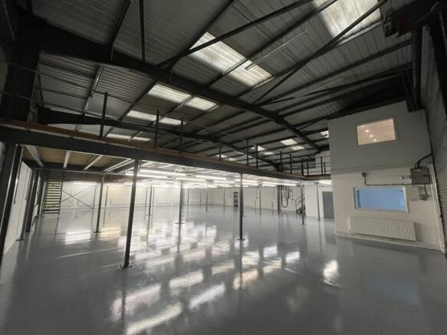
- Situated on Harrowbank Industrial Estate, off Newton Road, Hinckley
- Freehold industrial property – offers invited in the region of £400,000
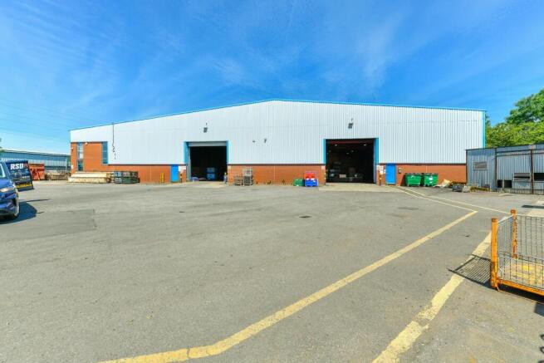
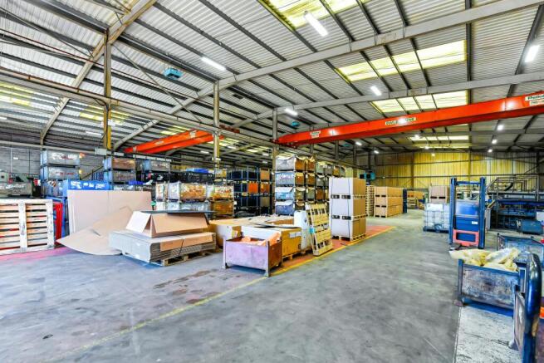
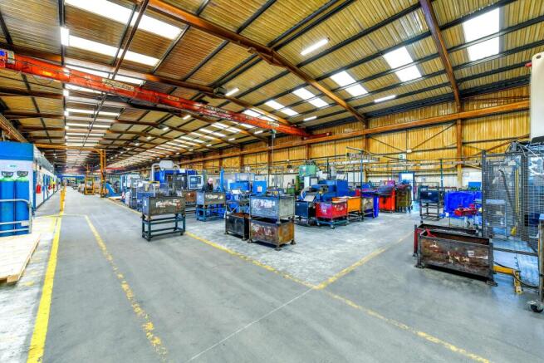
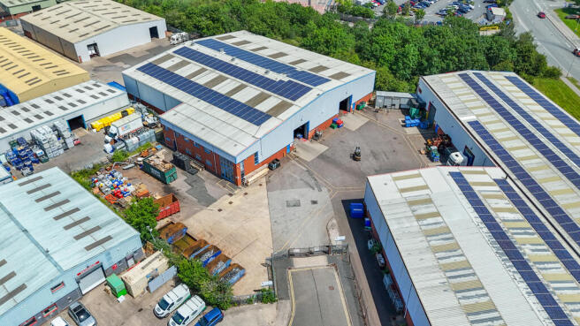
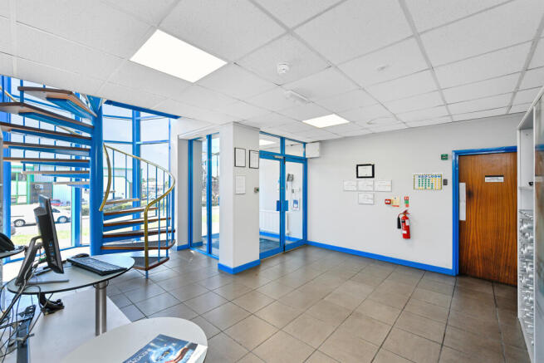
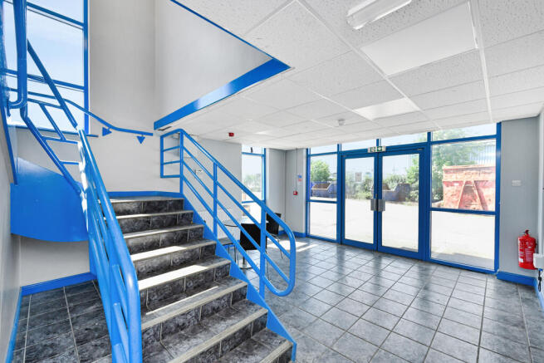
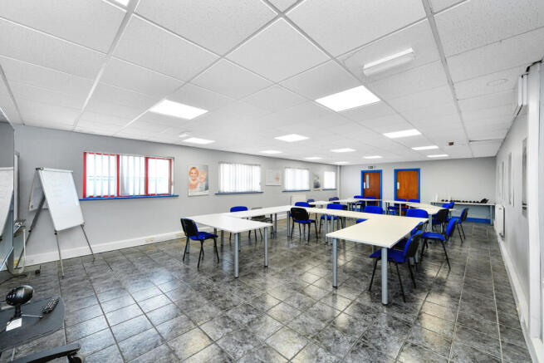
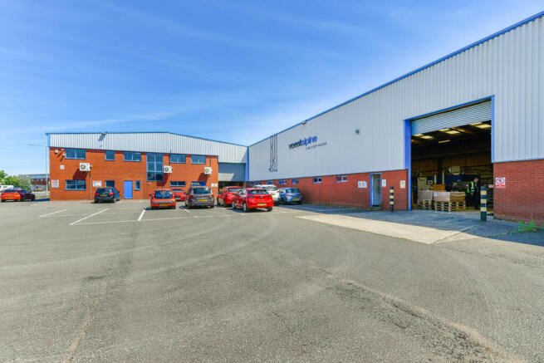
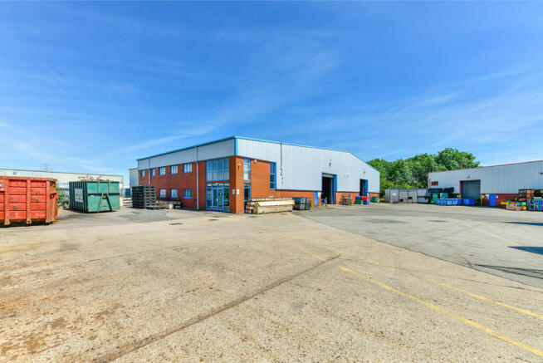
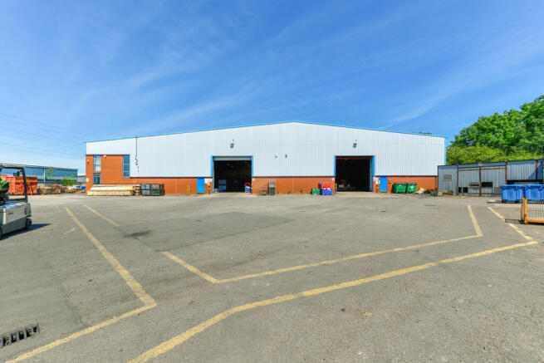
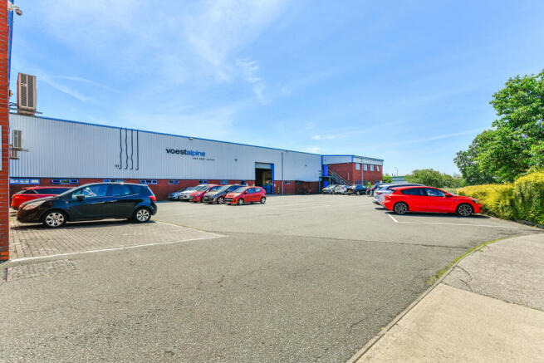
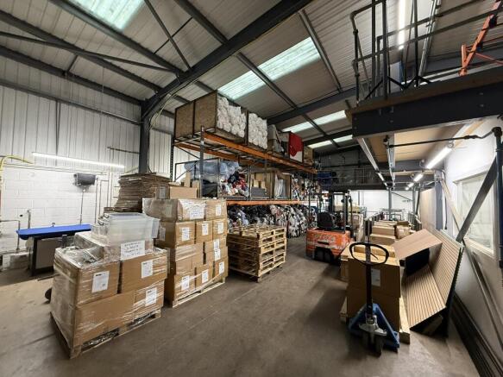
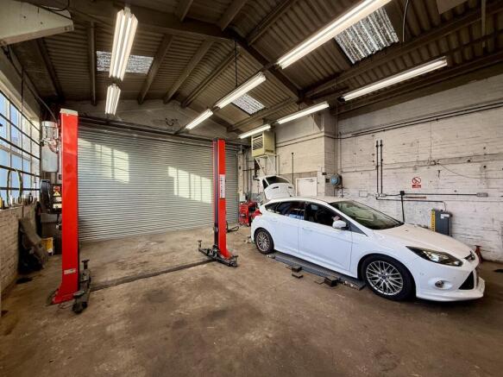
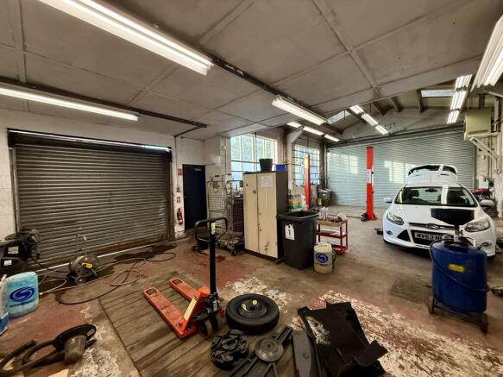
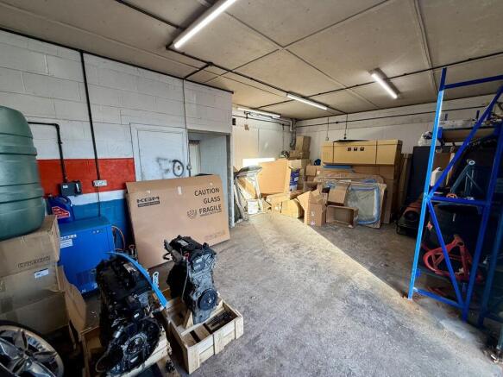
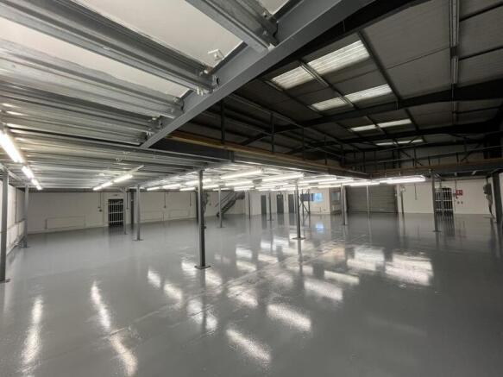
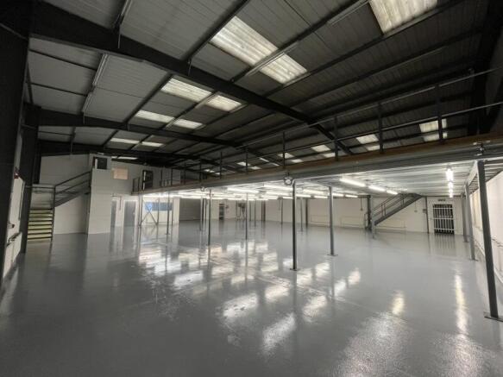
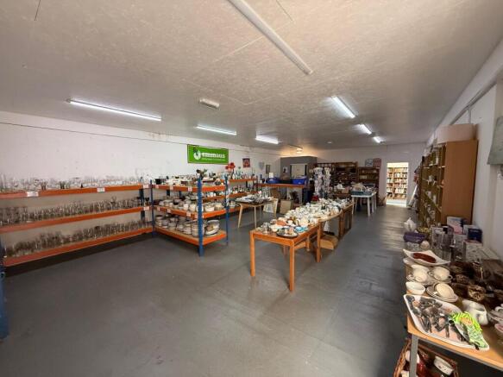
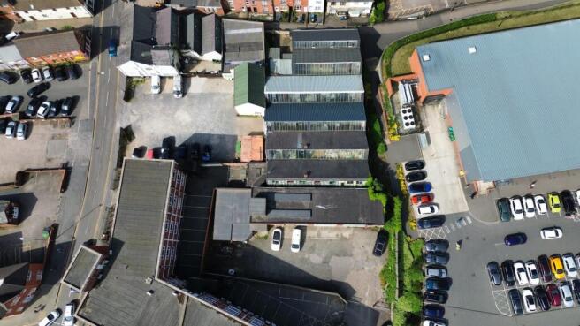
- Comprising steel-portal-frame workshops with additional lean-to and open-fronted bays
- Large Flexible Accommodation
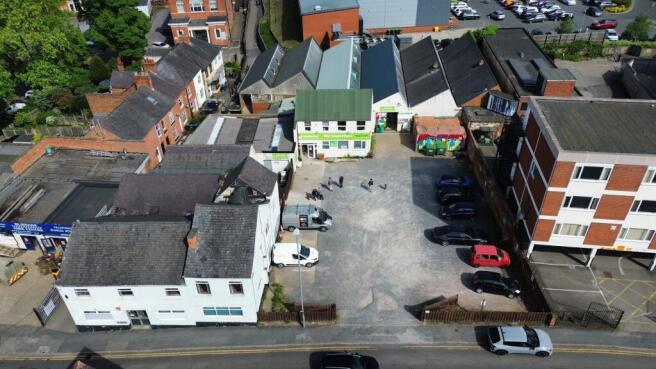
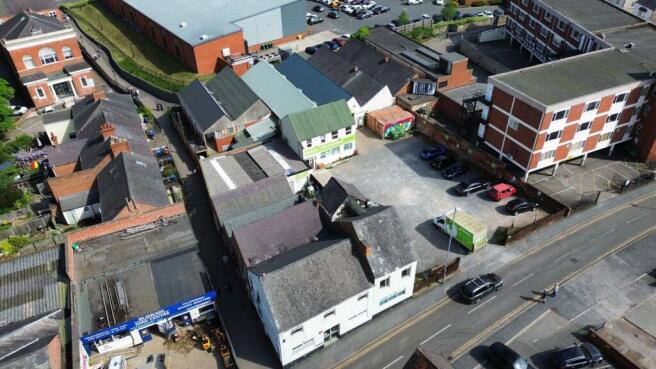
- Parking
- Prominent Main Road Position
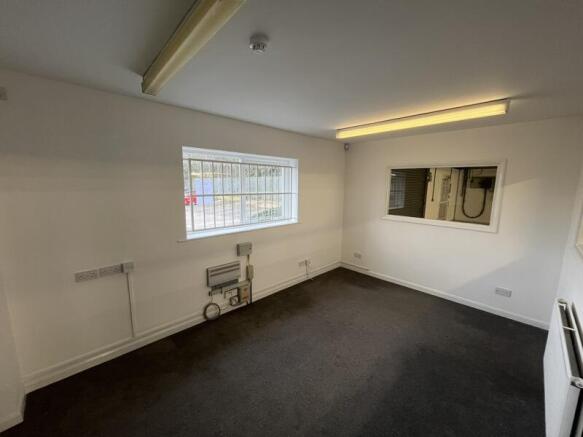
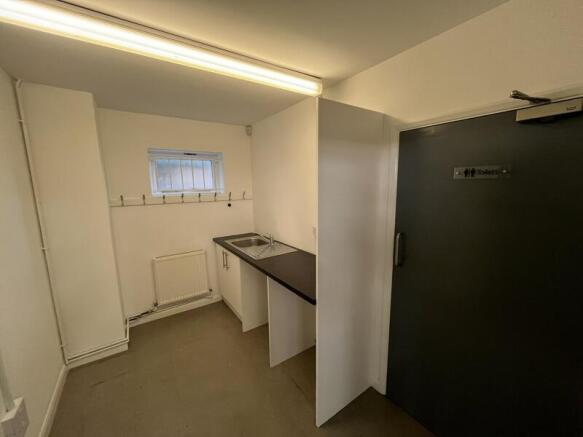
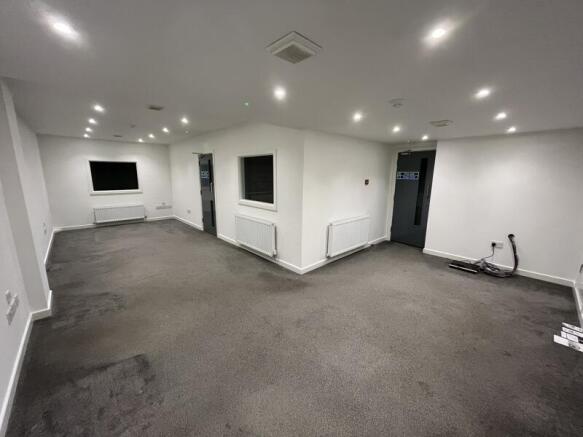
- Shell Specification ready for fit out
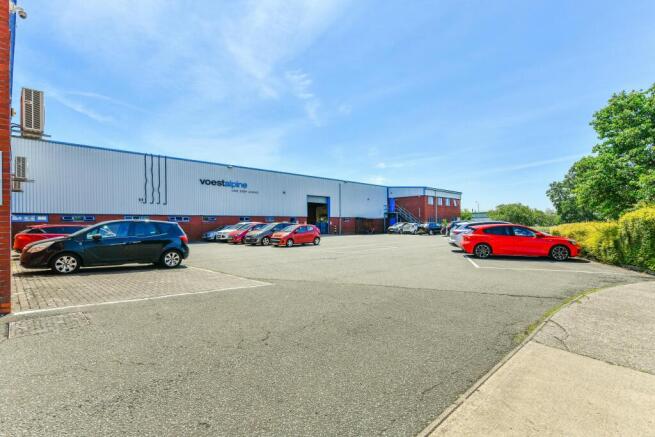
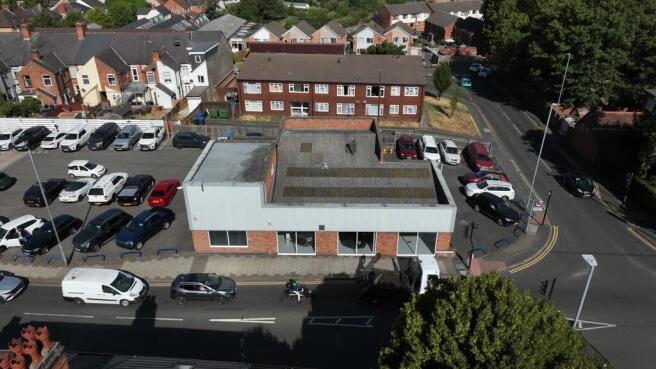
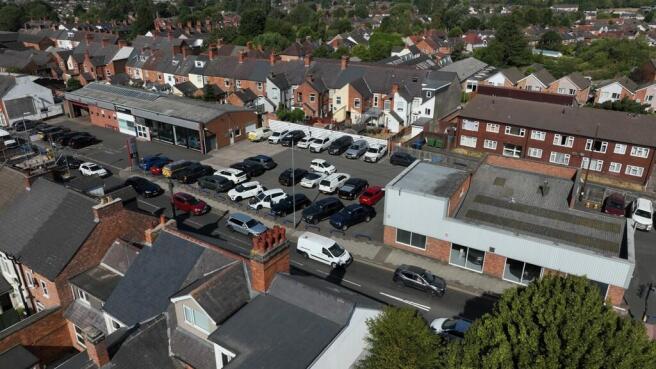
- Short-term car parking to the front elevation
- Variety of commercial occupiers nearby, including Nationwide and Lloyds Bank
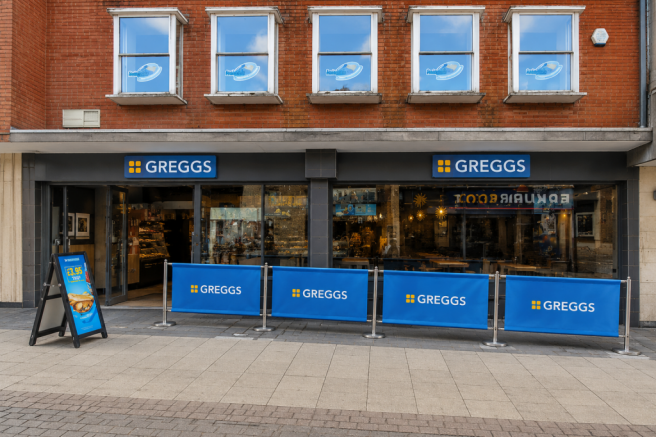
Virtual Freehold ground floor retail shop investment. Let to Greggs PLC at a passing rent of 30,000 per annum, for a term of 10 years from 16/05/2025. Upwards only open market rent review in the 5th anniversary of term. Tenant only break clause in the 5th year of the lease (15,000 penalty)
- New 999 year leasehold blue chip retail investment
- Double fronted retail unit
- 10 year lease from 16th May 2025 (TBO in year 5 with 6 month rent penalty)
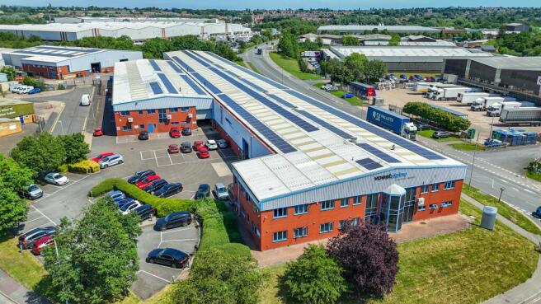
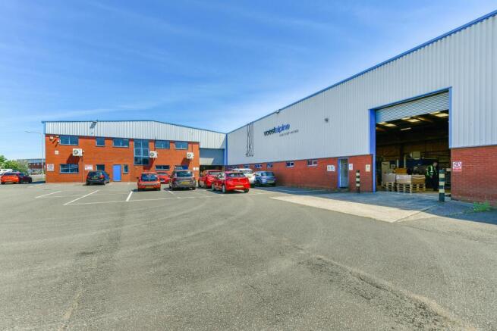
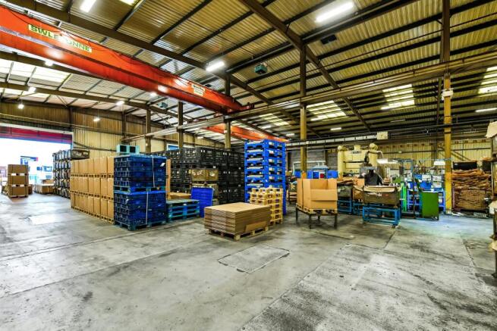
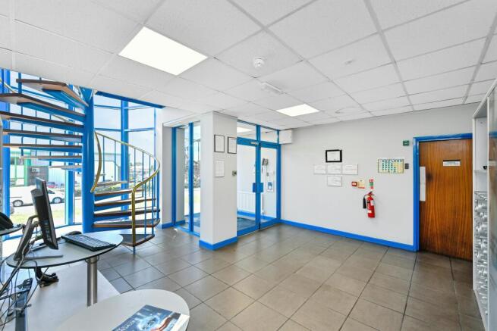
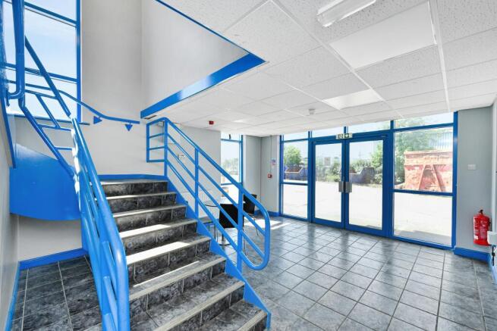
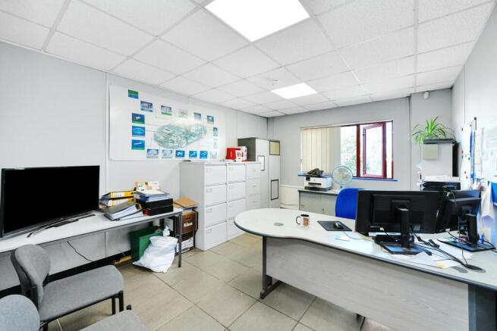
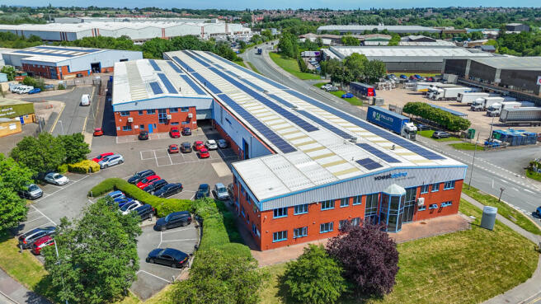
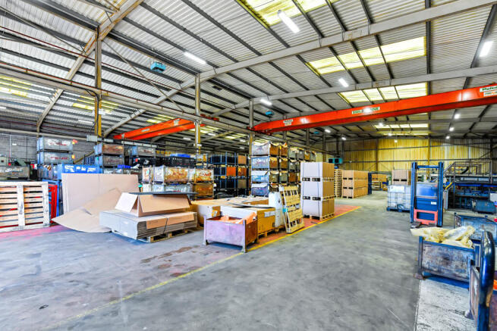
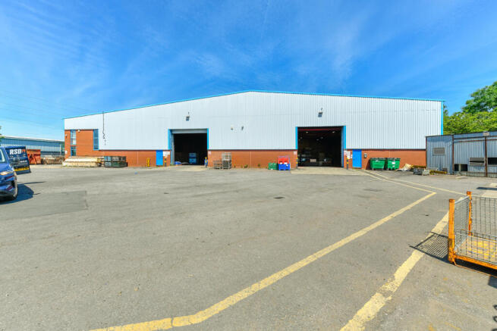
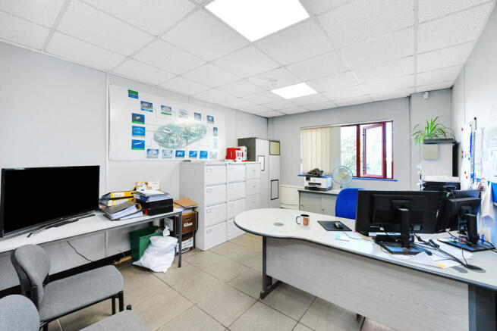
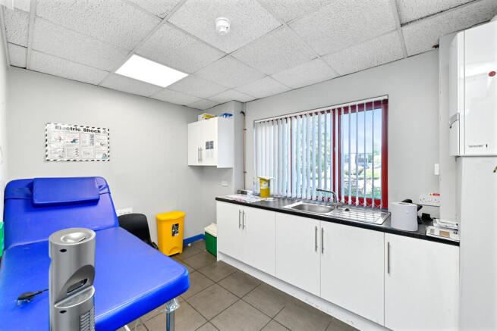
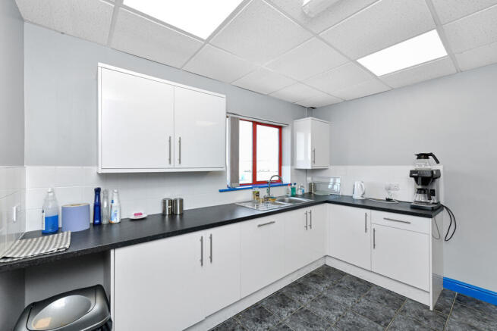
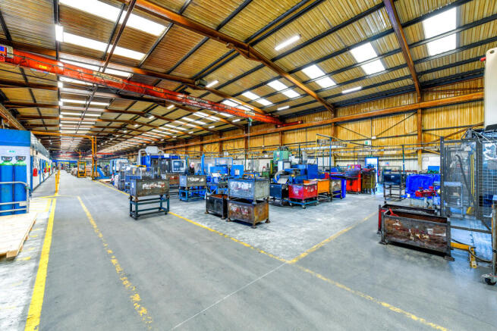
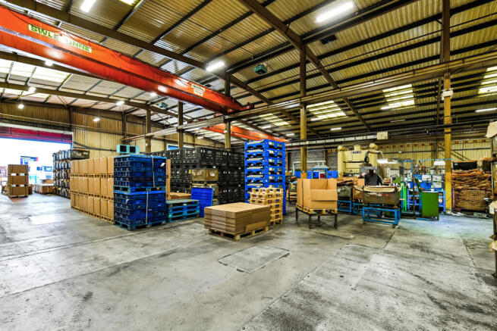
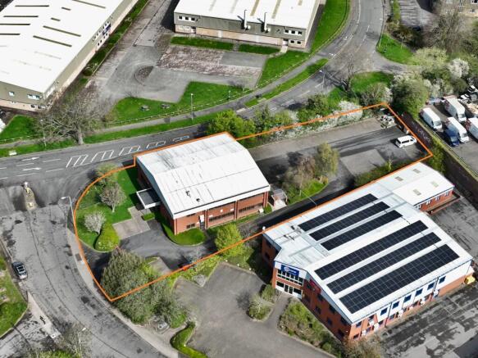
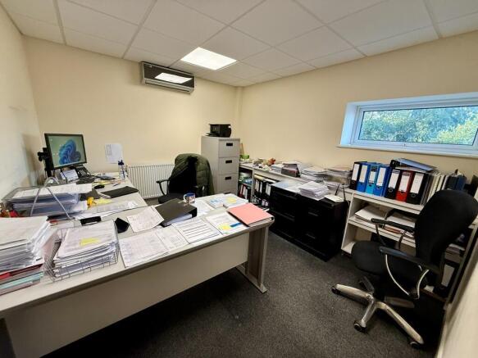
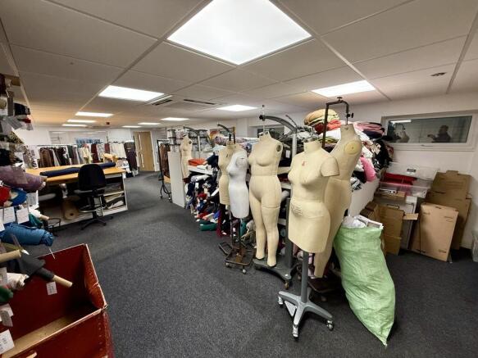
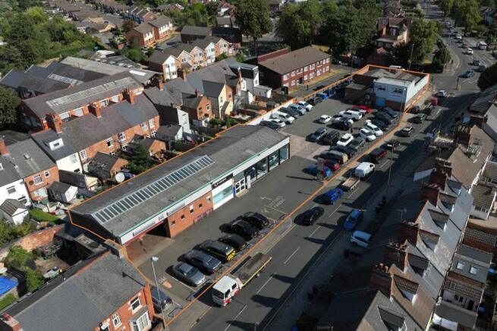
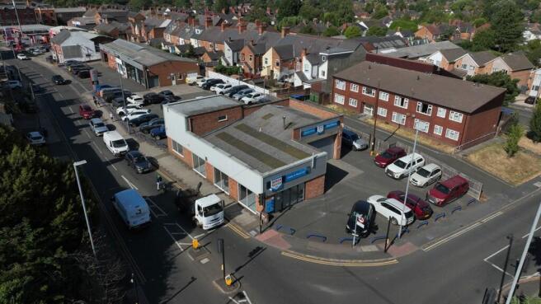
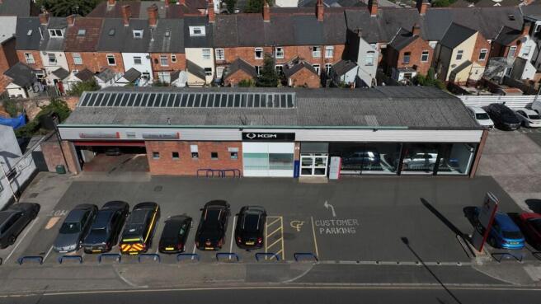
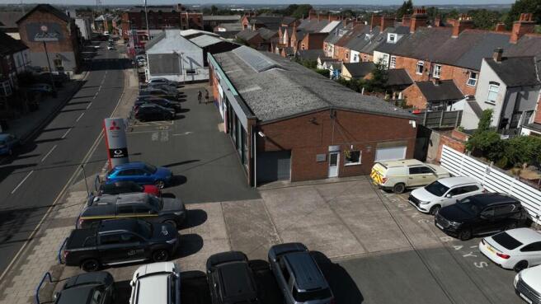
The property comprises a detached manufacturing facility configured in two distinct parts being of a late 1980's construction with later extension. Externally, the property benefits from extensive linear frontage on the eastern elevation to Dodwells Road off which access to the staff / customer parking is provided via Jacknell Road, on the south western boundary, with provision for approximately 55 car spaces. To the north western boundary of the property is situated a secure yard with gated access, shared with the second detached warehouse building. Both buildings are of a traditional steel portal frame construction, pitched in single bays, benefiting from heights to the underside of the steel haunch ranging from between 6.3m to 7.2m. The elevations comprise insulated blockwork infill walls and composite insulated profile steel cladding which extends to the roof coverings, incorporating scattered Perspex roof lights and roof mounted photovoltaic (PV) panels. The property is well served by way of six level access electrically operated steel roller shutter doors situated to the front and rear elevations, together with a large covered loading bay. Situated within both buildings are two storey offices and amenity blocks, incorporating a series of both cellular and open plan offices, ancillary accommodation and staff welfare facilities, finished to a good specification. More specifically, incorporating plastered and painted walls, suspended acoustic tile ceilings with...
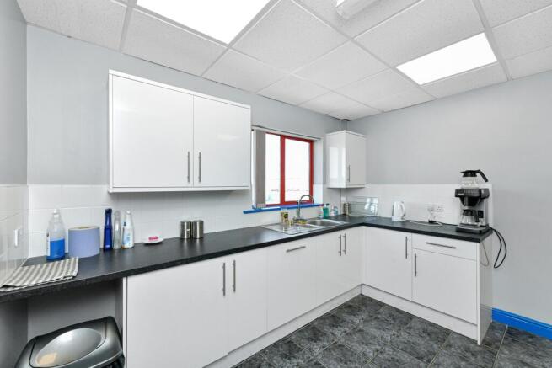
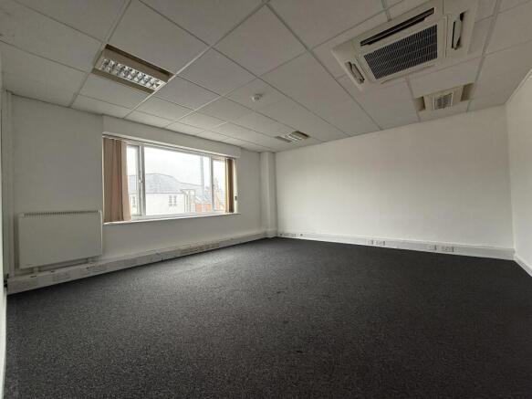
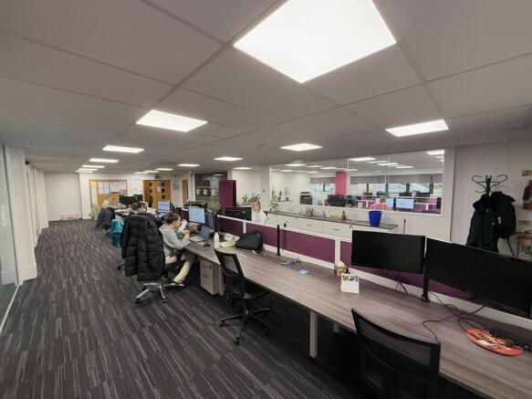
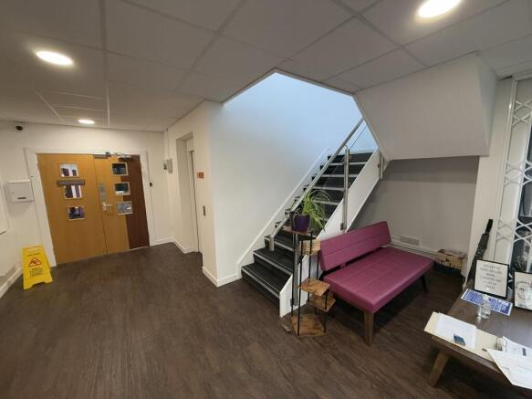
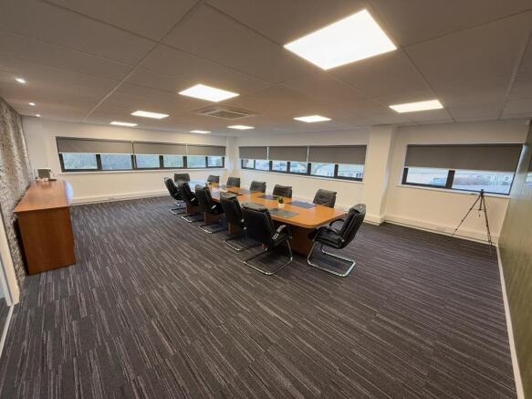
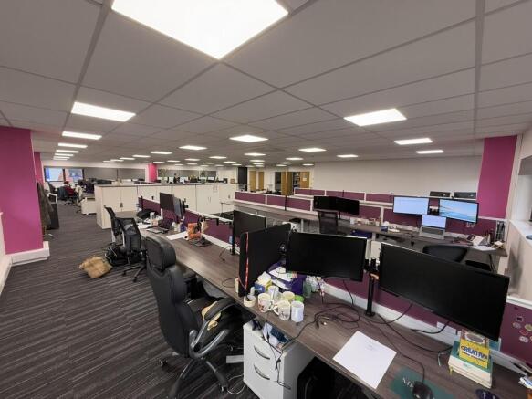
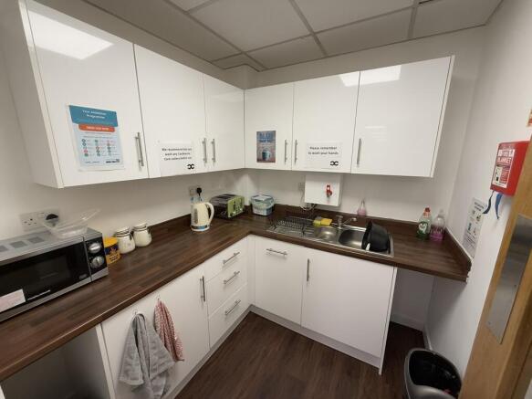
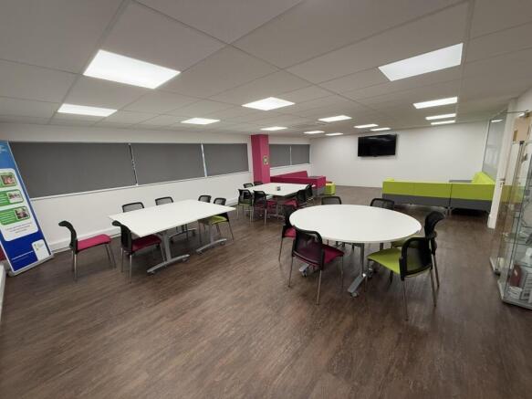
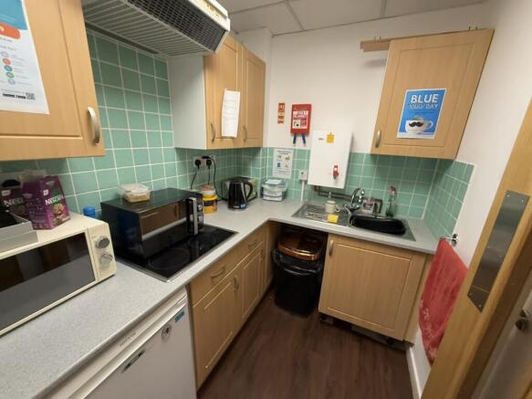
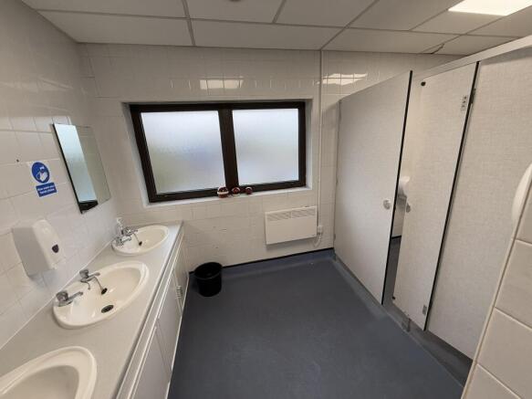
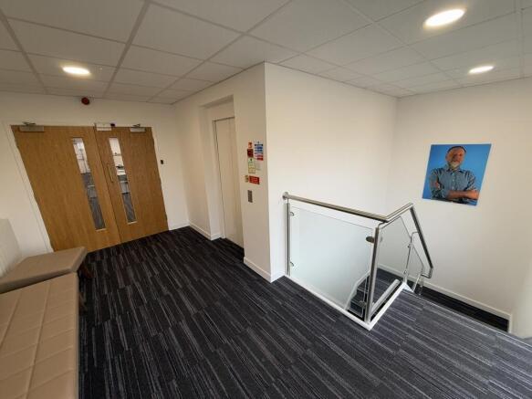
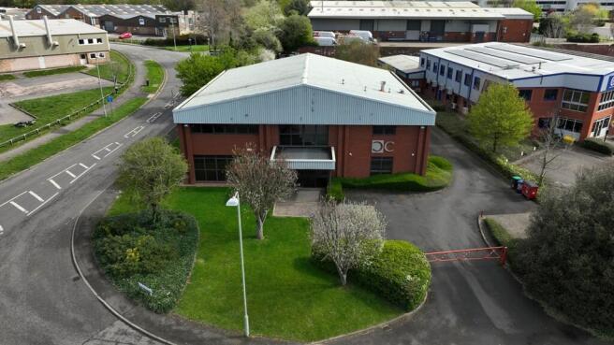
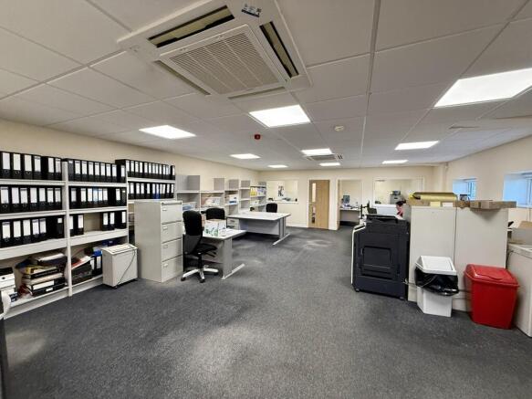
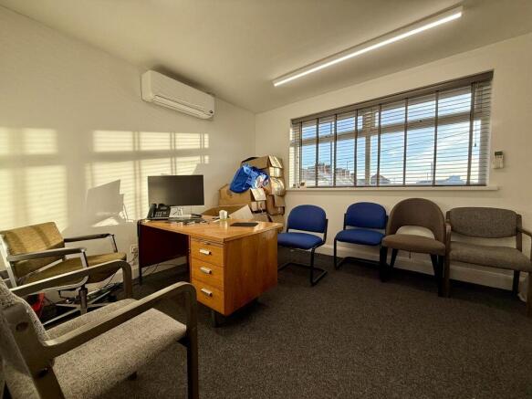
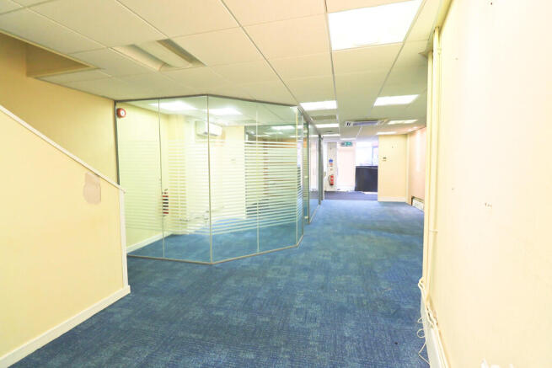
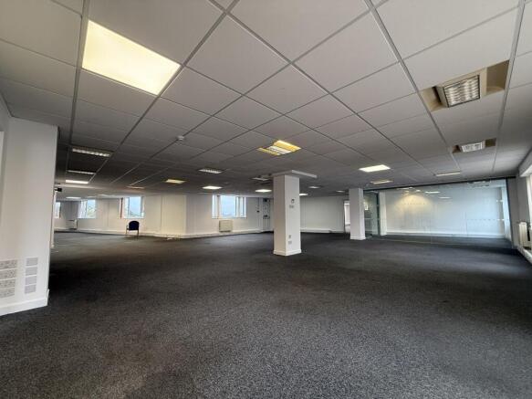
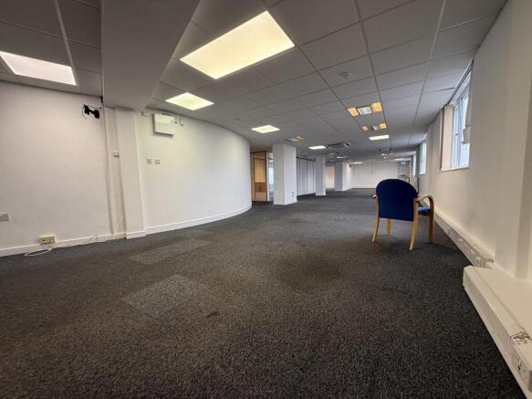
The subject property comprises a detached HQ style office building situated in an excellent location on Sketchley Meadows, close to the A5 and with excellent access to the M69 and wider Midlands motorway network. The property benefits from a high specification to include lift access, air conditioning, LED lighting and perimeter trunking. Internally, the two storey accommodation comprises the following: Ground Floor: entrance lobby with lift and stairs to the first floor, open plan office, three executive offices, canteen, kitchen, male and female WC facilities and stores. First Floor: landing, open plan office, partitioned server room, boardroom, kitchen, stores and male and female WC facilities. Externally, the property is set back from the road with a lawned area fronting the corner of Watling Drive and Sketchley Lane. There are four car parking spaces to the front elevation and a tarmacadam driveway leading to a further 24 car parking spaces to the rear of the property. The car parking spaces are surfaced with block paving.
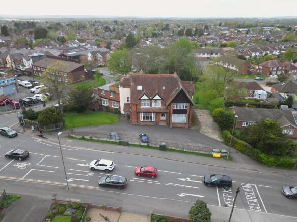
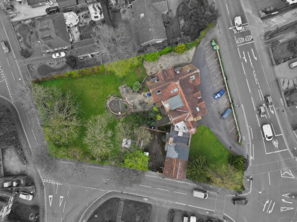
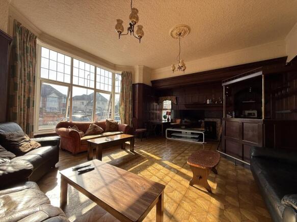
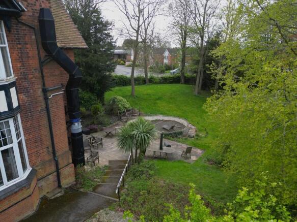
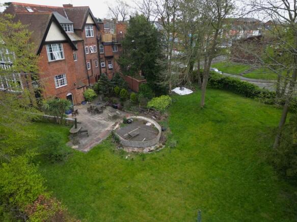
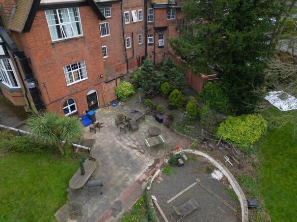
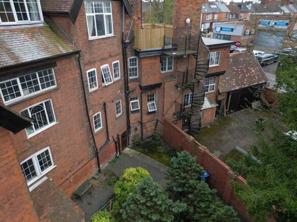
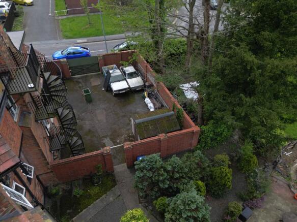
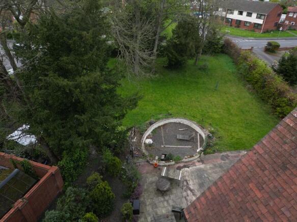
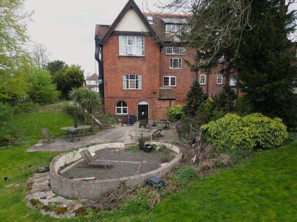
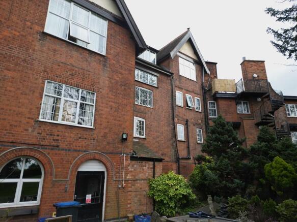

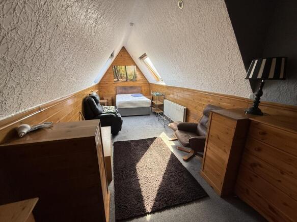
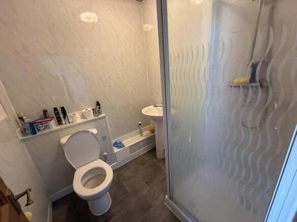
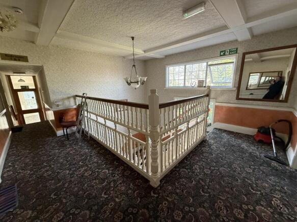
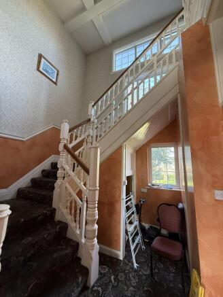
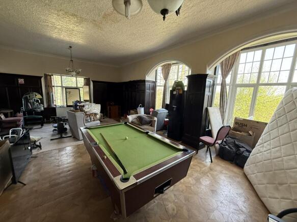
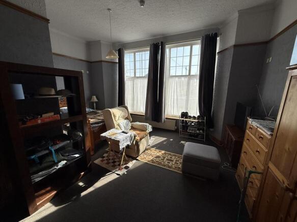
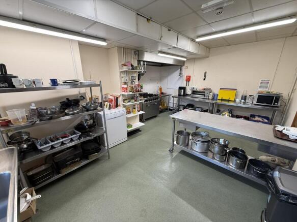
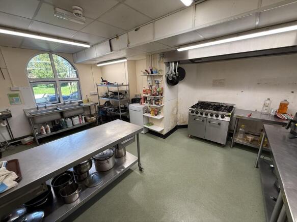
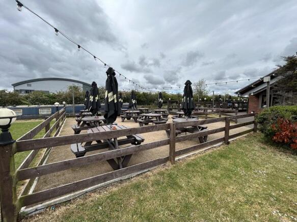
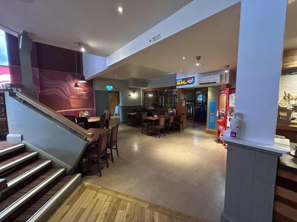
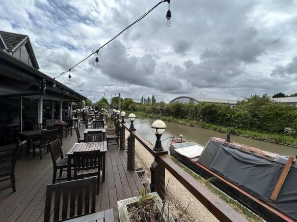
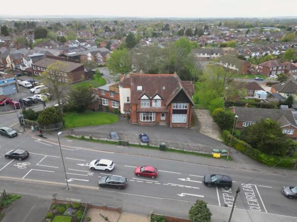
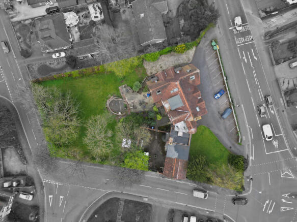
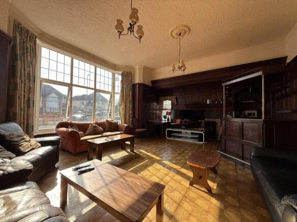
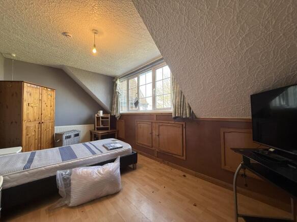
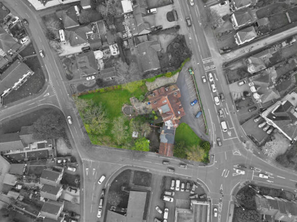
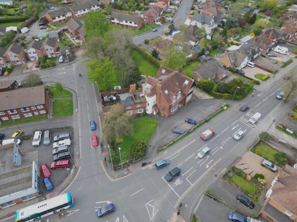
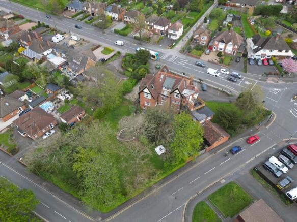
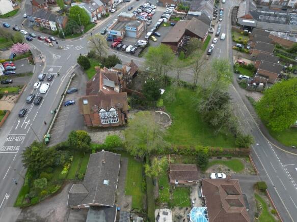
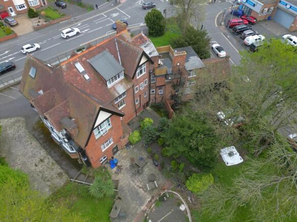
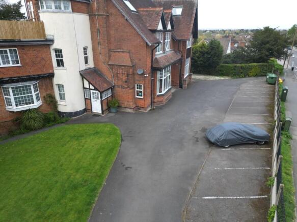
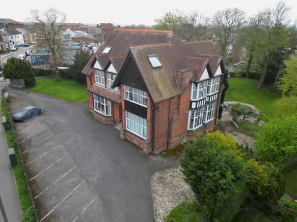
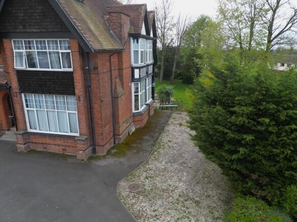
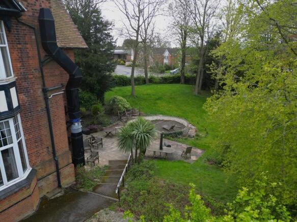
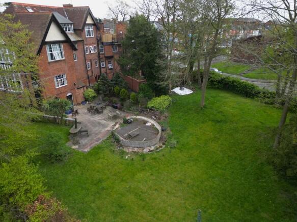
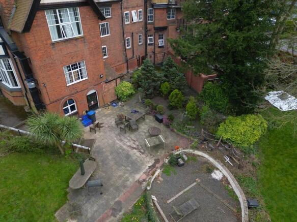
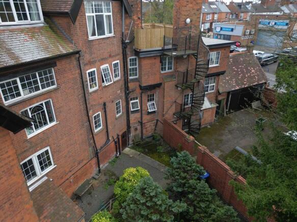
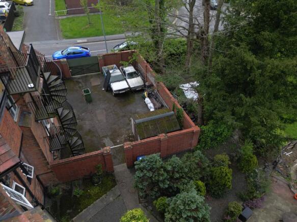
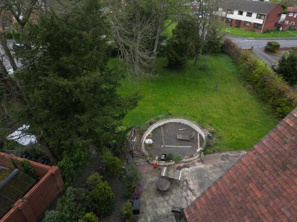
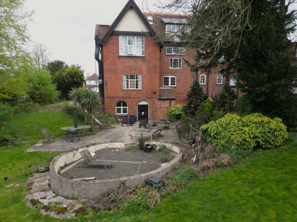
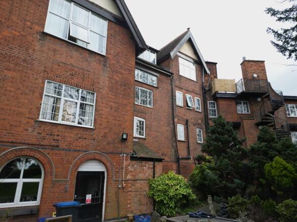
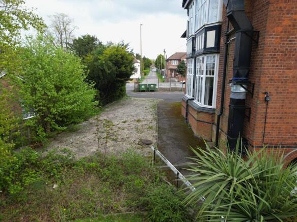
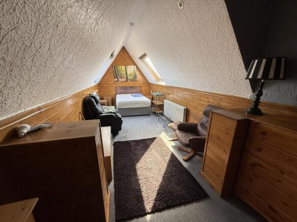
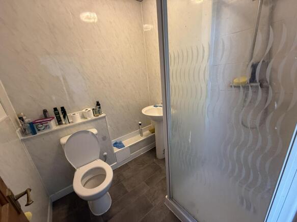
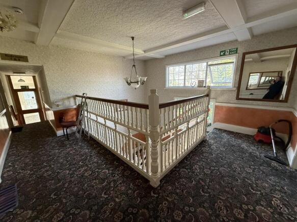
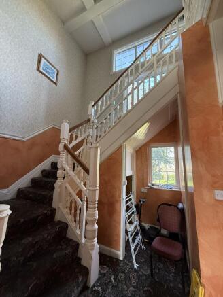
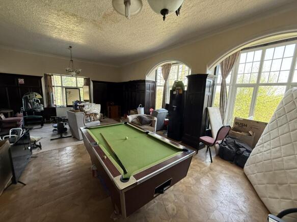
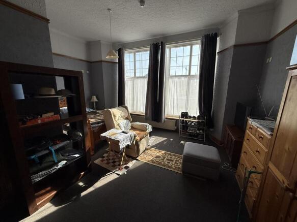
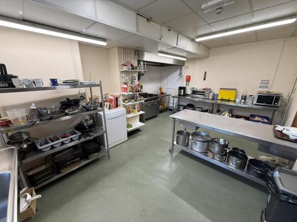
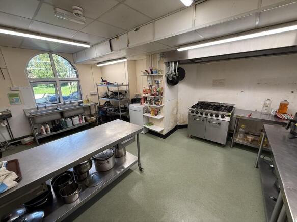
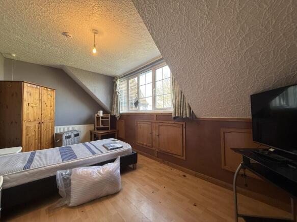
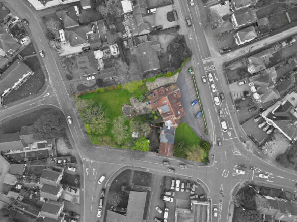
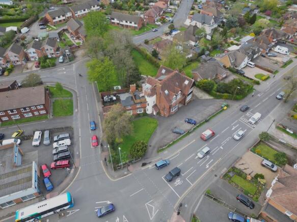
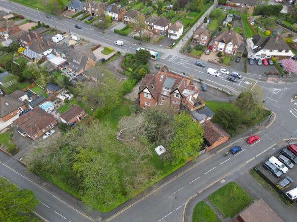
The subject property comprises prominent hotel premises constructed of solid brick work surmounted in a pitched and hipped tile roof. The premises features 16 bedrooms, large dining room, commercial-style kitchen, bar and car park to the front, with large, mature gardens at the rear of the proper...
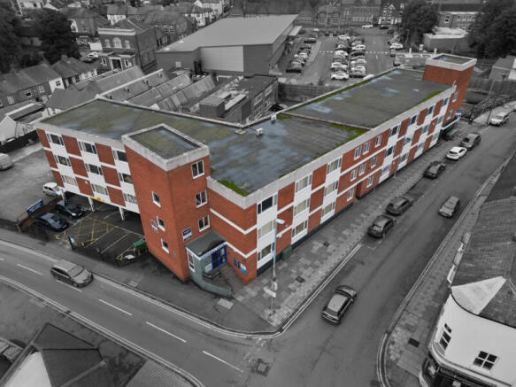
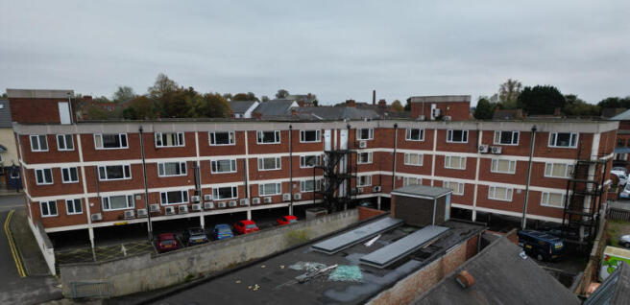
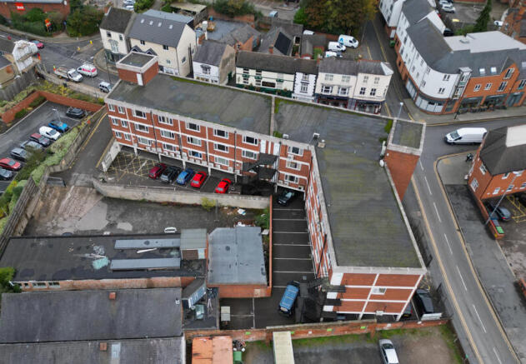
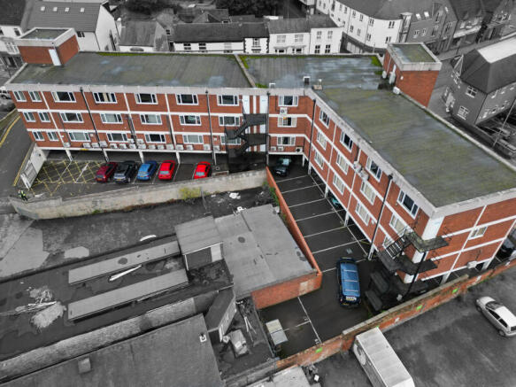
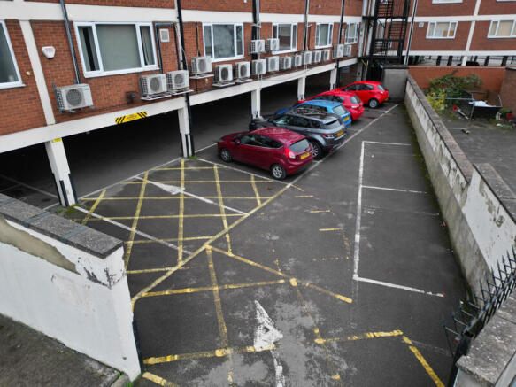
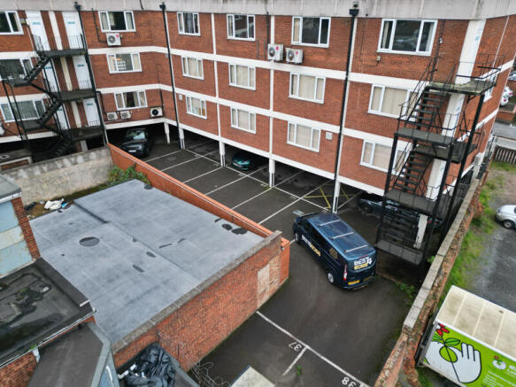
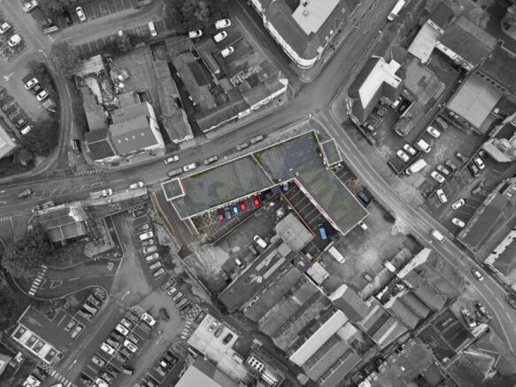
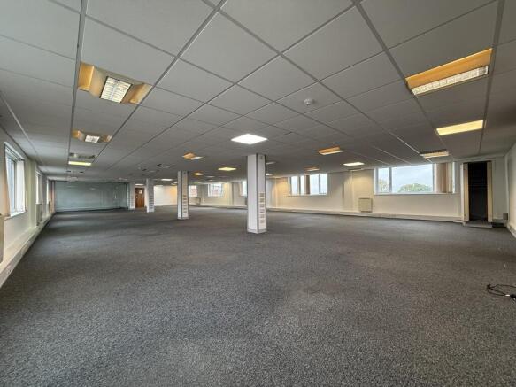
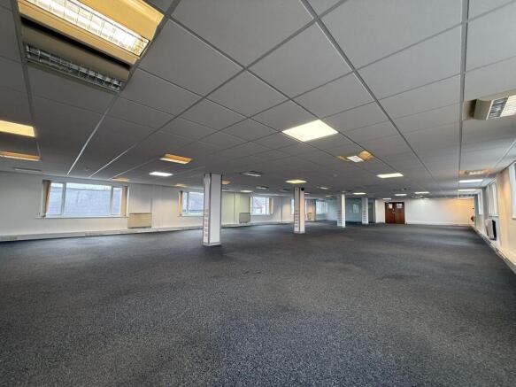
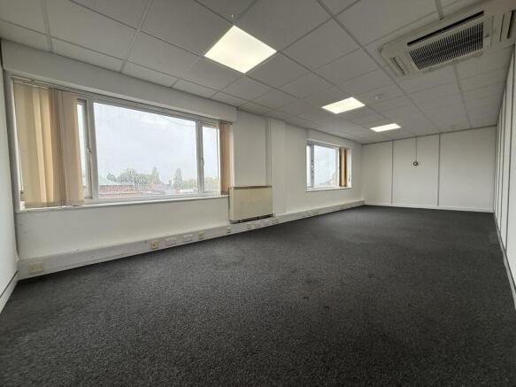
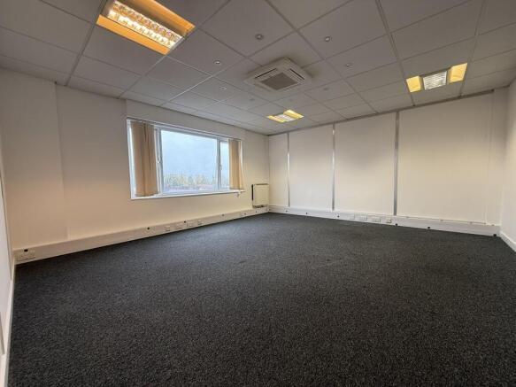
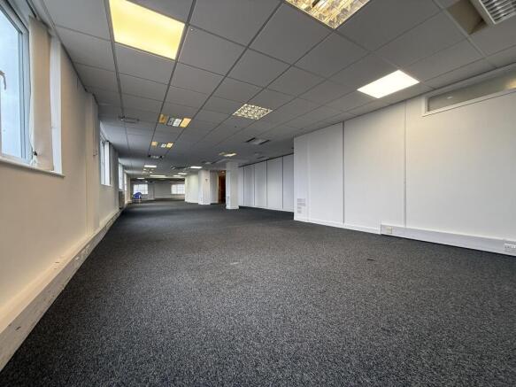
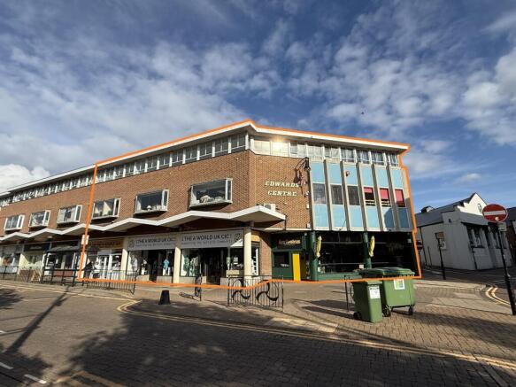
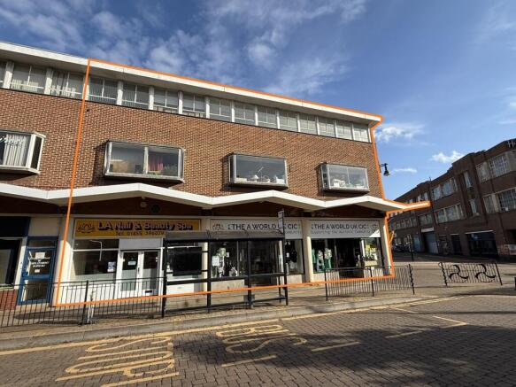
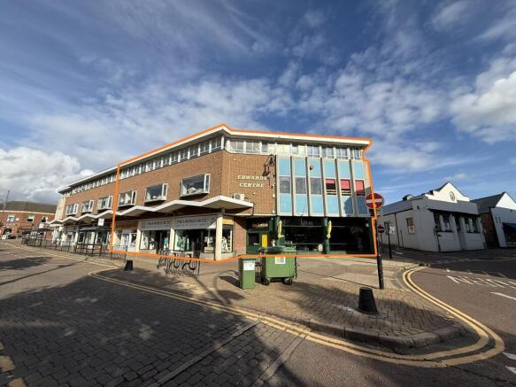
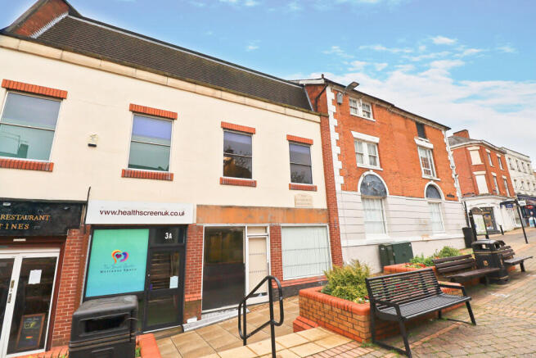
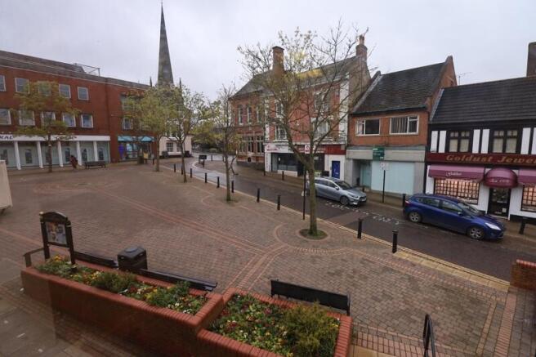
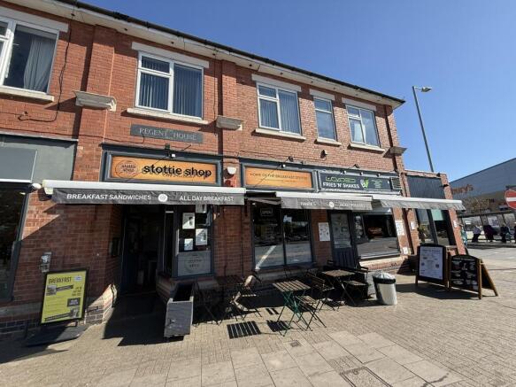
The subject property comprises a large retail/office block in the heart of Hinckley town centre, arranged over three storeys. To the ground floor, there are three retail units and an office/drivers room. To the first and second floor there are various office suites.
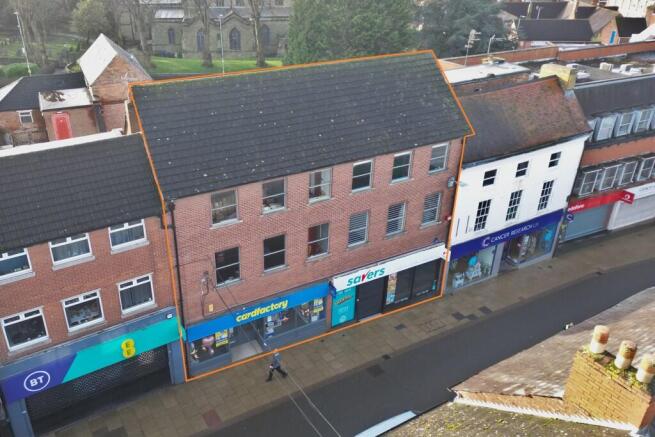
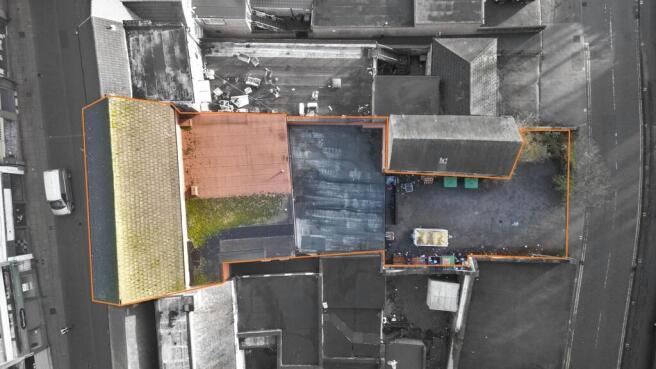
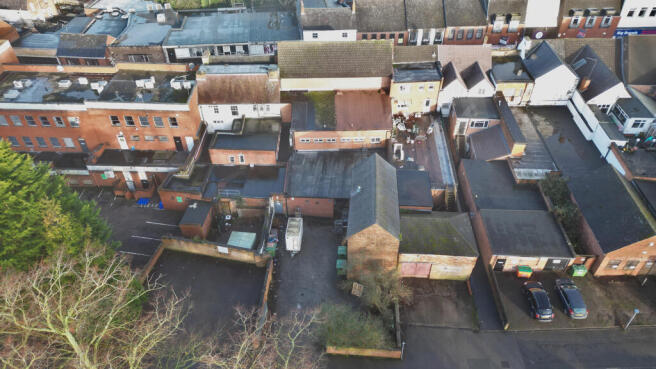
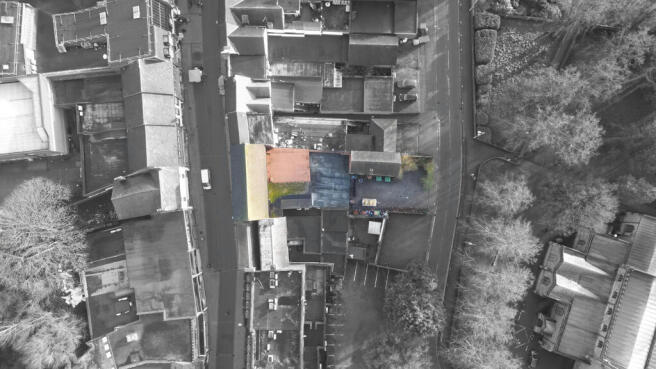
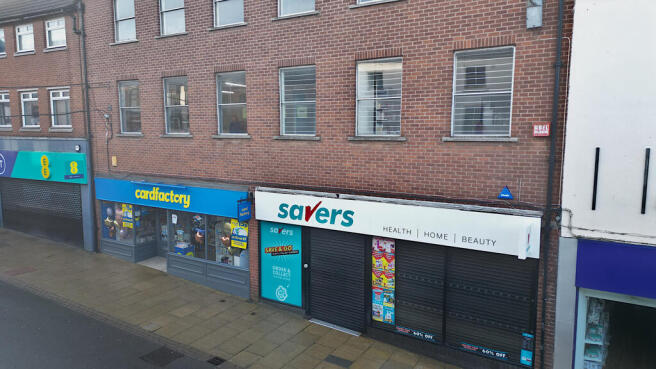
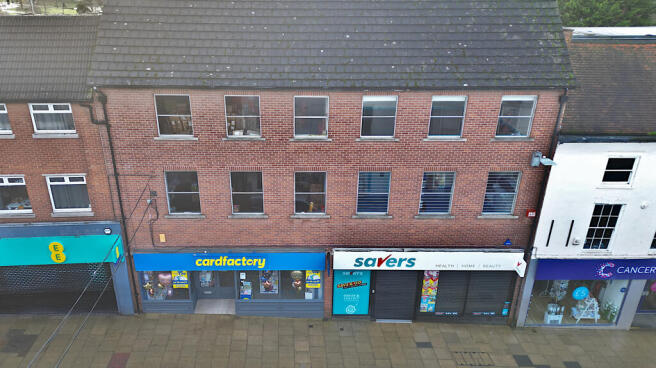
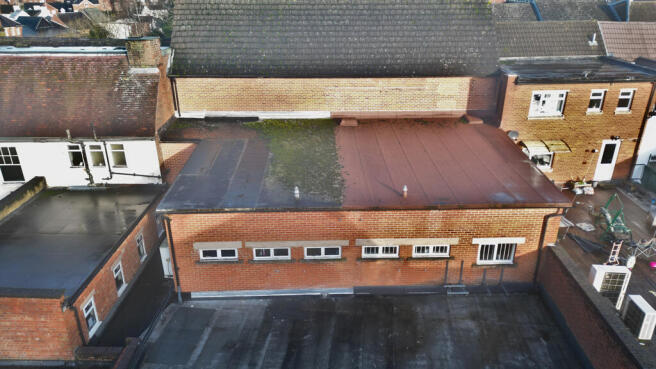
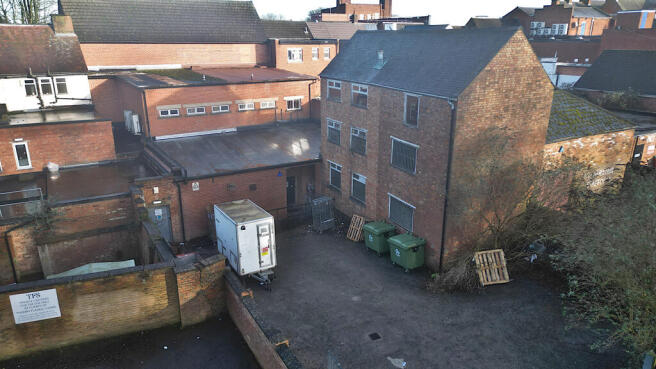
RETAIL INVESTMENT OPPORTUNITY - TENANTS UNAFFECTED. The subject property comprises two prime retail units let to national retailers in the prime retailing pitch of Hinckley town centre. 13 Castle Street is let to Savers Health and Beauty Limited and 15 Castle Street is let to Sportswift Ltd t/a Card Factory. Both units comprise a highly prominent retail premises, arranged over three floors, which benefit from ancillary stores, kitchen and WC facilities to the rear and above. Externally, there is a shared yard area to the rear of the properties, accessed from Church Walk. There may be future development potential (STPP) to convert the upper parts to residential.
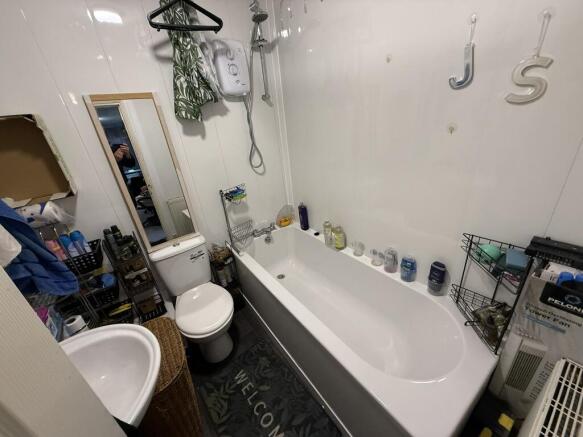
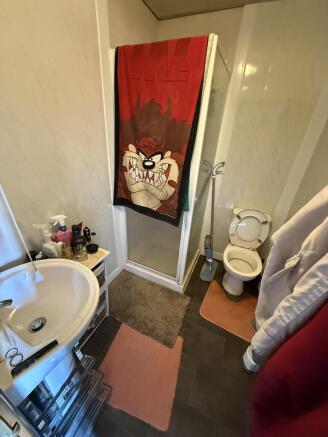
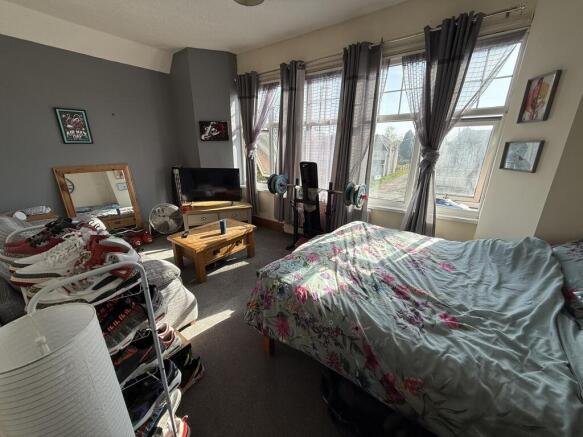
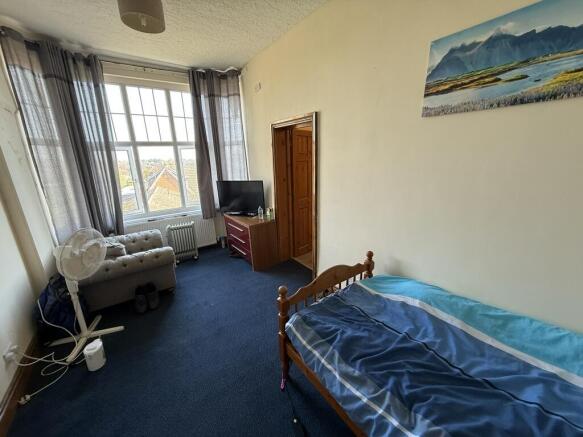
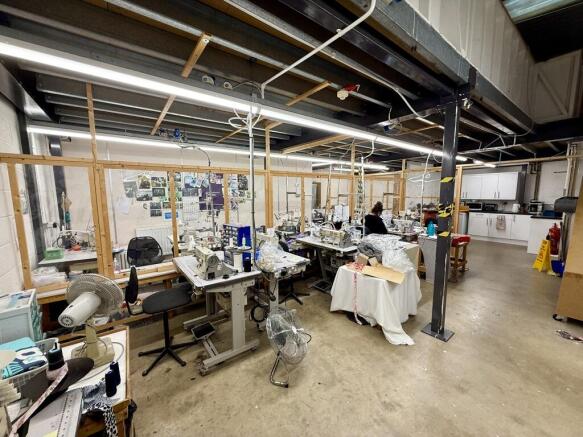
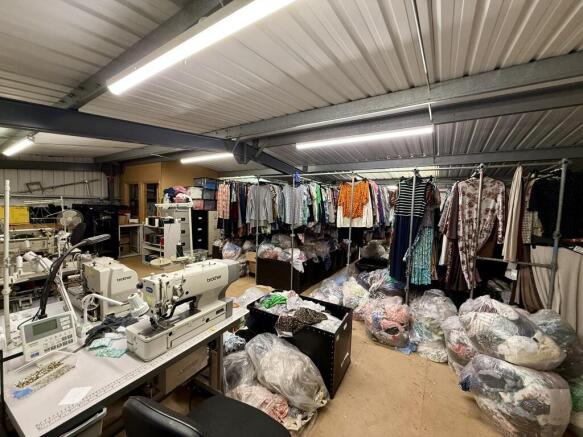
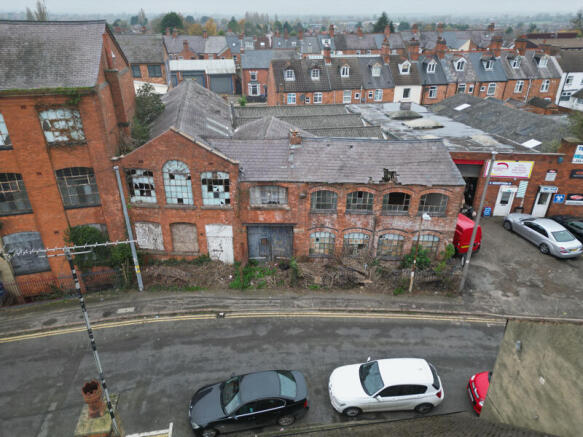
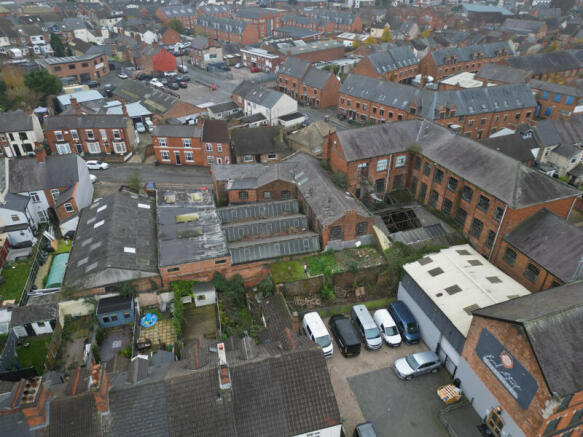
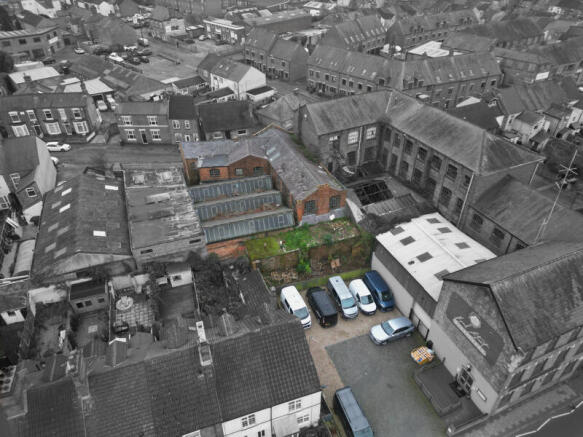
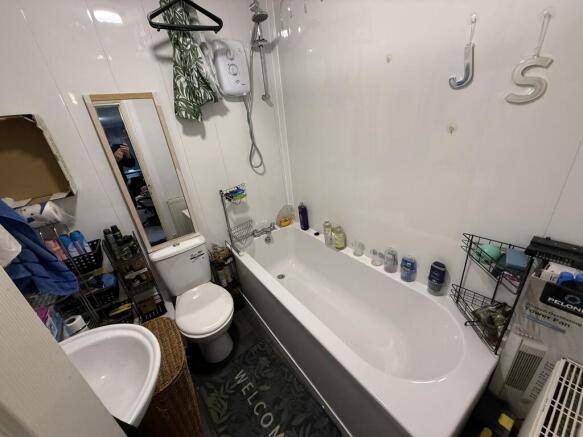
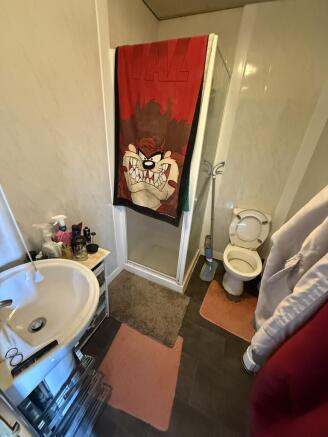
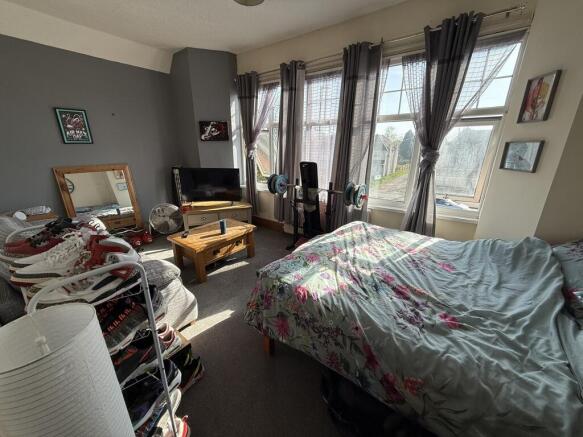
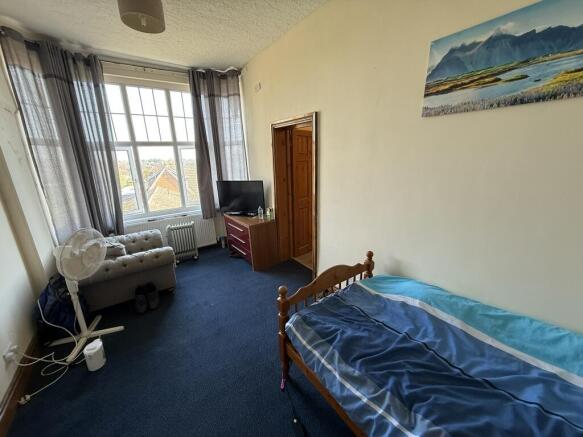
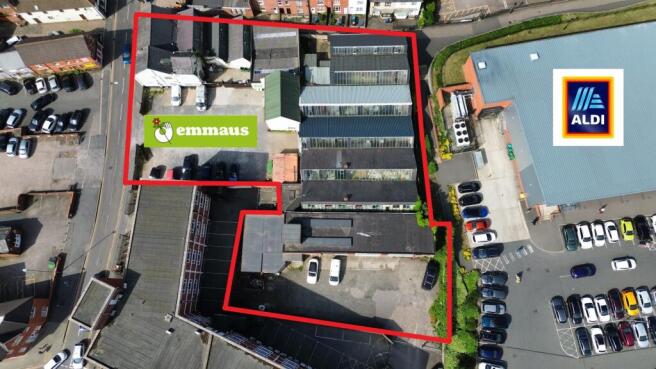
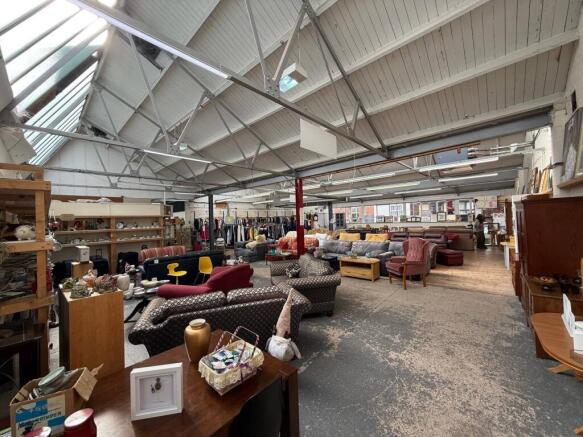
The subject property comprises an industrial facility incorporating a residential dwelling house, Hollybush House, currently providing four bedsit rooms. The industrial premises themselves are principally constructed of brick and are arranged over one and two storeys, being surmounted by a combination of roofing systems including north light, pitched and asbestos clad and also flat roofing systems. The Annex, which adjoins the main building, is constructed of corrugated tin. Hollybush House appears to be constructed of solid brickwork, the whole being surmounted by a pitched tiled roof. Mistral House comprises in principal an area of industrial work space together with a factory shop and some works offices and WCs to the ground floor. At first floor level there are further industrial areas together with executive and general offices. Hollybush House is let as bedsits with four letting rooms sharing kitchen and bathroom facilities.
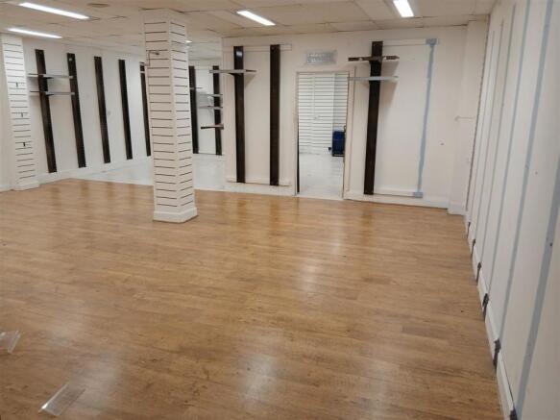
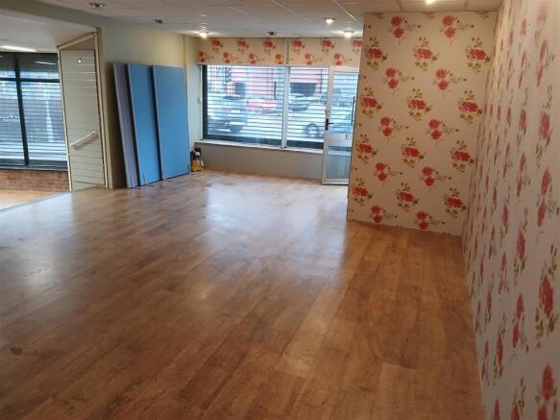
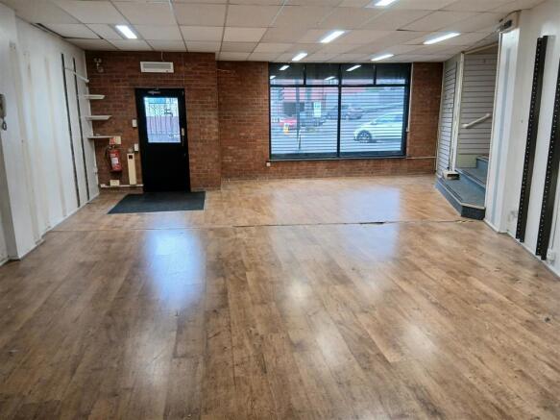
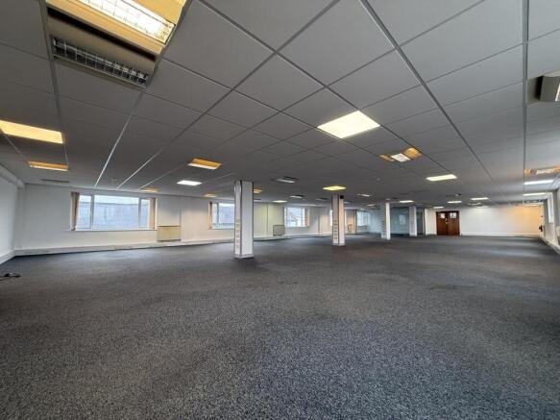
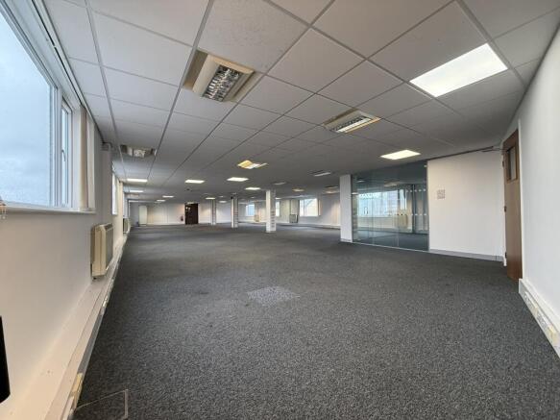
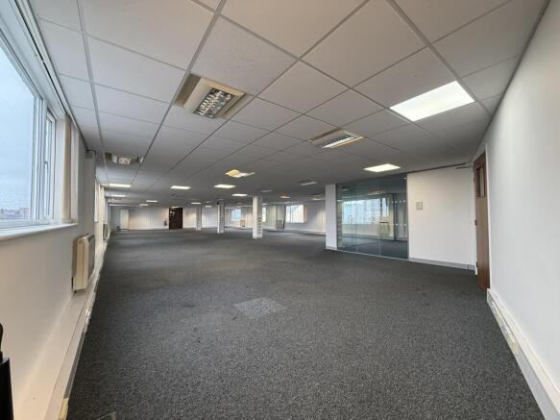
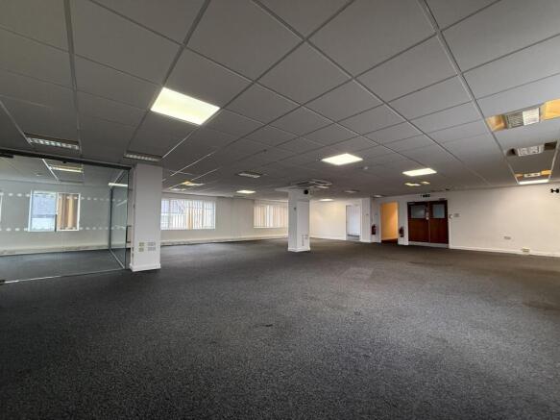
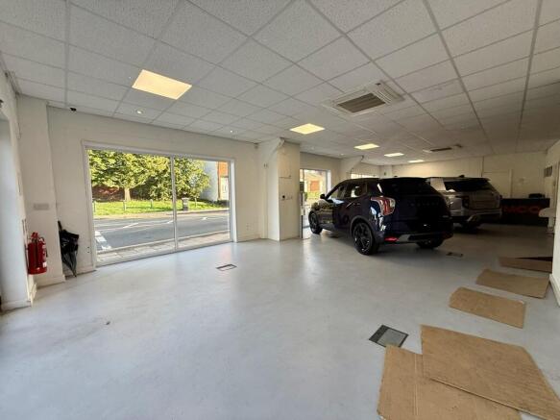
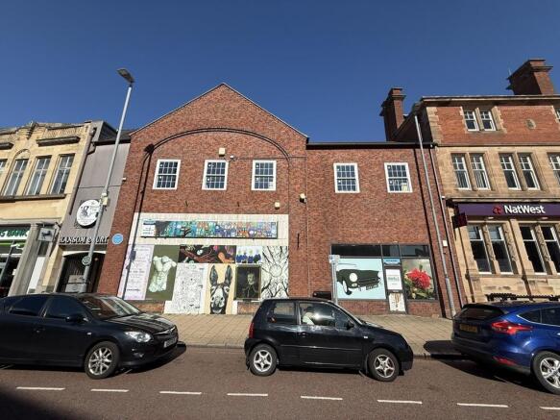
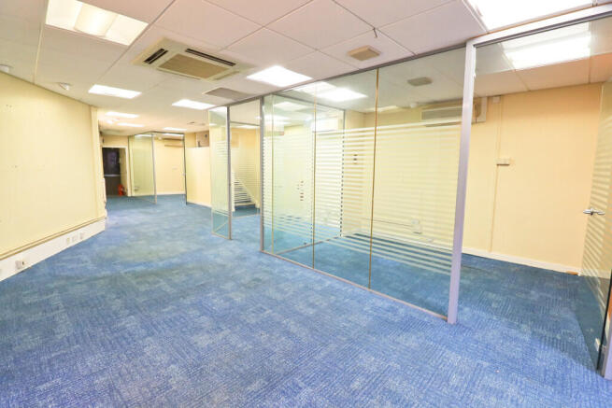
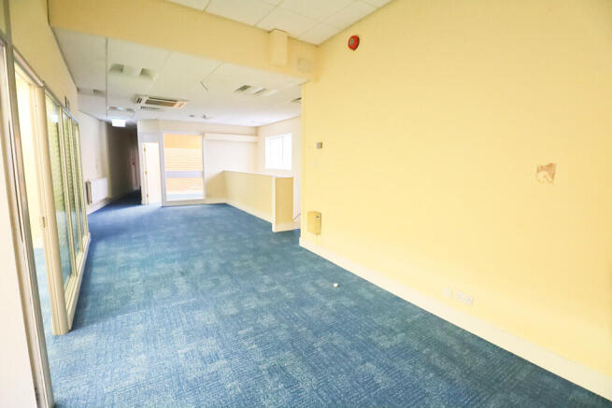
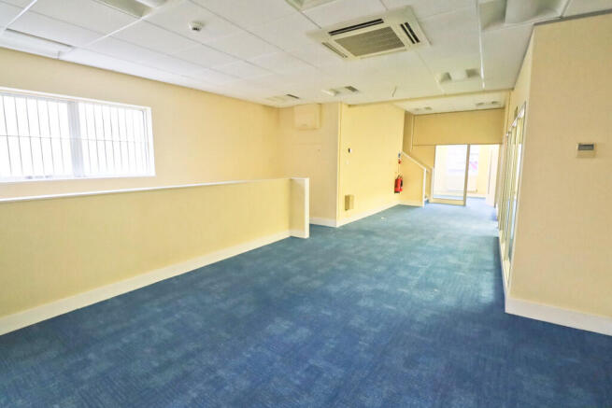
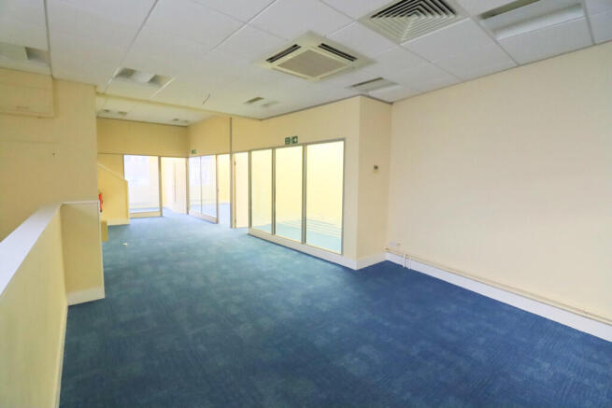
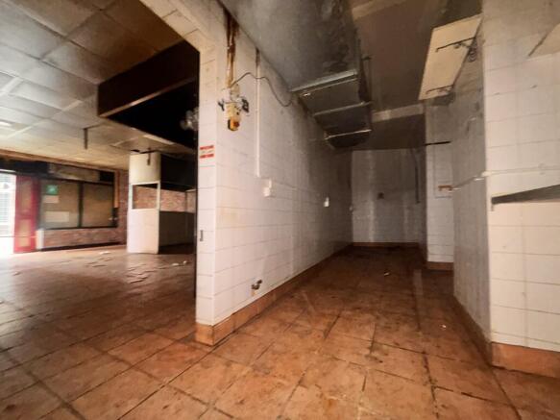
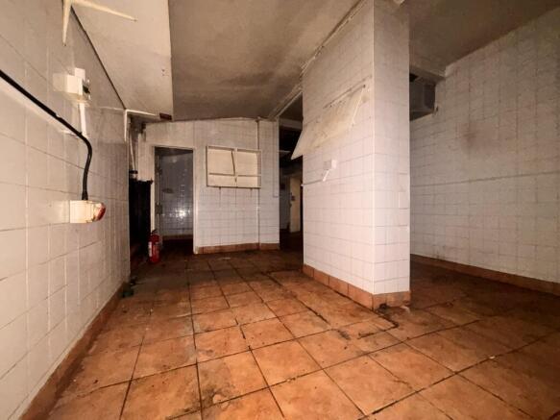
The subject property comprises a large ground floor commercial unit in the heart of Hinckley town centre. The property benefits from a double frontage to The Borough and is currently in a shell specification, ready for fit out.
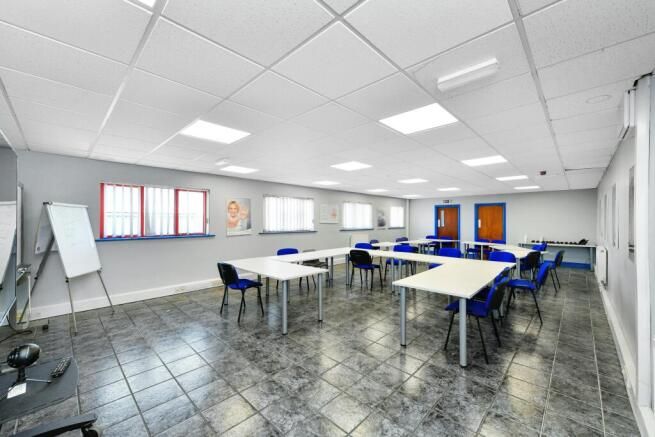
The property comprises former bank premises in the heart of Hinckley town centre, originally constructed in 1898 and of solid brickwork construction, with an attractive stone facade to the ground and first floors, and surmounted by a mixture of pitched tiled roofs and flat roof coverings. Internally, the property comprises the following: Ground Floor: banking hall, partitioned offices, staff room, back offices, strong room and male and female WCs. First Floor: large open plan office, staff room, kitchen, training room and male and female WCs. Second Floor: four storerooms and WC. Externally, there is short stay on street car parking to the front elevation.
Virtual Freehold ground floor retail shop investment. Let to Greggs PLC at a passing rent of 30,000 per annum, for a term of 10 years from 16/05/2025. Upwards only open market rent review in the 5th anniversary of term. Tenant only break clause in the 5th year of the lease (15,000 penalty)
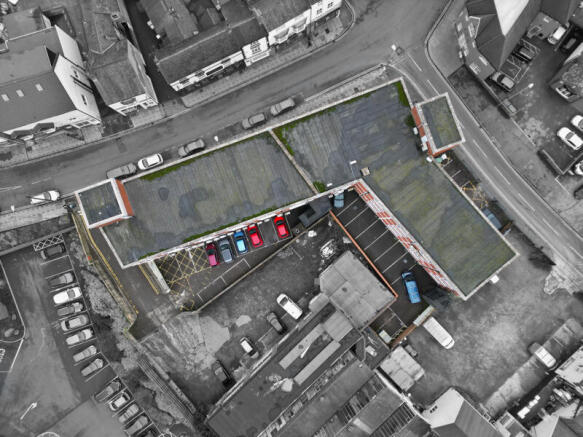
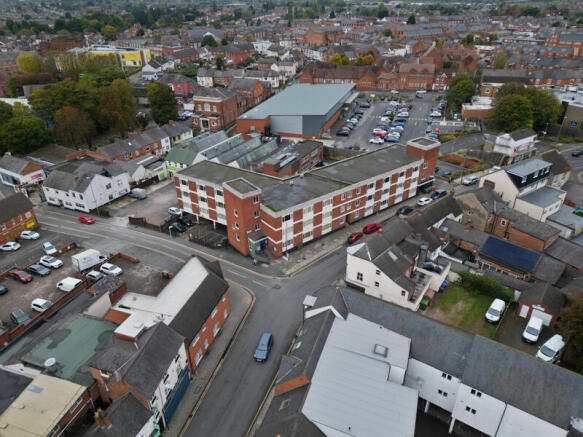
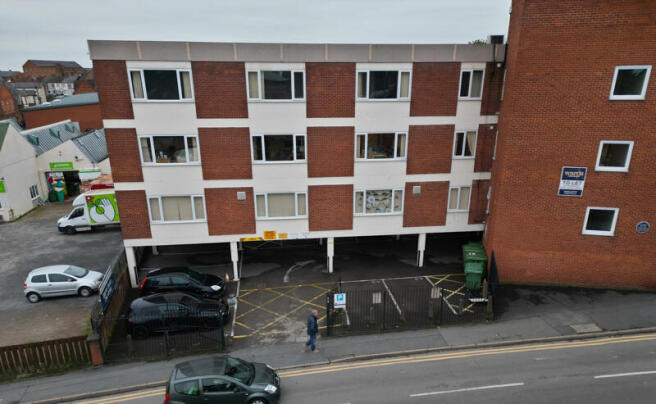
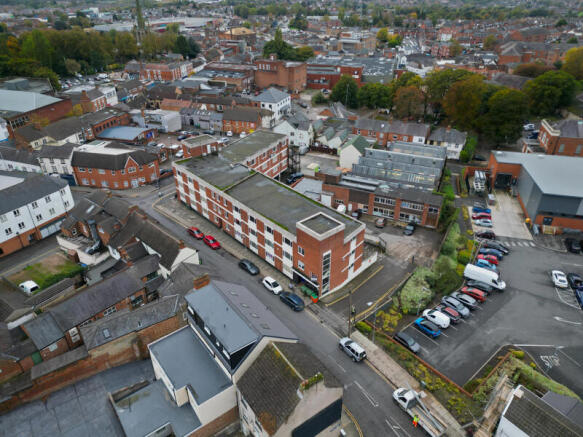

The subject property comprises substantial commercial premises in Hinckley town centre which was formerly Royal Mail's delivery office. The property appears to be of concrete frame construction surmounted by a flat roofing system with cavity brickwork elevations. There is a large electric roller shutter (8.52m x 3.29m) fronting onto Lancaster Road. The property has solid concrete floors and metal frame single glazed windows. The property offers development potential for a variety of potential uses (subject to planning permission).
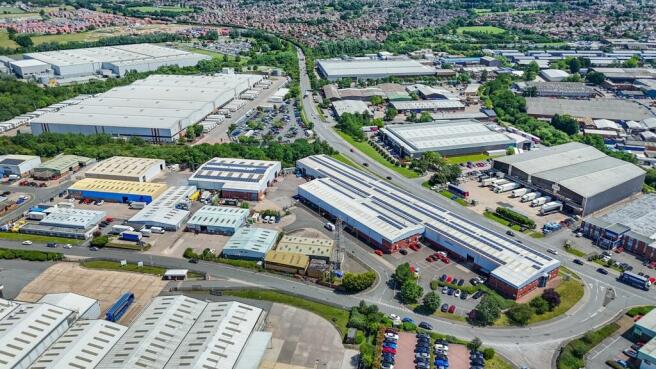
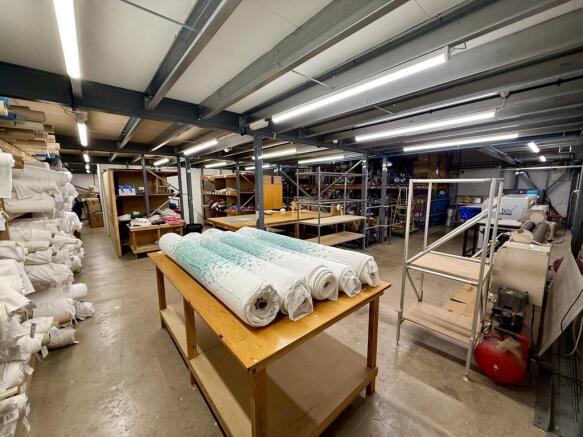
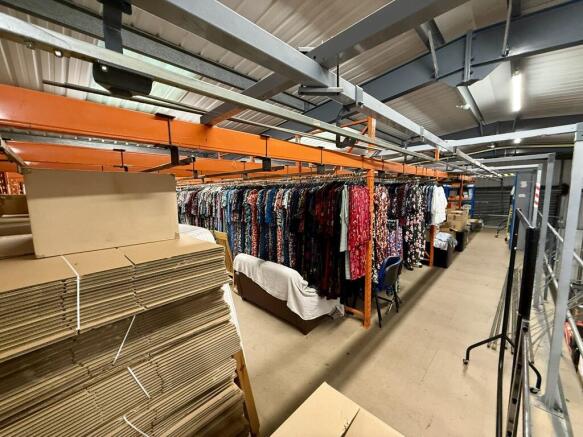
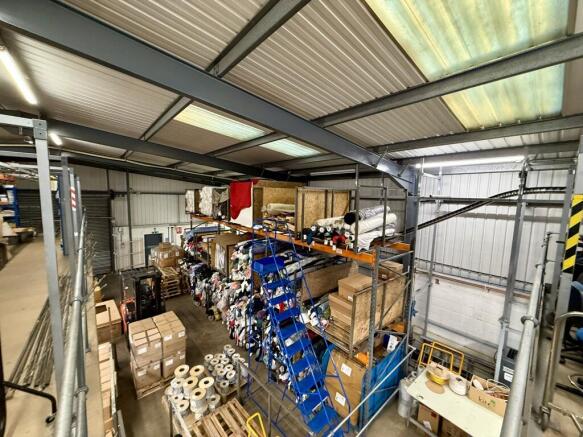
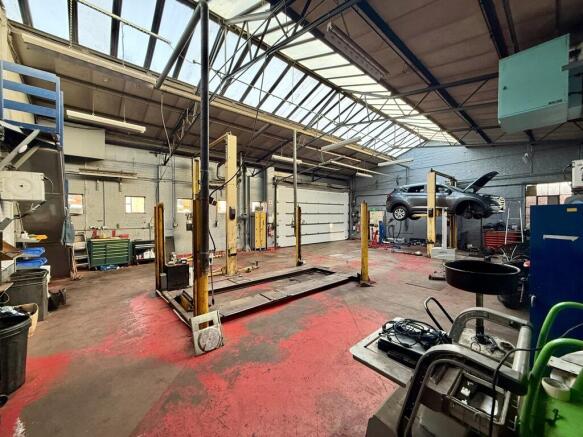
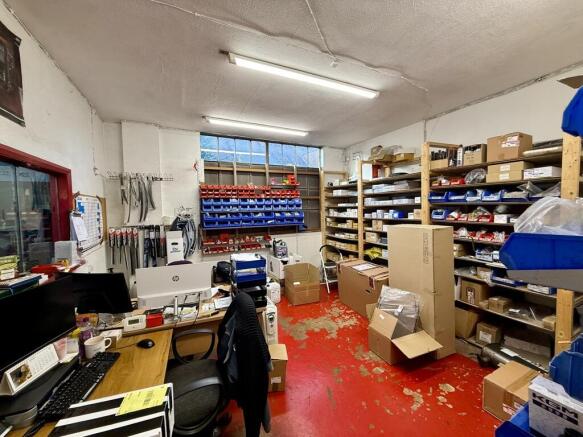
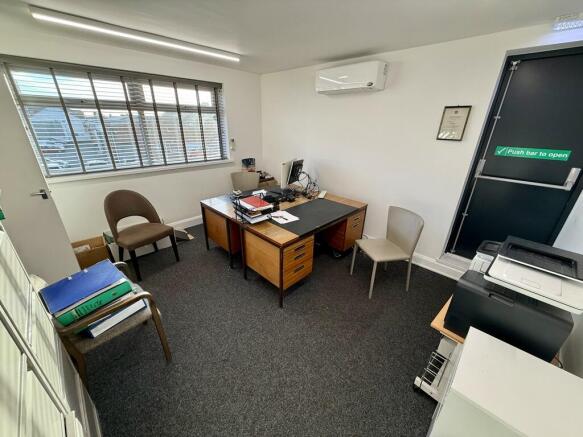
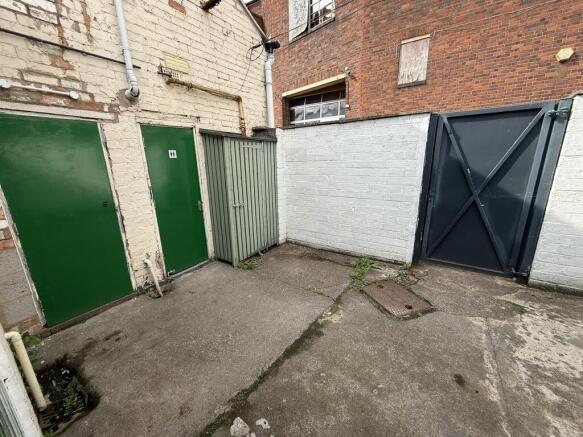
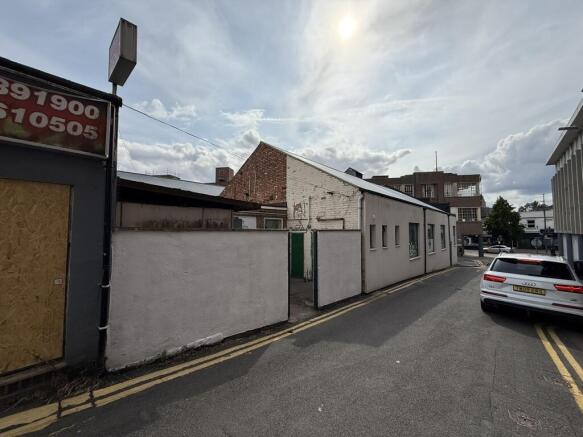
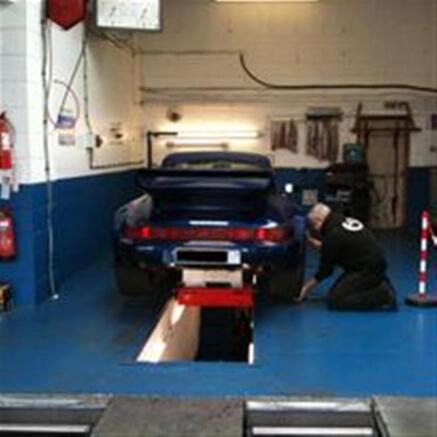
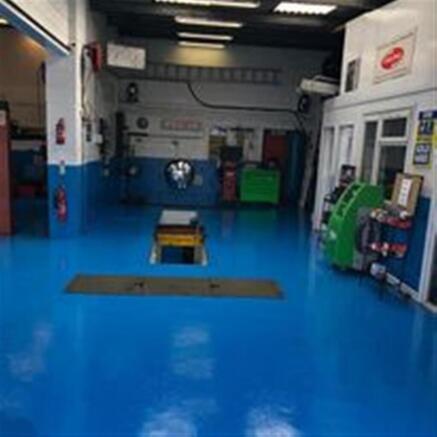
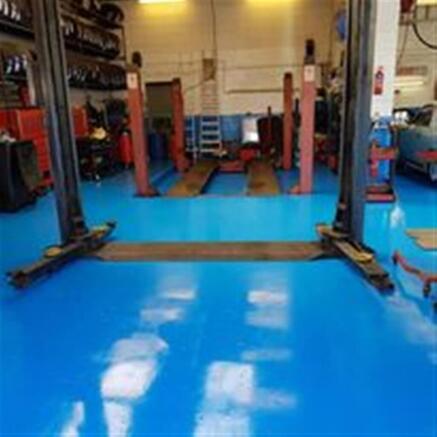
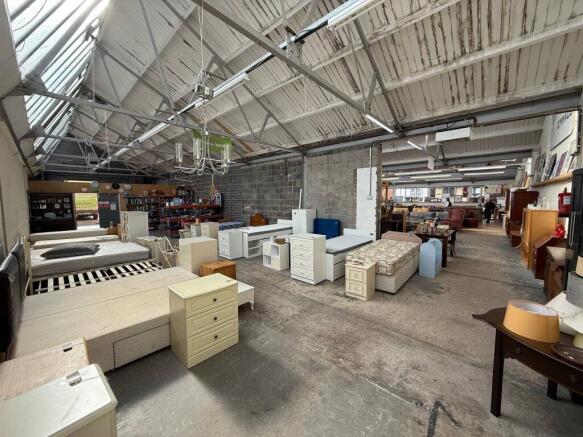
A well-located freehold industrial/workshop premises on Harrowbank Industrial Estate, Hinckley. The property offers versatile B2 accommodation suitable for manufacturing, engineering, or storage uses, with good access to the M69, M1, and M6 motorway networks.
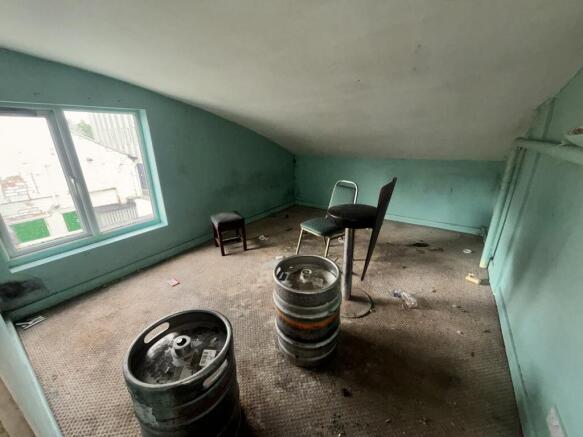
The subject property comprises two self contained commercial premises in the heart of Hinckley town centre. Both properties are of brickwork construction surmounted by hipped and pitched tiled roofs. 9 Station Road has most recently been used as an Ex Serviceman's Club and briefly comprises: Ground Floor: Meeting Room, Bar/Lounge Area, Male & Female WCs and Store. First Floor: two Offices, Kitchen, Male & Female WCs. Second Floor: Office and Store. Additionally there is basement storage. 11 Station Road has most recently been occupied as a Solicitor's Office and comprises a variety of executive offices arranged over three storeys with ancillary WC, store and kitchen facilities. Externally, there is a large tarmacadam surfaced car park to the rear, accessed from St Mary's Road.
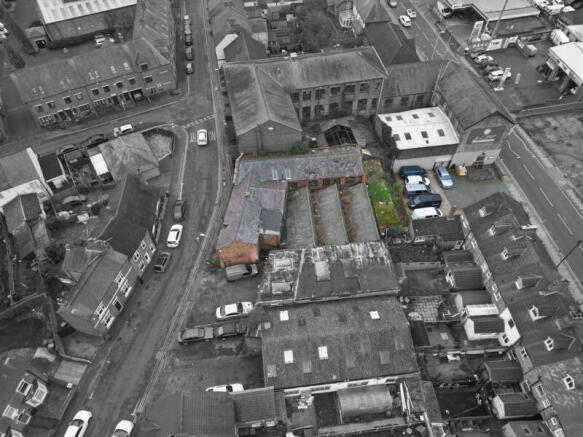
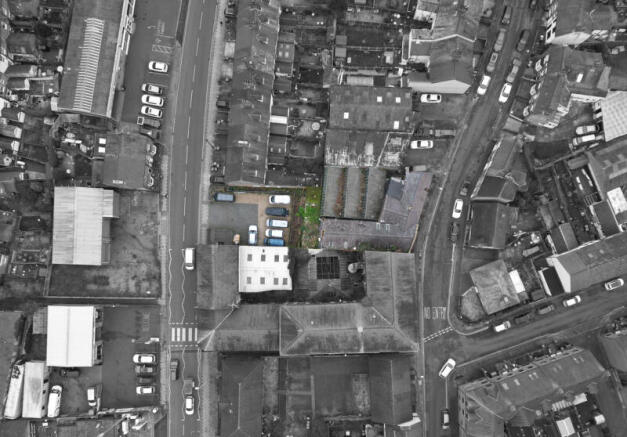
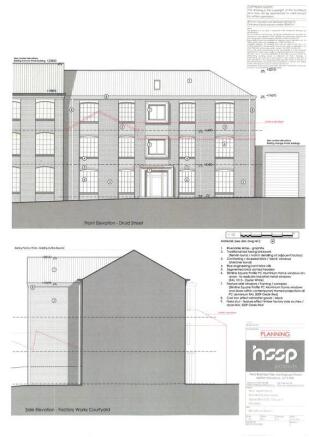
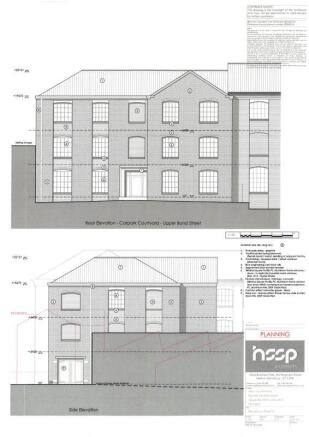
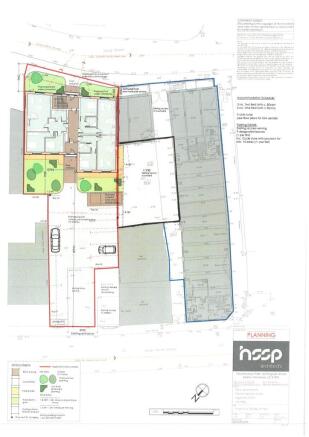
The subject property comprises former hosiery factory premises within the Druid Quarter of Hinckley, situated between Bond Street and Druid Street. The property has planning permission for demolition and erection of new apartment building and associated landscaping works and parking. The approved plans comprises 6 one bedroom (approx. 50 sq m) and 3 two bedroom apartments (approx. 80 sq m), arranged over three storeys, with 9 associated car parking spaces.
The subject property comprises single storey former garage premises in Hinckley town centre. The property was formerly occupied by Royal Mail. The property appears to be of cavity brickwork construction surmounted by a flat roofing system. There is a concertina loading door fronting onto Lancaster Road. Internally the property benefits from metal framed double glazed windows, solid concrete floors and suspended ceilings with fluorescent strip lighting. The property offers development potential for a variety of potential uses (subject to planning permission).
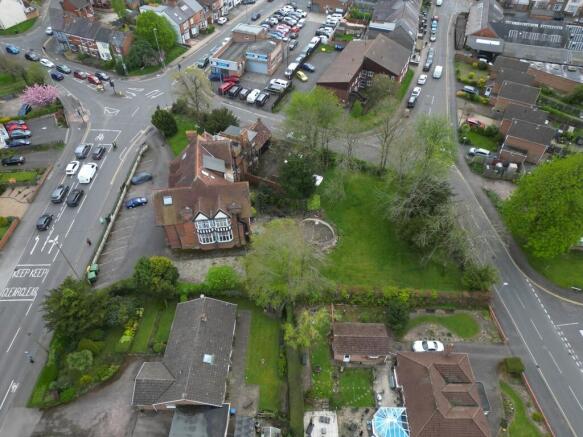
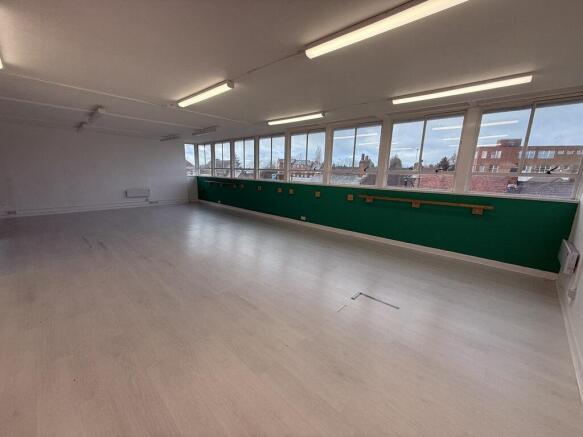
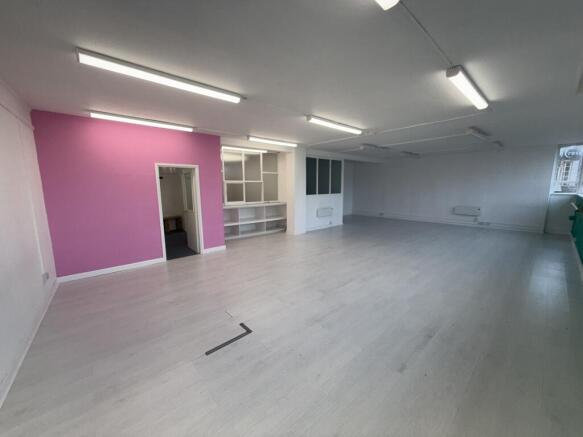
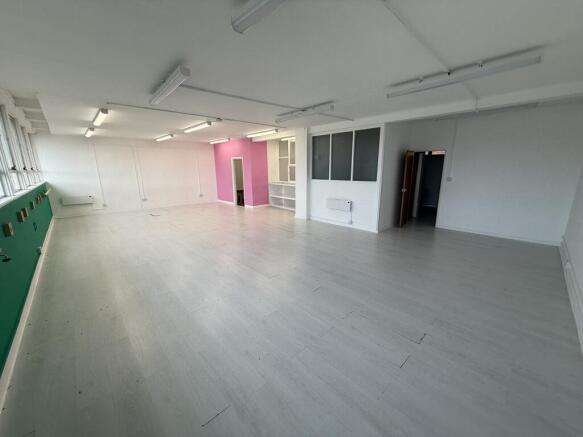
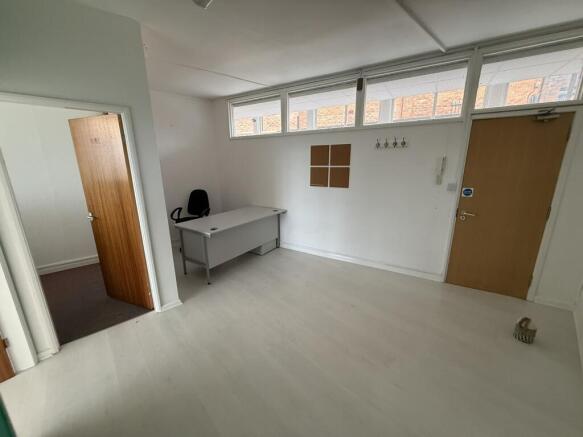
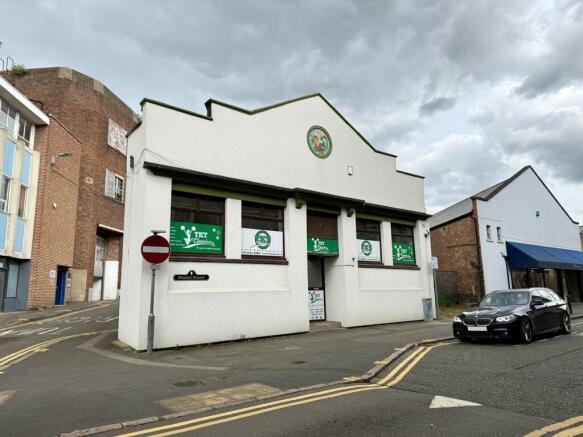
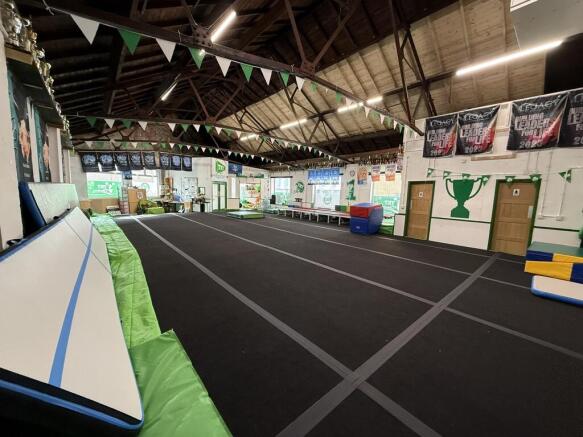
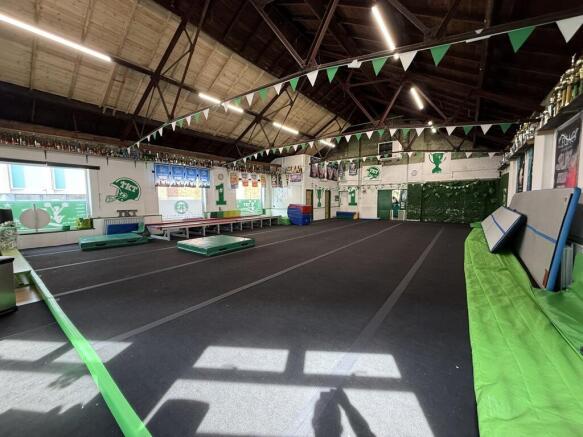
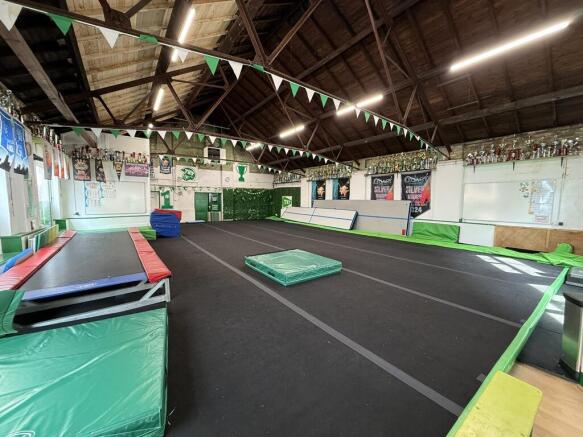
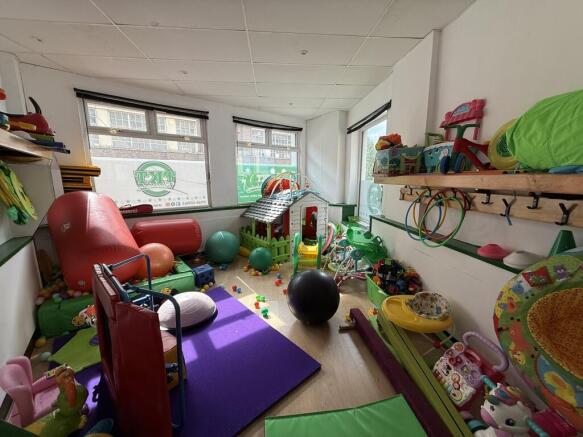
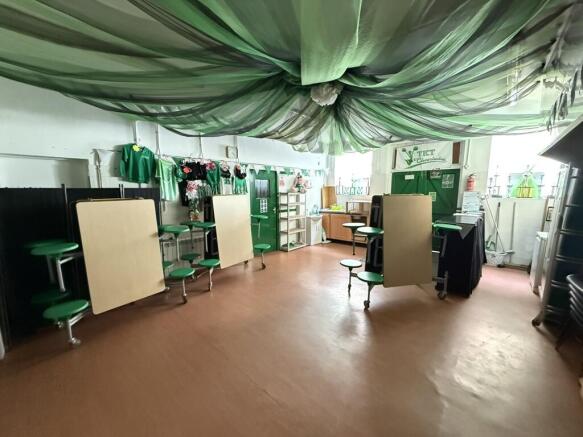
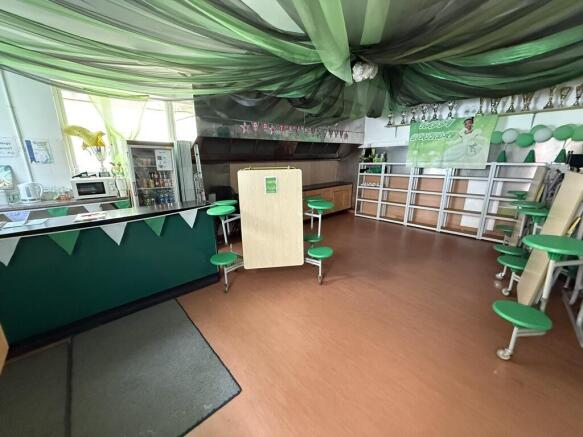
The property comprises detached commercial premises on George Street in Hinckley town centre. Historically the property has been used as a restaurant premises but has most recently been occupied as a cheerleading studio. Internally, the accommodation comprises an open plan hall area, with separate office to the front elevation, kitchen area and male and female WC facilities. Externally, there is a small yard area to the rear.
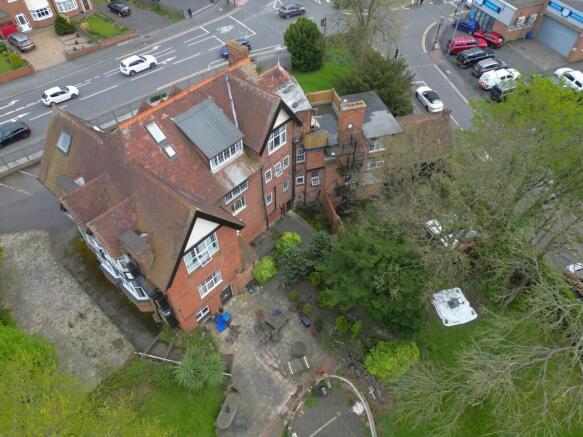
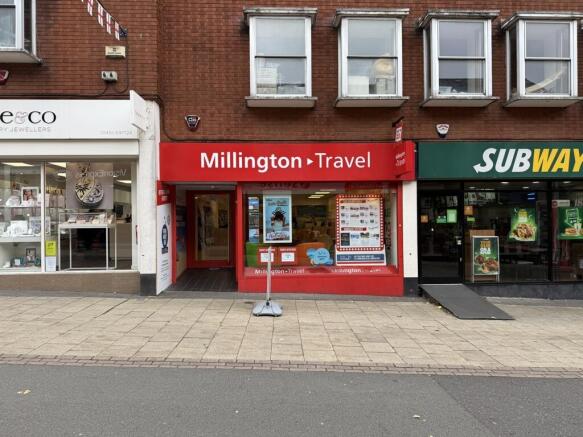
INVESTMENT PROPERTY FOR SALE - BUSINESS UNAFFECTED. The subject property comprises a prominent retail unit on the pedestrianised section of Castle Street in Hinckley. The accommodation comprises a ground floor retail area, with partitioned bureau de change, stores, kitchen and WC facilities. Externally, there is a shared car parking and loading area to the rear.
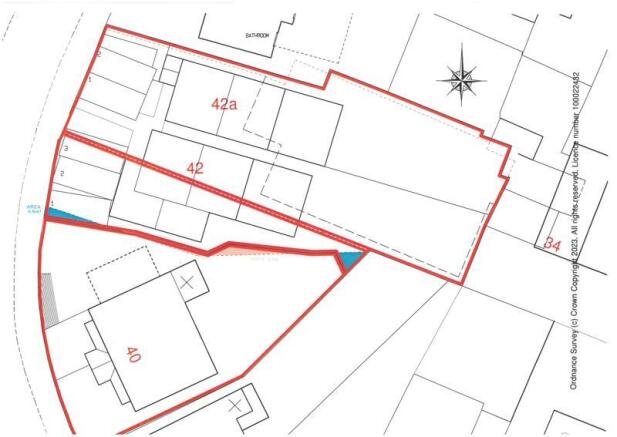
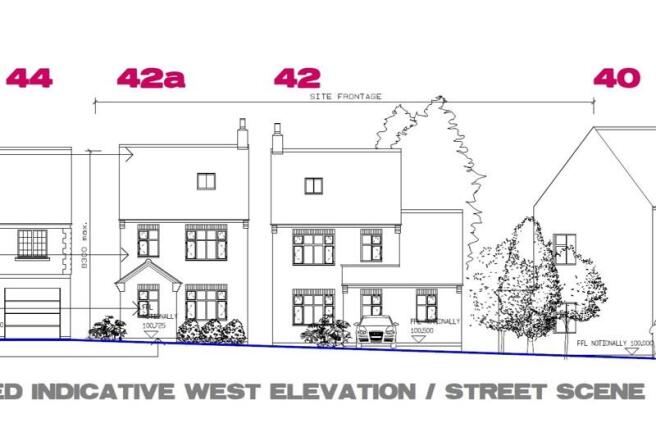
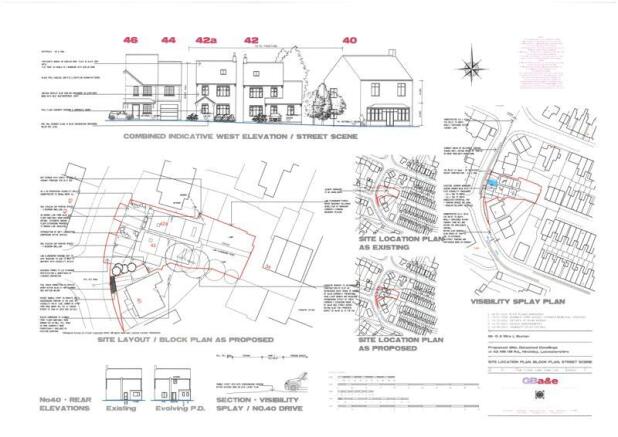
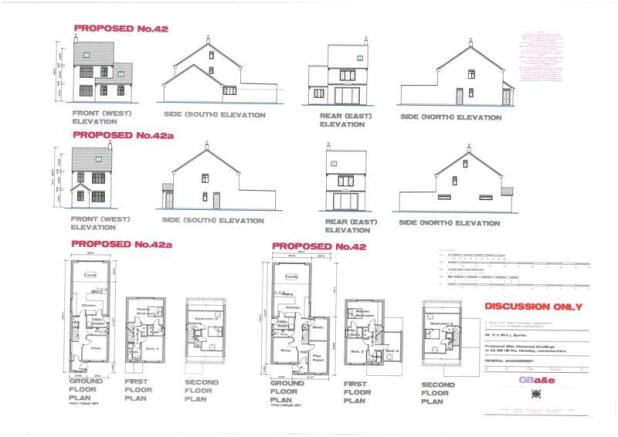
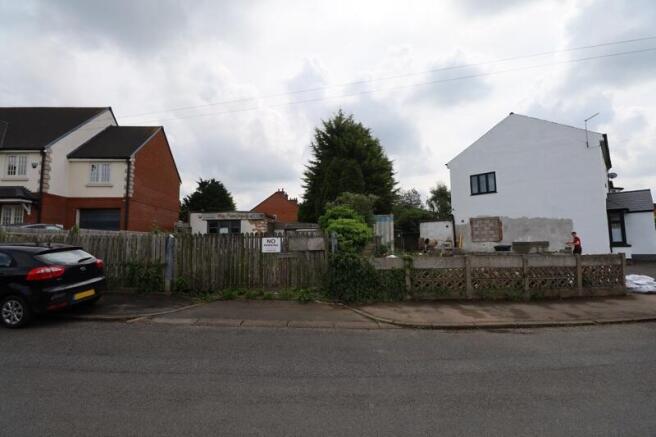
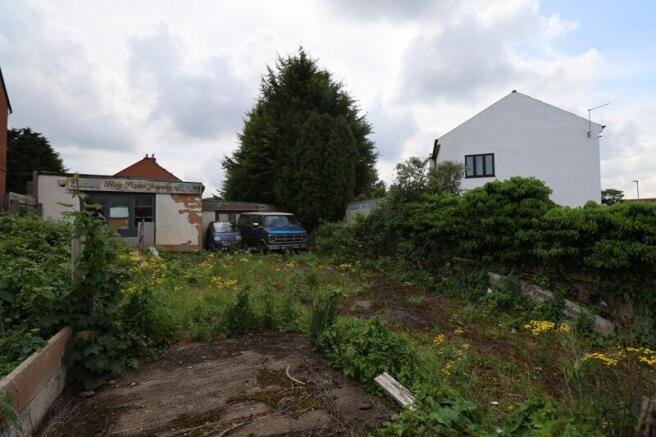
The subject property comprises former workshop premises on a site of approximately 0.14 acres (0.06 hectares) which benefit from planning permission for the erection of two detached dwellings (Reference 23/00629/FUL with Hinckley & Bosworth Borough Council). The proposed dwellings comprise the following: 42a comprises a three bed detached, three storey dwelling with accommodation as follows: Ground Floor: Porch, Hall, Snug, WC, Utility Room and open plan Kitchen/Living Area. First Floor: two Bedrooms, Master with Ensuite and Bathroom. Second Floor: Bedroom with Ensuite. Externally, there are two car parking spaces and a garden. 42 comprises a four bed detached, three storey dwelling with accommodation as follows: Ground Floor: Porch, Hall, Snug, Play Room, Study, WC, Utility Room and open plan Kitchen/Living Area. First Floor: three Bedrooms, Master with Ensuite and Bathroom. Second Floor. Bedroom with Ensuite. Externally, there are three car parking spaces and a garden.
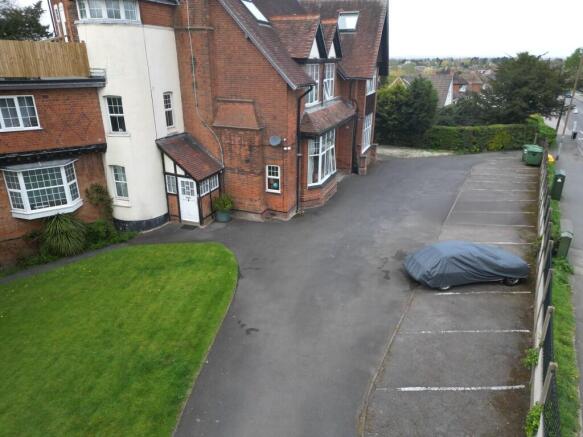
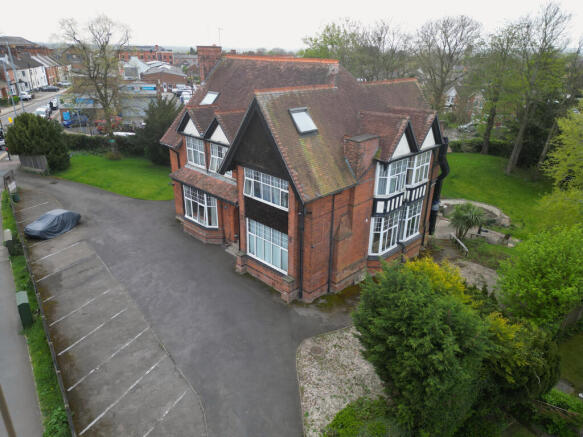
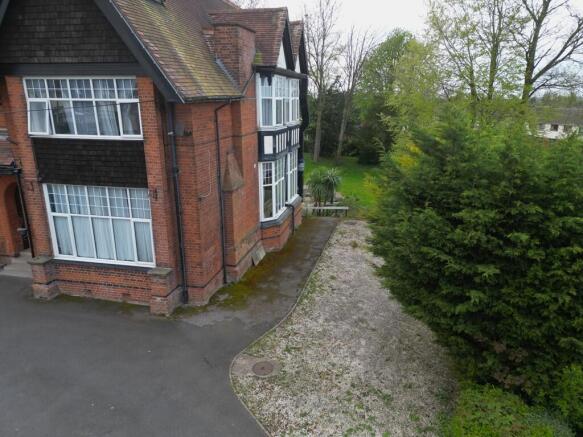
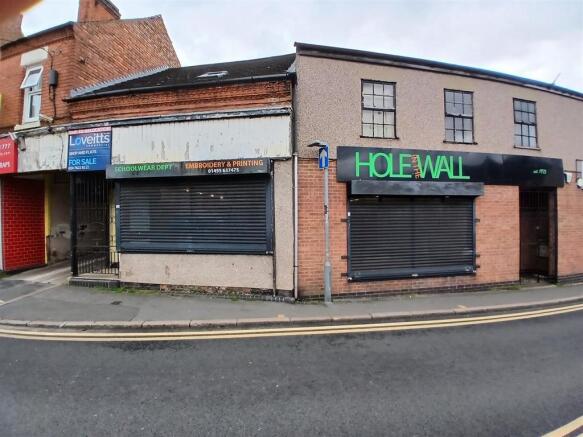
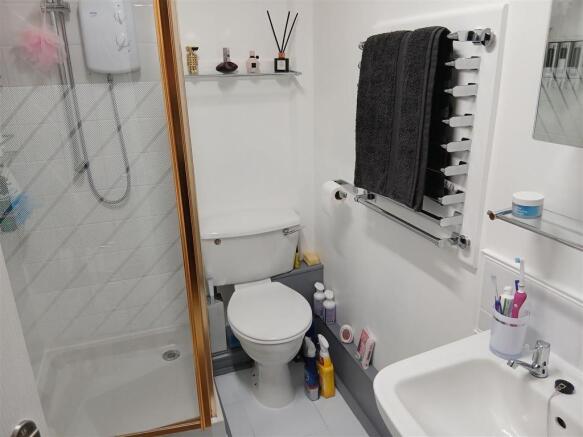
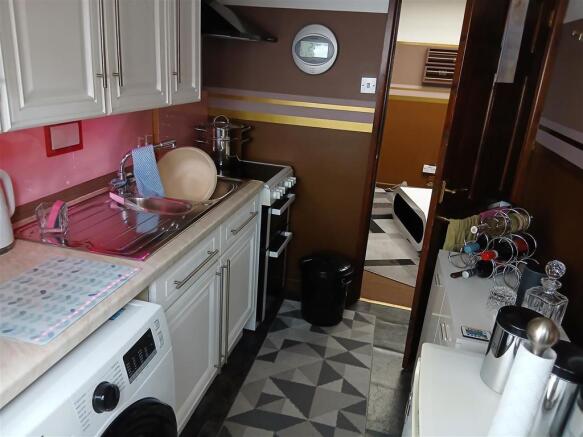
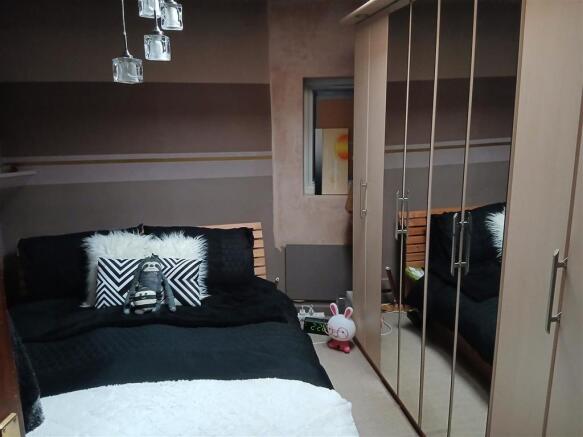
The property comprises a lock-up tattoo studio with one bedroom flat above located in a prominent position on Regent Street in Hinckley town centre. The ground floor commercial unit benefits from air conditioning, prominent window displays, together with a suspended ceiling, spot lighting and an alarm system. To the first floor, there is a one bedroom flat briefly comprising: Kitchen/Living Room, Bedroom and Bathroom. The flat benefits from gas fired central heating and UPVC double glazing.
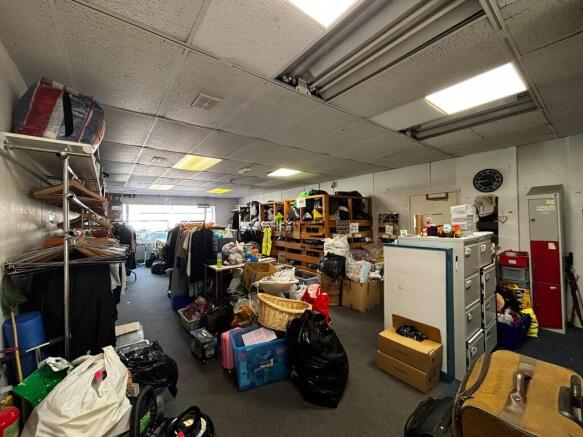
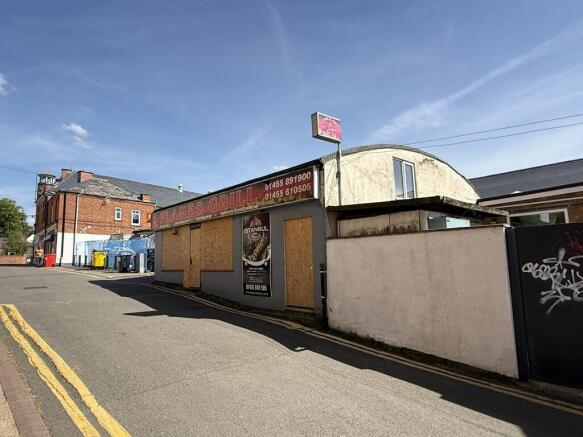
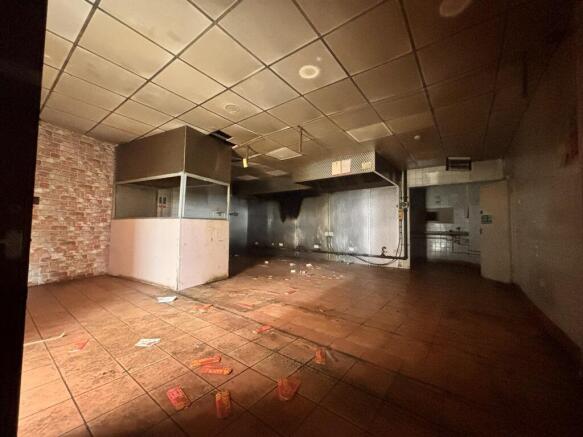
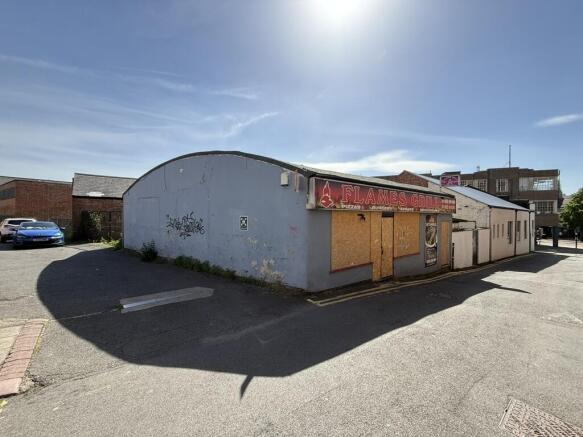
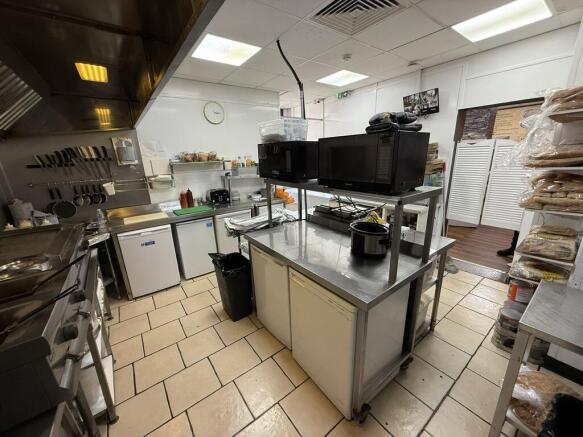
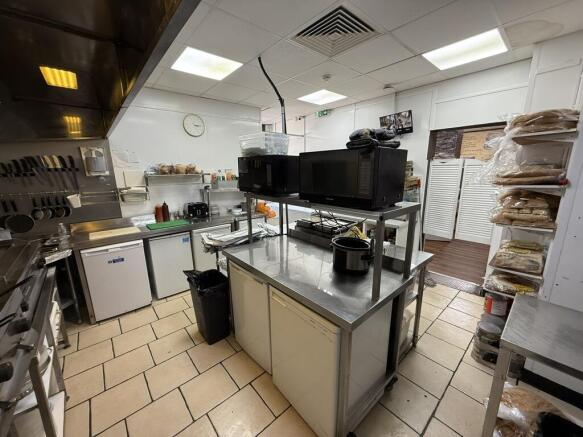
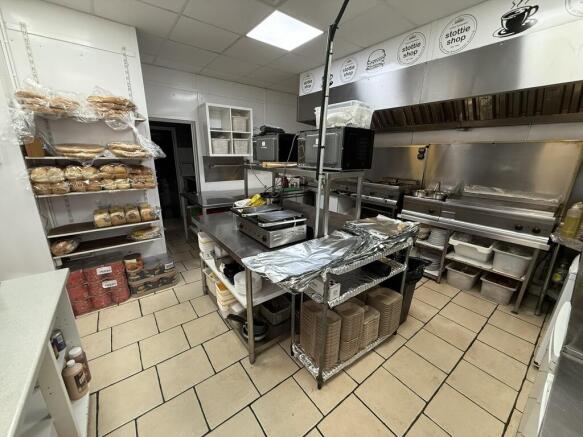
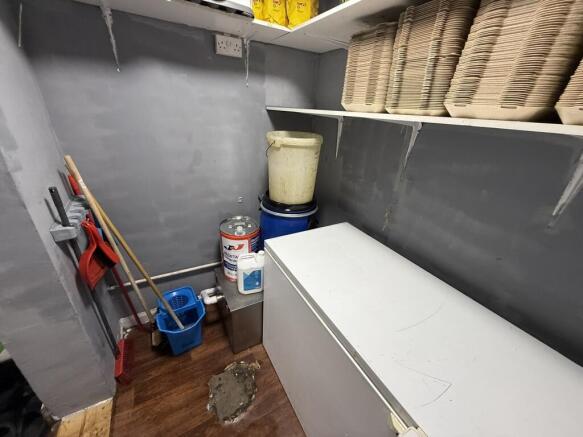
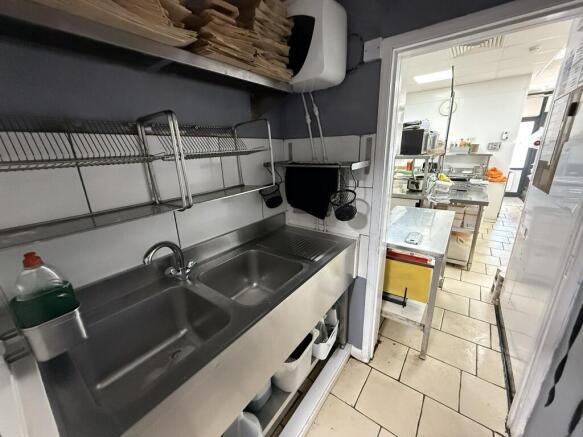
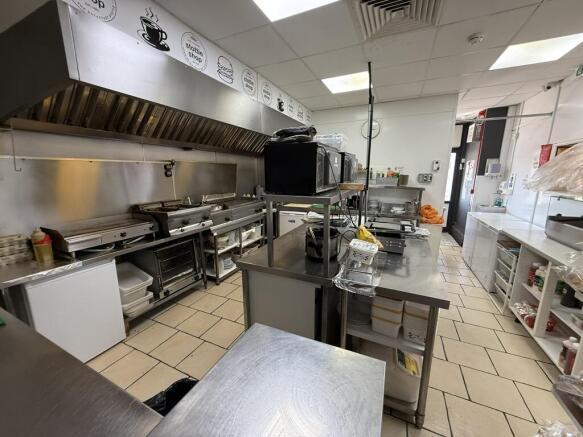
The subject property comprises detached hot food takeaway premises located in the heart of Hinckley town centre, on the Horsefair. The property appears to be of rendered brickwork construction surmounted by a felt covered barrel roof. The property is currently arranged as a servery with ancillary stores to ground and first floor, along with staff shower and WC facilities. The property benefits from suspended ceilings with inset lighting and extraction. Externally, there is a yard area to the rear which has been used as car parking.