Commercial Properties For Sale in Horbury, Wakefield, West Yorkshire
Paid partnerships can play a role in listing order
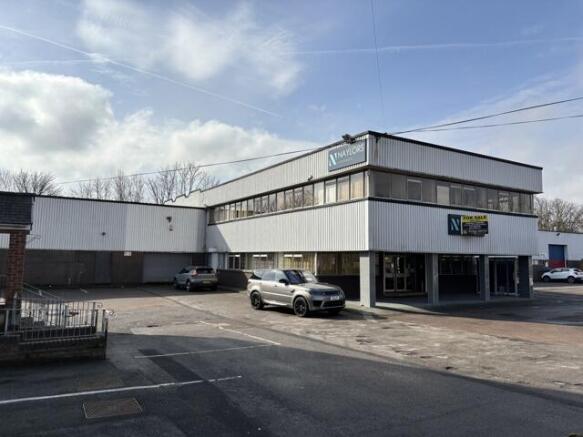
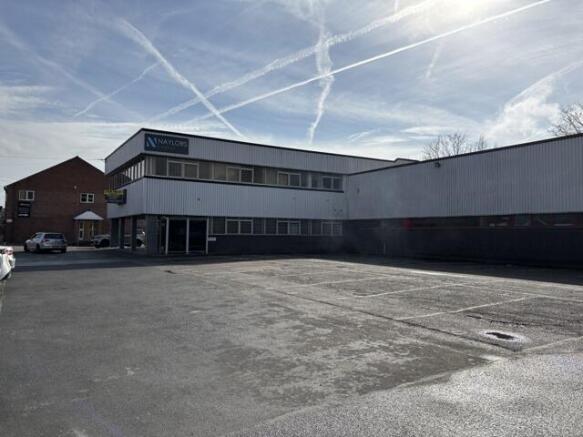
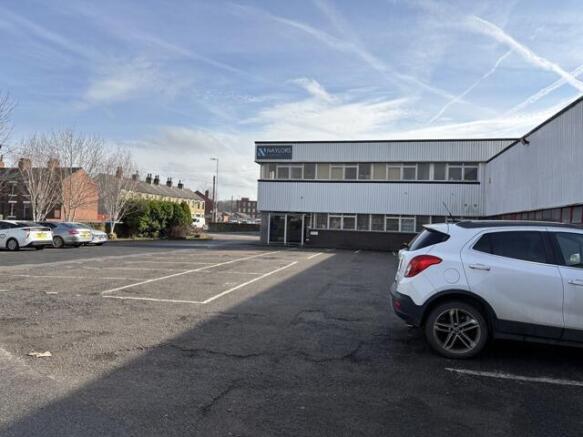
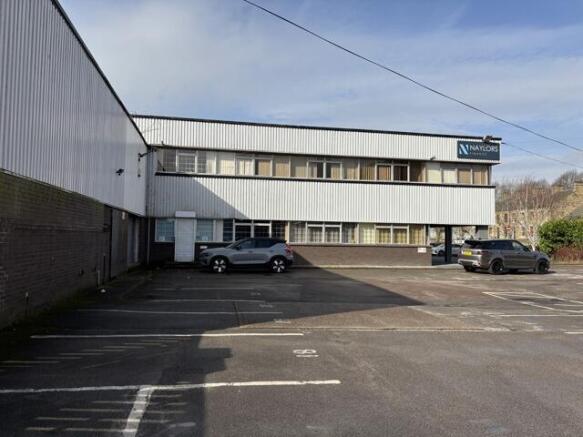
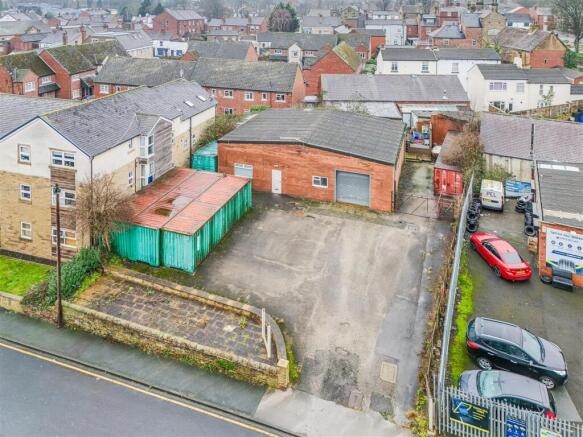
Modern engineering premises substantially refurbished in the early 2000's. The premises are constructed with a steel structural frame with brick and block work and insulated metal profile cladding. The property is heated by way of Ambirad gas space heaters and the property has the benefit of gantry cranage with 1 no 10 tonne SWL crane and 3 no 2.5 tonne SWL crane. To the front of the building is a concrete service yard with loading access via an electric operated metal roller shutter door and a further loading door located in the rear. Extensive parking is available in the main car park with additional parking and external storage land located to the rear.
- Modern Engineering Workshop 25,539 sqft
- Gantry Craneage
- Service Yards and Car Parking
Modern engineering premises substantially refurbished in the early 2000's. The premises are constructed with a steel structural frame with brick and block work and insulated metal profile cladding. The property is heated by way of Ambirad gas space heaters and the property has the benefit of gantry cranage with 1 no 10 tonne SWL crane and 3 no 2.5 tonne SWL crane. To the front of the building is a concrete service yard with loading access via an electric operated metal roller shutter door and a further loading door located in the rear. Extensive parking is available in the main car park with additional parking and external storage land located to the rear.
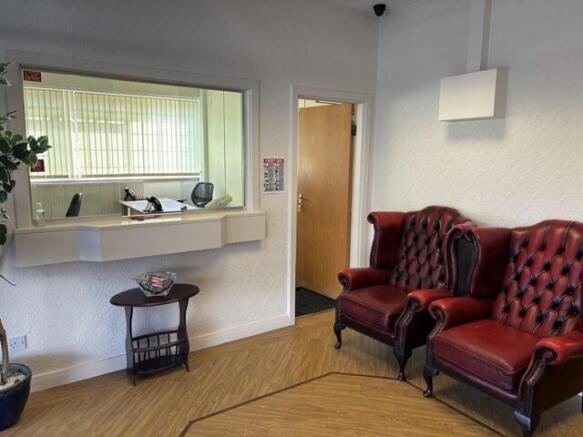
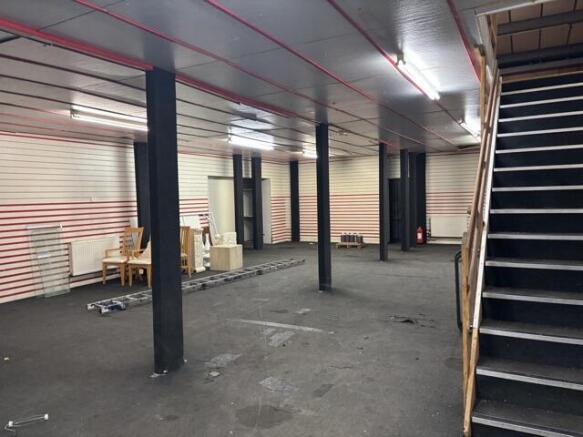
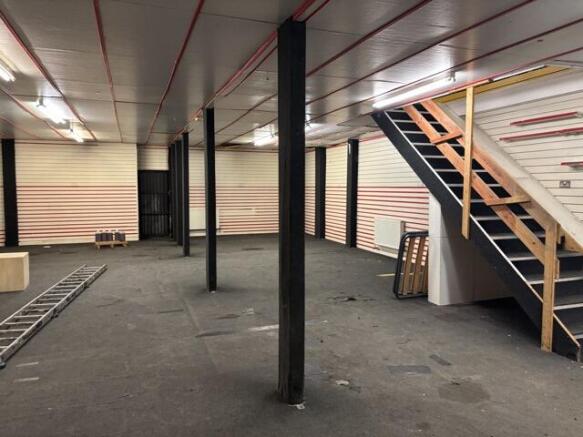
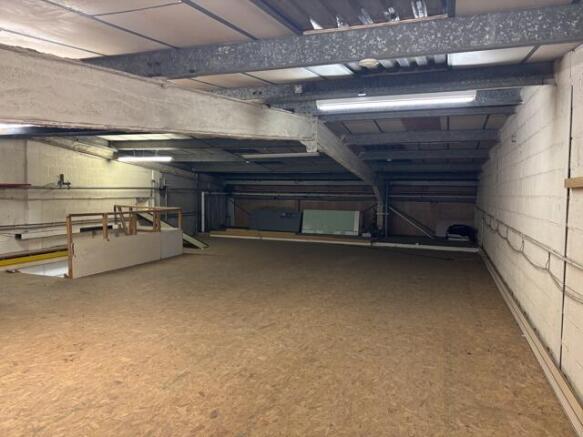
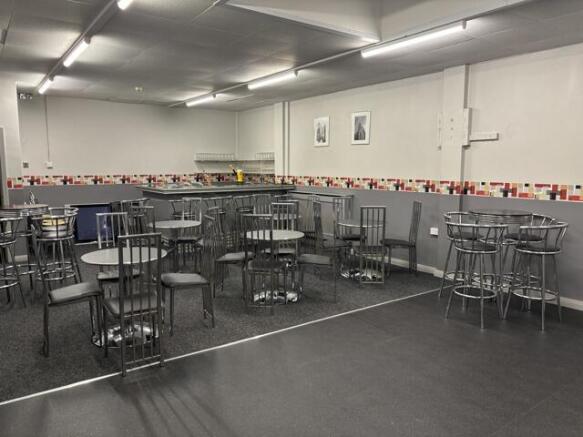
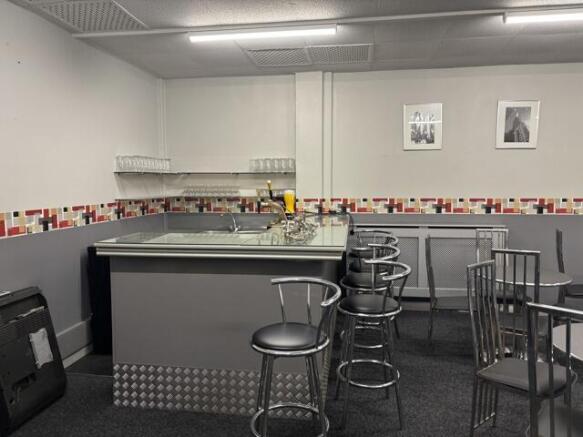
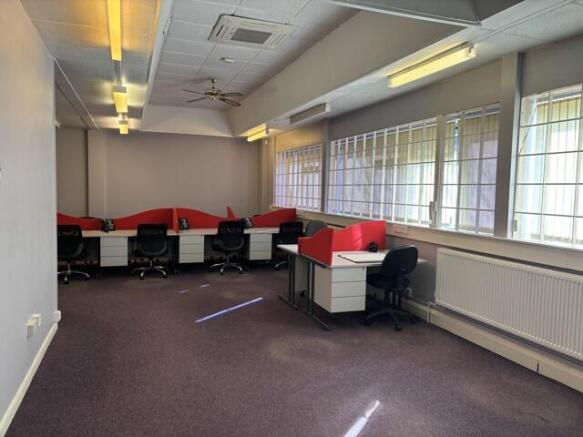
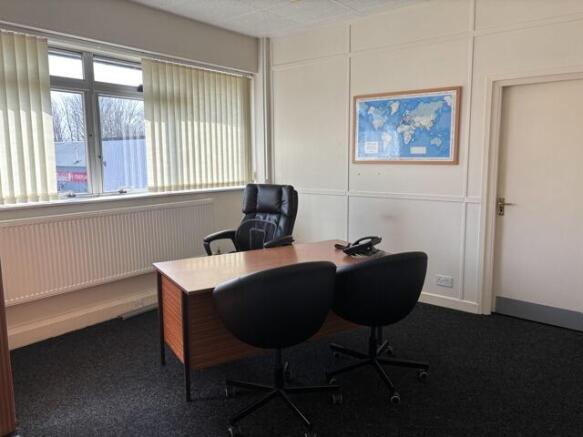
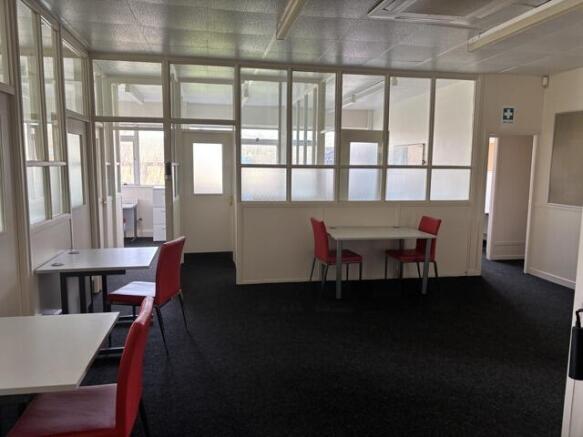
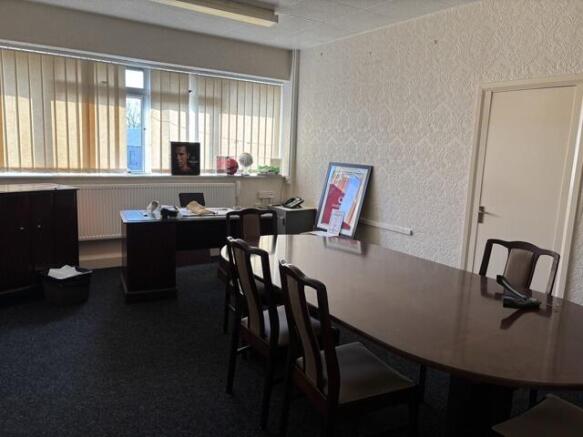
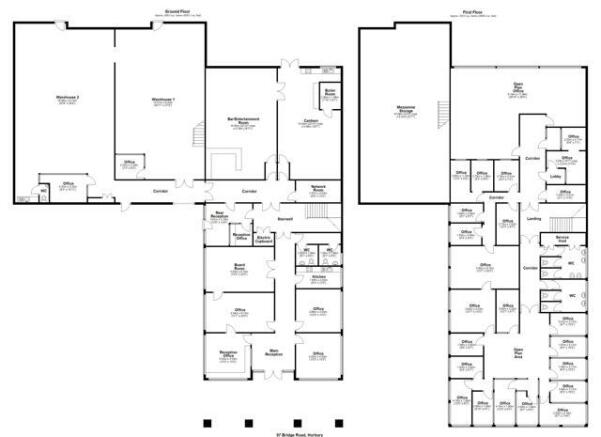
This is a substantial commercial premises comprising of office, warehousing and workshop space over 2 floors. The premises has the additional benefit of parking for approx. 30 cars. The part air conditioned building has a flexible internal layout which can be adapted to suit a variety of users. The warehouse/workshops extend to approximately 3,000 sq ft made up of 2 interconnecting units which are accessed from the car park via a loading bay. In addition, there is a 1,400 sq ft mezzanine within one of the units.