Commercial Properties For Sale in Houndstone, Yeovil, Somerset
Paid partnerships can play a role in listing order
The property comprises a modern warehouse facility extending to approximately 118,982 sq.ft. on a secure 5.63-acre site. The complex includes three principal interconnected warehouse buildings with integral office accommodation, a detached self-contained office building, a 0.88-acre parcel of expansion land, and external yard, parking, and circulation areas. WAREHOUSE ACCOMMODATION - The warehouse units were constructed in the early to mid-2000's, providing well specified accommodation. The units are each of steel portal frame construction with solid concrete floors and insulated steel-clad elevations and roof. The units each benefit from LED downlights and gas warm air blowers. The Bulk Storage Warehouses, situated to the south of the site, offer high-bay accommodation, with clear internal heights of 16.5m, rising to 17.7m at the apex. The units are racked throughout and benefit from 2 dock level loading doors. The Picking Warehouse, situated to the north-east of the site, offers a clear internal height of 7.9m rising to 10.1m at the apex, and is serviced by 3 dock level loading doors and single level access door. The unit has been extended to the eastern elevation. There is a 3-storey mezzanine within the warehouse providing further storage accommodation. Integral office accommodation is located to the front elevation. The offices are arranged over three storeys and finished to a high-quality standard. Specification generally comprises laminate flooring, perimeter...
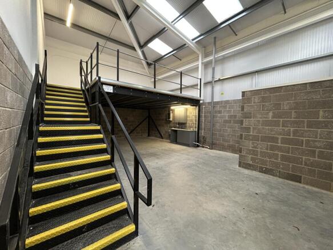
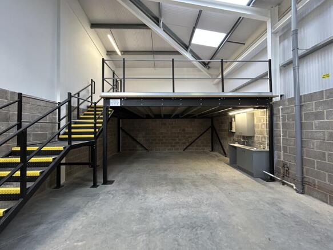
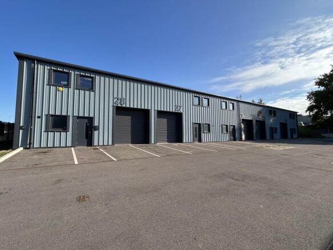
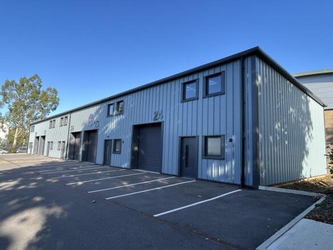
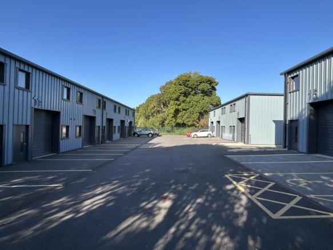
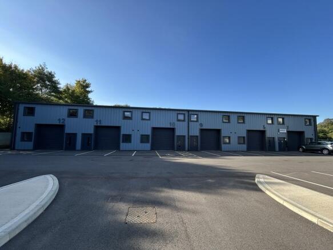
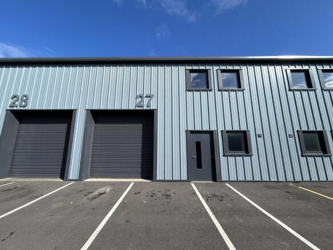
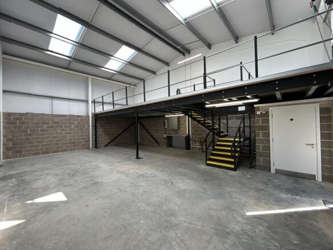
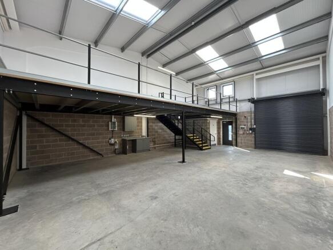
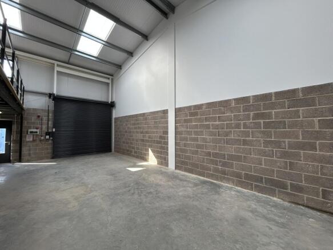
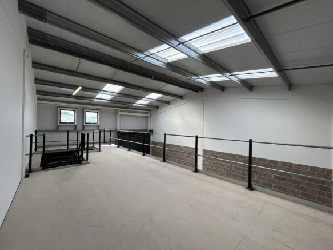
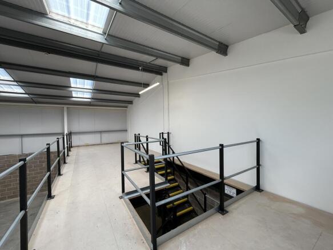
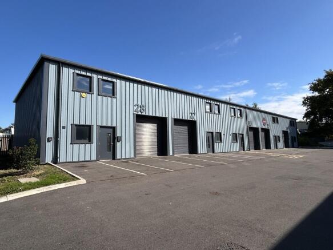
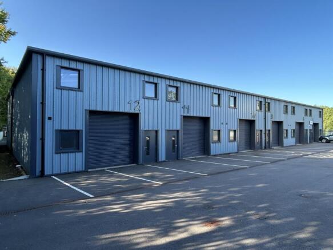
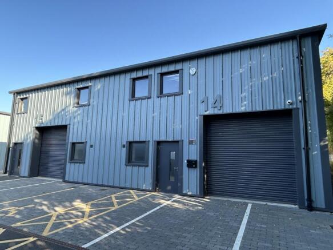
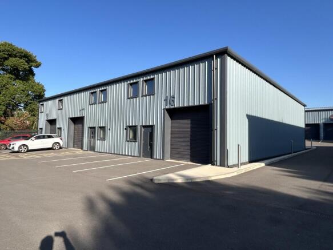
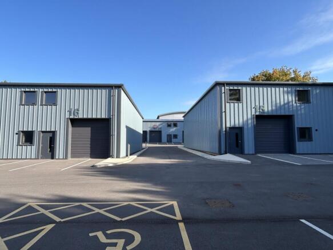
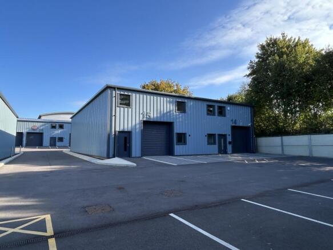
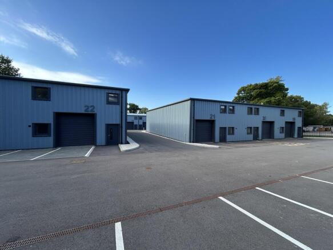
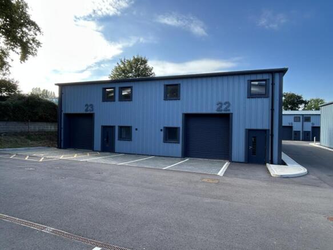
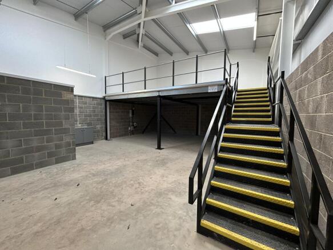
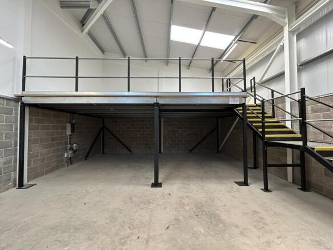
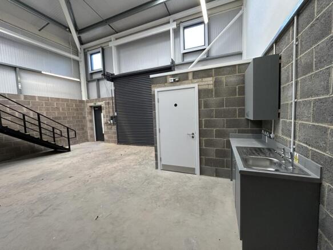
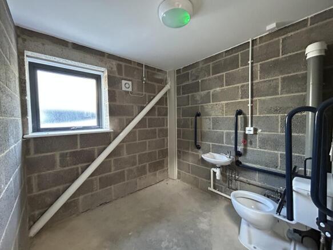
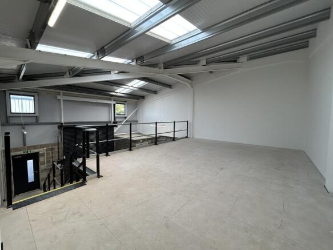
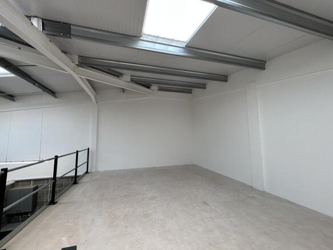
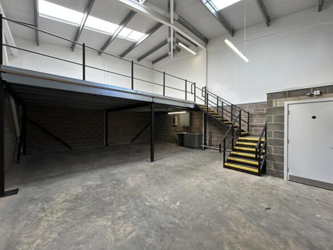
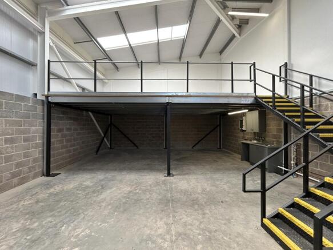
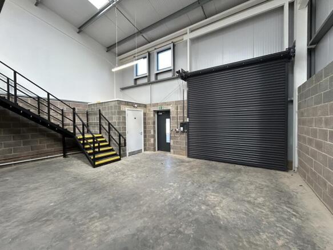
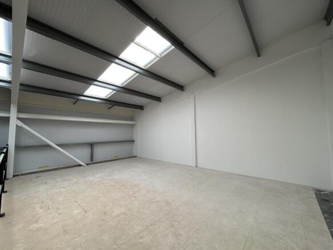
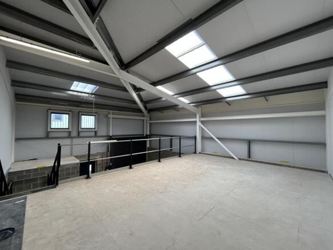
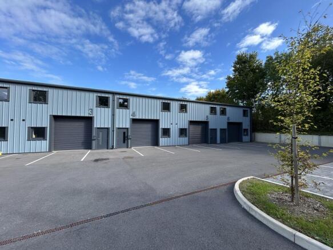
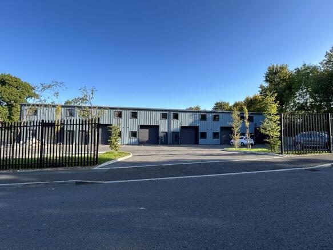
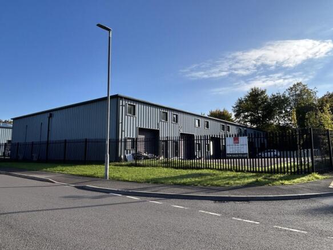
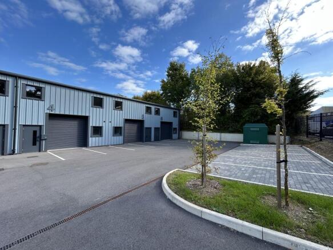
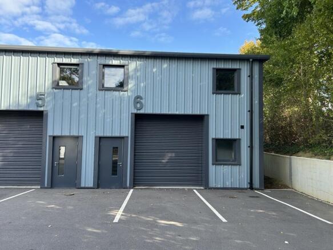
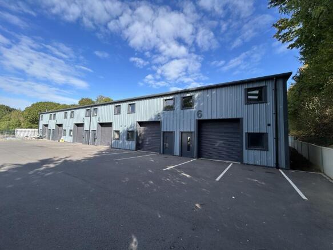
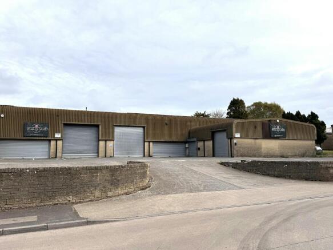
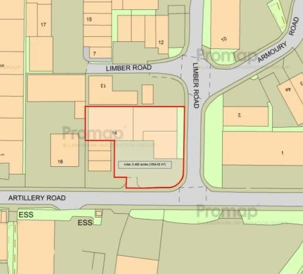
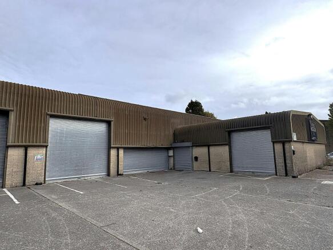
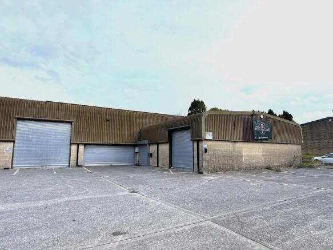
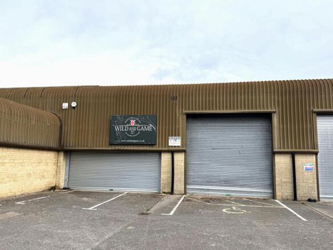
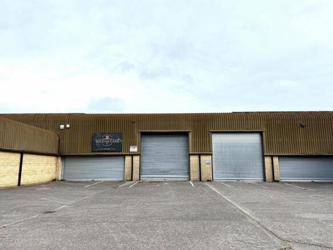
Artillery 88 is a newly built industrial / business development constructed of steel portal frame with high quality, insulated cladding to the roof and walls with 10% daylight roof panels. Block A benefits from:- Minimum eaves of 5.45 m rising to 6.17 m. Electrically operated roller shutter measuring 2.97 m wide by 3.08 m high. 2 allocated parking spaces. First floor mezzanine suitable for office fitout. Ground Floor Measuring 11.86m x 8.59m Mezzanine Floor Measuring 11.86m x 4.01m
Artillery 88 is a newly built industrial development constructed of steel portal frame with high quality, insulated cladding to the roof and walls with 10% daylight roof panels. Blocks B & C benefit from:- Minimum eaves of 5.17 m rising to 6.01 m. Electrically operated roller shutter measuring 2.97 m wide by 3.08 m high. 2 allocated parking spaces. First floor mezzanine suitable for office fitout. Ground Floor Measuring 10.55m x 8.15m Mezzanine Floor Measuring 5.36m x 8.15m
Artillery 88 is a newly built industrial development constructed of steel portal frame with high quality, insulated cladding to the roof and walls with 10% daylight roof panels. Block D benefits from:- Minimum eaves of 5.45m rising to 6.33 m. Electrically operated roller shutter measuring 2.97 m wide by 3.08 m high. 2 allocated parking spaces. First floor mezzanine suitable for office fitout. Ground Floor Measuring 10.57m x 6.72m Mezzanine Floor Measuring 5.46m x 6.72m
Key Highlights Annual Turnover £2,341,338 Established Trading History - Founded in 1961, with over six decades of continuous operation Freehold Property Included - Operational depot included within the sale Repeat Revenue Model - Approximately 75% of revenue generated from repeat customers Blue-C...