Commercial Properties For Sale in Hull City Centre, East Riding Of Yorkshire
Paid partnerships can play a role in listing order

 |
| 1/11
1/11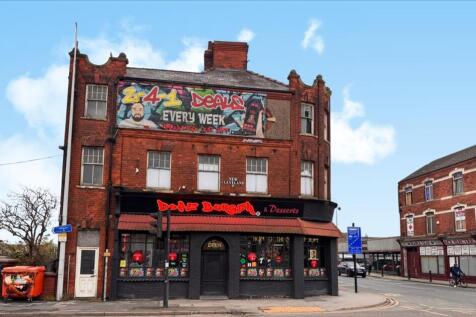


Mixed-use income producing property with three established tenants: burger restaurant, cafe and residential flat, producing £1,200pm income.Large vacant upper floor office space, offering refurbishment or alternative use potential (e.g. serviced offices, residential convers...


 |1/1
|1/1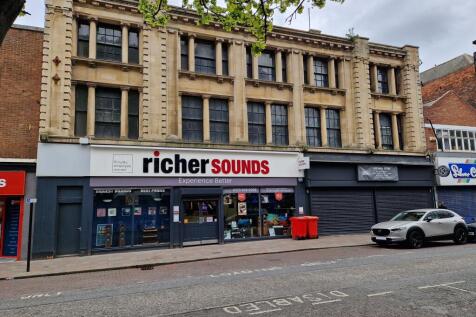 1/1
1/1
ibis Hull City Centre is an established, purpose-built hotel located on the western edge of Hull city centre. The property offers 106 en-suite bedrooms alongside open-plan public areas, and benefits from excellent transport connectivity, strong local demand and a secure investment profile.
 1/5
1/5


Humberlofts comprises a mid-terrace building of brick construction under a slate pitched roof, built over seven floors inclusive of the basement car park, which provides secure parking for 12 cars. The regular rectangular shaped floor plates are served from a central lift and staircase core. The property was converted from office to residential use in 2021 whereby the first to fifth floors comprise of 20 residential apartments whilst the ground floor was split into two newly formed self-contained retail units benefiting from street access. The apartments have been appointed and finished to a very high specification and offer the high-quality finish expected for high end city centre living. The apartments are accessed via keyless smart phone door entry and are appointed with hardwood flooring and electric radiators throughout, the bedrooms comprise of double beds with high quality Yorkshire made mattresses, bedside tables and USB charging points; the lounge provides two comfy lounge chairs or sofa, coffee table with chairs and wall mounted HD Smart TV; the kitchen is appointed with a twin ceramic hob & oven, integrated microwave, fridge-freezer, washer-dryer and designer cooking and tableware whilst the Italian tiled bathroom and or ensuites provide a rainfall shower or bath with wash basin and WC. The penthouses benefit from the addition of a balcony providing an incredibly view of the city.

 |1/29
|1/29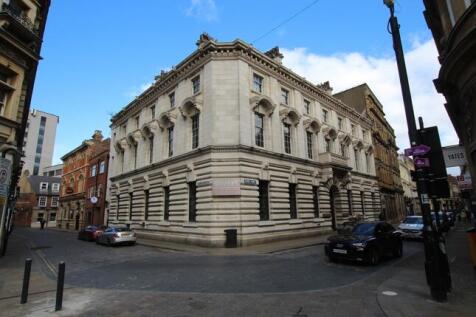


Silvers Bar, 19 & 20 Silver Street The ground floor of 19-20 Silver Street is currently let and operating as a bar/restaurant. The premises are well decorated and furnished to a very high standard incorporating the historic features from the former use as a banking hall which includes a large feature glazed dome roof over the centre of the room. A centrally located island bar servery is set beneath the domed roof. To the front of the premises are smaller partitioned seating areas which are all similarly well decorated. The flooring is a combination of Parque style covering and carpeting. To the rear of the ground floor is a commercial kitchen area and on the first floor level are male and female WC facilities and an office. Green Ginger House, 4 Land of Green Ginger Green Ginger House has previously operated as a boutique hotel with the access being from the Land of Green Ginger elevation. The letting accommodation comprises a total of 16 en-suite bedrooms (3 of which benefit from small kitchenettes). The lift served first floor level is arranged over a split level basis and comprises a total of 9 ensuite letting rooms together with an office. To include 1 wheelchair accessed room 1 single room, 1 double room, 1 studio, 3 king rooms and 1 apartment. The rooms are attractively decorated and finished to a good standard with each room being en-suite. The second floor comprises a total of 7 letting rooms including a studio , an accessible room and 5 king rooms as well...
 1/9
1/9


The property consists of a converted period building effectively comprising of 4 buildings converted into 1 block of offices occupied by SJP Law. The 3 properties fronting Parliament Street are within the Georgian era with the rear building, known as Parliament Chambers, believed to be Victorian. The main office is accessed via Parliament Street with the rear accessed via Duncan Place and Manor Street, and the property having the benefit of a secured car park for up to 10 vehicles. The Parliament Street buildings are built on basement, ground, first, second floor and attic level with the offices consisting of a mixture of individual offices and part of the building being refurbished to create open plan offices. The lower ground floor offices coming from Duncan Place are being utilised as a gym, additional individual offices and meeting rooms.
 1/8
1/8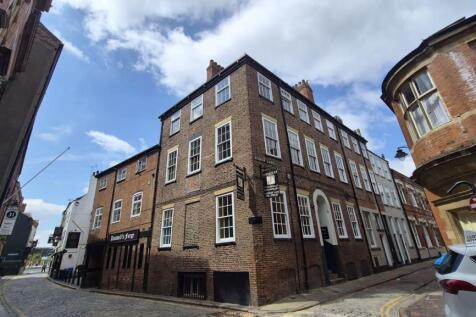


The property comprises of a fully income producing mixed use investment, consisting of a restaurant together with 7 self-contained residential flats arranged from 3 x 2 bed apartments and 4 x 1 bedroom apartment and the first floor popular Hitchcocks vegetarian restaurant located on the first floor. The property extends to approximately 5,961 SqFt and currently generates a Gross Rental Income of £54,600 per annum. There is potential for reconfiguration and development of the first floor restaurant if this ever became vacant to provide a fully residential development and investment opportunity.


 1/9
1/9


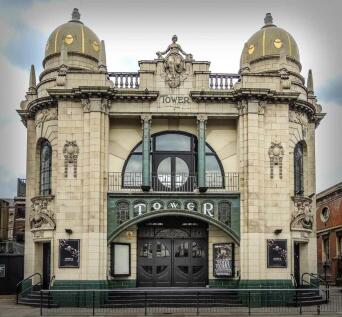
The property comprises of an attractive mixed retail and leisure commercial investment, with the predominant premises comprising from Class E Use and Sui Generis Use, whereby the unit comprises of a tattooist, retail shop for the sale of candles, African restaurant and barbers, and a bar and leisure venue. 81 Prospect Street was occupied by Belvoir Estate Agents on the ground floor which is fitted out as an office on the ground floor and separate entrance leading to the upper floor which would be suitable for redevelopment subject to the appropriate planning consent being obtained, or alternatively as a separate office. To the rear of the property is a secured car park that serves the commercial buildings.
 |1/11
|1/11Mixed-use income producing property with three established tenants: burger restaurant, cafe and residential flat, producing £1,200pm income.Large vacant upper floor office space, offering refurbishment or alternative use potential (e.g. serviced offices, residential convers...
1/11


Freedom Quay is a residential development over 5 floors which consist of 51 luxury apartments overlooking the Marina with adjacent car parking. The ground floor commercial element is being refurbished to be fitted as an office and will be available in June 2023. The premises benefit from 2 car parking spaces situated within the secured car parking to the rear.
1/6


Queens House is a prominent, landmark block in the heart of Hull city centre, located in between the city’s trio of covered shopping centres (Princes Quay, Prospect Centre and St Stephen’s). With frontages to King Edward Street, Jameson Street, Paragon Street and Chapel Street, Que...
 1/4
1/4


This property comprises of a 3 storey commercial building, currently operating as a barber shop. Benefitting from Class E use, the building contains WC and kitchen facilities on the ground floor. The upper floors also have ample space which would suit a wide range of operators.
1/4


The property comprises a ground-floor self-contained retail unit currently let on a 12-month lease at £500 per calendar month. The shop benefits from an electric roller shutter, an open-plan sales area to the front, and a rear ancillary storage area with kitchen and WC facilities. The upper parts consist of a self-contained three-bedroom flat accessed via Thomas Street, with shared access alongside the adjoining commercial property. The residential accommodation benefits from a private rear garden for its sole use. The ground floor of the flat provides a private entrance together with kitchen and bathroom facilities. The first floor comprises two double bedrooms and a living room, with a further double bedroom located within the attic at second-floor level.The property has recently become vacant. It is carpeted throughout and benefits from PVC double-glazed windows and gas central heating. The property was previously achieving £650 per calendar month on a long standing tenant. The property has been left vacant to enable viewings and for a potential investor to find a suitable occupier.
1/4


The site was approved for planning on the 24th of July 2024 as per Planning Reference No. 23/03537/FULL for consent to develop two 3 storey dwellings and one 4 storey dwelling. Dwellings 1 and 2 benefit from ground floor lounge , diner, kitchen and WC facilities, with the first floor comprising of two bedrooms with shared WC and bathroom, and the second floor having a double bedroom with ensuite and private balcony. Dwelling 3 consists of a four storey property with the ground floor being made up of lounge, diner, kitchen and WC facilities, the first floor having 2 bedrooms with shared bathroom and WC facilities, the second floor having a double bedroom with ensuite and its own private balcony and the third floor consisting of a study. The development has a communal internal bin store, with cycle racks and plant and storage for the development. Local Authority is Hull City Council.
1/46


CO WORKING SPACE / SERVICED OFFICES Diverse client base including freelancers, startups, SMEs, and expanding teams Prime location in Hull’s bustling business district Comprehensive range of services including coworking, private offices, meeting rooms, and virtual office services Secure lease in a...



 1/1
1/1
Freehold Investment / Development Opportunity - A Grade II property forming part of an established retail parade near Queen Victoria Square. Ground floor shop produces a rental income of £7,200 p.a. from an established tenant. Planning permission for redevelopment of the upper floors (1 x 2 bed...