Commercial Properties For Sale in Ilminster, Somerset
Paid partnerships can play a role in listing order
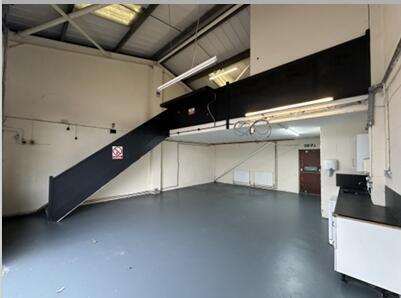
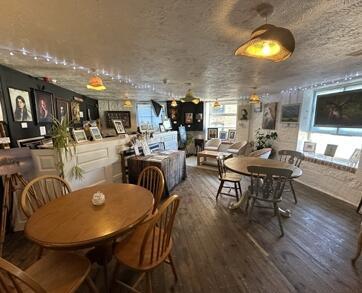
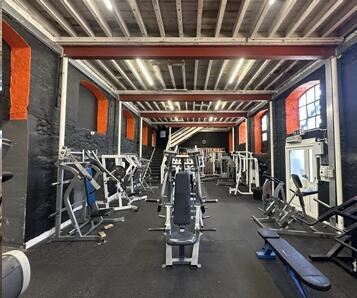
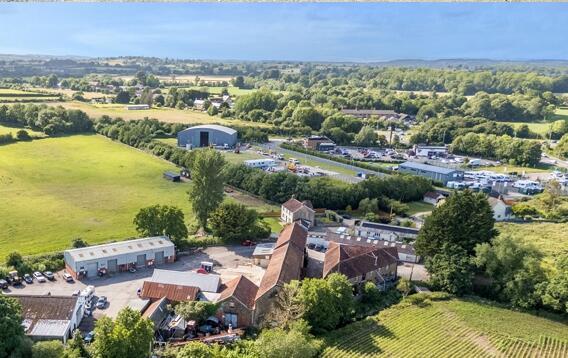
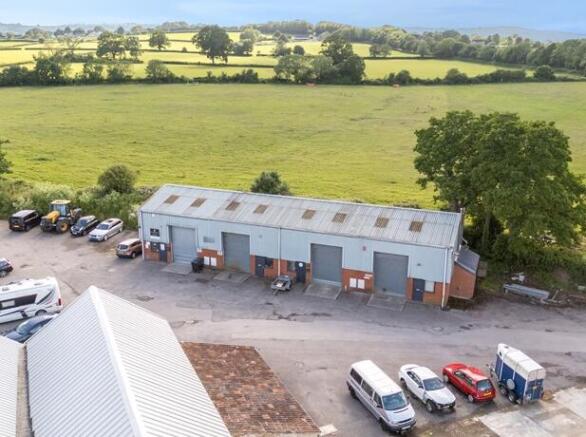
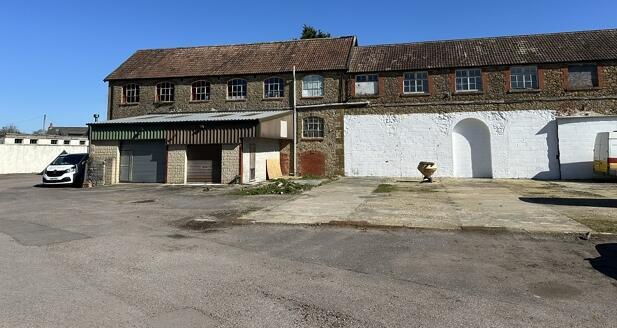
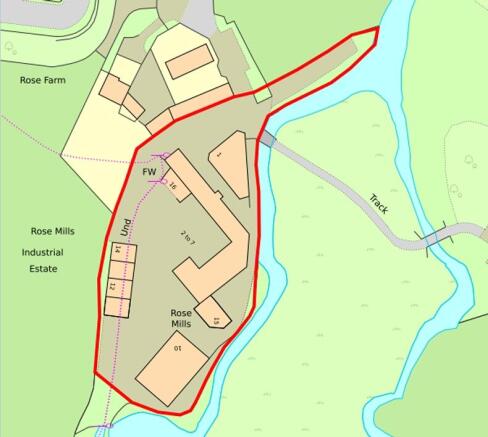
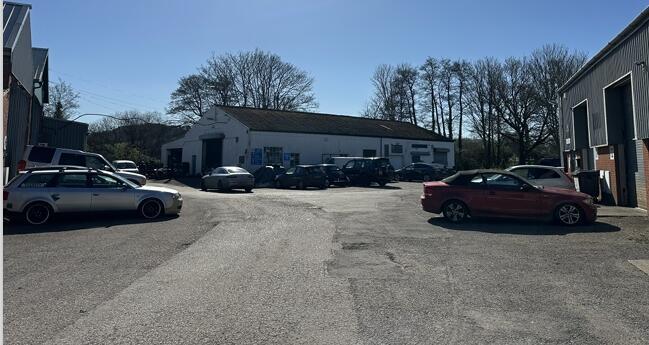
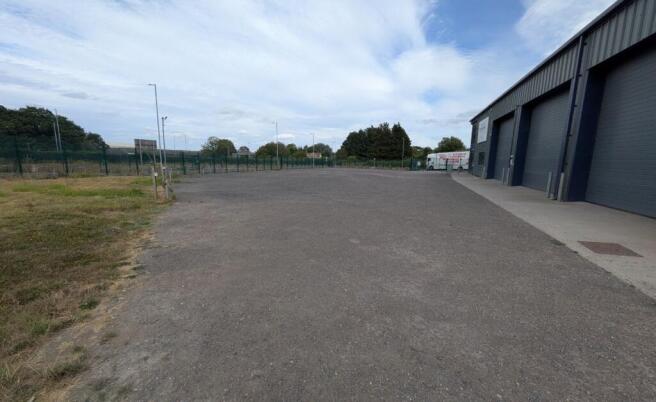
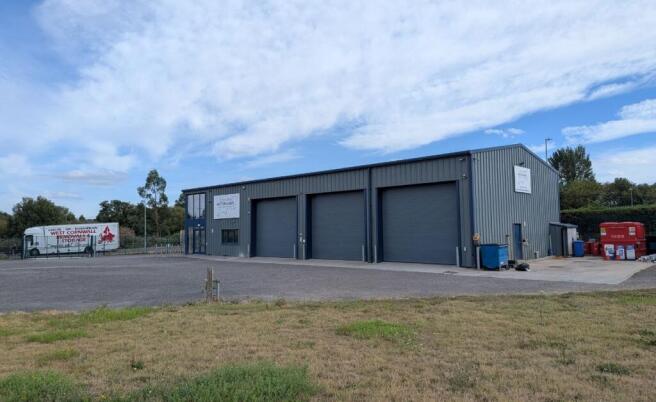
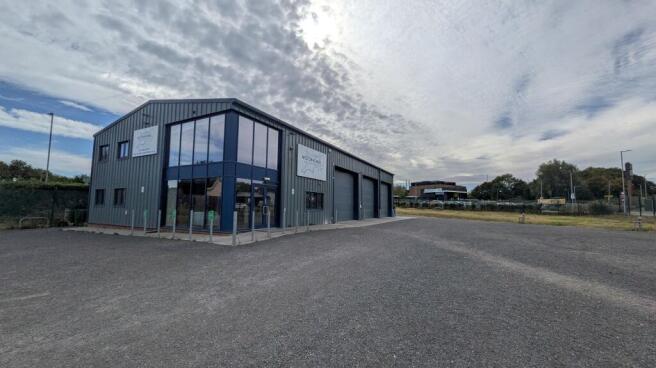
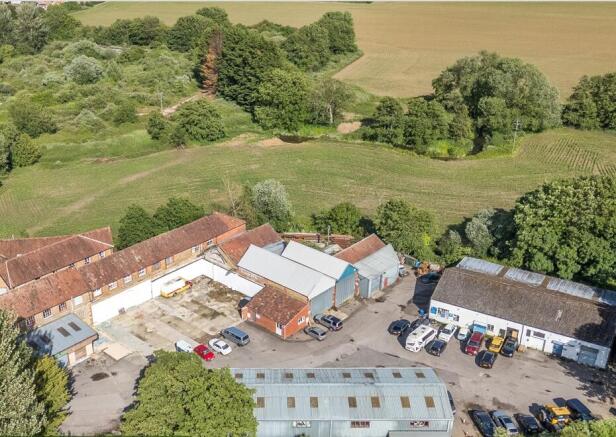
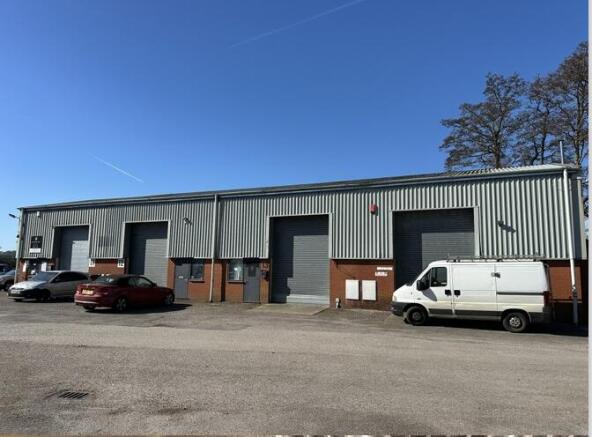
Rose Mills Industrial Estate is a mixed-use industrial estate on a site of approximately 1.73 acres, comprising a mix of industrial, office, hospitality and open storage accommodation. The Mill House is a Grade II listed two storey building constructed of stone and brick elevations under a pitched tiled roof. The ground provides a mix of cellular and open plan office/studio accommodation. The first floor provides offices/ studio areas and a café area. Units 2 & 3 and 3b comprise a 3 storey former mill building constructed of ham stone rubble elevations under a tiled pitched roof. The ground floor is largely open plan gym, as is the mezzanine. Units 4B, 5, 6 and 7 adjoin the former mill providing industrial accommodation. Unit 4B is a small unit of brick elevations under a tiled lean to roof. Unit 5, 6 and 7 provide industrial accommodation with brick elevations with unit 5 being a tiled roof and units 6 and 7 being pitched single skin steel sheet roofs. Units 10A - F are mostly small storage units constructed of rendered block elevations under a single skin pitched fibrous cement roof. Units 11 - 14 comprise a detached terrace of modern industrial units constructed of part brick facing block elevations, clad and roofed in insulated steel sheet. The site provides ample parking for the occupiers in addition to loading and unloading areas with 24 hour access available to all occupiers.
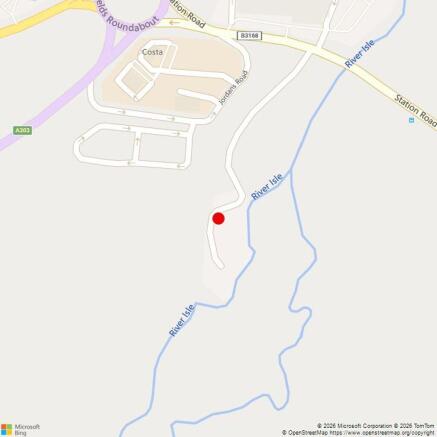
- Located less than half a mile from the A303.
- A mixed-use industrial estate providing a mix of small and large business units with ample parking
- Multi-let investment providing different income streams and reduced risk
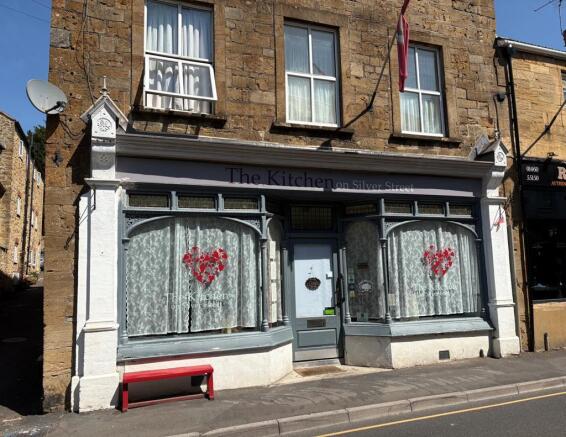
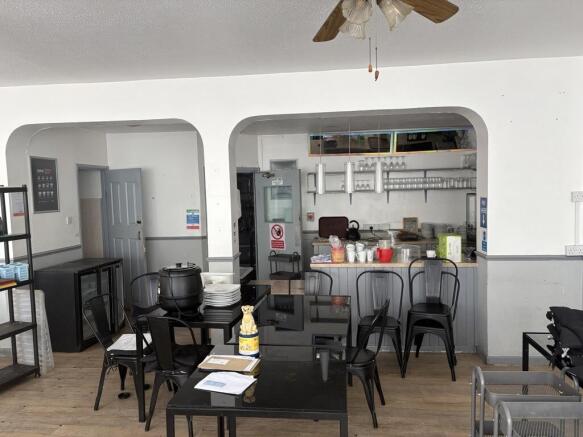
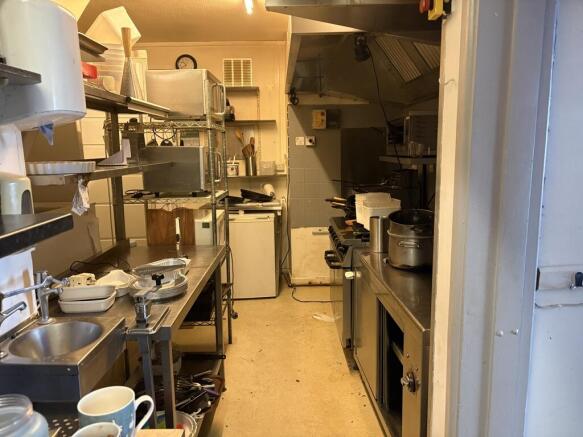
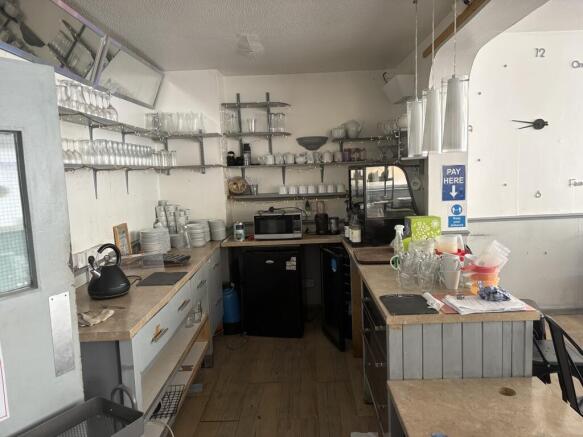
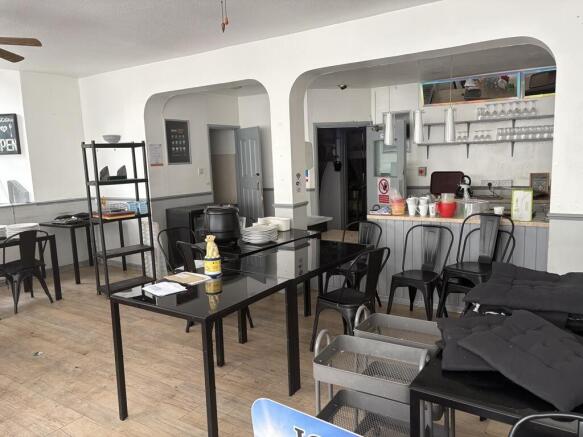
Silver Street forms part of the main retail thoroughfare for Ilminster and 14 Silver Street, an end terrace building provides ground floor former restaurant premises comprising front open plan eating area with rear WC and kitchen. The property is suitable for its current restaurant use or has potential for alternative retail uses.
- Potential For Alternative Uses
- Well located restaurant premises in Ilminster
- To Be Sold with Vacant Possesion
Rose Mills Industrial Estate is a mixed-use industrial estate on a site of approximately 1.73 acres, comprising a mix of industrial, office, hospitality and open storage accommodation. The Mill House is a Grade II listed two storey building constructed of stone and brick elevations under a pitched tiled roof. The ground provides a mix of cellular and open plan office/studio accommodation. The first floor provides offices/ studio areas and a café area. Units 2 & 3 and 3b comprise a 3 storey former mill building constructed of ham stone rubble elevations under a tiled pitched roof. The ground floor is largely open plan gym, as is the mezzanine. Units 4B, 5, 6 and 7 adjoin the former mill providing industrial accommodation. Unit 4B is a small unit of brick elevations under a tiled lean to roof. Unit 5, 6 and 7 provide industrial accommodation with brick elevations with unit 5 being a tiled roof and units 6 and 7 being pitched single skin steel sheet roofs. Units 10A - F are mostly small storage units constructed of rendered block elevations under a single skin pitched fibrous cement roof. Units 11 - 14 comprise a detached terrace of modern industrial units constructed of part brick facing block elevations, clad and roofed in insulated steel sheet. The site provides ample parking for the occupiers in addition to loading and unloading areas with 24 hour access available to all occupiers.
Silver Street forms part of the main retail thoroughfare for Ilminster and 14 Silver Street, an end terrace building provides ground floor former restaurant premises comprising front open plan eating area with rear WC and kitchen. The property is suitable for its current restaurant use or has potential for alternative retail uses.
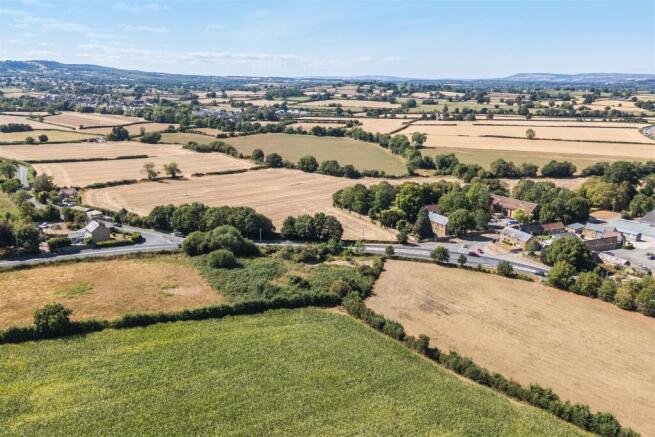
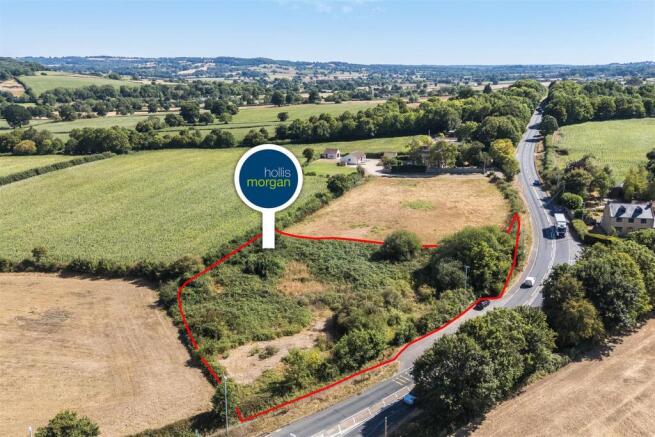
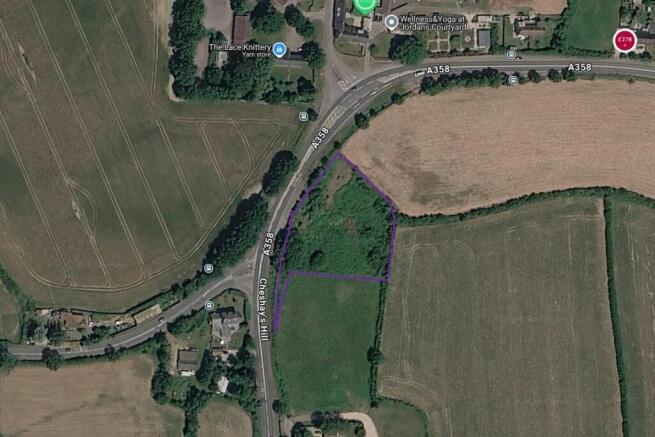
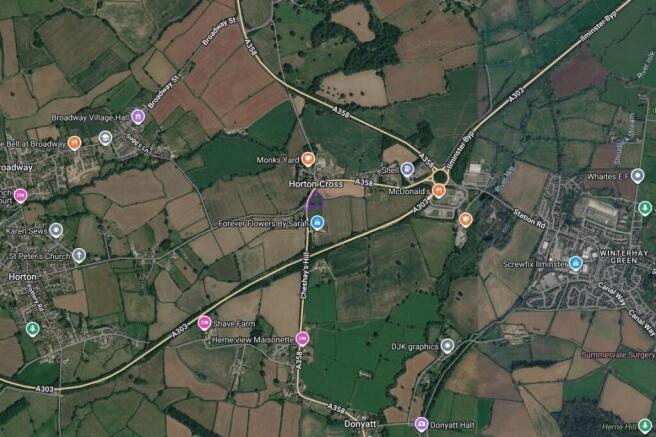
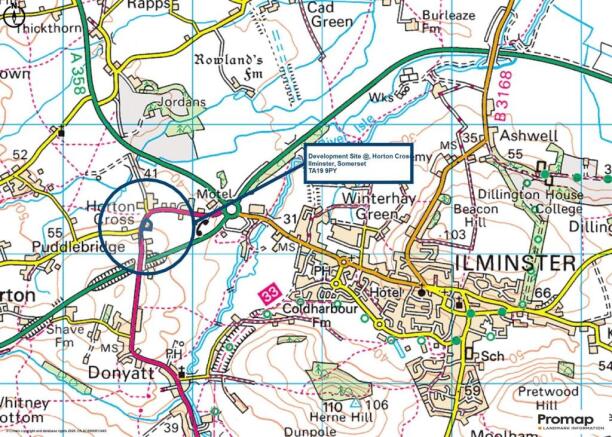
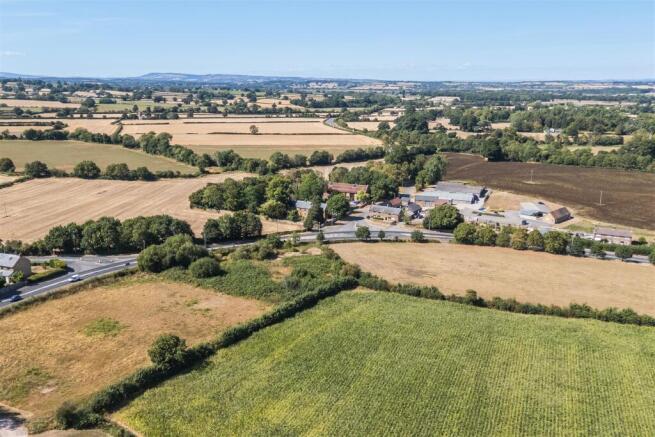
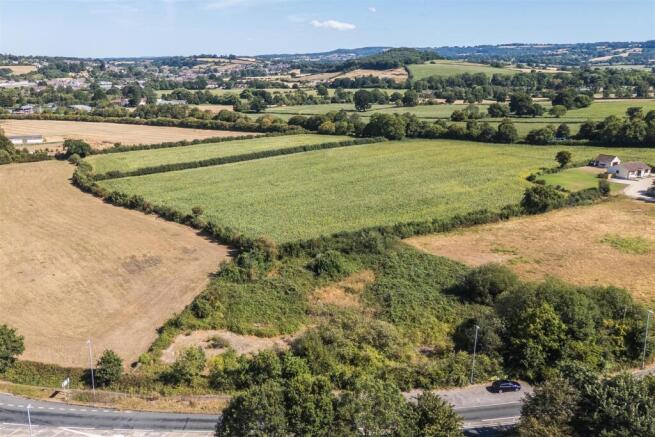
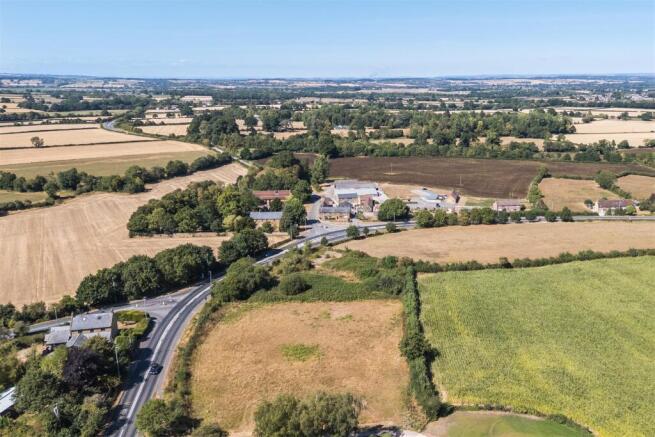
Exciting opportunity to acquire a single enclosure of level lying permanent pasture extending in total to approximately 4.51 acres (1.83 hectares). For Sale by Informal Tender (unless previously sold) . All Tenders to be submitted by 12 noon on Tuesday 8th September 2026.
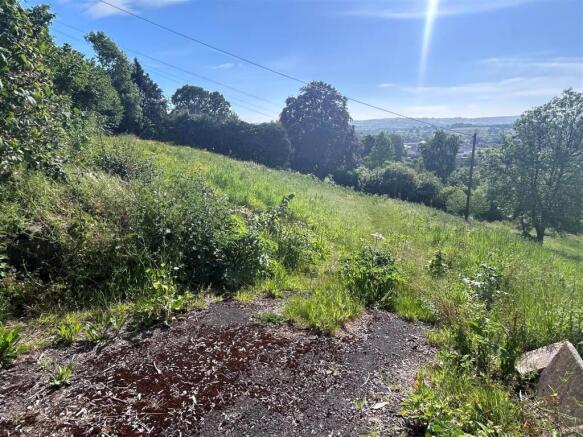
Attractive opportunity to secure a single enclosure of level to gently sloping permanent pasture and extends in total to approximately 1.72 acres (0.70 hectares). For Sale by Informal Tender (unless previously sold) . All Tenders to be submitted by 12 noon on Tuesday 8th September 202...