Commercial Properties For Sale in Kingston Upon Hull
Paid partnerships can play a role in listing order
 |
| 1/11
1/11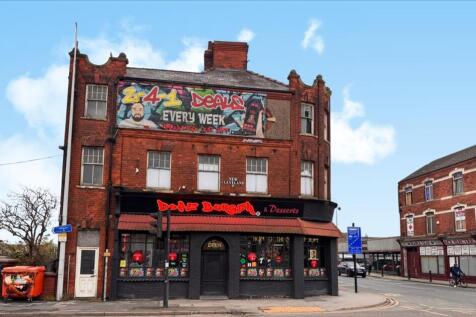


Mixed-use income producing property with three established tenants: burger restaurant, cafe and residential flat, producing £1,200pm income.Large vacant upper floor office space, offering refurbishment or alternative use potential (e.g. serviced offices, residential convers...




 |1/4
|1/4
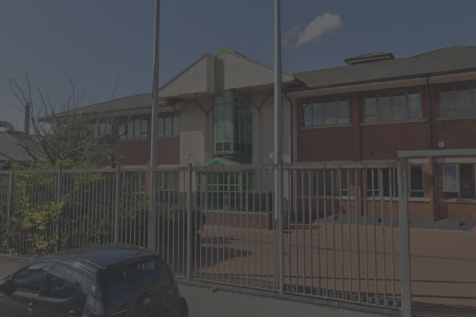

The property is located on the north side of Lorraine Street just off Stoneferry Road (A1165) and is approximately 3 miles north of Hull.

- Close proximity to Hull city centre and ports
- Warehouse Space also available
- Nearby Occupiers include Pets at Home, Burger King Edmunson Electrical


 1/4
1/4


The site has obtained planning consent for the erection of two storey residential development consisting of 9 * 1 bed apartments with 9 under-croft car parking spaces. The former Perth Street Privates members club has been demolished and work has commenced whereby the steel frame has been erected on the site. Plans are available upon request or the planning information is available via Hull City Council Planning Portal Website Ref No : 18/00074/CONDET.
 1/4
1/4


The property comprises of a two storey, mid-terrace premises with pitched roof under concrete tiled covering occupying a rectangular-shaped site. To the front, the property is fully rendered and includes timber fascia with concealed guttering, PVC downpipes and uPVC double glazed windows. Internally, there are three self-contained apartments, two of which occupy two floors. Externally there is a rear yard.
1/4


The property comprises of a 2 storey end-terraced residential investment comprising of 3 self-contained apartments, 2 of which occupy 2 floors. The property is mainly carpet covering with tiled floors in the bathroom and kitchen areas. Consisting of 2 x 1 bedroom and 1 x 3 bedroom flats, producing £12,600 per annum. The property benefits from gas central heating, separate living room, kitchen and bathroom.
1/4


The property comprises three self-contained flats arranged within a mid-terraced, two-storey building. The accommodation includes two one-bedroom flats and one three-bedroom flat. Each unit benefits from its own separate kitchen, lounge, and bathroom facilities. The flats are fully fitted with gas central heating, with floor coverings including carpeting throughout and tiled finishes within the bathrooms.
1/4


The unit forms part of an attractive Merchant Warehouse development with residential accommodation situated above. The premises comprise of a self-contained ground floor office, which is held on a 999 year long leasehold at a Peppercorn ground rent effectively providing a virtual freehold interest. The premises are currently let to Yorkshire Mesmac Limited, with the lease expiring on 31st March 2031. The tenant has an option to break on the 31st March 2029 and 31st March 2030, with a rent review on the 30th April 2028, with a passing rent of £12,500 per annum.
1/4


The property comprises a ground-floor self-contained retail unit currently let on a 12-month lease at £500 per calendar month. The shop benefits from an electric roller shutter, an open-plan sales area to the front, and a rear ancillary storage area with kitchen and WC facilities. The upper parts consist of a self-contained three-bedroom flat accessed via Thomas Street, with shared access alongside the adjoining commercial property. The residential accommodation benefits from a private rear garden for its sole use. The ground floor of the flat provides a private entrance together with kitchen and bathroom facilities. The first floor comprises two double bedrooms and a living room, with a further double bedroom located within the attic at second-floor level.The property has recently become vacant. It is carpeted throughout and benefits from PVC double-glazed windows and gas central heating. The property was previously achieving £650 per calendar month on a long standing tenant. The property has been left vacant to enable viewings and for a potential investor to find a suitable occupier.


 1/4
1/4


The property comprises of a ground floor retail unit which was formerly utilized as a hair salon and provides front sales, kitchen and WC facilities to the rear. The property benefits from electric roller shutter door to the front, adjacent single car parking space and Class E Use . the ground floor is currently being utilised as sun bed shop. Producing £6300 per Annum. The first floor consists of a 1 bedroom self-contained flat which is producing £461 per calendar month, £5,532 per annum on an assured shorthold tenancy agreement.
1/4


The detached property comprises of 2 floors. To the ground floor, there is an open plan retail until, with large display windows to the front with electric roller shutter, fluorescent tube lighting, a room that could be used for storage or an office, staff wc and small kitchen. We believe the property benefits from class E use so can be used for a variety of uses such as retail, office, financial services, beauty and medical, other uses suitable subject to planning. to the Upper floor there is a 1 bed self contained flat where the tenant is currently paying £420 pcm. £5,040 pa. The ground floor is currently let to a takeaway on a 7 year lease from September 2025 paying £6,500 pa. Producing a combined income of £11,540.
1/3


The unit comprises a single fronted ground floor retail unit with staff and storage facilities to the rear. There is the added benefit of a security shutter fitted to the front of the shop. The unit has most recently traded as a delicatessen but would be suitable for a variety of Class E uses.
 1/7
1/7


The premises comprise of a yard and workshop with the surrounding area predominantly residential. The workshop was constructed from full height blockwork walling with timber frame roof trusses. Height under the truss was 3.04m. The roof was pitched covered in single skin profile sheet cladding and incorporated translucent panels. The blockwork had been rendered externally with the exception of the WC which was an addition to the side. Main access into the workshop area was via timber doors which measured 3.71 metres wide and 2.96 metres high. The yard area in the main fronting the workshop was concreted and to the side appeared to be more tarmac/hardstanding. The yard was secured on all boundaries by perimeter fencing and double access gates which were fitted to provide secure access.


 1/4
1/4


The property comprises of a mid-terraced commercial unit which was formally utilised as an estate agents office, which falls under Use Class E allowing for a wide range of uses such as office, retail, financial services, café/restaurant, hair, beauty and medical purposes. Internally the property is accessed from Anlaby Road via an electric roller shutter and PVC shop front leading into an open plan sales area, to the rear is a kitchen with access to a staircase rising to the first floor. The upper floor provides 3 meeting rooms along with WC facilities. Externally there is a substantial rear garden area which could be utilised for parking. The upper floor is suitable for conversion into residential subject to the appropriate planning consent being obtained.


 1/4
1/4


The site was approved for planning on the 24th of July 2024 as per Planning Reference No. 23/03537/FULL for consent to develop two 3 storey dwellings and one 4 storey dwelling. Dwellings 1 and 2 benefit from ground floor lounge , diner, kitchen and WC facilities, with the first floor comprising of two bedrooms with shared WC and bathroom, and the second floor having a double bedroom with ensuite and private balcony. Dwelling 3 consists of a four storey property with the ground floor being made up of lounge, diner, kitchen and WC facilities, the first floor having 2 bedrooms with shared bathroom and WC facilities, the second floor having a double bedroom with ensuite and its own private balcony and the third floor consisting of a study. The development has a communal internal bin store, with cycle racks and plant and storage for the development. Local Authority is Hull City Council.

 1/3
1/3


POST OFFICE Densely populated residential area Run by our clients in easy hours Obvious scope to substantially increase the private trade Post Office Commission of circa £65,000 per annum Weekly retail sales £200 Sale is due to ill health and retirement. REF 590726. EPC Band D. Business, Offe...
 1/46
1/46


CO WORKING SPACE / SERVICED OFFICES Diverse client base including freelancers, startups, SMEs, and expanding teams Prime location in Hull’s bustling business district Comprehensive range of services including coworking, private offices, meeting rooms, and virtual office services Secure lease in a...
|1/11


The premises comprise warehouse/workshop accommodation with two storey office block which are currently been used as a food processing factory. The premises as a shell, are in the main steel frame construction with a mixture of external wall finishes to include brick infill and double glazed window units, and low level block work surmounted by insulated profile sheet cladding. Roof types vary as the original workshop has been extended over the years. These includes mono pitch, flat and pitched with different roof coverings. The current main production facility is fitted out with hygiene panelling to the walls and ceiling and nonslip food grade flooring. A number of partitions have been erected separated part of the production area to create engineers' stores, engineer workshop, chemical stores and compressor room. A warehouse is connected with the main production area. We understand this provides chilled stores. The office accommodation is split over two floor levels providing offices, WC facilities and a large canteen area. The office accommodation is constructed from a steel frame with full height brick block infill with a large curtain walling to the front side overlooking Sutton Road. Externally their is staff car parking areas along with delivery bay.
|1/13


The property comprises a modern two-storey retail building of traditional brick construction with a pitched slate roof and decorative gable frontages, giving the unit a strong visual presence. Internally, the ground floor offers a large, Open-plan sales area with full height glazed shop fronts to both elevations, providing excellent natural light and strong visibility onto Hessle Road and the adjoining pedestrian street. Ancillary accommodation, including storage, staff and office facilities, is provided at first floor level with two good lifts Extensive car parking is provided immediately adjacent on the retail park. The unit is well suited to a variety of retail and leisure uses.
 |1/24
|1/24


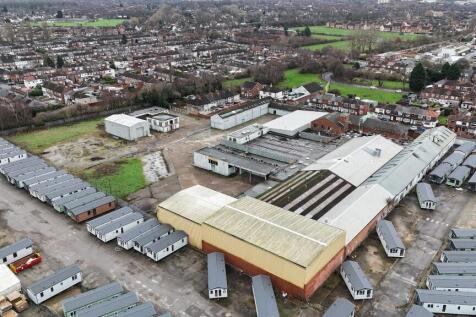
The site was formerly occupied by Coopland's Bakery as a food processing factory and comprises an extensive complex of interconnecting warehouses which range from large clear span areas to smaller industrial units/workshops, offices, and stores. The site benefits from various points of entry for vehicular access via several roller shutter doors and automatic industrial plant doors, together with having fitted cold stores, the usual staff facilities, and varying eaves heights up to approximately 6m. Externally the buildings sit within an extensive hard standing yard of approximately 1.9 acres which offers an excellent level of car parking and servicing facilities with the added benefit of having approximately 3,500 sq ft of canopy cover together with a separate detached industrial unit of approximately 4,271 sq ft to the east of the site. The site is available as a whole and would be suitable for a variety of industrial, warehousing, or factory uses, however, subject to negotiation, the buildings would split into various configurations with units starting from 4,271 sq ft, together with approximately 0.5 acres of open storage also being available within the north easterly quadrant of the yard.
1/1
Plot A comprises a 2.28 acre site with 5 buildings which are in a dilapidated condition together with 'Reckitts Chimney' a 141m tall chimney structure. Plot B comprises a industrial building of approx 3,000 sq ft on a large site with concreate surface finish Plot C compromises a development/ open storage site of 1.38 acres with mixed surfaces. Plot D which benefits from a frontage to Stoneferry Road is currently occupied as a car wash and is a level site with tarmac finish and fully fenced. The plots are available either as a whole or in individual sites on either a for sale or to let basis.
||1/17


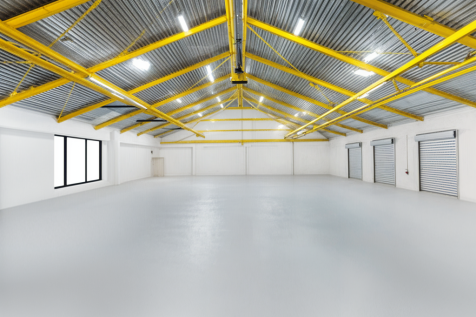
The premises comprise of three industrial units which have recently been extensively refurbished. The premises are constructed around a steel portal frame with multi pitch roofs and each unit benefits from their own dedicated access shutters(s) and personnel doors as well as secure yard areas bounded by perimeter palisade fencing and access gates. Eave heights across the premises are 5m rising to 8.24m at the apex. The large external service yard areas are a mixture of concrete and tarmac and dedicated car parking is available. Refurbishment works to the premises include composite cladding to the roof incorporating translucent light panels which allow plenty of natural daylight into the workshop areas, new full height external insulated cladding panels, low bay LED lighting and roller shutters. Each premises provides dedicated staff amenities to include office, wc and kitchen. Office facilities are finished with plastered and painted walls, carpet tile flooring, wall mounted trunking, suspended ceilings and LED light panels. The premises can be taken as individual units or as a whole depending on requirements.