Commercial properties for sale in Lathom, Ormskirk, Lancashire, this area only
Paid partnerships can play a role in listing order
11 results

Additional commercial listings
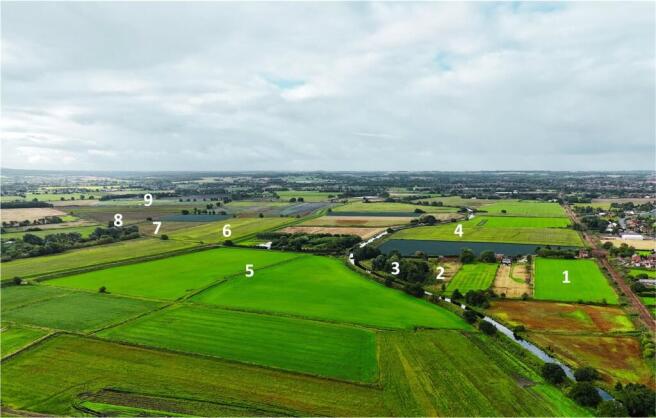
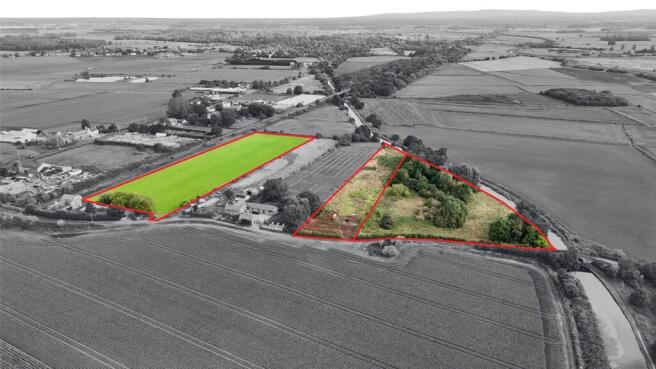
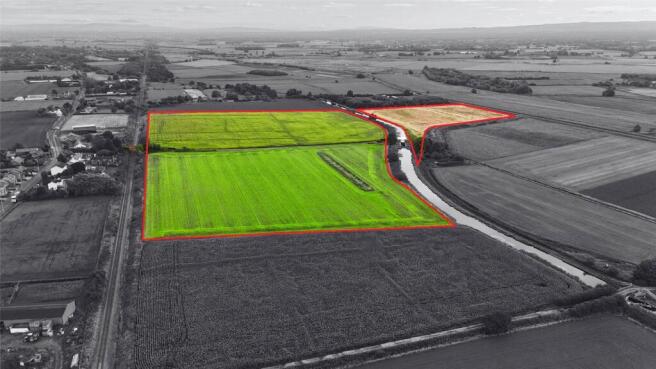
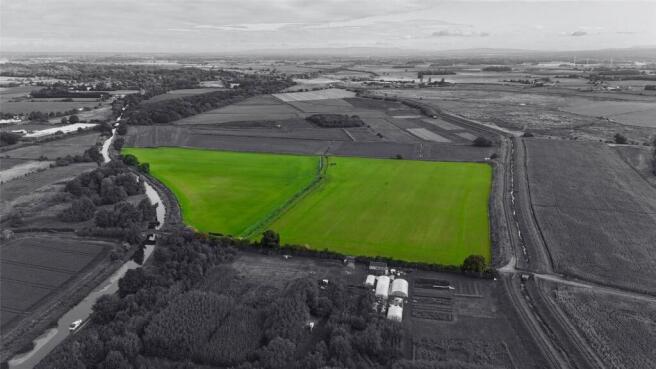
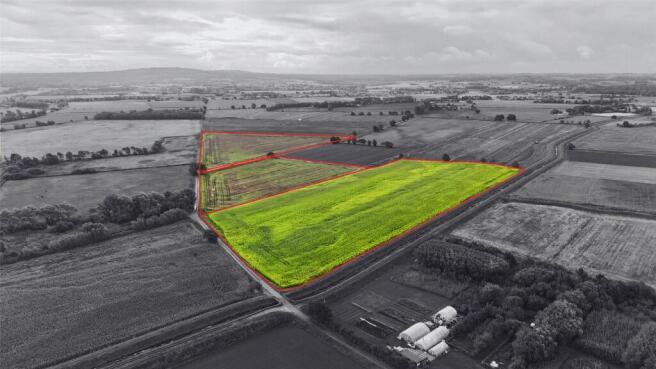
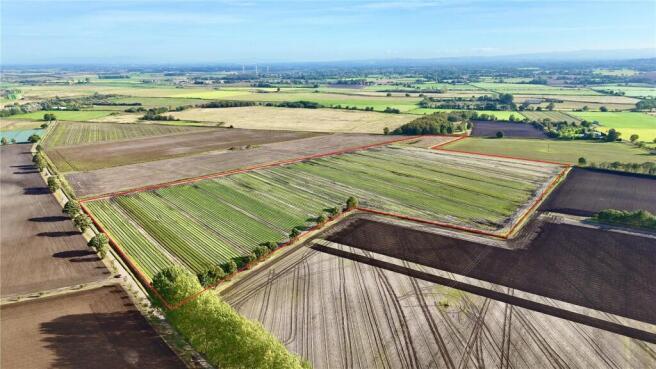
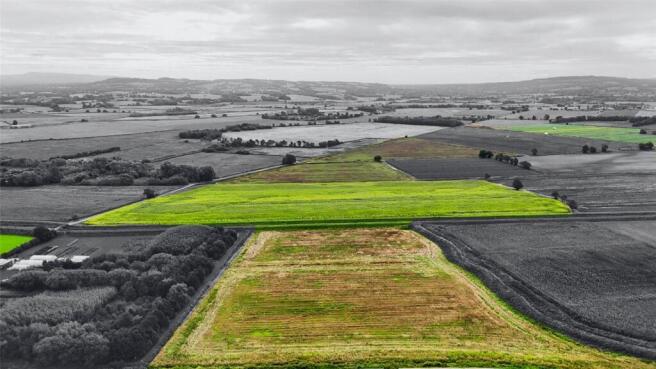
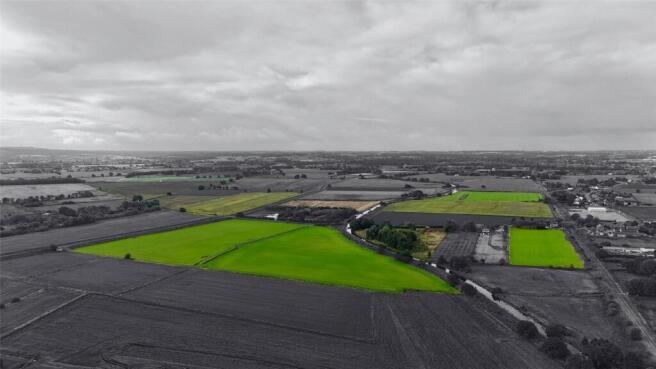
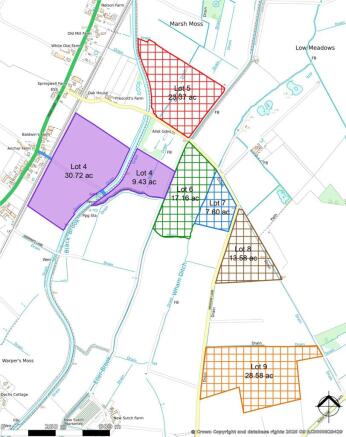
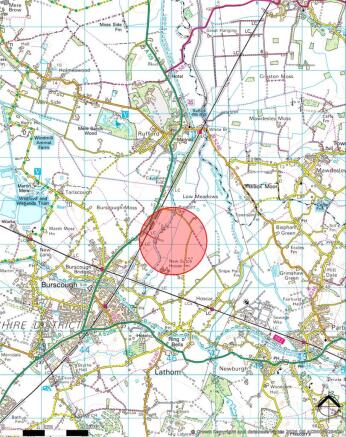
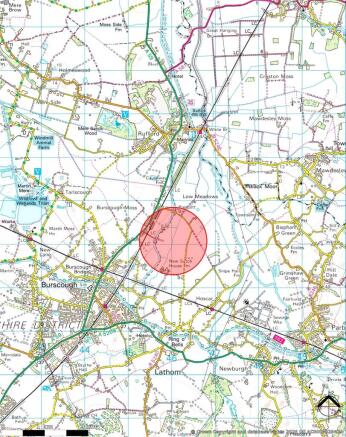
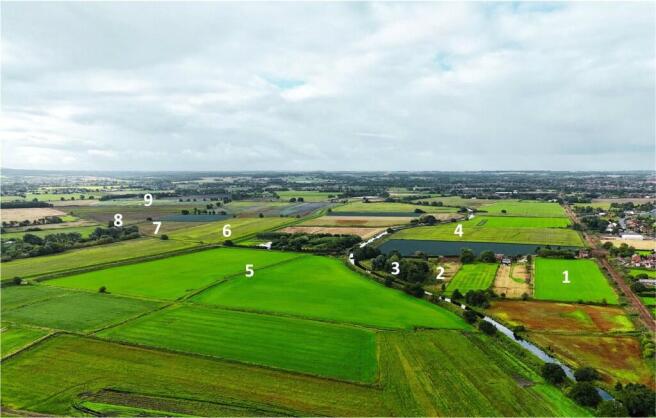
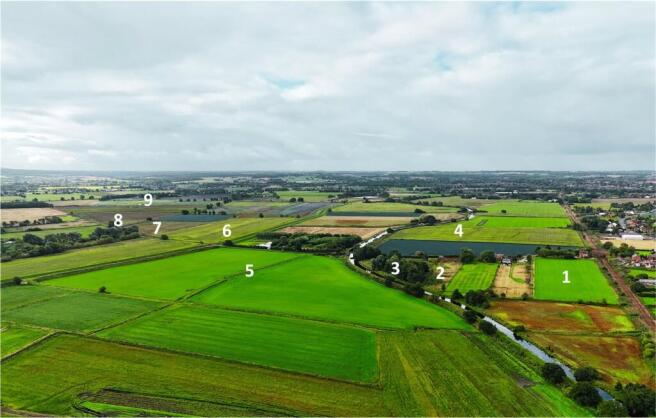
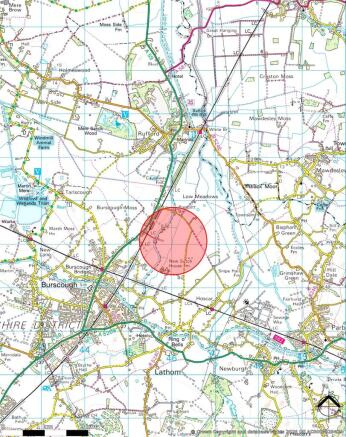
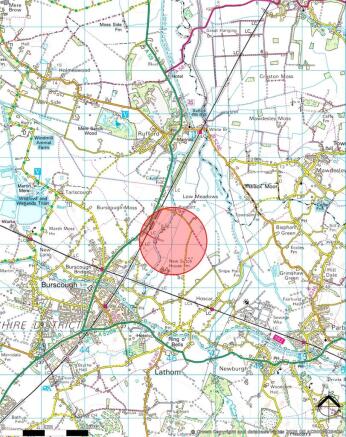
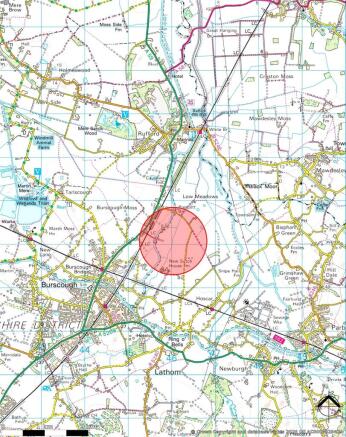
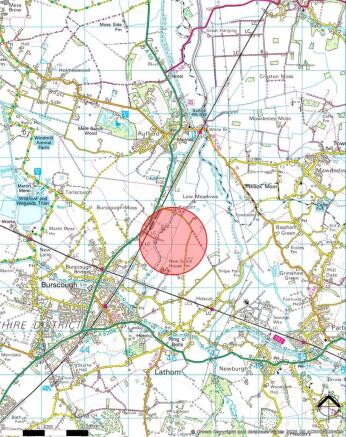
FOR SALE BY INFORMAL TENDER - 12 noon Wednesday 28th October 2026An excellent opportunity to acquire some of the most fertile and productive land within the area. The land has extensive roadside frontage onto Meadow Lane and access off Moss Lane with a total of 9 individual Lots a...
Marketed by Armitstead Barnett, South Lancashire
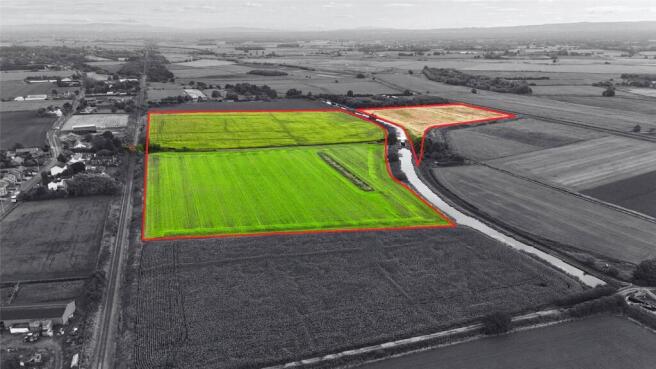
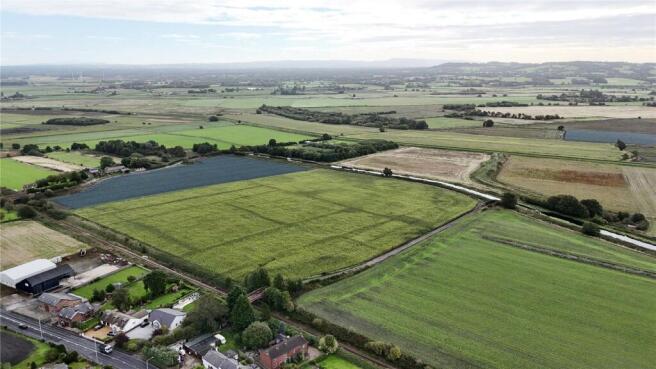
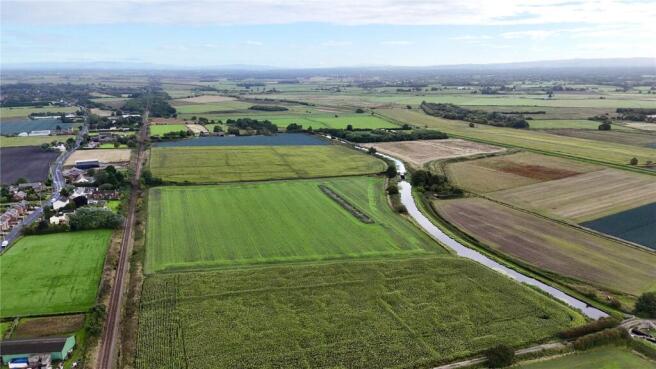
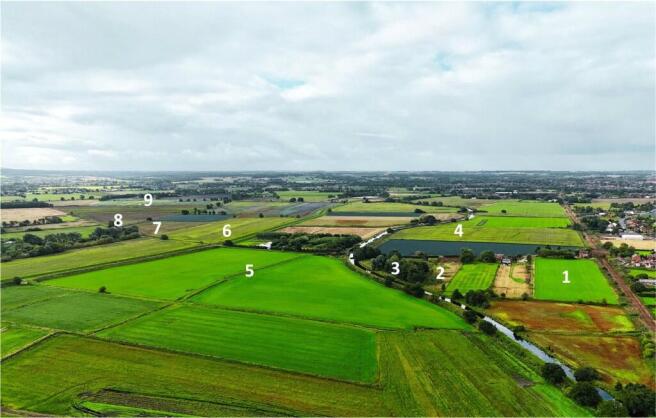
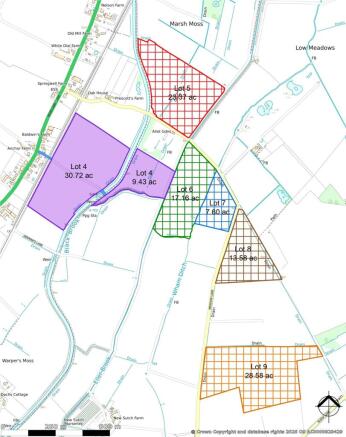
FOR SALE BY INFORMAL TENDER - 12 noon Wednesday 28th October 2026Lot 4 – 40.15 acres (16.25 hectares) edged and shaded purpleGuide Price: Offers in excess of £425,000Total block of land extending to 40.15 acres, access off Moss Lane shown blue together with acc...
Marketed by Armitstead Barnett, South Lancashire
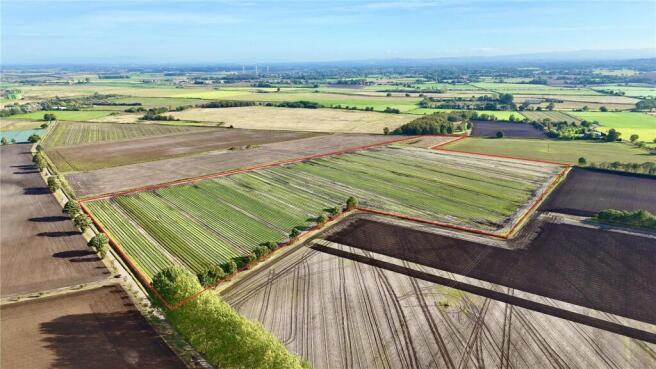
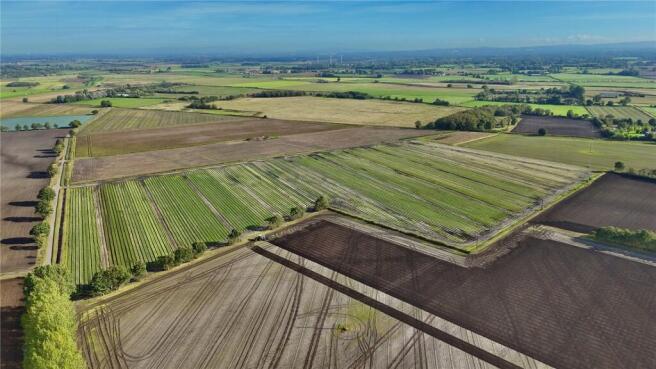
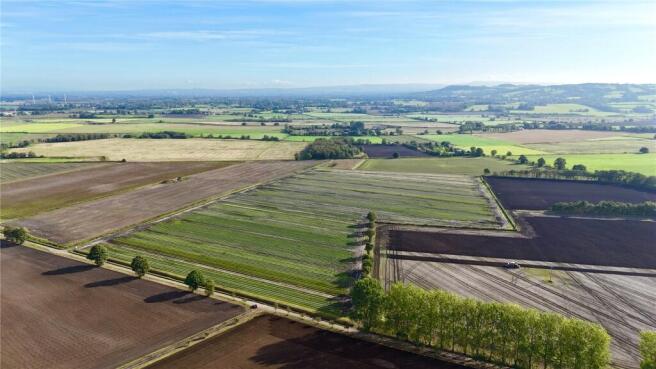
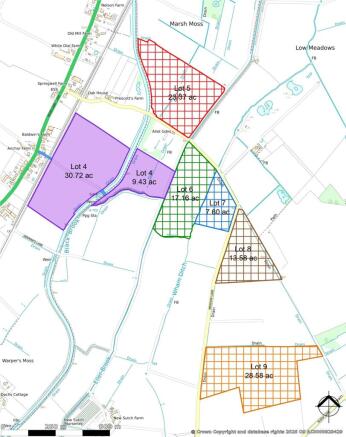
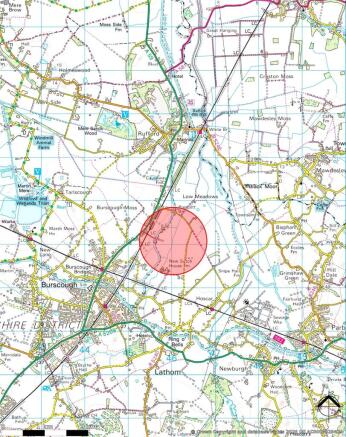
FOR SALE BY INFORMAL TENDER - 12 noon Wednesday 28th October 2026Lot 9 - 28.57 acres (11.56 hectares) cross-hatched orangeGuide Price: Offers in excess of £375,000Single enclosure with various access points off Meadow Lane, currently used for arable and salad croppin...
Marketed by Armitstead Barnett, South Lancashire
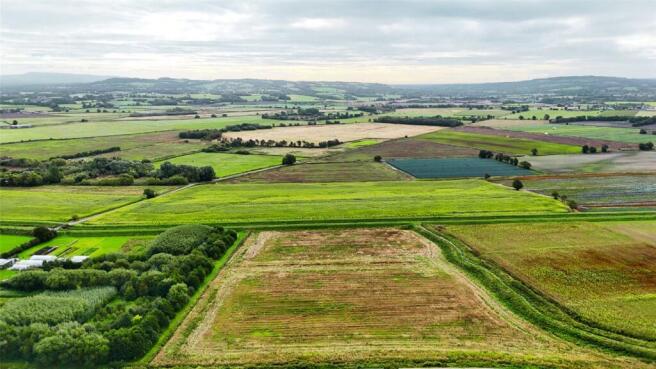
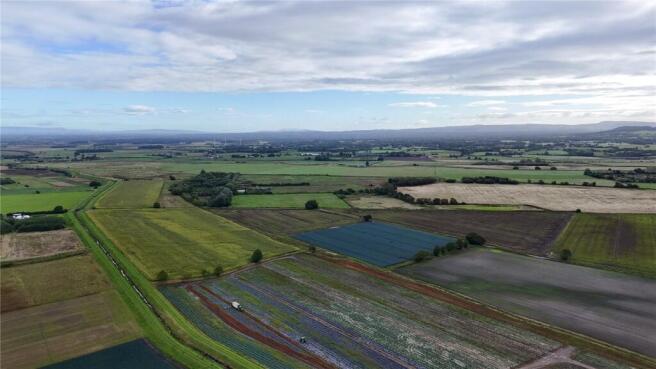
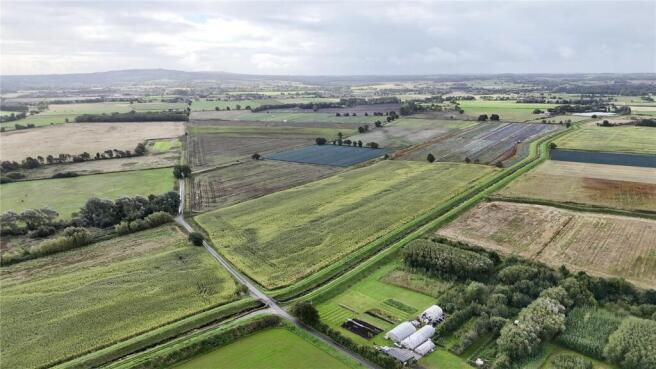
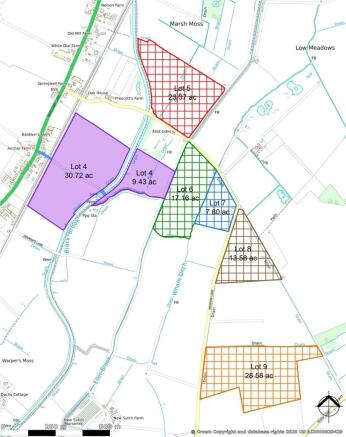
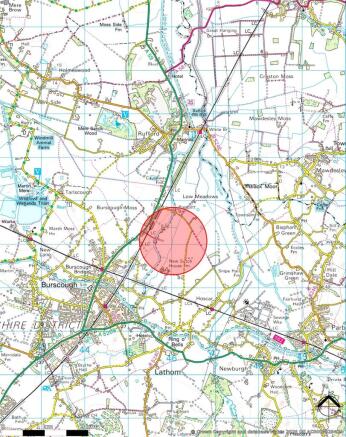
FOR SALE BY INFORMAL TENDER - 12 noon Wednesday 28th October 2026Lot 6 – 17.16 acres (6.94 hectares) cross-hatched greenGuide Price: Offers in excess of £215,000Single enclosure extending to 17.16 acres, frontage to Meadow Lane, currently in maize cropping. Lo...
Marketed by Armitstead Barnett, South Lancashire
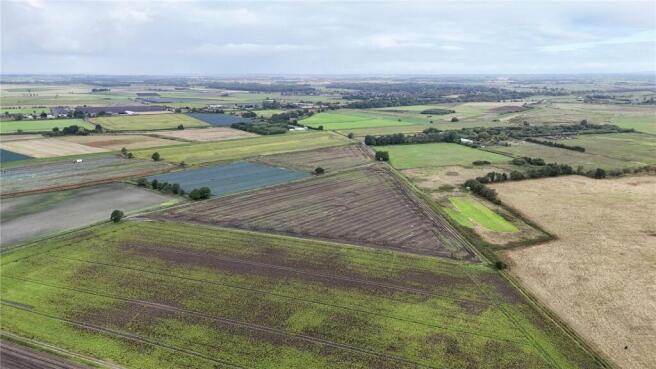
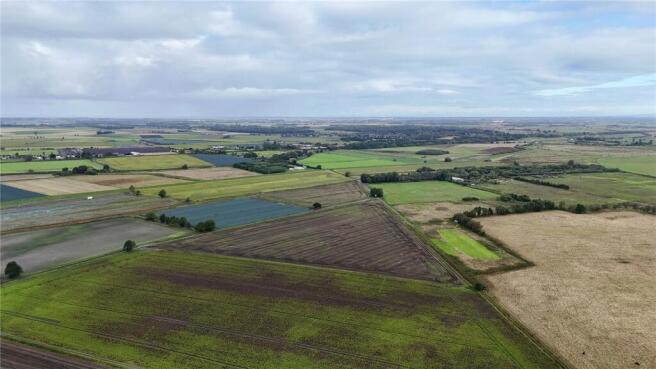
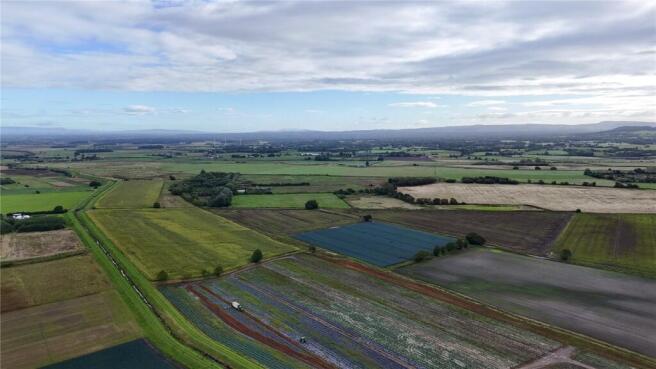
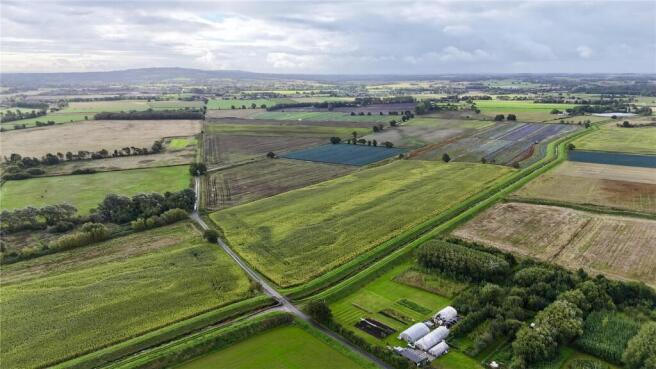
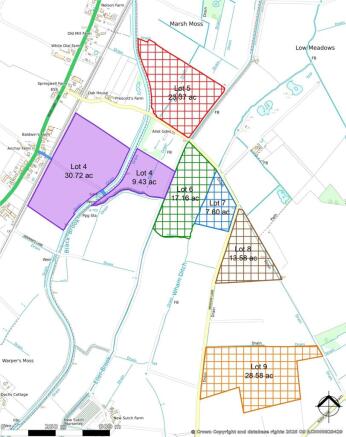
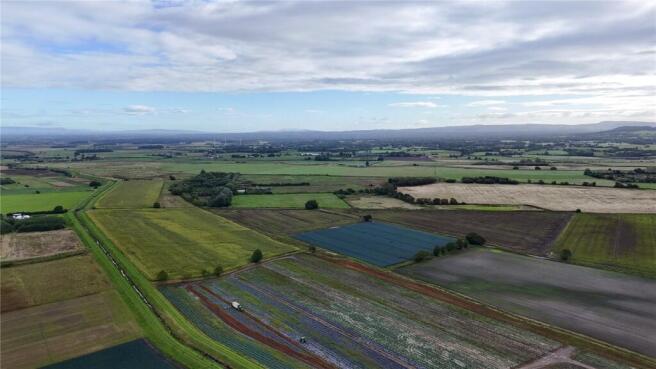
FOR SALE BY INFORMAL TENDER - 12 noon Wednesday 28th October 2026Lot 8 – 13.58 acres (5.49 hectares) cross-hatched brownGuide Price: Offers in excess of £175,000Single field enclosure extending to 13.58 acres, currently down to maize, with various access points...
Marketed by Armitstead Barnett, South Lancashire
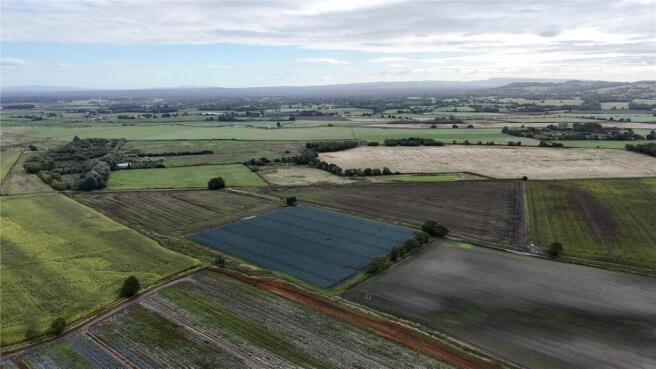
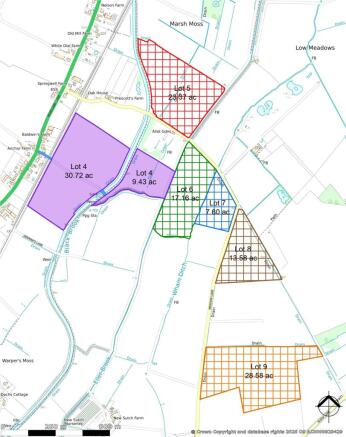
FOR SALE BY INFORMAL TENDER - 12 noon Wednesday 28th October 2026Lot 7 – 7.60 acres (3.08 hectares) cross-hatched blueGuide Price: Offers in excess of £100,000Single enclosure, access off meadow Lane, adjoining field 6, currently in maize cropping.<...
Marketed by Armitstead Barnett, South Lancashire
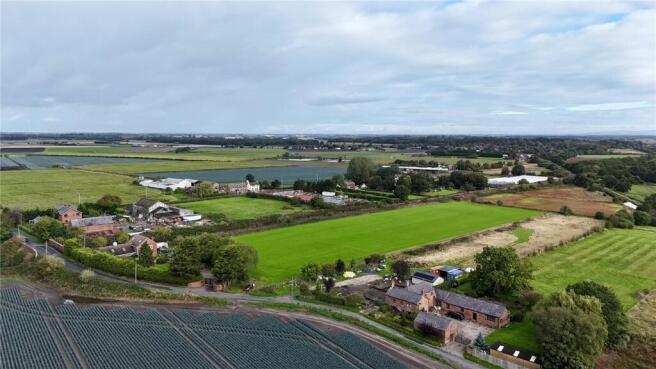
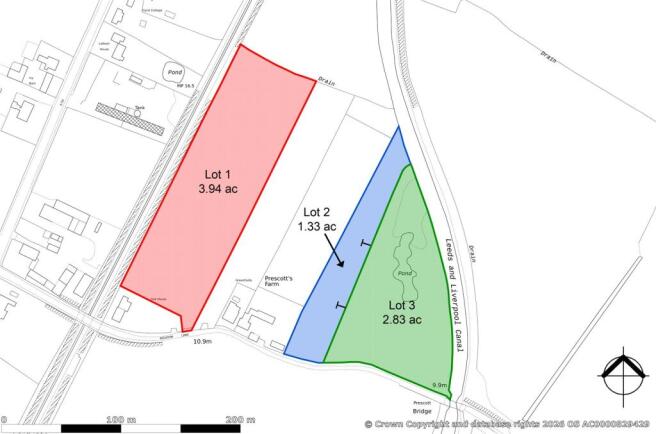
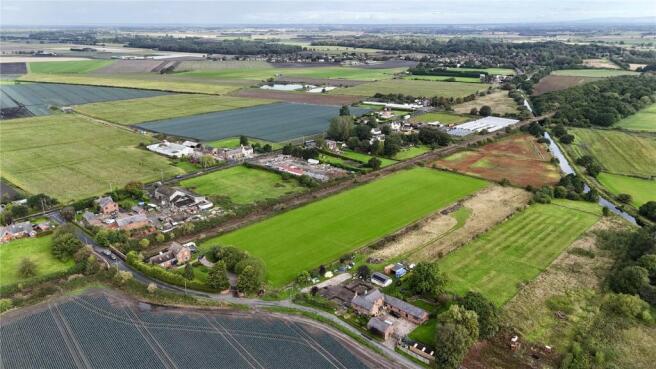
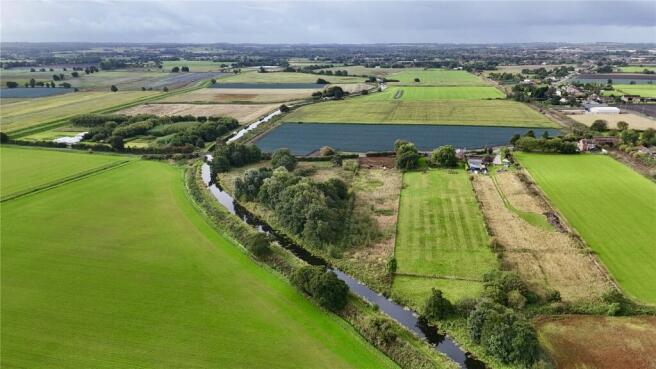
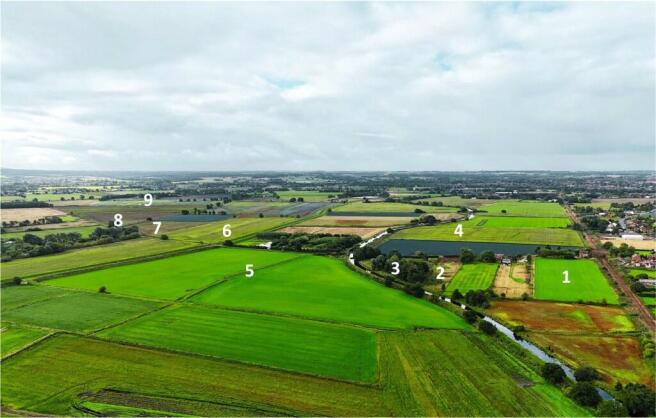
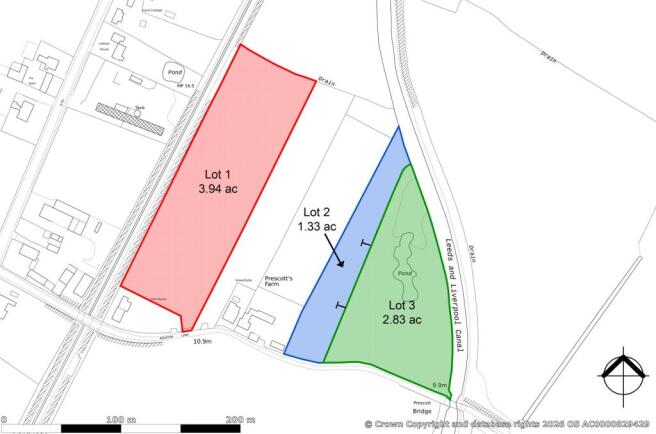
FOR SALE BY INFORMAL TENDER - 12 noon Wednesday 28th October 2026Lot 1 – 3.94 acres (1.60 hectares) edged and shaded redGuide Price: Offers in excess of £80,000A single rectangular plot, access off Meadow Lane, extending to 3.94 acres, ideal amenity and equestr...
Marketed by Armitstead Barnett, South Lancashire
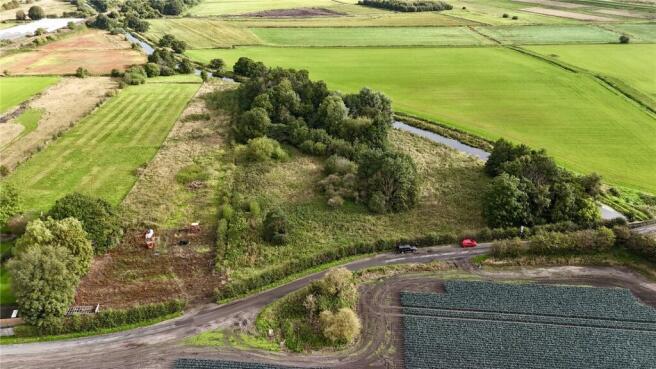
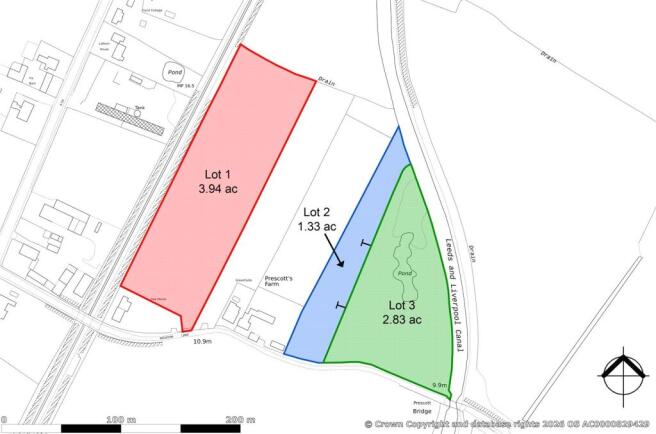
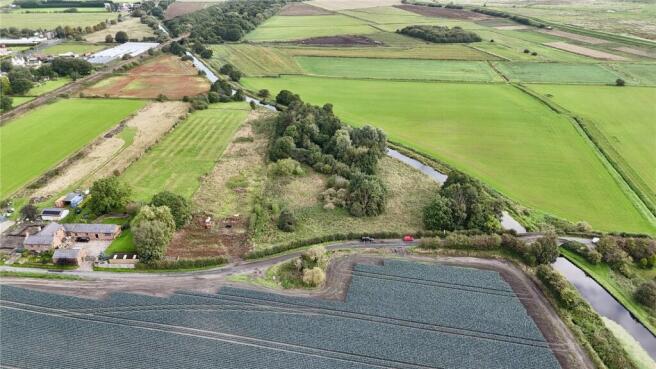
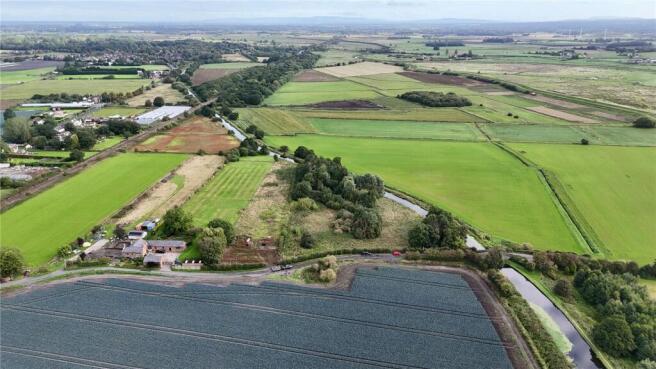
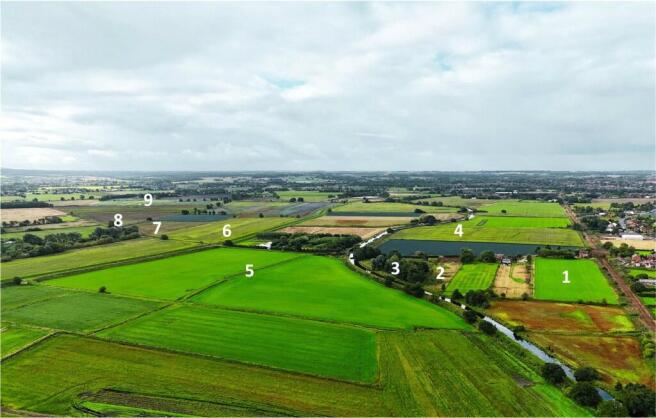
FOR SALE BY INFORMAL TENDER - 12 noon Wednesday 28th October 2026Lot 3 – 2.83 acres (1.15 hectares) edged and shaded greenGuide Price: Offers in excess of £40,000Amenity parcel with self-sown woodland, pond, frontage onto Leeds/Liverpool Canal. Ideal amenity p...
Marketed by Armitstead Barnett, South Lancashire
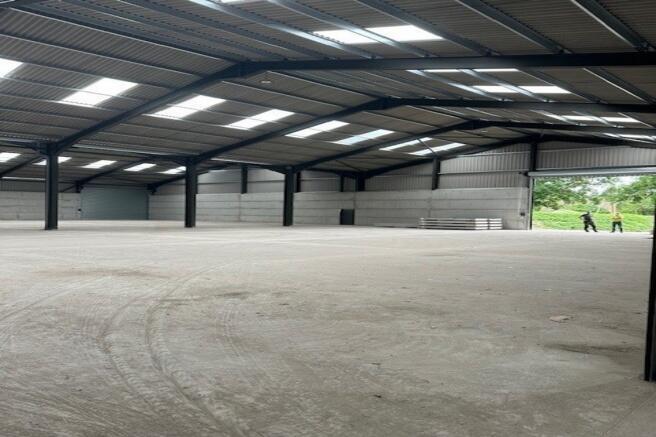
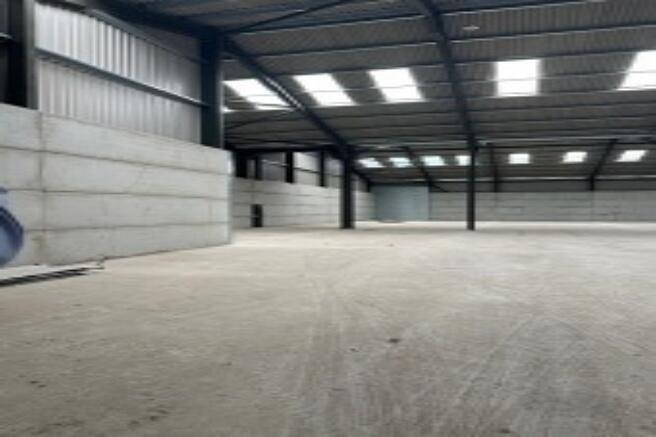
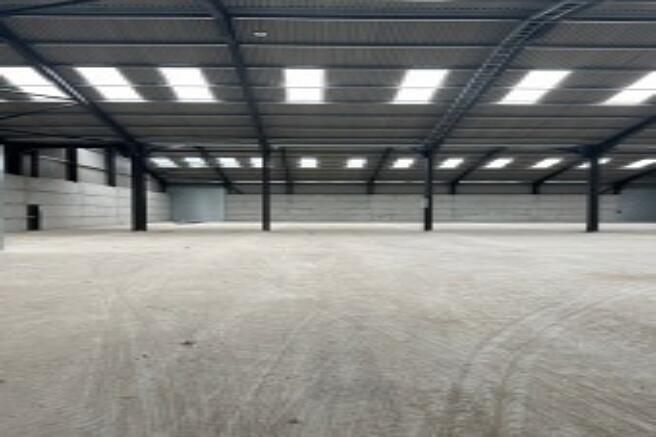
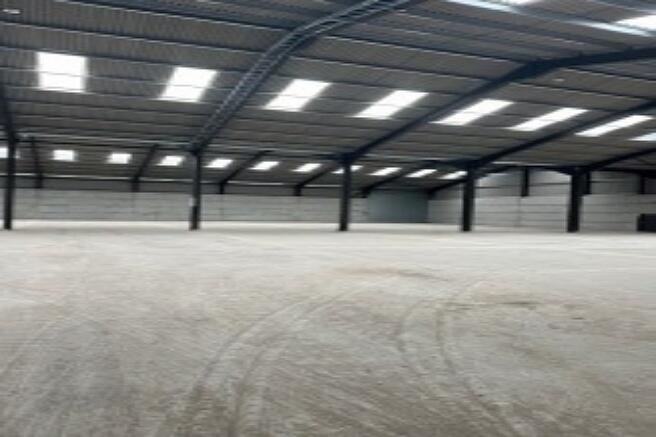
The opportunity has arisen to let on flexible terms for up to 2 years all or part of a newly constructed building situated at Robinsons Farm, Lathom
Marketed by P Wilson & Company, Preston