Commercial Properties For Sale in Letchworth Garden City, Hertfordshire
Paid partnerships can play a role in listing order
The property is a purpose built detached community hall/theatre in a good position with road frontage. The property also has its own car park at the rear for approximately 10 vehicles. Further parking can be made available on a licence arrangement if required. There is also access at the rear for loading. The main area is on ground floor where there is a main entrance area and reception which leads into the main hall area. There are stairs leading to the first floor seating as well as office areas. The main hall is currently set out with a stage to the front where there is access from the dressing rooms and a main hall area with seating for approximately 160 people. At first floor there is the main control room with access to waiting and reception areas which lead off the main stairs. WC facilities are located on both floors and there is a bar in the ground floor. There are service and ancillary areas on both floors. The whole site area is 0.41ac / 0.16ha.
Offered by way of a new 250 year long lease hold, the property has both investment and development potential. People's House, 2 Station Road and the adjacent car park, has a current lease to The Secretary of State for Housing Communities and Local Government under a 10-year lease from 21/02/2025 at £70,000 per annum. People's House 2a Station Road, is currently vacant and has the potential for redevelopment for housing subject to planning. Further information can be provided on request.
The property is set on approximately 0.11 hectares of land which includes a large gravel car park which can accommodate around 25 cars. The main building is set primarily over 2 floors with a basement below. At the ground floor, the property consists of a kitchen, with storage room off, 3 halls/classrooms accessed via a shared corridor, children's WCs and two further WC. To the side elevation is a reception are with stud portioned vestibule and office. The first floor consists of a large hall, windows providing views to the surrounds, a storage room/office & staff room. Externally to the rear of the building includes an enclosed garden, which is currently used as a children's play area & a detached garage to the front elevation.
The site fronts and has access from Works Road. It is currently used as car storage, surfaced and secured with palisade fencing and gated entrance. From previous uses we understand the site benefits from mains power, gas and water supply, all of which are currently isolated. The site also benefits from mains drainage which is currently plugged.
The property comprises a single-storey office building originally built in the early 1900s, later extended and refurbished. It benefits from LED lighting, gas-fired heating, and separate gas and electricity meters. On-site parking is available for up to ten vehicles, with additional land offering potential for further extension or development. The front suite is currently let and self-contained, with its own entrance and alarm system, comprising three offices, WC facilities, a kitchen, and a usable loft for storage. The tenant may vacate or remain subject to the purchaser's requirements. The rear suite has two entrances and provides four offices as well as a small kitchenette.
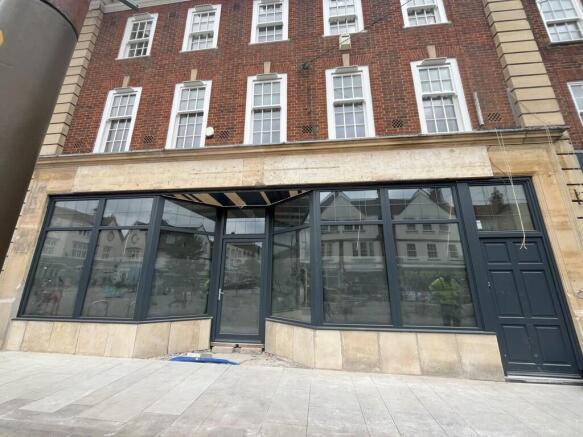
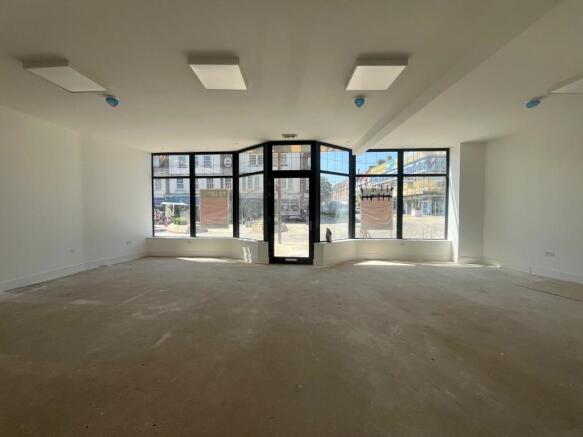
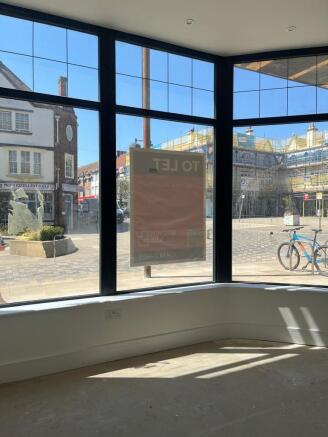
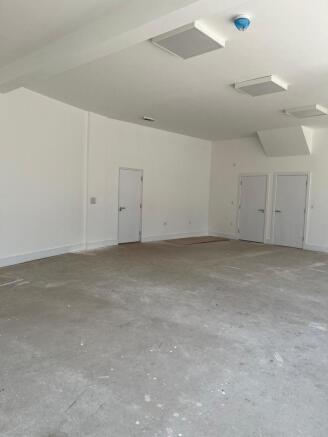
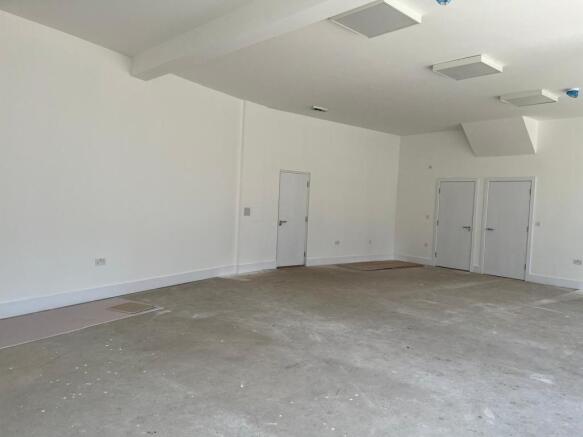
The property is situated in the prime area of Leys Avenue within the town centre. The unit provides a ground floor double fronted retail unit with tea point and WC facility. The refurbished property will be presented in white box specification. The property benefits from a brand-new shopfront and door.
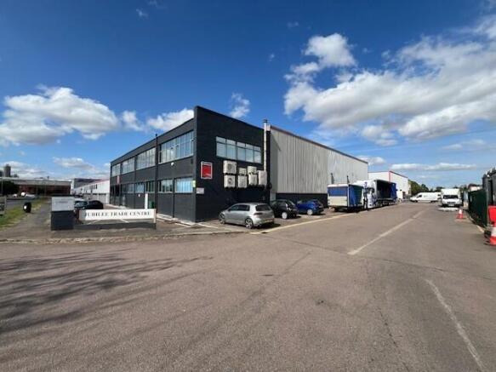
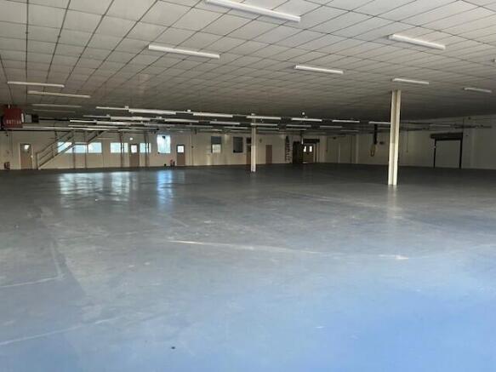
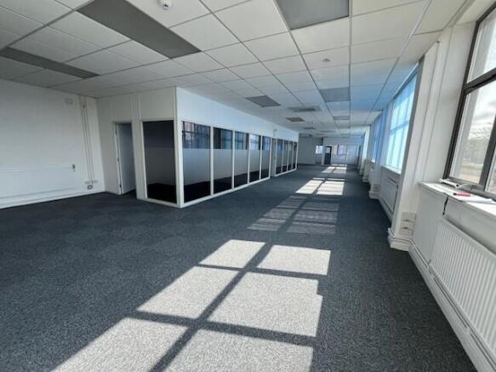
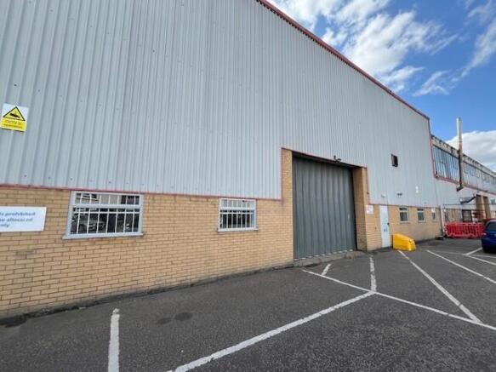
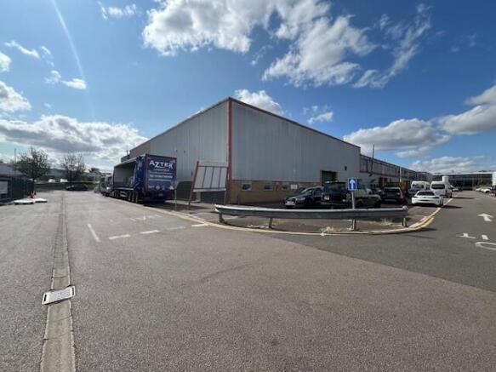
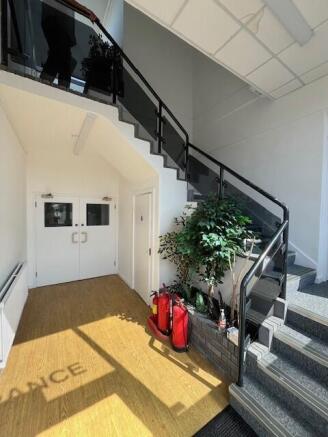
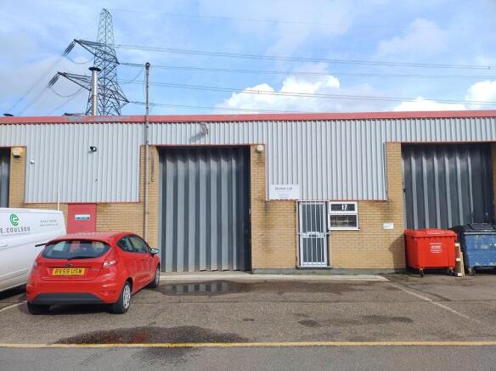
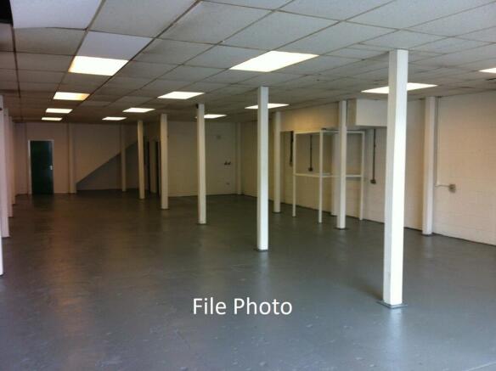
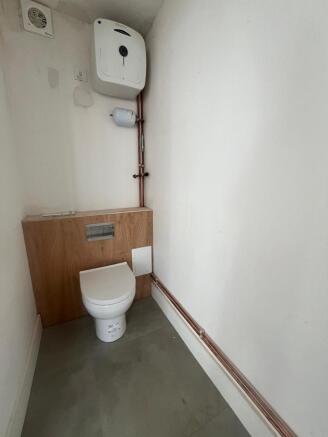
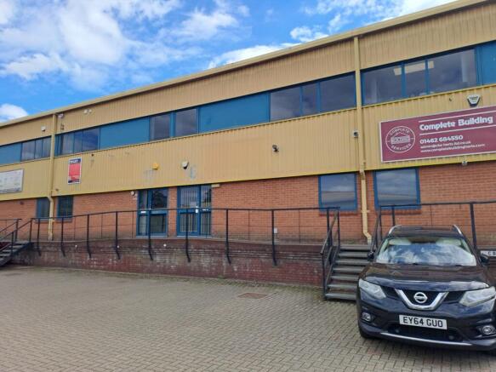
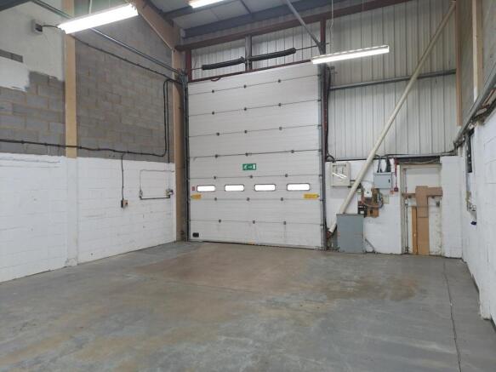
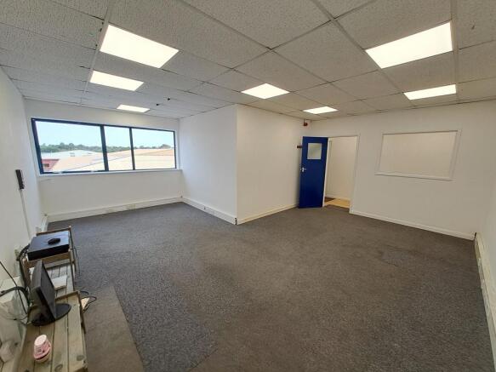
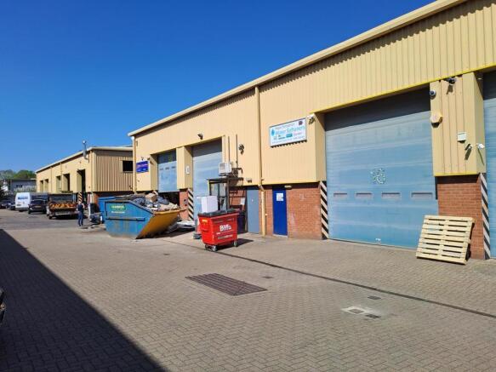
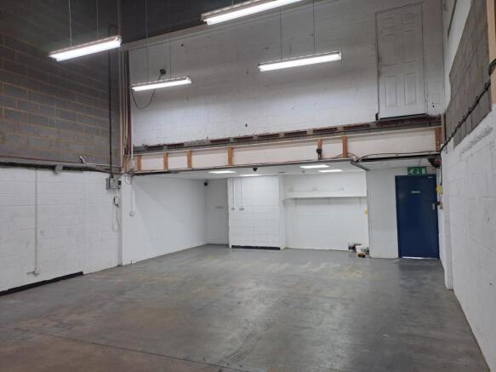
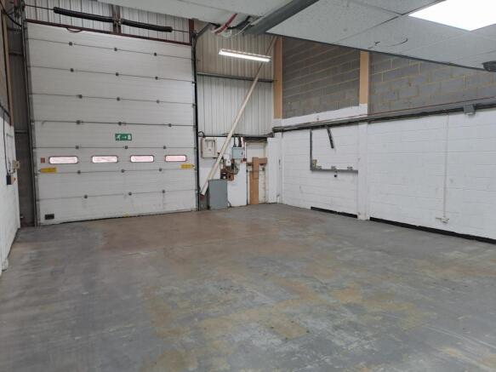
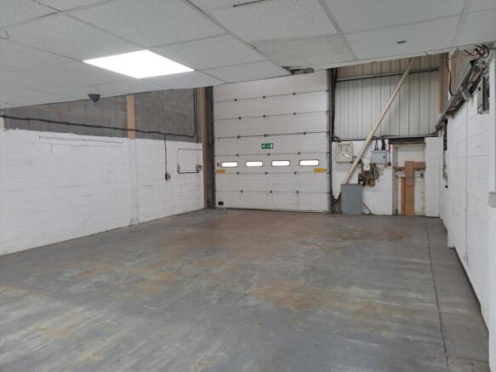
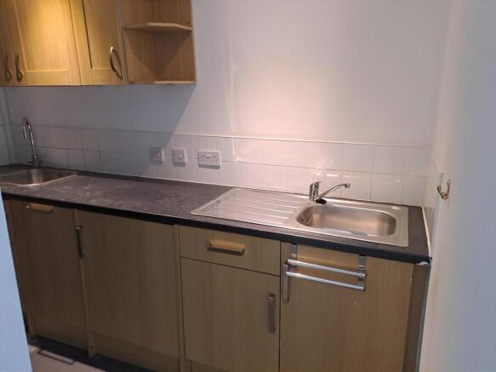
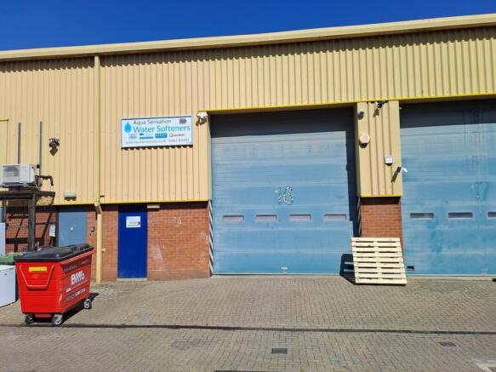
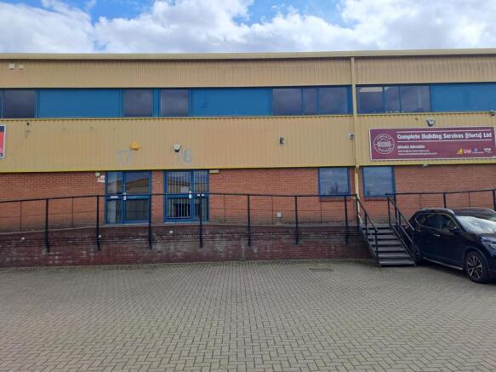
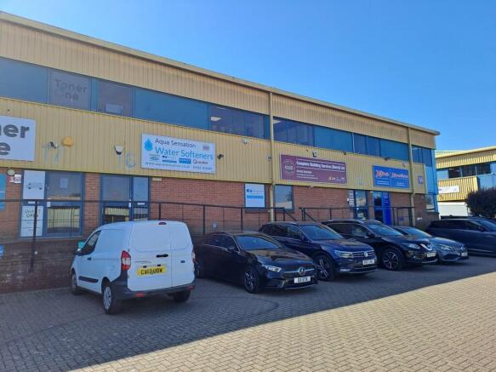
UNITS OFFERED SEPARATELY OR TOGETHER Unit 17 occupies a prime position on the estate, benefiting from direct frontage onto Green Lane and excellent visibility from the main approach. The property is a detached industrial/ warehouse building incorporating two-storey offices to the front and a secure gated yard accessed directly from the estate road. Constructed around a steel portal frame with brickwork elevations beneath a profile sheet roof, the unit provides high-quality, flexible accommodation suitable for a range of industrial, trade, or distribution uses. Internally, the property comprises predominantly open-plan ground floor warehouse space with a section of first floor office accommodation. Unit 17 is currently let at £44,000 per annum until 30 May 2026, with a Landlord rolling break clause on six months' notice. Unit 18 is located close to the entrance to the Letchworth Trading Estate and is a detached commercial unit with the benefit of a secure gated yard, loading and parking area. The property is of steel portal frame construction with concrete floor. The elevations are brick and under a pitched tiled roof. It was formerly occupied by the Garden House Hospice as a distribution centre and ancillary offices. The property comprises two separate areas of ground floor warehouse/storage with roller shutter loading door to each. These are accompanied by ancillary office to ground and first floor. Internally the warehouse area benefits from a maximum height..