Commercial Properties For Sale in Lincoln, Lincolnshire
Paid partnerships can play a role in listing order
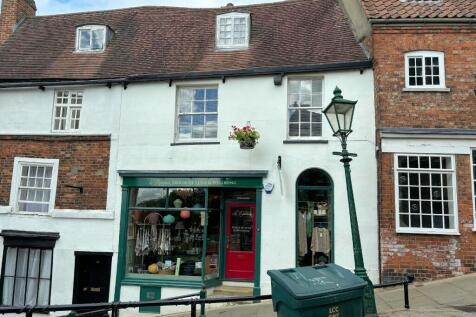
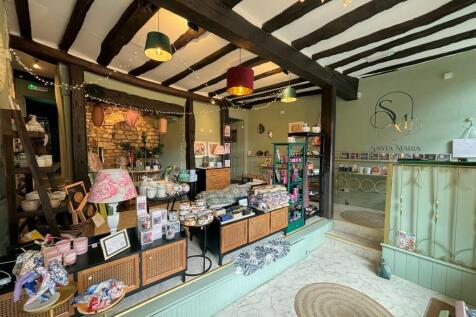
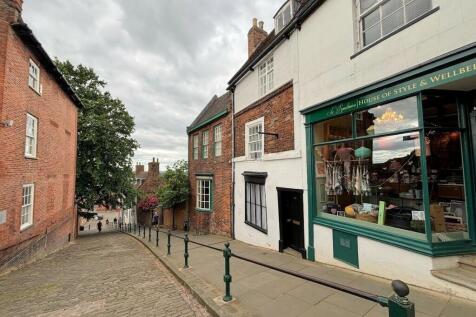
Fully Let Income Generating Investment Property within a Prime Tourist/Retail Location - This is a particularly rare opportunity to acquire a beautifully refurbished Freehold property within Lincoln's prime historic tourist district along the infamous Steep Hill. This fully let investment...........

 1/30
1/30


An excellent opportunity to purchase this rare development opportunity within Lincoln City Centre comprising former office space and the famous Liberal Club suitable for potential redevelopment into private residential, student accommodation and potential commercial and leisure uses.

- For Sale
- City Centre development opportunity
- Prime Position
 |
| |1/18
|1/18


For the Lease, Goodwill & Business Fixtures & Fittings (Plus Stock at Valuation) - Unique business opportunity within prime 'Steep Hill' tourist location - We are delighted to offer this unique opportunity to acquire an exciting business opportunity currently in its infancy, but having potential to be developed in a number of retail and leisure areas. The current business has a fantastic website - which forms part of the sale of this business and interested parties should visit this website for further information on the existing business. The business is designed around the famous Lincoln Imp and its long-serving history and association with Lincoln Cathedral. The retail premises have been fitted out and equipped to a high-specification and all business fixtures and fittings are included in the sale. Further details are available on request.
- Unique Business Opportunity within Prime 'Steep Hill' Tourist Location
- For the Lease, Goodwill & Business Fixtures & Fittings (Plus Stock at Valuation)
- Annual Rent - £30,000
|1/5


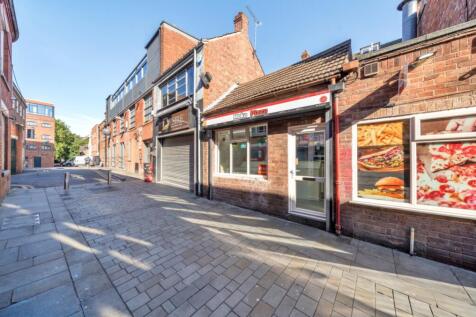
An excellent opportunity to purchase this mixed commercial and residential investment property. The property is situated in a highly prominent location fronting onto Wragby Road and is close to Tescos and the main Carlton Centre out of town retail park.
- For Sale
- Mixed Commercial/Residential Investment
- Shop 537 sqft (49.9 sqm)
1/5


Freehold land for sale in South Park, Lincoln — a substantial 9,989 sqm (STMS) plot (title number LL307228) sitting directly behind Queens Park Community Hub. Guide price £20,000, offered at Palace Auctions London's live and online auction. The unencumbered site offers scope for allotment or amenity licence income, community use, or future redevelopment, subject to planning consent from Lincoln City Council, including biodiversity net gain schemes under the Environment Act 2021. Lincoln Central station is just one mile away, with major bus routes along South Park and three highly rated schools within walking distance, including The Priory Academy LSST (Outstanding). Local shops, healthcare and takeaways are all close by. Buyers should note the Council's claim to an unregistered 1979 lease from BRB (Residuary) Limited, detailed fully in the legal pack. A rare chance to secure sizeable freehold land in an accessible, community-focused part of Lincoln.

- Freehold land for sale in South Park, Lincoln — 9,989 sqm (STMS), title number LL307228
- Guide price £10,000 — auction Claridge's, Mayfair, London
- Prime position directly behind Queens Park Community Hub and Futures Café


 1/30
1/30An excellent opportunity to purchase this rare development opportunity within Lincoln City Centre comprising former office space and the famous Liberal Club suitable for potential redevelopment into private residential, student accommodation and potential commercial and leisure uses.
1/10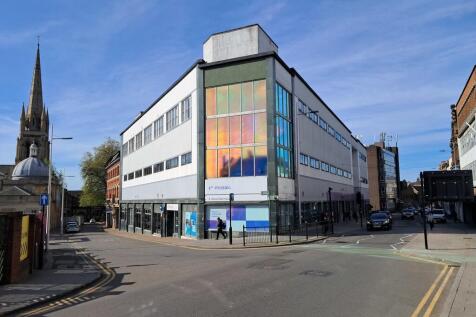

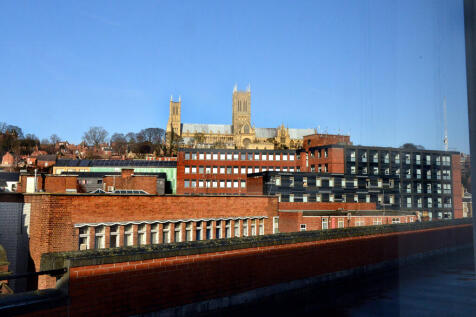
The accommodation comprises a substantial city centre office block providing accommodation over ground, first, second and third floor level with an extensive additional basement. The ground and first floors have been refurbished to a high standard and are currently operating as the £1.8m Mosaic Digital Hub (ranked 4th out of the Top 100 Co-Working Spaces in 2025). There is stair and pedestrian lift access to all floors and goods lift access in part. The second and third floors were refurbished in 2015 to provide a range of largely open plan areas that can be utilised as offices, meeting rooms, staff and WC facilities, accessed via a communal ground floor entrance/reception area off Free School Lane. It is generally finished with a mixture of carpet and vinyl clad floors, painted plastered walls, suspended ceilings incorporating inset lighting and a mixure of heating apparatus. The ownership also includes an adjacent converted period building known as the Free School Lane Annex, which provides retail units at ground floor with vacant character accommodation on the two floors above.
 1/7
1/7


A substantial Grade II Listed converted garage, designed by locally renowned Architect, Sam Scorer, and constructed in 1959 for the Lincolnshire Motor Company Ltd. The building is Listed for, amongst other reasons, its hyperbolic paraboloid roof, which is one of a number of buildings in the area designed by Sam Scorer around this time. The property was converted in the mid-2000s by local developers, Lindum, to create three restaurant units, which are currently let to Prezzo, Nando's and Five Guys. The units are predominantly laid out on ground floor only, with a small element of first floor space in the corner unit occupied by Prezzo. Each unit has an attractive outside seating area to the front, facing southwards over Brayford Pool, towards the University of Lincoln's main City Campus. Both Nando's and Prezzo have been the only occupiers of their units since completion of the refurbishment works in the mid-2000s, whilst Five Guys took a new lease of their unit in June 2023. Reflecting the market conditions we are seeing on a wider national level within the restaurant/casual dining sector, the F & B market in Lincoln is performing well with a number of new entrants coming into the city recently including Mowgli, Five Guys (as referred to above) and Tortilla. Additionally, there does remain quite a number of outstanding restaurant requirements, from a mix of top end restaurant operators within the city.
1/14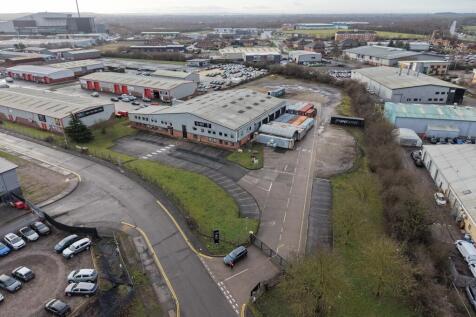
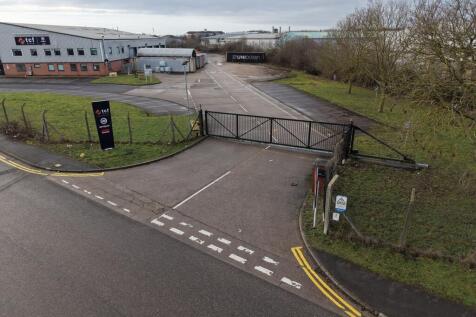
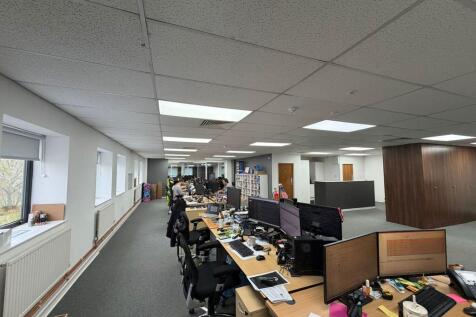
The property comprises a modern industrial/warehouse/office building suitable for a range of potential uses, subject to the necessary Planning Consents. The industrial area has several roller shutter doors, a concrete floor and 3 phase electricity. The two storey offices are finished with painted plastered walls, carpeted floors, air conditioning and inset LED lights. Externally, the property benefits from extensive circulation, loading and parking on a 3.75 acre site.
1/13


The property comprises a three storey purpose built residential block, occupying a prominent corner site at the roundabout junction of Nettleham Road, Longdales Road and Ruskin Avenue. The building, constructed in 2015, is laid out to provide thirty eight en-suite bedrooms within six cluster flats over three storeys, with on-site tarmac surfaced parking behind and attractive landscape gardens to the front, which overlook the roundabout junction. The site extends to about 0.13 hectares (0.32 acres) in total. Internally, the property is accessed by a secure key card entry system, which leads to an entrance hall, providing access to the first and second floors. The property is finished off to a good, modern standard, with each of the six flats being decorated in a similar manner, with solid floors overlaid in a mix of tile, vinyl and carpet and painted plastered walls and ceilings throughout the building. The individual 'cluster flats' each have their own shared common room and each of the bedrooms have full en-suite facilities. The shared laundry facilities and concierge office can be found on the ground floor.
|1/7


Freehold Late Night Venues, 960 capacity venue with 4 trade rooms, 3:30am licence with outside area., Leisure circuit close to retail & University, GIA c.19,500 sq ft over 3 floors, Would suit a variety of leisure uses.






 1/1
1/1
The property comprises a substantial three storey mid terrace building that is fitted out and has been used as a gym for many years, with parking outside for around 100 vehicles. Planning Permission has recently been secured via a Prior Approval for conversion of the property into 20 large residential units. Floor plans showing the proposed layout are set out later in these particulars. The property sits mid-way along the building known as Witham Park House, which was previously known as the 'Titanic Works'. There is lift access as well as various stairwells between the different floor levels. To fully appreciate the scale of the accommodation and the potential that this has for creating a striking residential development, we would strongly recommend undertaking a viewing of the property.
|1/20


The property comprises and high quality industrial. workshop. engineering and warehouse building. The property has been built in the last 25 years to a high standard and offering excellent industrial space. The property has a fully fenced and gated yard area. The property has a 3.2 tonne...
1/6


Lincolnshire. Turnover in excess of £308,900, with an adjusted EBITDA of £184,000. Specialises in high-quality laser treatments including hair removal, tattoo removal, acne and pigmentation procedures, and lesion removal. Over a decade in operation with an excellent reputation. Minima...



 1/5
1/5


RESIDENTIAL INVESTMENT PORTFOLIO Ready-made portfolio acquired in a single transaction Combined gross annual income of £83,268 per annum Gross yield (pre costs) of 15.6% Flats in excellent decorative order Trading since 2016 with proven rental history and known operating costs REF 591575. Prop...
 ||1/12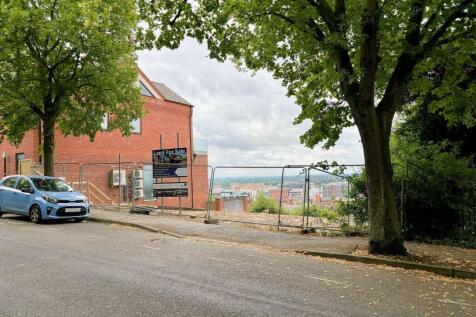

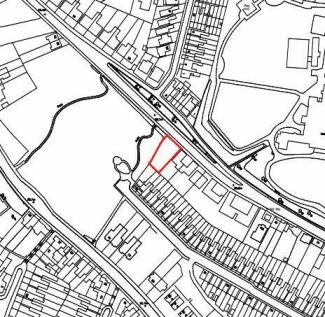
A rare development land opportunity in a sought-after location. The land comprises two building plots with Planning Permission for a pair of 4-storey Semi-Detached Houses with Garaging. Alternatively, the site is considered potentially suitable for the development of one larger detached house.......
1/10


The property comprises a regular shaped and level site, extending to about 0.09 hectares (0.22 acres), with a former vehicle repair workshop and adjoining retail unit currently sat on it, extending to about 408.70 sq m (4,399 sq ft) GIA. The property occupies a prominent location to the south of Lincoln City Centre, with a long frontage to the High Street and a return frontage to Smith Street, running along its northern boundary, virtually opposite the busy Dixon Street/High Street junction. Until recently, the majority of the property was used as a vehicle and tyre centre by a well known national operator, with an adjoining section of the building split off and let as a supermarket. The part of the property that was formerly the tyre and exhaust centre is now vacant, whilst the local supermarket operator remains in occupation. The balance of the site currently comprises a secure and tarmac surfaced car parking area, with parking for around 10 vehicles, with access into the compound off Smith Street, which runs along its northern boundary. In our view, the property offers the potential for the re-use of the existing buildings for continued commercial or, alternatively, the mixed use character of the surrounding area and prominent High Street location makes the site an interesting redevelopment opportunity, subject to Planning.
1/8


The property comprises a three bedroom detached house constructed circa 1850 in solid brickwork, under a pitched slate roof, set in attractive mature grounds of around 0.2 hectares (0.5 acres), offering the potential for the development of a number of new dwellings, subject to the receipt of Planning Permission. The property sits in a well-established residential area to the south of Lincoln City Centre, surrounded by predominantly large detached single storey dwellings running along The Cottage Paddock. The existing detached 2 storey dwelling on the site is laid out to provide two reception rooms and a kitchen at ground floor level, with three bedrooms and a bathroom on the first floor level. There are a range of outbuildings surrounding it. The house on the site is dated and in need of refurbishment, which could be undertaken as part of a wider redevelopment of the site with a number of new build dwellings. Many years ago, the site did have Outline Planning Permission for the erection of two detached bungalows on the land immediately to the South. Access into the site is via a shared private driveway off the southern end of The Cottage Paddock, which is a cul de sac leading off the eastern end of De Wint Avenue, the broad extent of this is shown hatched in red on the site plan later in these particulars. This is shared with numbers 22, 24 and 30. The driveway is owned by the subject property, jointly with 24 & 30, with 22 having just access rights over it.
|1/18Fully Let Income Generating Investment Property within a Prime Tourist/Retail Location - This is a particularly rare opportunity to acquire a beautifully refurbished Freehold property within Lincoln's prime historic tourist district along the infamous Steep Hill. This fully let investment...........


 1/5
1/5


The properties form a substantial mid-terrace block of retail and office premises with front and rear surfaced car parking/loading areas, which in parts is in need of refurbishment. 22 Portland Street is a self-contained vacant ground floor retail unit. 24 Portland Street is currenty let to an Asian supermarket benefitting from a front loading area, access directly off Portland Street and ground floor shop and café with storage to the first and second floors. 26-28 Portland Street is a large vacant retail unit spread over ground and first floors. The property has access from the rear to both floors. 30 Portland Street is a part-let office across two floors. The ground floor is let whilst the upper floor is vacant.
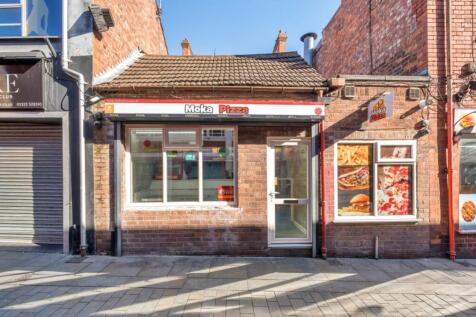
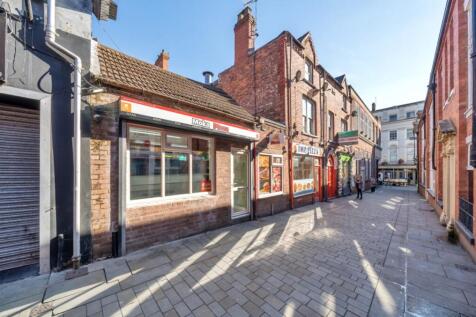
 1/10
1/10


The property comprises an attractive mid-terrace, bay fronted, self-contained period office building, laid out over ground, first and second floors. Externally, the property is of solid brick construction under a pitched tiled roof. Internally, the property has been predominantly renovated to a good standard and benefits from a kitchen and WC on the ground floor and a variety of different sized offices spread across the remaining floors of the building.