Commercial Properties For Sale in Liverpool, Merseyside
Paid partnerships can play a role in listing order
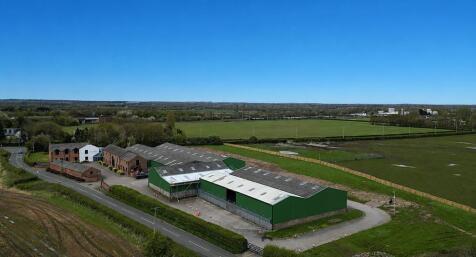

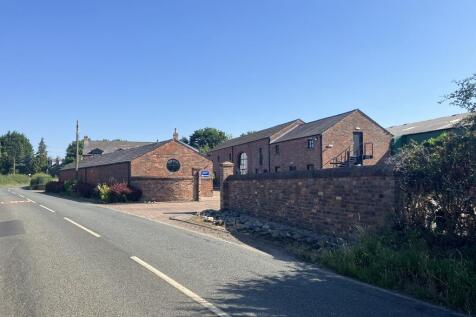
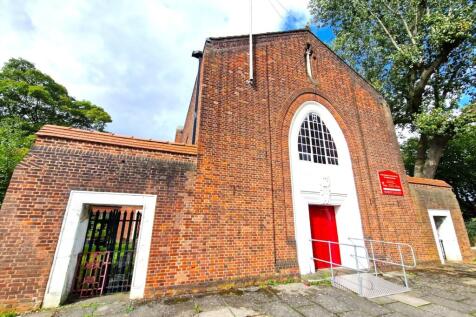
Ramsbrook Farm, comprises a former farmhouse with ancillary buildings that were converted to an excellent specification in 2024 to offices and warehouse accommodation. Offices The buildings are of traditional brick construction dating from the early 1900's with pitched slate roof and double glazed windows. Suspended acoustic tiled ceilings incorporating recessed lighting. Painted/plastered walls with carpeted floors. Perimeter Trunking. Heated via electric wall radiators and mounted A/C unit. Warehouse The warehouses are of steel portal frame construction with part block/part profile clad walls and fibre cement sheet roof. Internally the warehouses are fitted out as follows: Concrete floors and lit predominately by LED lighting. Eaves heights vary between 4.25 m and 4.75 m. Electronic roller shutter doors varying in height from 4.4 m to 4.5 m. Externally the site benefits from tarmac surface, delineated spaces for approximately 12 cars. The property benefits from external landscaping and significant undeveloped area to the rear.

 1/7
1/7


5 Tiger Court comprises a detached two storey office building constructed in 2007. The building provides two floors of office accommodation with a full height glazed atrium to the entrance lobby. The design of the building incorporates a pitched profile steel clad roof and a balcony to the front elevation at first floor level. The internal office accommodation is largely open plan and is provided on ground and first floor levels. The specification includes: - Full access raised floors - LG3 compliant lighting units - Gas fired central heating - Male and Female WC's - Disabled WC's - Passenger lift - Kitchen/break out area is located on the ground floor. Externally, the building is set in grassed and landscaped surrounds with surfaced car park to the rear.

- Full access raised floors
- LG3 compliant lighting
- Gas-fired central heating


 1/6
1/6


New build Grade A distribution unit totalling 32,994 sq ft - To Let / For Sale

- Portcentric warehouse development available for occupation Q1 2027
- 2.5 miles from Liverpool2 deep-water container terminal
- New build Grade A Units To Let / For Sale
1/6


New build Grade A distribution unit totalling 31,336 sq ft - To Let / For Sale
- Portcentric warehouse development available for occupation Q1 2027
- 2.5 miles from Liverpool2 deep-water container terminal
- New build Grade A Units To Let / For Sale
1/3


High profile site fronting the A580 with 1- 3 acres available The site comprises a 3.0 acre prominent site with existing access in place fronting the A580. The site is held on a clean 999 year title from 2013 and is fully available. Potential to support a variety of industrial and roadside uses...
 1/6
1/6


Central PBSA Investment Opportunity One Islington Plaza is a modern, purpose-built student accommodation scheme comprising 317 leasehold units, including a mix of studios and cluster flats. The subject property comprises 15 individual leasehold rooms, arranged as x2 self-contained cluster flats configured in 6-bedroom groupings and three self contained studio flats. Each cluster benefits from shared kitchen and living facilities. The units are held on long leasehold interests for a term of 250 years from 11 October 2016. Completed in 2019, the building is of modern construction and is presented in good overall condition. The development provides a comprehensive range of on-site amenities, including a gym, cinema room, communal lounge, dedicated study areas, games room, secure cycle storage and an on-site management team. Individual units are fully furnished to a good standard, typically including a bed with under-bed storage, study desk and chair, wardrobe, and a private en-suite bathroom.








 1/8
1/8


Well located industrial site for sale. The units are of steel portal frame construction under pitched metals clad roof. The units benefit from varying eaves heights and build specifications. Further details can be provided upon request. The site offers an excellent opportunity for Open ...
1/6


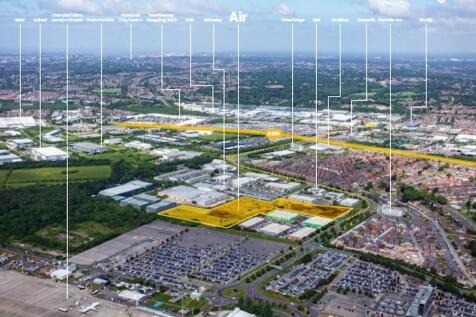
The total site area extends to approximately 12.6 hectares and is proposed to deliver an employment-led development, also incorporating retail, leisure and potential office uses, that is expected to provide in excess of 27,000 square metres (290,0000 sq ft) of new employment space for occupation within Use Classes E, B2 and B8. The development will provide modern units delivered in a business employment park that seeks to meet the occupier's requirements of a wide range of businesses. It is proposed the highest quality of accommodation will be delivered throughout the site, in an attractive landscaped setting. It is anticipated that subject to planning, serviced plot sales, or leasehold or freehold design and build packages could be available 18-24 months from the grant of planning.








 1/6
1/6


Liverpool. Generated a turnover of circa £549,400. Comprehensive service offering alloy wheel sales, refurbishment, painting, diamond cutting, tyre fitting, and more. Operating from a fully equipped 4,900 sq ft facility, including a large powder coating oven and CNC diamond cut machine, the...



 1/13
1/13


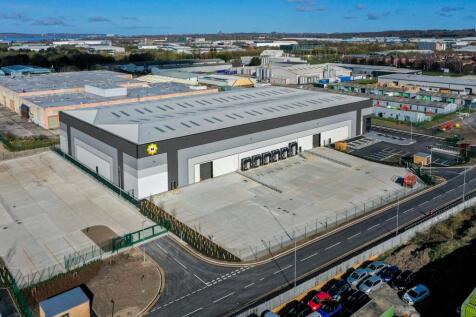
TO LET / FOR SALE New high quality warehouse / distribution facility Ready for immediate occupation The project is to be designed and constructed to a minimum Excellent rating in the Building Research Establishment Environmental Assessment Method (BREEAM) and an EPC Rating of 'A'. All timber wil...
1/13


New high quality warehouse / distribution facility available to let / for sale and ready for immediate occupation Knowsley Business Park is one of the largest industrial parks in Europe at almost 1,200 acres (485 ha) the park is home to almost 600 companies. Major occupiers include B&M, QVC, Mat...
1/75 Tiger Court comprises a detached two storey office building constructed in 2007. The building provides two floors of office accommodation with a full height glazed atrium to the entrance lobby. The design of the building incorporates a pitched profile steel clad roof and a balcony to the front elevation at first floor level. The internal office accommodation is largely open plan and is provided on ground and first floor levels. The specification includes: - Full access raised floors - LG3 compliant lighting units - Gas fired central heating - Male and Female WC's - Disabled WC's - Passenger lift - Kitchen/break out area is located on the ground floor. Externally, the building is set in grassed and landscaped surrounds with surfaced car park to the rear.

 1/5
1/5


The site extends to approximately 0.206 hectares (0.51 acres) and currently comprises unmade, grassed land fronting Wilson Road, positioned to the front of Huyton Business Park. The plot offers scope for surfacing and fencing with direct access off Wilson Road, subject to negotiation and terms, and would suit a range of end uses including open storage, vehicle storage, parking, container storage or other commercial applications, subject to the appropriate planning consent being obtained. Given its position within an established trade and industrial location, the site also holds longer-term potential for redevelopment or a bespoke build scheme, again subject to planning. The plot therefore presents a flexible opportunity for occupiers or investors seeking either an immediate, low-cost operational solution or a longer-term development proposition in a well-connected and proven commercial location.
