Commercial properties to let in Liverpool, Merseyside
Paid partnerships can play a role in listing order
667 results
Featured property
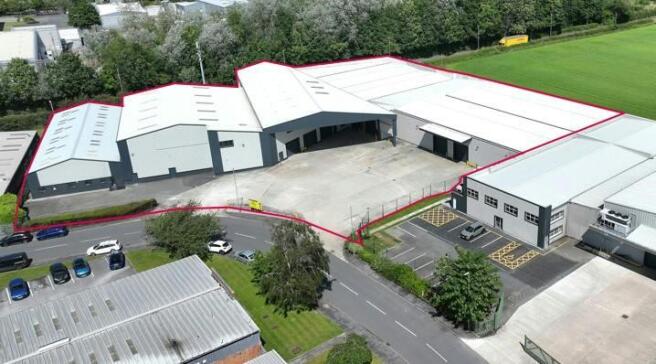
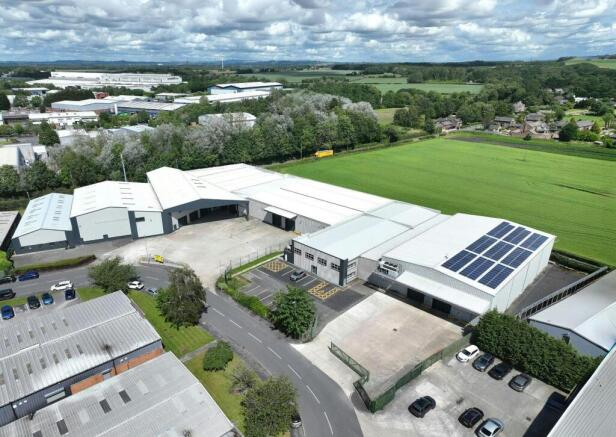
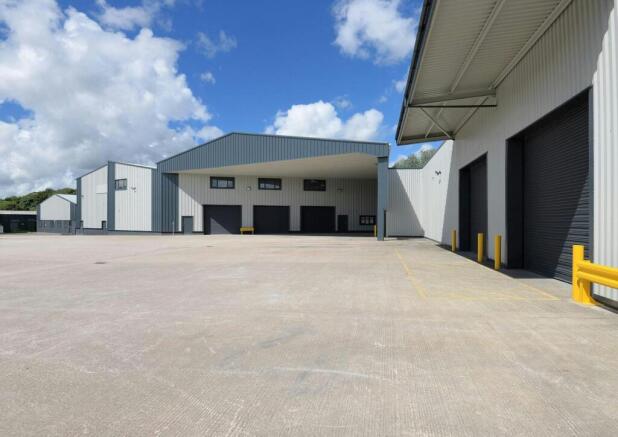
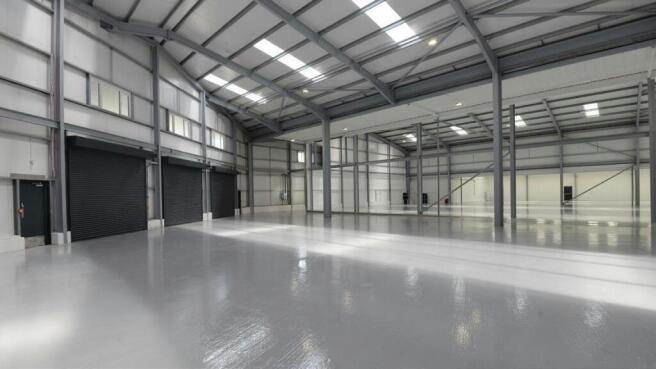
Modern Warehouse For Sale or To Let, Knowsley
Marketed by B8 Real Estate, Warrington

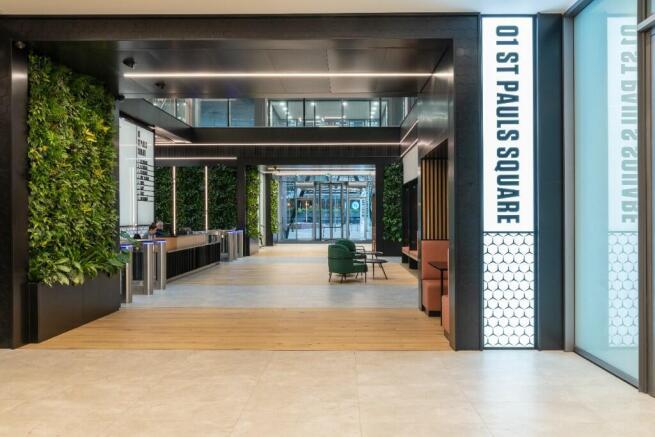
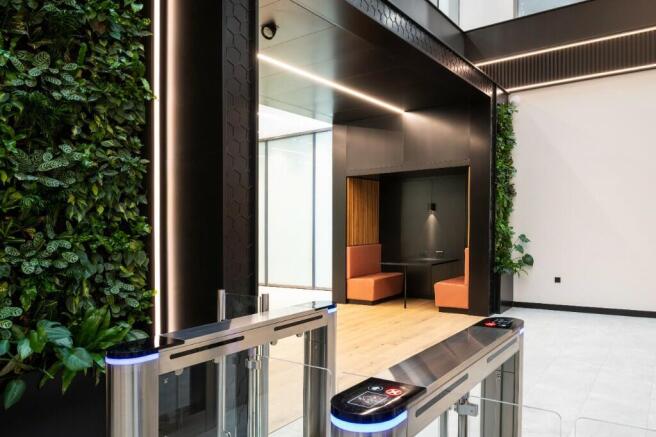
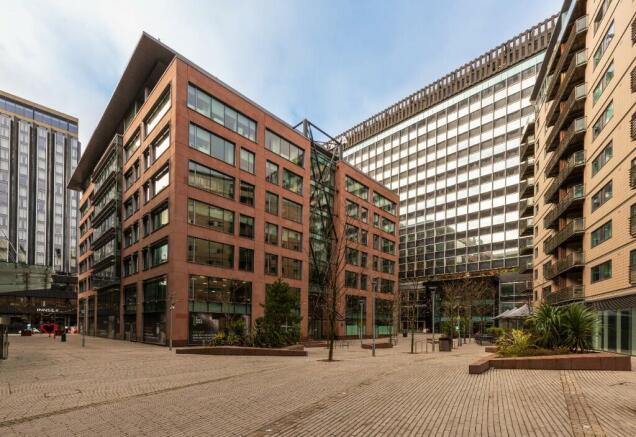
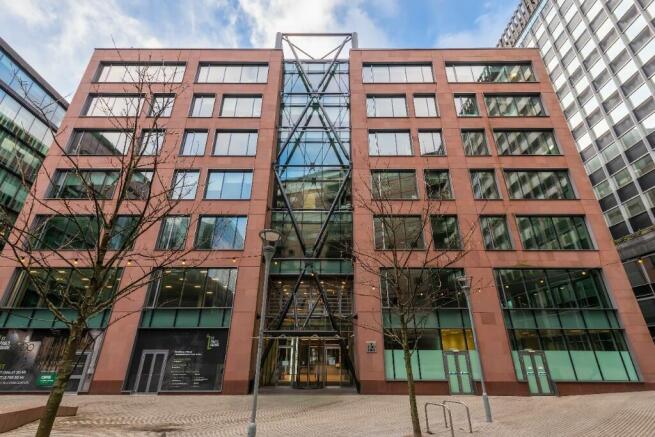
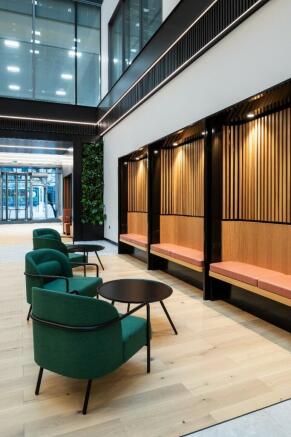
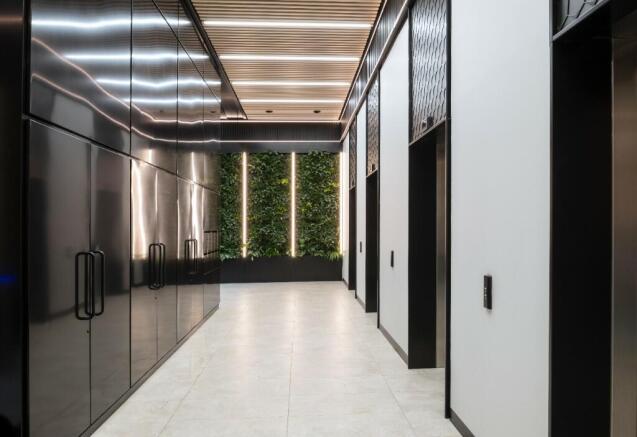
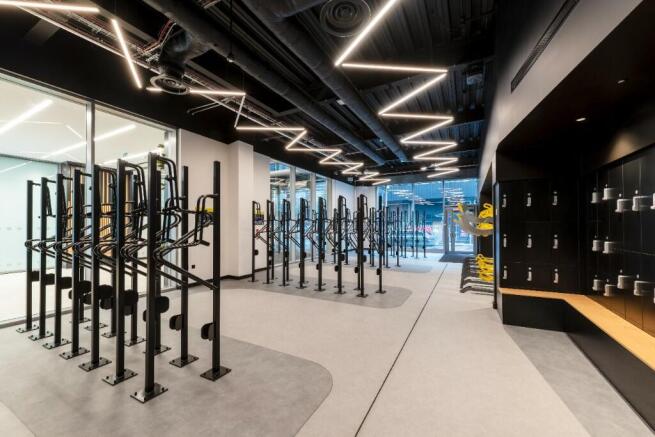
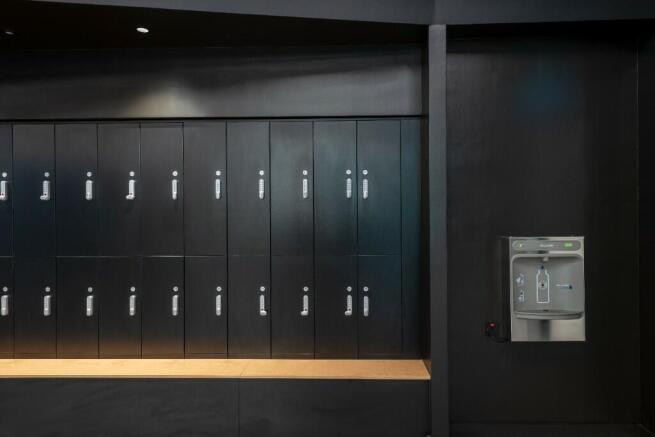
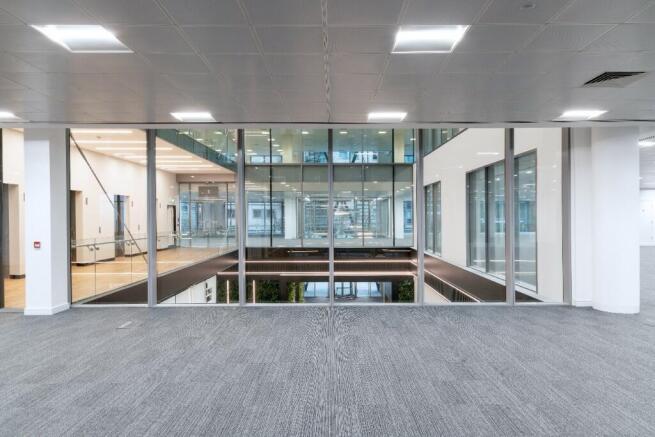
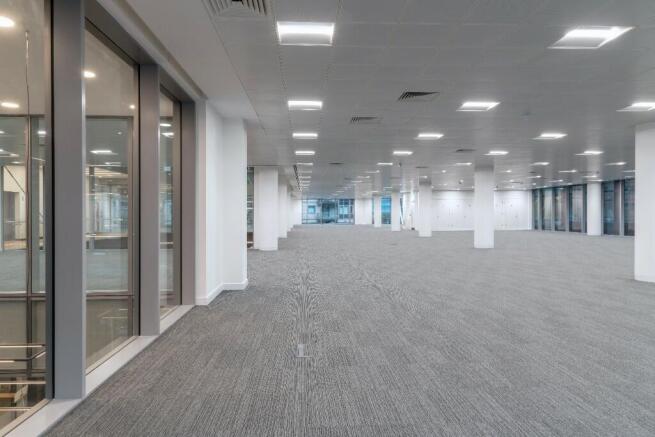
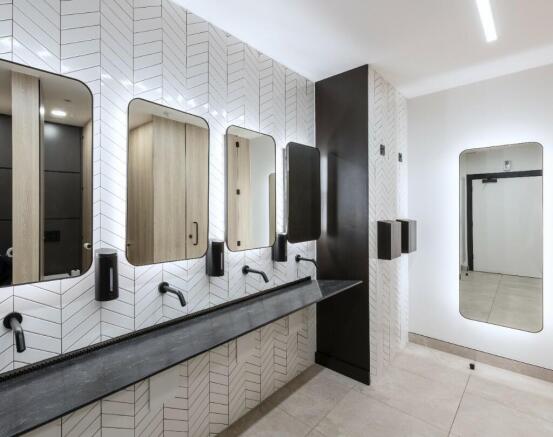
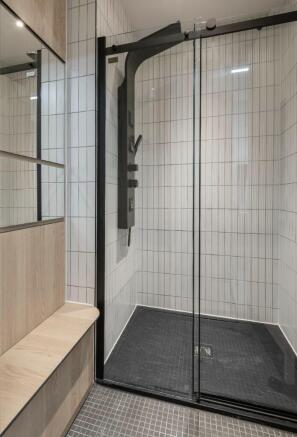
1 St Paul's Square is situated in the heart of the wider St Paul's Development, now widely recognized as the 'New' CBD of Liverpool. The property has been constructed to a Grade A specification and includes features such as full access raised floors, suspended ceilings and air conditioning.
Marketed by CBRE Limited, Liverpool

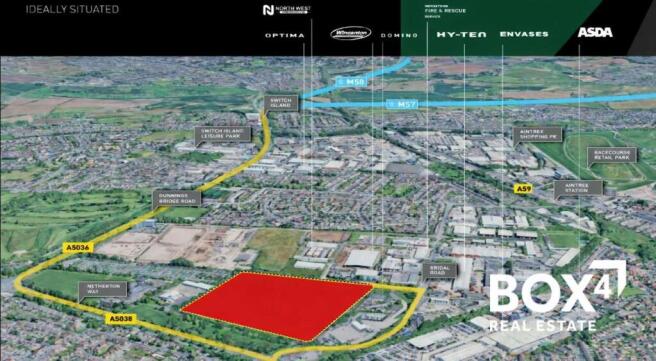
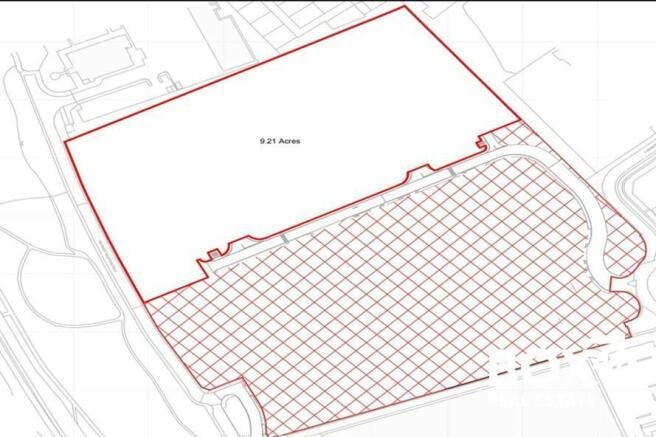
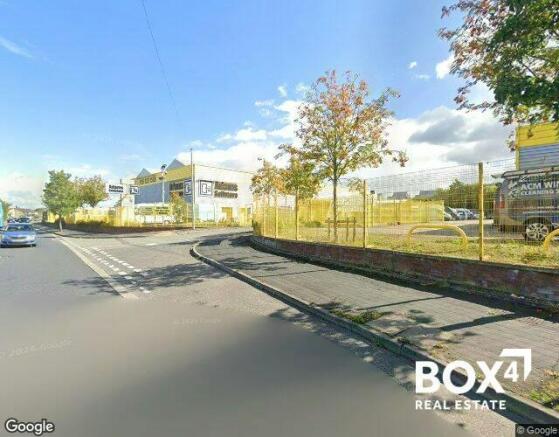
9.21 Acre (3.73 Hectares) open storage site available at Total Park, Liverpool - Leasehold or Freehold Opportunity
Marketed by BOX 4 REAL ESTATE , Manchester

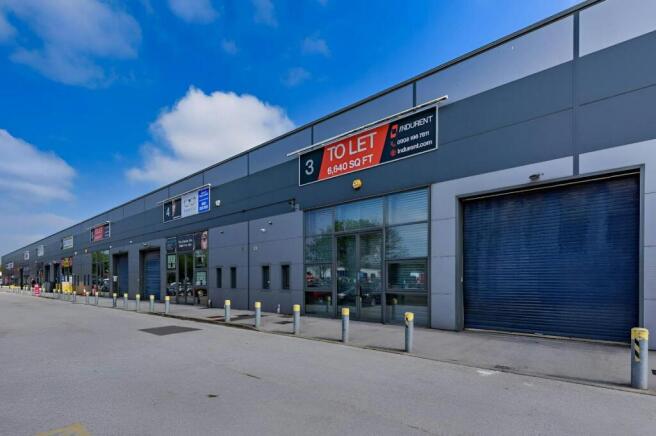
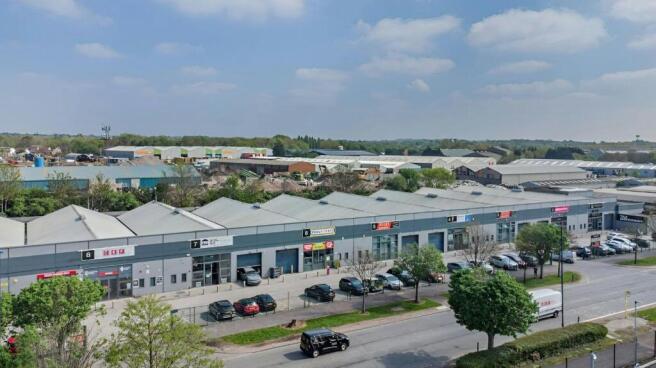
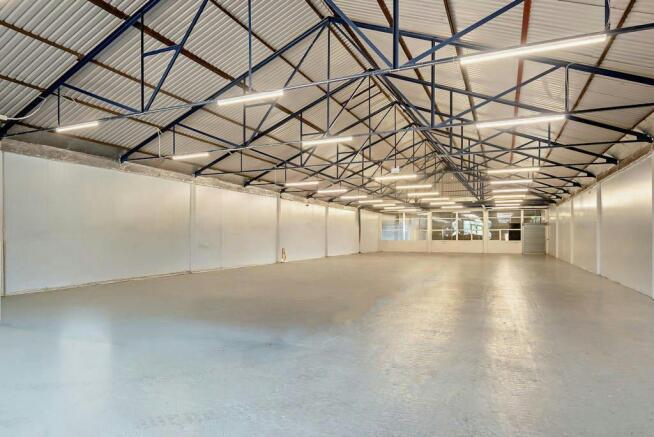
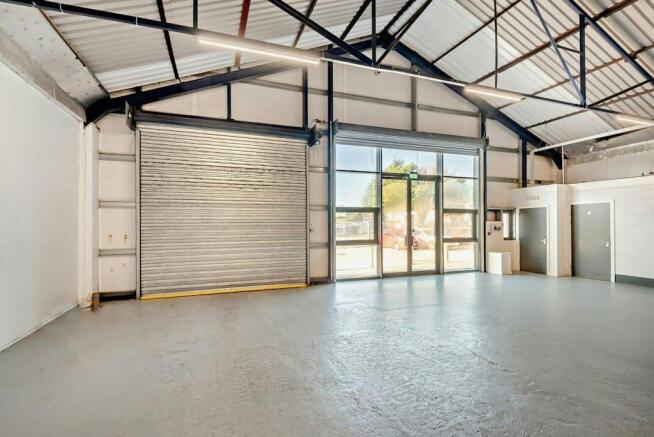
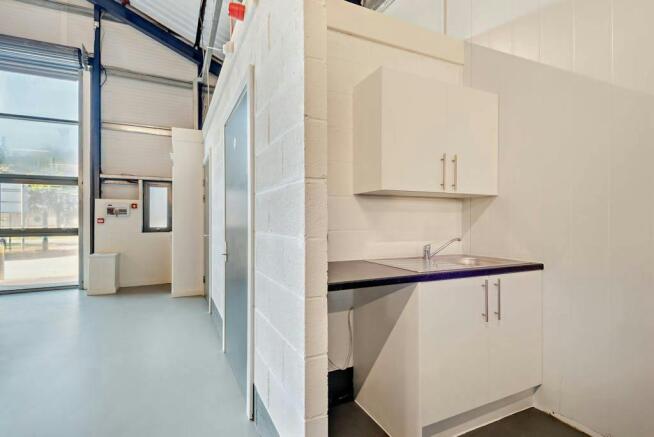
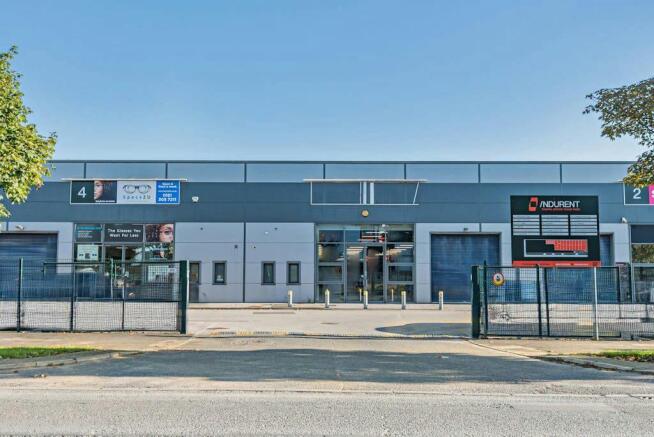
Industrial / Industrial / Warehouse To Let, Huyton
Marketed by B8 Real Estate, Warrington
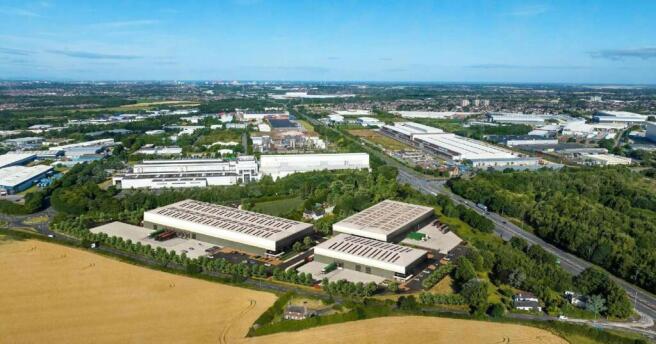
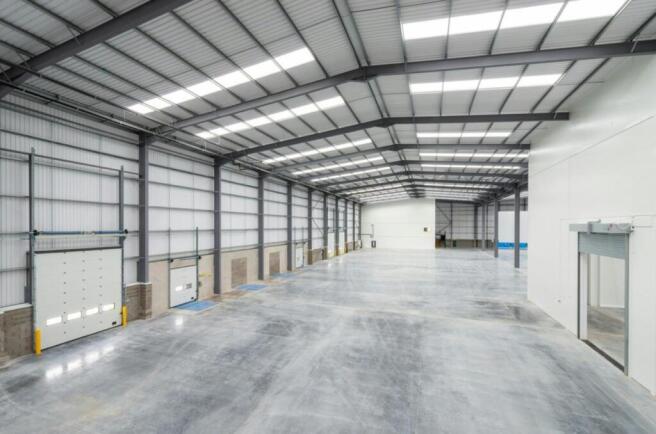
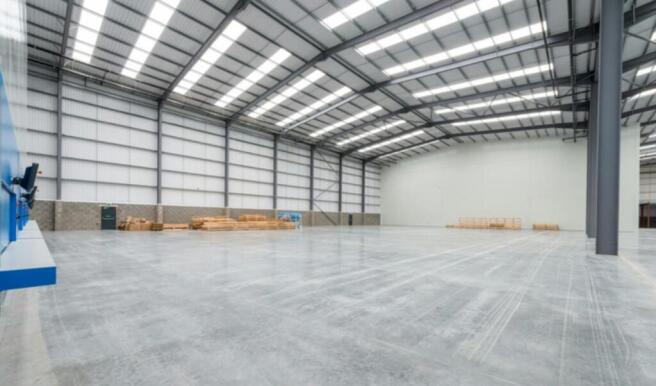
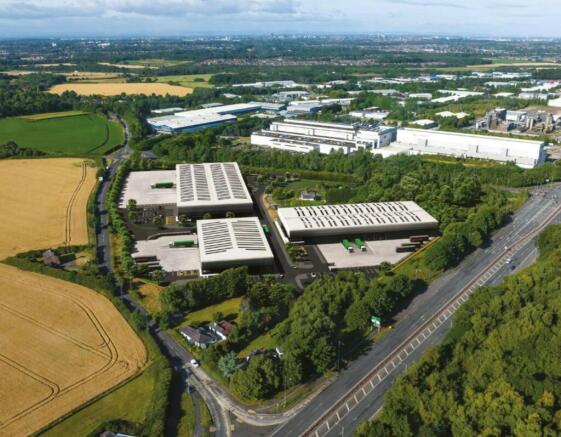
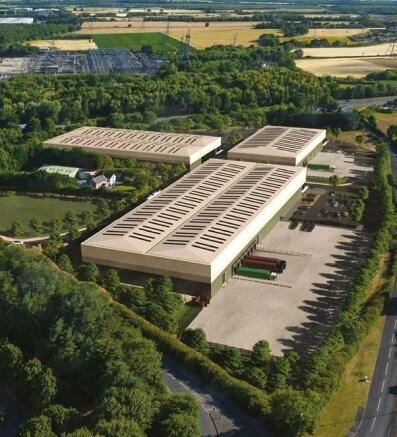
Industrial / Distribution To Let or For Sale, M57 Knowsley
Marketed by B8 Real Estate, Warrington
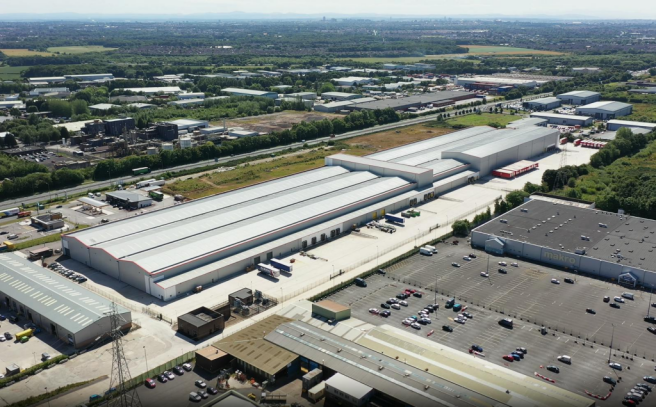
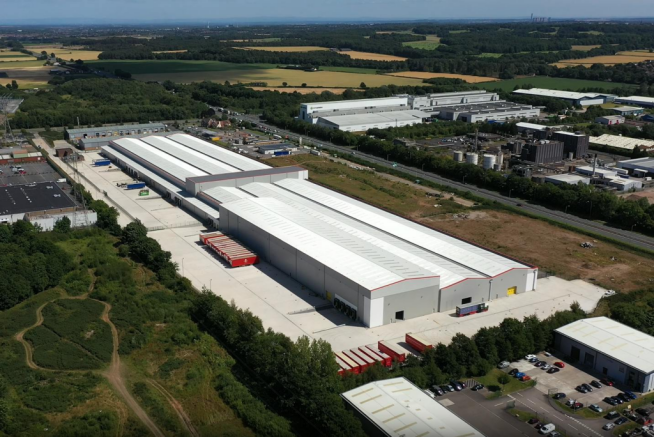
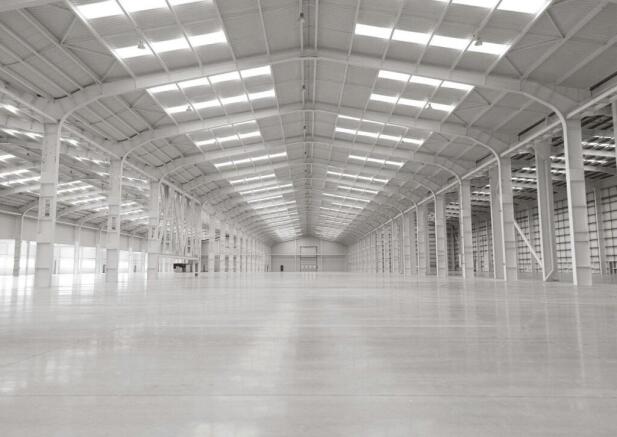
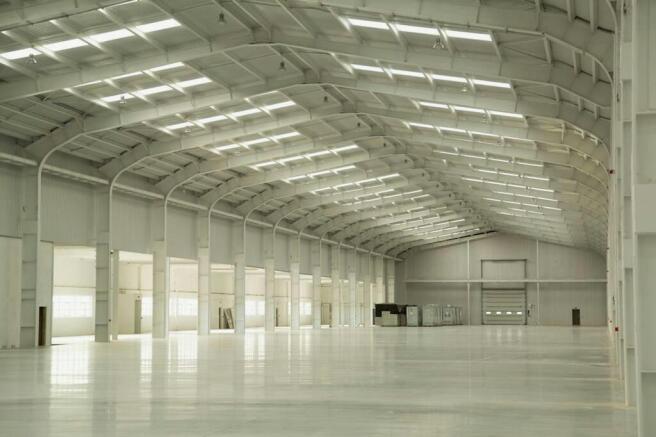
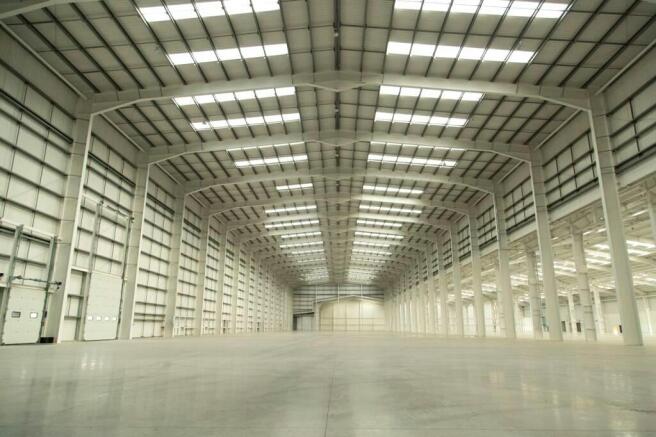
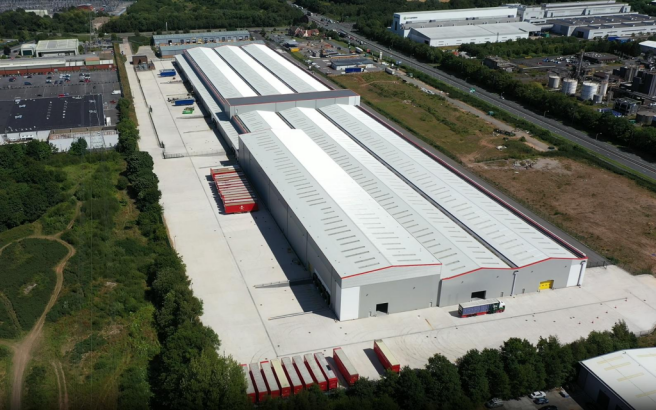
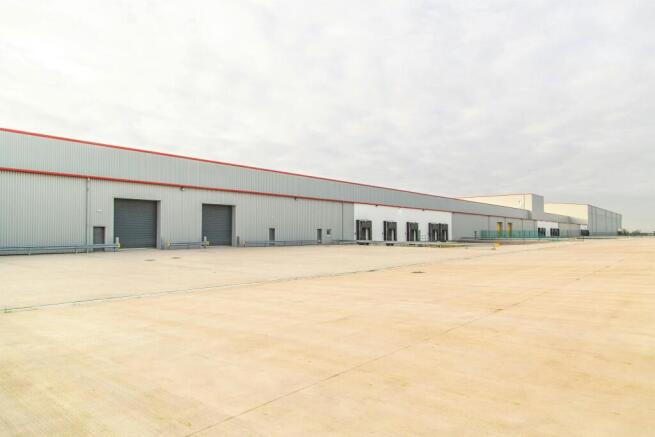
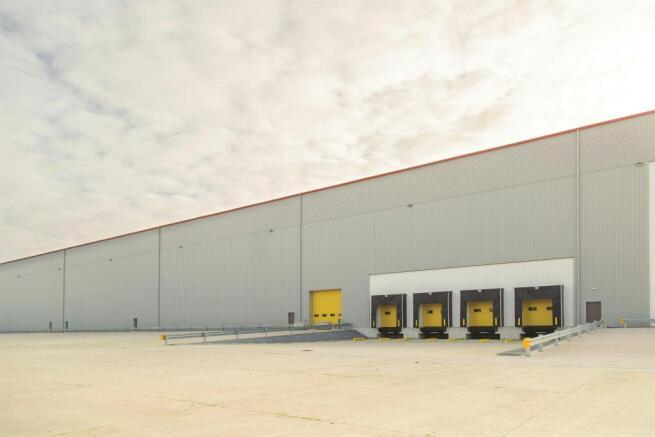
Manufacturing / Distribution Facility + 6 Acre Expansion Land To Let, Knowsley
Marketed by B8 Real Estate, Warrington
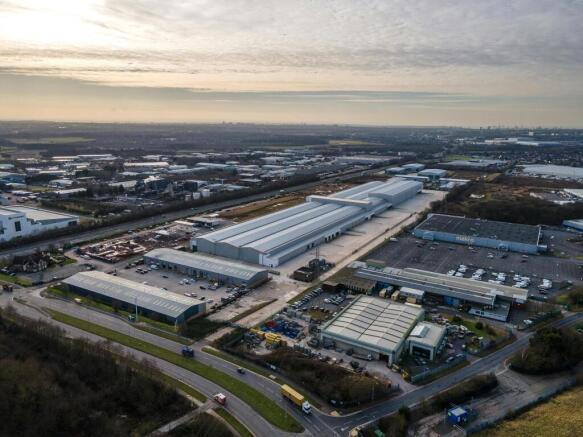
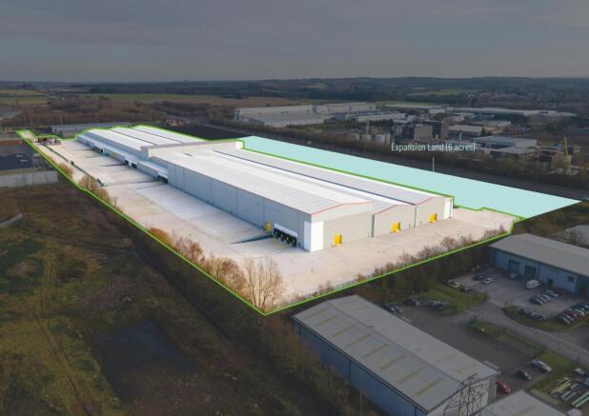
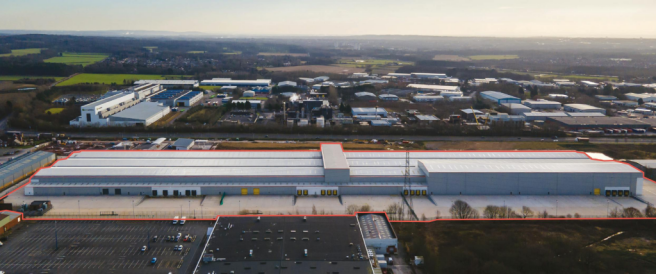
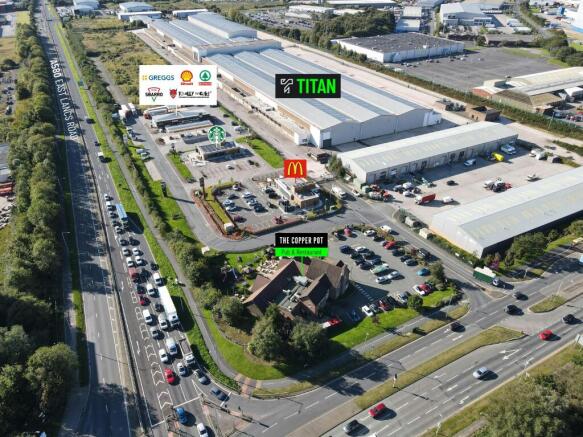
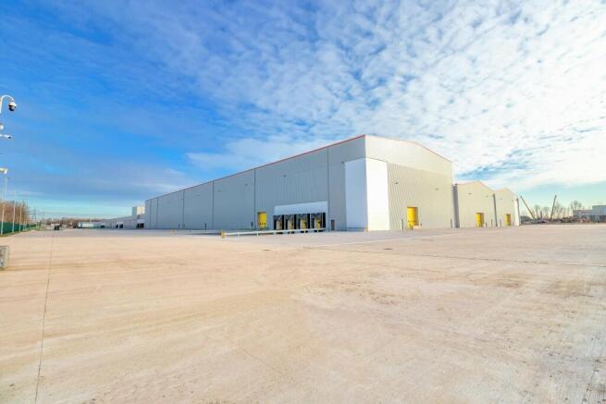
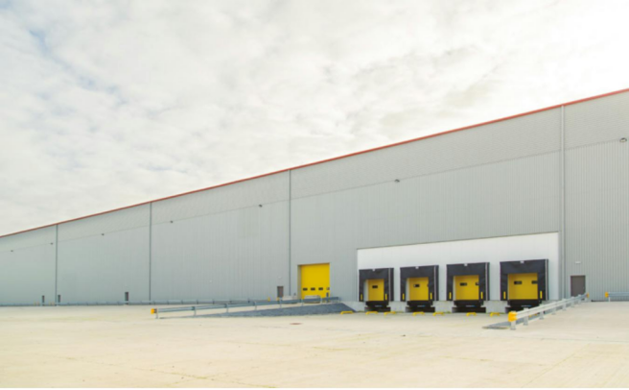
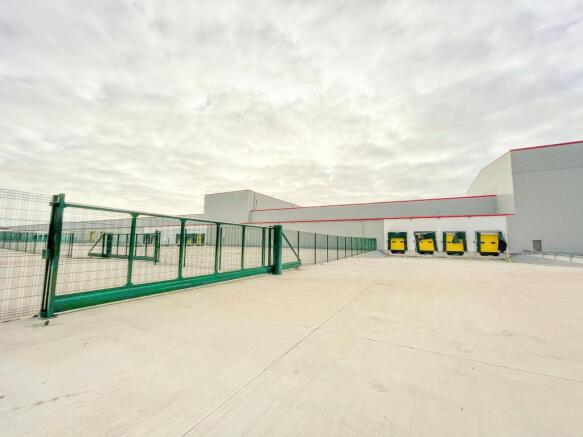
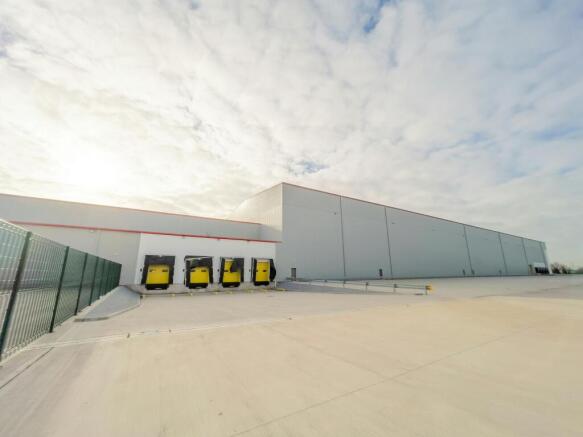
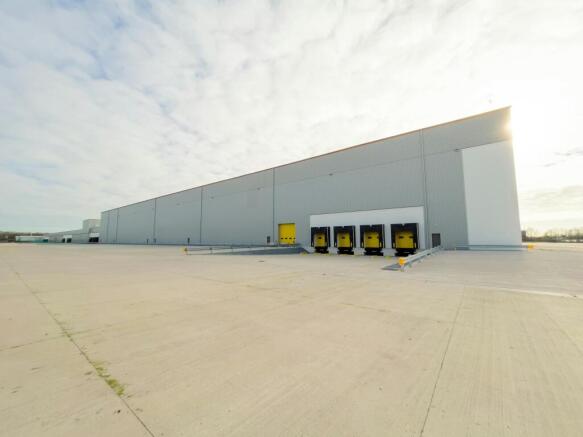
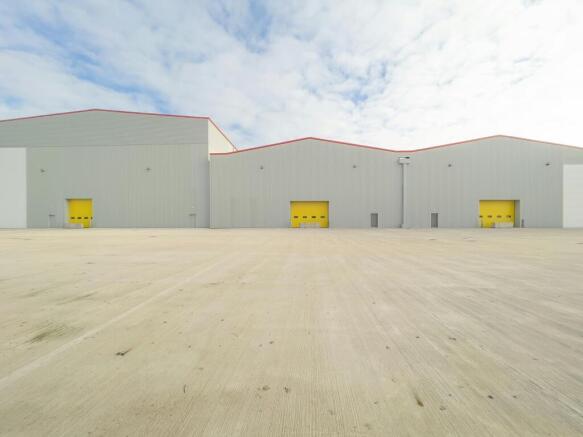

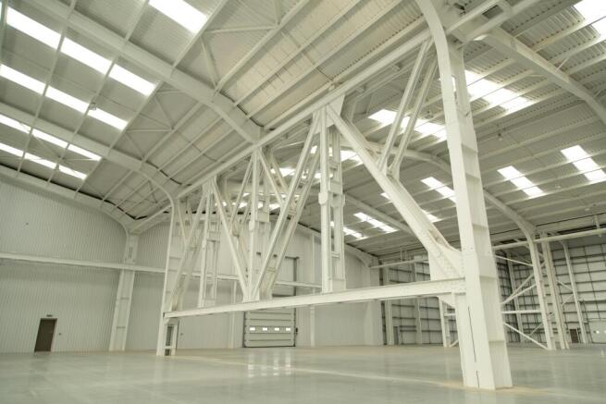
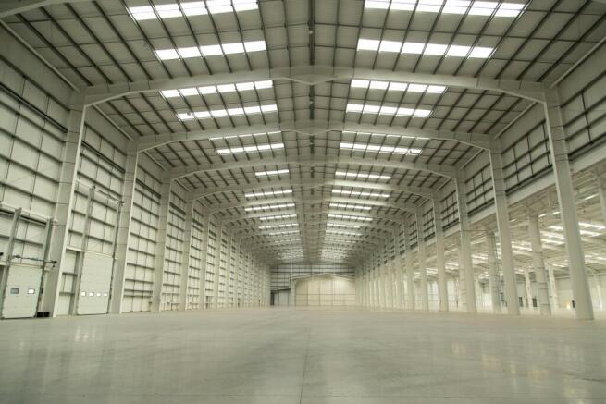
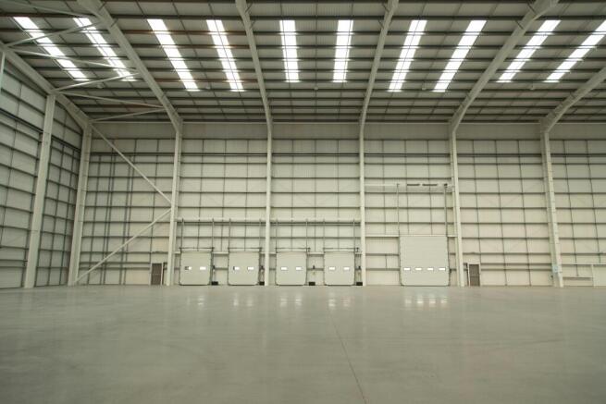
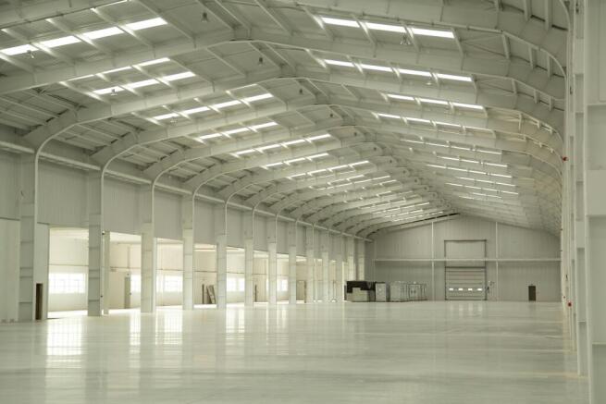
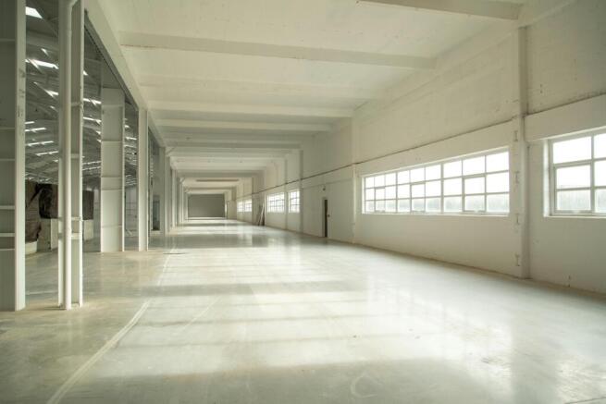
Manufacturing/warehouse facility with a minimum 9MVA power supply and expansion land. Available as a whole or will split from 150,000 sq ft.
Marketed by Jones Lang Lasalle, Manchester - Industrial

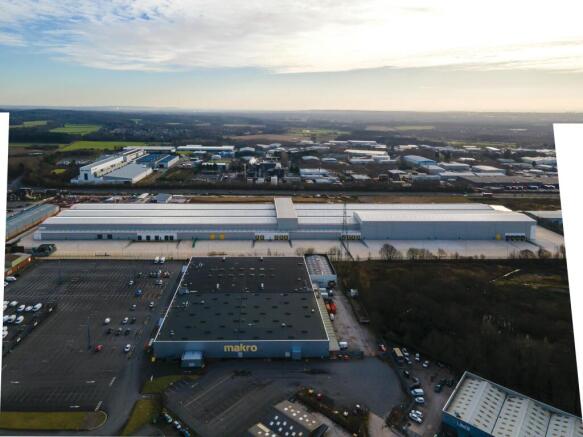
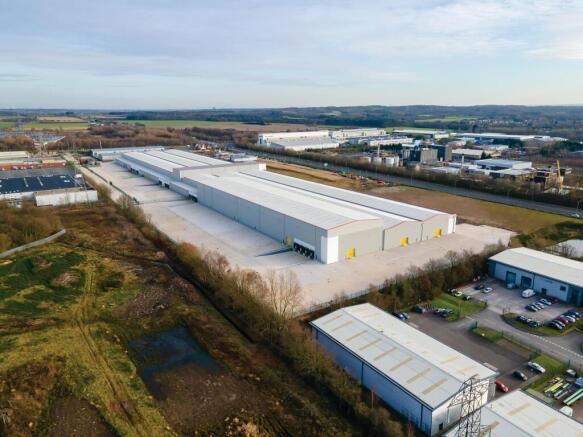
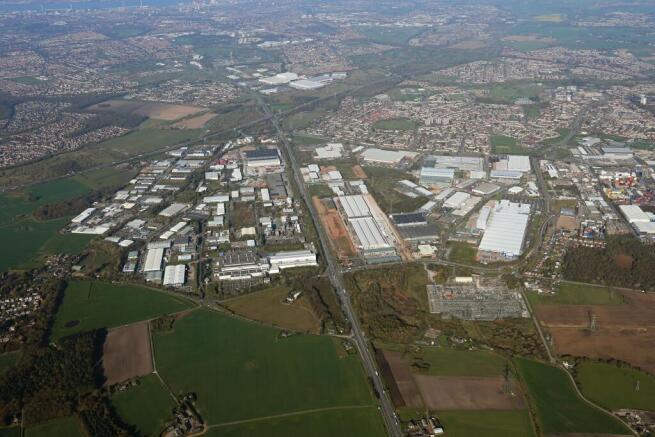
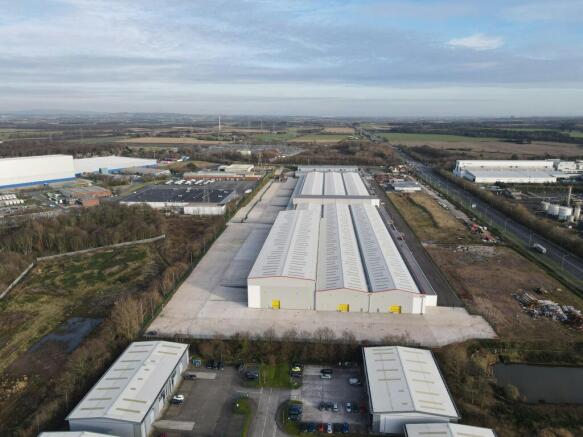
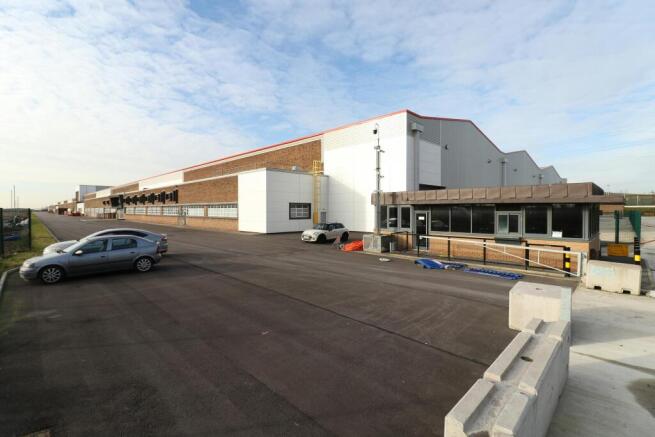
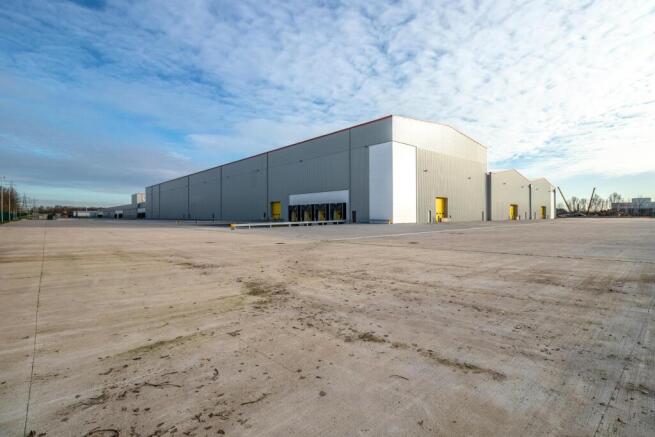
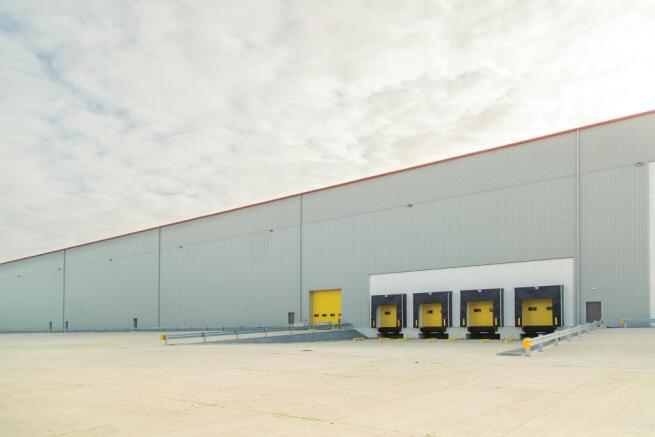
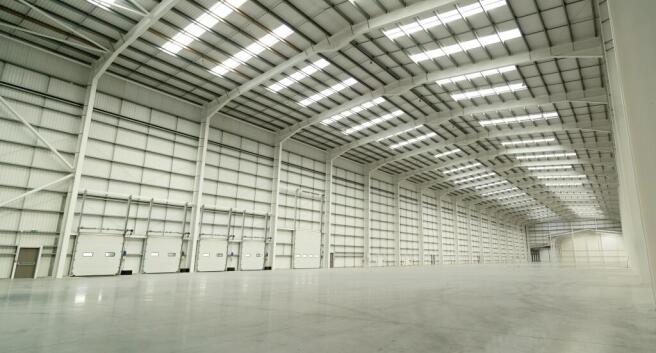
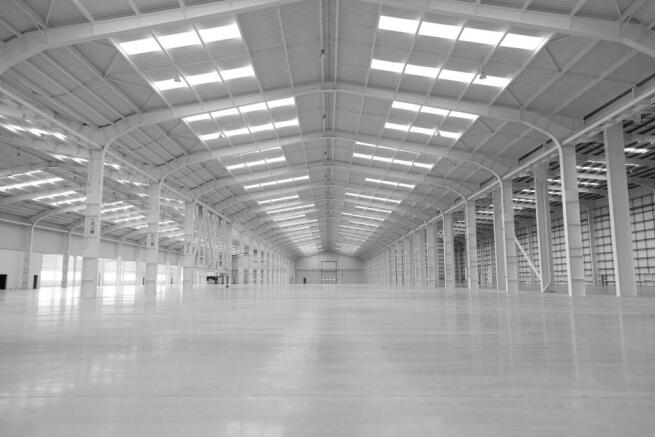
Well located Industrial/Distribution facility
Marketed by Savills National , Manchester Industrial

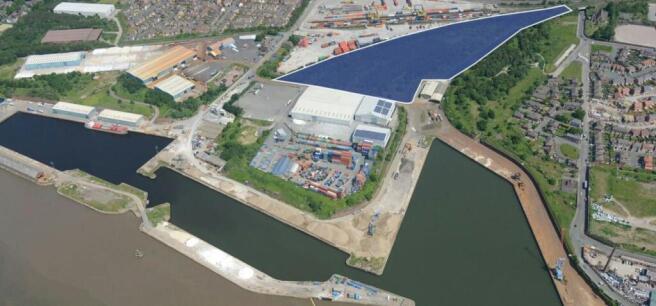
Development plot of 11.6 acres. Leasehold Design & Build opportunities available.
Marketed by Jones Lang Lasalle, Manchester - Industrial
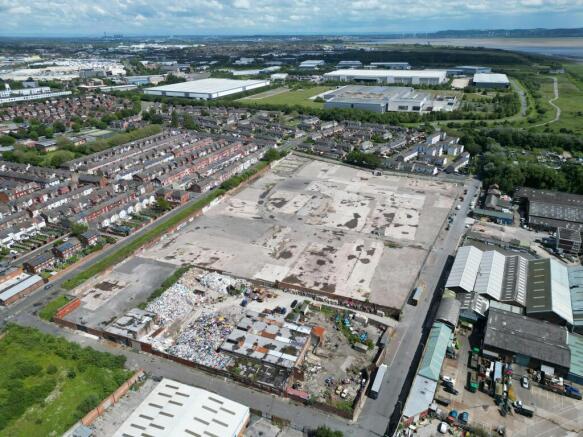
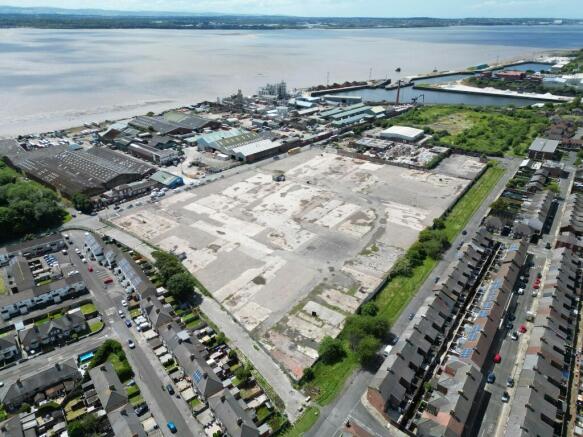
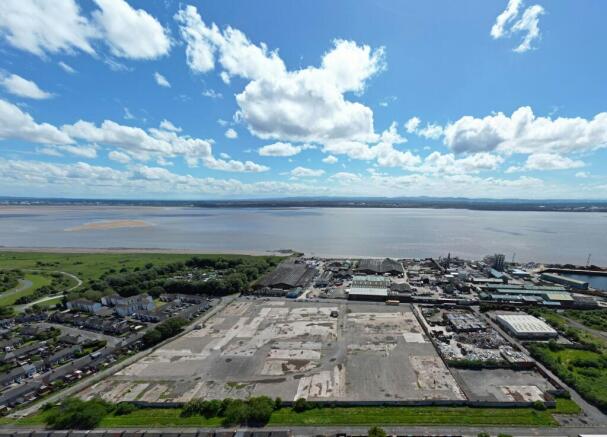
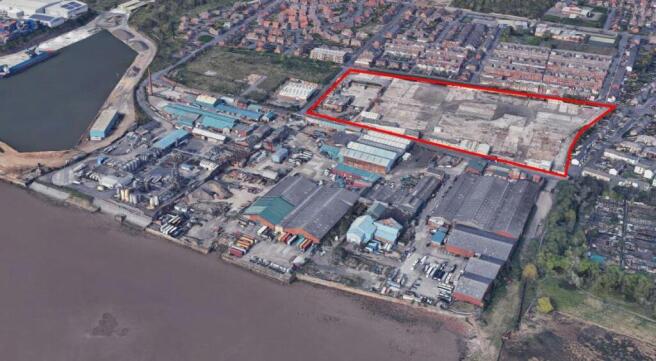
Land To Let, Garston
Marketed by B8 Real Estate, Warrington
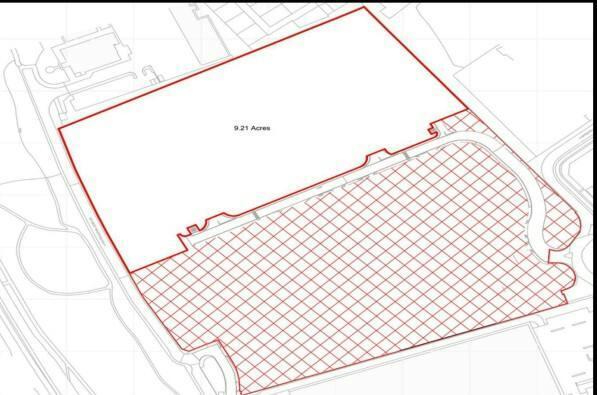
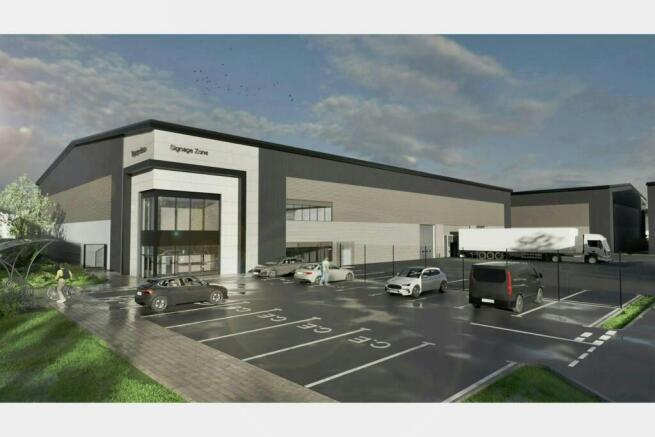
9.21 Acre (3.73 Hectares) open storage site available at Total Park, Liverpool - Leasehold or Freehold Opportunity
Marketed by Jones Lang Lasalle, Manchester - Industrial
9.21 Acre (3.73 Hectares) open storage site available at Total Park, Liverpool - Leasehold or Freehold Opportunity
Marketed by BOX 4 REAL ESTATE , Manchester
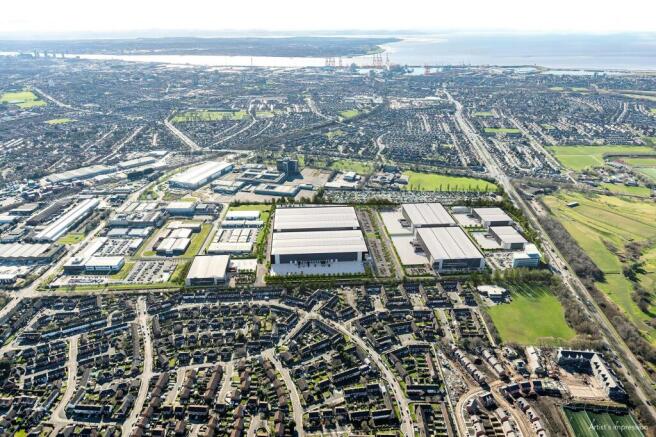
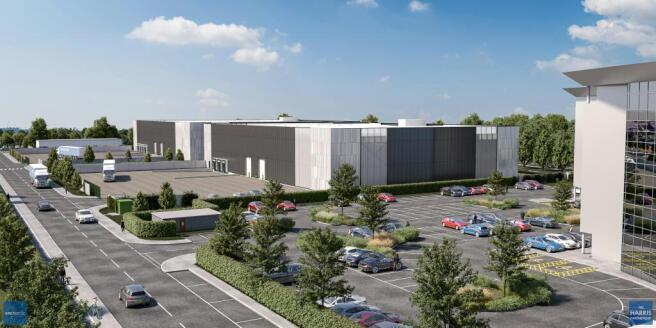
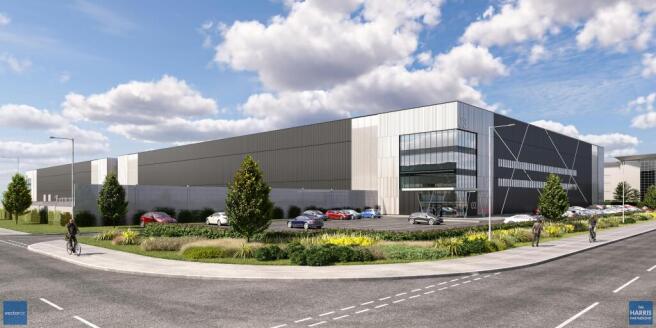
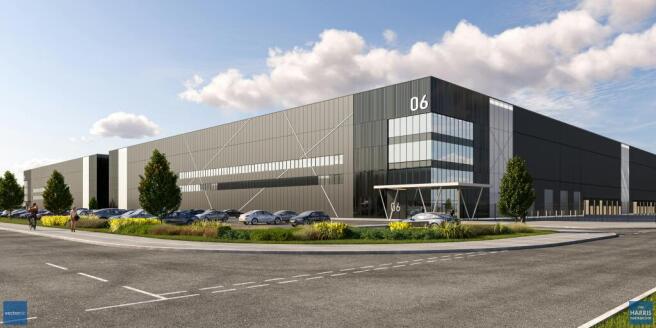
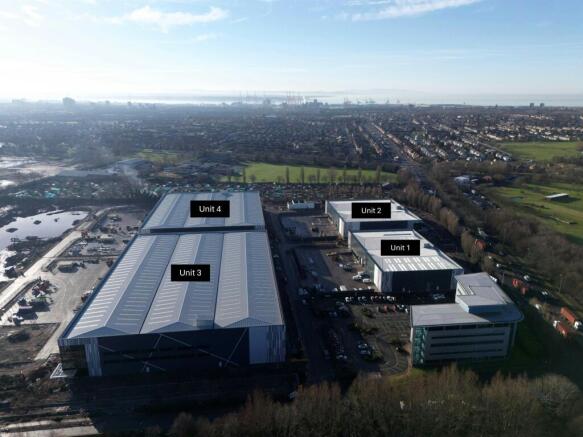
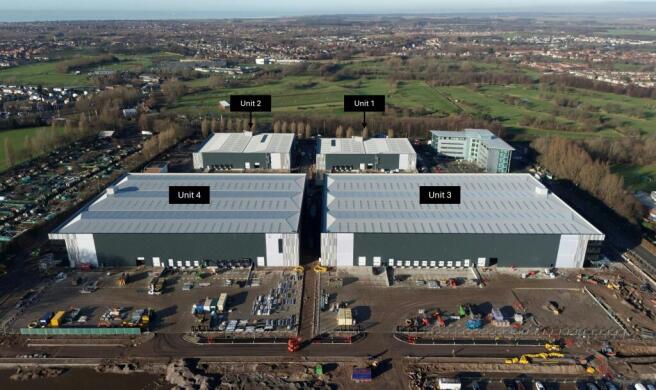
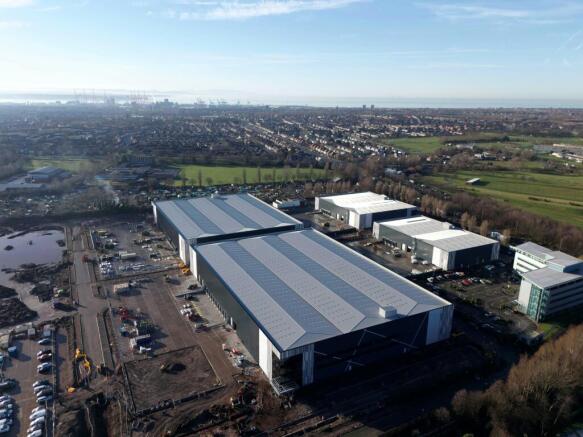
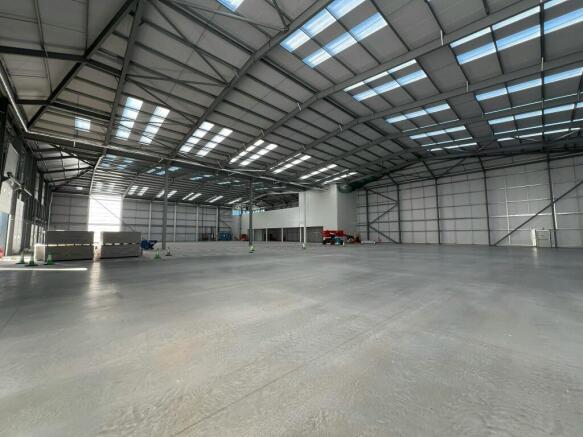
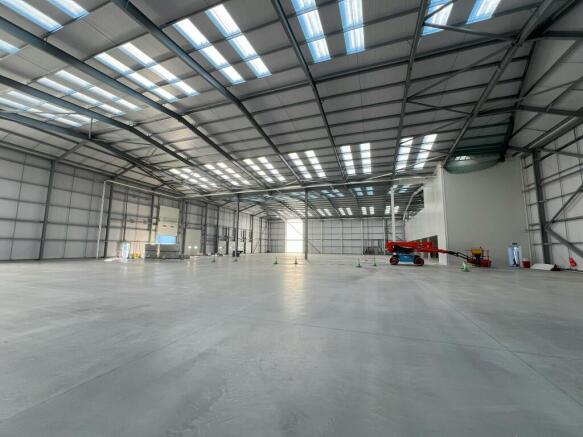
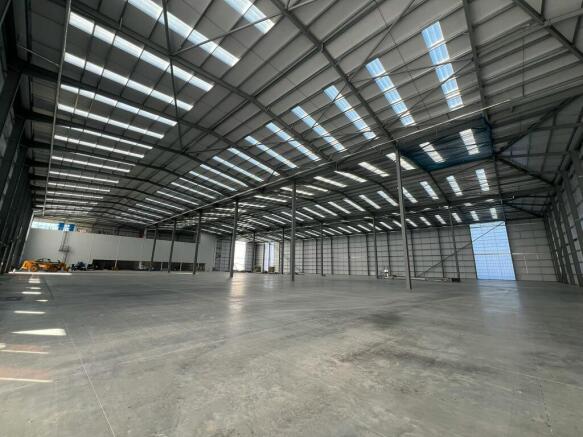
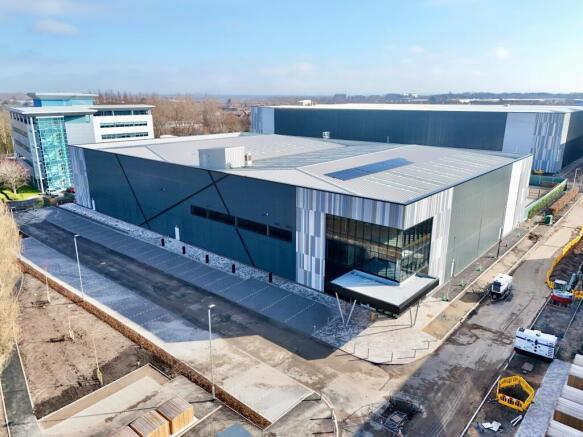
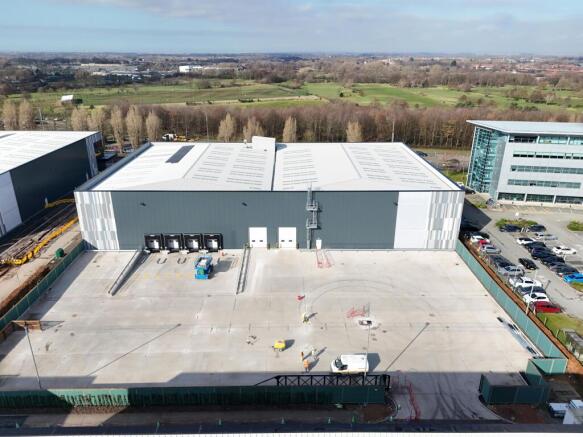
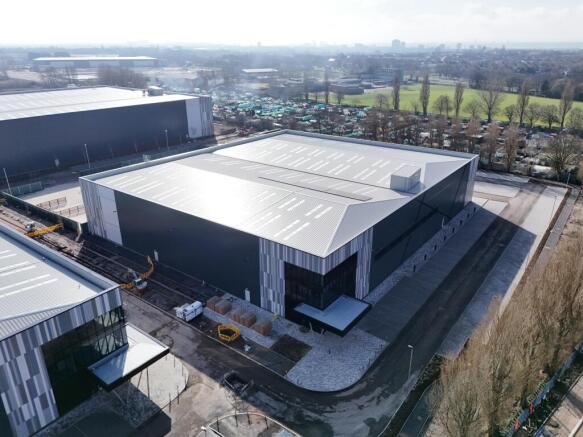
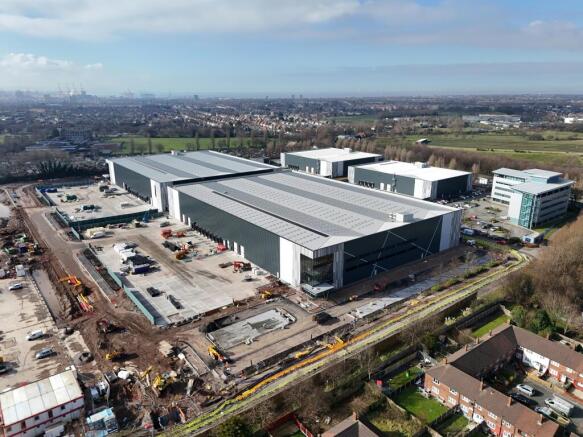
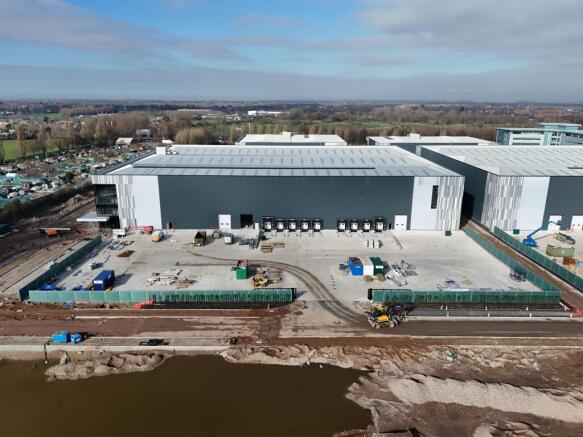
New Industrial and Logistics Development
Marketed by Savills National , Manchester Industrial
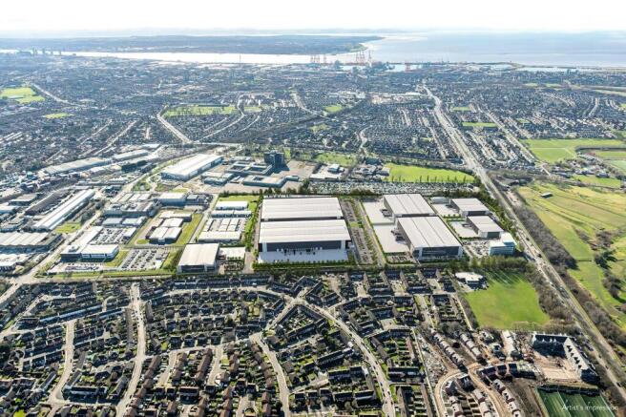
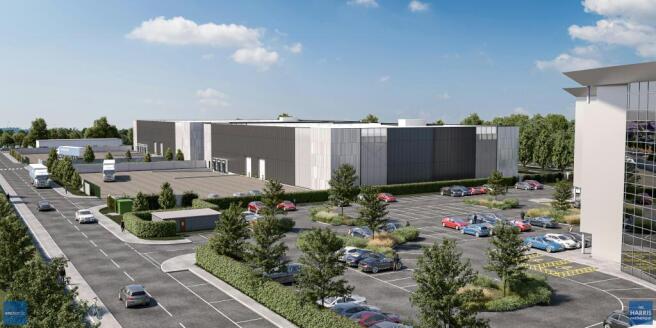
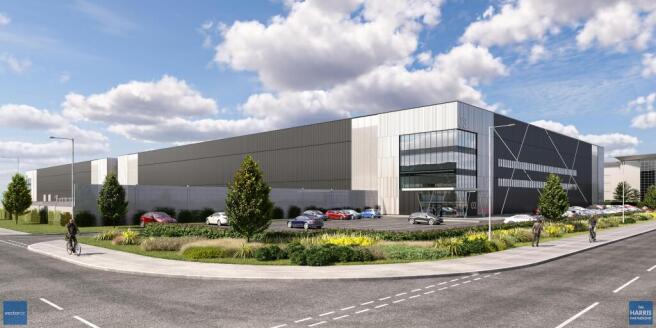
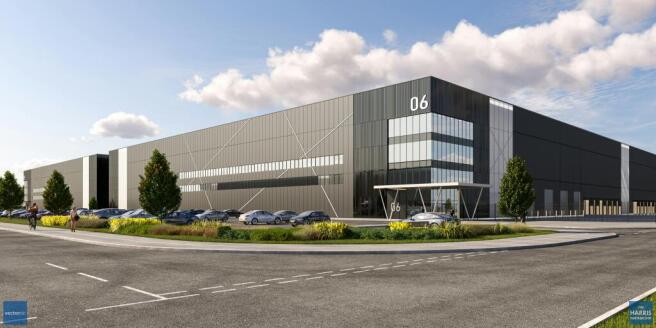
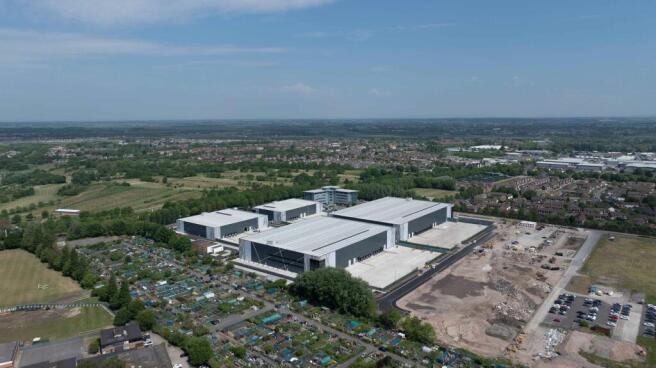
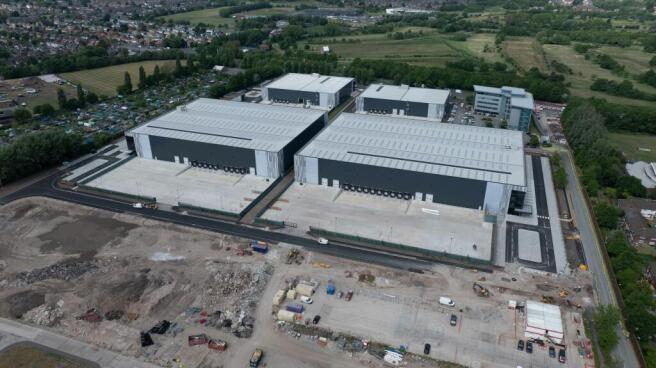
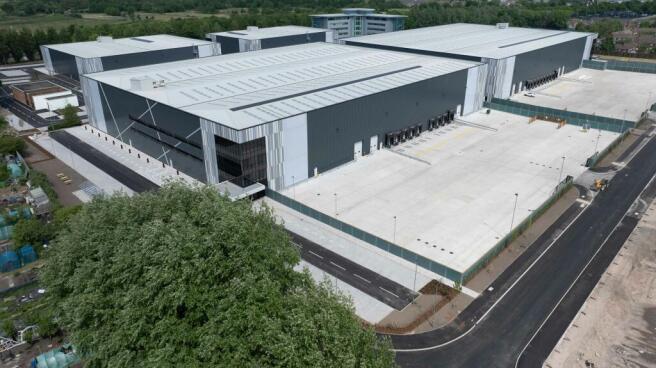
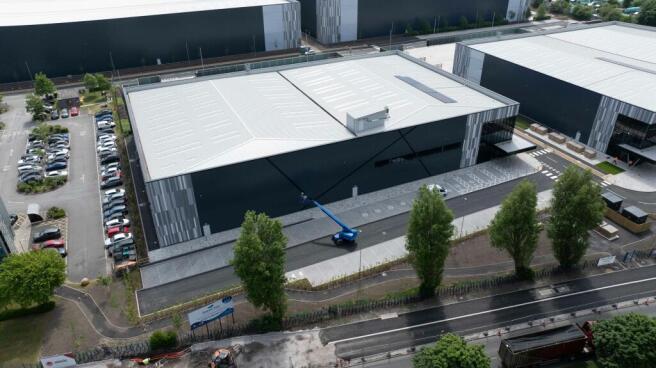
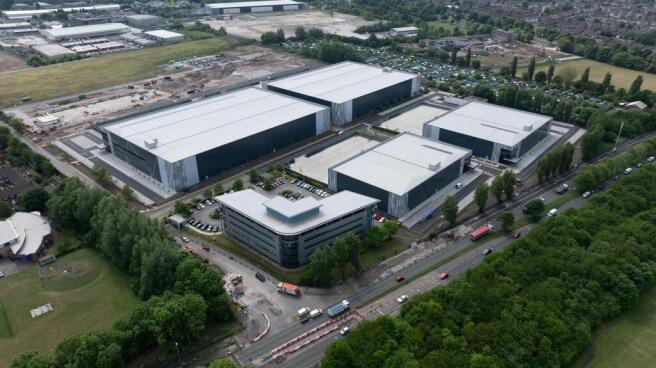
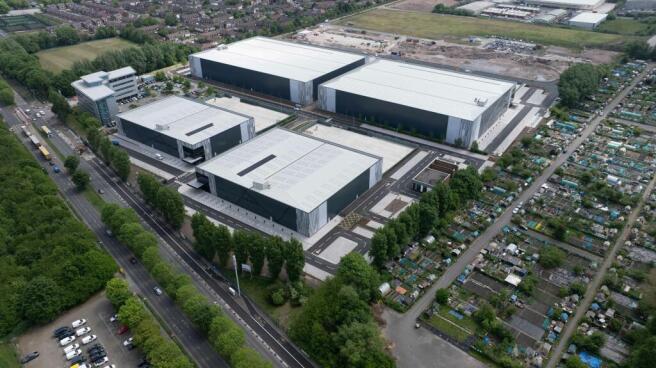
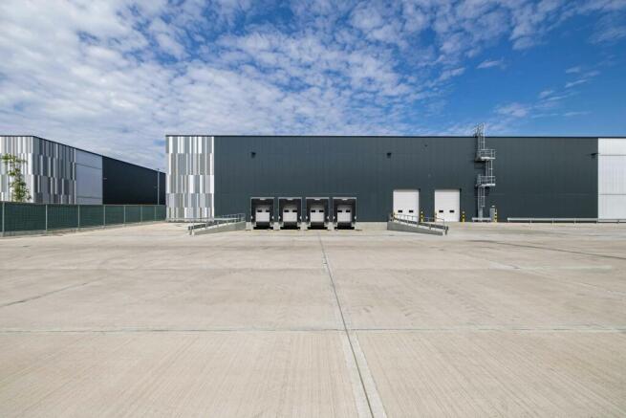
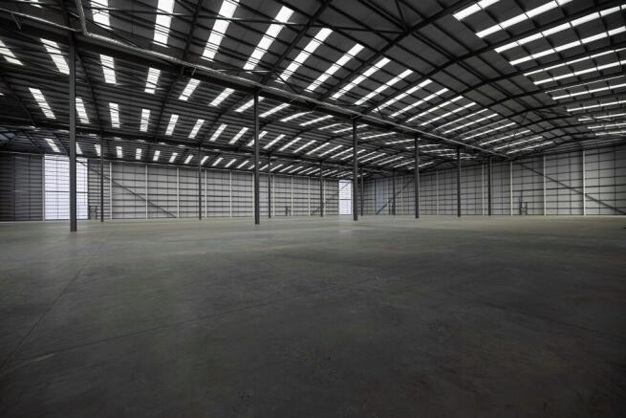
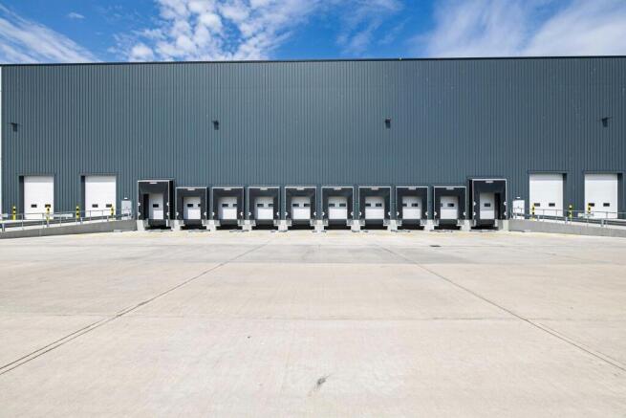
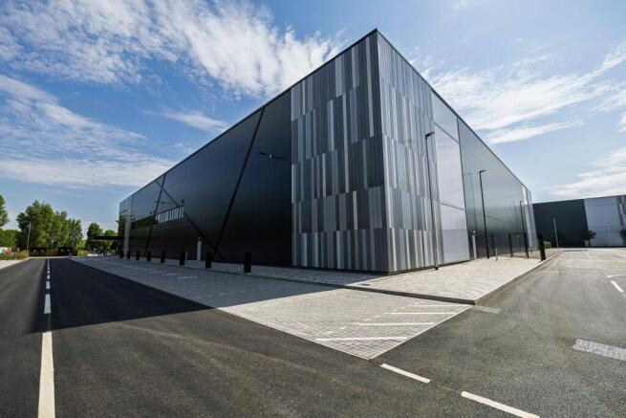
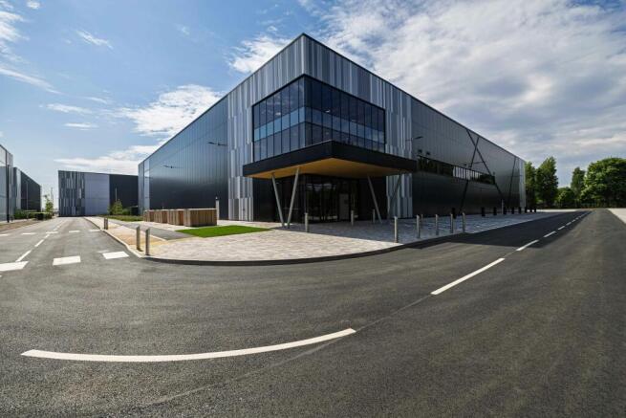
New Industrial and Logistics Development
Marketed by Savills National , Manchester Industrial
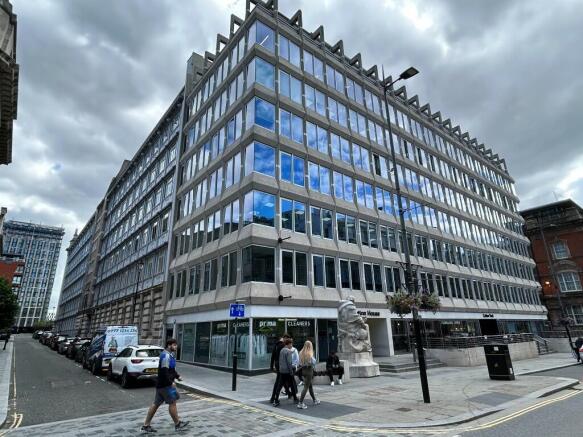
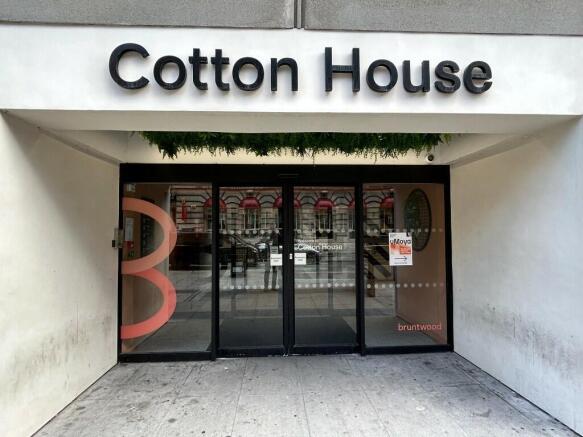
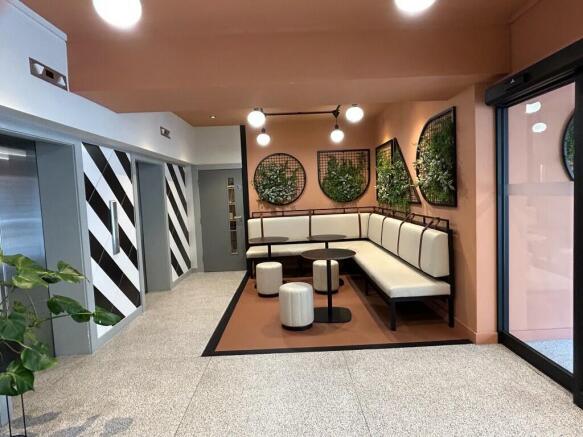
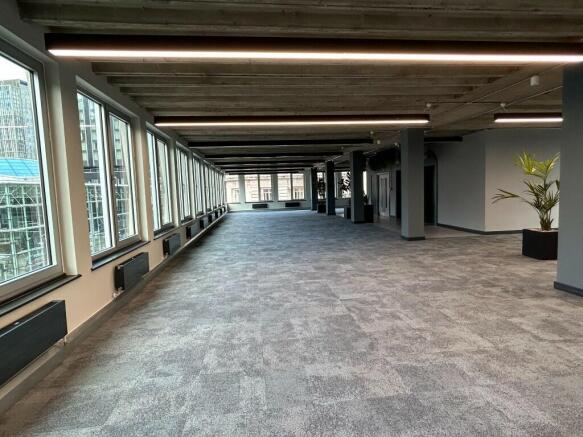
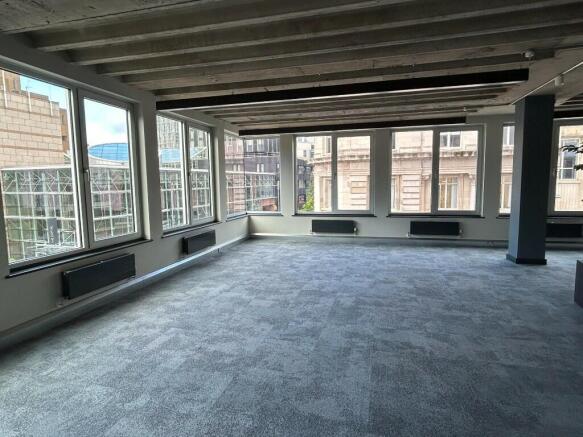
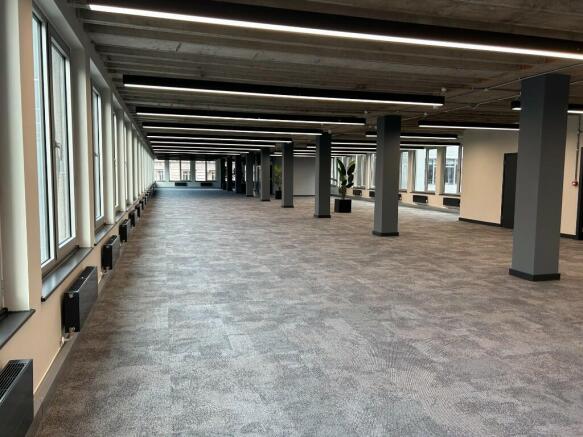
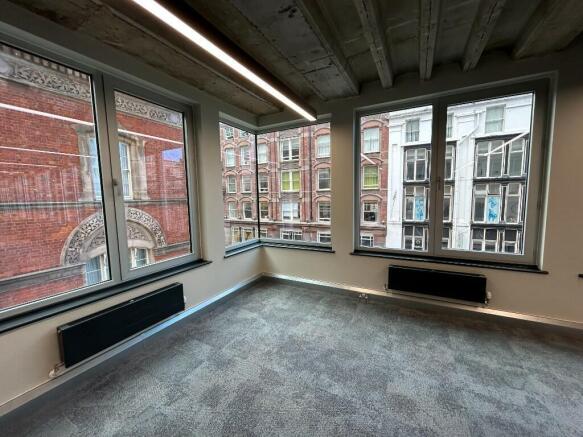
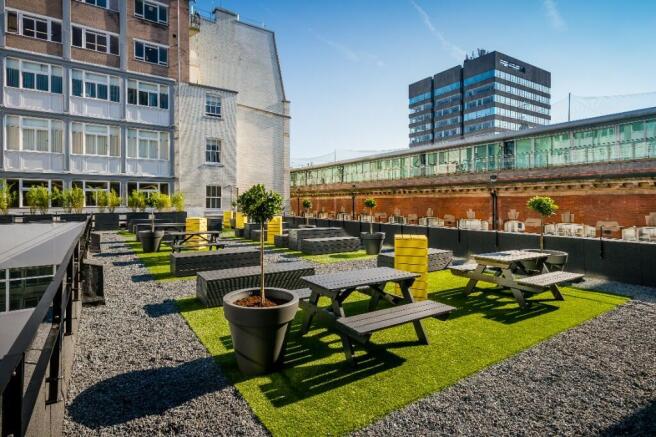
A prominent office destination in the heart of Liverpool's office quarter providing newly refurbished large open plan floor plates and significant added amenity.
Marketed by Keppie Massie Limited, Liverpool

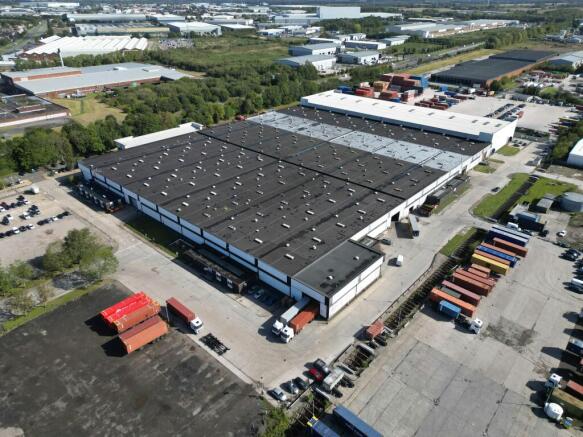
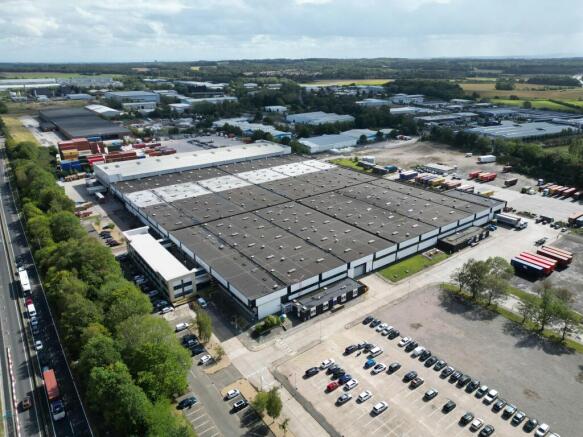
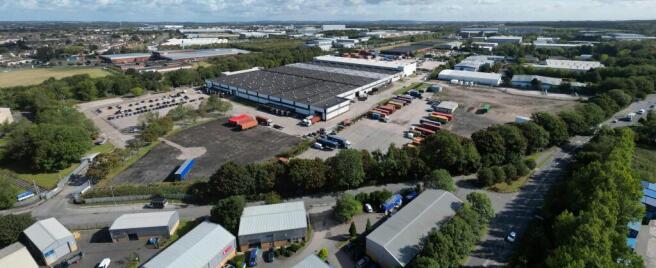
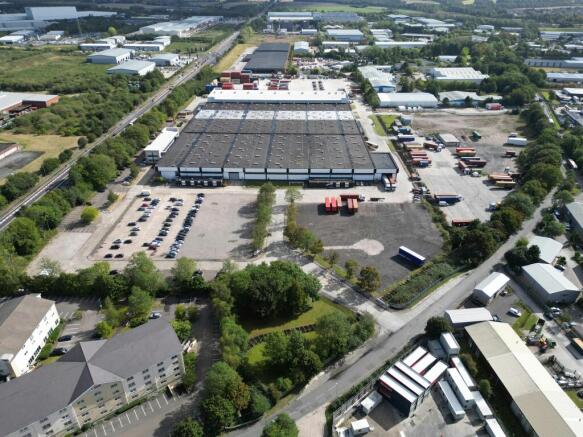
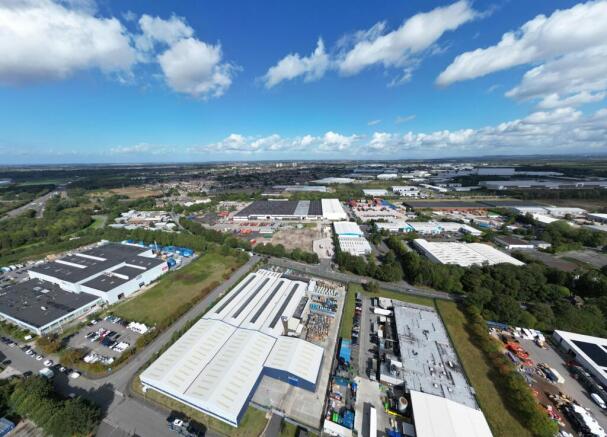
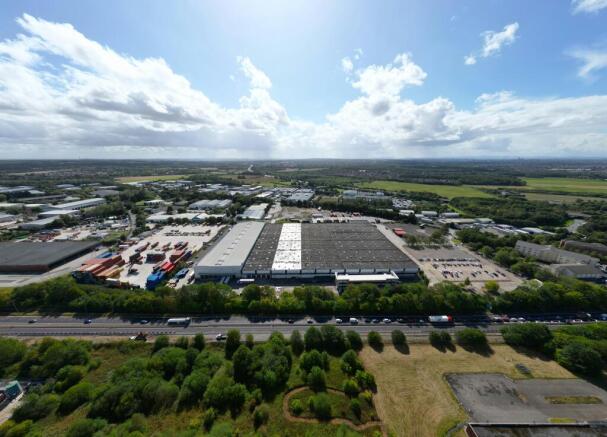
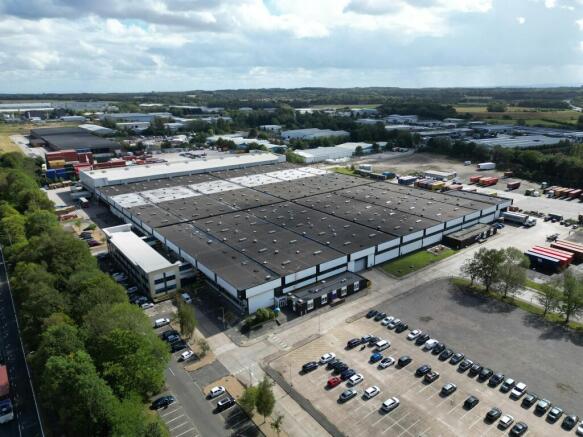
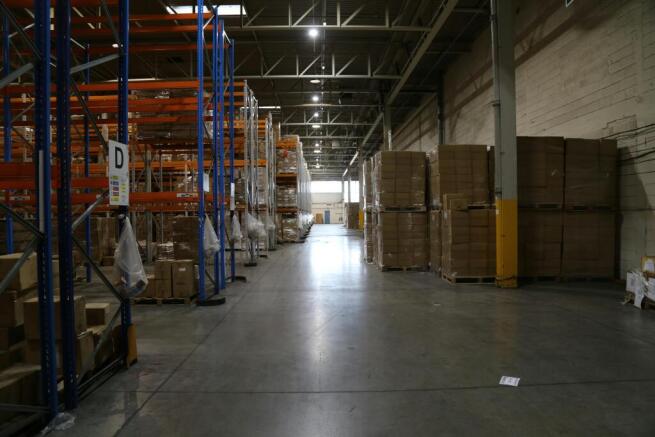
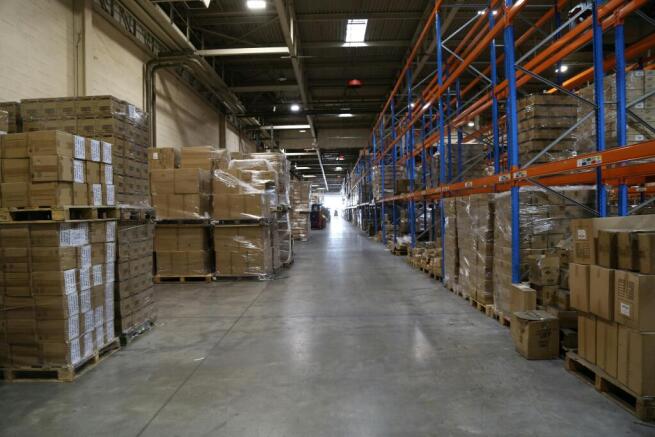
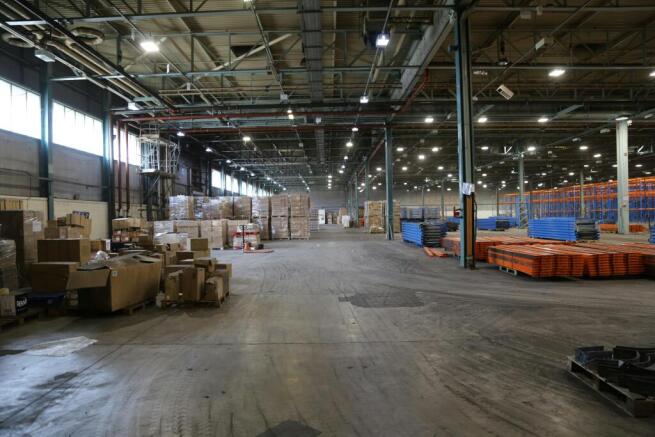
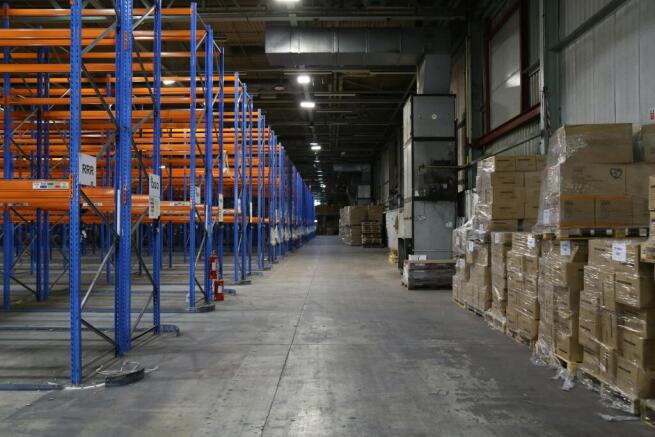
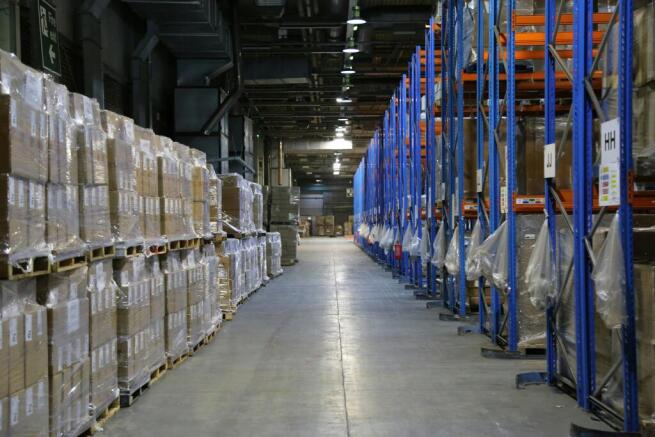
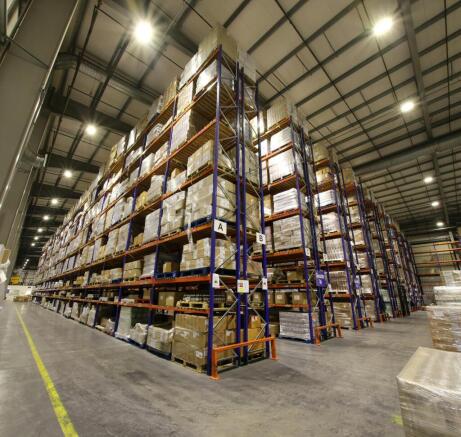
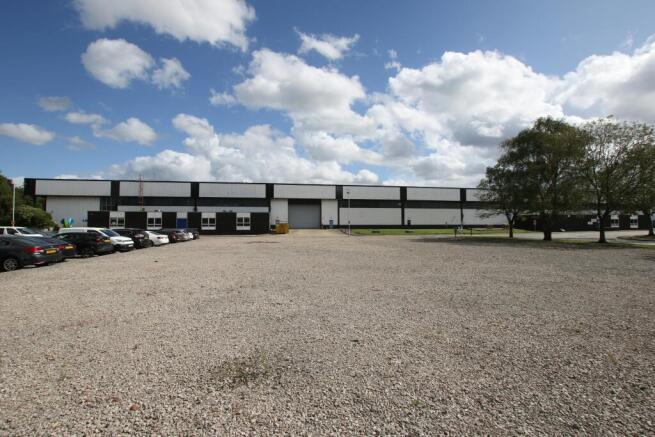
Knowsley Industrial. Strategically positioned manufacturing & distribution unit comprising a total of 315,512 sq ft across two units.
Marketed by Newmark, Industrial - Manchester

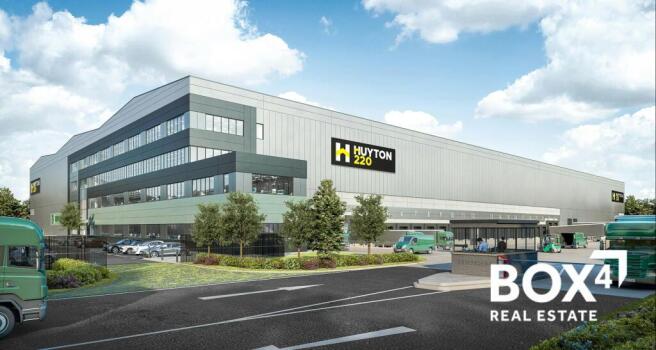
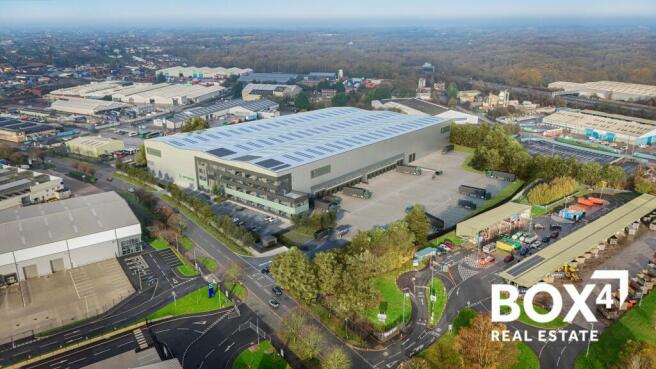
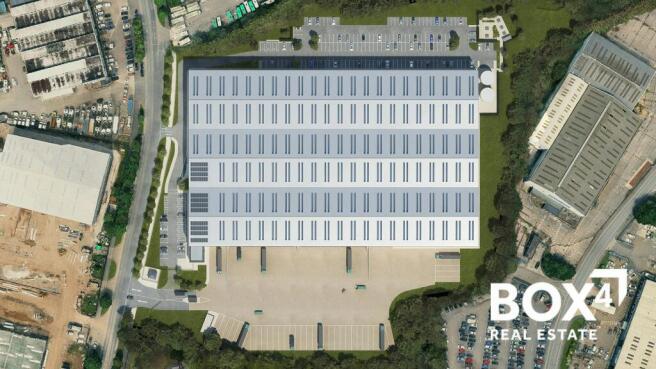
To Let - Prime, New Build Distribution/Warehouse Facility
Marketed by BOX 4 REAL ESTATE , Manchester
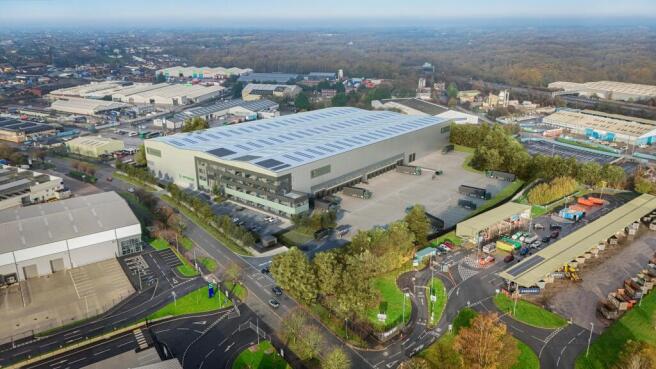
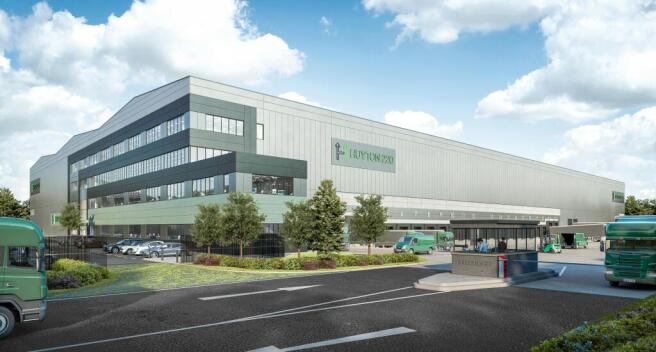
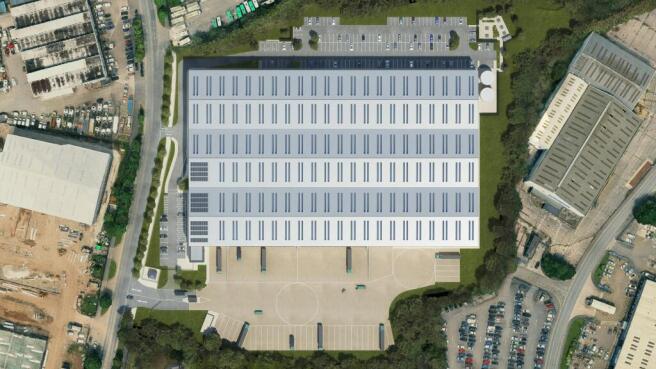
Prime, new build 220,037 sq.ft. Distribution Facility.
Enhanced Height provides substantial cubic capacity compared to standard UK spec.
Marketed by Jones Lang Lasalle, Manchester - Industrial
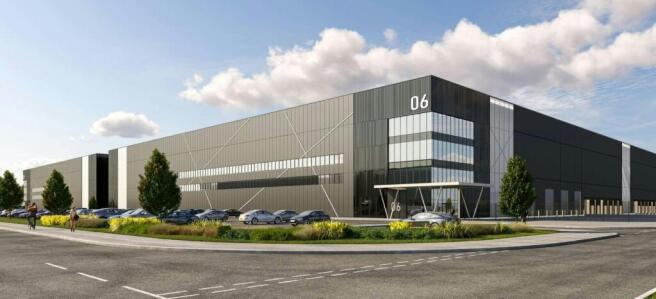
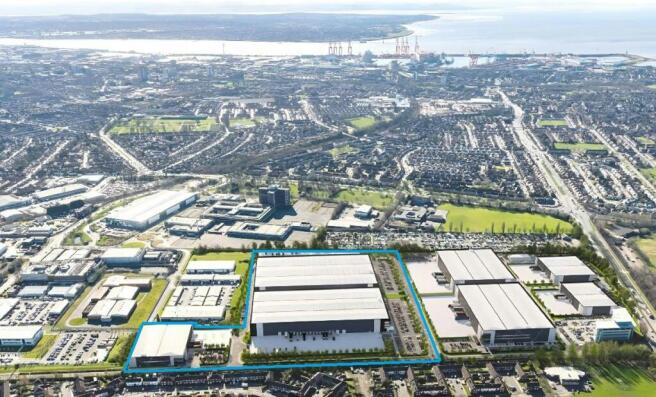
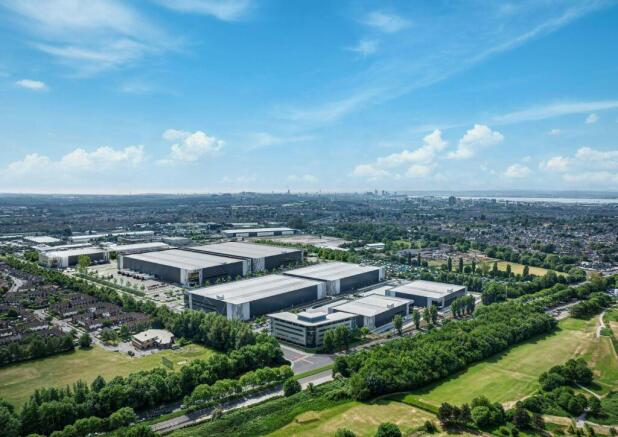
New Industrial & Logistics Development To Let, Bootle
Marketed by B8 Real Estate, Warrington
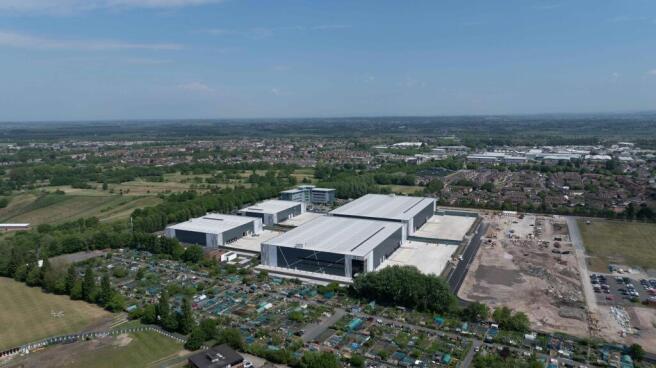
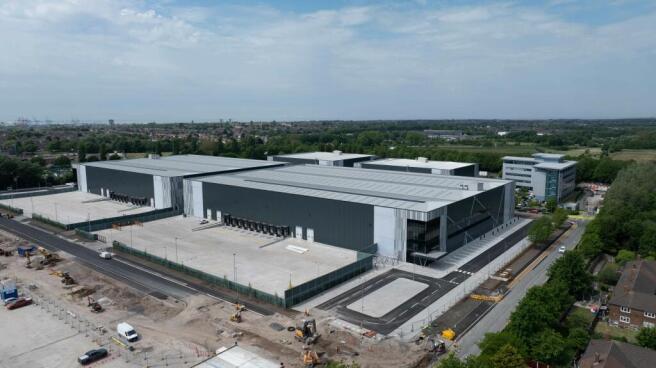
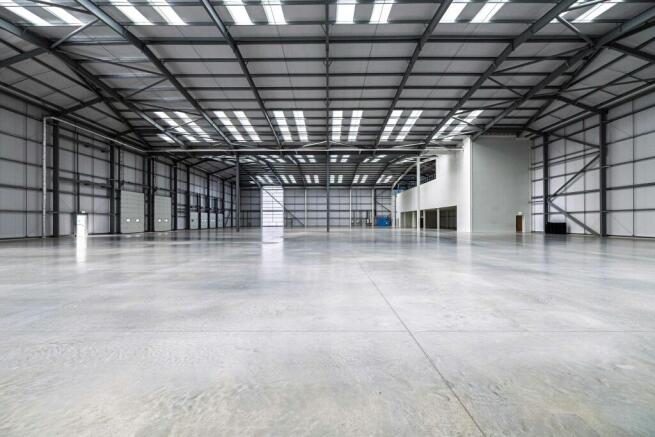
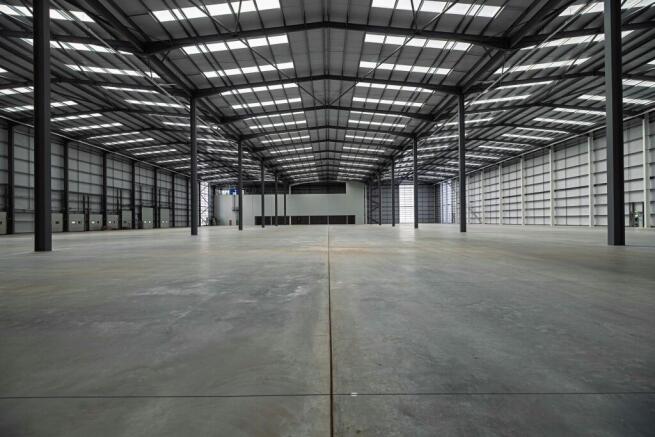
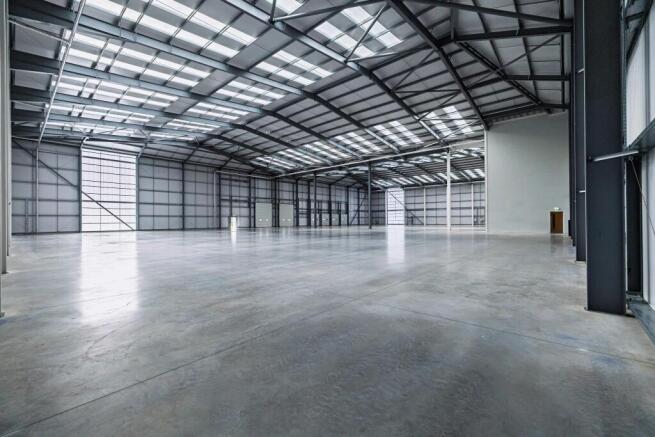
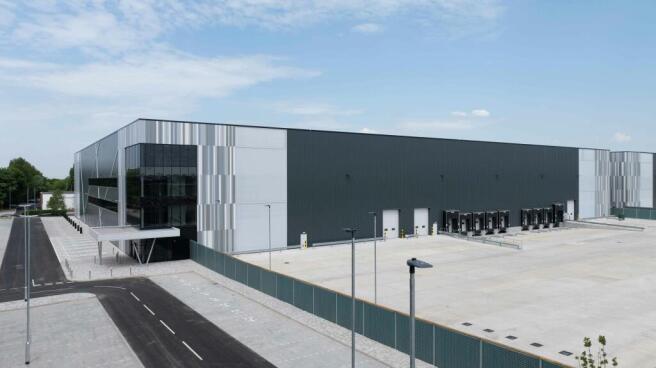
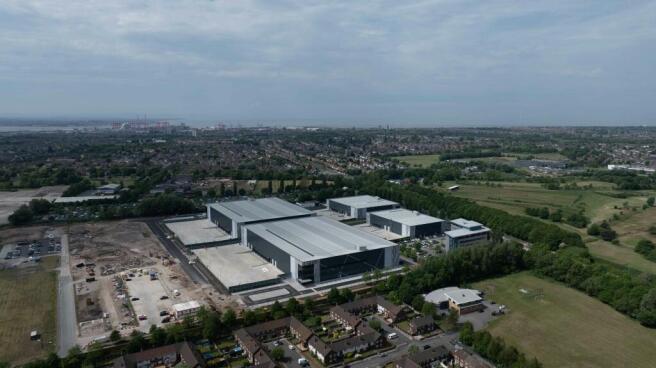
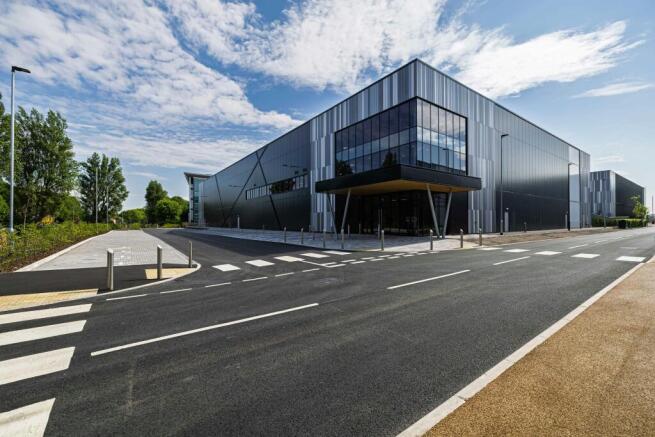
New Industrial & Logistics Development To Let, Bootle
Marketed by B8 Real Estate, Warrington
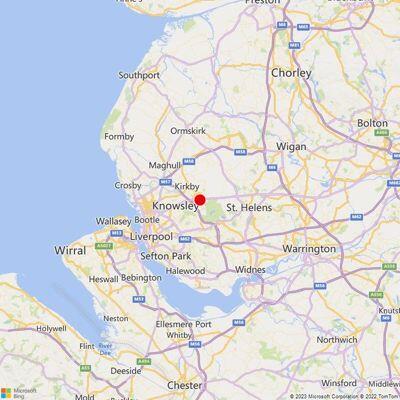
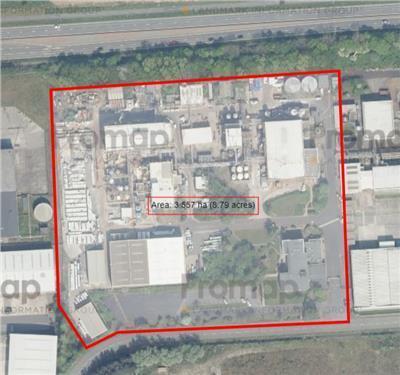
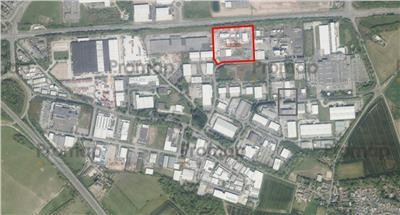
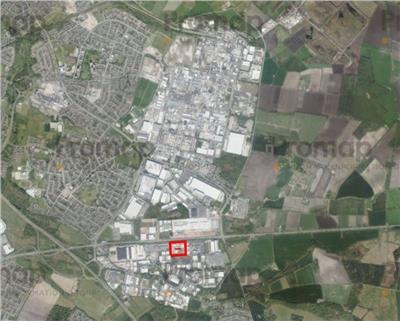
The site on Penhryn Rd has been cleared, remediated and ready for new development.
A planning application has been been submitted & we can deliver a proposed scheme of upto 200,000 sqft approx. and before we start construction on site we can adapt a scheme to fit your purpose.
In this regard we have a full design team in place who can work with you to design and develop and specific scheme to suit your operational requirements.
Marketed by LM6 Commercial Property Limited, Liverpool

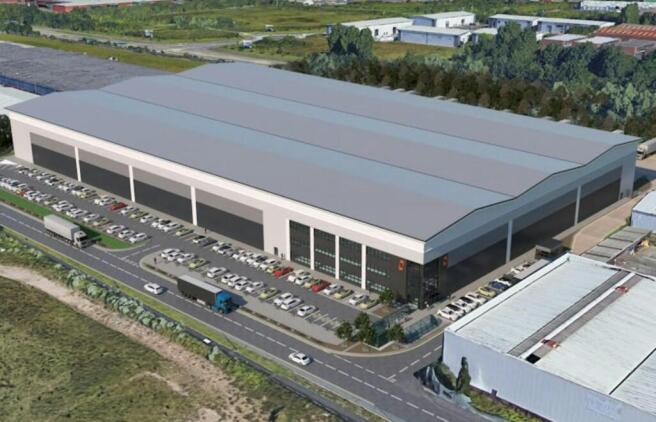
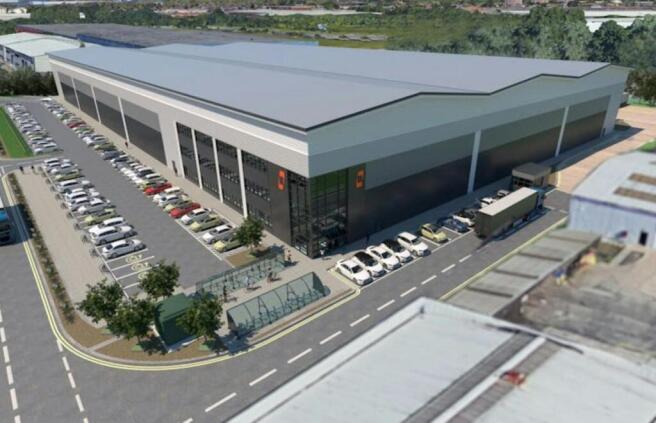
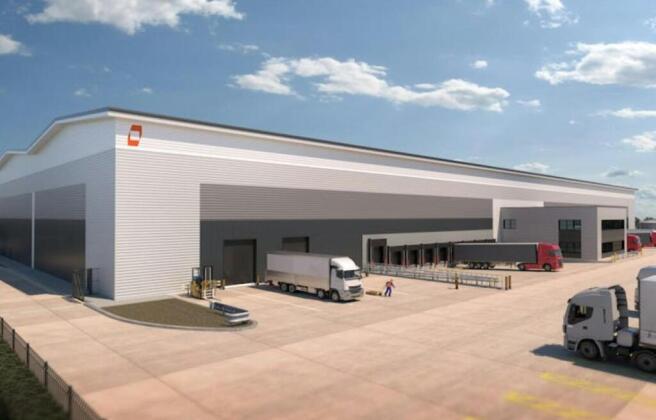
To Let - New Build Warehouse/distribution unit on Knowsley Business Park
Marketed by Jones Lang Lasalle, Manchester - Industrial
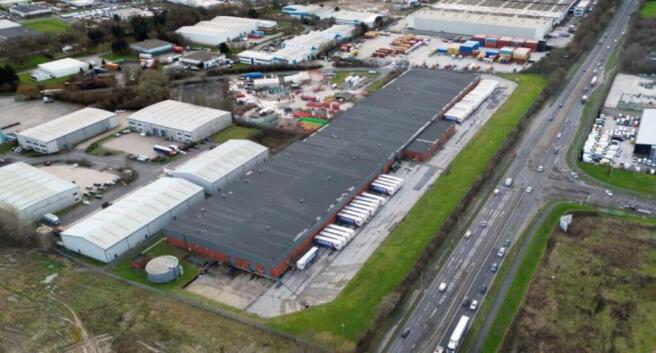
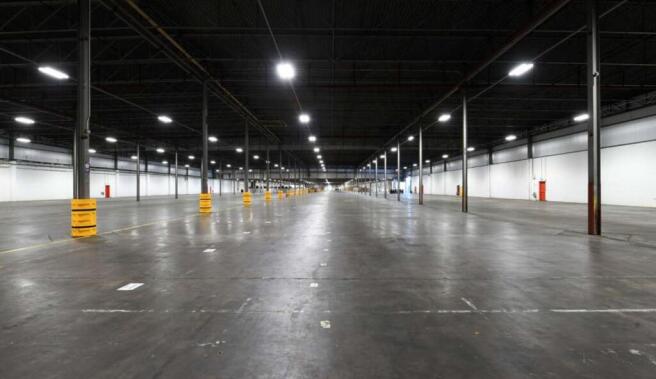
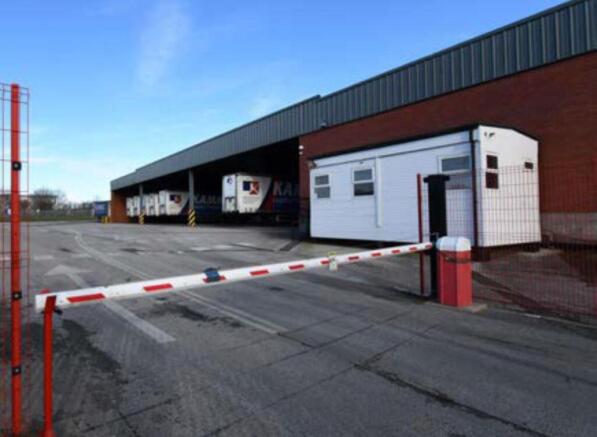
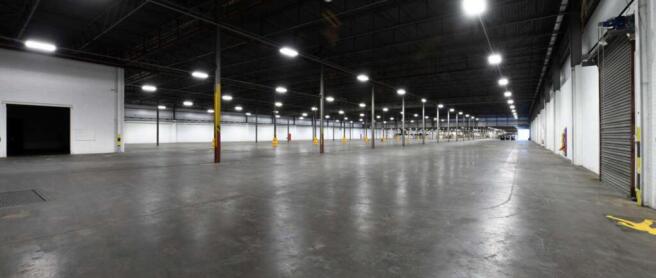
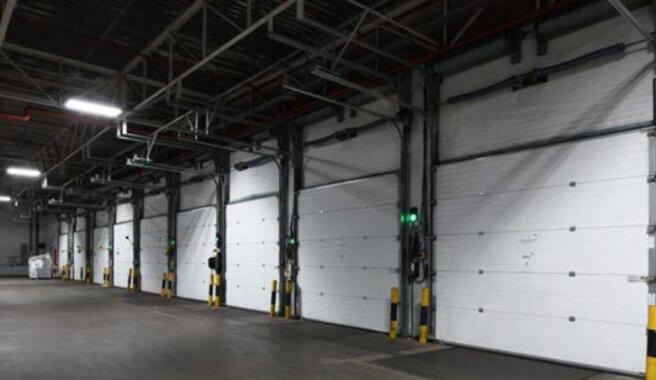
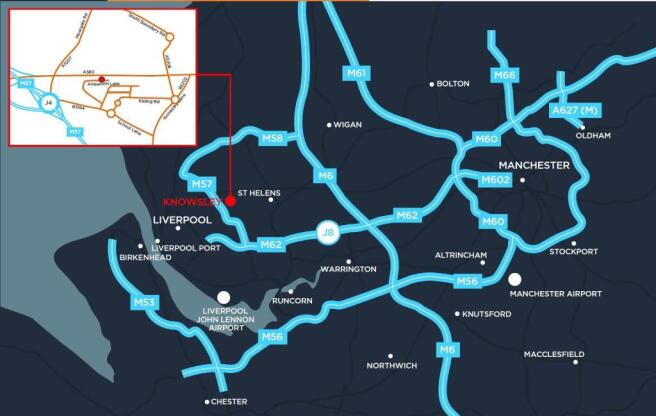
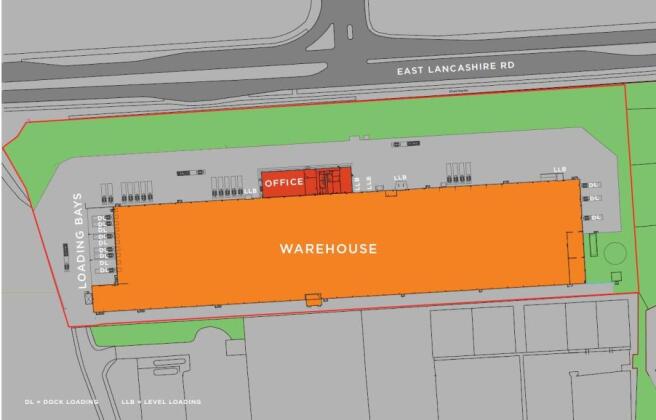
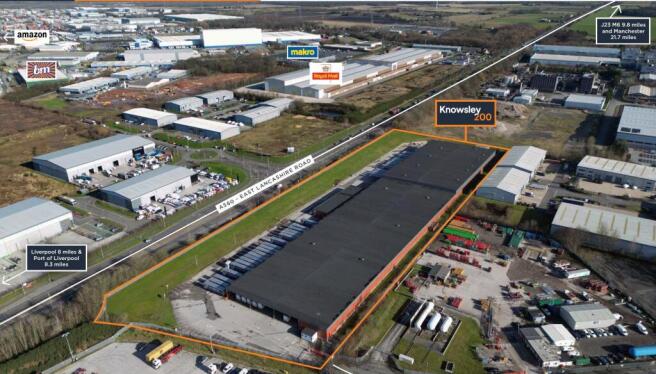
Warehouse / distribution facility situated close to the motorway network
Ready for immediate occupation
Per sq ft £5.95 per sq ftKnowsley 200 provides a self contained industrial/warehouse building which has undergone an extensive refurbishment.
Specification as follows:
Cle...
Marketed by Knight Frank, Manchester - Commercial

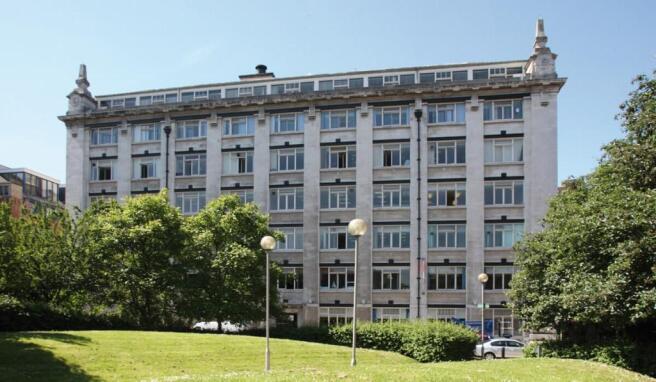





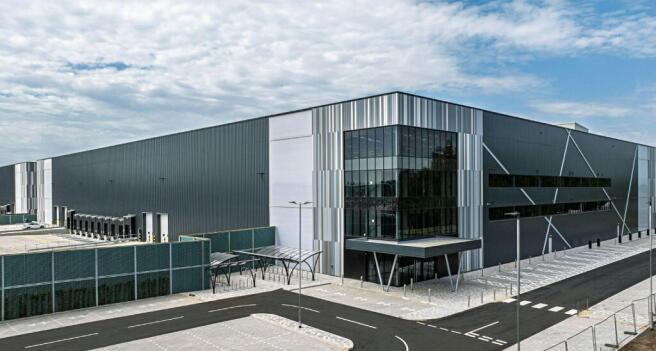
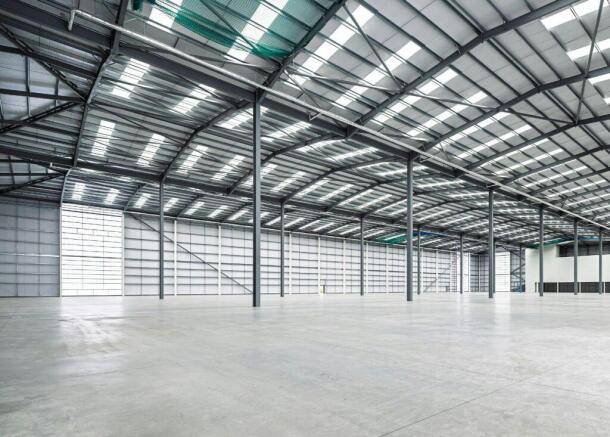
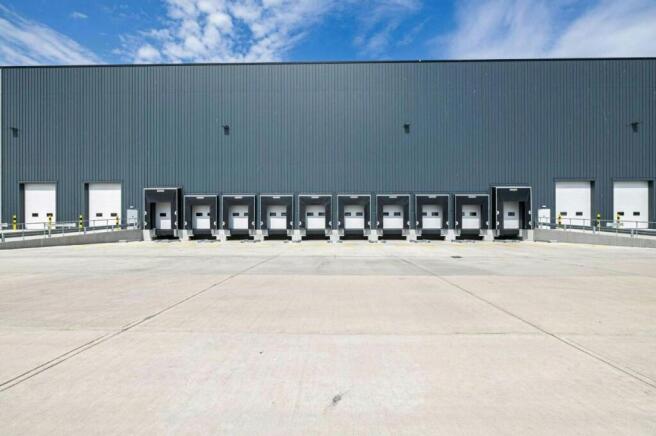
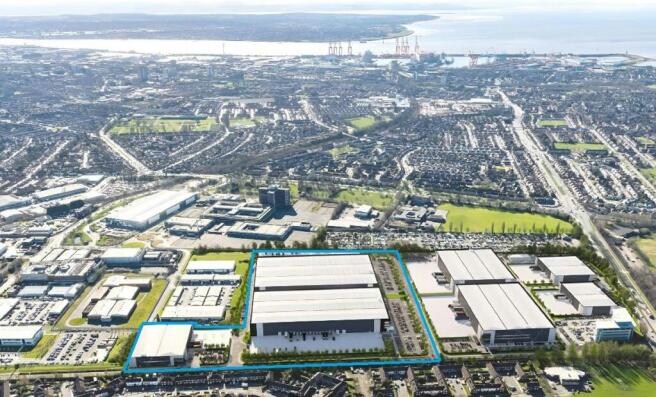
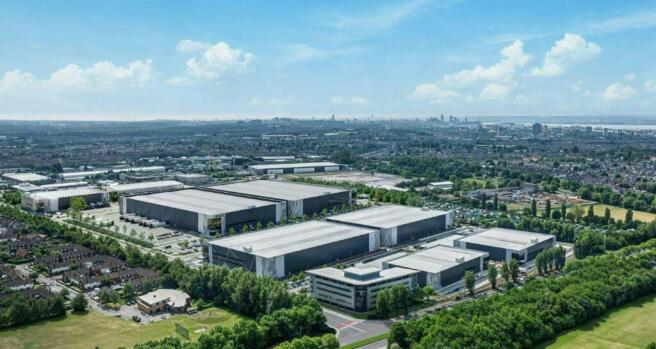
New Industrial & Logistics Development To Let, Bootle
Marketed by B8 Real Estate, Warrington
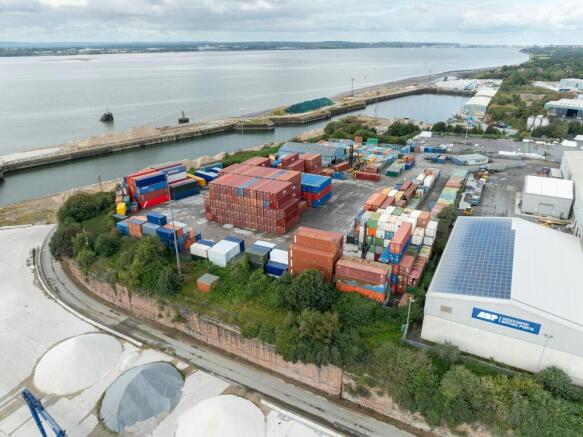
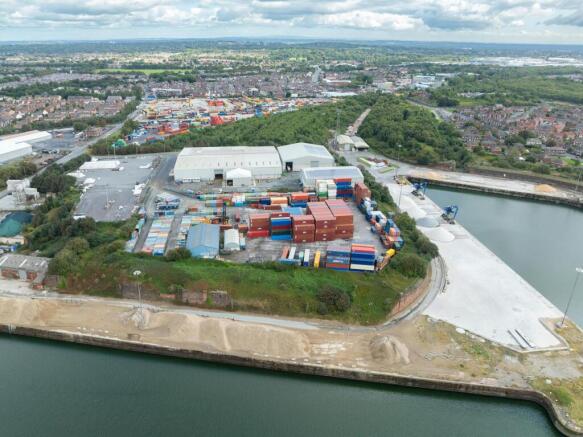
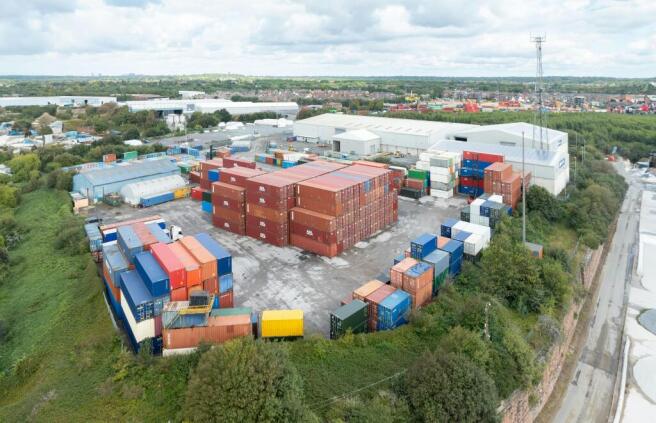
Regularly shaped, concreted open storage plot of c.4 acres.
Marketed by Jones Lang Lasalle, Manchester - Industrial
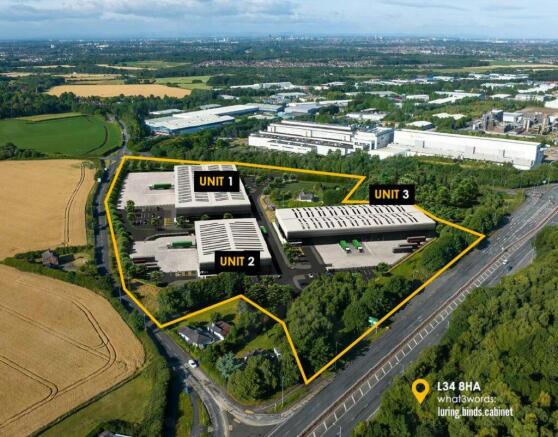
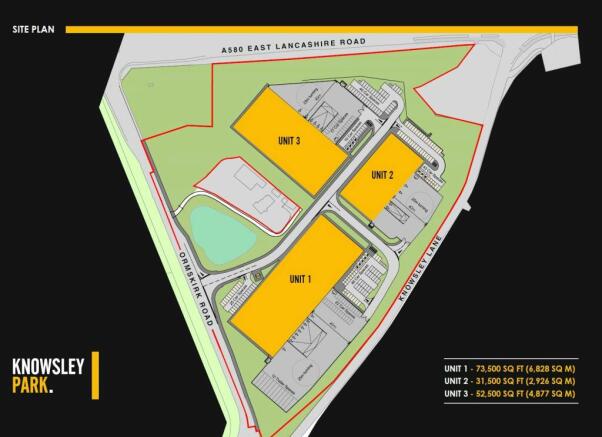
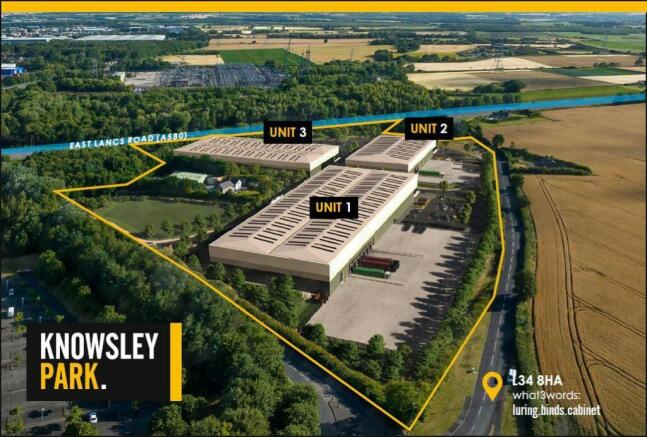
FOR SALE / TO LET New Build Industrial/ Warehouse Units With Large Secure Yards
Marketed by Savills National , Manchester Industrial
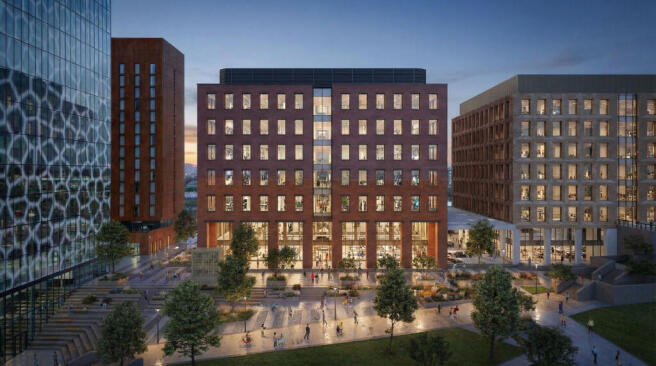
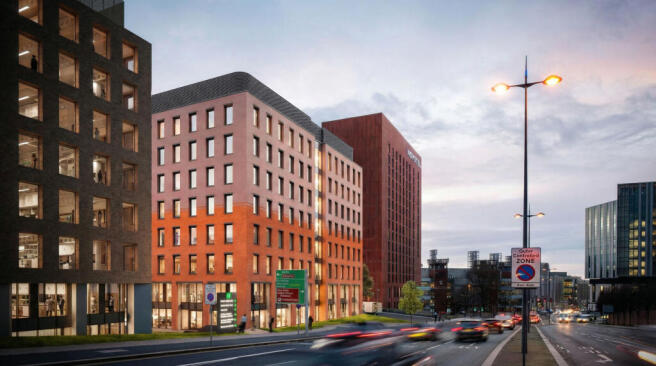
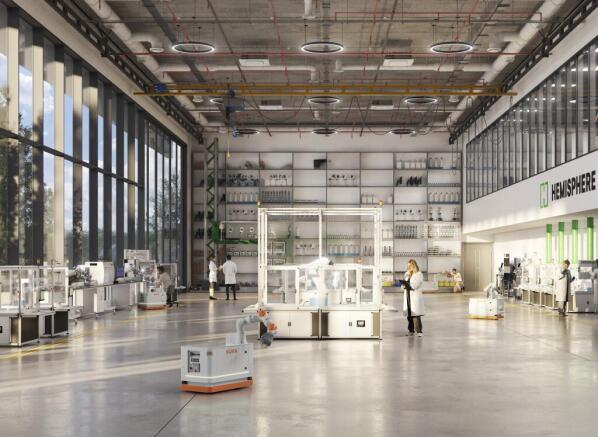


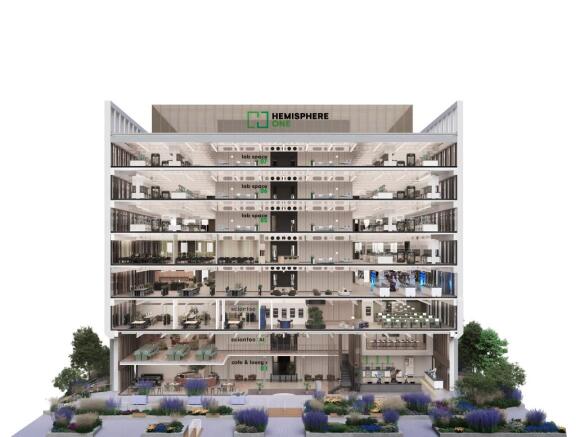

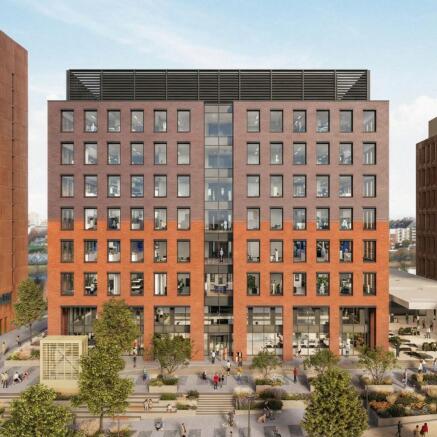

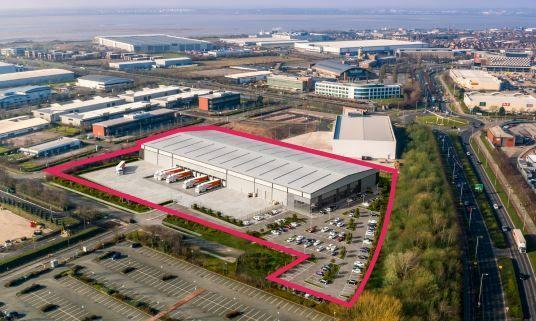
Design and Build To Let, Liverpool
Marketed by B8 Real Estate, Warrington