Commercial Properties For Sale in Mold, Flintshire, Clwyd
Paid partnerships can play a role in listing order
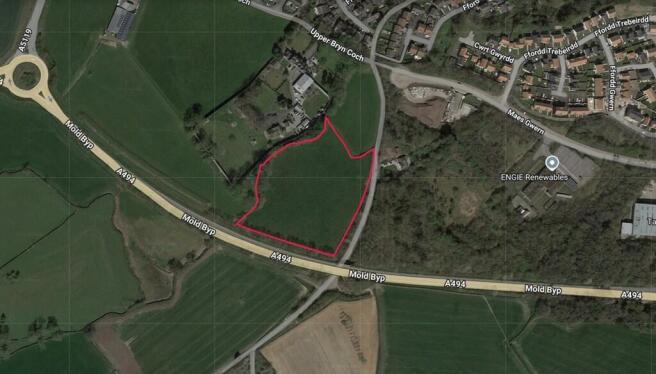
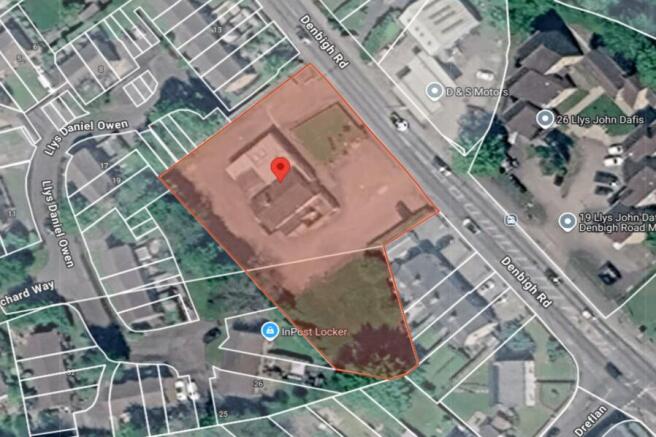
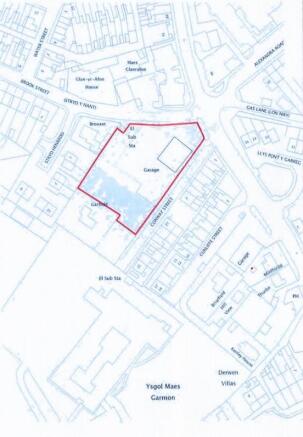
The Land comprises an area of grassland bounded by mature trees and hedgerows on three sides, and a wooden post and rail fence to the north. The extent of the Land being sold is defined by the red line boundary on these particulars and extends to approximately 4.13 acres (1.67 hectares). The boundary is for identification purposes only, and its exact position will need to be accurately defined on site as part of the sales process.
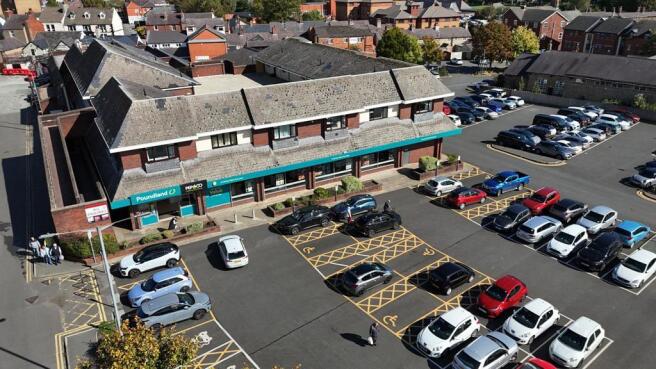
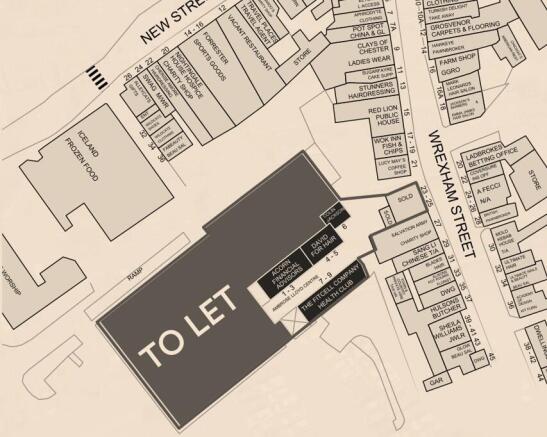
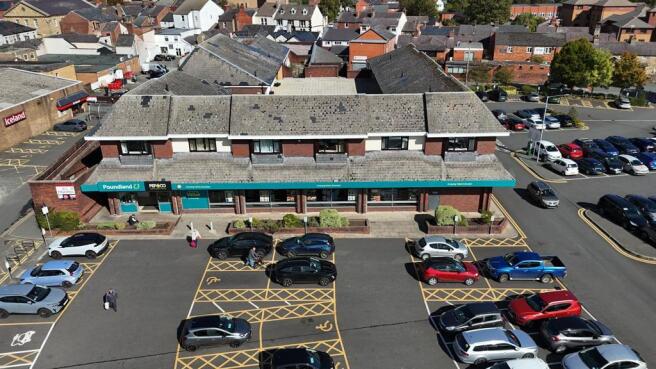
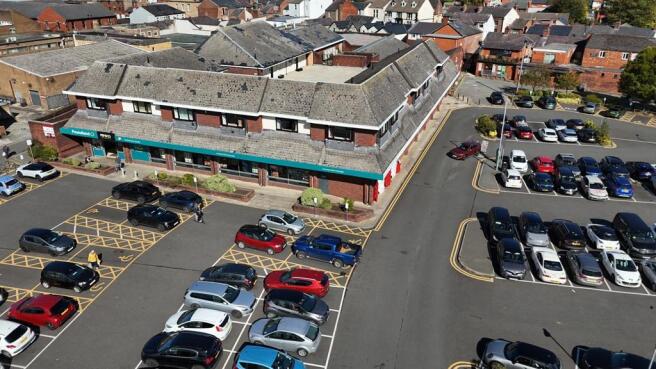
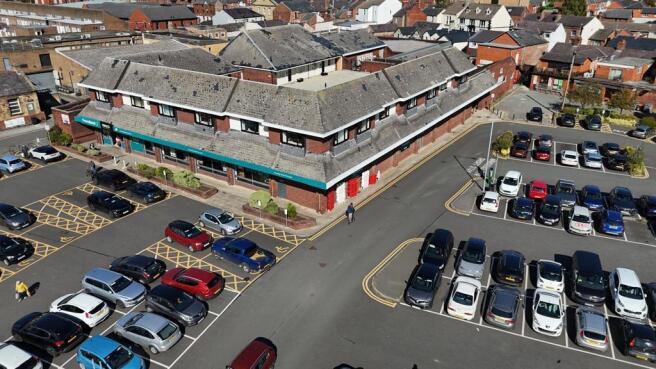

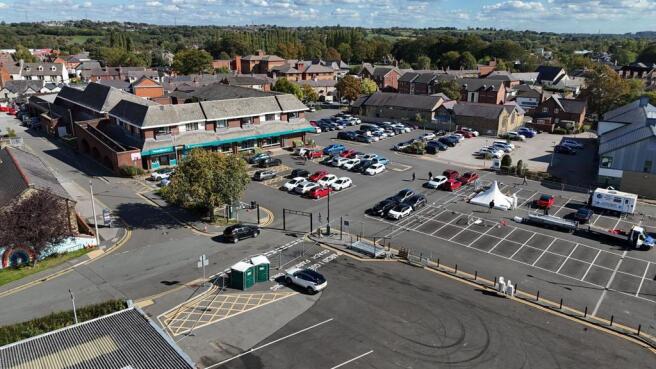
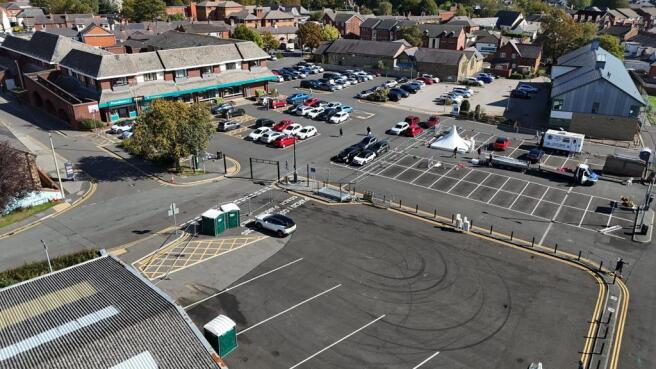
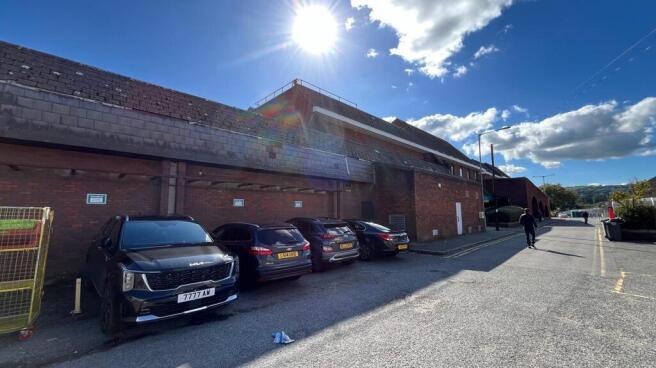
The property comprises a ground floor multi-purpose commercial unit extending to 20,172 sq ft as a whole and forms part of the previous Co-op store, situated adjacent to Iceland and the largest car park in Mold (circa 450 spaces). Internally, the unit is open plan in nature with a dividing wall separating the retail accommodation and storage/ancillary accommodation. The unit is decorated throughout with a tiled floor covering and set beneath a suspended ceilings with integrated LED panel lighting and HVAC units. The unit may suit subdivision, subject to planning permission. The property, which up until recently has been occupied by Poundland, benefits from a large service yard and there is a large local authority car park situated adjacent to the unit. A floor plan of the property is available below.
- Multi-purpose commercial unit
- Ground floor accommodation extending to 20,172 sq ft as a whole May suit subdivision - subject to planning permission
- Prominently situated Located in a popular market town
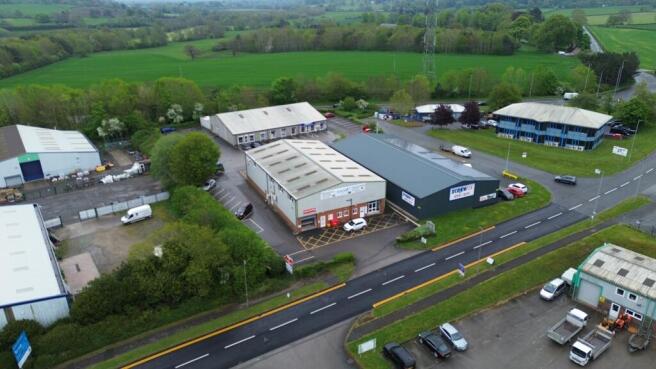
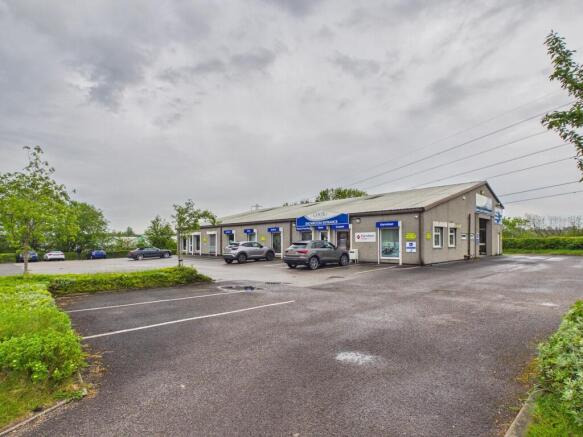
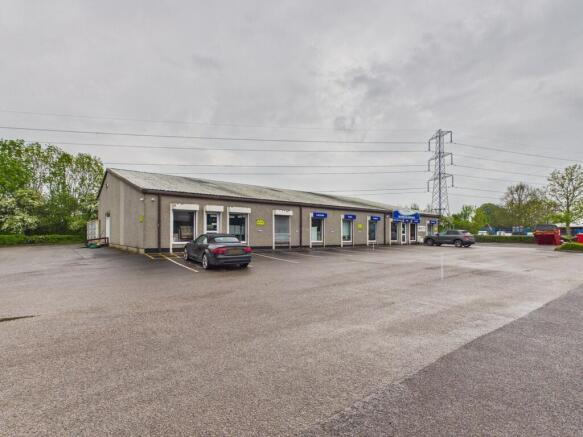
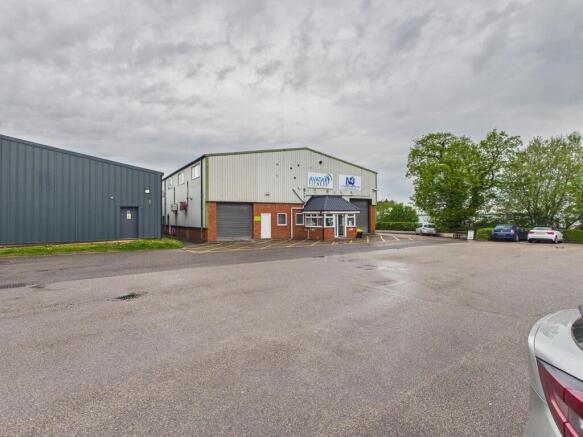
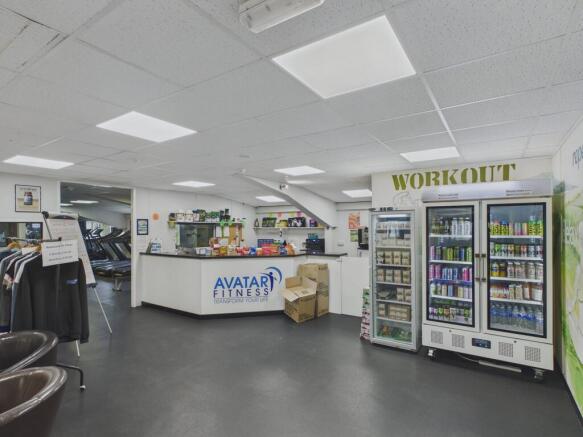
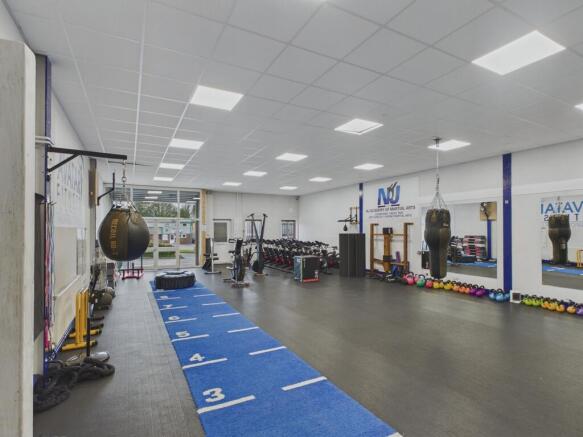
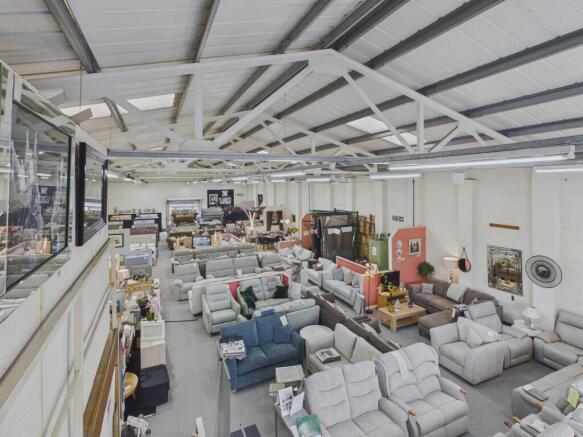
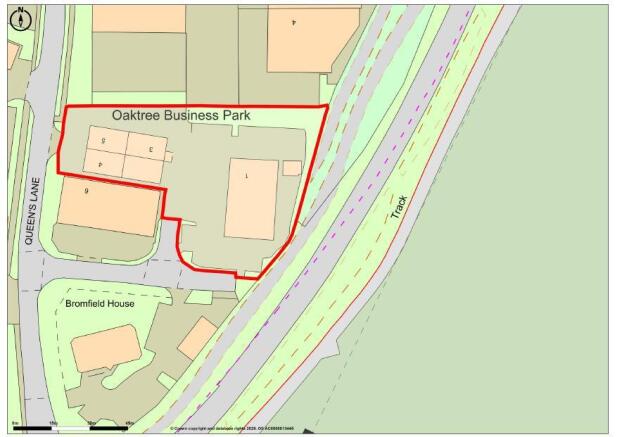
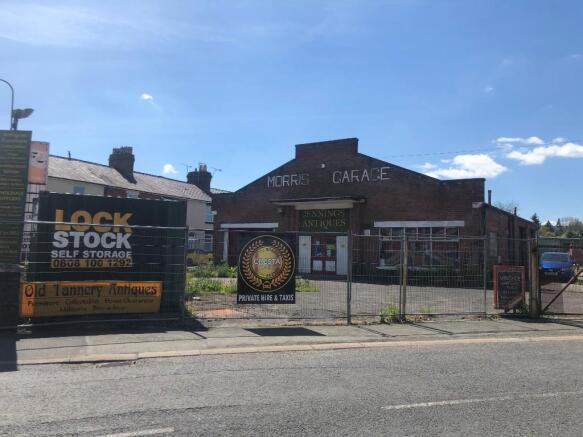
Multi-let industrial estate with medium term re-development opportunities Unit 1 (showroom) - 6,300 sq ft (586 sq m) Unit 2 - 914 sq ft (85 sq m) Unit 3 - 1,291 sq ft (120 sq m) Unit 4 - 1,840 sq ft (171 sq m) Unit 5 - 1,370 sq ft (127 sq m) Unit 6 - 1,680 sq ft (156 sq m) Unit 7 - 3,678 sq ft (343 sq m) TOTAL 17,073 sq ft (1,588 sq m) Site Area - 1.18 acres (0.47 hectares) Offers over £1,455,000
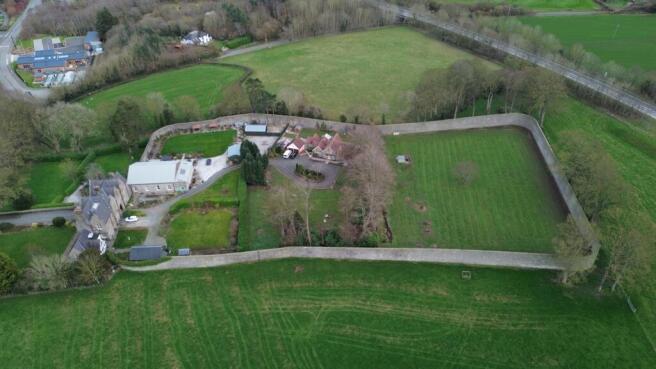
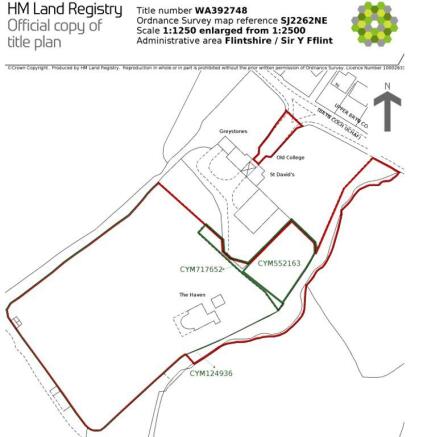
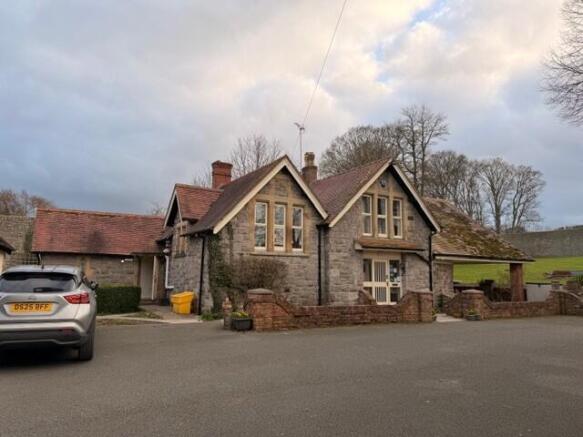
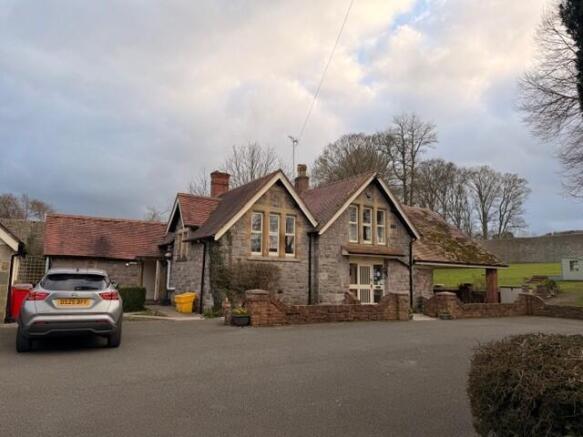
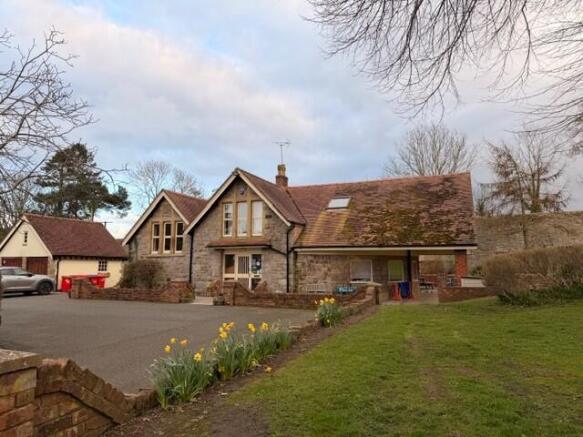
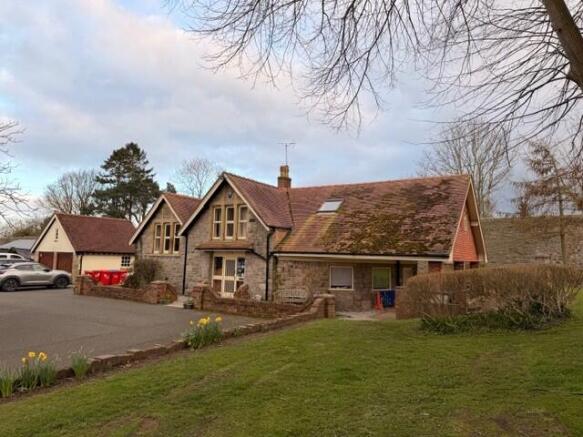
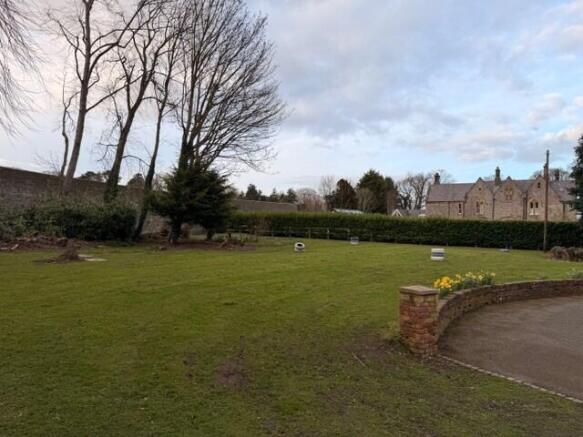
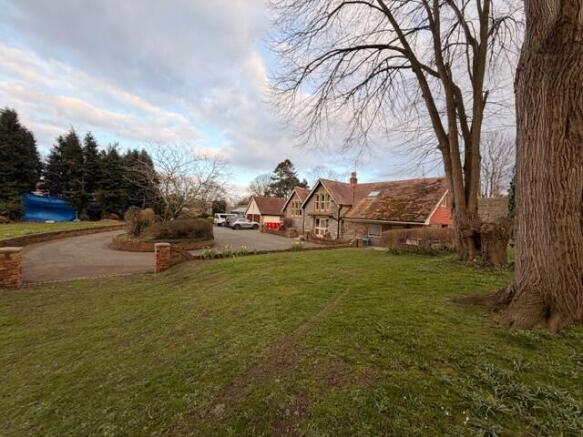
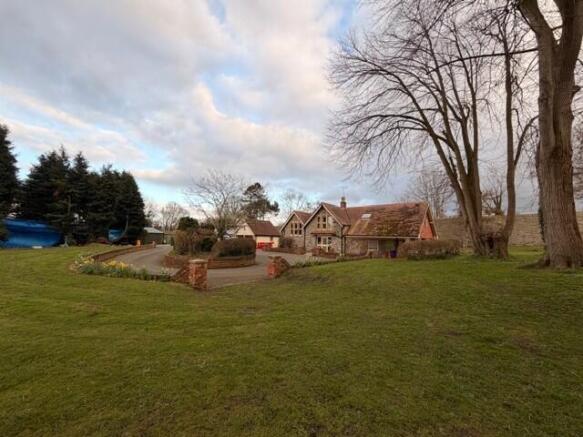
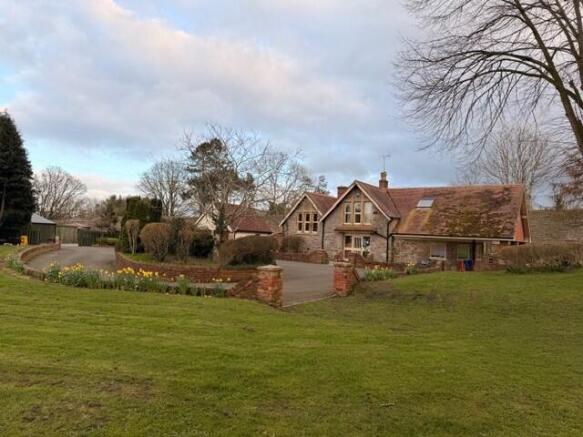
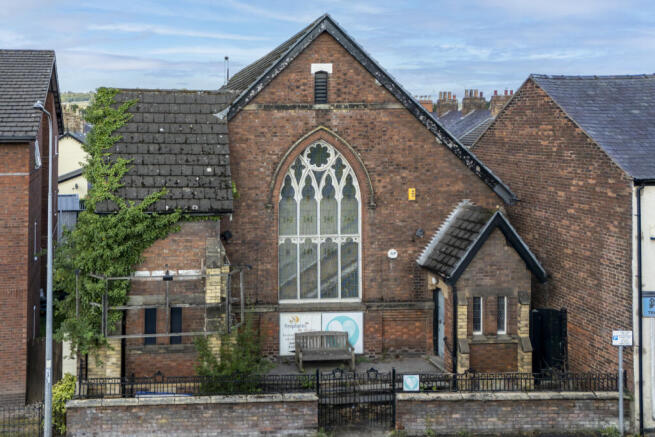
The Haven comprises a detached property occupied by and leased to Autism Initiatives (UK) since 2016. (Registered Company Number 02436777 and Registered Charity Number 702632). The property was originally constructed as a house and is now utilised as an independent day school registered to provide education for pupils aged 11 to 19 who have a diagnosis of autistic spectrum condition (ASC). The property extends to approximately 2,500 sq ft over ground and first floor. A full set of floor plans is available. The property is set within extensive open grounds of circa 1 hectare (2.5 acres) that originally comprised the Mold County Gaol built in 1871 which was demolished in the 1930's. The site is enclosed by a substantial stone wall that is Grade II listed. LEASE TERMS 5 year lease from 17 April 2026 (note this is a renewal lease and tenant has been in occupation for many years) Tenant rolling break on 6 months notice Permitted use = School within class F1(a) Rent = £42,000 pa payable monthly in advance RPI rent review at end of year 3 Inside 1954 Landlord and Tenant Act Schedule of condition A copy of the lease is available upon request The freehold interest (Title Number WA392748) is offered for sale at £575,000 + VAT The site comprises all outlined in red LESS those areas shown in green Title documentation available on request EPC rating is D
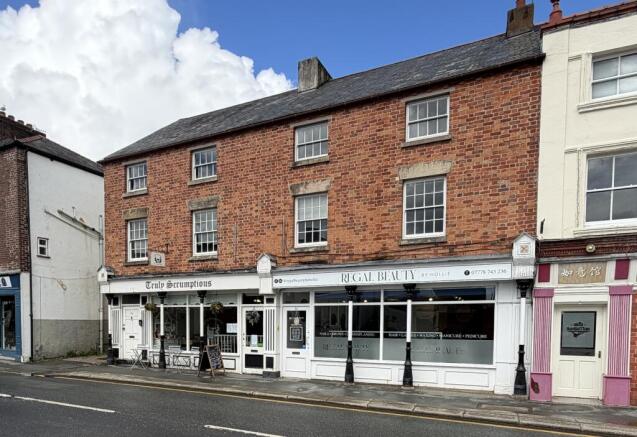
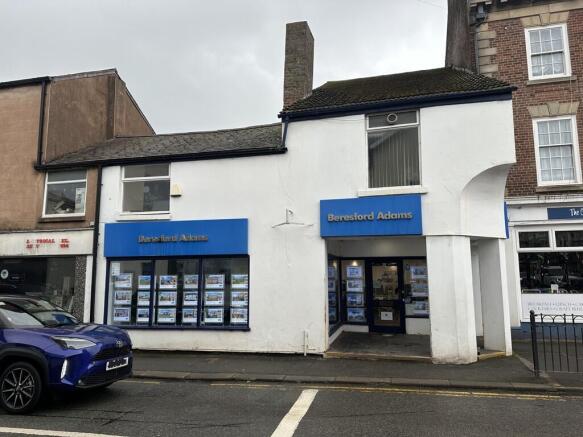
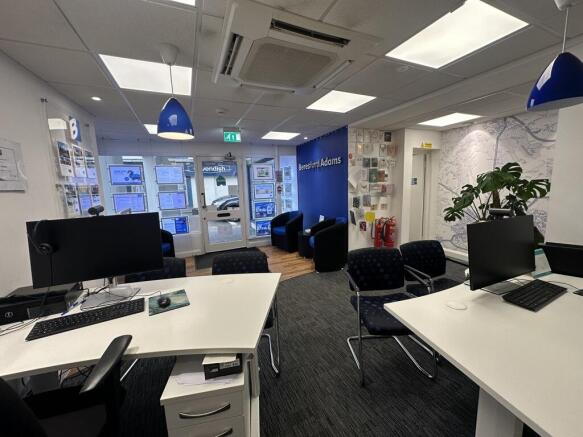
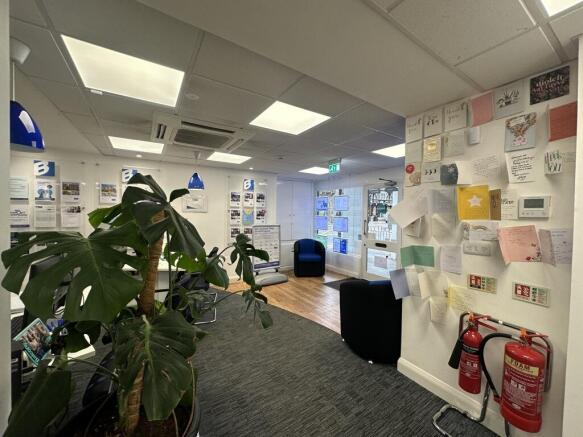
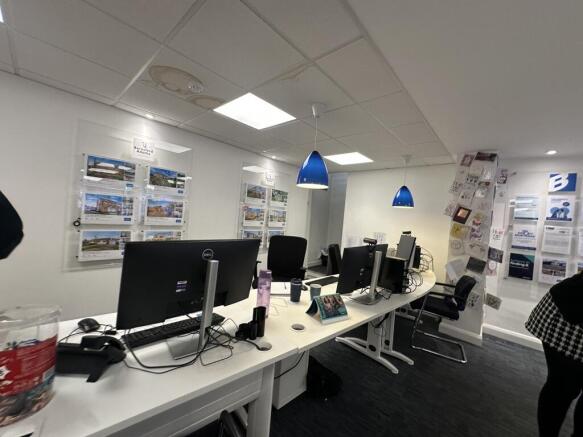
The property comprises a mid-terrace unit close to the junction of Chester Street and Wrexham Street in an area referred to as The Cross. The property is a conventional 2 and 3 storey construction of brick with painted rendered upper elevations, and pitched roofs. The building incorporates an open and covered front section area, with timber frame display windows, leading to a good sized open plan estate agency office area, which further incorporates compartmented offices and rear storage areas together with a lean-to section. There is a main staircase and secondary staircase, leading to offices at first floor level, together with kitchen/staff area, and further w/c accommodation. There is access to a second floor storage area. There is understood to be rear pedestrian access to the property via a vehicular roadway off Chester Street.
The property comprises a ground floor multi-purpose commercial unit extending to 20,172 sq ft as a whole and forms part of the previous Co-op store, situated adjacent to Iceland and the largest car park in Mold (circa 450 spaces). Internally, the unit is open plan in nature with a dividing wall separating the retail accommodation and storage/ancillary accommodation. The unit is decorated throughout with a tiled floor covering and set beneath a suspended ceilings with integrated LED panel lighting and HVAC units. The unit may suit subdivision, subject to planning permission. The property, which up until recently has been occupied by Poundland, benefits from a large service yard and there is a large local authority car park situated adjacent to the unit. A floor plan of the property is available below.
The Land comprises an area of grassland bounded by mature trees and hedgerows on three sides, and a wooden post and rail fence to the north. The extent of the Land being sold is defined by the red line boundary on these particulars and extends to approximately 4.13 acres (1.67 hectares). The boundary is for identification purposes only, and its exact position will need to be accurately defined on site as part of the sales process.
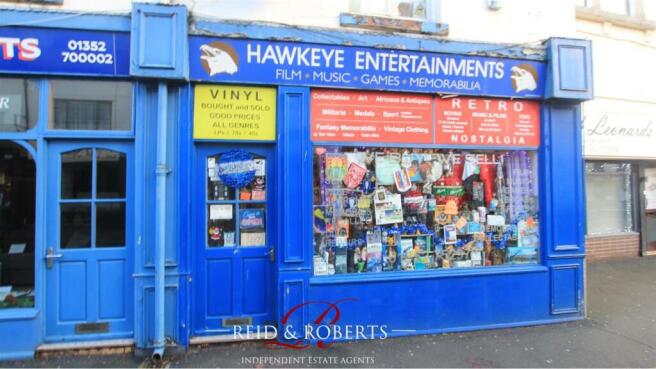
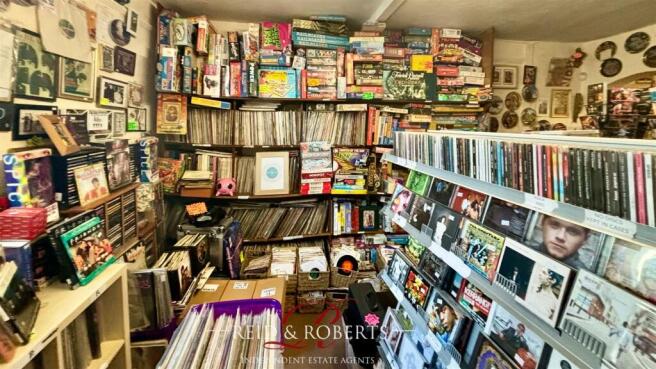
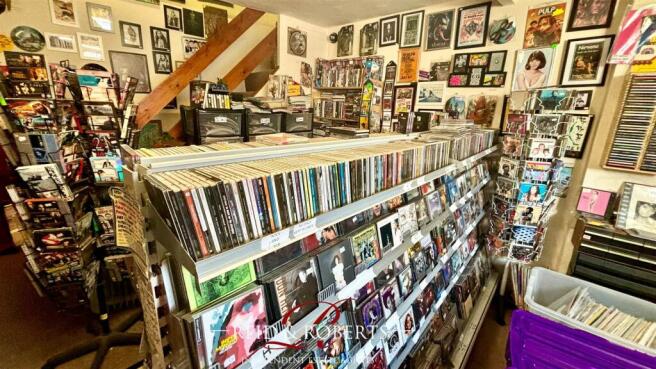
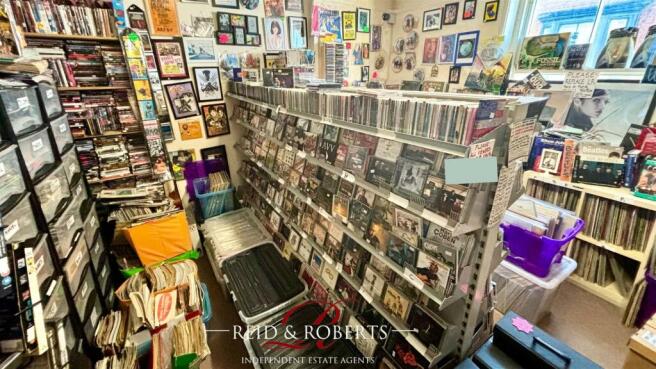
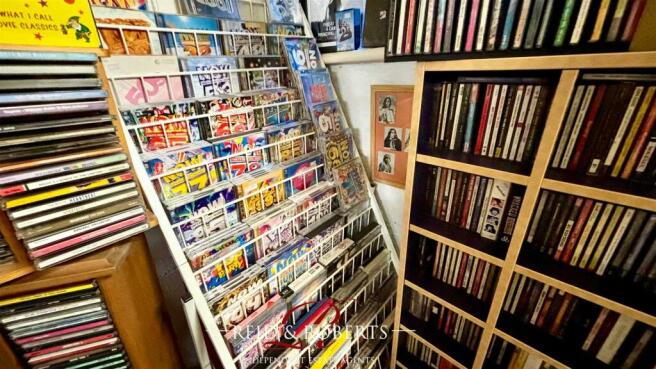
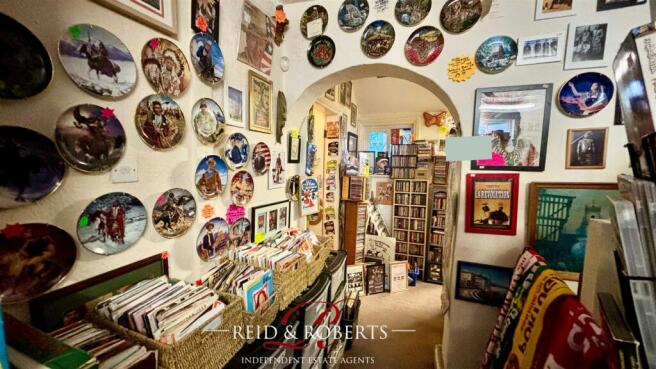
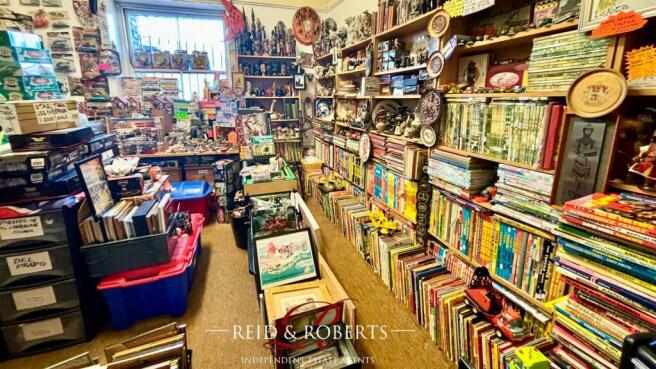
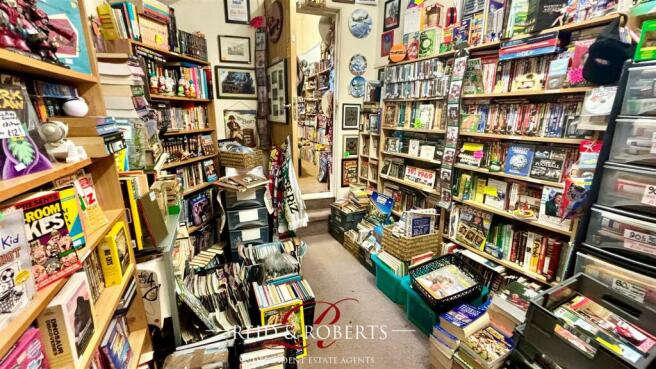
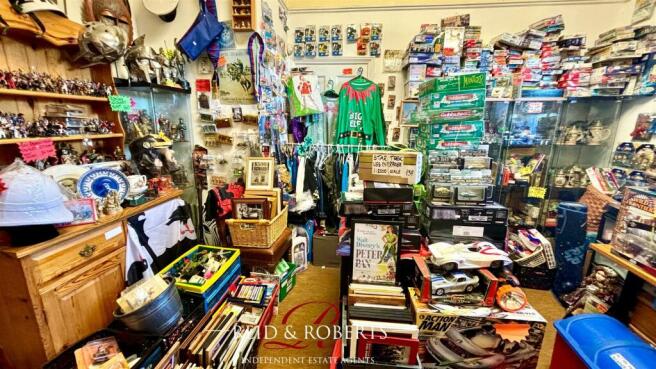
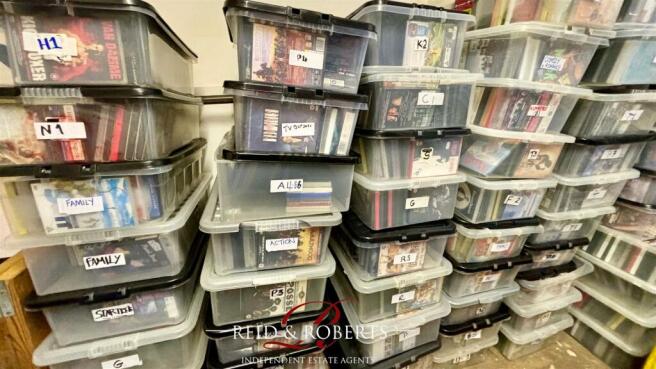
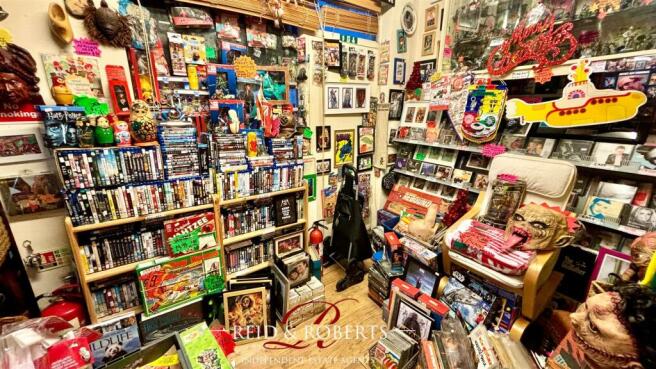
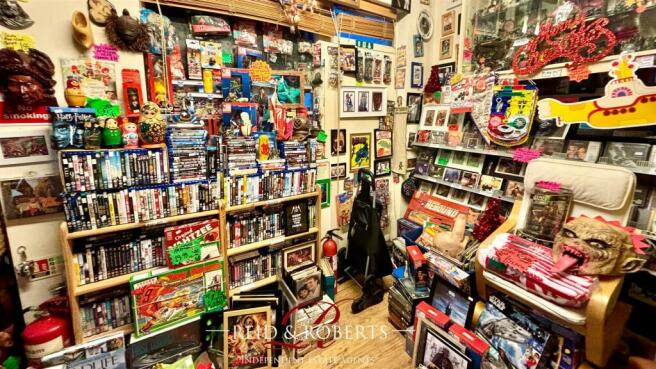
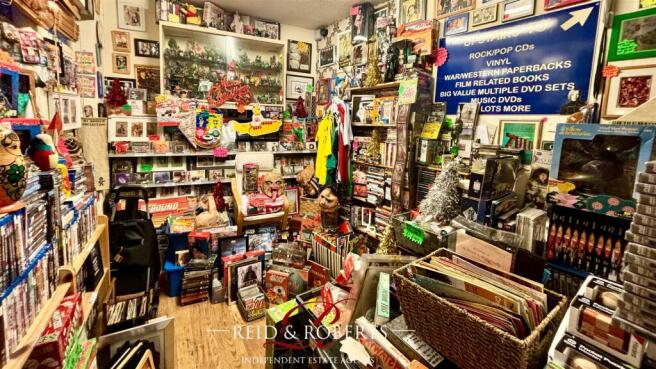
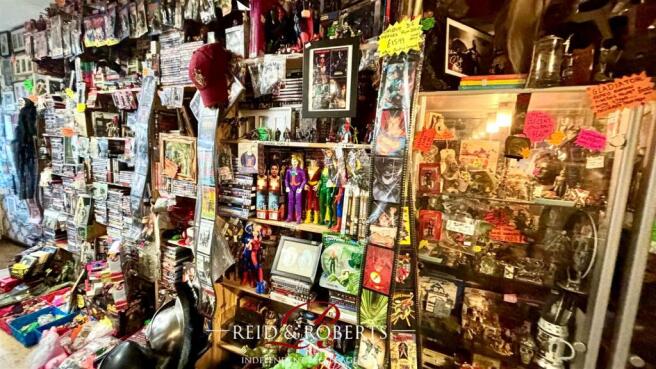
Reid and Roberts Estate and Letting Agents are please to offer For Sale The Business of Hawkeye Entertainments' located in the centre of Mold. The sale includes both the Business and all Stock/Equipment. The Business offers the sale of a varied range of items to include Collectibles, Limited Edi...
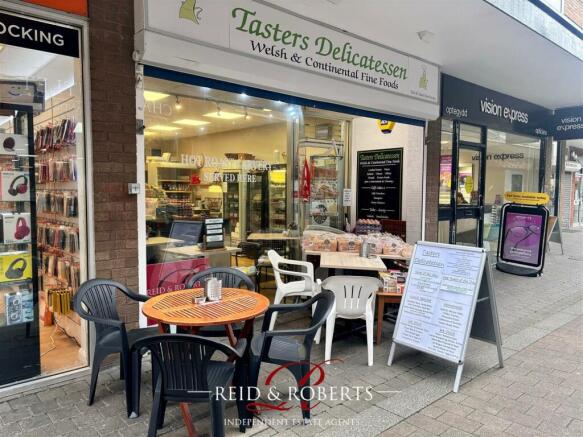
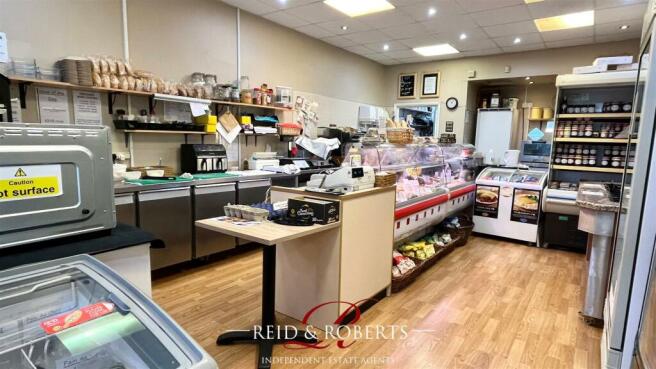
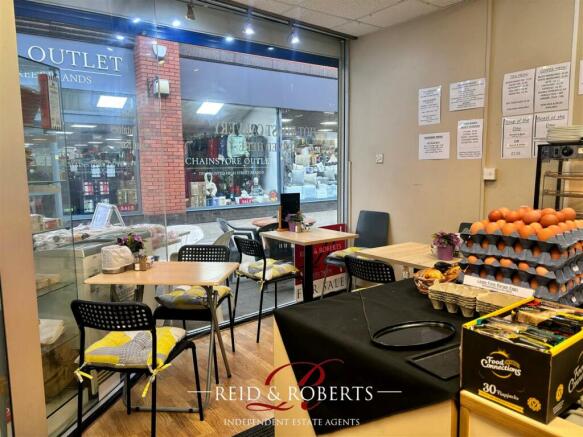
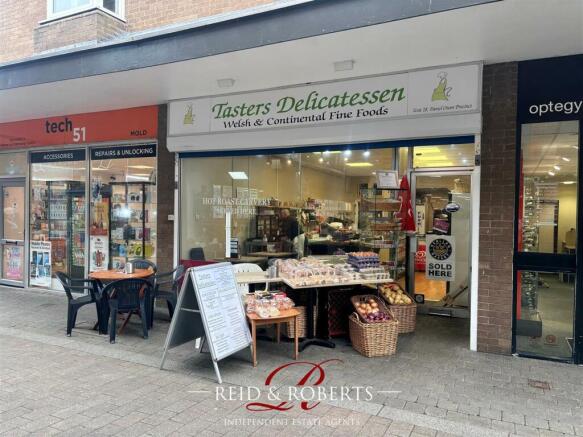
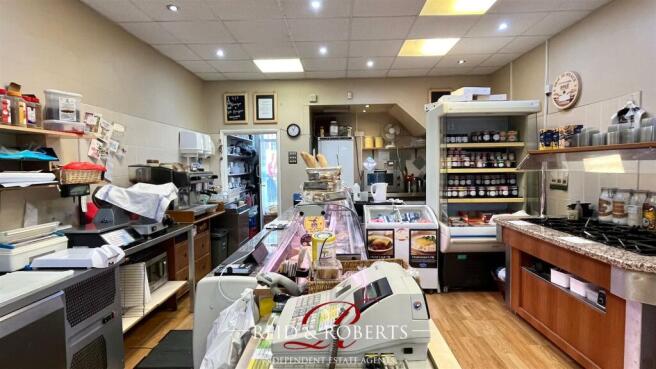
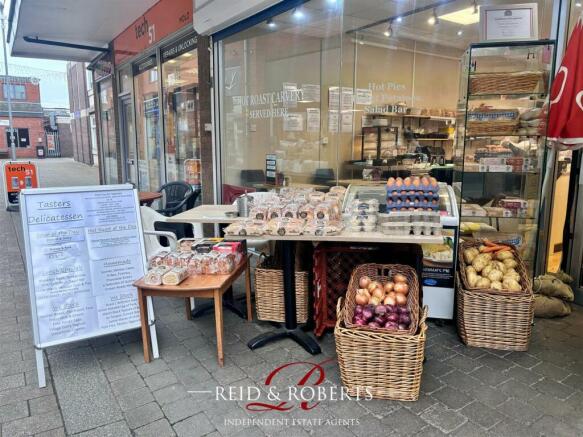
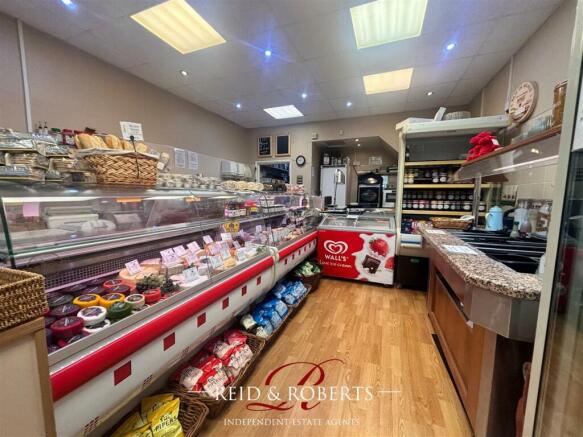
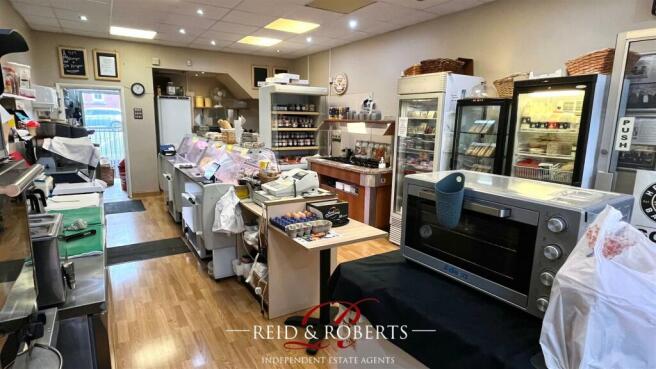
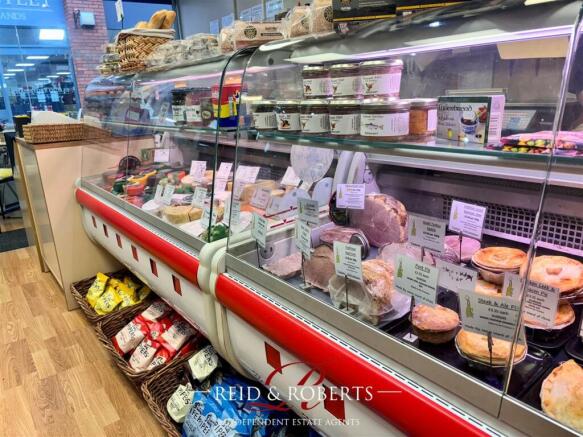
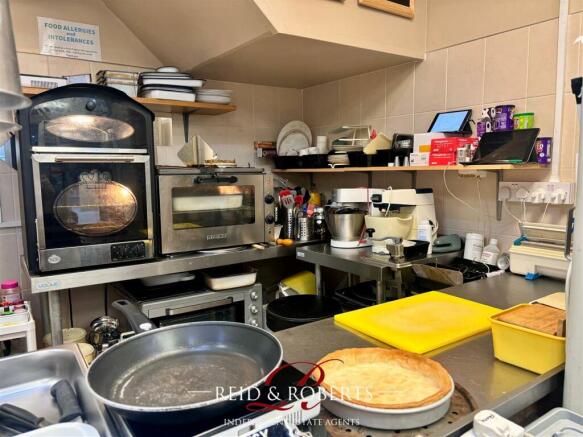
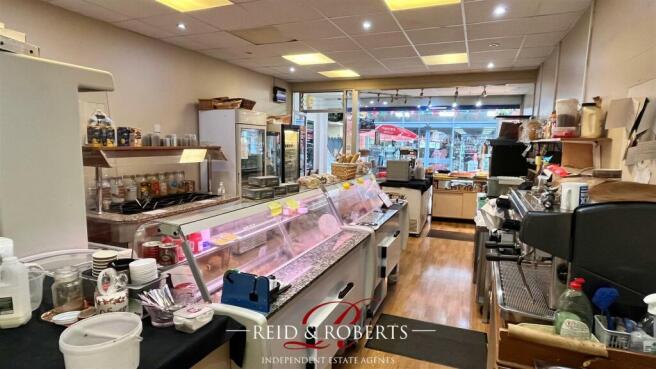
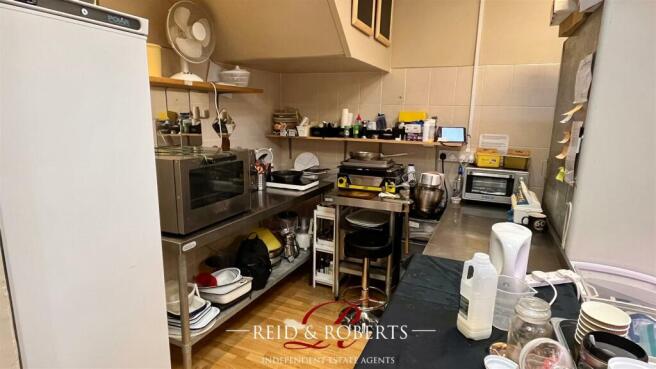
Reid & Roberts Estate and Letting Agents are delighted to offer for sale the exceptionally well-established and highly regarded Tasters Delicatessen, located within the popular Daniel Owen Precinct, right in the very heart of the thriving market town of Mold. This is a rare opportunity to acquire...