Commercial properties for sale in Monmouthshire
Paid partnerships can play a role in listing order
98 results
Featured property
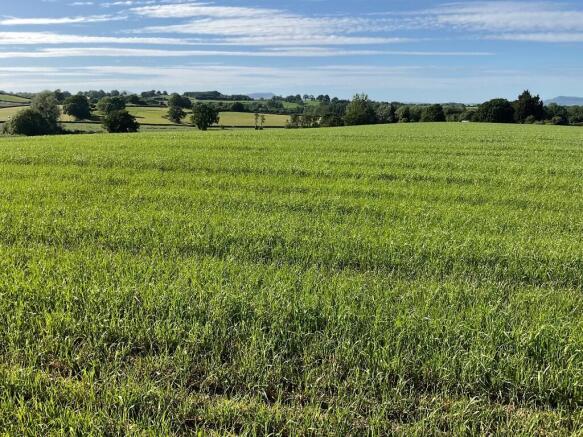
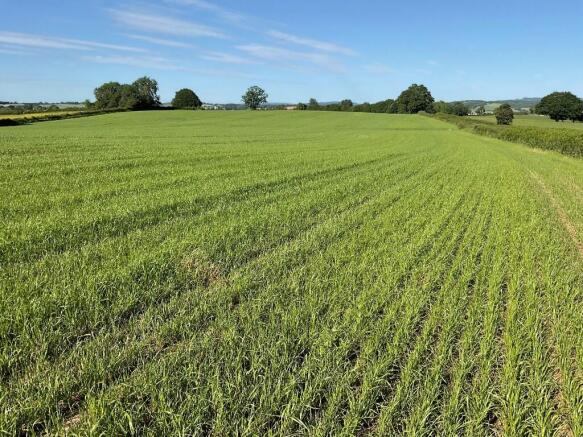
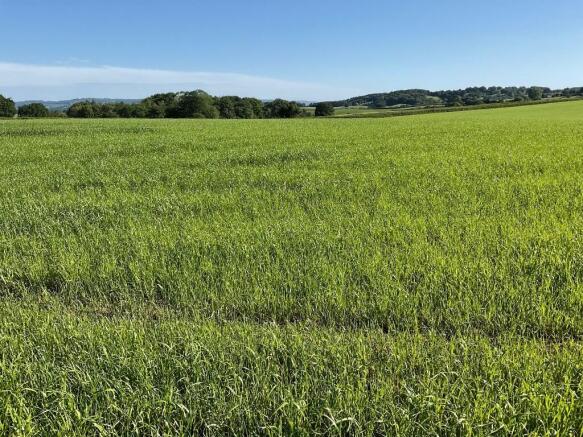
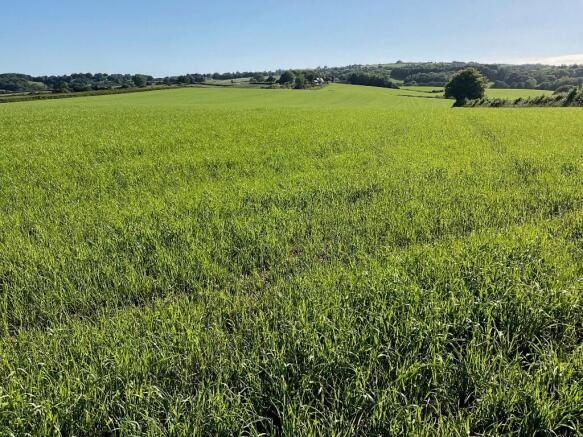
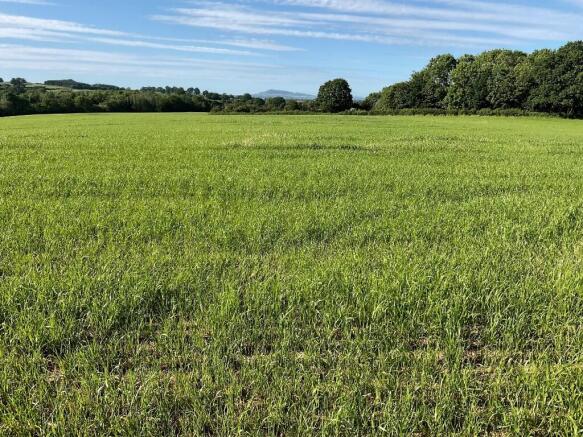
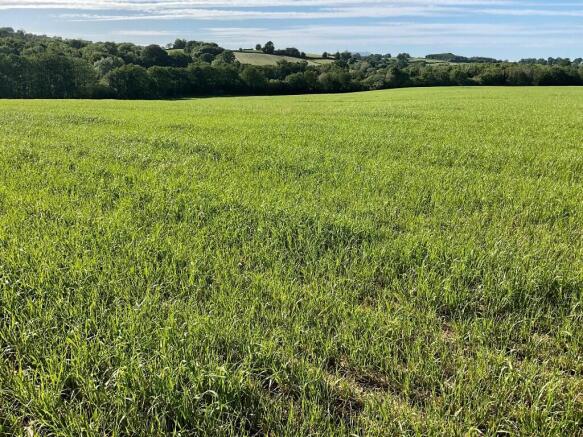
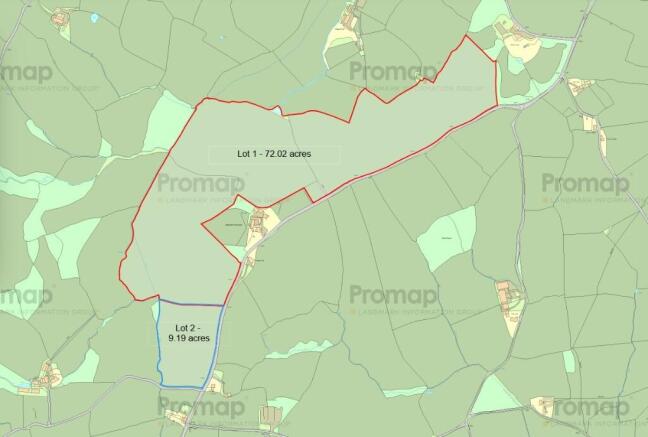
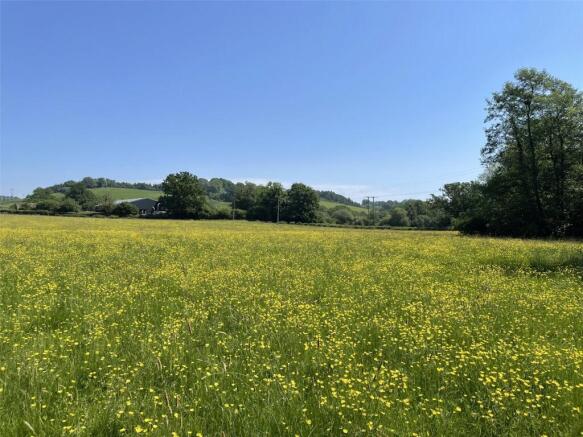
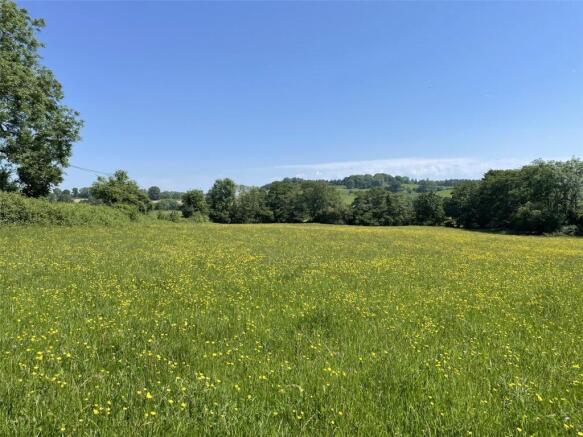
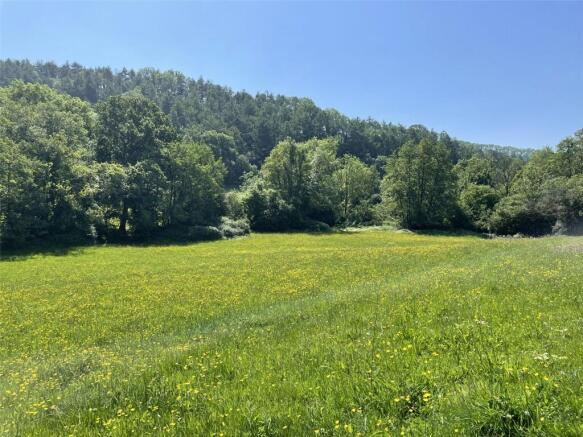
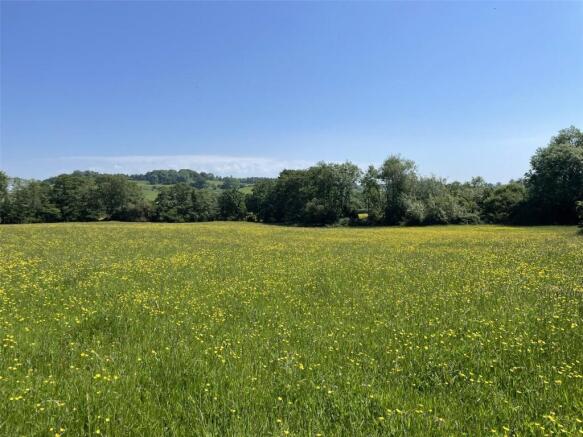
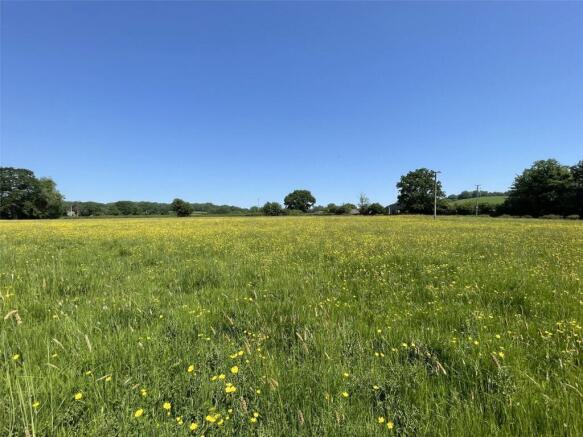
Lot 2: For Sale by Private Treaty. Approximately 9.19 acres of highly productive agricultural land enjoying an excellent location.
Marketed by RURAL PROPERTY PROFESSIONALS LIMITED, Penpergwm

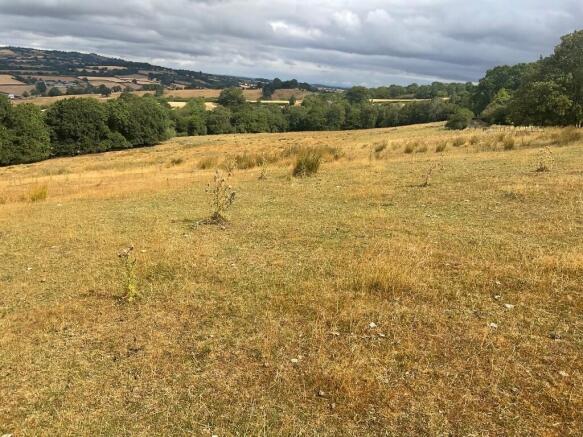
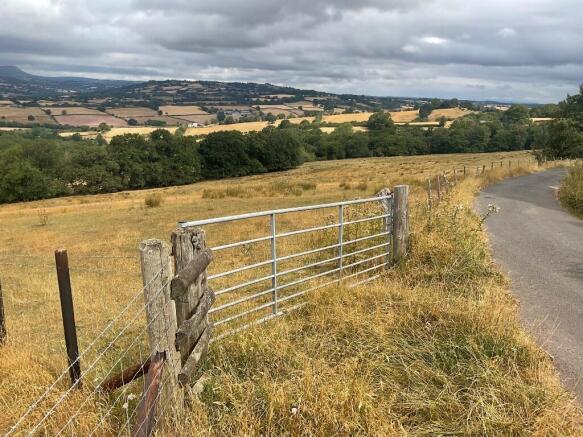
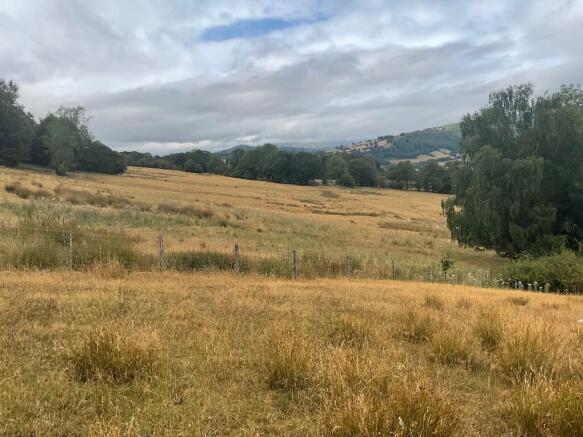
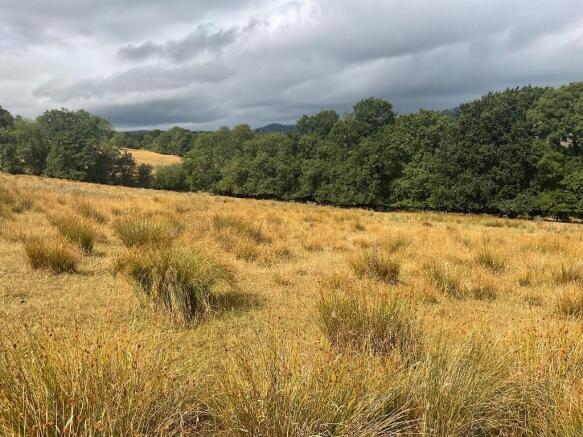
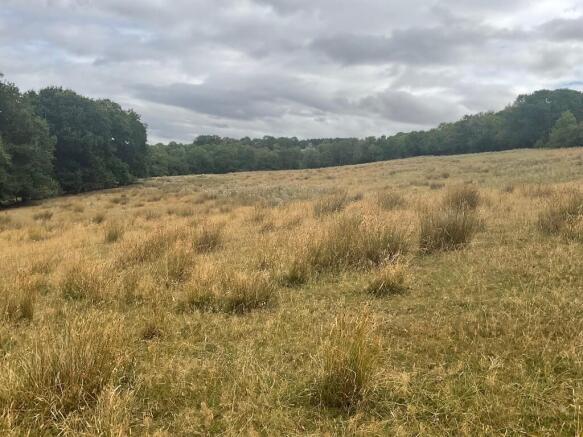
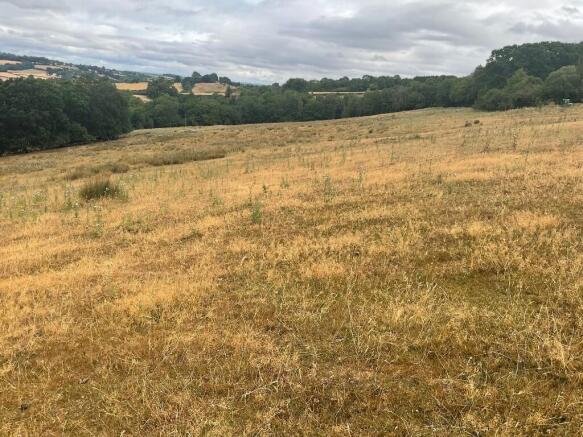
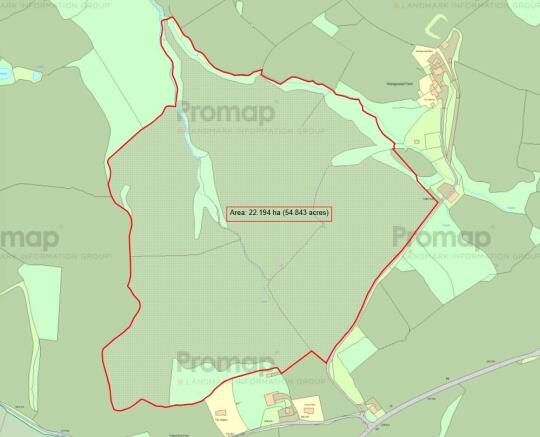
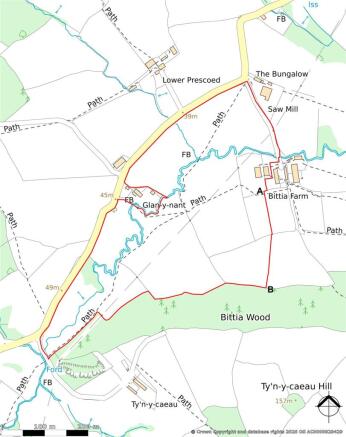
For Sale by Private Treaty - Approx 55 acres of pasture land and scattered woodland in a convenient location and within 1½ miles of the A465 at Llanvihangel Crucorney.
Marketed by RURAL PROPERTY PROFESSIONALS LIMITED, Penpergwm
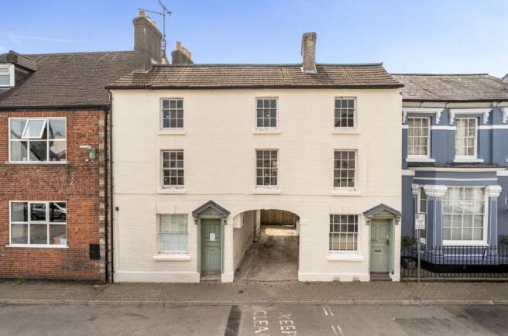
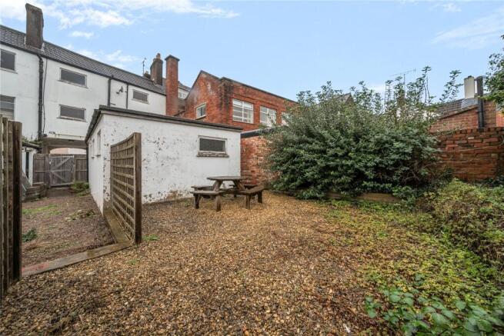
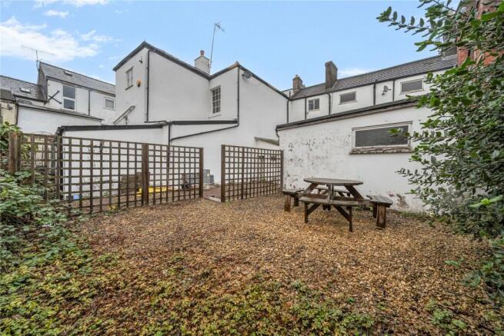
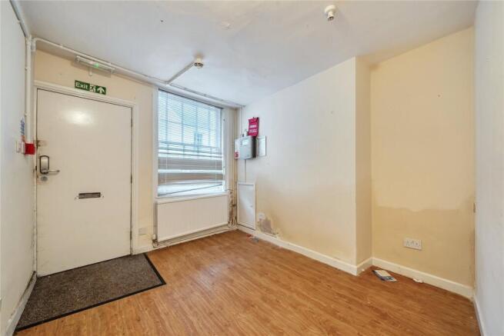
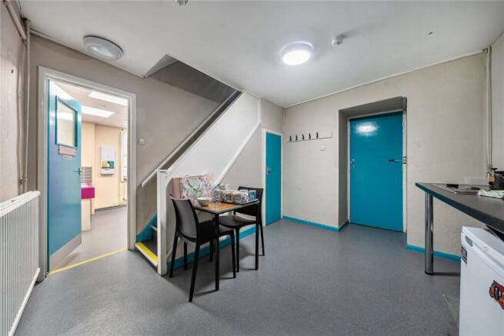
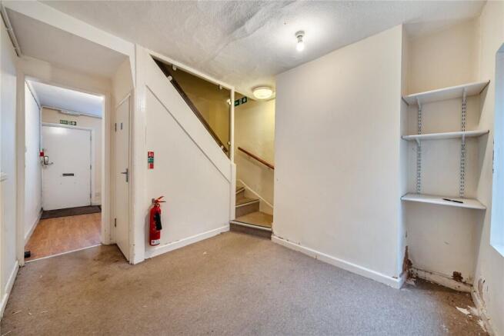
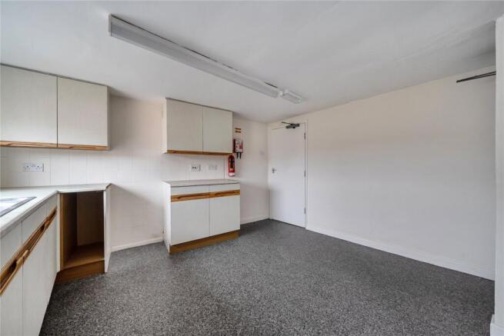
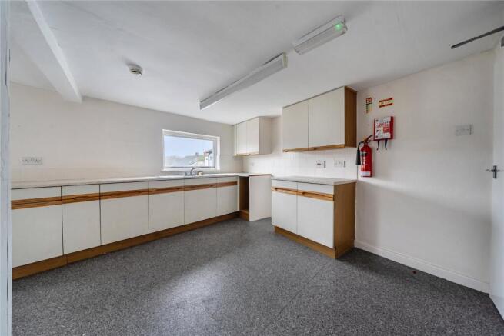
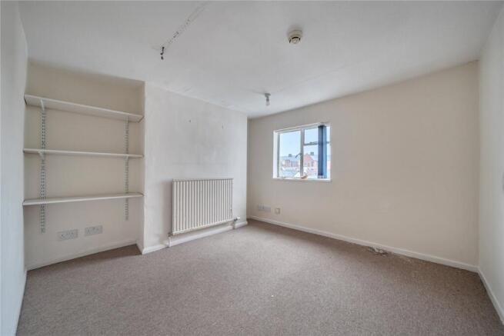
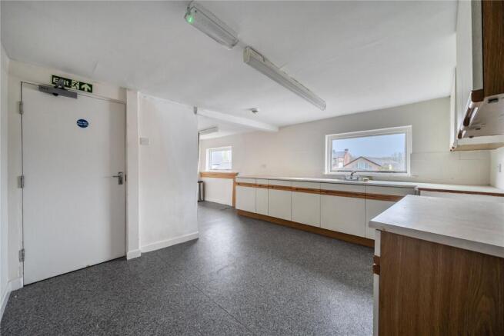
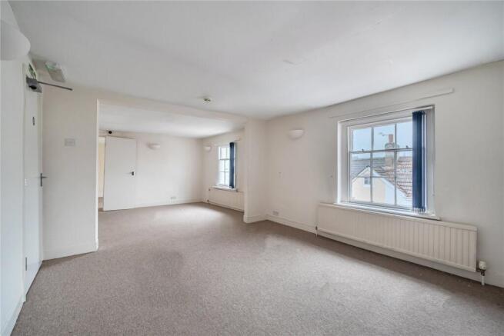
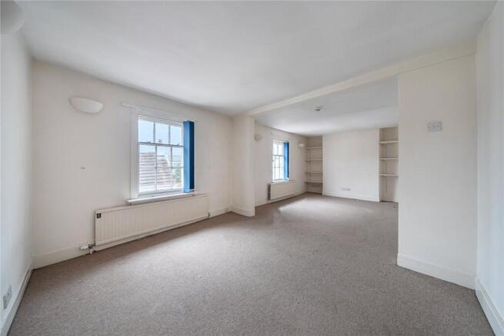
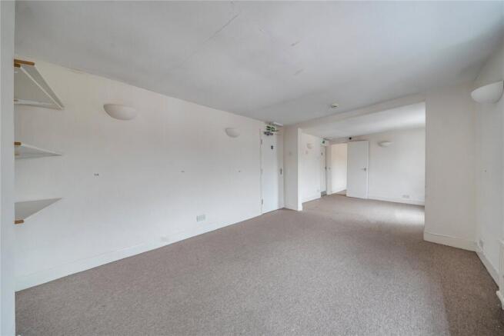
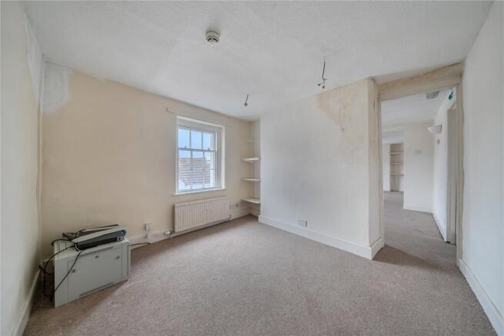
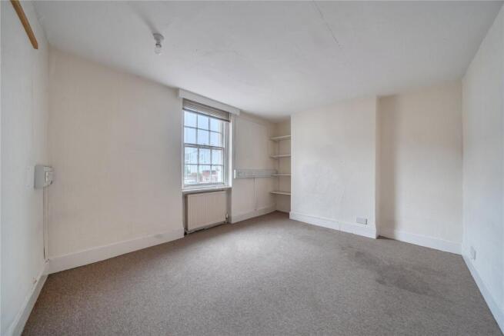
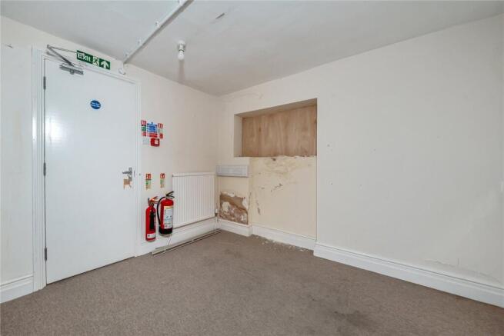
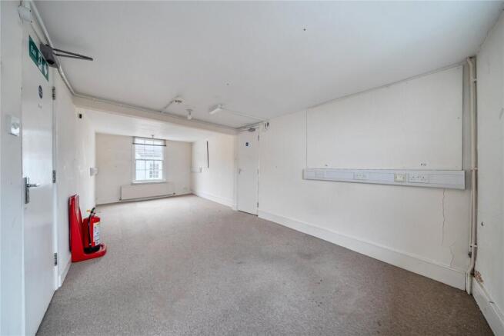
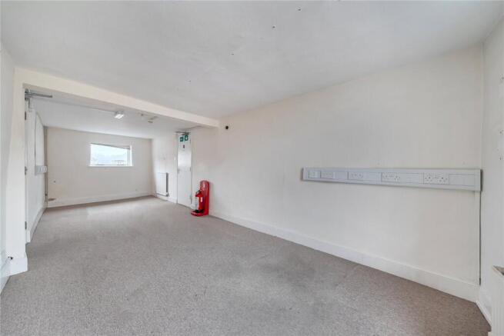
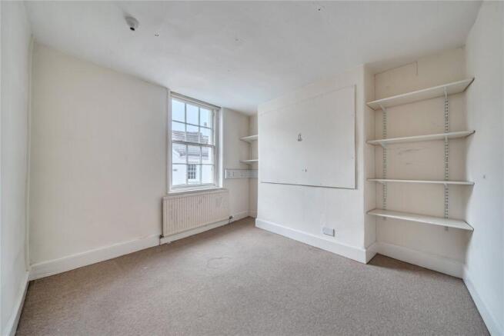
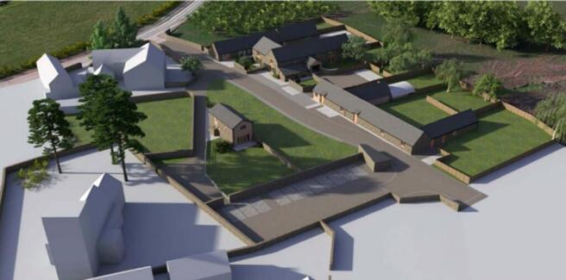
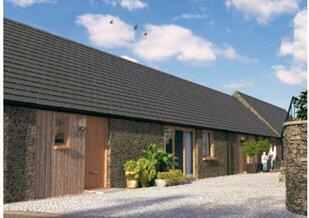
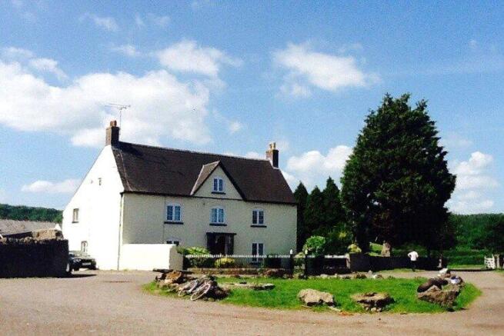
A brownfield development site with full planning permission for the conversion of existing farm buildings to 10 dwellings and inclusive of a semi-detached farmhouse.
Marketed by David James & Partners Limited, Magor

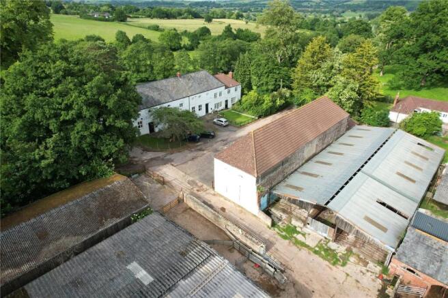
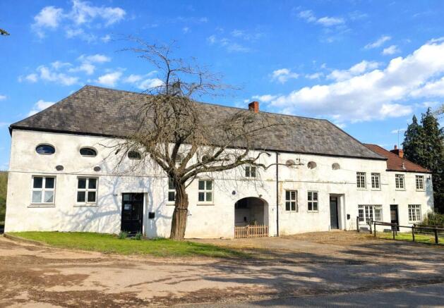
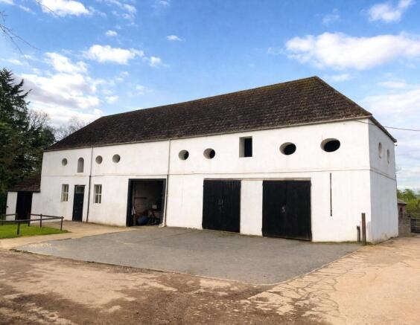
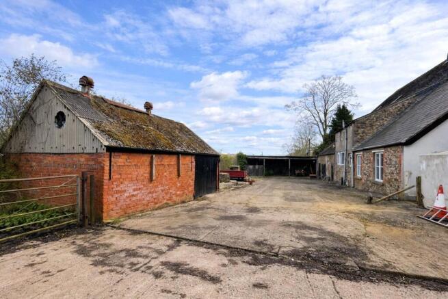
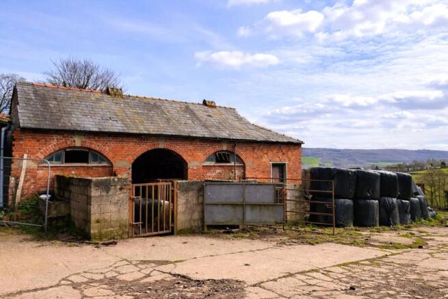
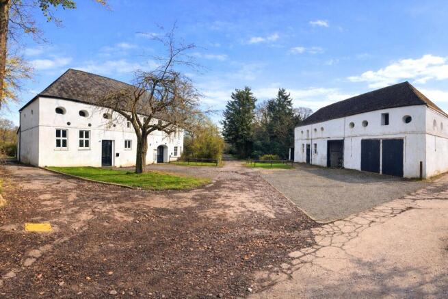
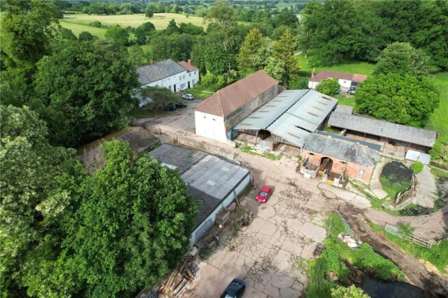
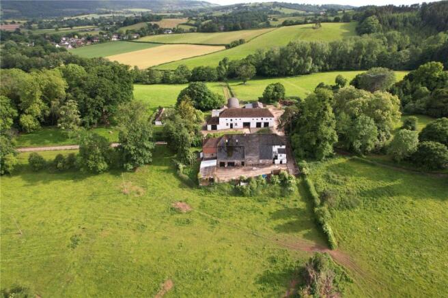
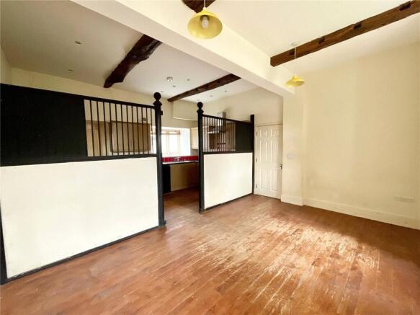
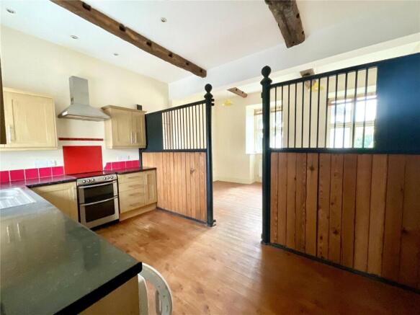
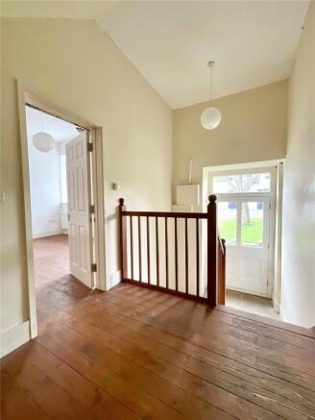
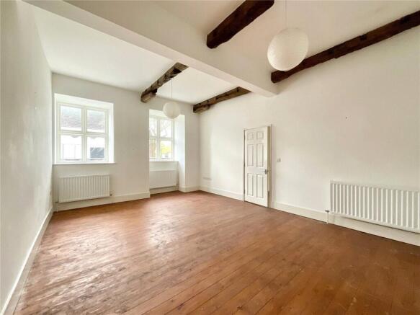
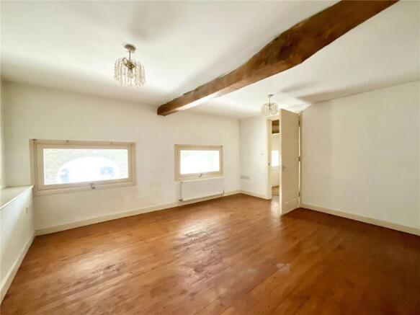
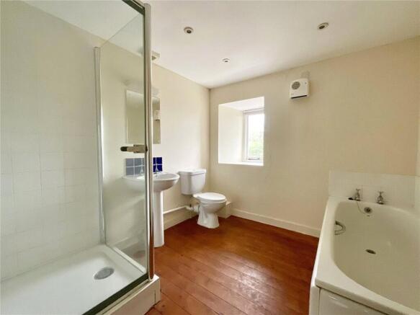
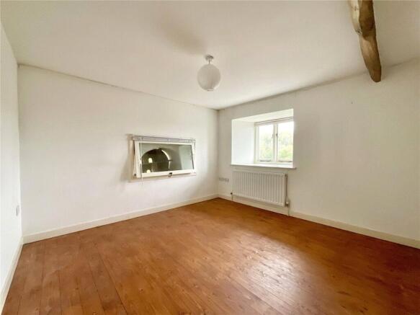
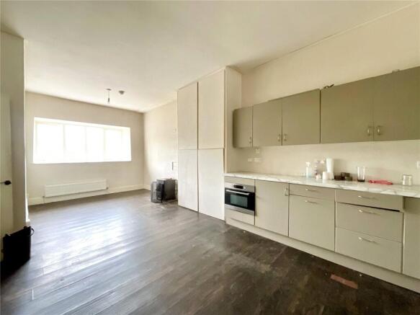
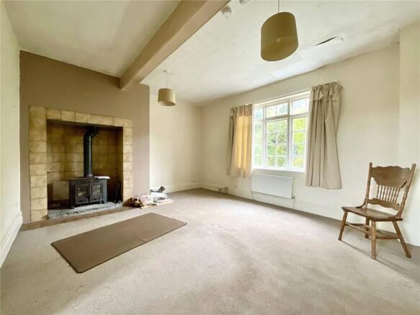
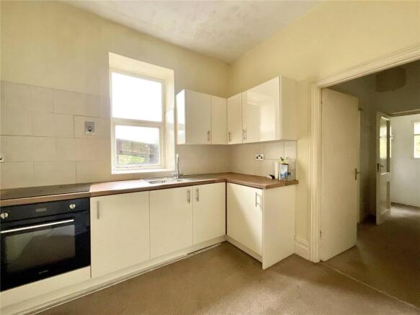
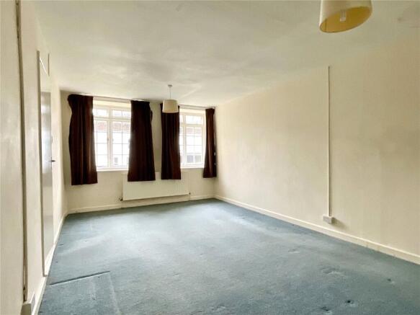
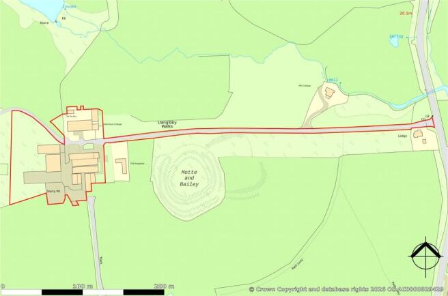
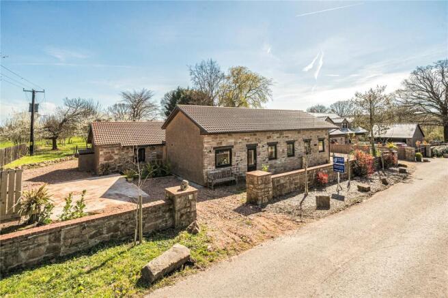
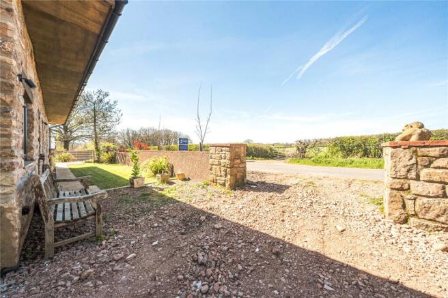
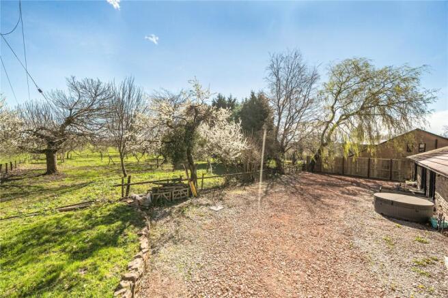
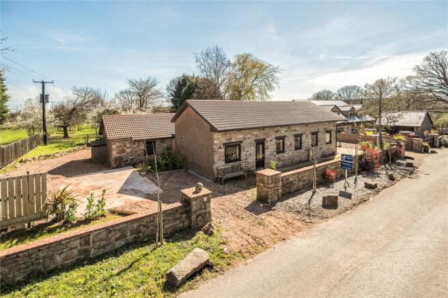
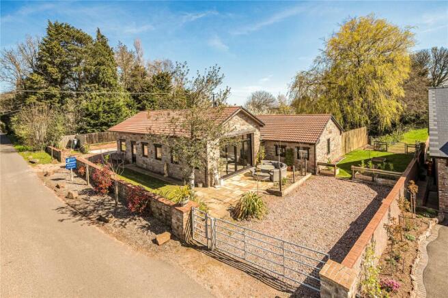
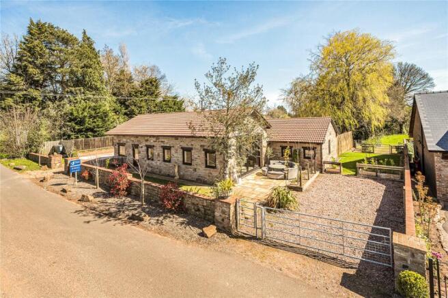
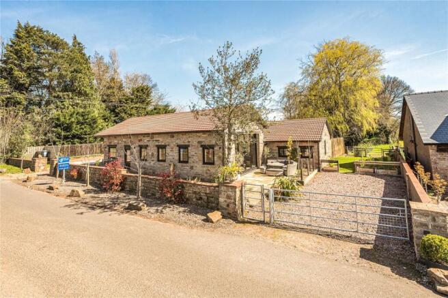
A unique opportunity to acquire an attractive development site featuring two substantial traditional buildings together with ancillary barns.
Marketed by David James & Partners Limited, Magor
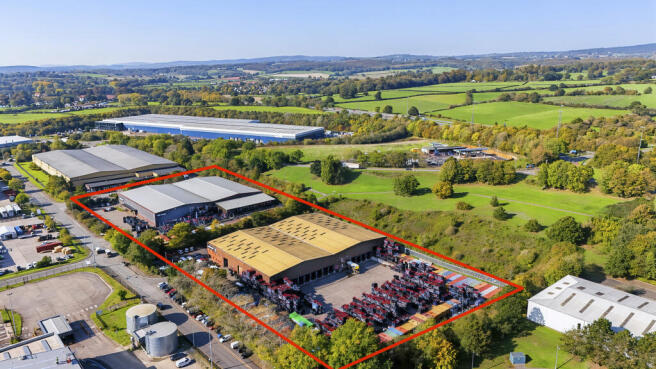
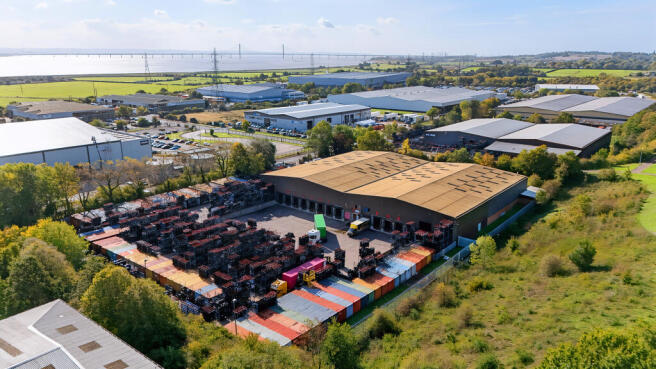
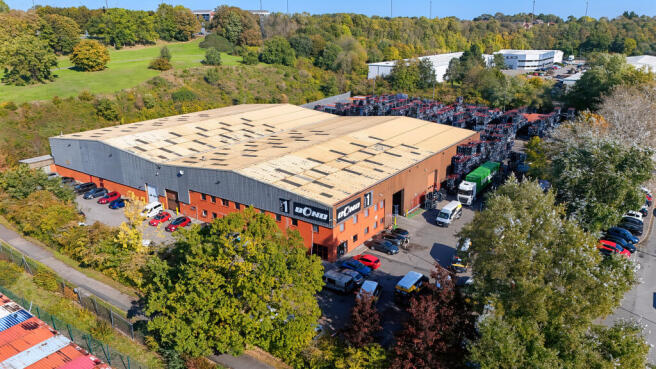
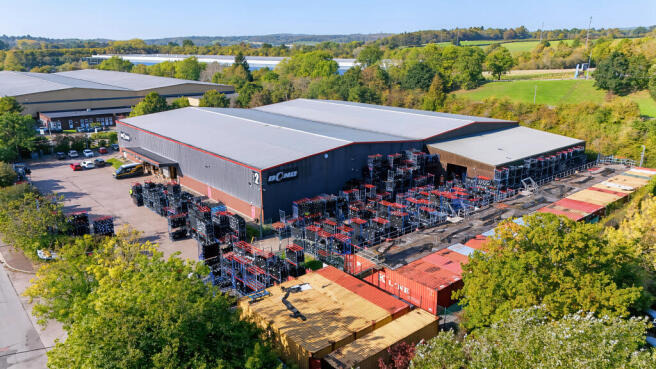
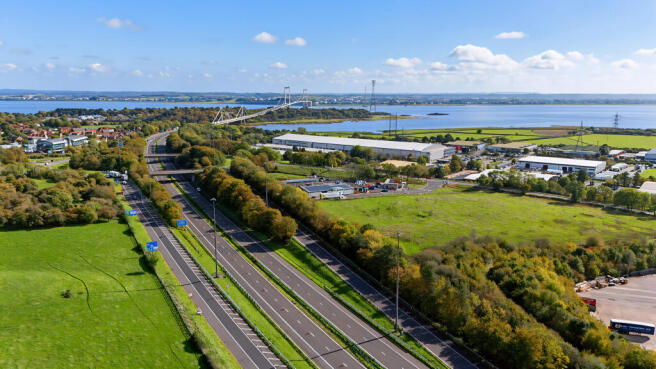
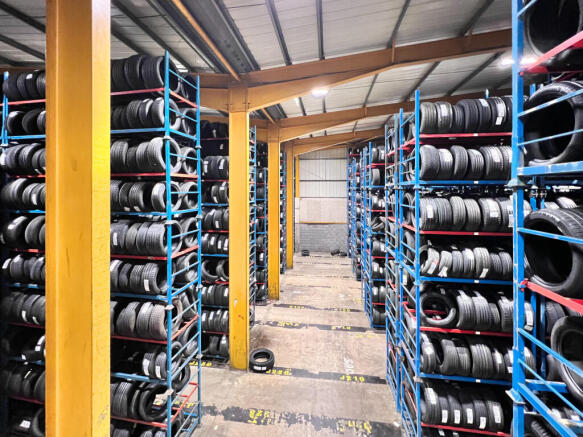
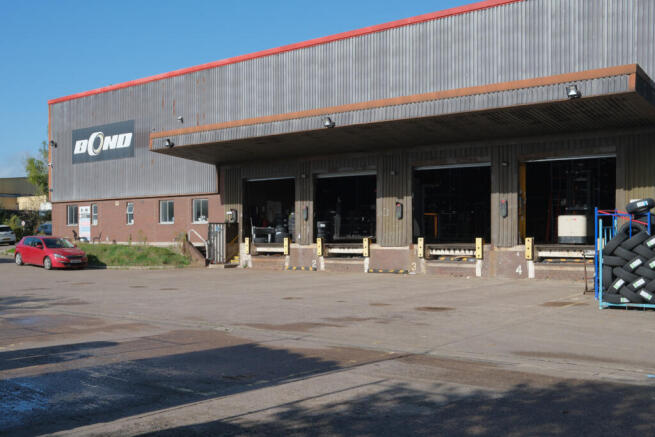
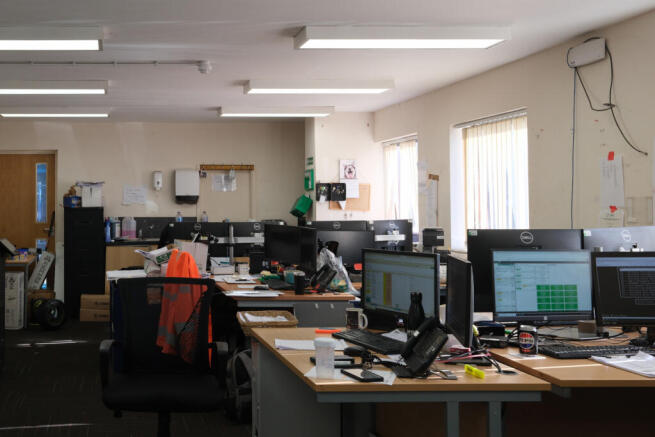
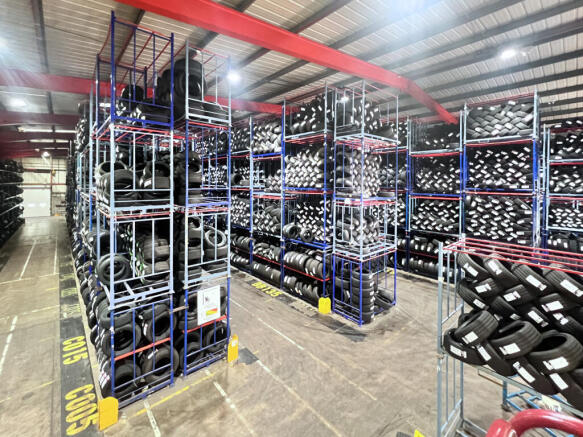
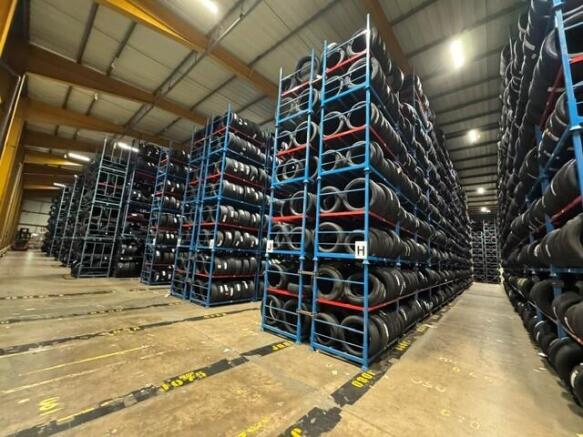

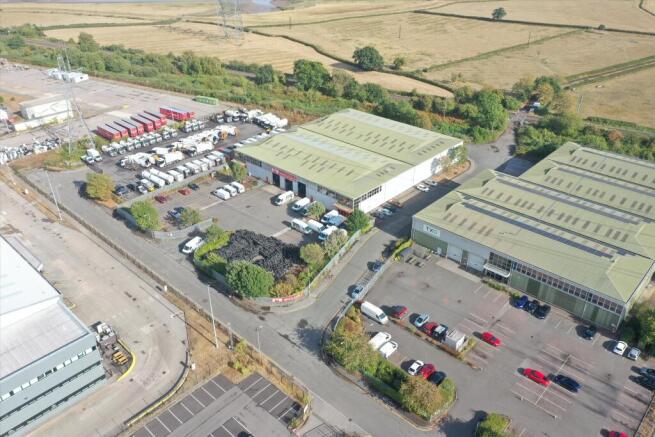
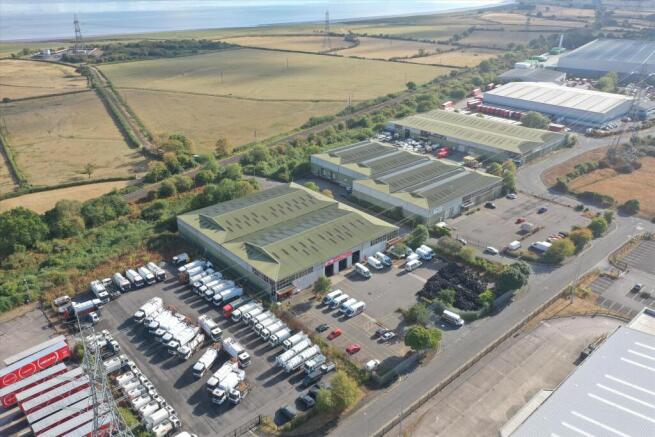
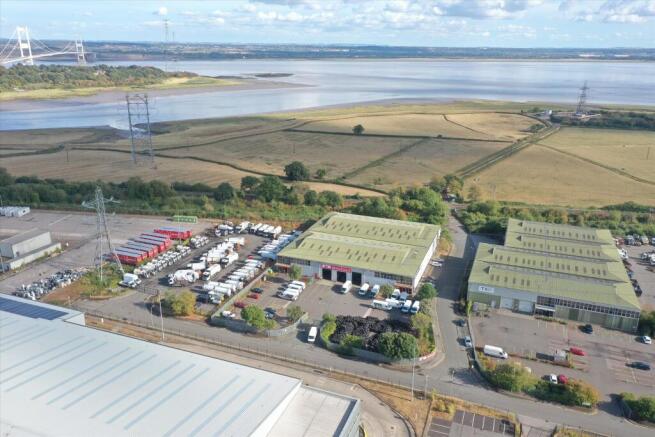
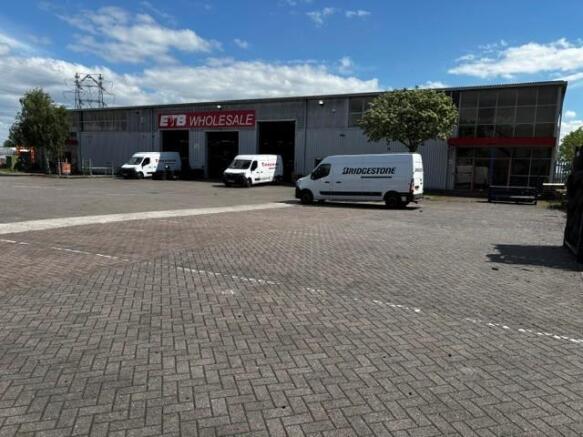
Detached warehouse unit with a loading yard
Asking Price £3000000Detached unit that has two separate office blocks and benefits from:
• Min height of 7.4m
• Apex height of 9.4m
• 3 level access doors
• Loading yard and car parking of 0.65 acre
• 3 phase power
Severn Cross...
Marketed by Knight Frank, Cardiff - Commercial

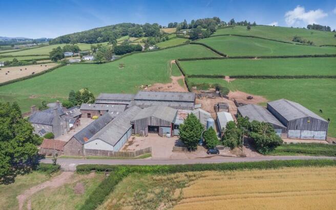
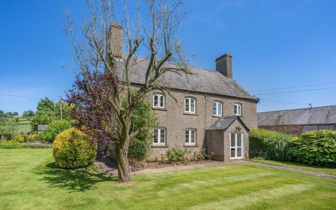
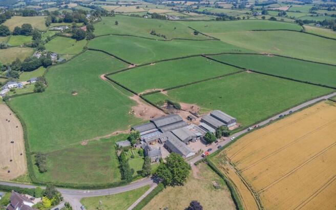
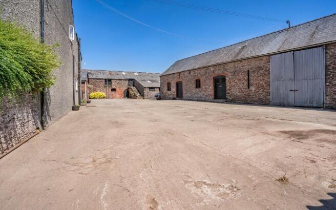
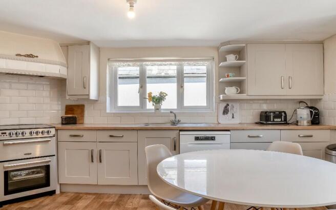
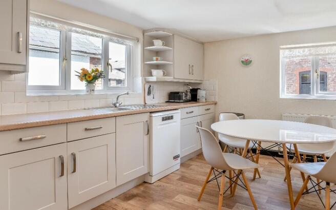
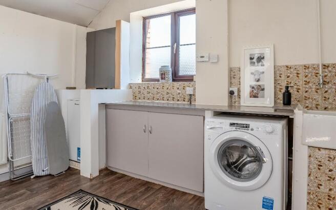
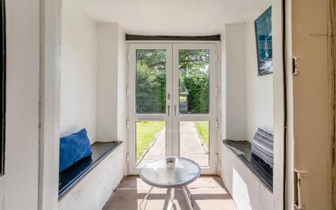
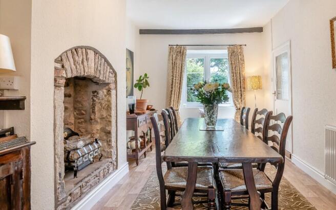
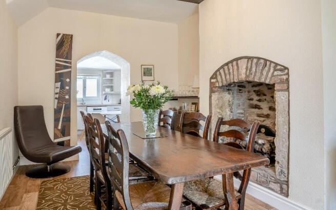
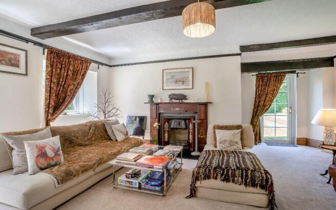
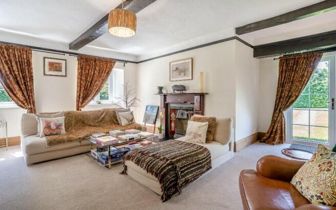
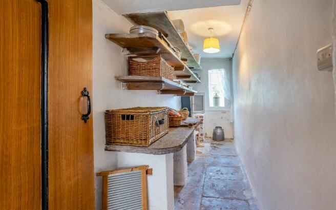
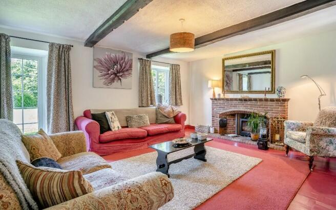
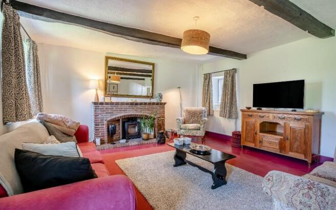
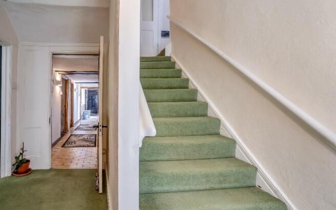
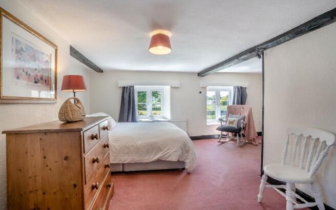
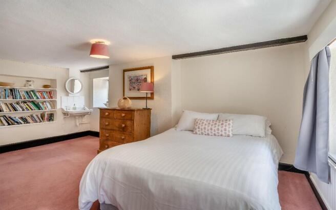
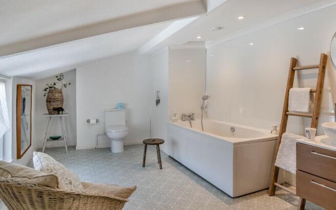
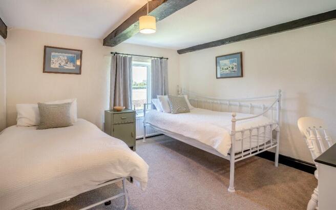
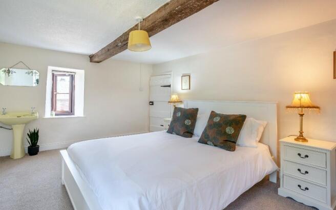
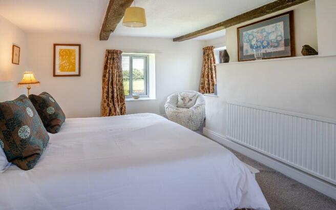
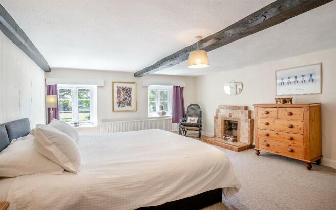
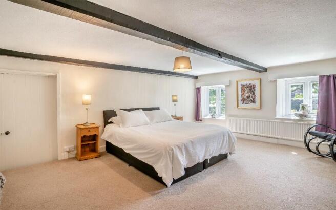
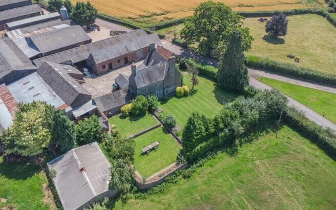
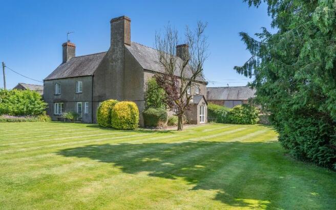
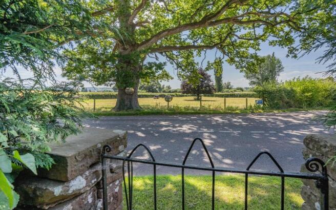
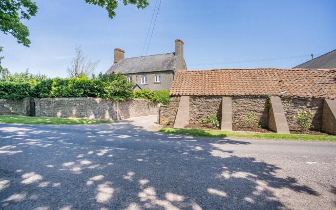
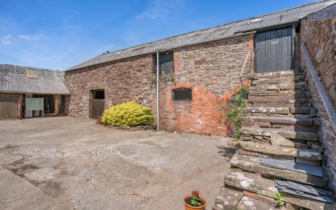
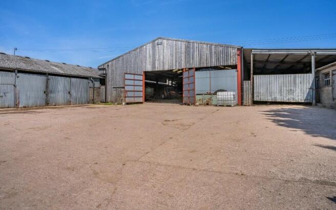
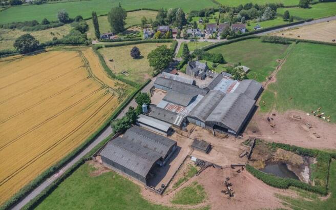
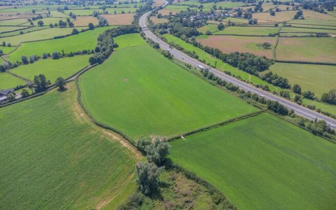
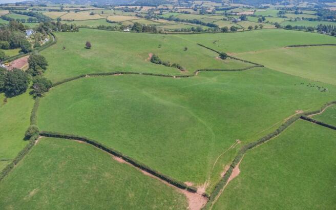
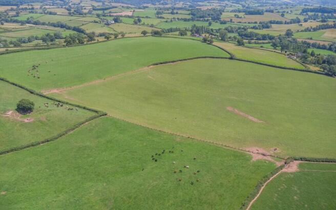
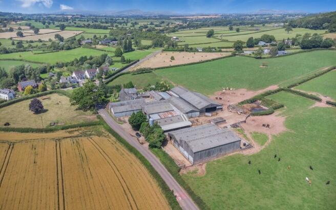
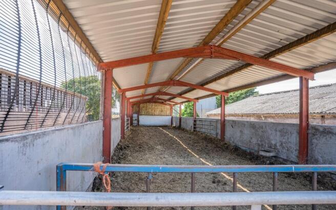
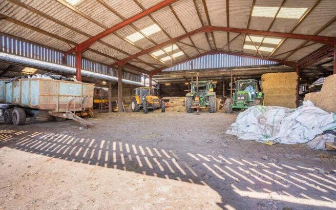
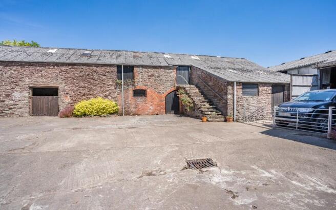
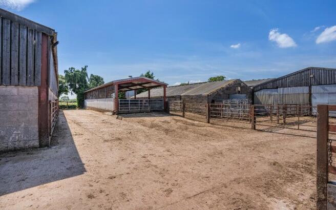
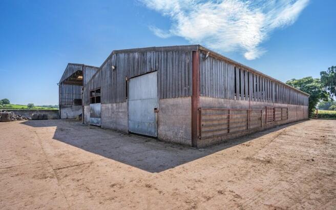
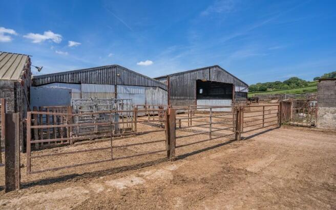
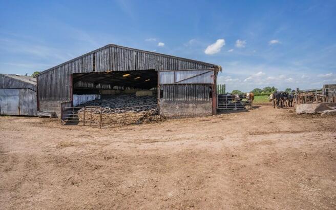
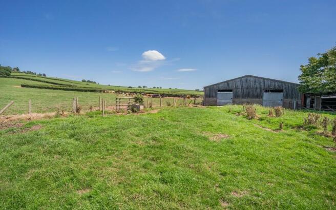
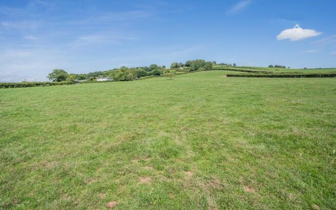
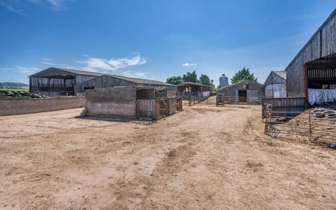
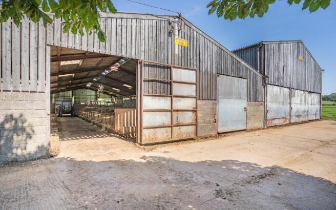
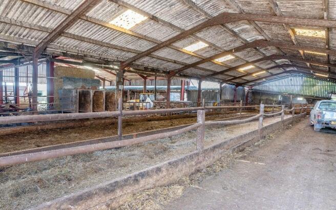
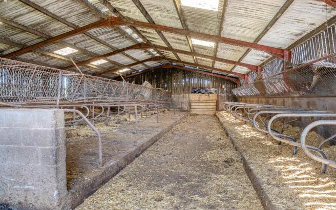
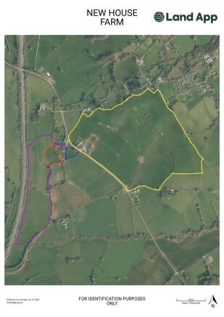
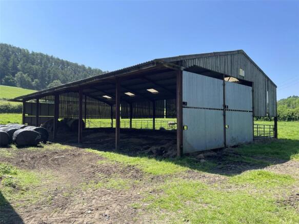
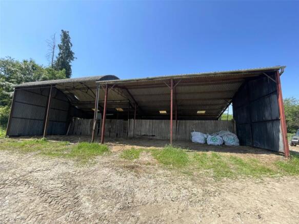
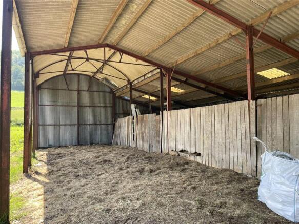
Attractive farm with traditional barns (Planning to convert into two residential properties) and numerous modern outbuildings. In all, extending to about 135 acres.
Marketed by RURAL PROPERTY PROFESSIONALS LIMITED, Penpergwm
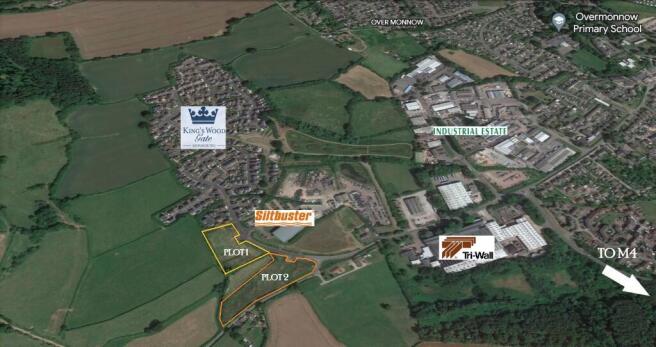
The subject sites extend to circa 3.7 acres in total divided into two adjoining plots of relatively level land. Plot 1 - 1.6 acres Plot 2 - 2.1 acres.
Marketed by Fletcher Morgan Consultants Limited, Cardiff

A unique opportunity to acquire an attractive development site featuring two substantial traditional buildings together with ancillary barns.
Marketed by David James & Partners Limited, Magor
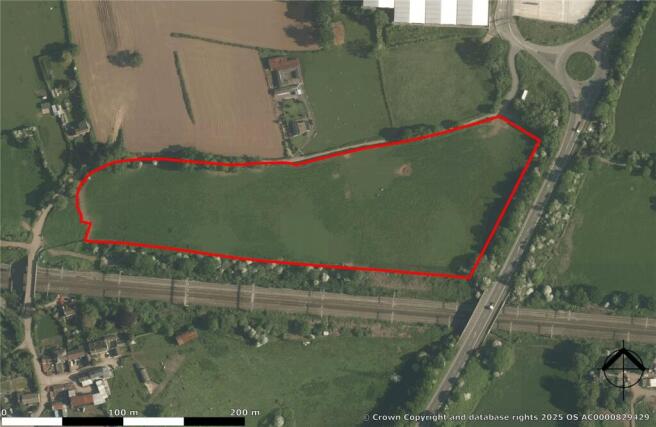
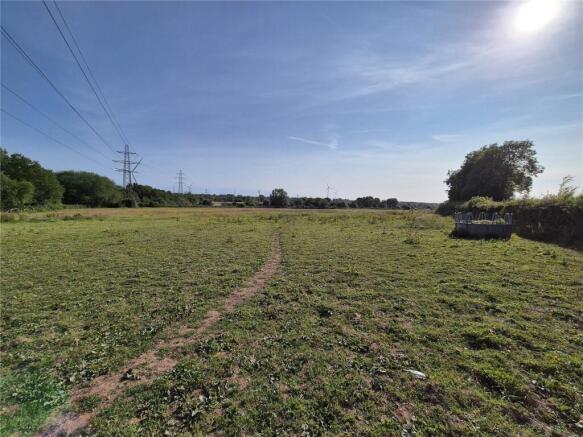
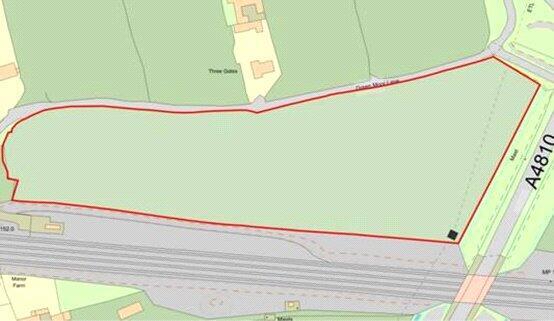
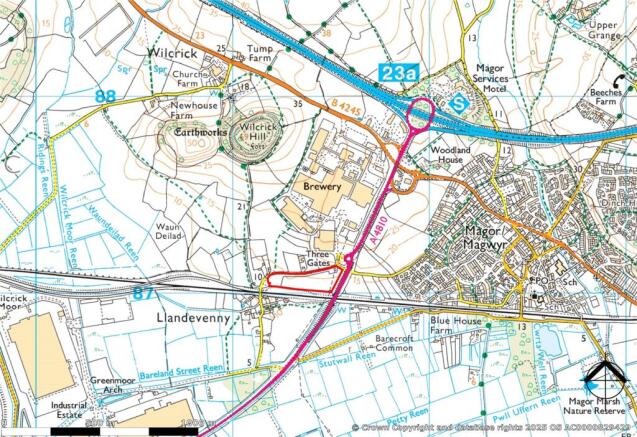
Approximately 7.81 acres of strategic commercial development land well positioned just 0.5 miles from Junction 23a of the M4 Motorway.
Marketed by David James & Partners Limited, Magor
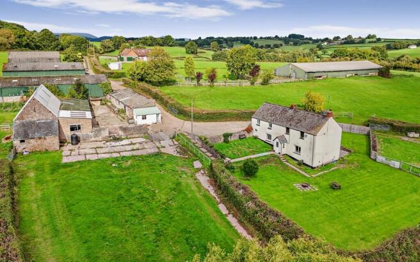
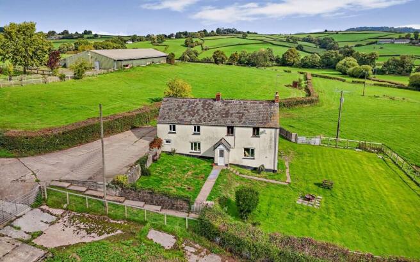
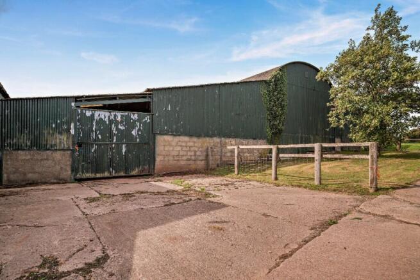
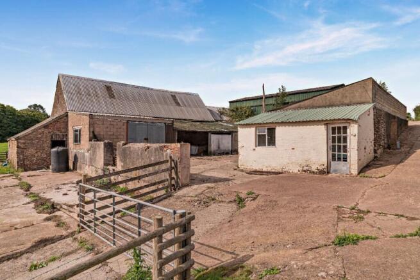
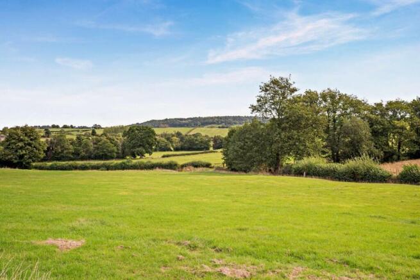
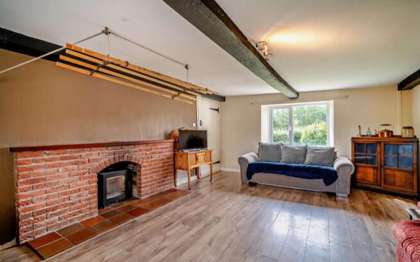
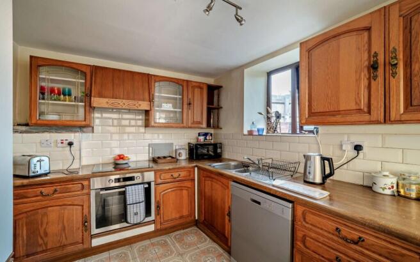
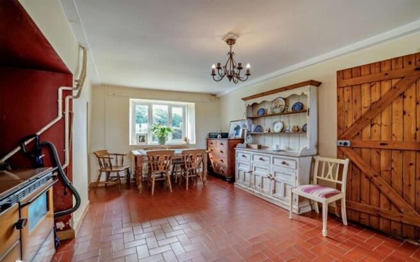
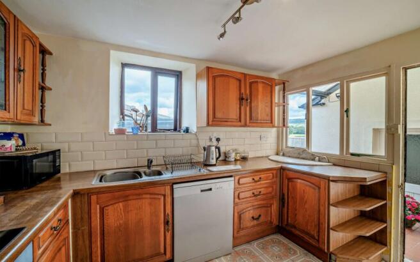
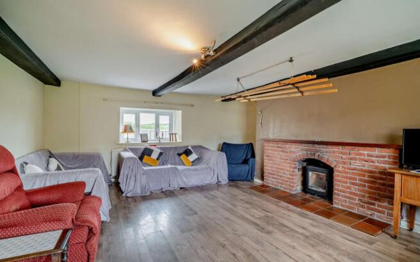
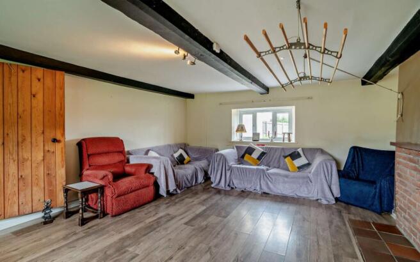
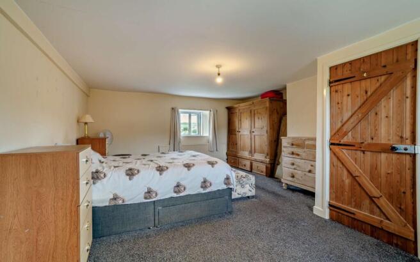
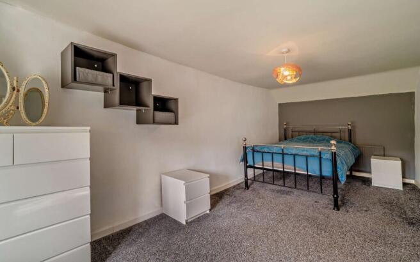
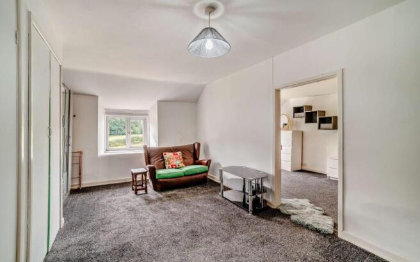
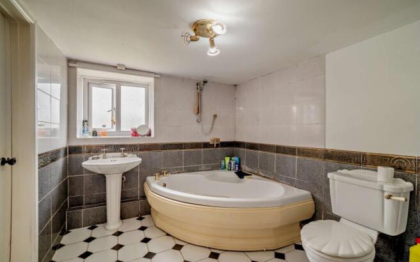
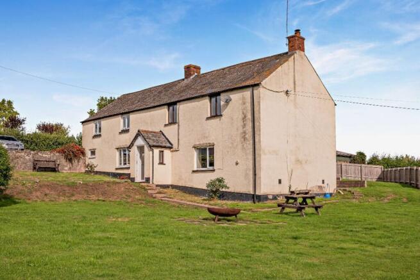
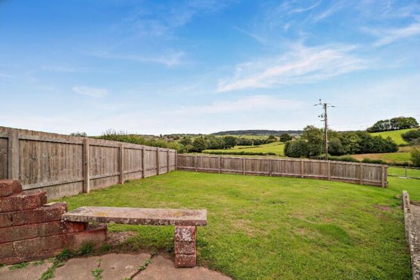
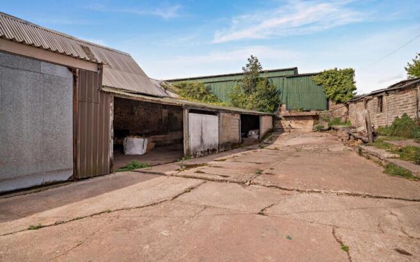
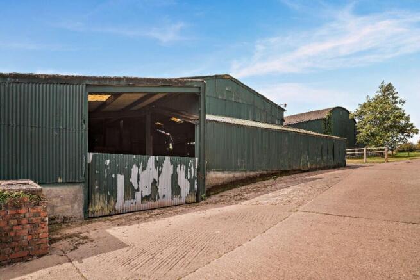
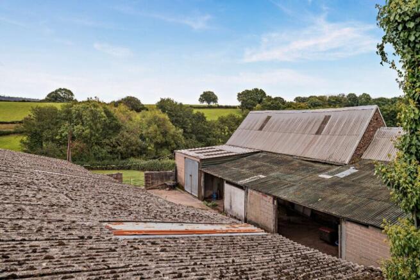
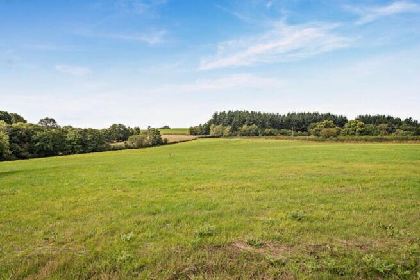
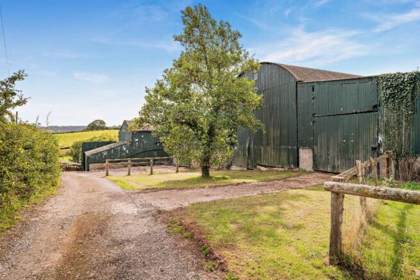
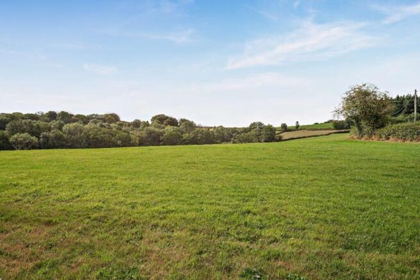
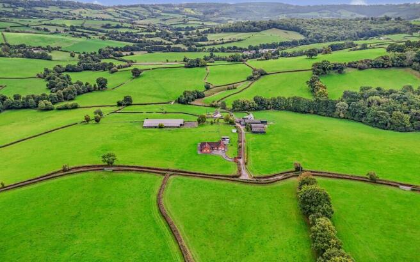
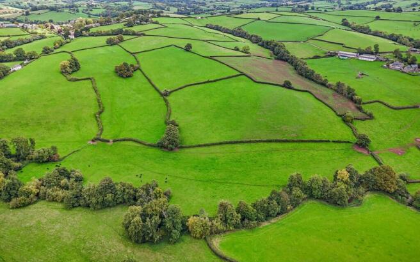
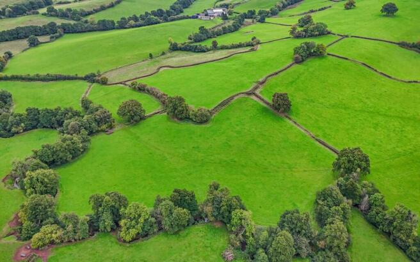
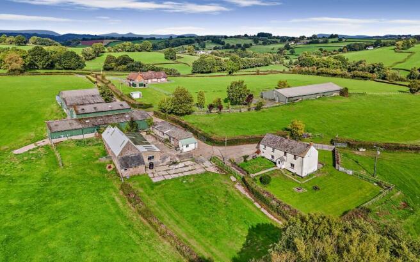
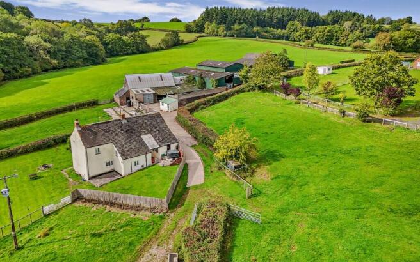
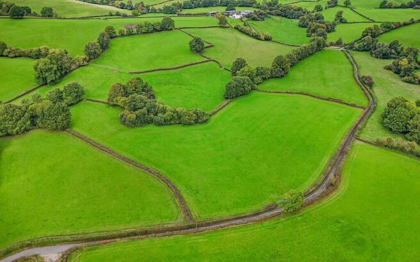
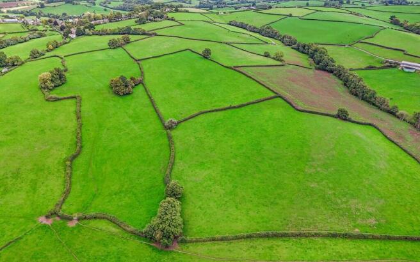
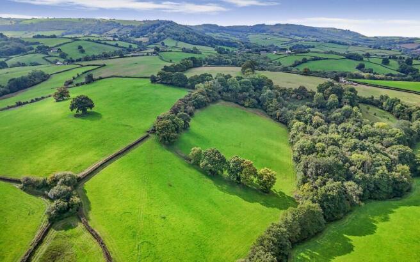
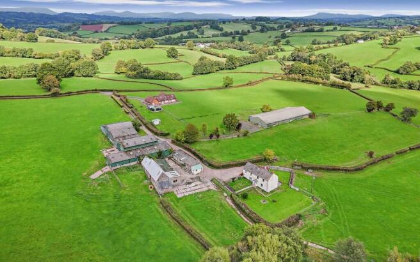
A traditional livestock farm extending to approx. 100 acres in a picturesque setting of Monmouthshire with character farmhouse, range of outbuildings and Planning Permission for a barn conversion.
Marketed by RURAL PROPERTY PROFESSIONALS LIMITED, Penpergwm
A brownfield development site with full planning permission for the conversion of existing farm buildings to 10 dwellings and inclusive of a semi-detached farmhouse.
Marketed by David James & Partners Limited, Magor
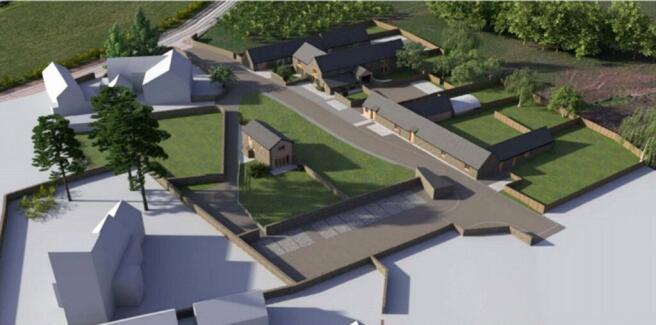
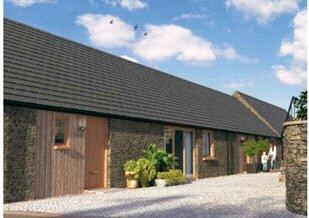
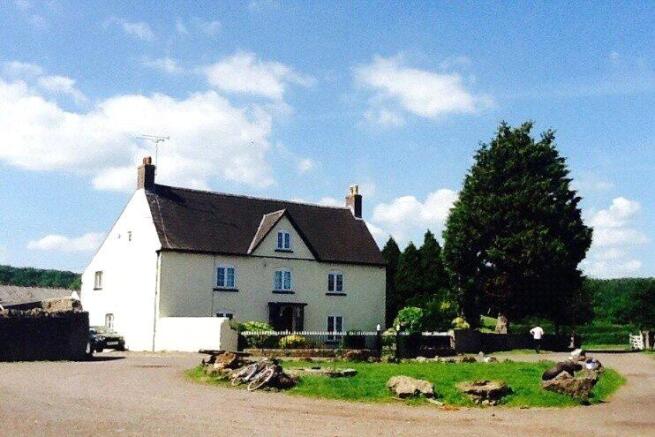
A brownfield development site with full planning permission for the conversion of existing farm buildings to 10 dwellings and inclusive of a semi-detached farmhouse.
Marketed by David James & Partners Limited, Magor
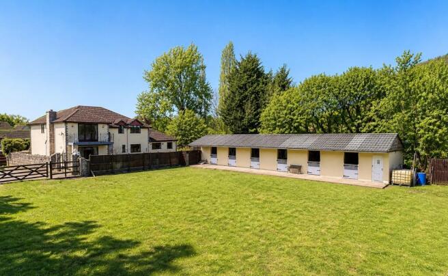
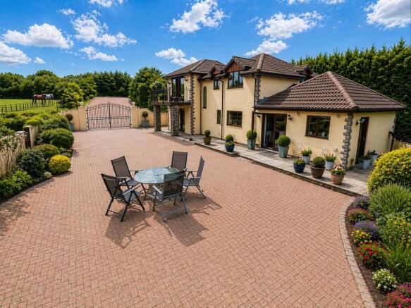
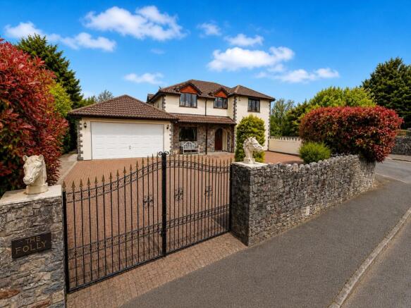
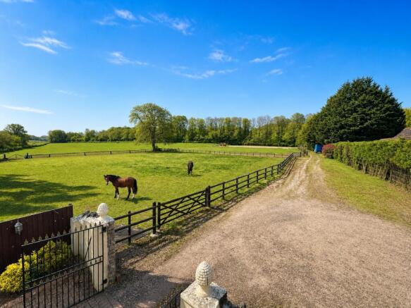
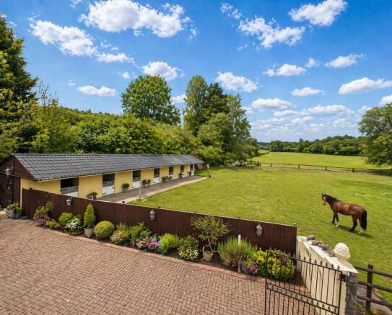
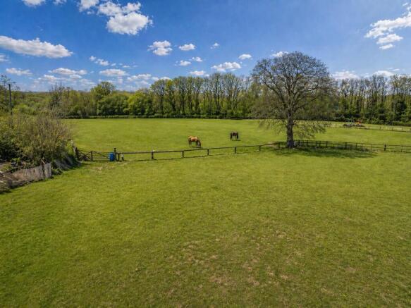
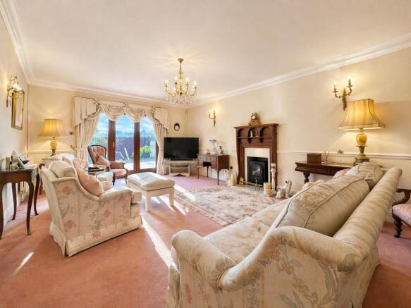
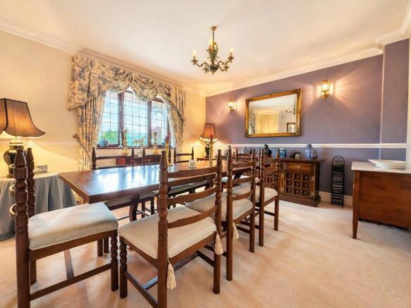
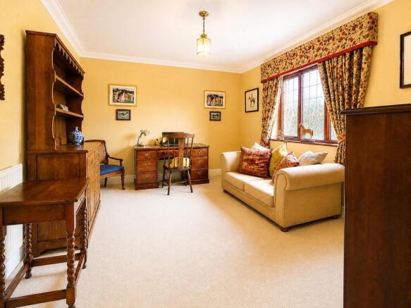
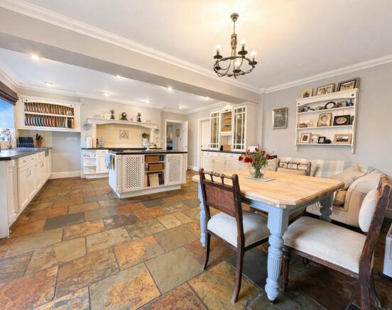
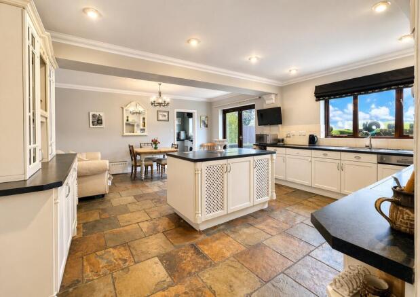
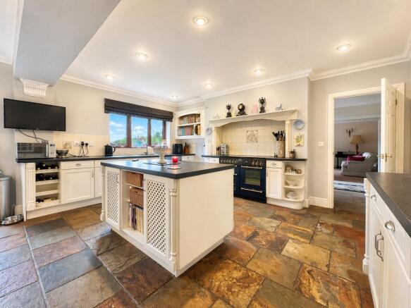
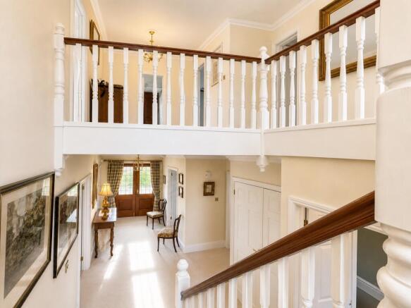
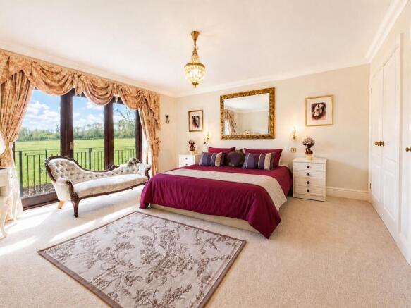
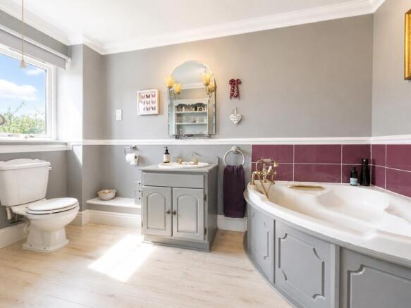
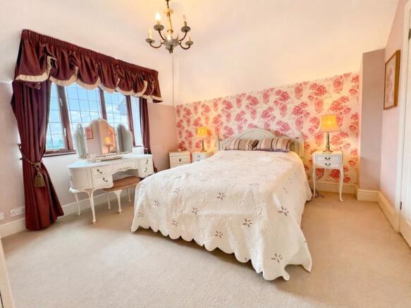
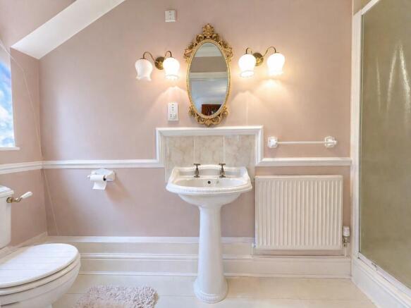
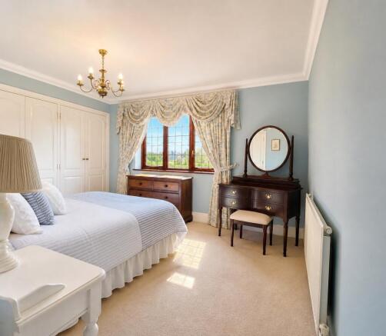
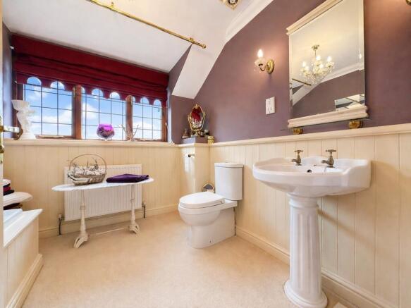
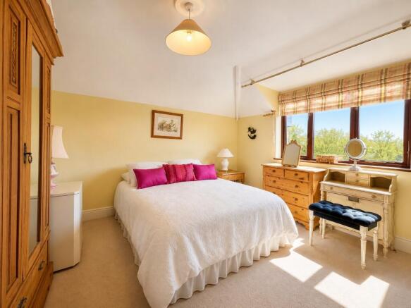
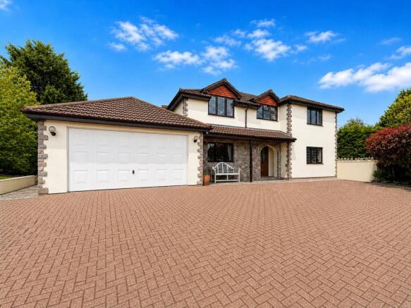
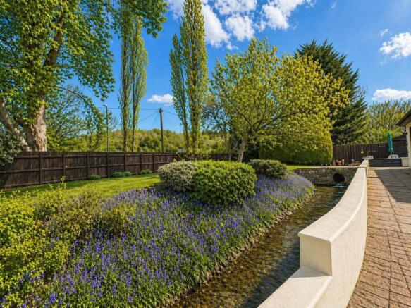
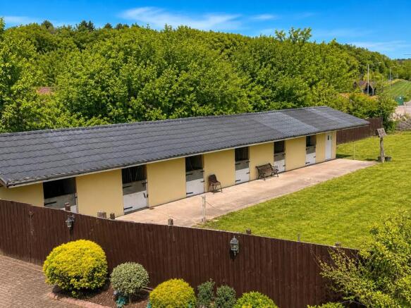
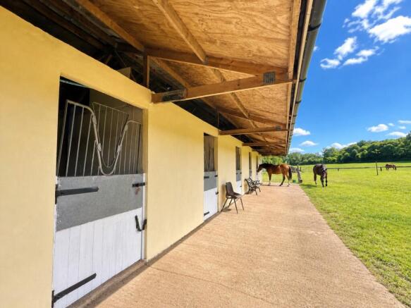
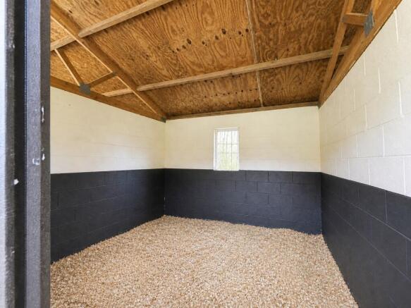
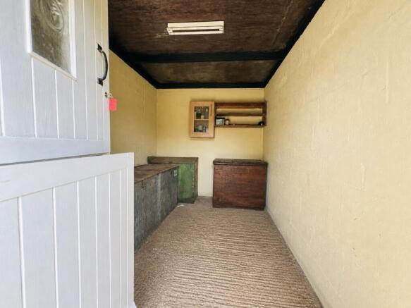
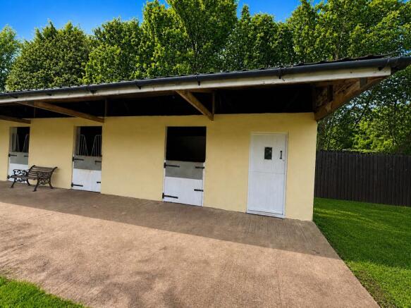
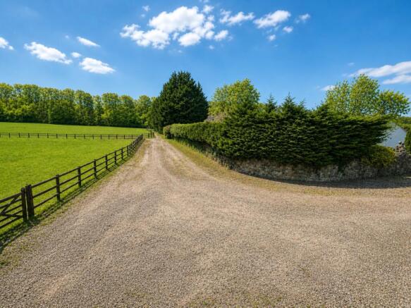
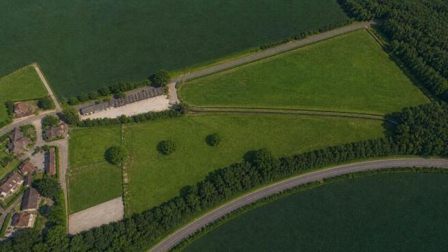
*** OUTSTANDING EQUESTRIAN SMALLHOLDING extending to APPROXIMATELY 6 ACRES in CRICK, MONMOUTHSHIRE (NP26) *** SUBSTANTIAL Four Bedroom Residence with STABLES, ARENA and WELL-MAINTAINED PADDOCKS *** 2 PRIVATE GATED Driveways with AMPLE PARKING for HORSE BOXES &TRAILERS *** HIGHLY DESIRABLE LOCATION
Marketed by Adre Properties Limited, Chepstow

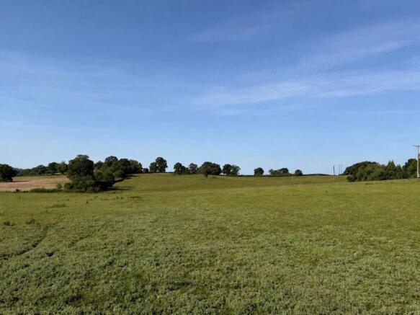
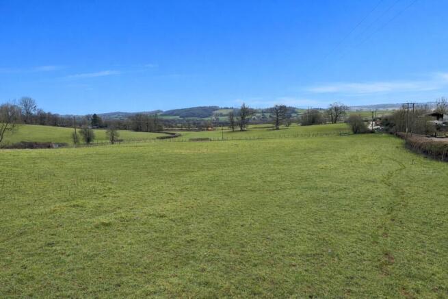
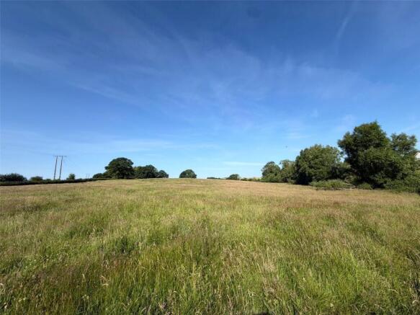
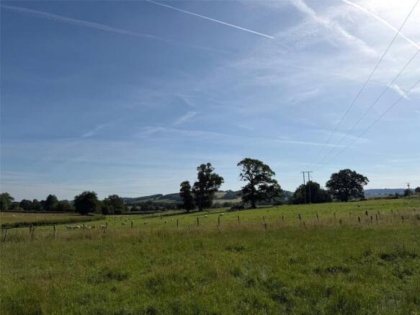
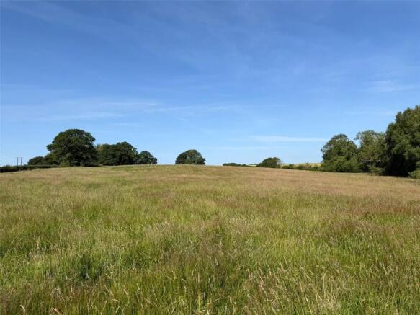
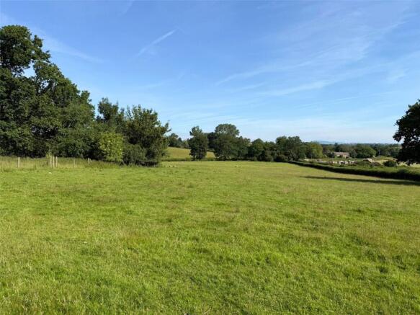
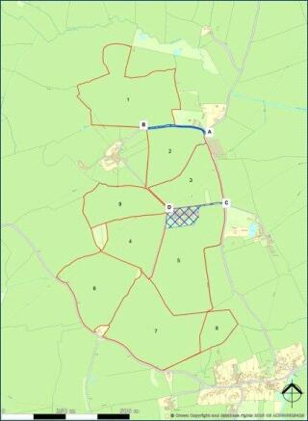
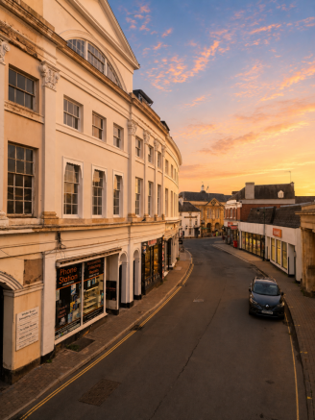
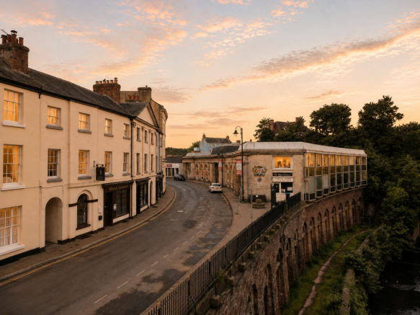
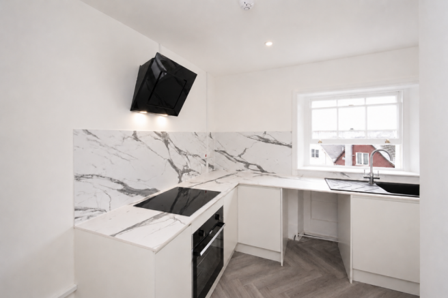
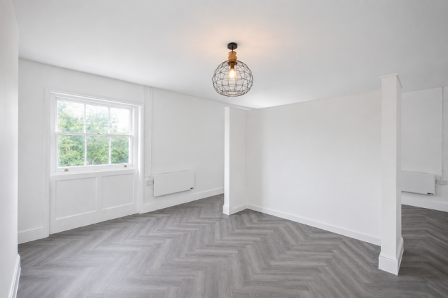
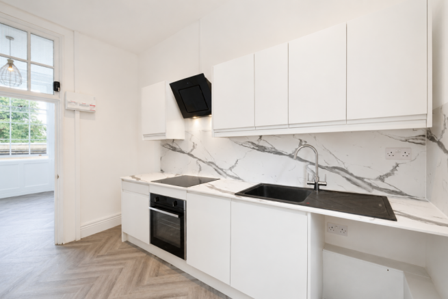
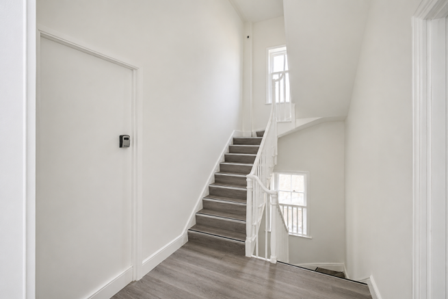
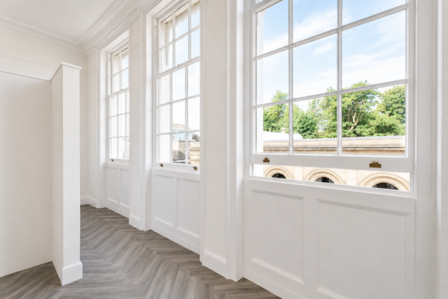
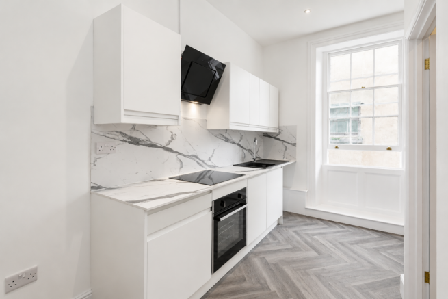
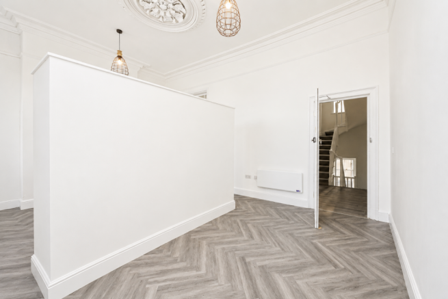
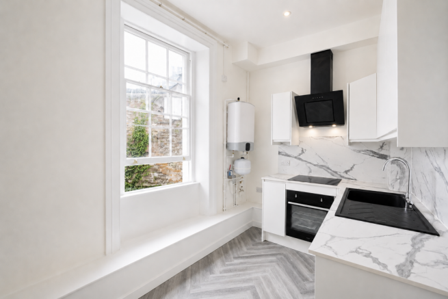
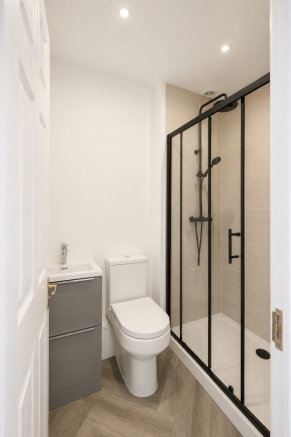
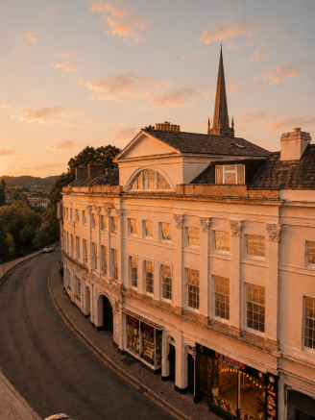
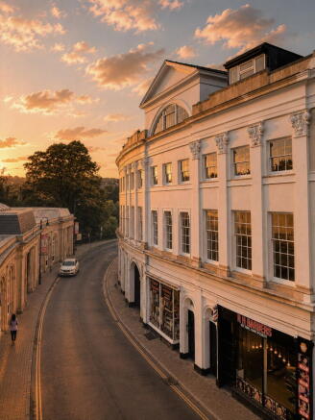

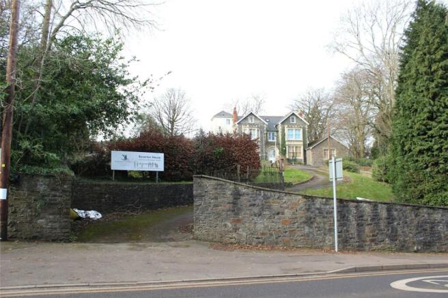
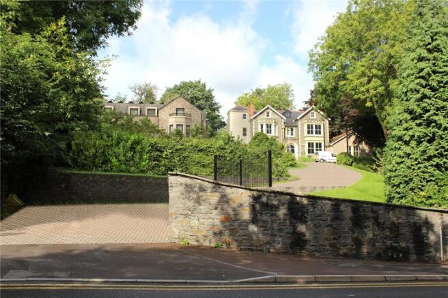
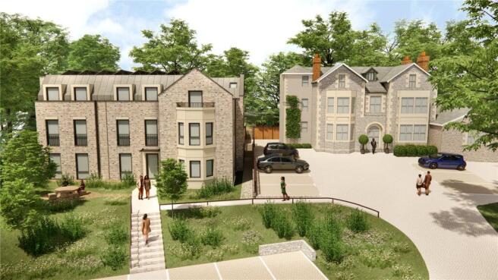
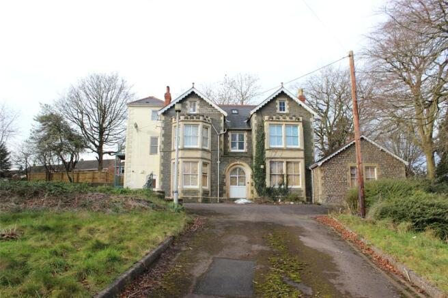
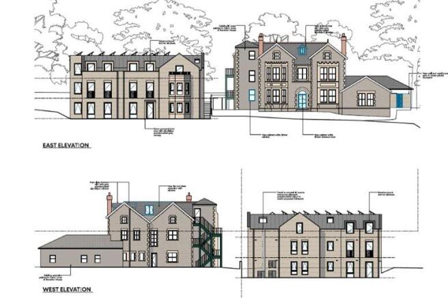
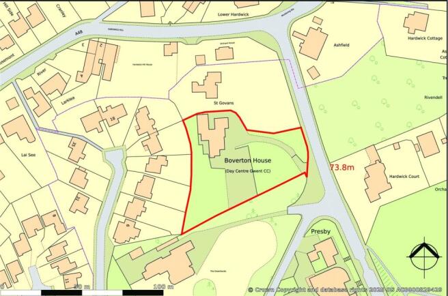
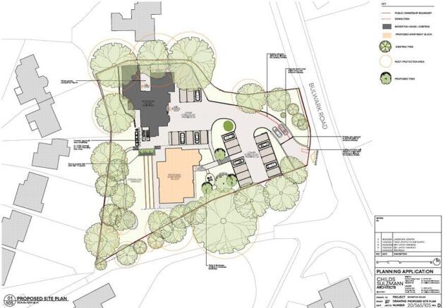
Development opportunity providing substantial detached commercial property set within a plot occupying an elevated position within Chepstow.
Marketed by David James & Partners Limited, Magor
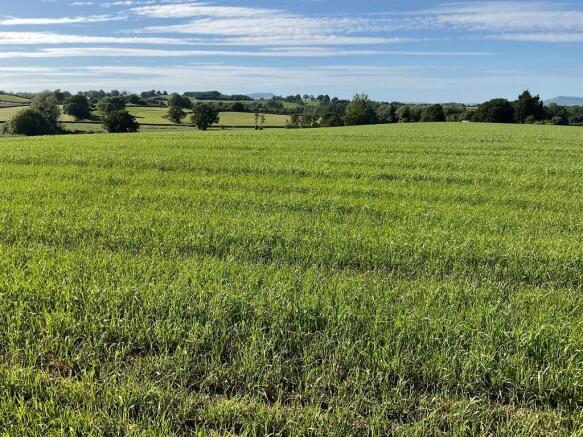
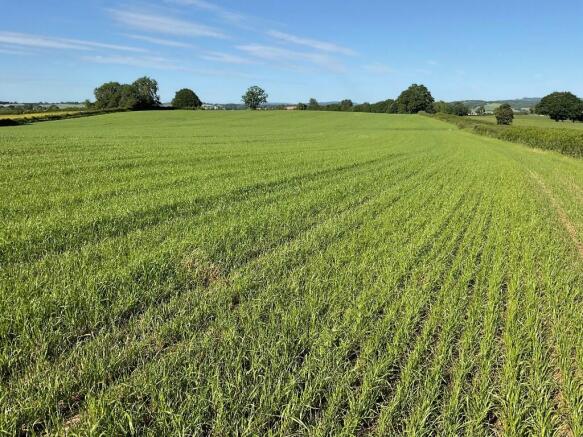
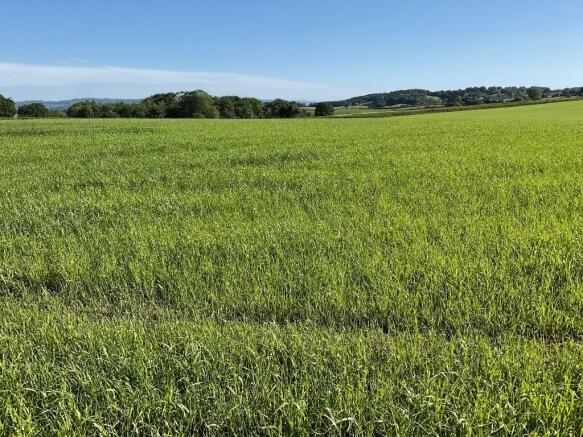
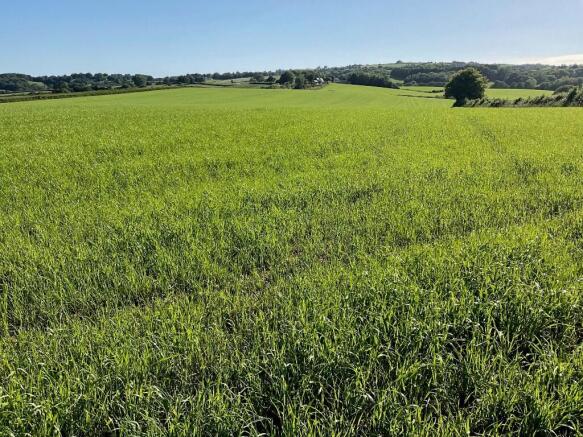
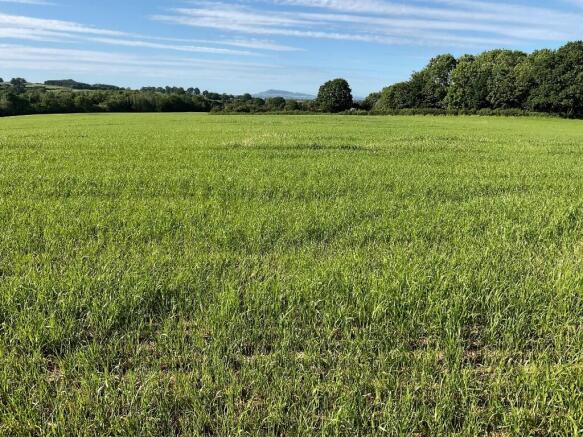
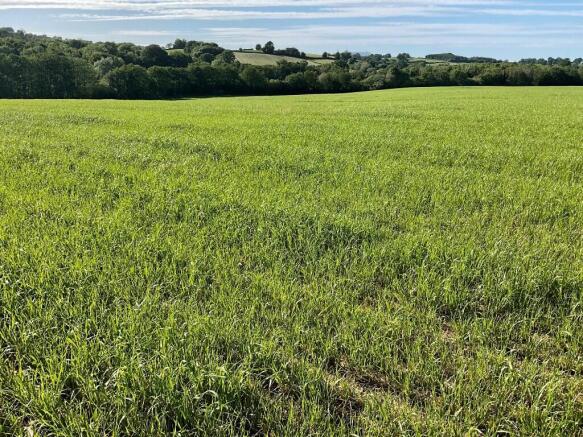
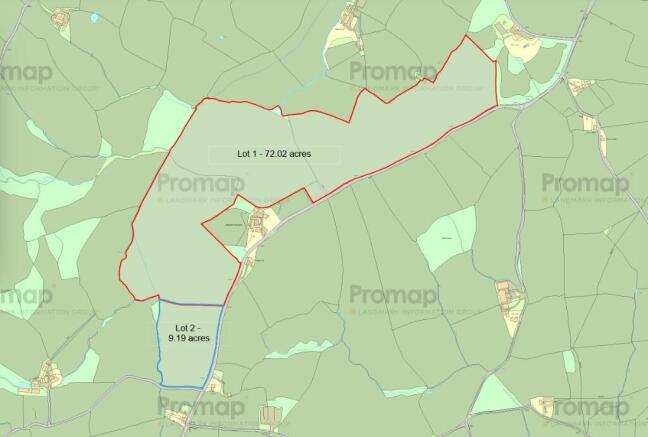
Lot 1: For Sale by Private Treaty. Approximately 72.02 acres of highly productive agricultural land with excellent roadside frontage.
Marketed by RURAL PROPERTY PROFESSIONALS LIMITED, Penpergwm
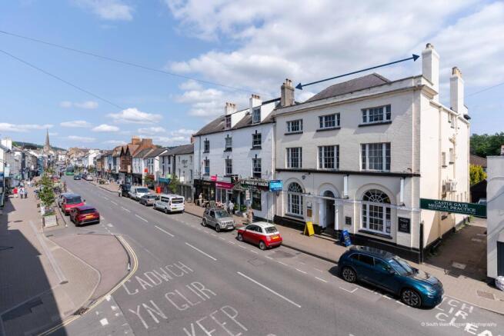
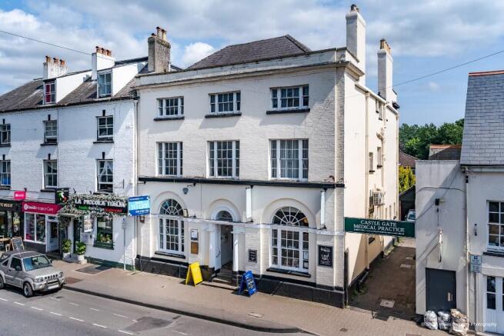
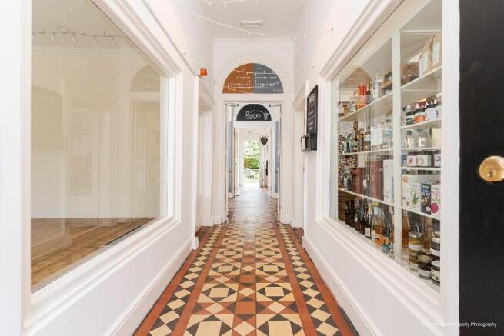
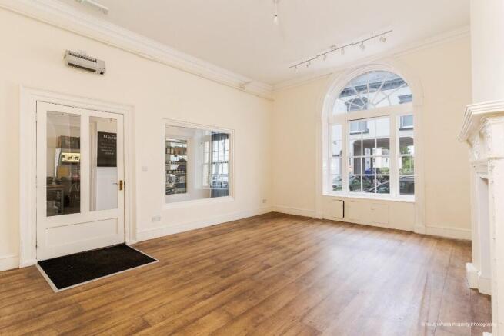
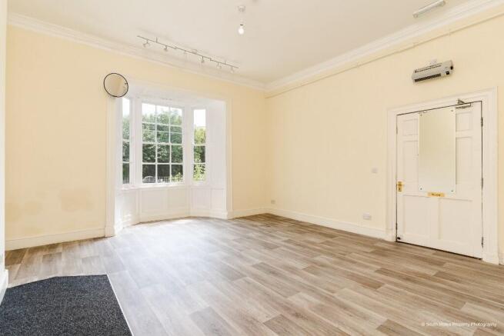
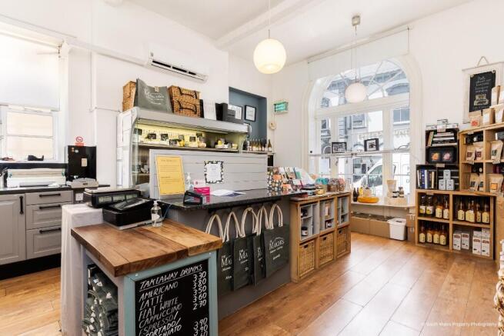
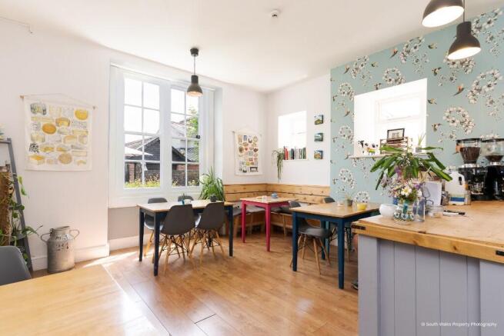
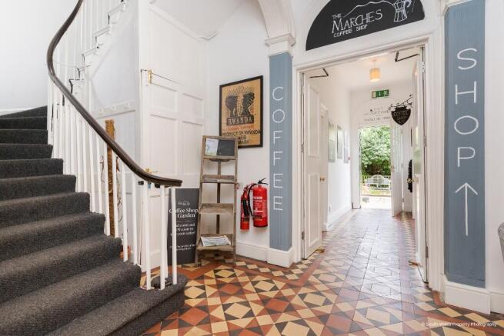
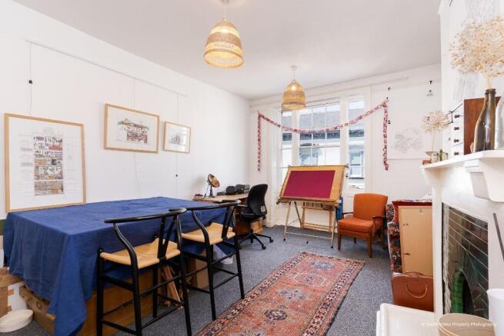
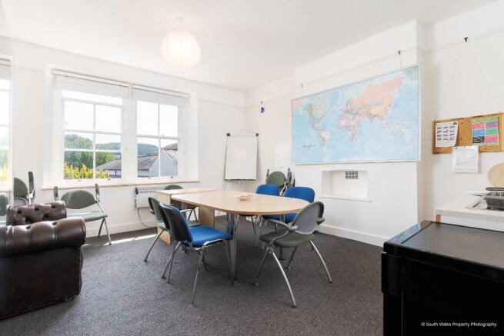
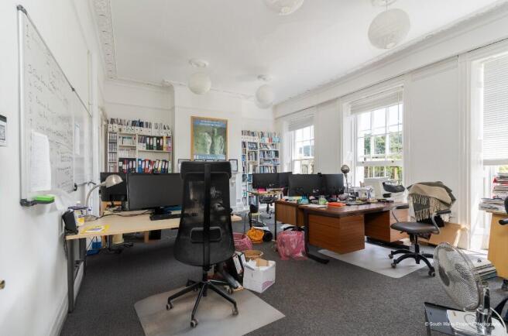
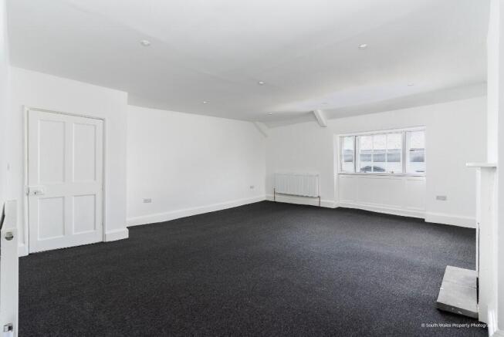
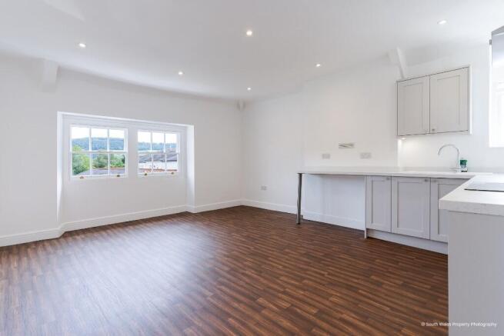
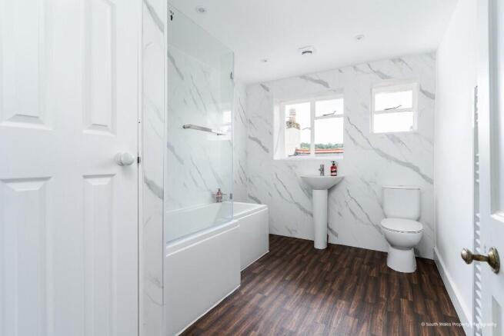
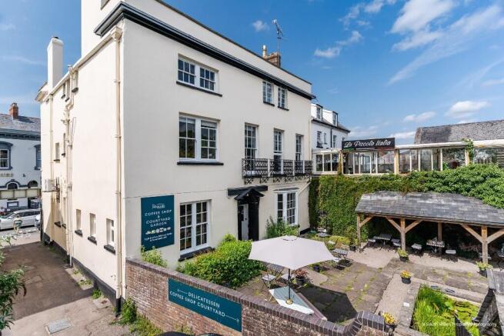
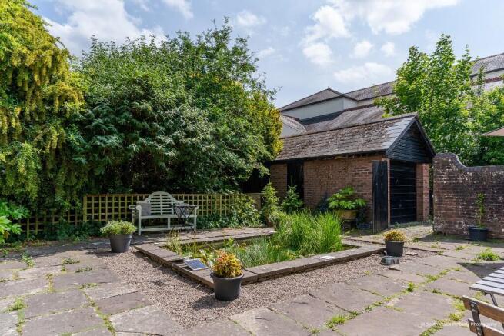
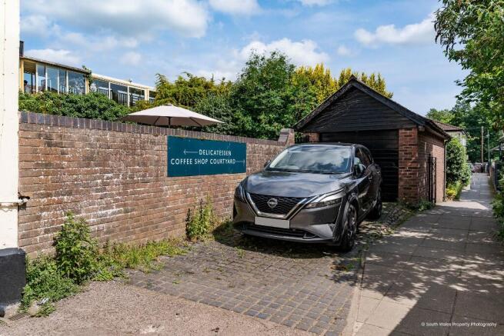
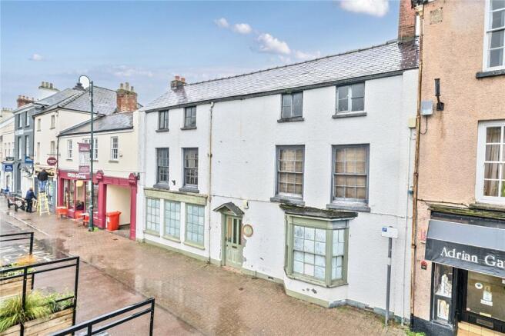
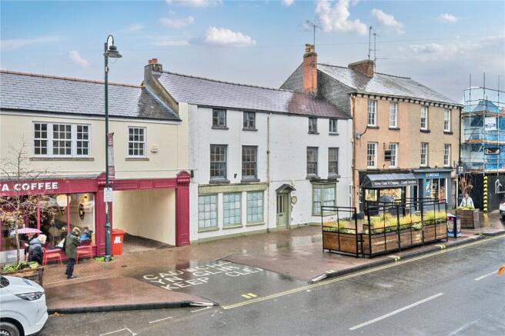
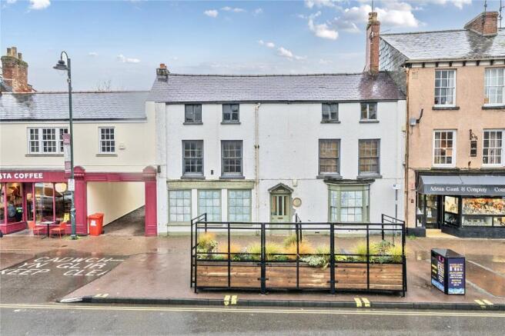
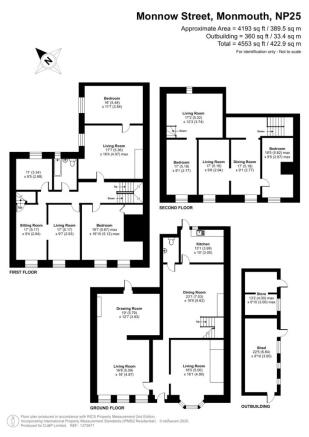
The property is located in Monmouth, easily accessible via the M4 and M50. The property, sits at the southwestern end of Monnow Street. It is a 3-storey, Grade II listed Georgian building, consisting of 2 self-contained ground floor retail units, first floor offices and an apartment on the second.
Marketed by Emanuel Jones LLP, Cardiff

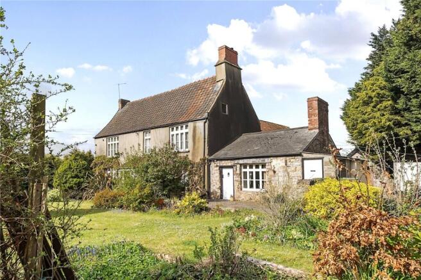
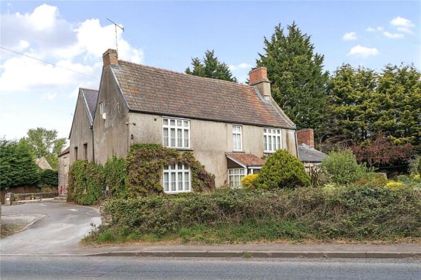
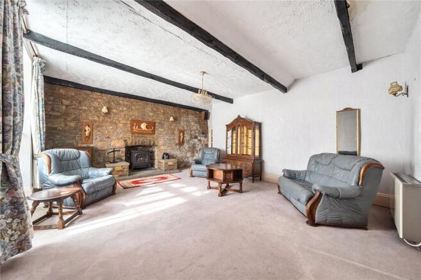
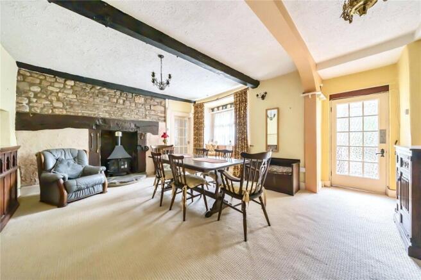
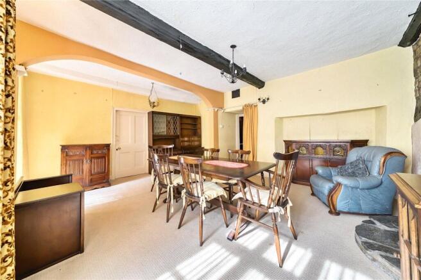
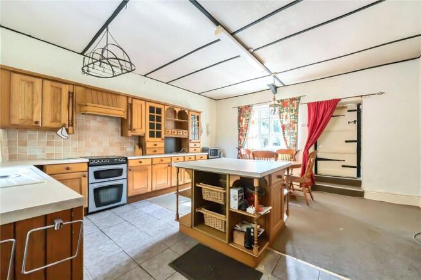
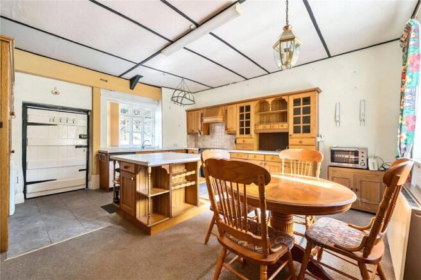
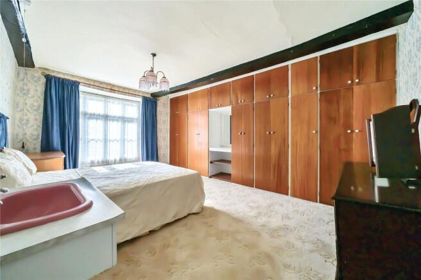
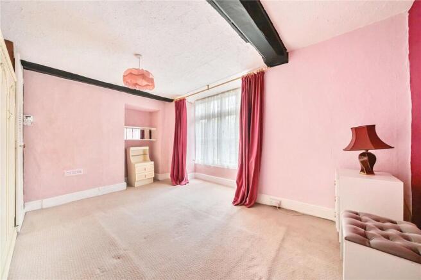
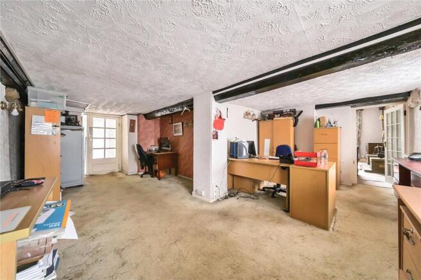
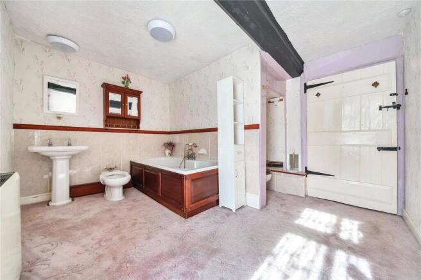
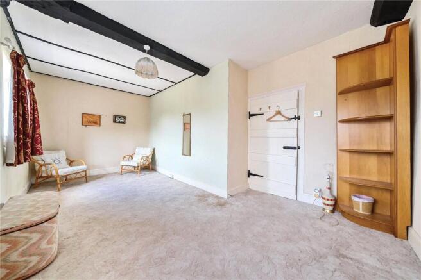
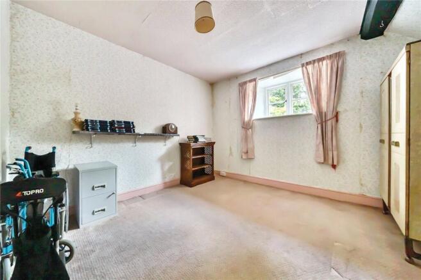
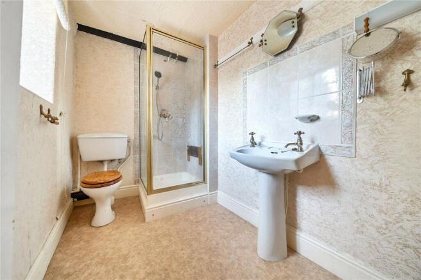
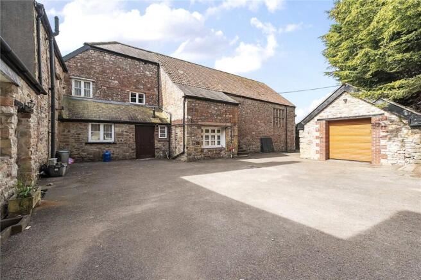
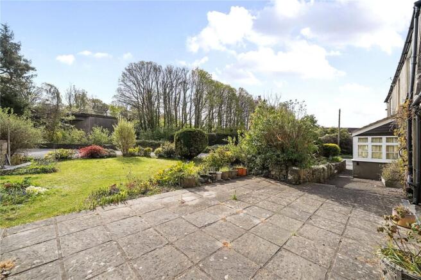
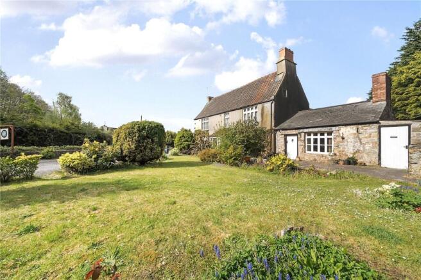
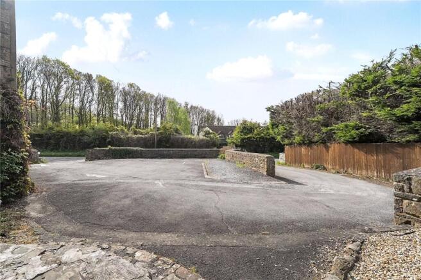
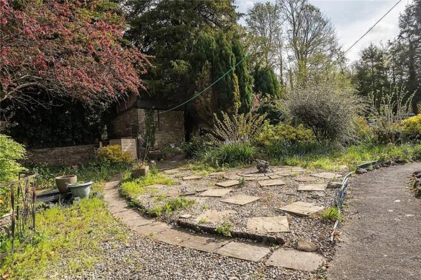
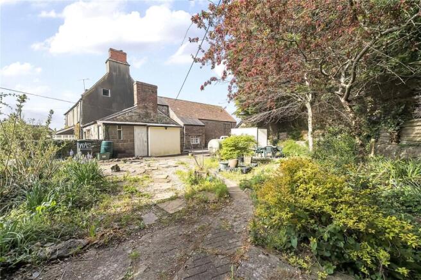
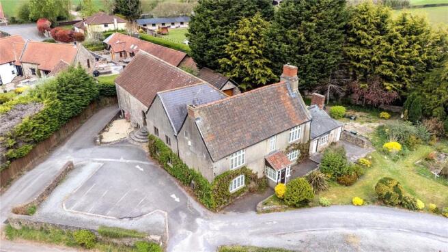
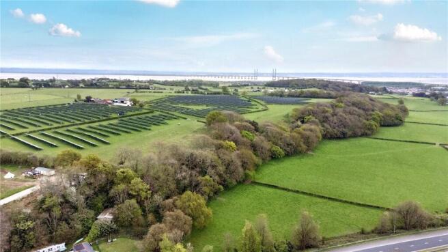
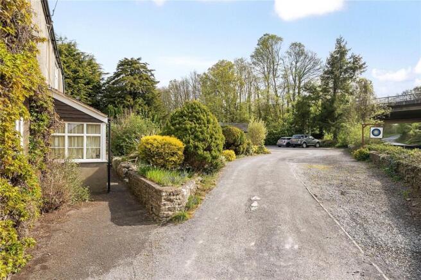
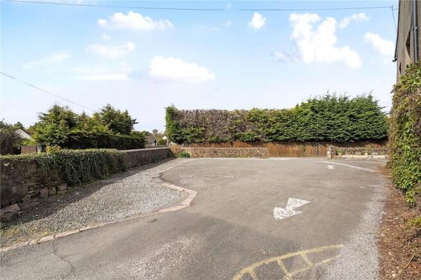
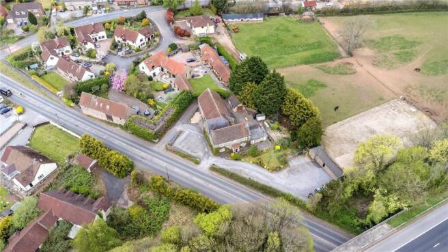
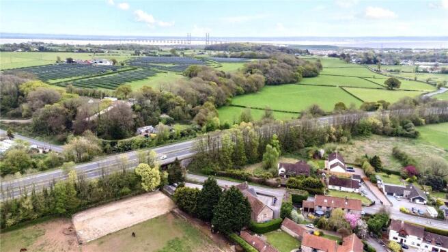
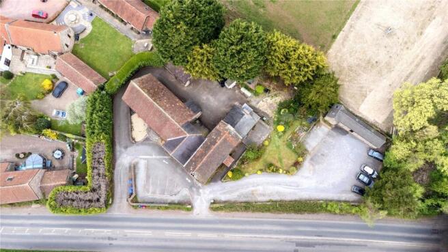
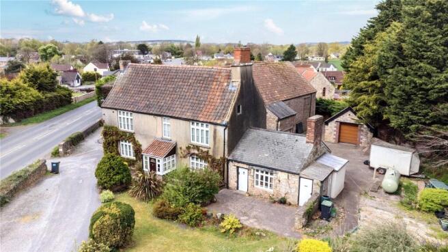
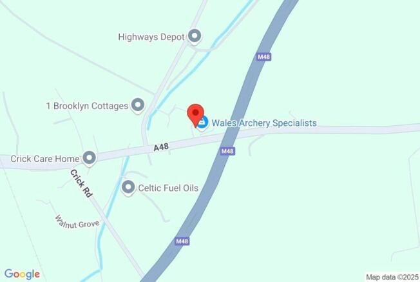
Exceptional historic property with stunning Banqueting Hall, perfect for business ventures, exclusive events or a grand family home.
Marketed by David James & Partners Limited, Magor
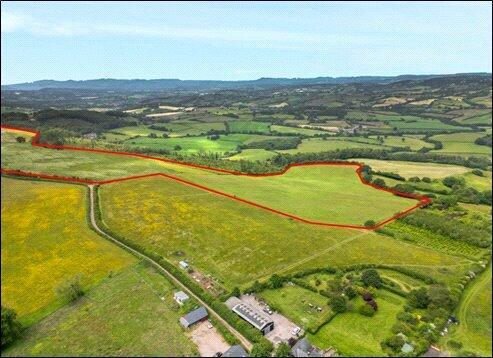
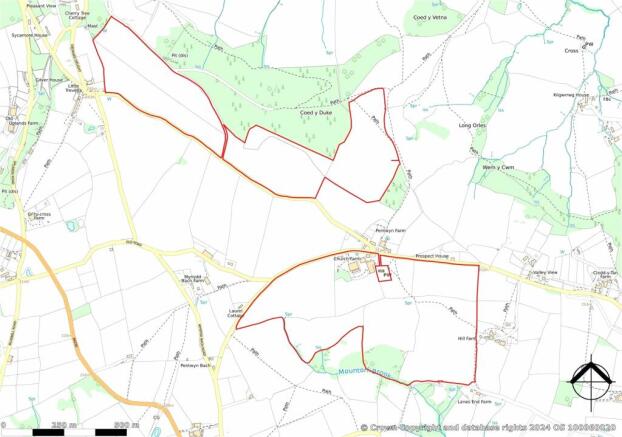
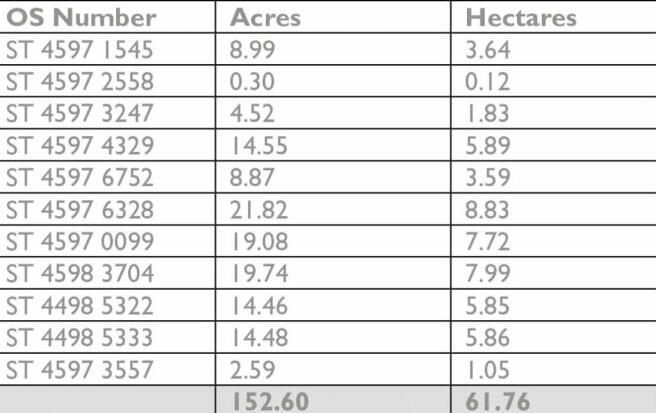
Lot 2 - 67.71 Acres of Pasture Land at Church Farm.
Marketed by David James & Partners Limited, Magor
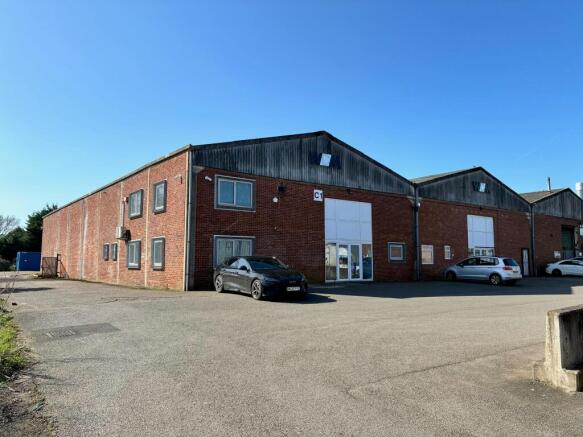
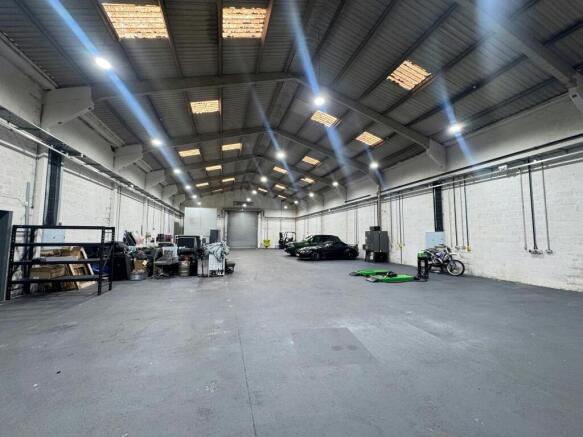
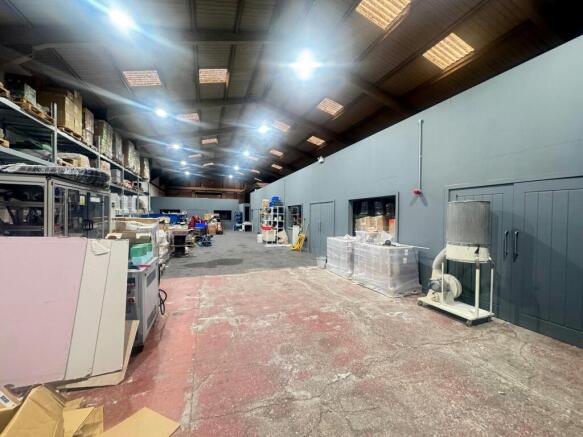
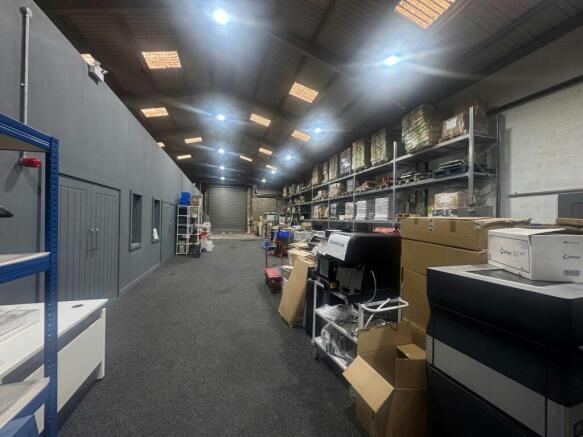
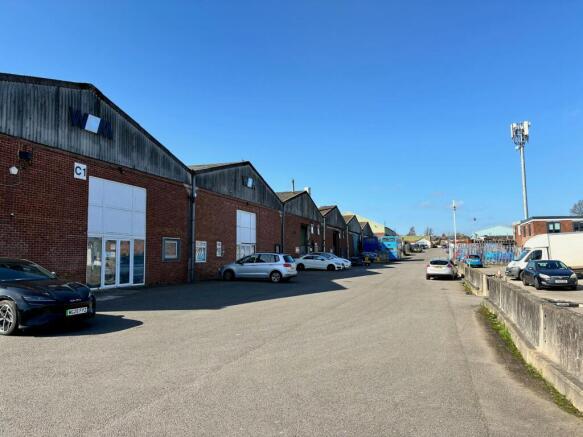
Adjoining Industrial Units For Sale with Vacant Possession in Chepstow
Marketed by Savills National , Bristol Industrial

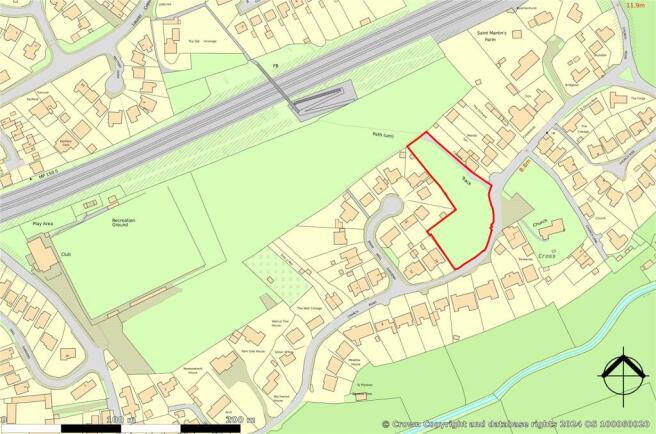
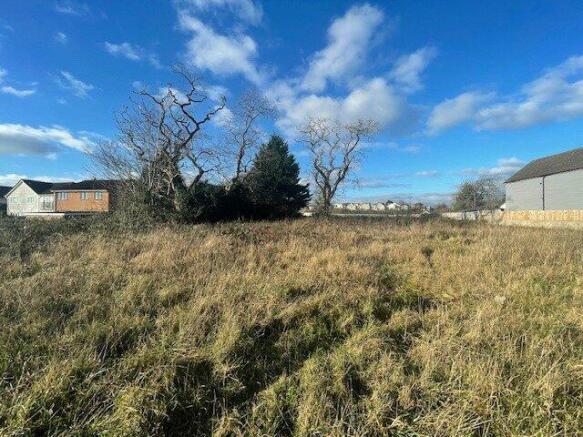
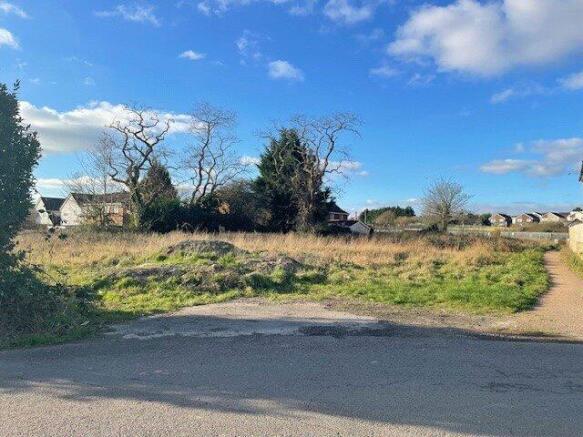
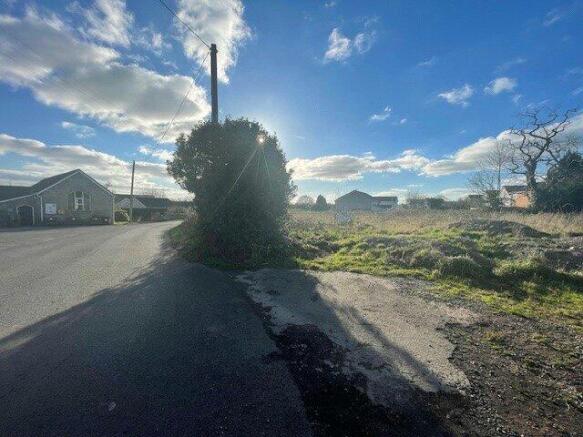
A rare opportunity to purchase approximately 0.95 acres of amenity land located in Undy, offering an exceptional opportunity for developers.
Marketed by David James & Partners Limited, Magor
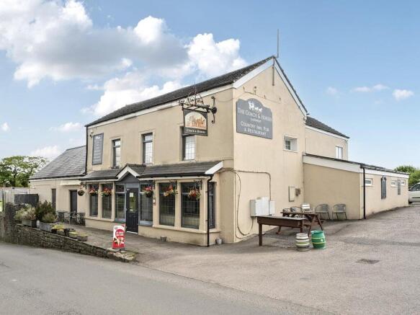
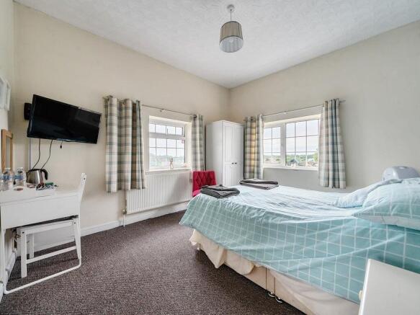
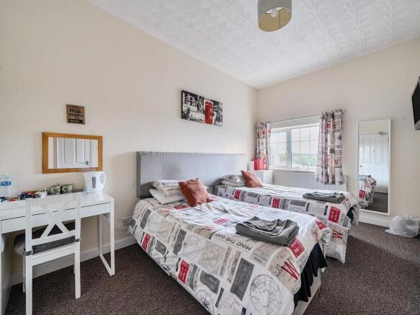
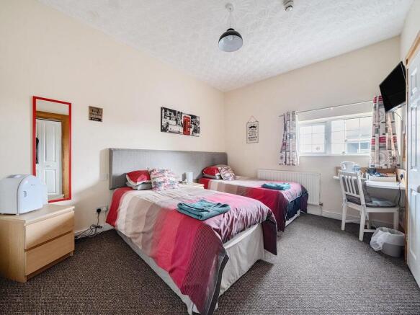
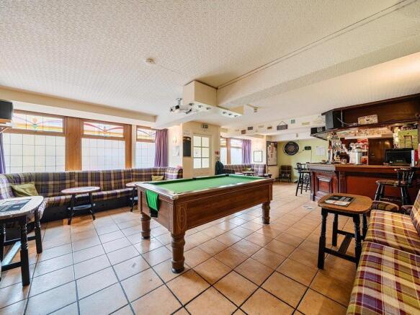
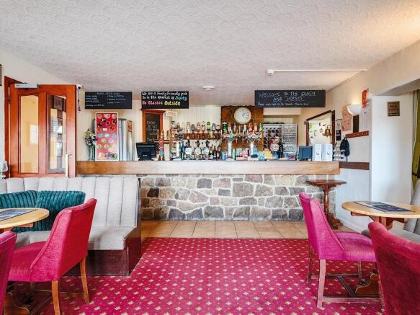
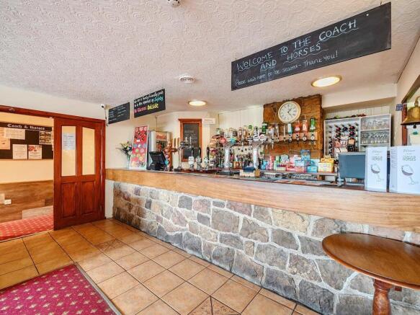
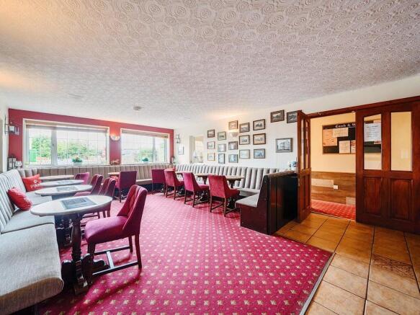
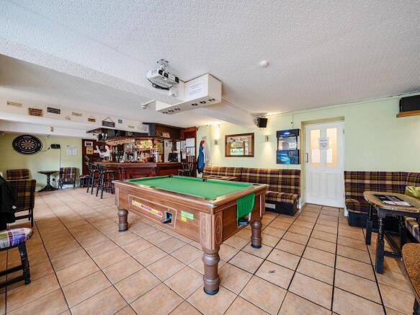
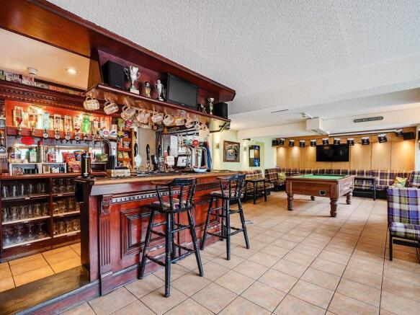
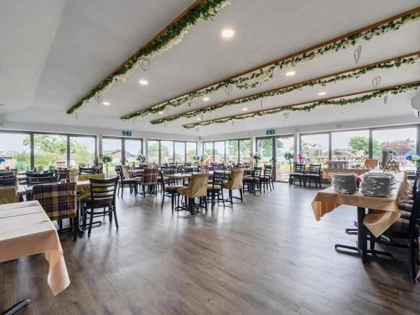
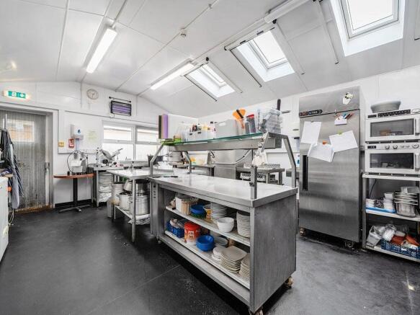
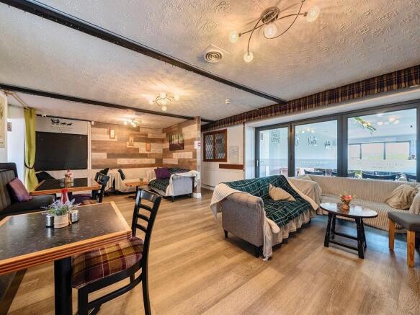
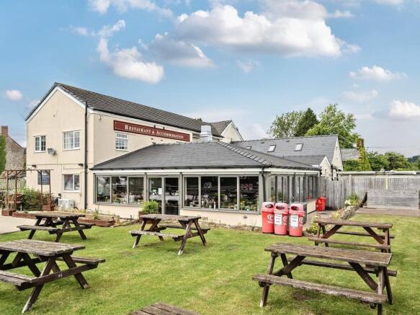
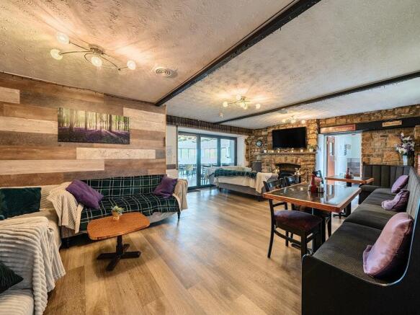
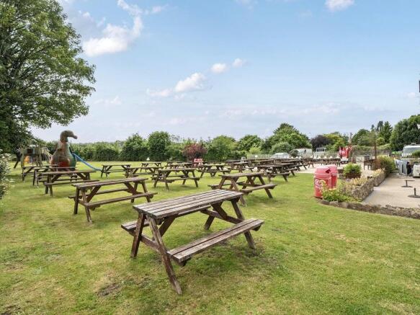
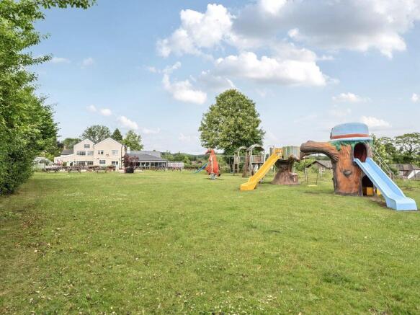
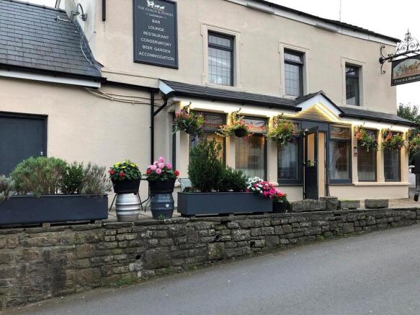
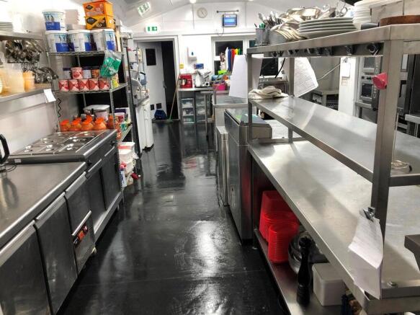
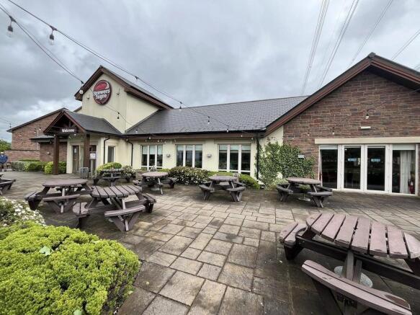
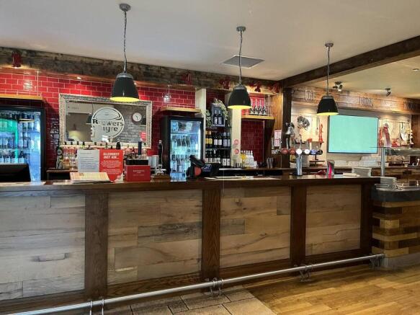
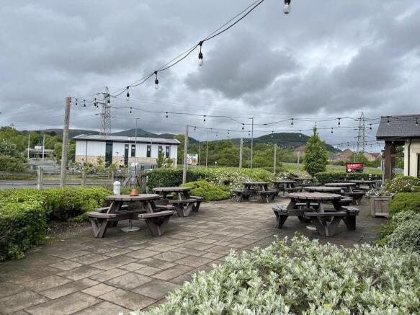
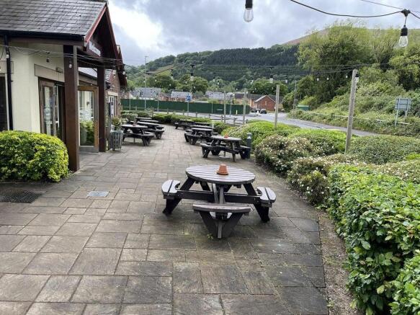
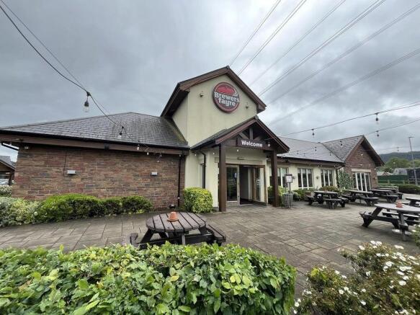
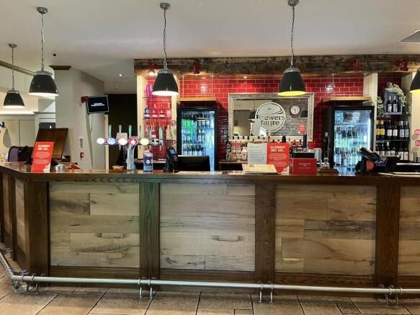
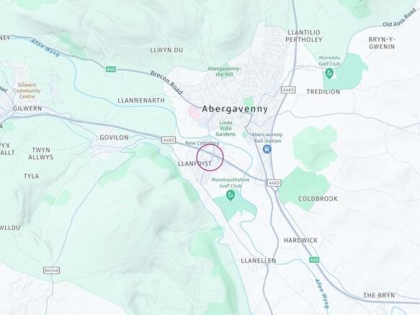
Freehold. Freehold Restaurant & Bar. C.154 restaurant & bar covers. Adjacent to a 61 room Premier Inn. External trade area. Internal & external play areas
Marketed by Christie & Co, Pubs & Restaurants