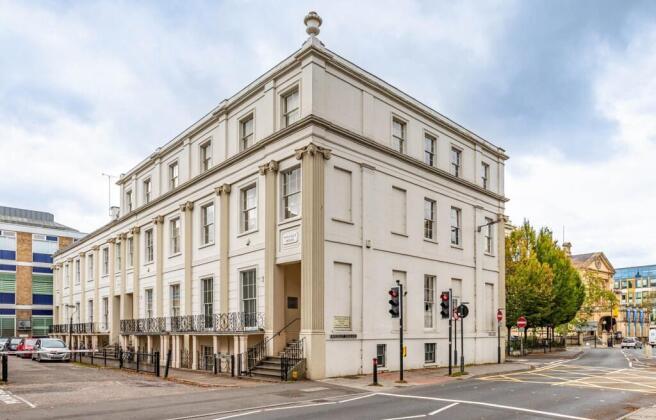
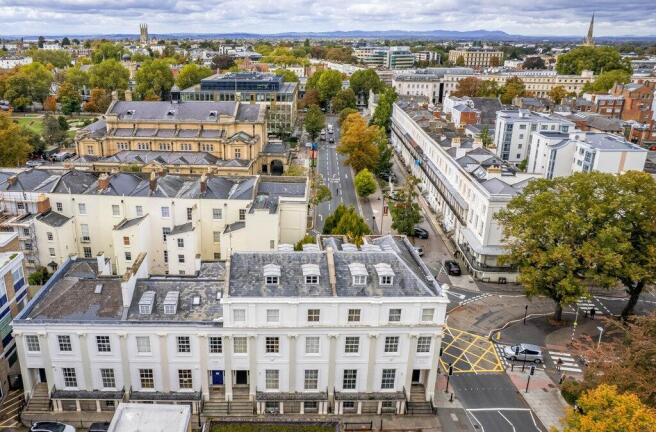
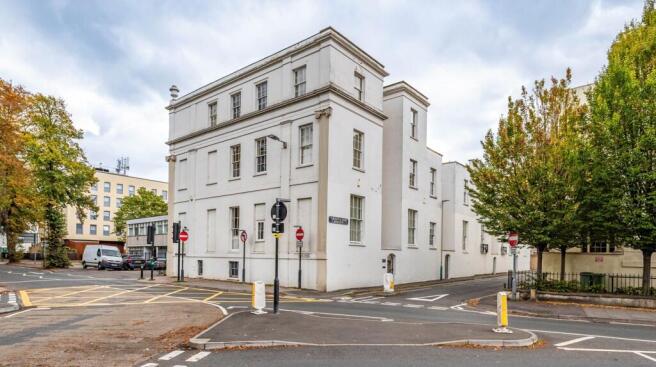
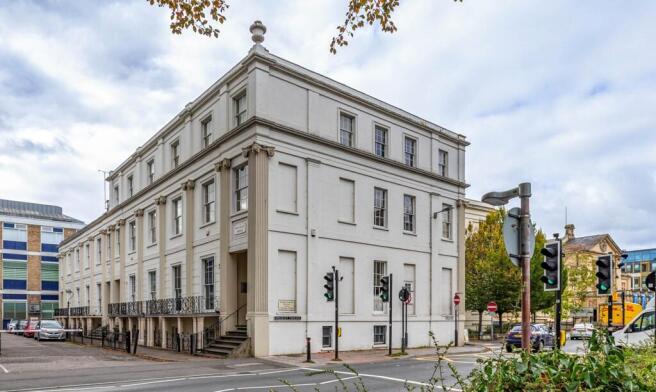
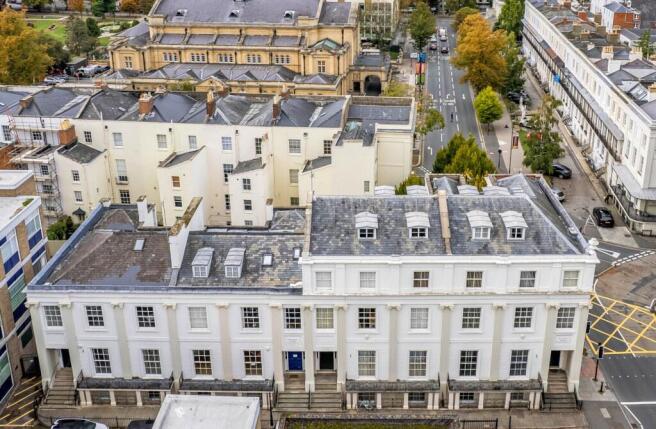
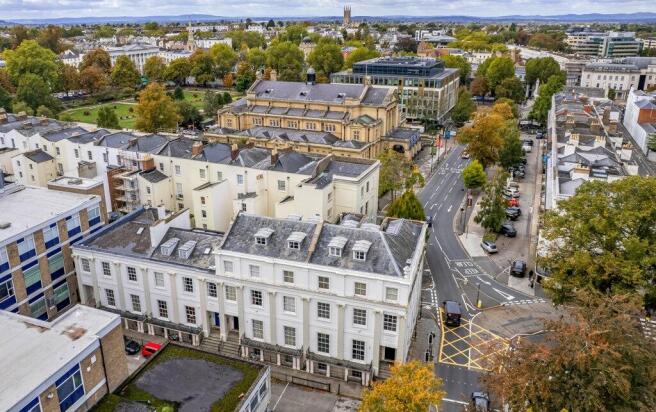
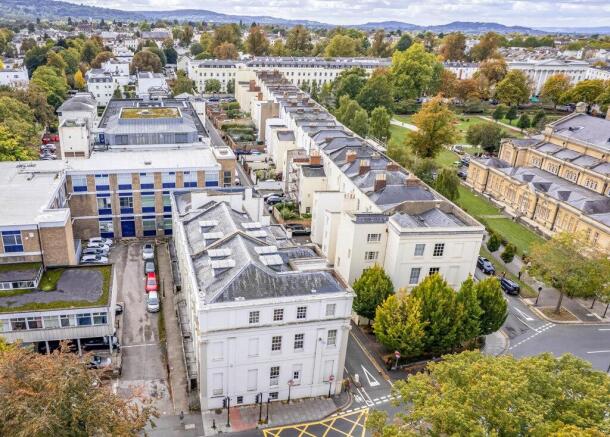
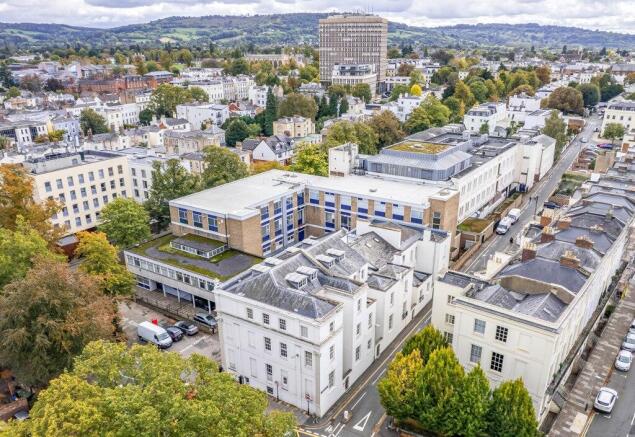
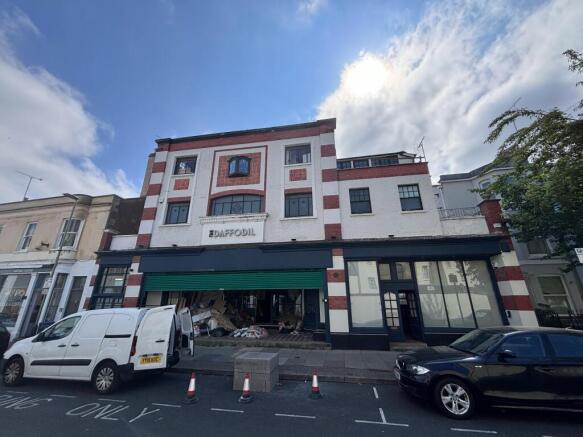
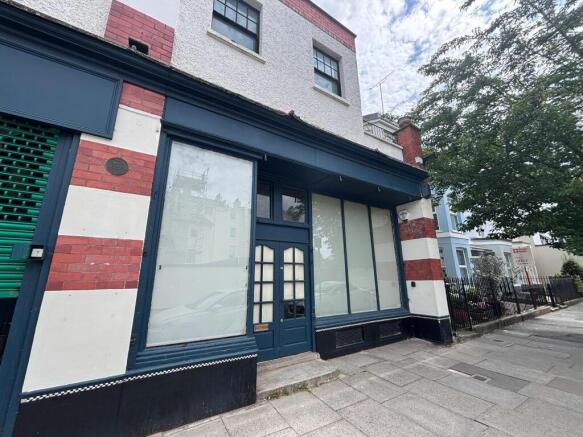
The properties comprise a Grade II Listed attached end terrace and mid terrace, constructed over five storeys and constructed in circa 1834 of stucco rendered brick elevations with part flat / part pitched slate roof behind a parapet wall. The properties were formerly four townhouses.
The properties are set back from the street behind iron railings with lower ground floor and stairs leading to alternate left and right entrances at raised ground floor level.
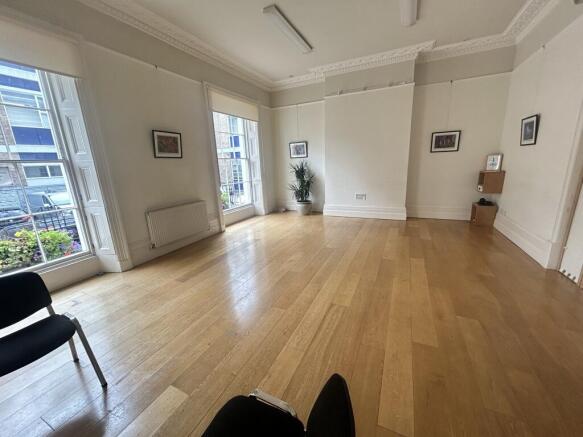
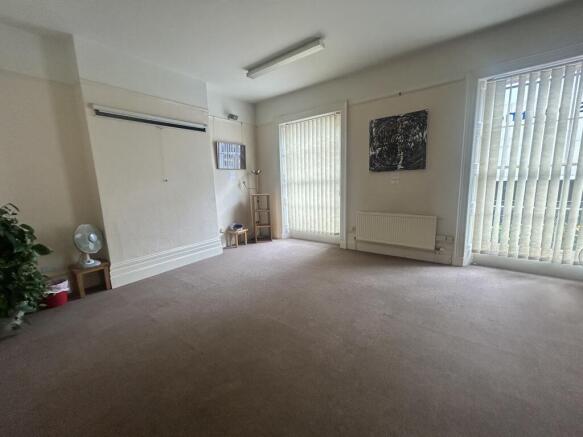
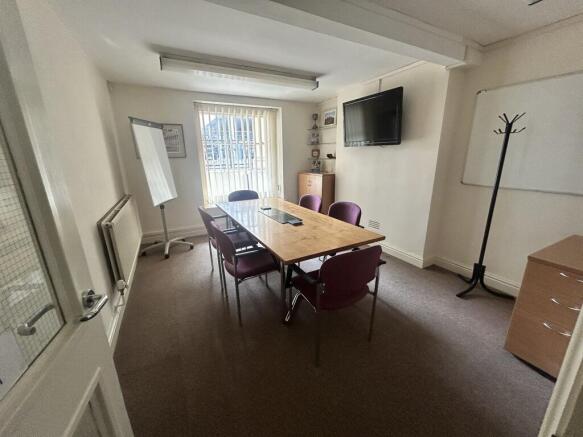
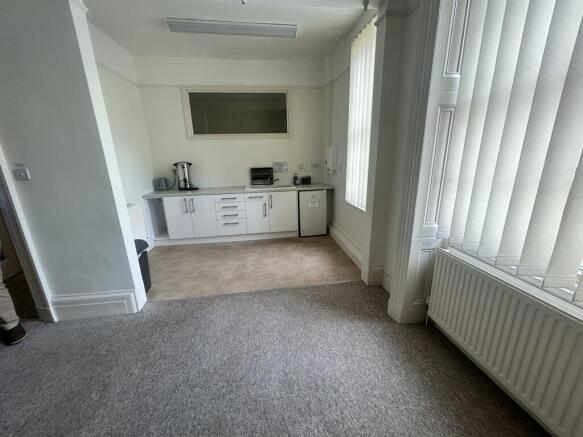
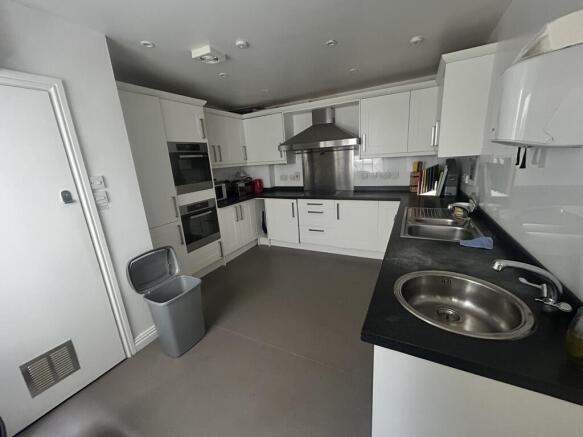
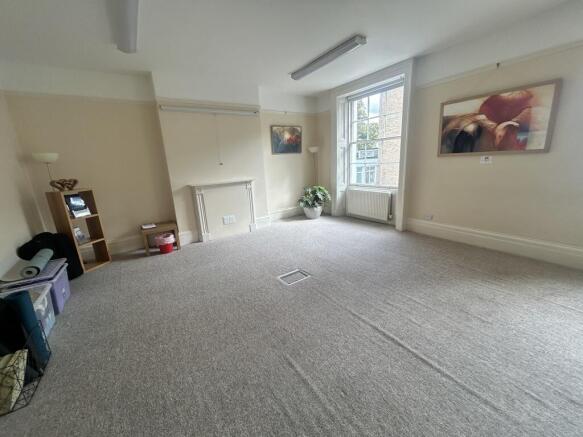
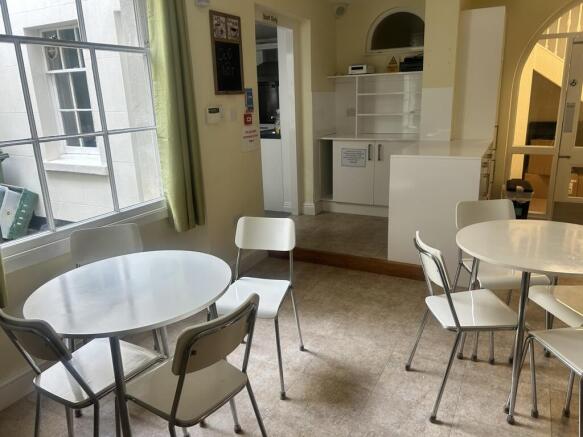
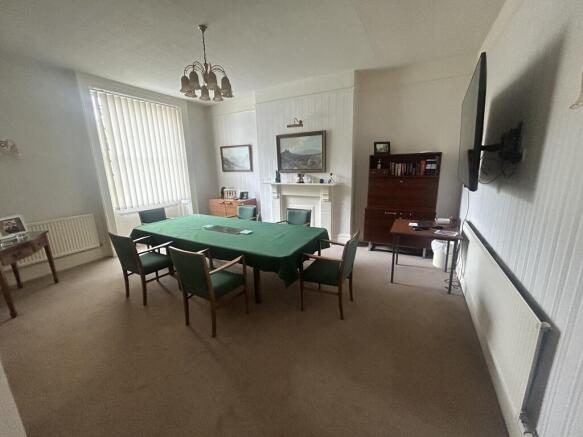
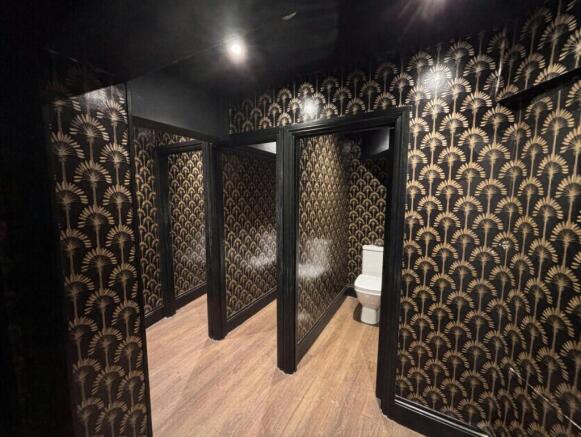
The properties are very similar in construction, appearance, condition and layout and essentially comprise a range of partitioned and semi open-plan offices with timber flooring and carpets, plastered and painted / papered walls, gas central heating, floor boxes and strip lighting. There are separate male and female toilets and small kitchenette on each floor from lower ground to second floor.
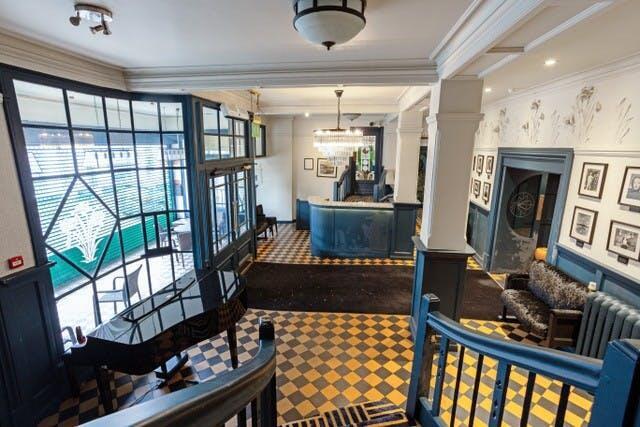
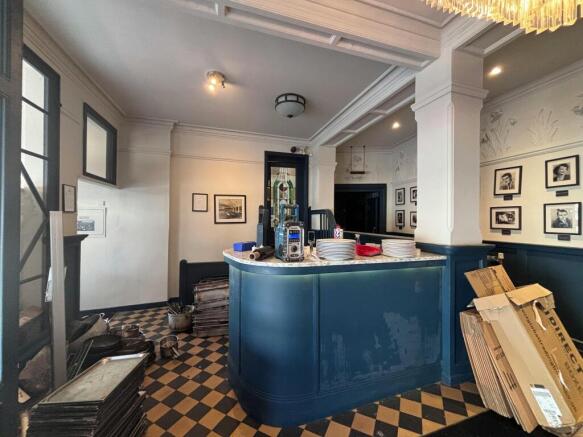
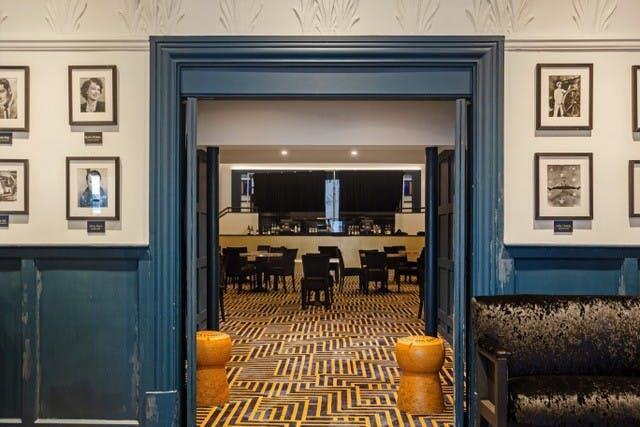
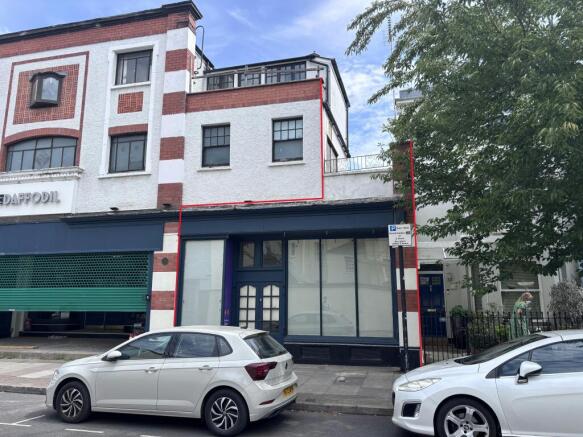
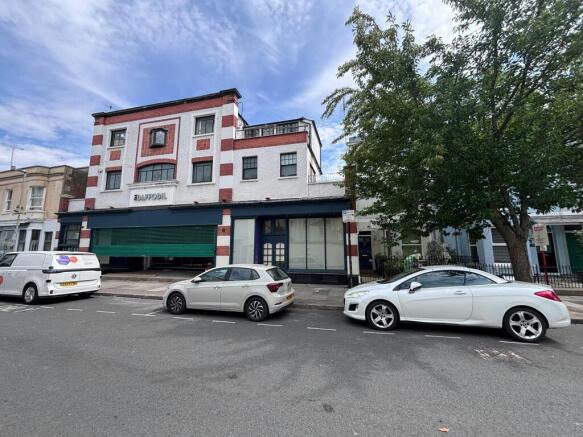
The interiors are well presented (currently occupied) retain a number of original features. Externally, the properties front directly on to the pavement. A parking area for 2 cars situated directly in front of the entrance to No 1 has been used by the occupiers for some years but is excluded from title/unregistered.
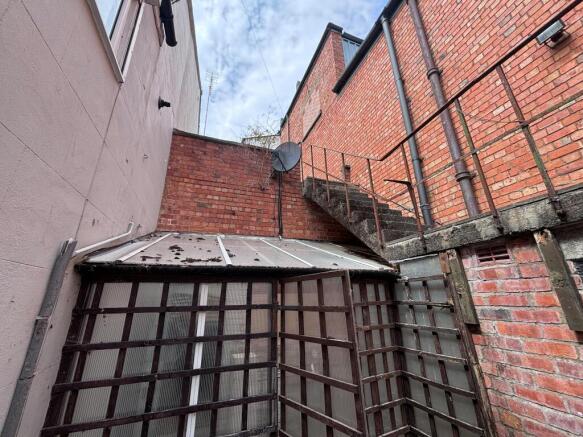
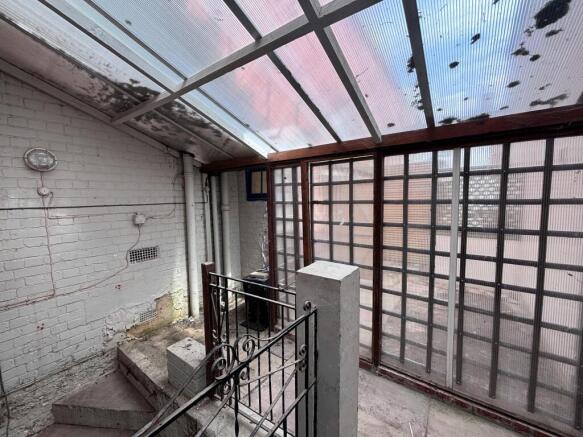
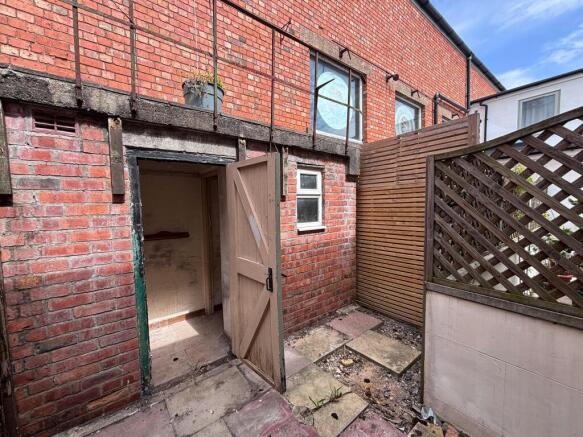
There is a small courtyard area accessed from the rear of the ground floor of each building. Building No.1 and No.2 are interconnected on all levels from lower ground to second floor but could easily be blocked up (subject to any necessary permissions) to become self-contained units. There is no lift in any...