Commercial Properties For Sale in Mundham, Maldon, Essex
Paid partnerships can play a role in listing order
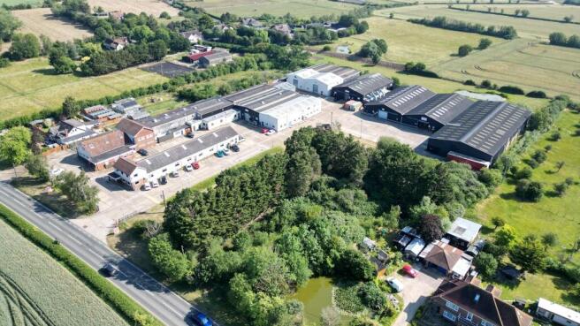
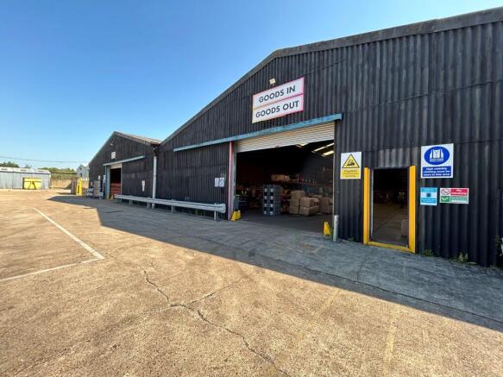
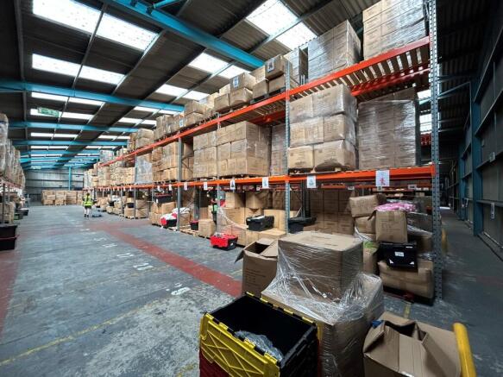
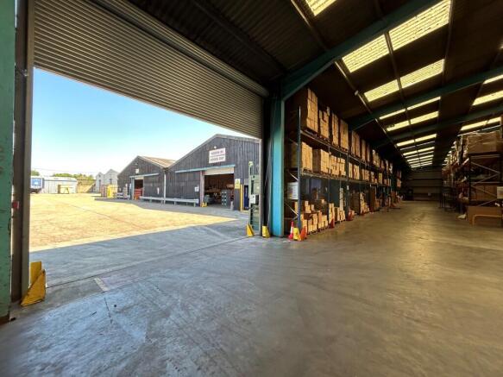
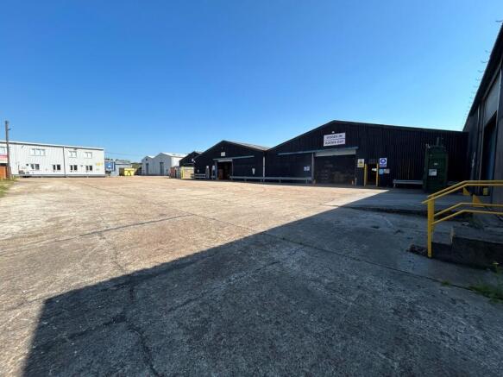
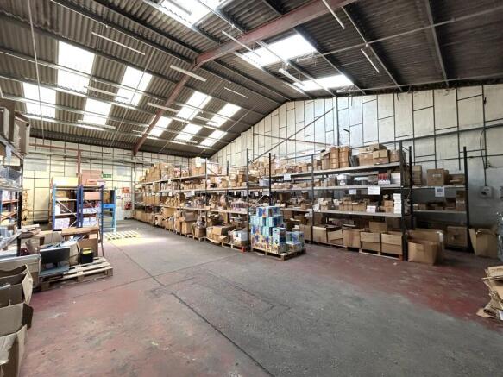
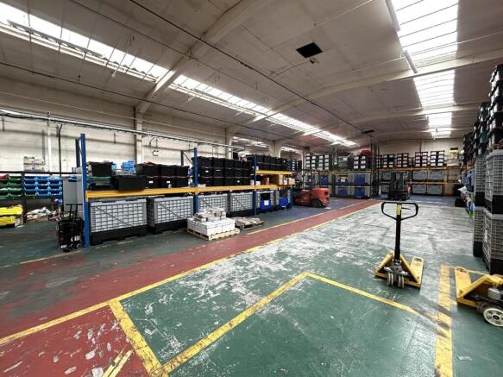
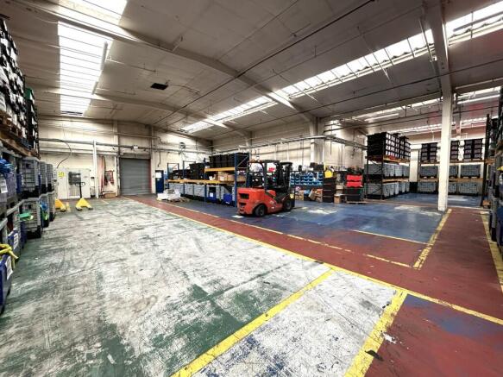
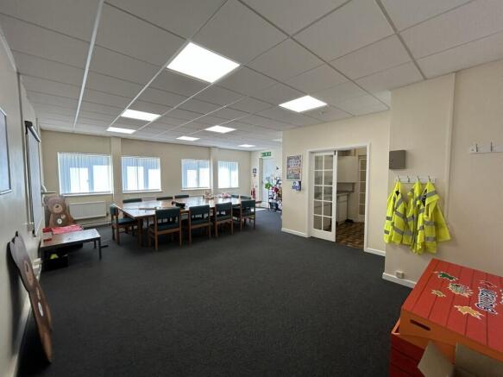
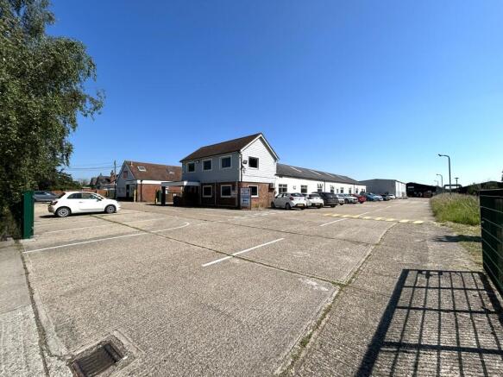
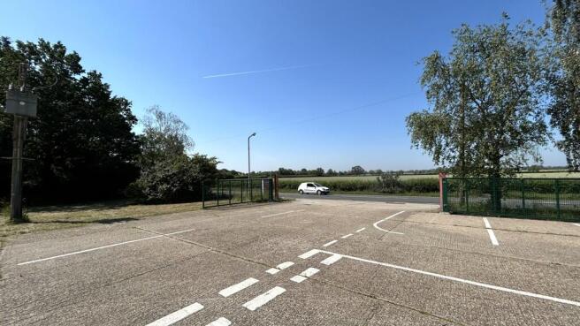
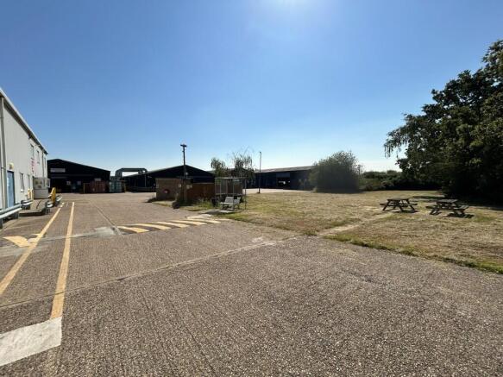
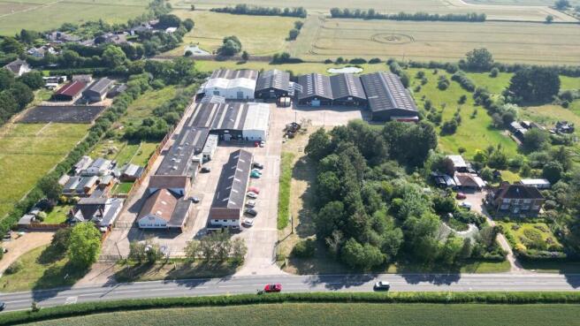
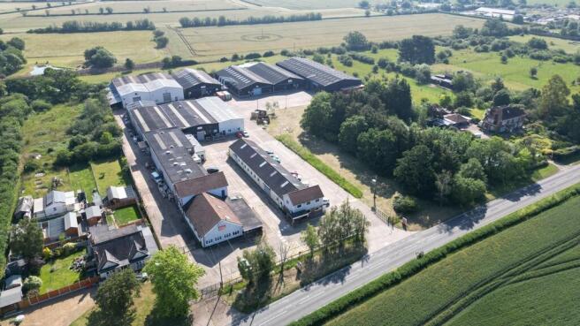
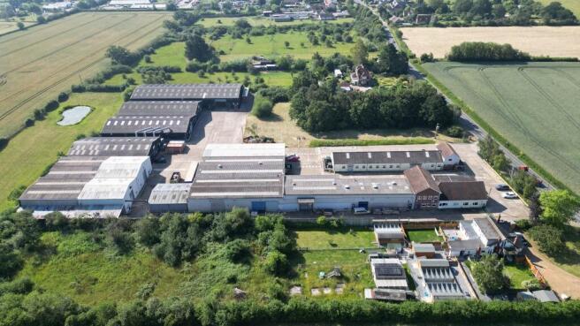
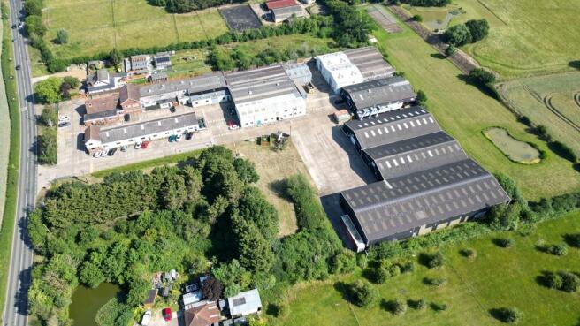
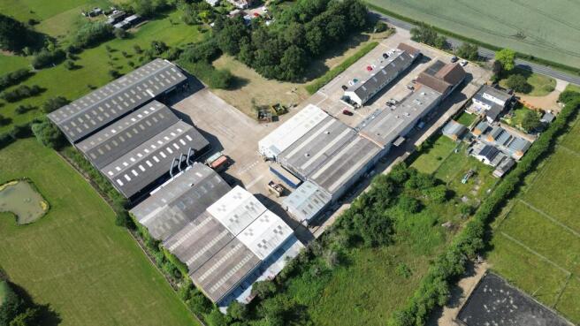
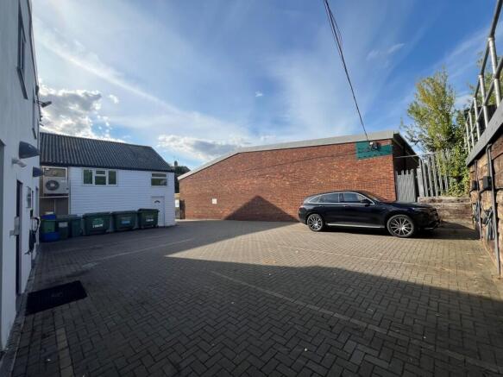
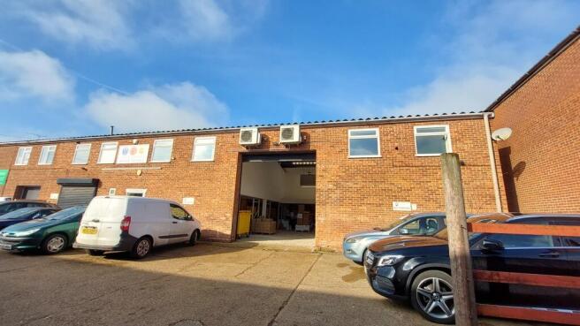
A substantial industrial site suitable for owner occupiers, investment, refurbishment and development (STPP). The site which totals 4.41 acres has a low site coverage of only 38% and currently comprises seven buildings, six of which are industrial/workshop units, with the remaining unit providing office accommodation. The industrial buildings offer a range of specifications and eaves heights, with a minimum eaves height of 3.65 metres. The office accommodation comprises a mix of open-plan and cellular offices, together with meeting rooms, male and female WCs, and kitchenette facilities. Externally, the site is predominantly concrete surfaced and enclosed by perimeter fencing with dual gated access. Designated parking areas are provided for staff and visitors, together with circulation space suitable for commercial vehicles. There is a substation on site providing an electrical supply of approximately 1.4 MVA. This offers significant power capacity suitable for a wide range of industrial, manufacturing, and high-energy occupiers. LOCATION The site is situated midway between the villages of Mundon and Latchingdon, around 4 miles to the south of Maldon. The site benefits from good access to the road network via the B1018, which connects with the A414 at Maldon. The A12 is approximately 12 miles to the west, providing strategic road links north-east to the international ports of Harwich and Felixstowe, and south-west to Junction 28 of the M25. Rail services are...
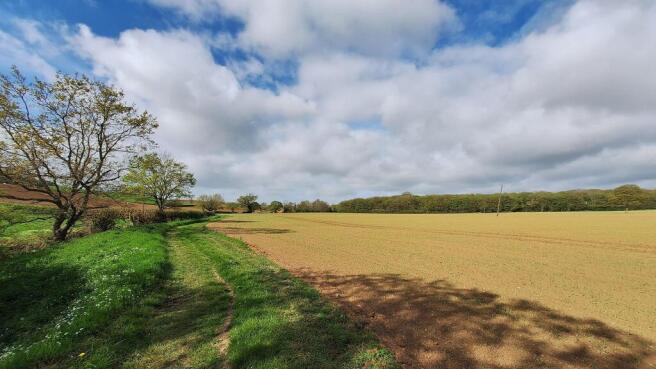
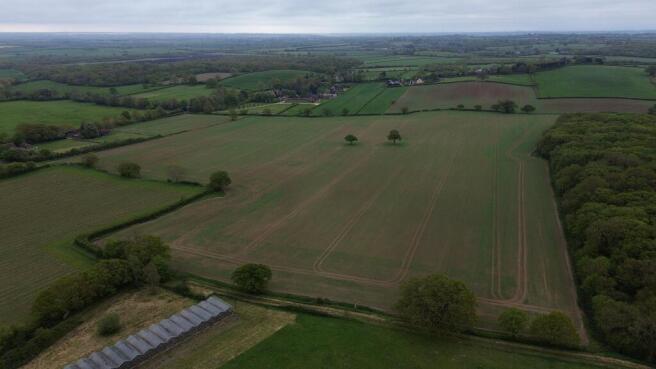
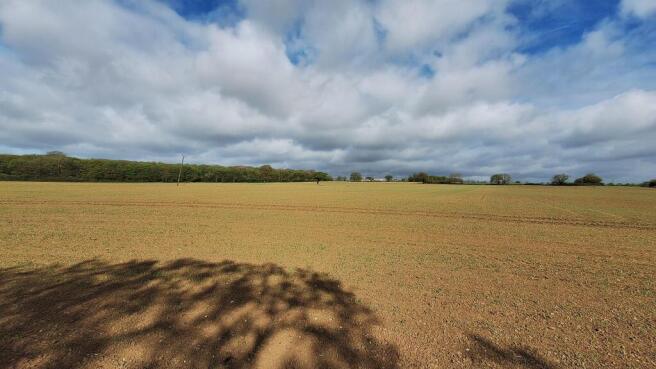
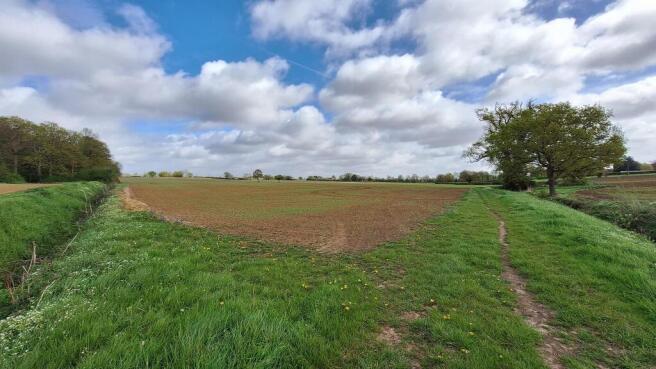
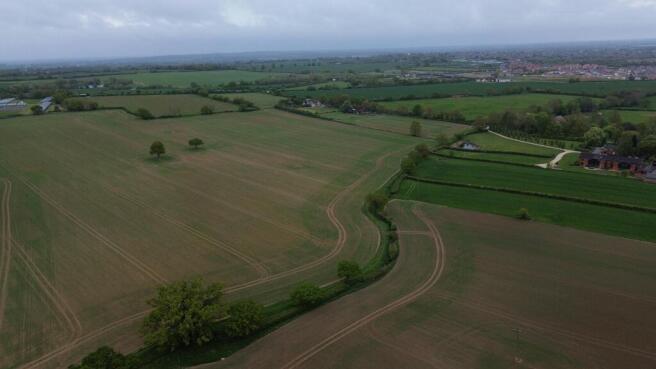
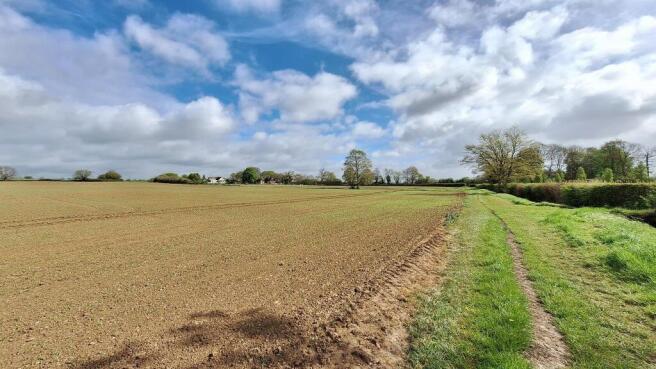
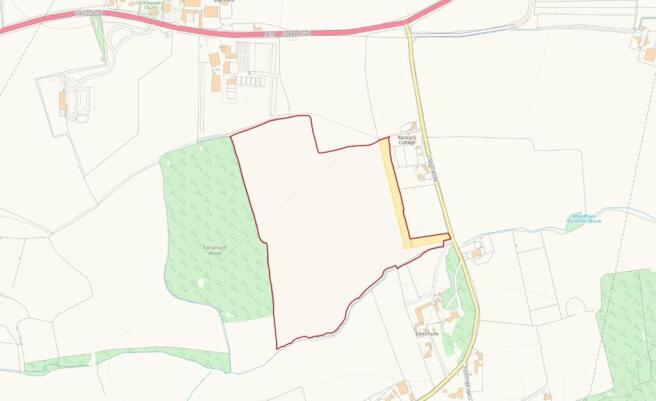
- Well Located Strategic Land
- Agricultural Permitted Development rights available
- Road Frontage
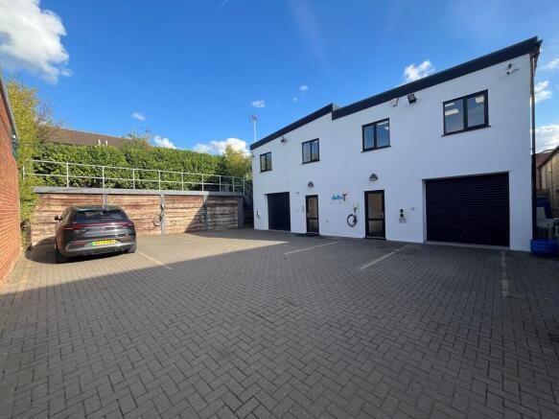
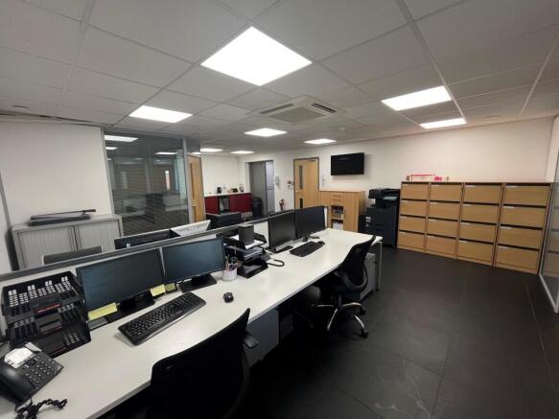
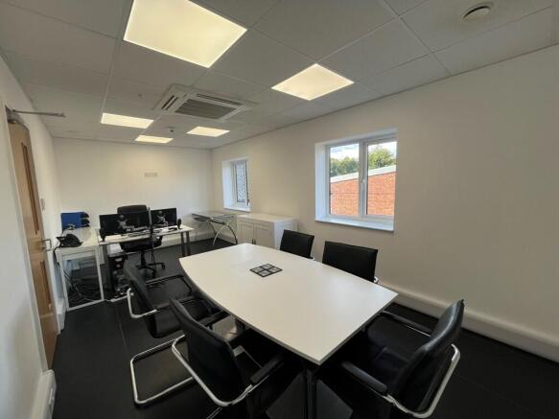
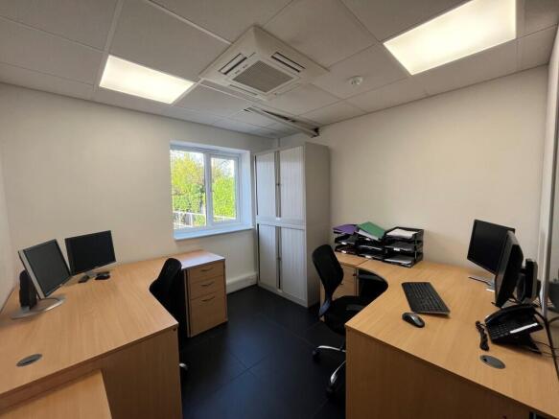
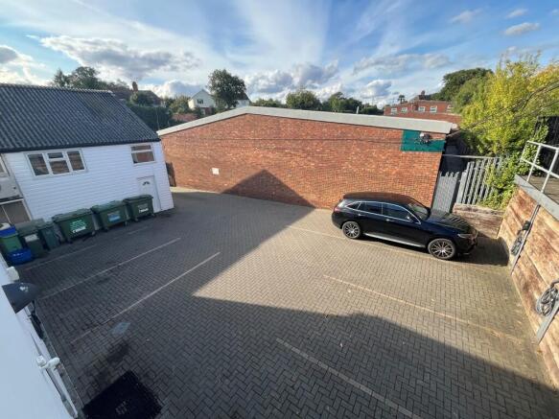
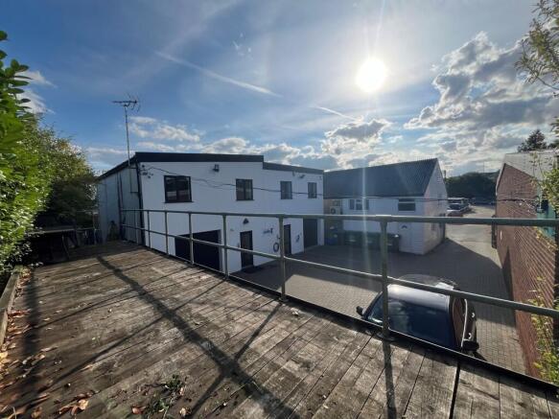
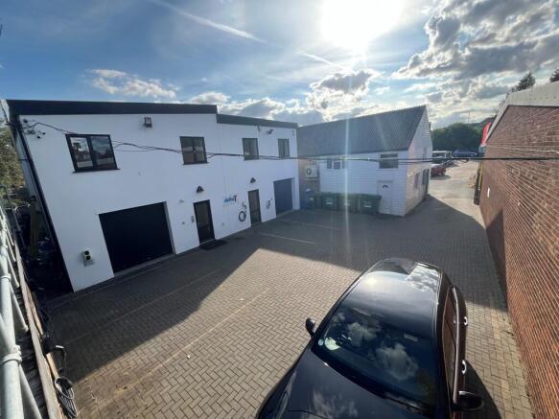
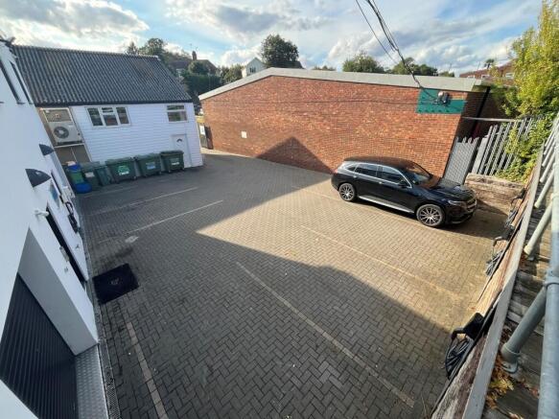
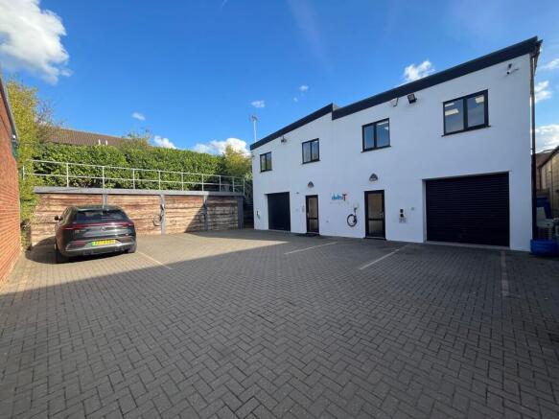
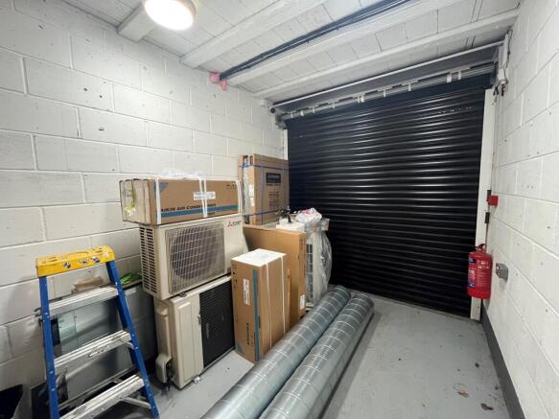
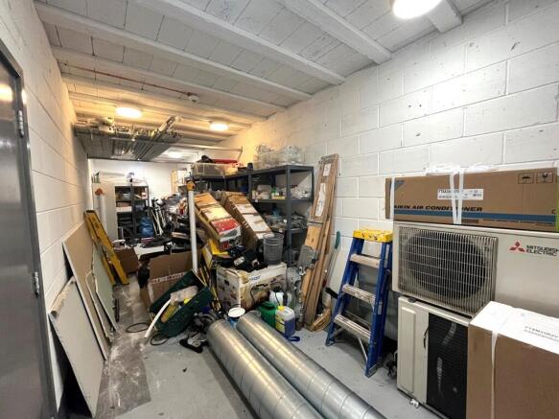
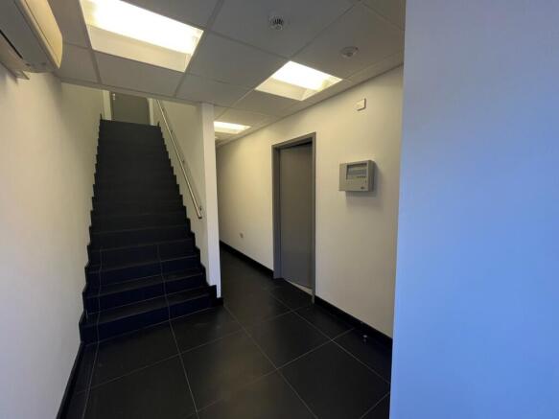
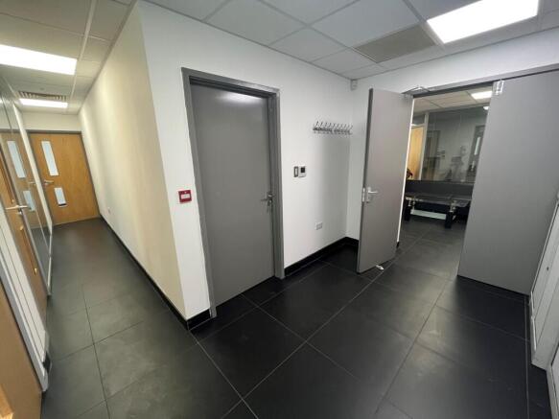
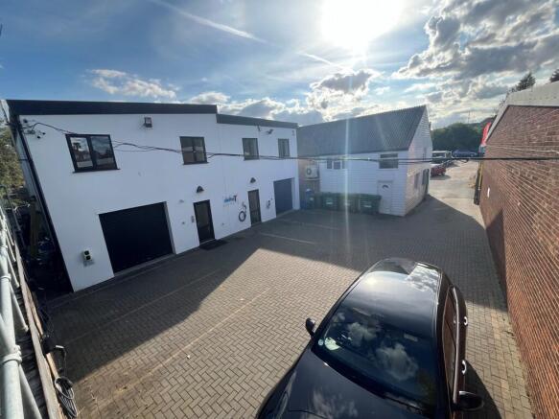
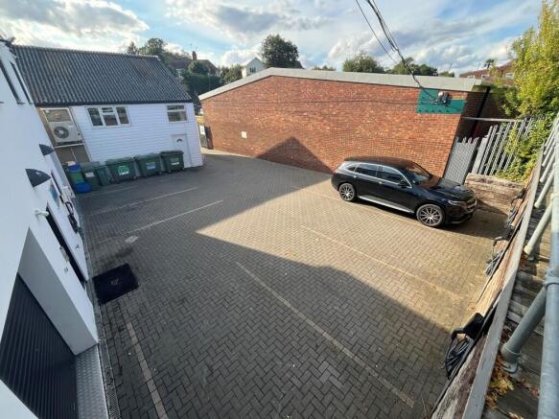
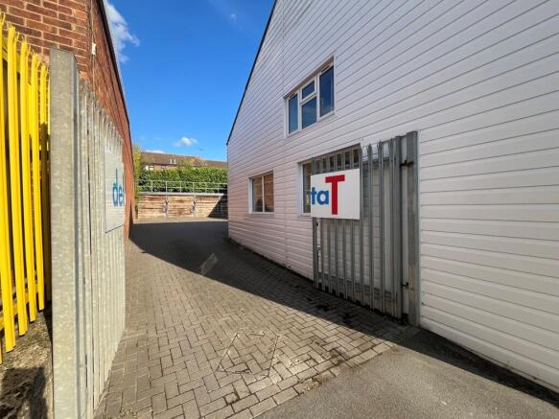
The property comprises a detached two storey building which provides storage on the ground floor and offices on the first floor. The building which was extended and reconfigured in 2010 was designed to provide two self contained properties. The property is currently occupied as one but could be divided to provide two self contained units. Each of the units has its own pedestrian access door, roller shutter (2.30m wide x 2.40m high), kitchen and WC. The first floor of each unit provides a mix of well presented open plan and private offices which benefit from suspended ceilings with inset LED lighting and air conditioning. Externally there is parking for at least 6 cars as well as EV charging points. The site is tucked away from the main estate road and is set behind a secure gated entrance. LOCATION The premises are situated on West Station Business Park, an established trading estate located on the Western side of Maldon. The estate is accessed via Spital Road which closely links to the A414 providing easy access to the A12 (approx. 6 miles) via the village of Danbury to the West or Hatfield Peverel (approx. 5 miles) to the North West. ACCOMMODATION Ground Floor - 1,432 sq ft [133.10 sq m] First Floor - 1,432 sq ft [133.10 sq m] Total: 2,864 sq ft [266.20 sq m] SERVICES We understand the property is connected to mains water, drainage, and three phase electricity. We have not tested any of the services and all interested parties should rely upon their own...
- Well Presented Office and Storage Premises with Parking
- Potentially Exempt from Business Rates Subject to Circumstances
- Internal Viewing Highly Recommended
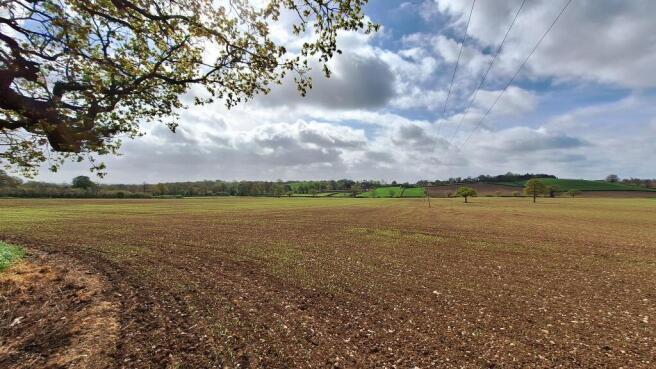
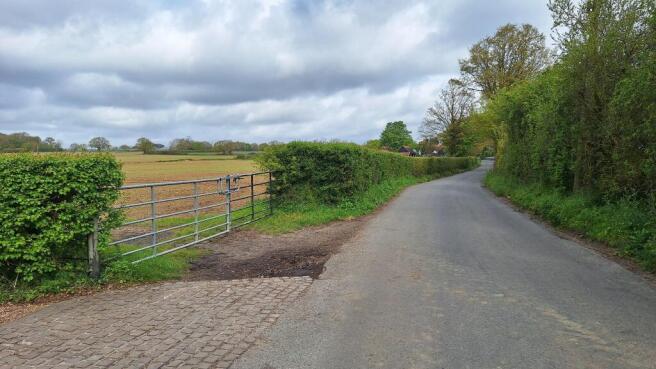
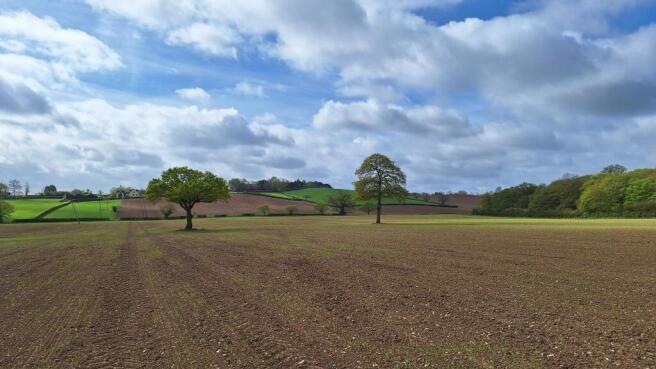
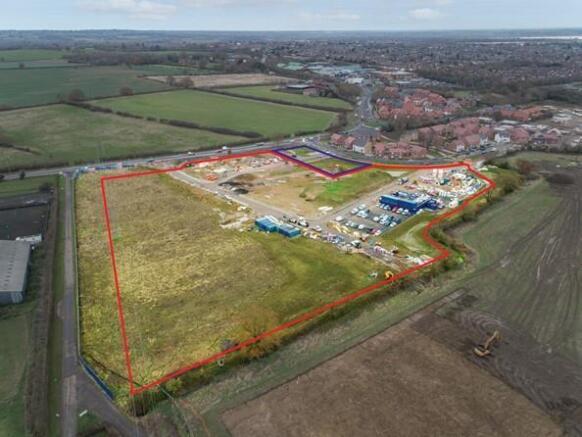
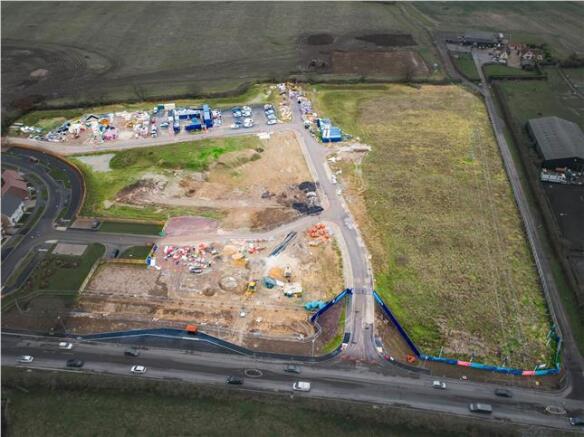
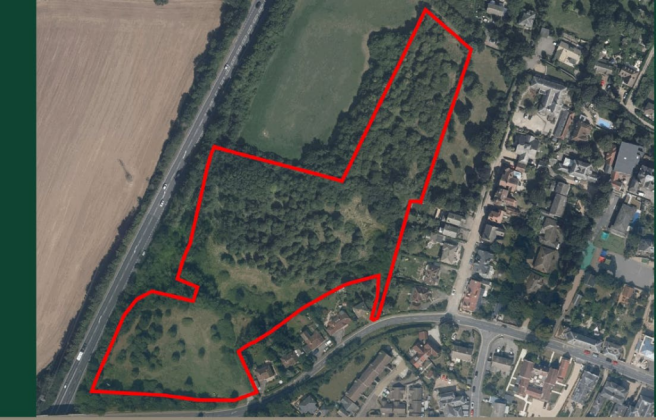
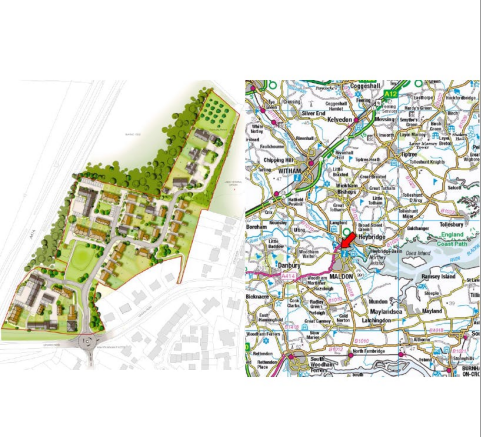
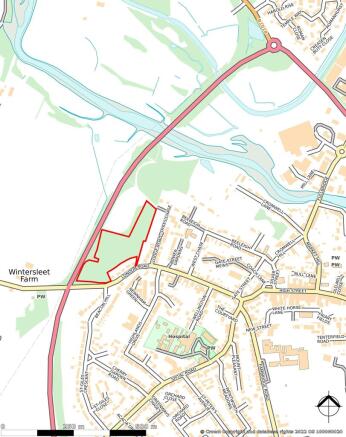
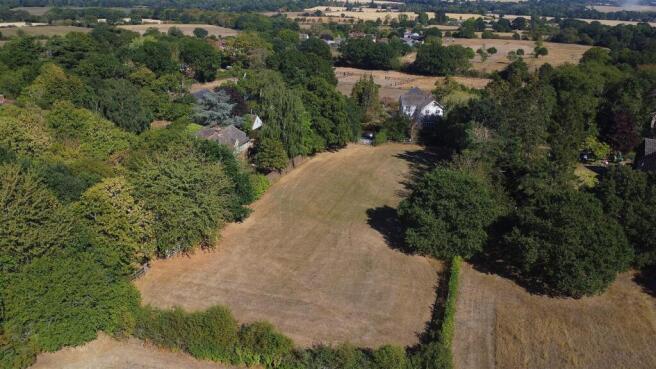
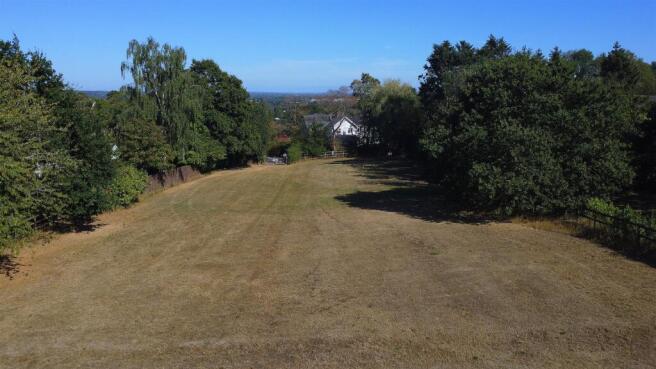
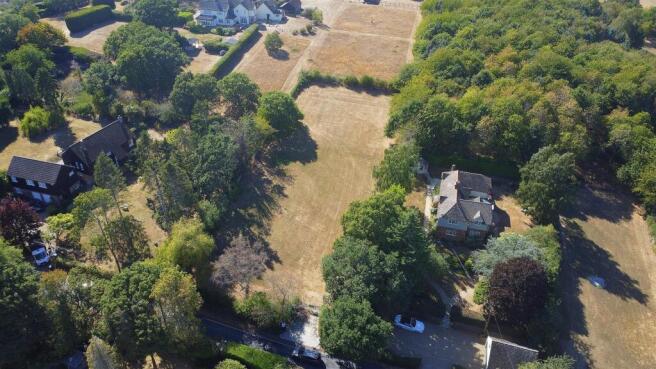
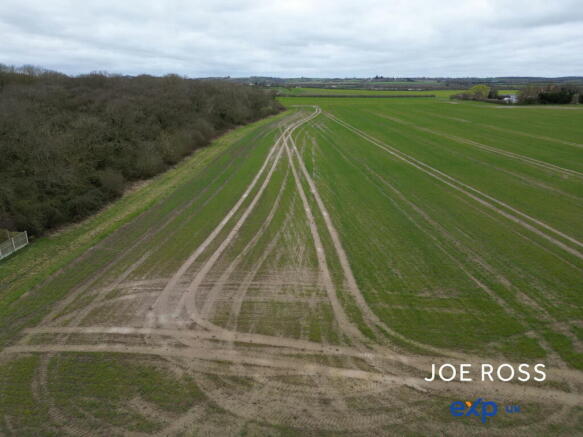
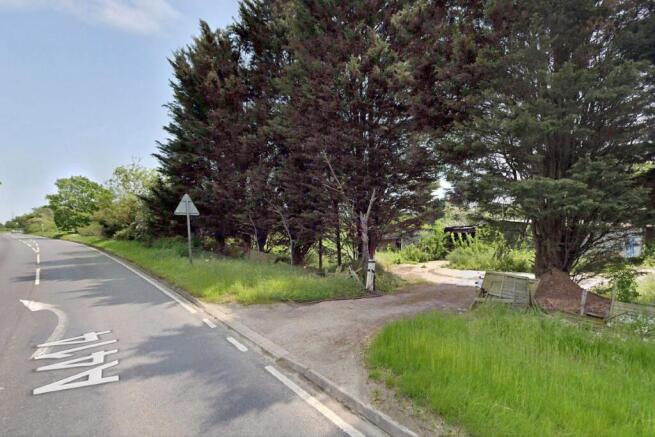
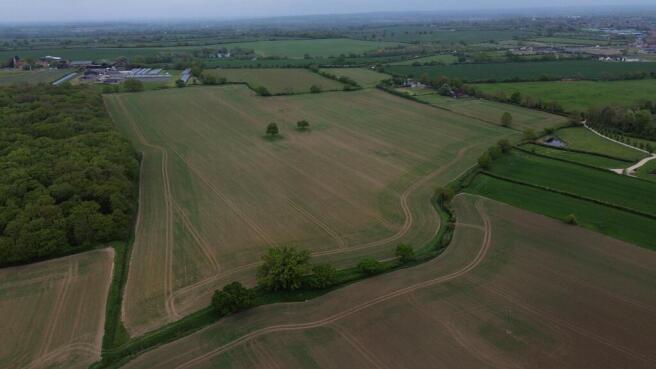
The property comprises an irregular, mostly level parcel of previously undeveloped land; forming part of Crest Nicholson's Wycke Hill residential led development. Vehicular access from Maldon Road (A414) has been constructed by the vendor. We are advised that there will be services (electricity, water and sewage) to the site, albeit unconnected to specific land parcels.
- Outline planning permission granted
- Available as land parcels or the whole
- Main road frontage to Maldon Road (A414)
The property comprises a detached two storey building which provides storage on the ground floor and offices on the first floor. The building which was extended and reconfigured in 2010 was designed to provide two self contained properties. The property is currently occupied as one but could be divided to provide two self contained units. Each of the units has its own pedestrian access door, roller shutter (2.30m wide x 2.40m high), kitchen and WC. The first floor of each unit provides a mix of well presented open plan and private offices which benefit from suspended ceilings with inset LED lighting and air conditioning. Externally there is parking for at least 6 cars as well as EV charging points. The site is tucked away from the main estate road and is set behind a secure gated entrance. LOCATION The premises are situated on West Station Business Park, an established trading estate located on the Western side of Maldon. The estate is accessed via Spital Road which closely links to the A414 providing easy access to the A12 (approx. 6 miles) via the village of Danbury to the West or Hatfield Peverel (approx. 5 miles) to the North West. ACCOMMODATION Ground Floor 1,432 sq ft [133.10 sq m] First Floor 1,432 sq ft [133.10 sq m] Total: 2,864 sq ft [266.20 sq m] SERVICES We understand the property is connected to mains water, drainage, and three phase electricity. We have not tested any of the services and all interested parties should rely upon their own...
- Well Presented Office and Storage Premises with Parking
- Potentially Exempt from Business Rates Subject to Circumstances
- Internal Viewing Highly Recommended
A substantial industrial site suitable for owner occupiers, investment, refurbishment and development (STPP). The site which totals 4.41 acres has a low site coverage of only 38% and currently comprises seven buildings, six of which are industrial/workshop units, with the remaining unit providing office accommodation. The industrial buildings offer a range of specifications and eaves heights, with a minimum eaves height of 3.65 metres. The office accommodation comprises a mix of open-plan and cellular offices, together with meeting rooms, male and female WCs, and kitchenette facilities. Externally, the site is predominantly concrete surfaced and enclosed by perimeter fencing with dual gated access. Designated parking areas are provided for staff and visitors, together with circulation space suitable for commercial vehicles. There is a substation on site providing an electrical supply of approximately 1.4 MVA. This offers significant power capacity suitable for a wide range of industrial, manufacturing, and high-energy occupiers. LOCATION The site is situated midway between the villages of Mundon and Latchingdon, around 4 miles to the south of Maldon. The site benefits from good access to the road network via the B1018, which connects with the A414 at Maldon. The A12 is approximately 12 miles to the west, providing strategic road links north-east to the international ports of Harwich and Felixstowe, and south-west to Junction 28 of the M25. Rail services are...
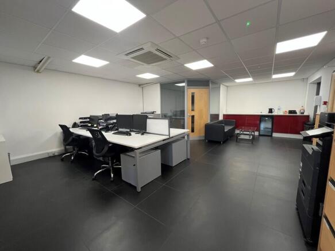
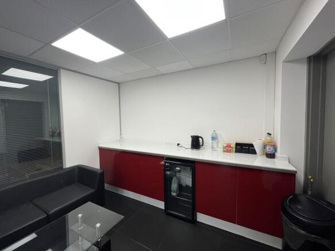
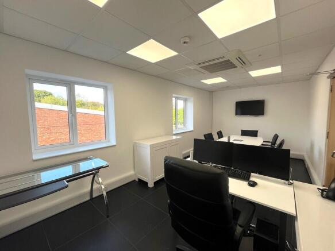
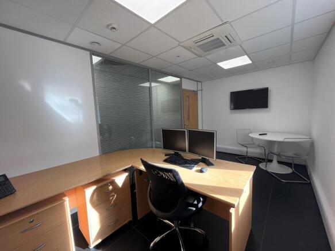
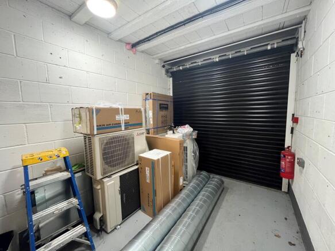
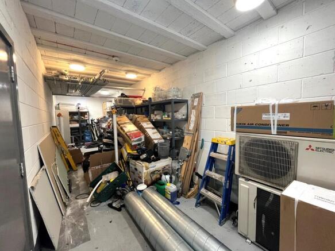
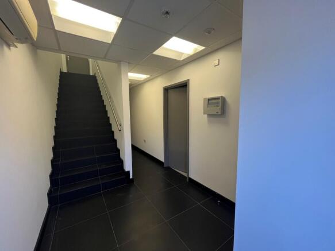
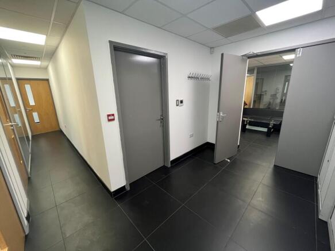
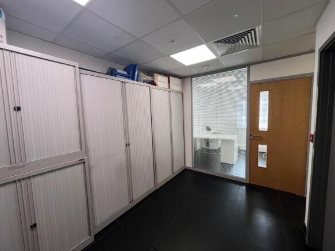
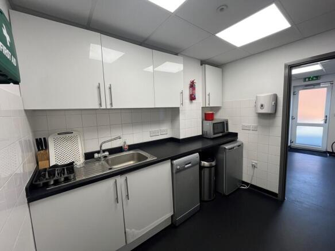
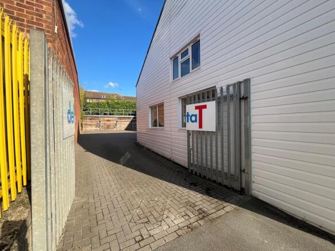
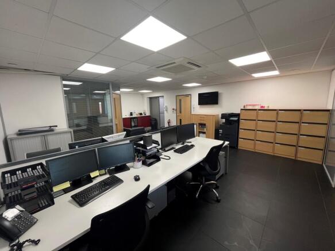
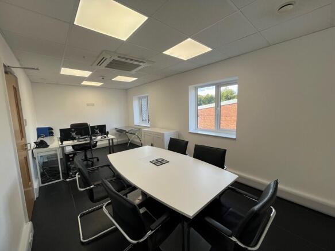
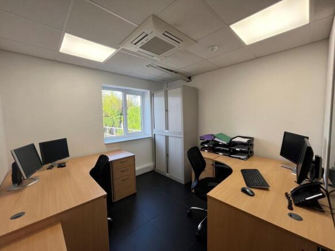
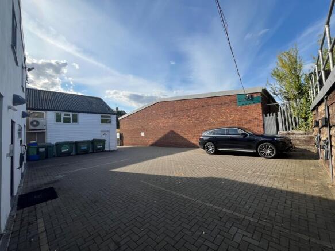
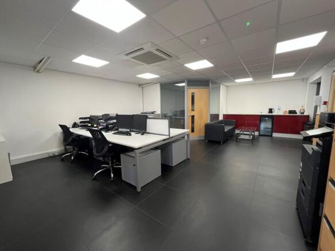
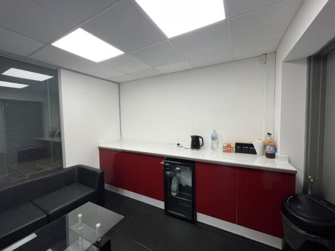
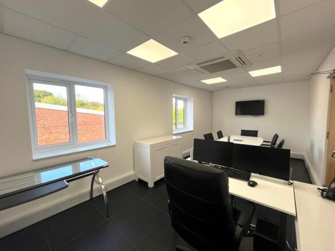
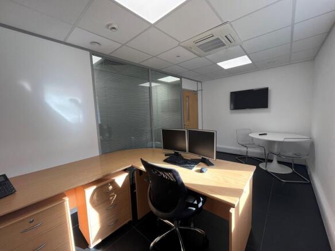
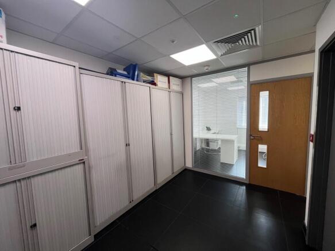
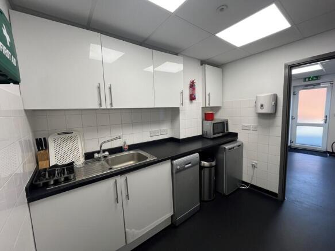
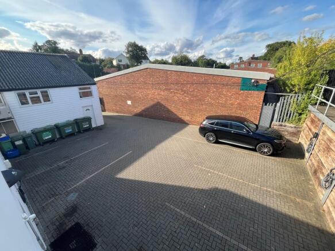
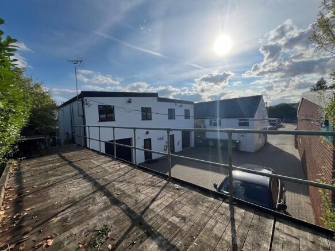
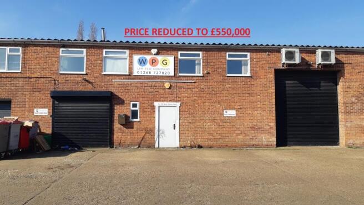
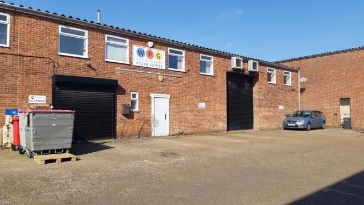
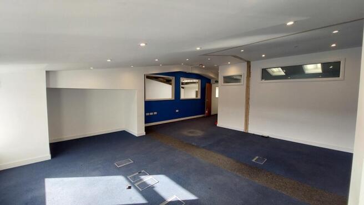
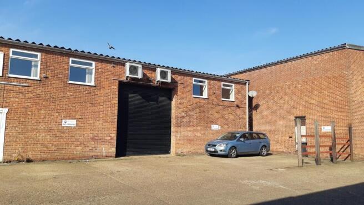
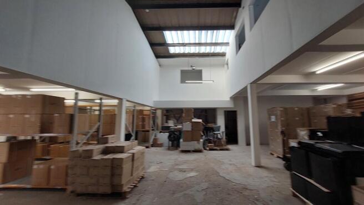
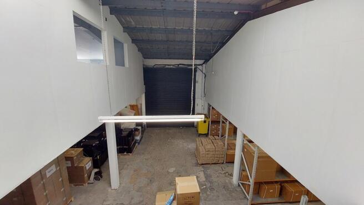
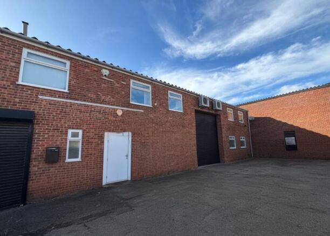
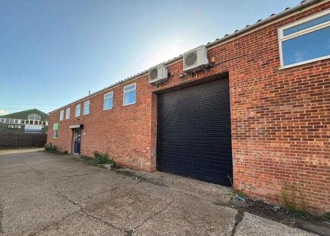
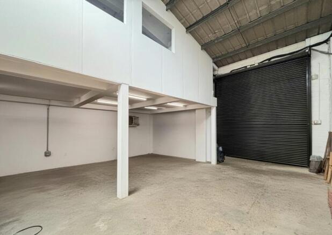
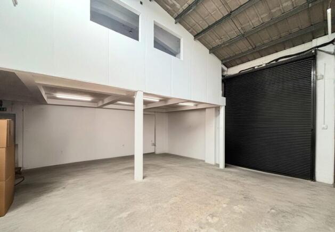
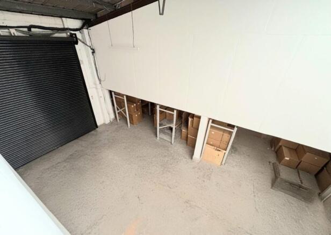
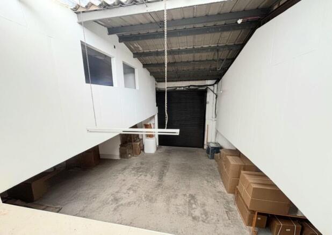
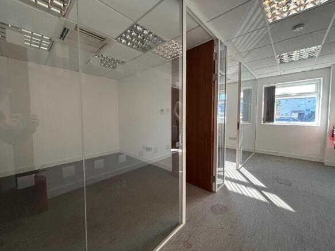
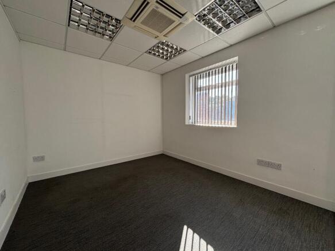
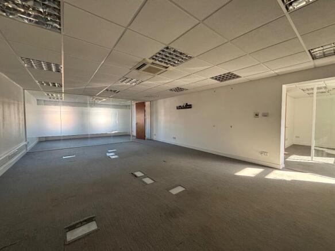
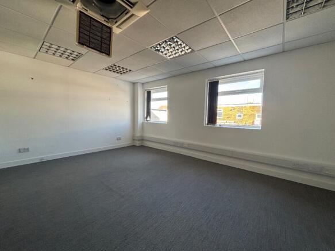
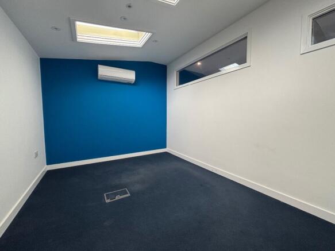
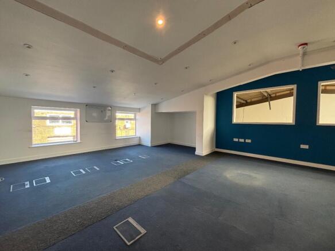
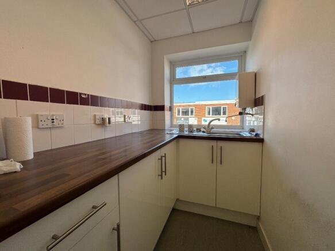
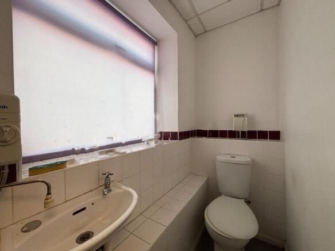
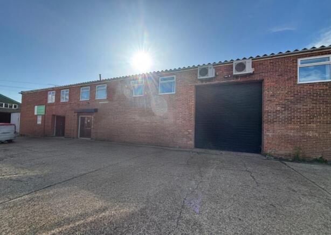
The property comprises a semi-detached industrial unit of steel frame construction which has been adapted to provide office accommodation on the first floor. The ground floor provides a workshop, reception, meeting room, comms room and WC. Goods access is via a roller shutter (4m high & 3.6m wide). There is a separate double glazed uPVC framed pedestrian door. The first floor comprises a mix of open plan and individual rooms, which benefit from air conditioning, glass partitioning, WC facilities and a kitchenette. Externally there is parking for six vehicles.
The property comprises a detached two storey building which provides storage on the ground floor and offices on the first floor. The building which was extended and reconfigured in 2010 was designed to provide two self contained properties. The property is currently occupied as one but could be divided to provide two self contained units. Each of the units has its own pedestrian access door, roller shutter (2.30m wide x 2.40m high), kitchen and WC. The first floor of each unit provides a mix of well presented open plan and private offices which benefit from suspended ceilings with inset LED lighting and air conditioning. Externally there is parking for at least 6 cars as well as EV charging points. The site is tucked away from the main estate road and is set behind a secure gated entrance. LOCATION The premises are situated on West Station Business Park, an established trading estate located on the Western side of Maldon. The estate is accessed via Spital Road which closely links to the A414 providing easy access to the A12 (approx. 6 miles) via the village of Danbury to the West or Hatfield Peverel (approx. 5 miles) to the North West. ACCOMMODATION Ground Floor 1,432 sq ft [133.10 sq m] First Floor 1,432 sq ft [133.10 sq m] Total: 2,864 sq ft [266.20 sq m] SERVICES We understand the property is connected to mains water, drainage, and three phase electricity. We have not tested any of the services and all interested parties should rely upon their own...
The property comprises a detached two storey building which provides storage on the ground floor and offices on the first floor. The building which was extended and reconfigured in 2010 was designed to provide two self contained properties. The property is currently occupied as one but could be divided to provide two self contained units. Each of the units has its own pedestrian access door, roller shutter (2.30m wide x 2.40m high), kitchen and WC. The first floor of each unit provides a mix of well presented open plan and private offices which benefit from suspended ceilings with inset LED lighting and air conditioning. Externally there is parking for at least 6 cars as well as EV charging points. The site is tucked away from the main estate road and is set behind a secure gated entrance. LOCATION The premises are situated on West Station Business Park, an established trading estate located on the Western side of Maldon. The estate is accessed via Spital Road which closely links to the A414 providing easy access to the A12 (approx. 6 miles) via the village of Danbury to the West or Hatfield Peverel (approx. 5 miles) to the North West. ACCOMMODATION Ground Floor - 1,432 sq ft [133.10 sq m] First Floor - 1,432 sq ft [133.10 sq m] Total: 2,864 sq ft [266.20 sq m] SERVICES We understand the property is connected to mains water, drainage, and three phase electricity. We have not tested any of the services and all interested parties should rely upon their own...
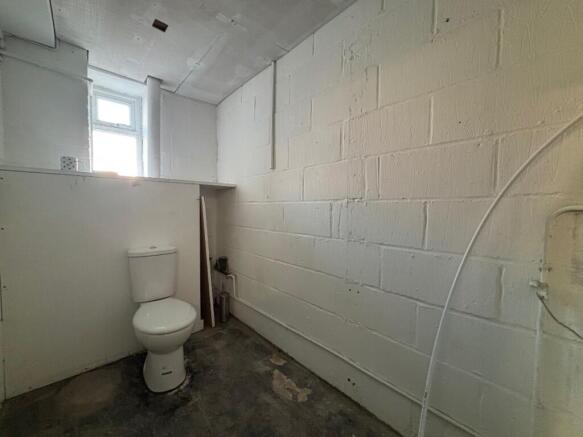
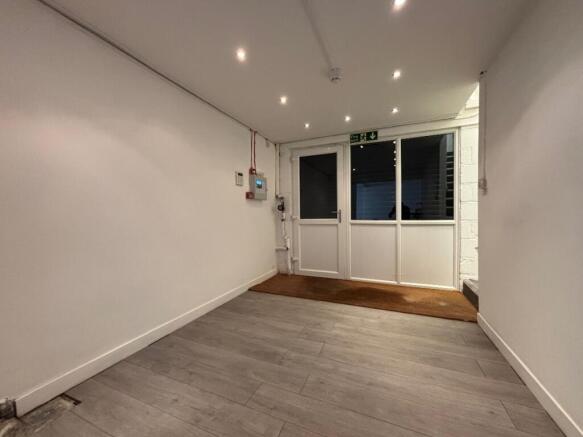
Unit 7A, West Station Yard comprises an end-terrace, single storey industrial unit converted to two storey office with ground floor garage/storage accessed via a shutter door. The property provides open plan office space with private rooms, kitchen and W/C's. Externally there is parking provisions.
The property comprises an irregular, mostly level parcel of previously undeveloped land; forming part of Crest Nicholson's Wycke Hill residential led development. Vehicular access from Maldon Road (A414) has been constructed by the vendor. We are advised that there will be services (electricity, water and sewage) to the site, albeit unconnected to specific land parcels.
Modern semi-detached industrial unit with workshop, reception, meeting room & comms room. Roller shutter (4m x 3.6m approx) plus pedestrian access. First floor offices with air con, partitions, kitchenette & WCs. Parking for approx six vehicles. Ideal & versatile workspace for growing businesses.
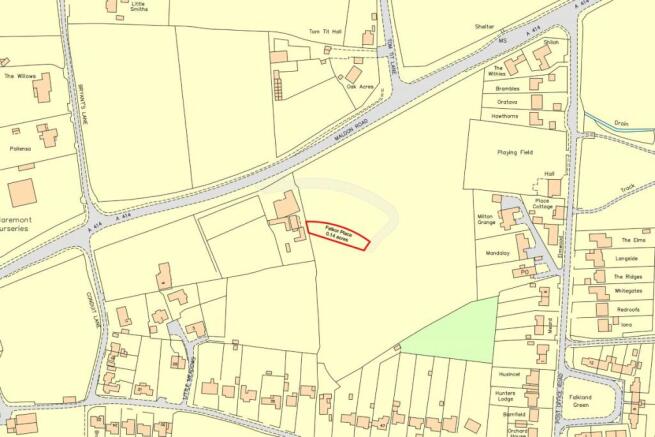
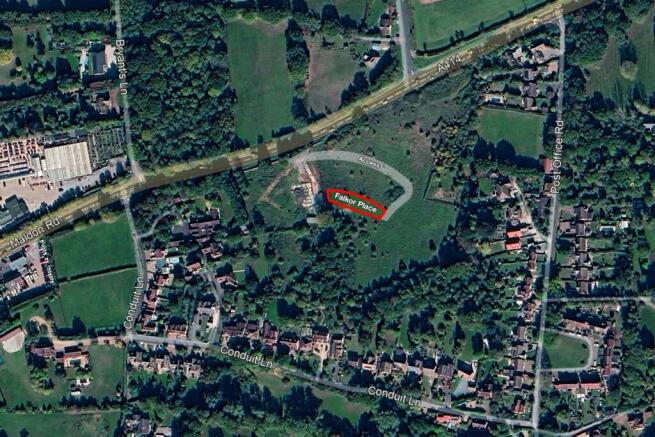
**For Sale By Online Auction To inspect the legal documents for this property go to our website to download the legal pack** A Plot of Land Measuring Approximately 566 sq m (6,092 sq ft) Freehold Guide Price = £19,000+ Location The land is situated on a ...