Commercial properties for sale in New Romney, Kent, this area only
Paid partnerships can play a role in listing order
7 results
Beta
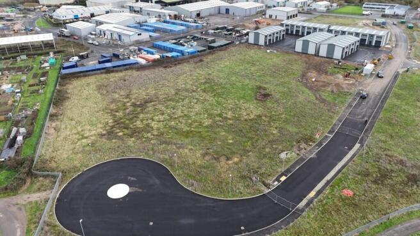
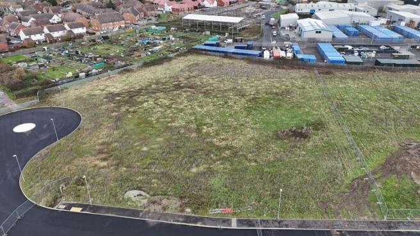
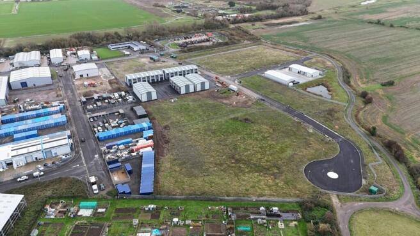
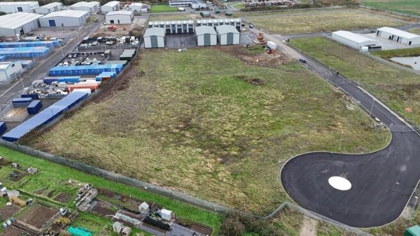
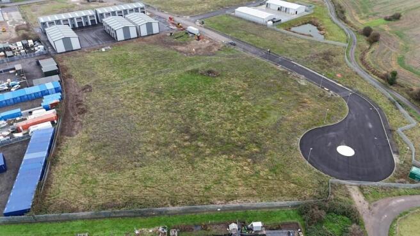
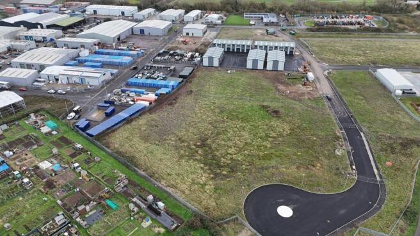
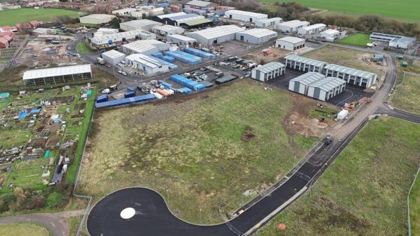
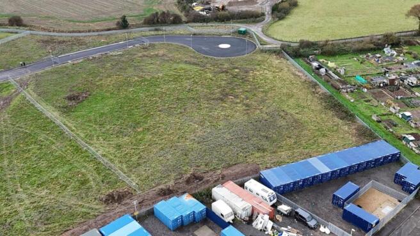

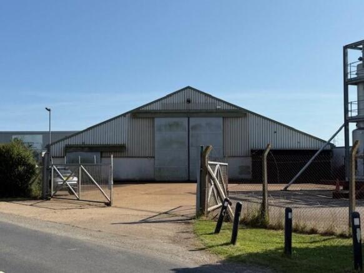
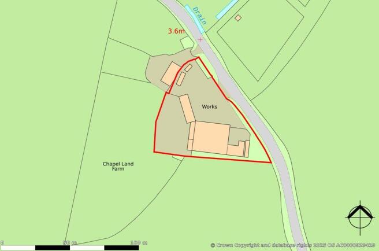
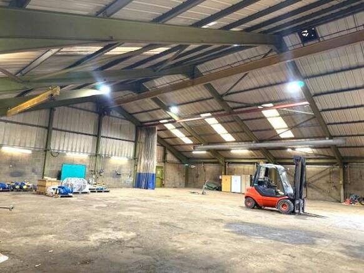
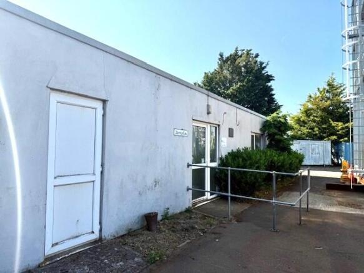
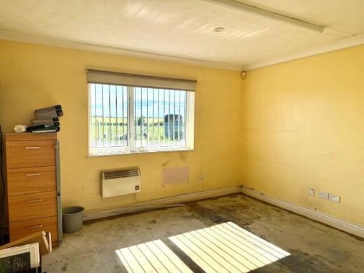
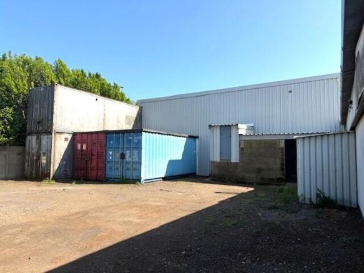
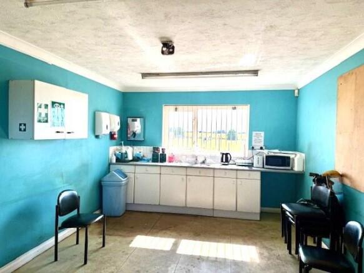
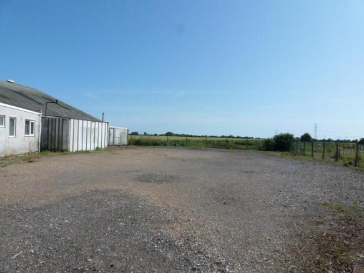
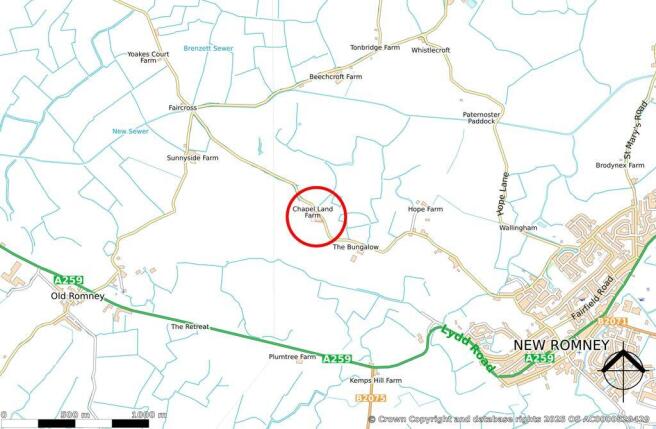

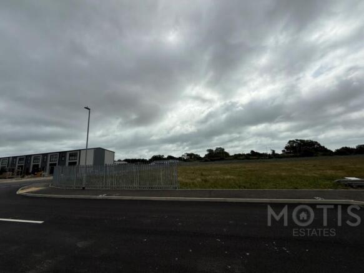
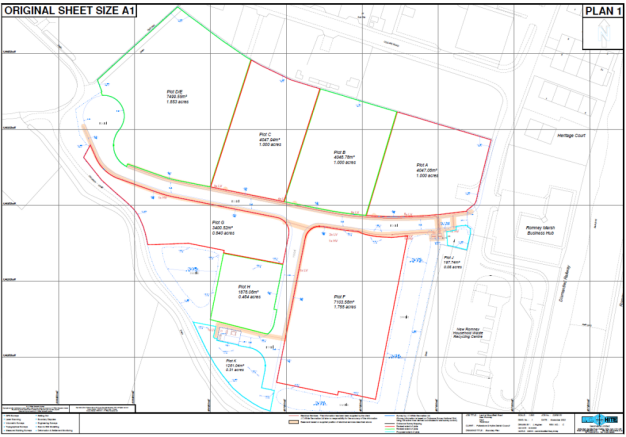
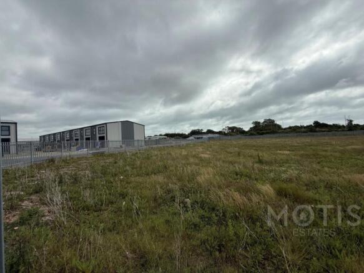
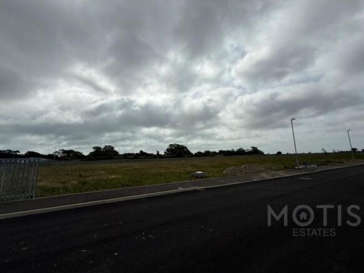
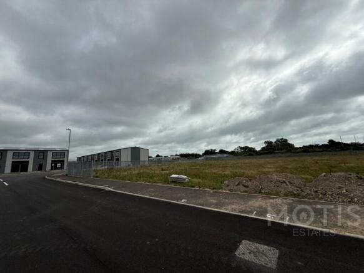
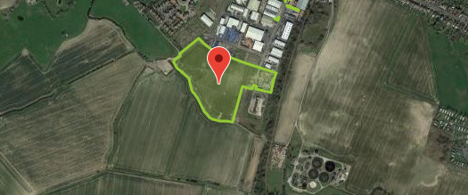
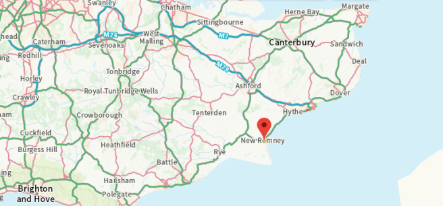
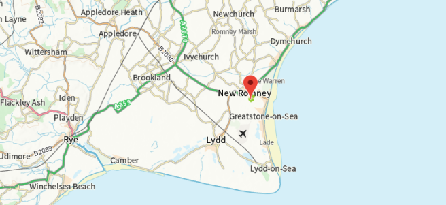
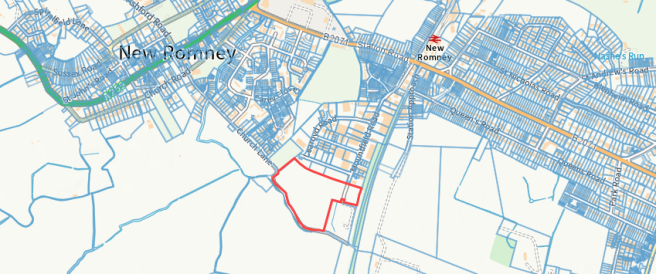
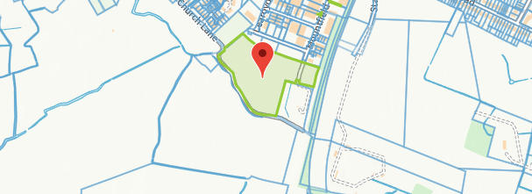
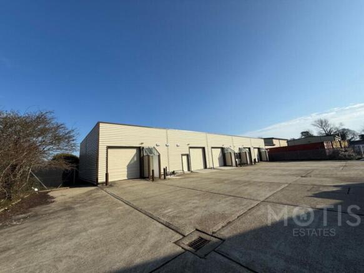
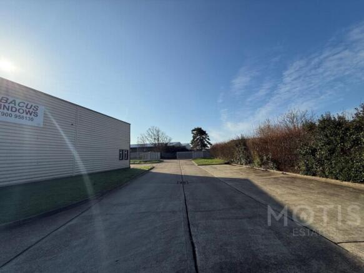
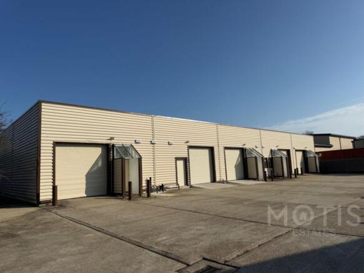
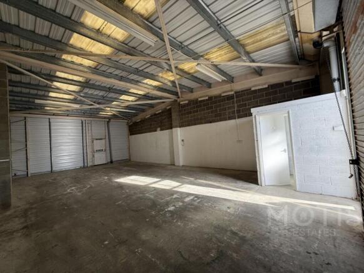
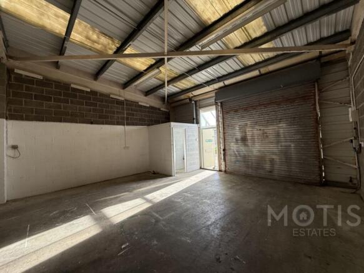
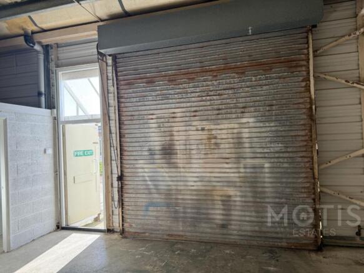
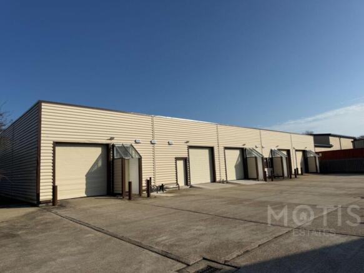
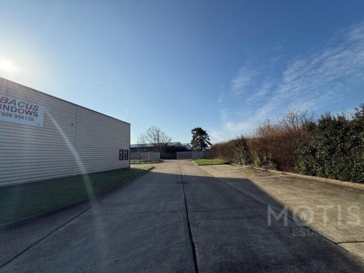
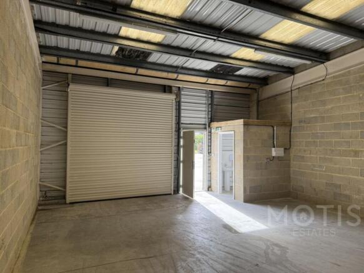
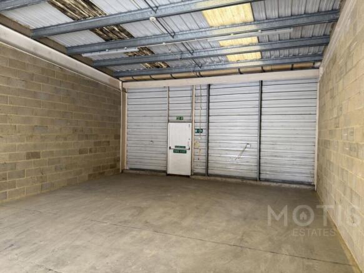
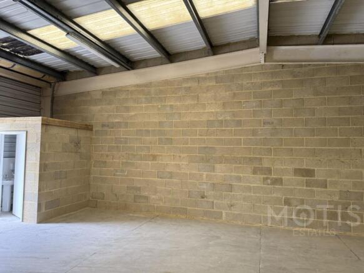
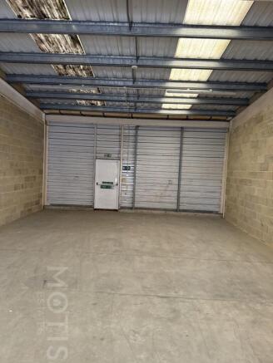
Motis Estates Chartered Surveyors are proud to offer 1.85 Acres of Land For Sale in Mountfield Industrial Estate in New Romney, Kent.
Marketed by Motis Estates Limited, Folkestone

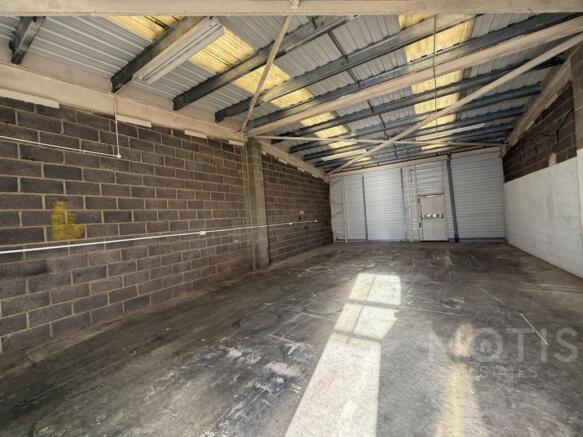
Additional commercial listings
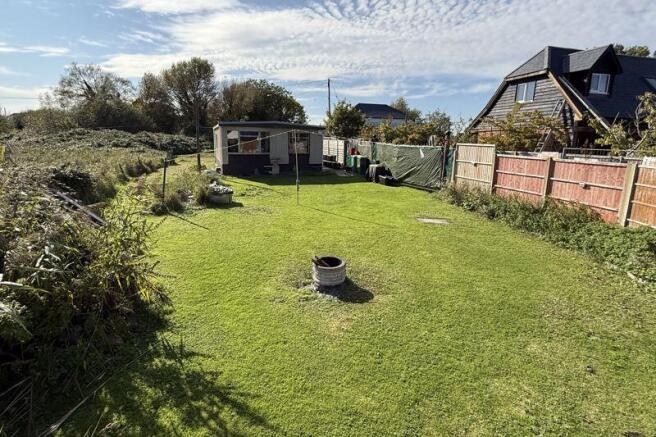
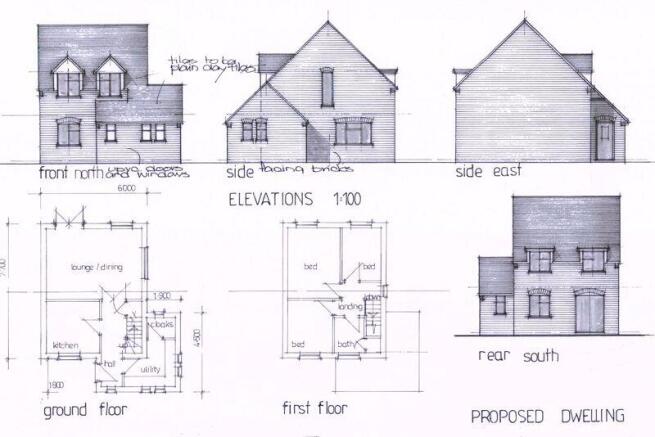
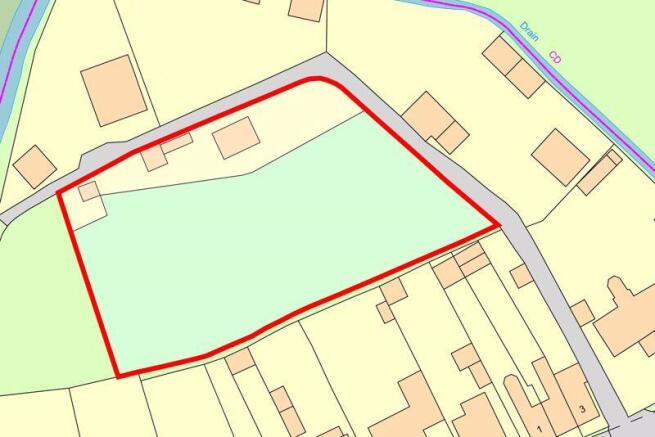
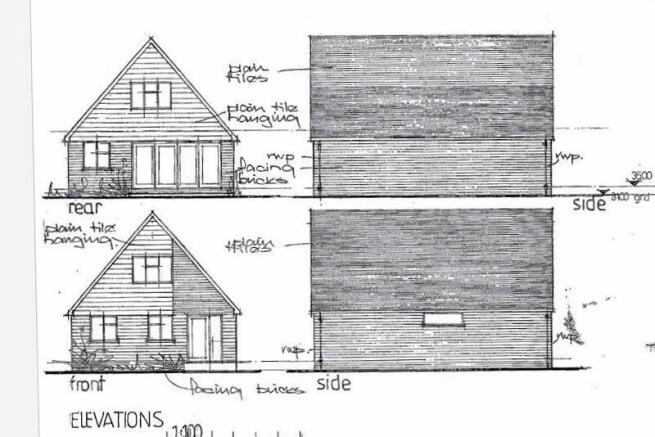
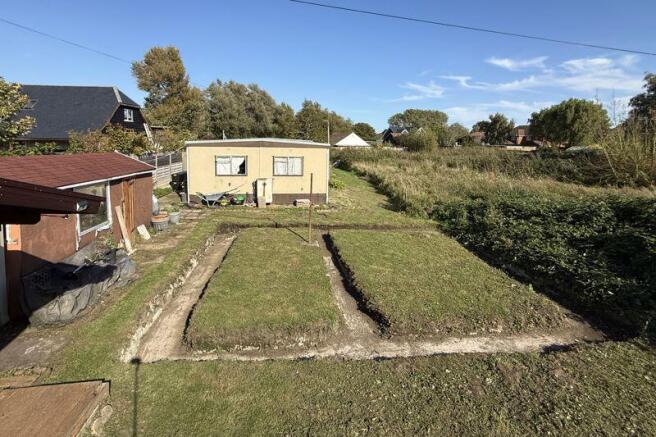
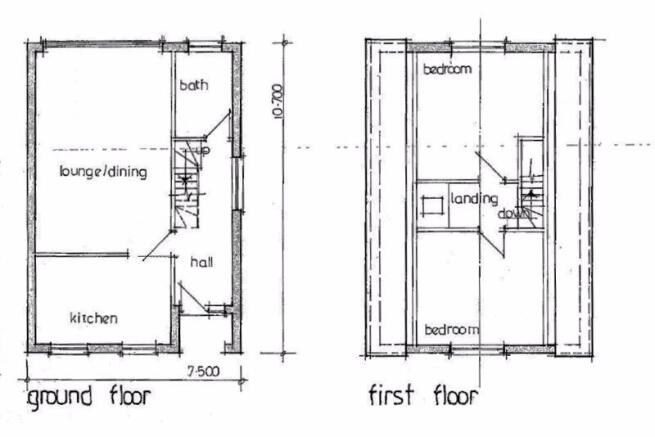
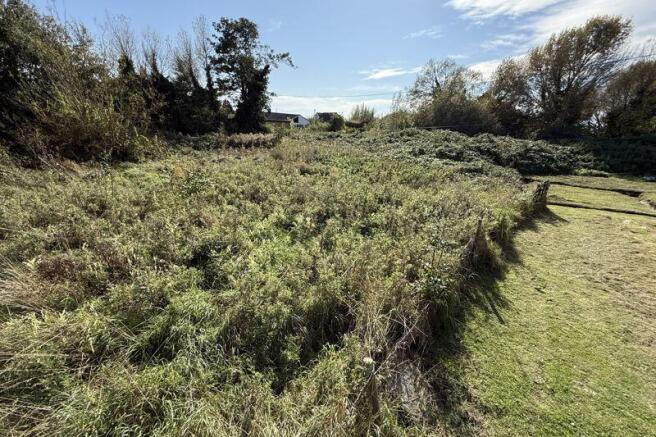
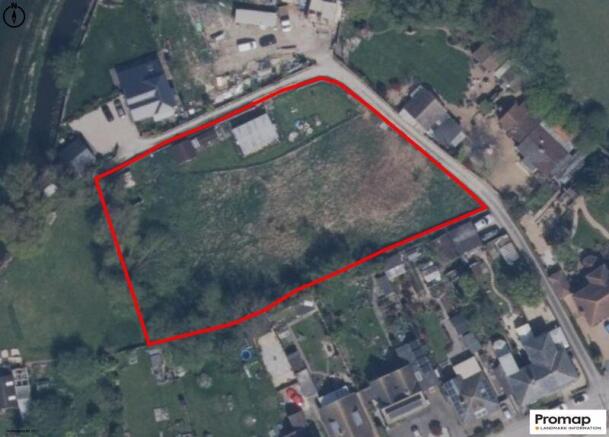
An exciting opportunity to purchase land with planning consent for 3 detached homes. The plans include a detached 3 bedroom house with kitchen, lounge/dining room, utility room, cloakroom, bathroom and also two detached 2 bedroom homes. There is currently a mobile home with a shed and timber summ...
Marketed by Angela Hirst, Hamstreet
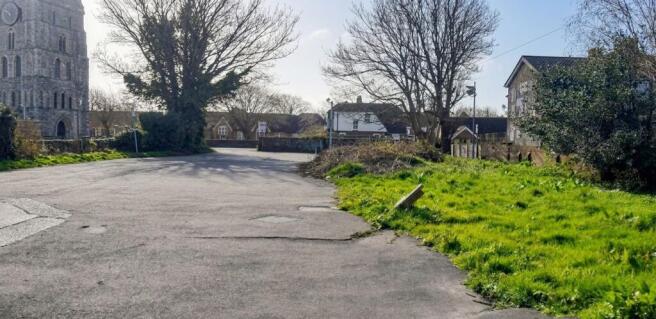
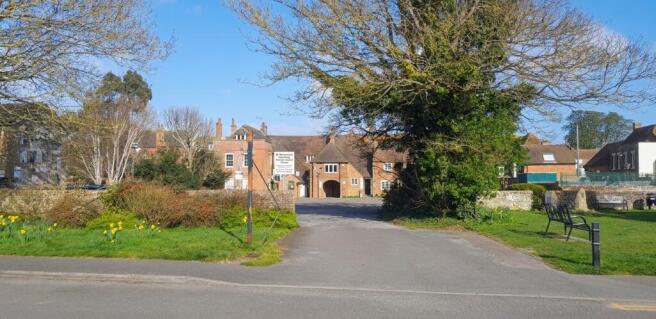
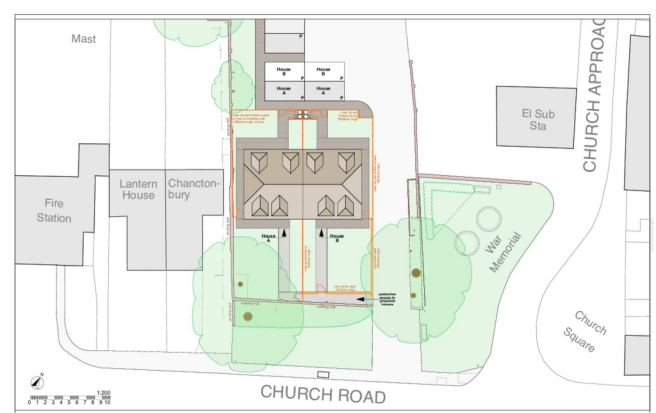
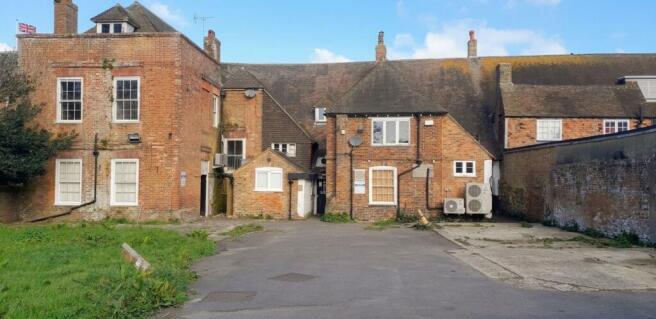
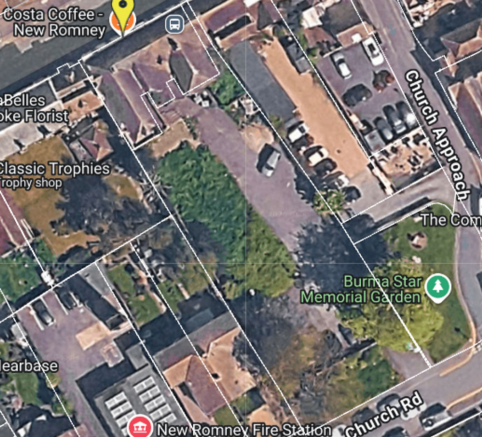
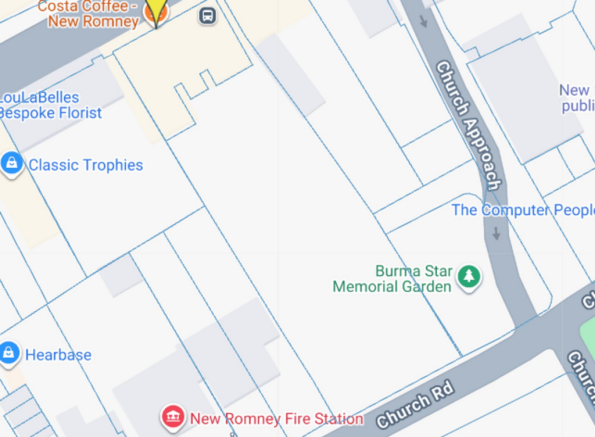
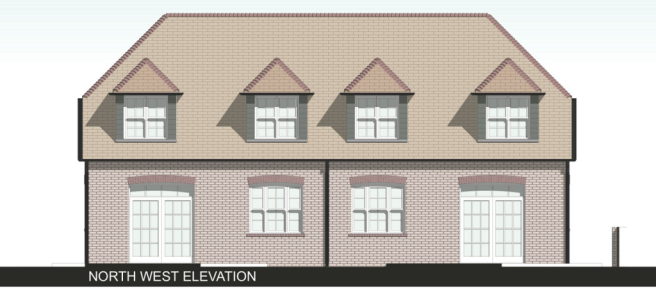
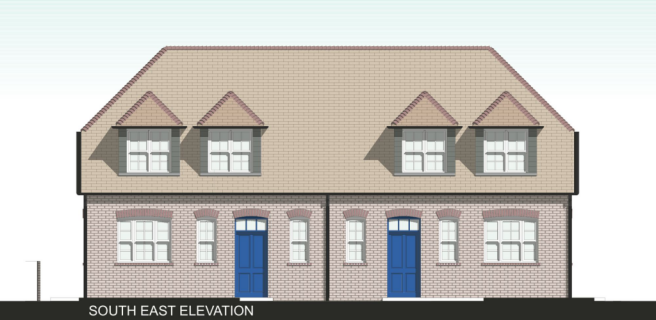
UNIQUE DEVELOPMENT OPPORTUNITY for the construction of two semi-detached houses facing onto Church Road situated behind the main high street of New Romney
Marketed by Skippers Estate Agents, Cheriton