Commercial properties for sale in Newcastle Upon Tyne, this area only
Paid partnerships can play a role in listing order
73 results
Beta
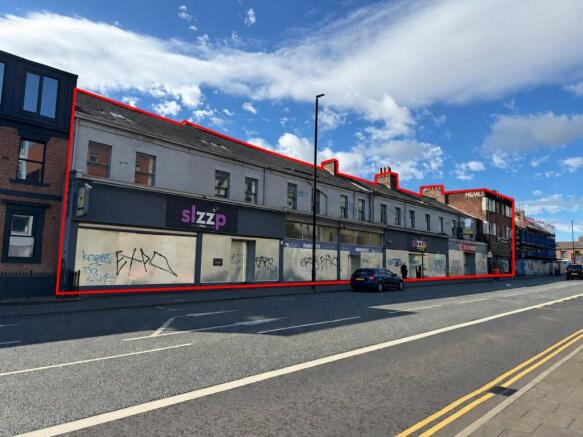
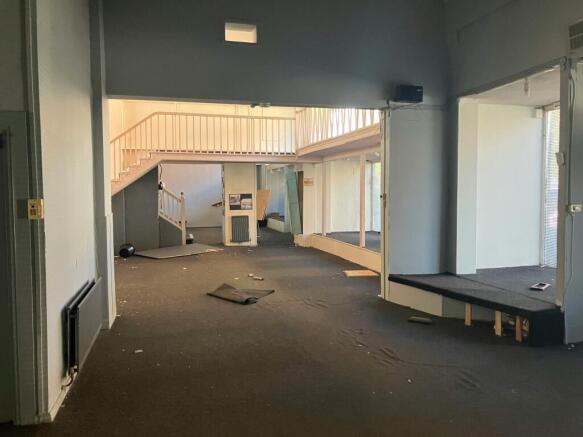
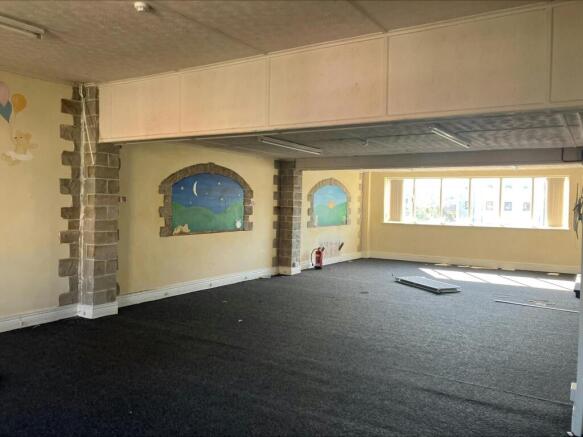
Development Opportunity For Sale
Marketed by Sanderson Weatherall, Newcastle


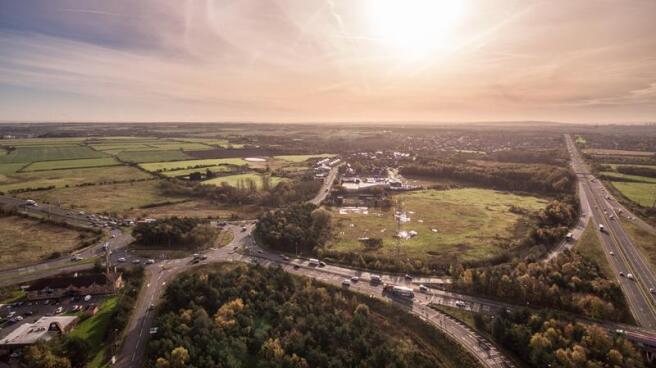
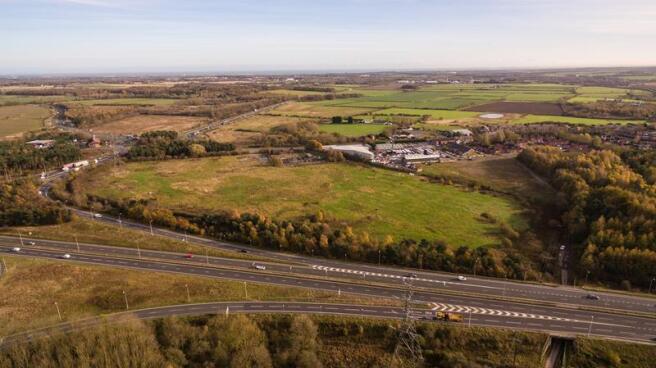
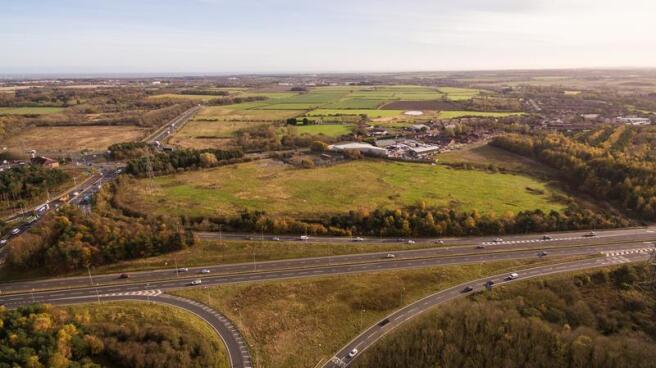
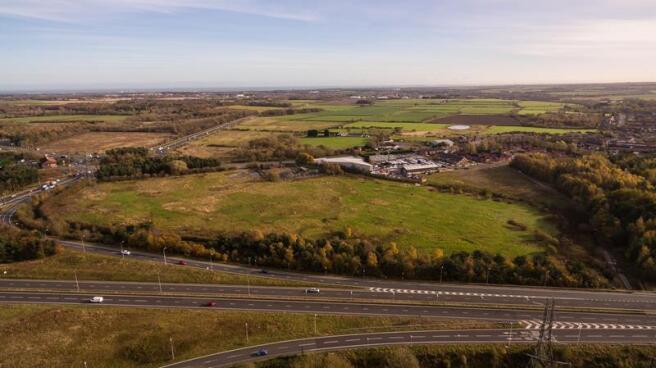

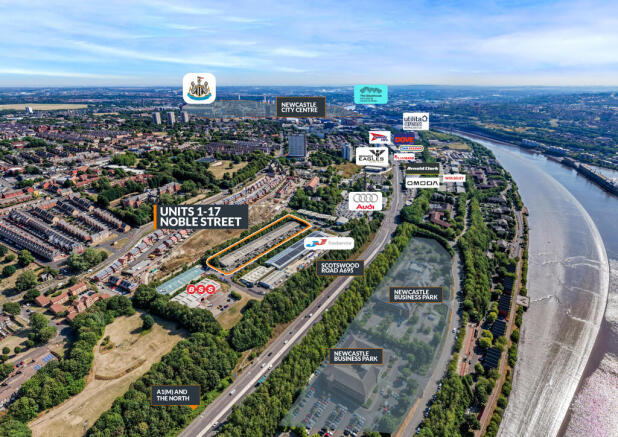
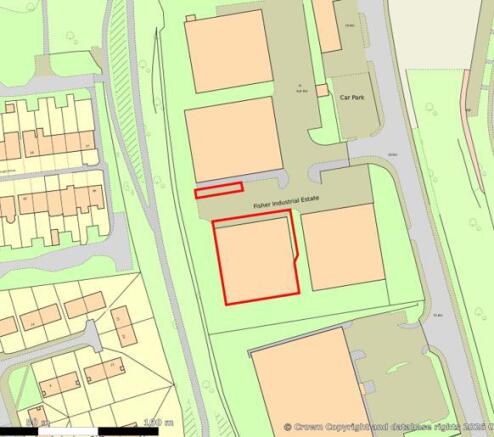
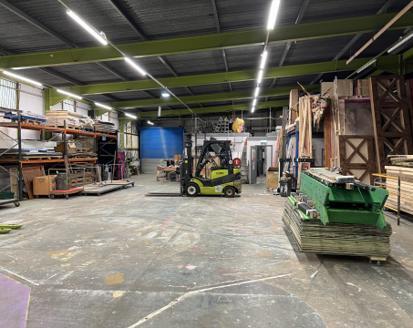
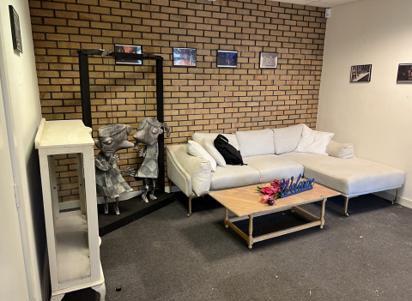
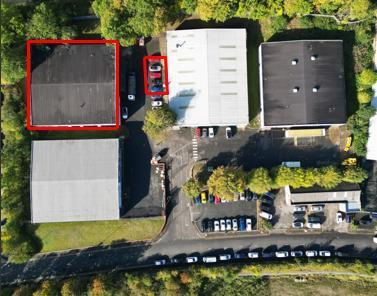
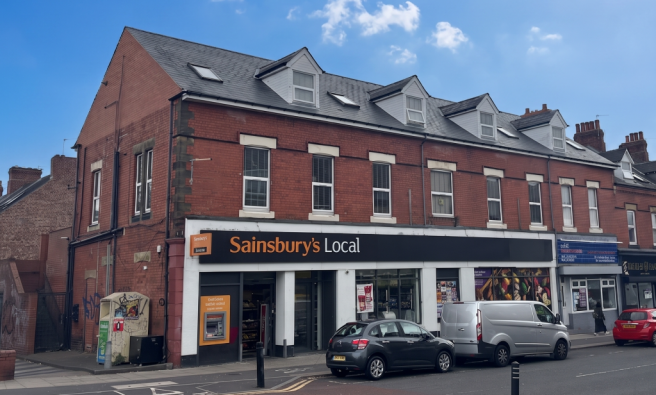

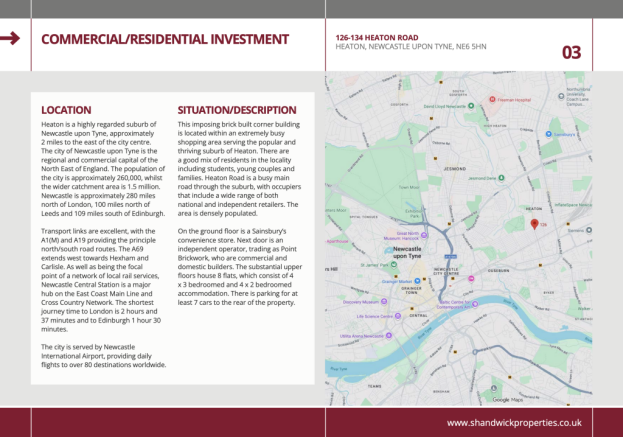
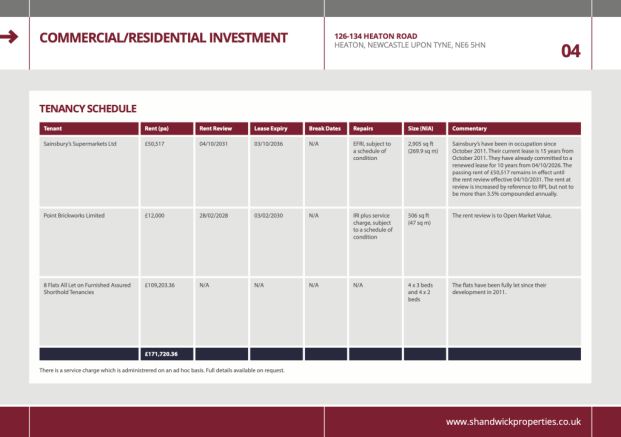
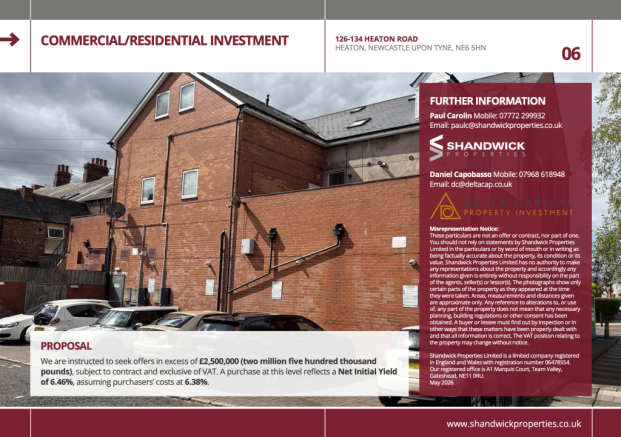
Highly prominent mixed use investment in a sought after suburb of Newcastle upon Tyne.
A corner block in a densely populated area and on the main thoroughfare through Heaton.
Anchored by a very busy Sainsbury convenience store.The Sainsbury's rent to be increased by reference to RPI.Freehold.
Marketed by Delta Capital Property Investment Limited, Newcastle Upon Tyne

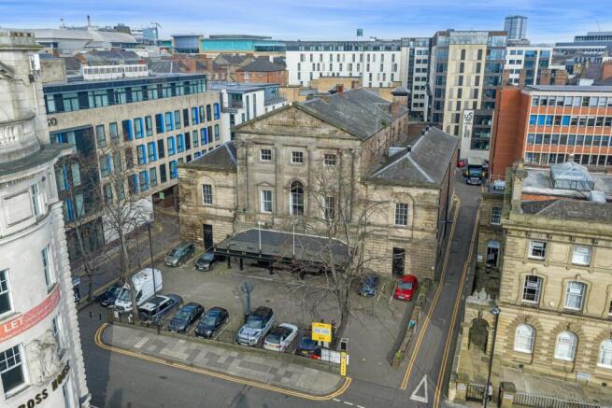
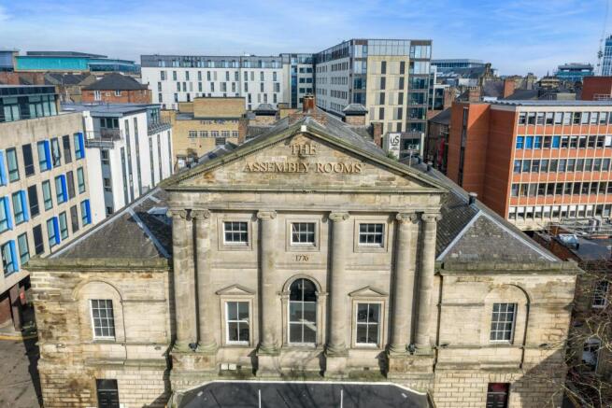
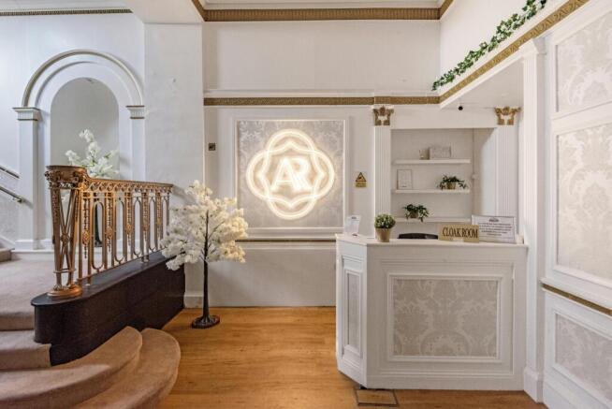
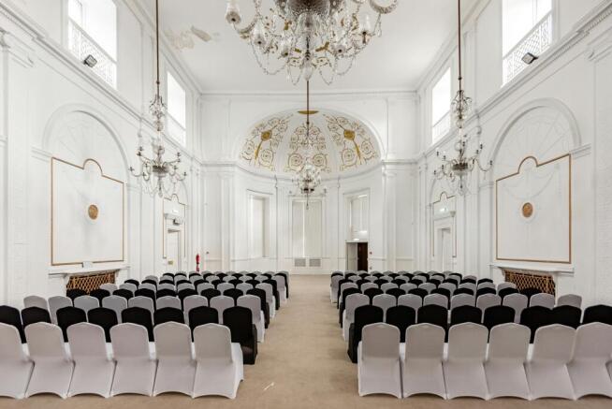
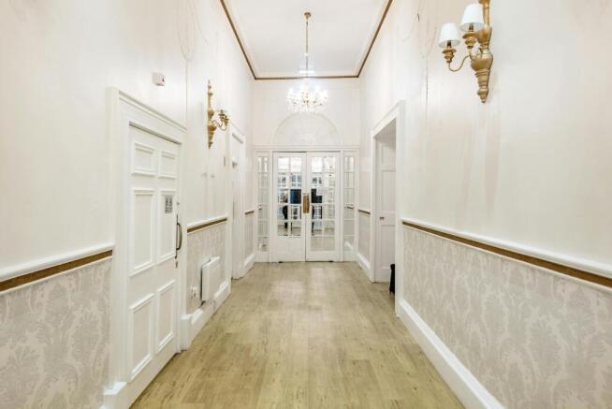
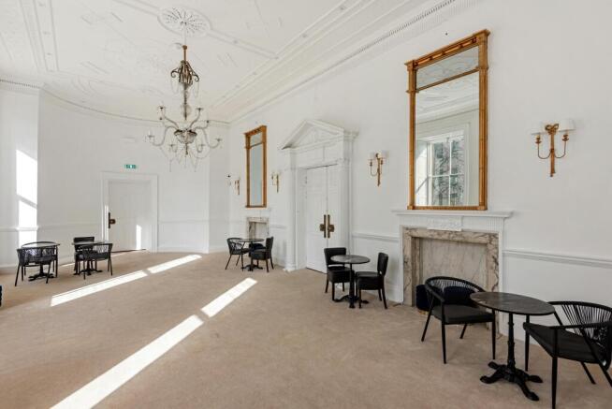
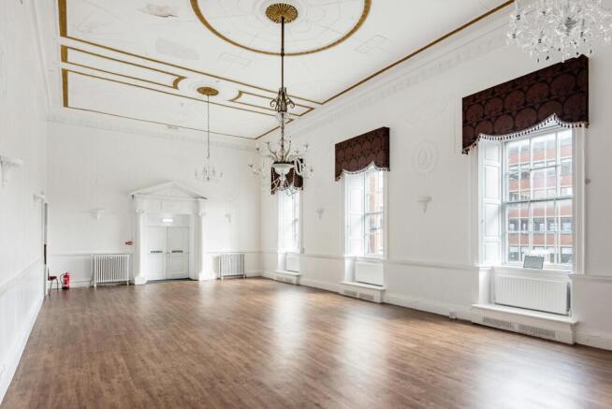
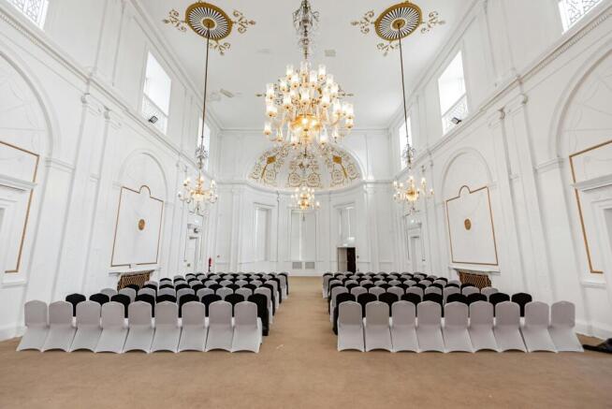
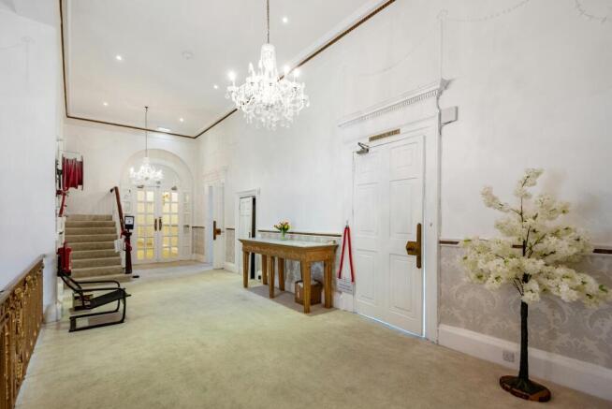
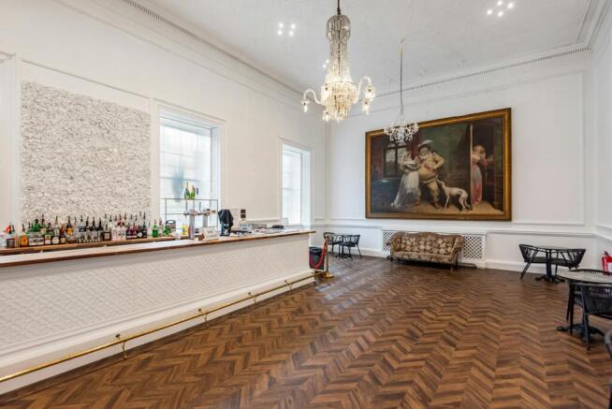
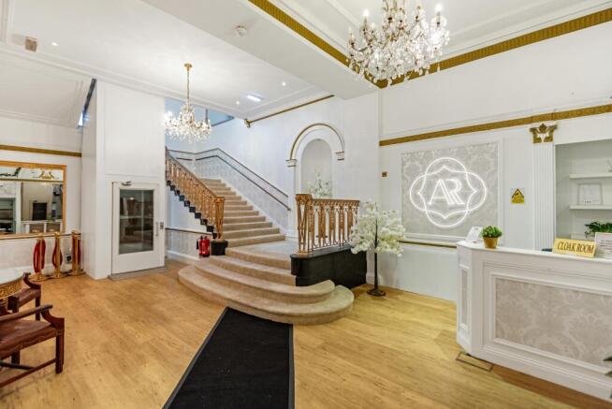
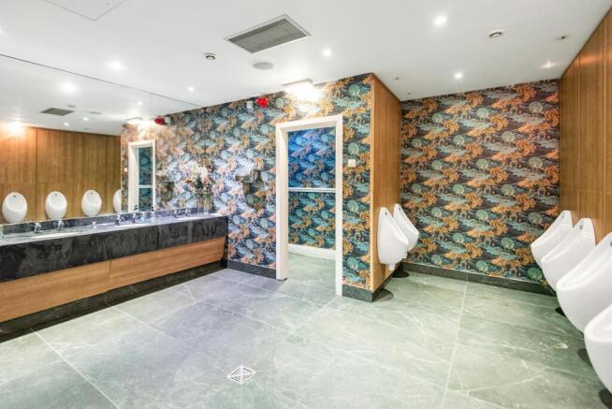
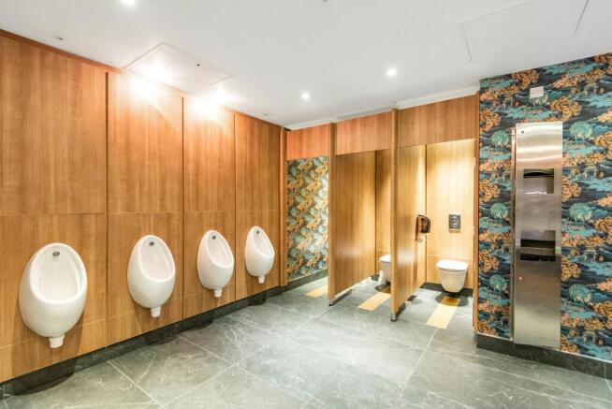
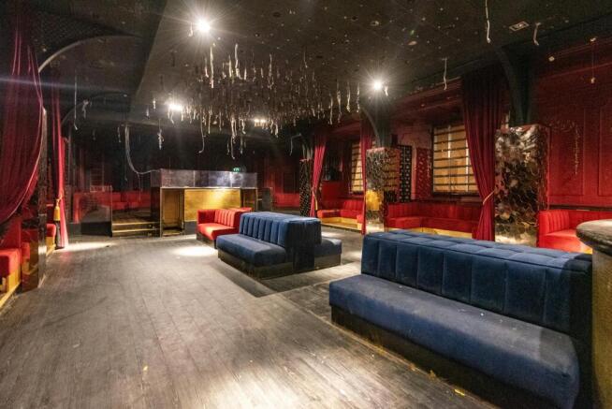
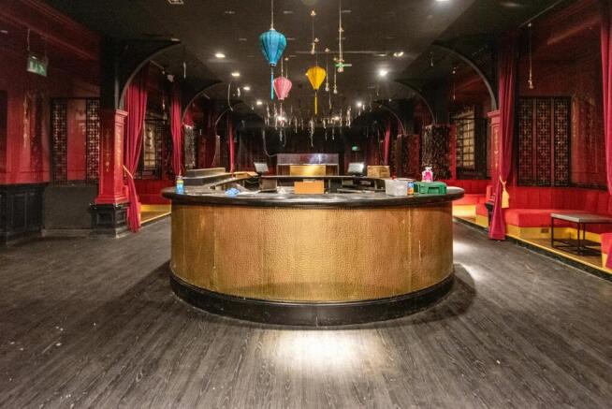
Landmark Leisure Investment Opportunity
Marketed by Savills National , Newcastle - Industrial

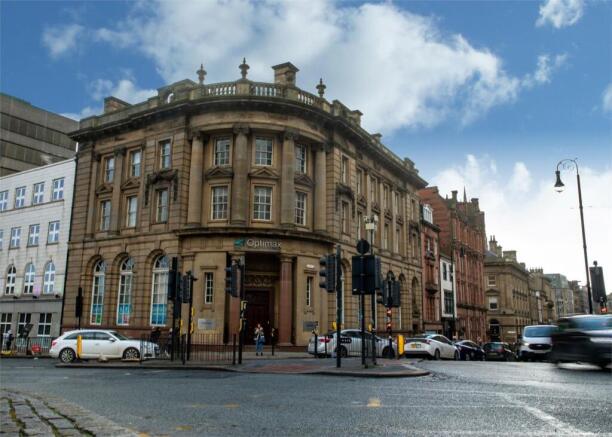
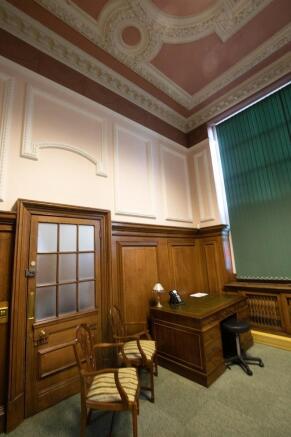
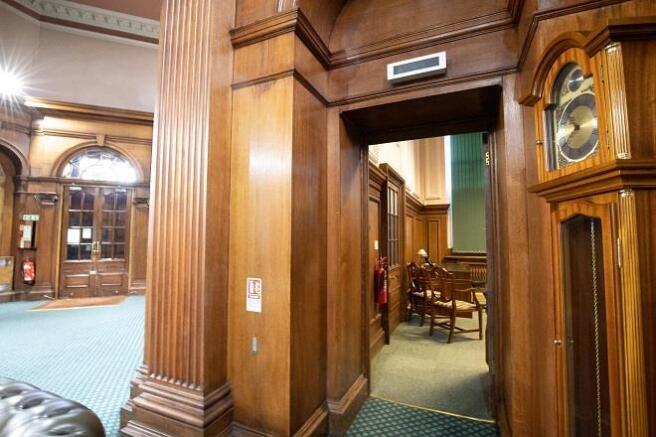
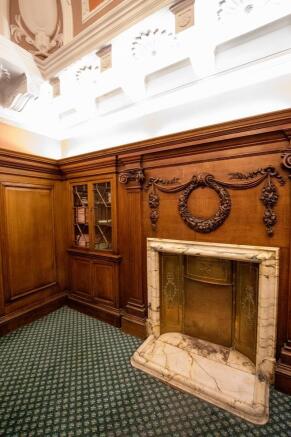
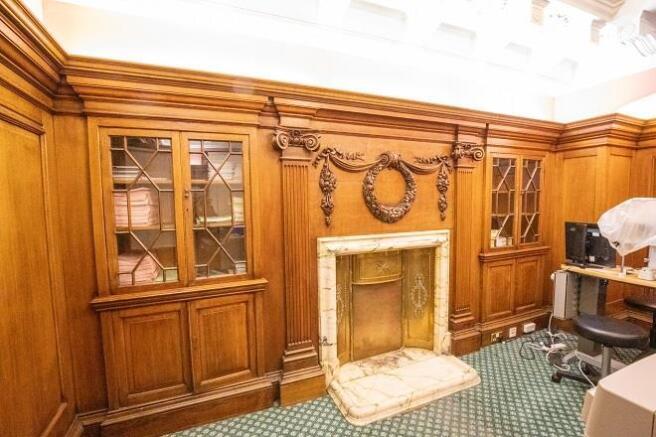
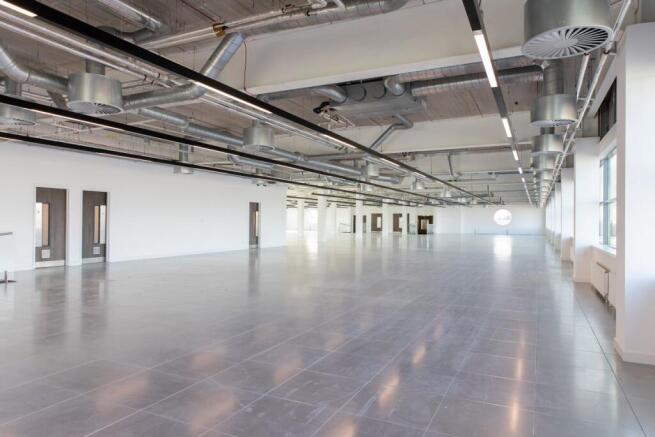
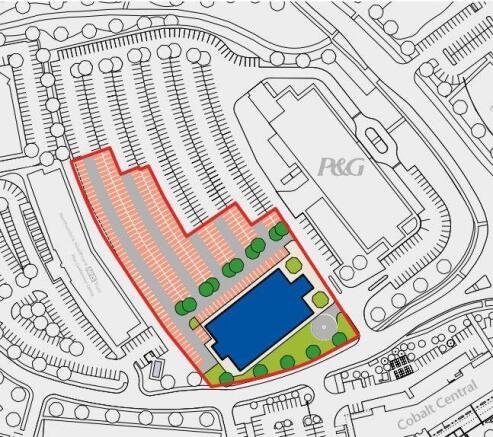
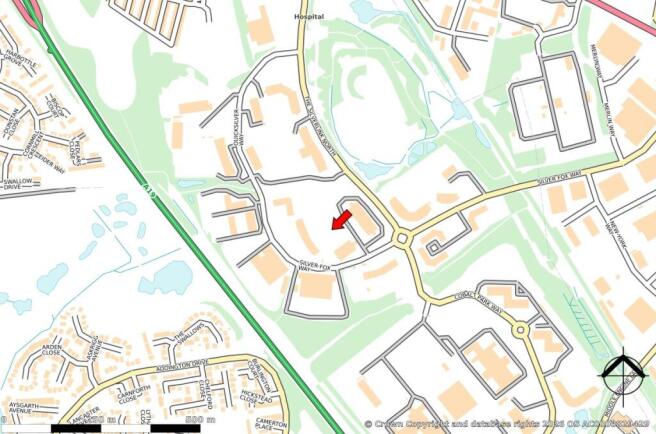
For Sale by Public Online Auction on 07/10/2026 13:00
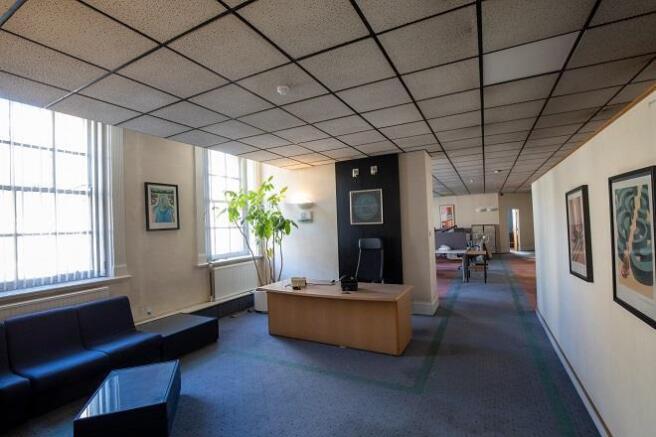
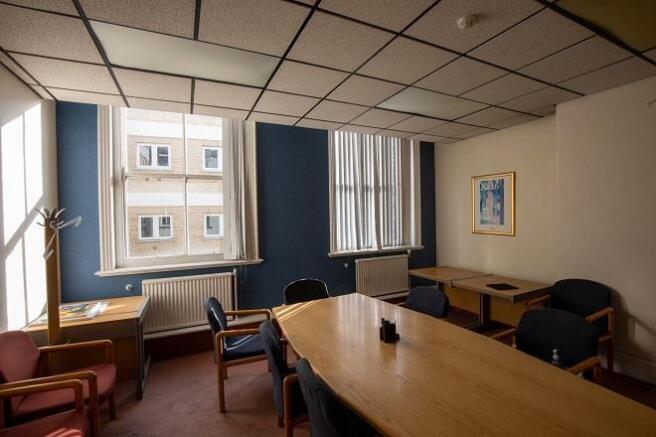
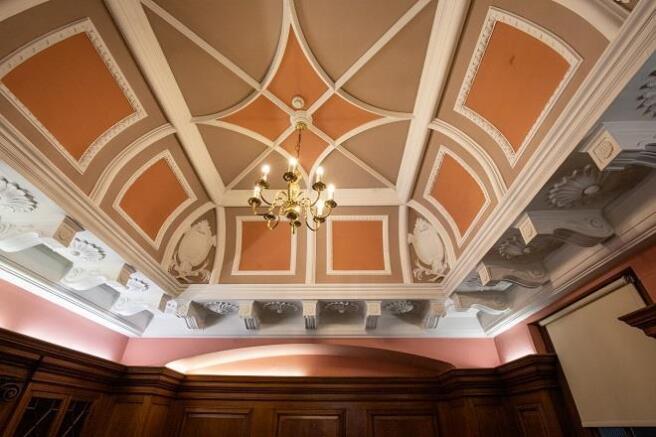
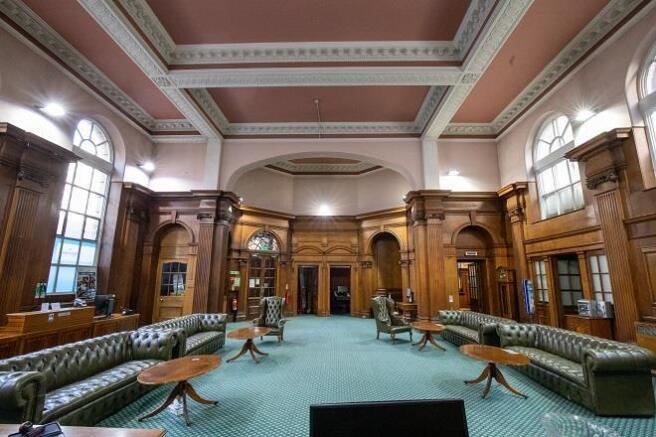
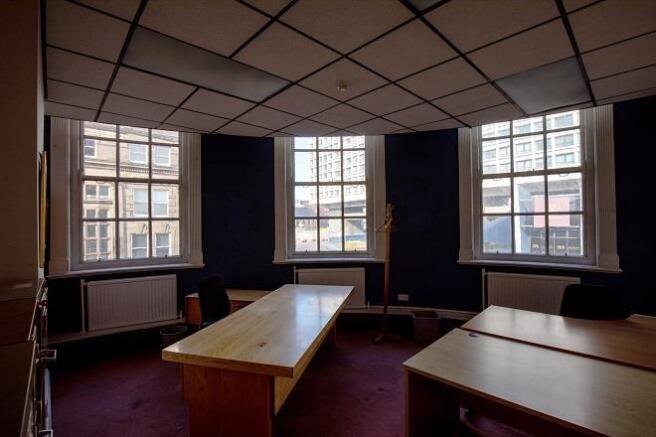
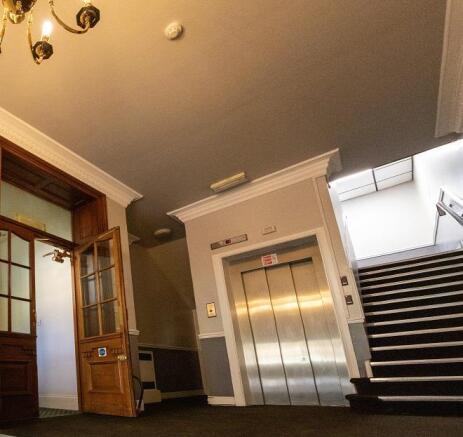
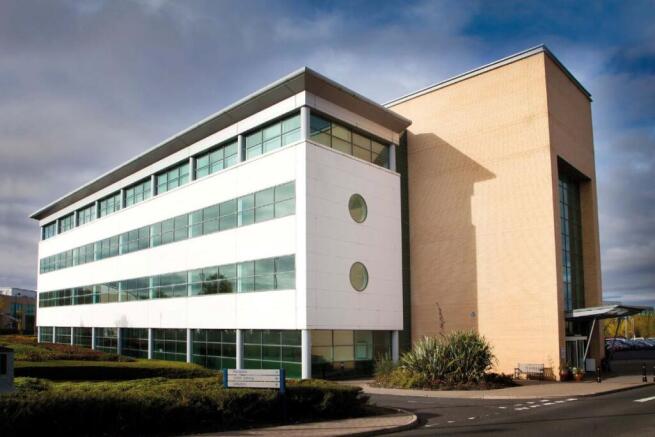
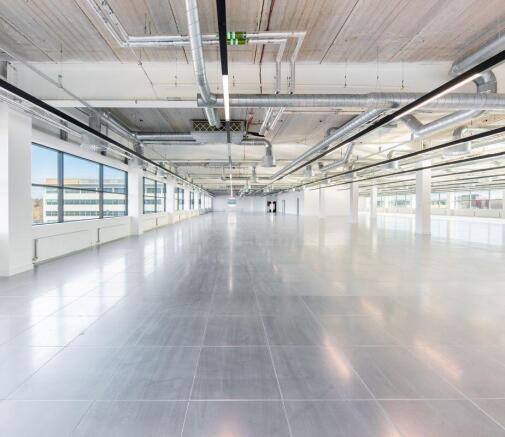
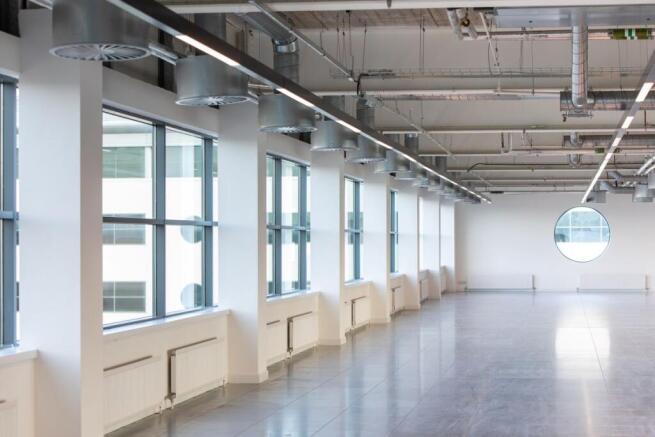
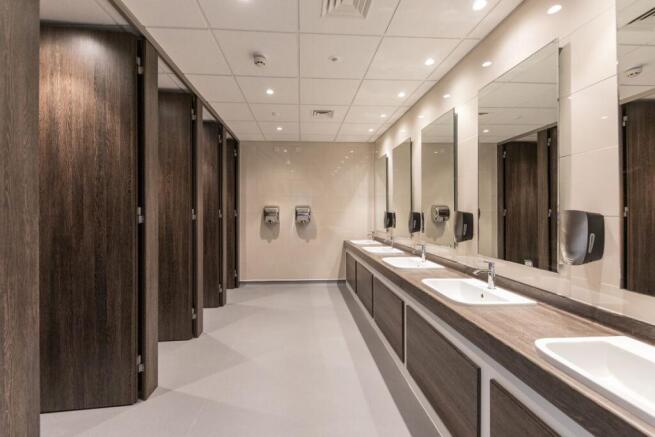
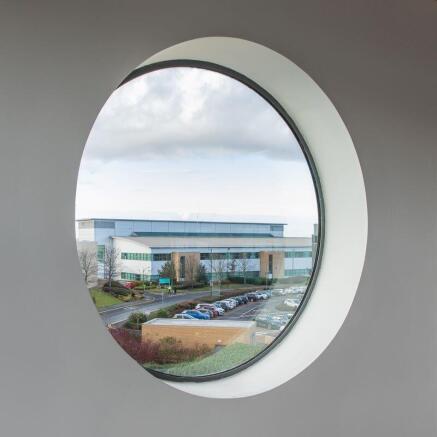
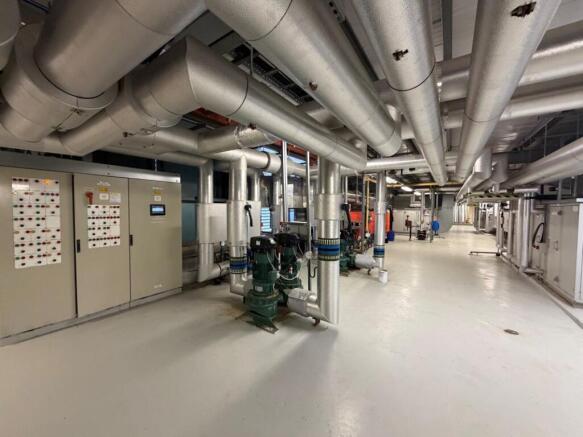

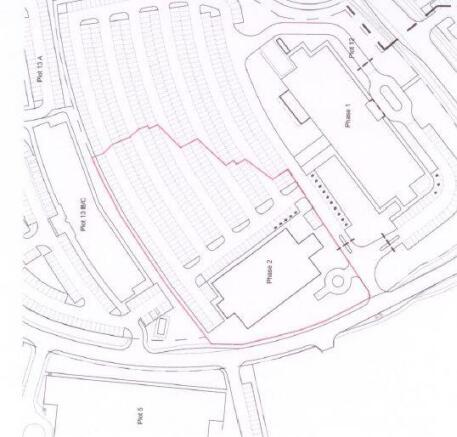
. The property comprises a detached Grade A office building of steel frame construction arranged over four storeys.
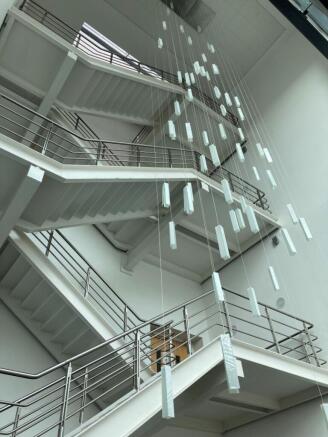
Internally, the accommodation is arranged to provide open plan office floor plates around a full height atrium reception....
Marketed by Lambert Smith Hampton, Auctions

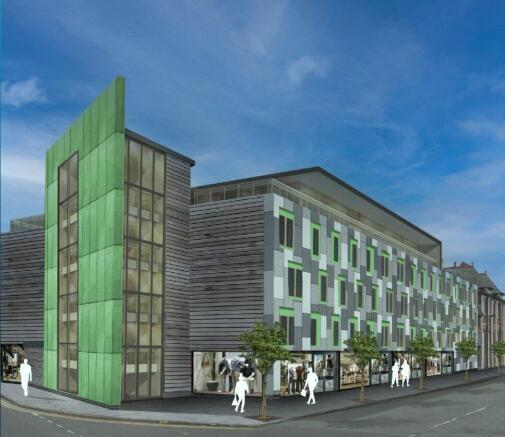
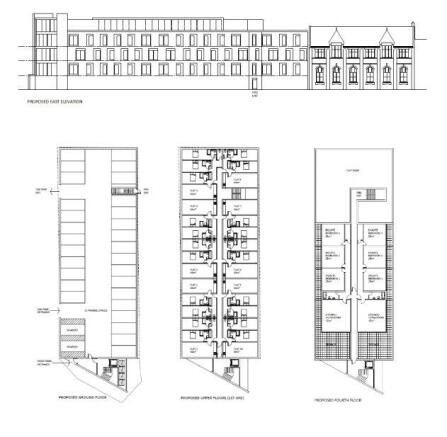
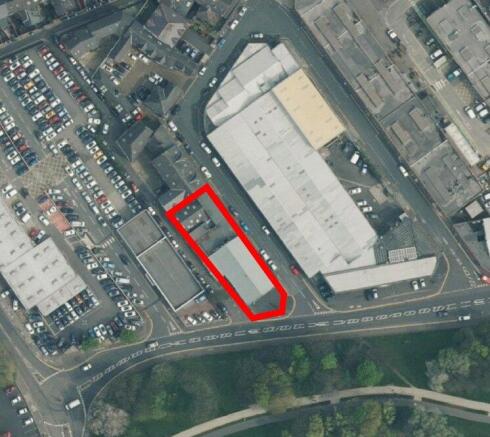
LocationThe property occupies a prominent and highly accessible position on Dinsdale Place, within the well-established and popular Sandyford area of Newcastle upon Tyne, approximately one mile east of the city centre.Sandyford is an established commercial and residential ...
Marketed by Bradley Hall, Newcastle Upon Tyne

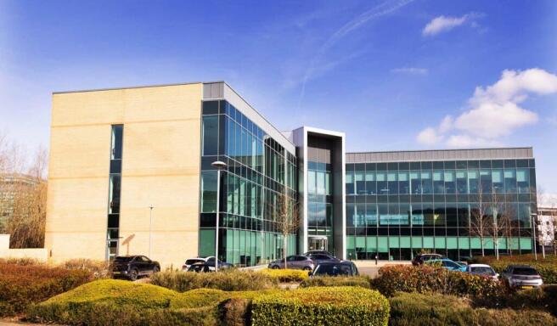
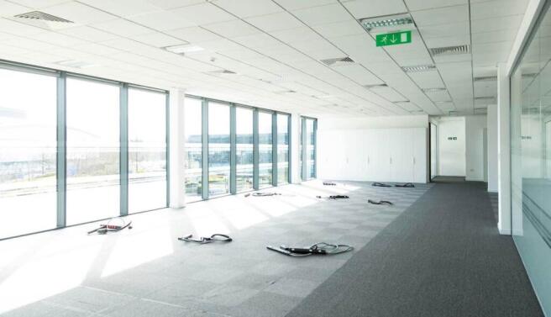
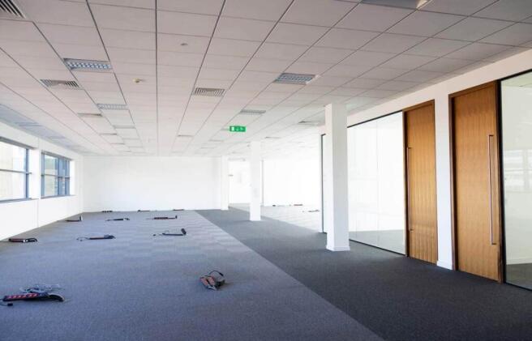
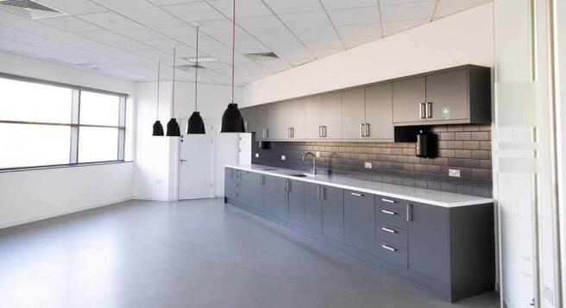
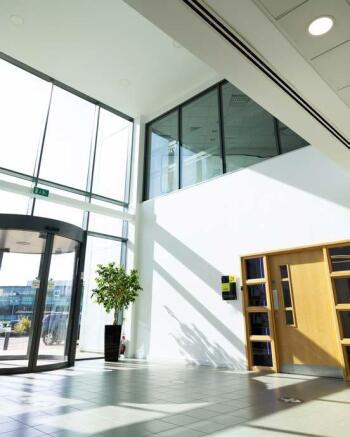
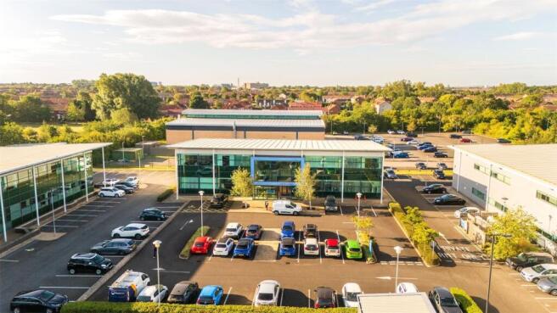
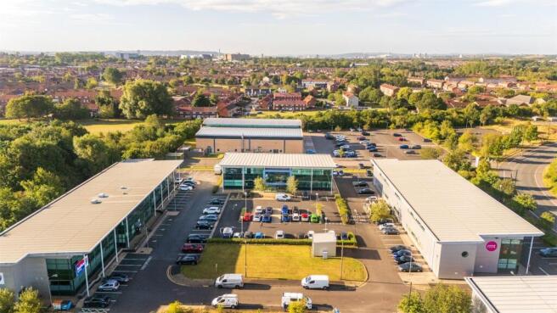
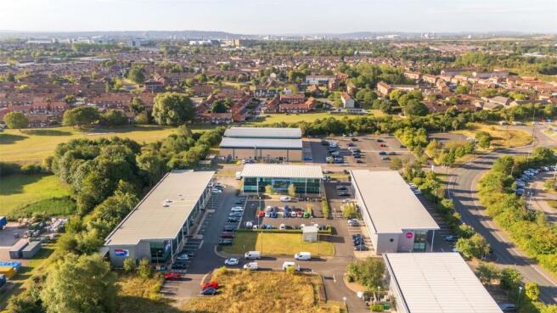
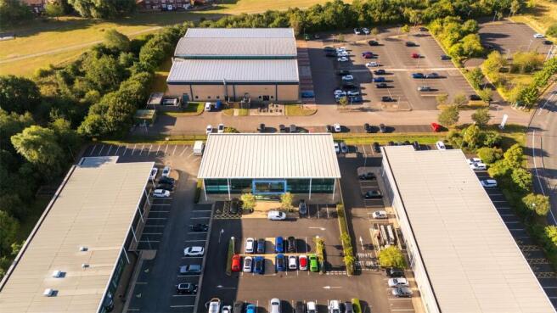
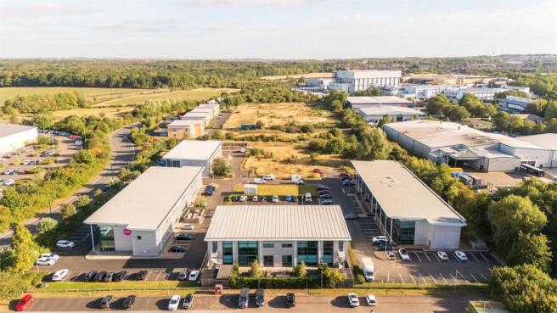
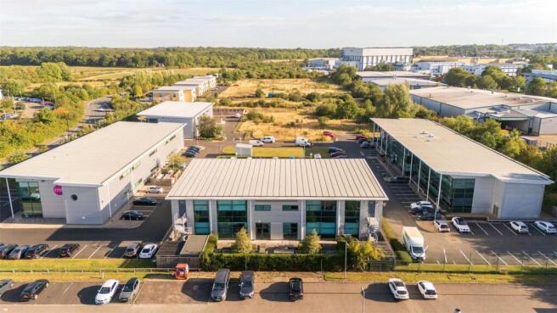
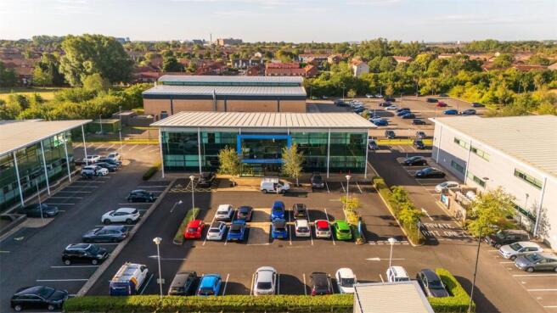
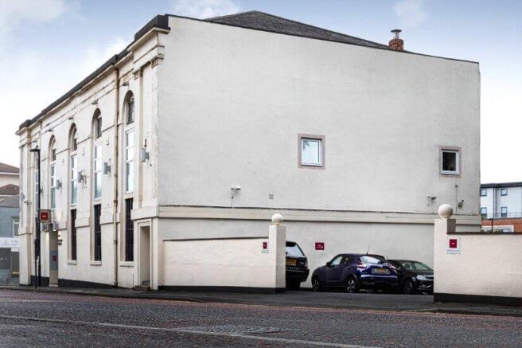
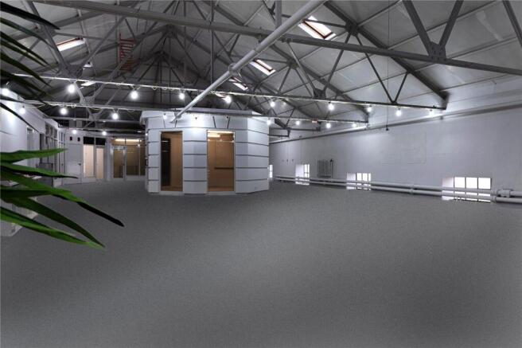
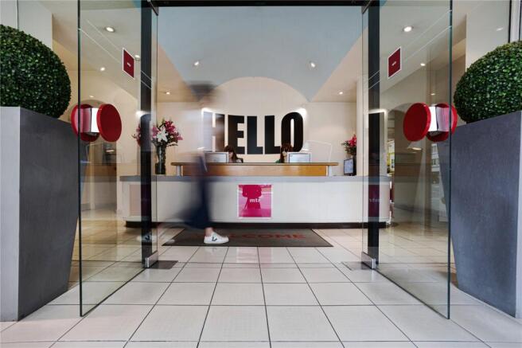
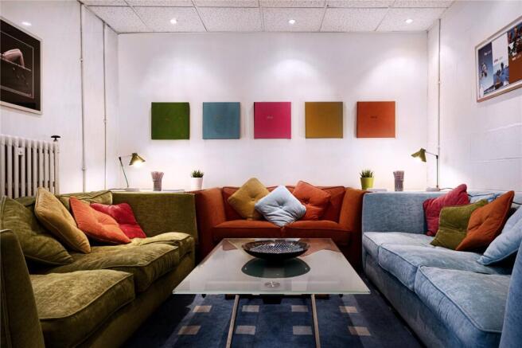
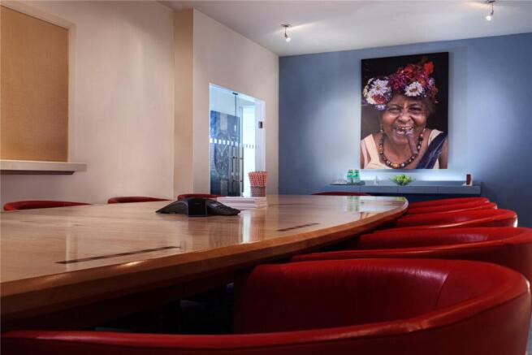
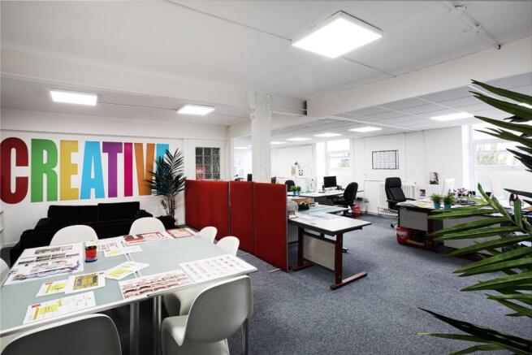
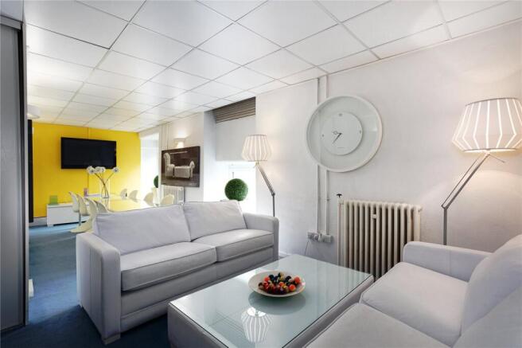
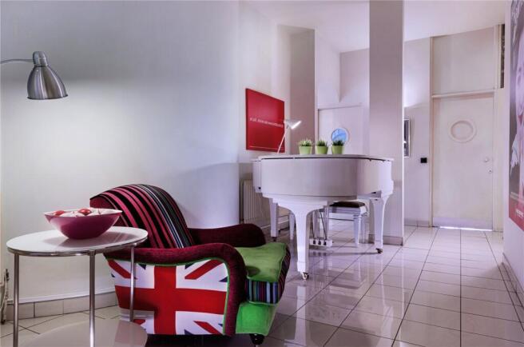
Buxton House comprises a substantial four storey, detached office building which occupies a prominent corner position. The property benefits from a dedicated entrance from Gilbson Street, reception area, several meeting rooms and a board room. The offering is of good quality cellular ...
Marketed by Bradley Hall, Newcastle Upon Tyne
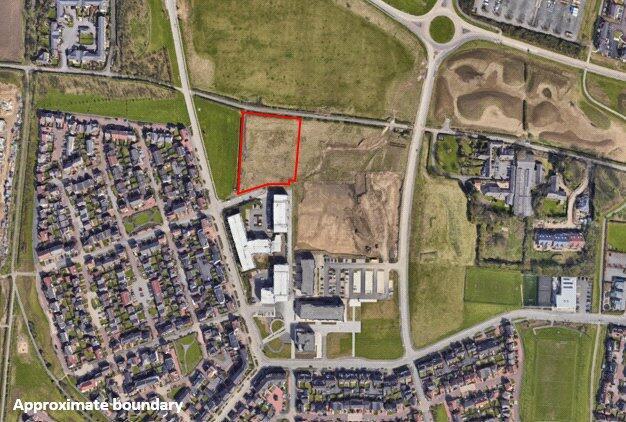
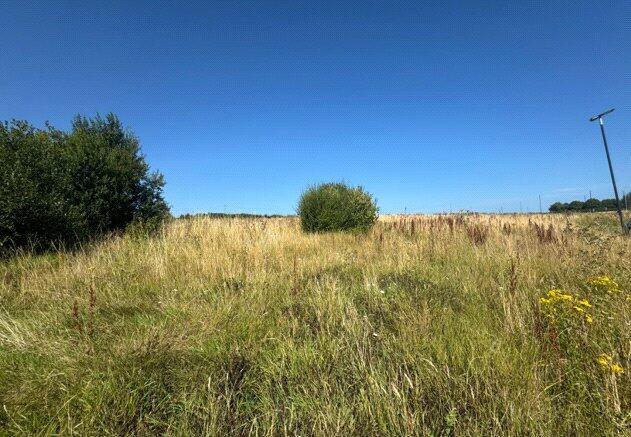
OPPORTUNITYBradley Hall is delighted to be appointed to market this healthcare development opportunity at Newcastle Great Park, Tyne and Wear. LOCATION The site is located to the south of Brunton Road and totals 0.52 hectares (1.3 acres). It is on the edge of the developme...
Marketed by Bradley Hall, Newcastle Upon Tyne
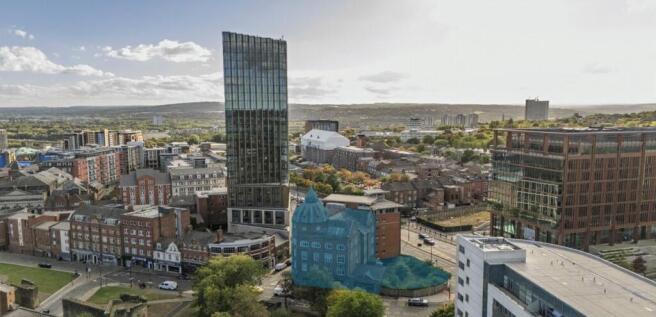
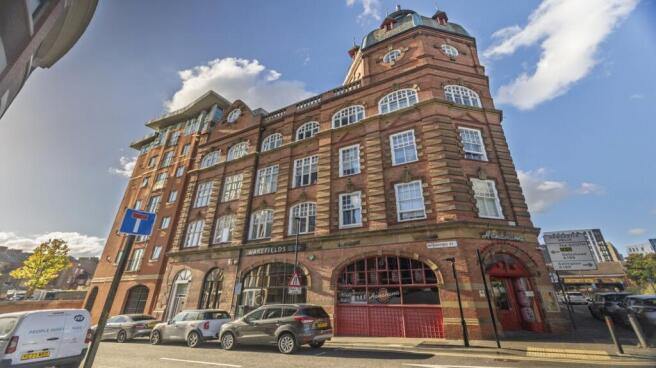
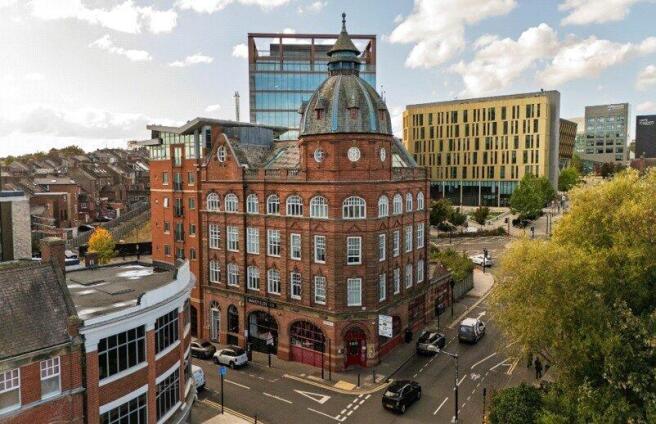
LocationThe Printworks occupies a prominent Newcastle city centre location on Bath Lane, close to Newcastle Helix, Chinatown and St James’ Park.Investment OpportunityThe distinctive Grade II listed building is fully let, producing £70,000 per annum. Accommodati...
Marketed by Bradley Hall, Newcastle Upon Tyne
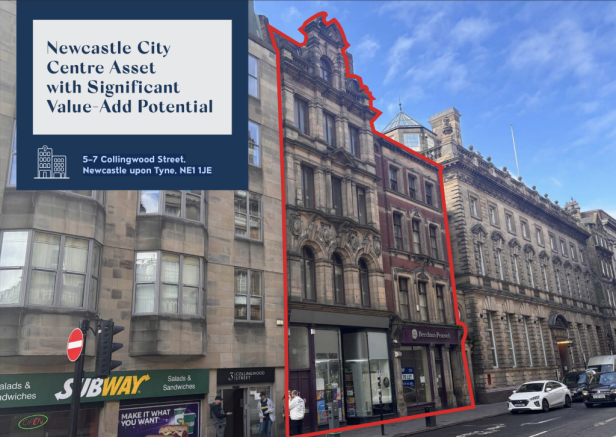
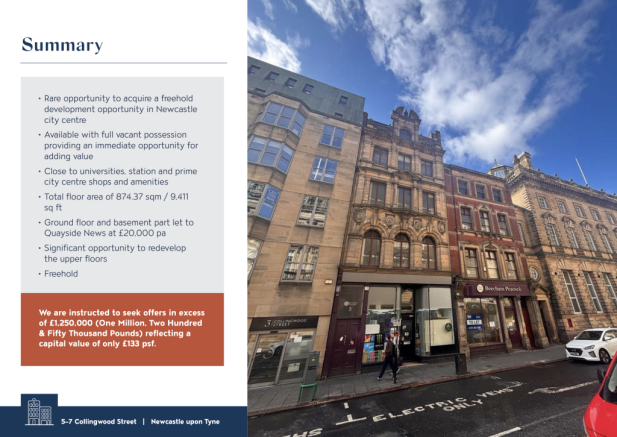

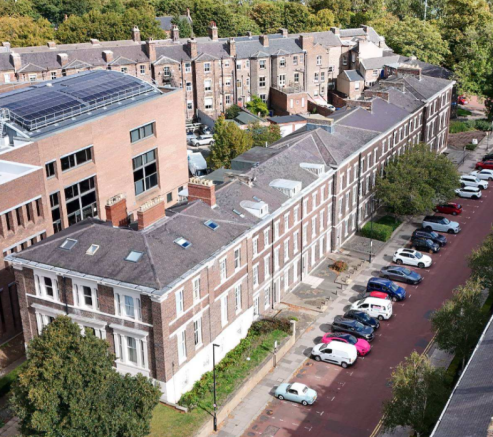
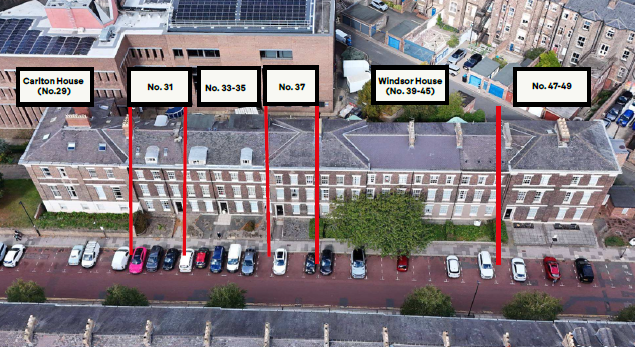
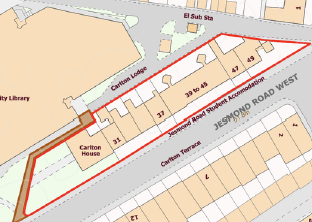
Rare opportunity to acquire a freehold development opportunity in Newcastle city centre.
Available with full vacant possession providing an immediate opportunity for adding value.
Close to universities, station and prime city centre shops and amenities.
Freehold property.
Marketed by Delta Capital Property Investment Limited, Newcastle Upon Tyne
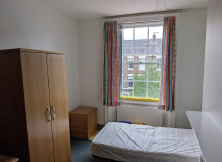
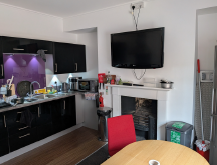
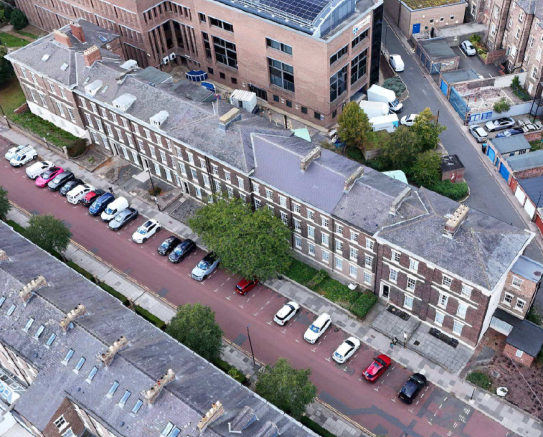
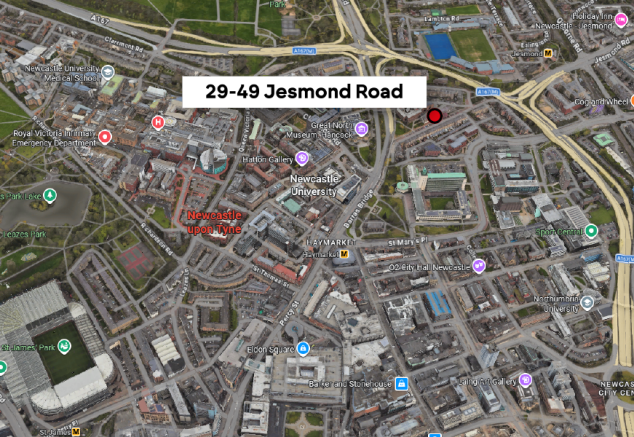

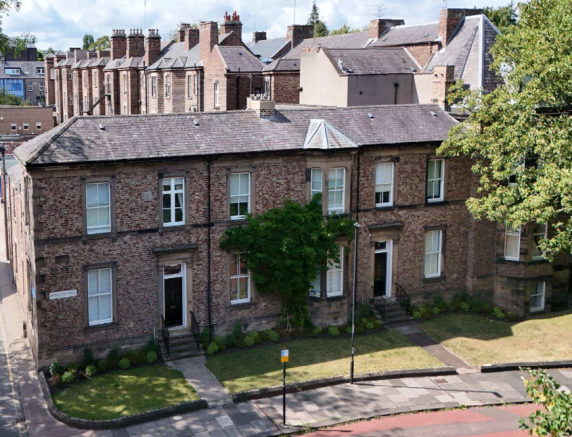
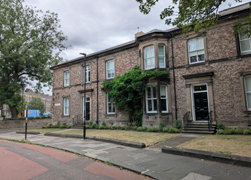
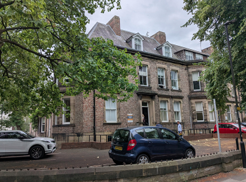
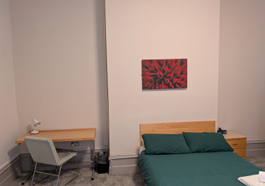
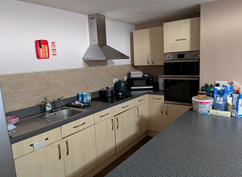
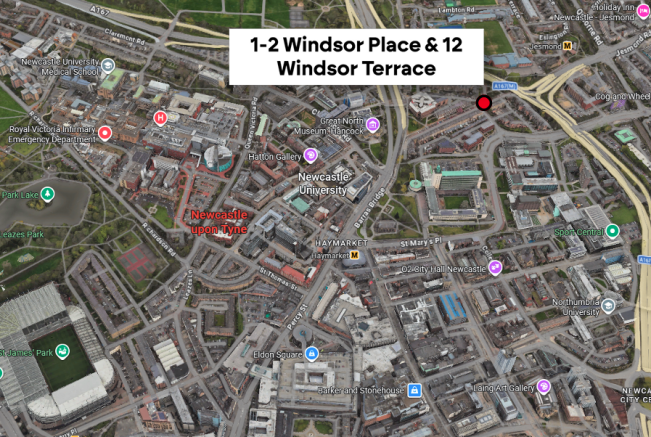
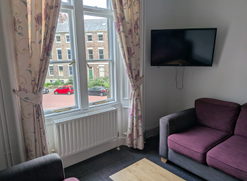
Development Opportunity For Sale
Marketed by Sanderson Weatherall, Newcastle
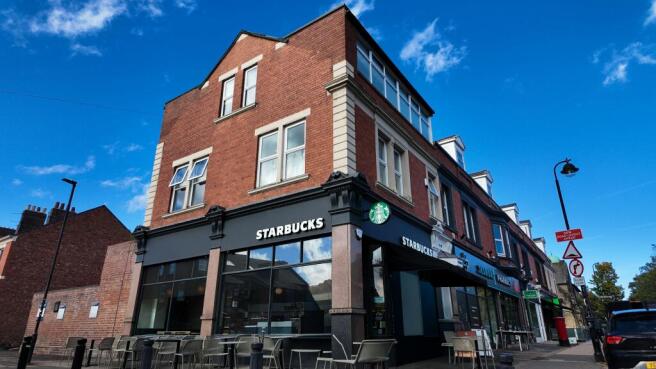
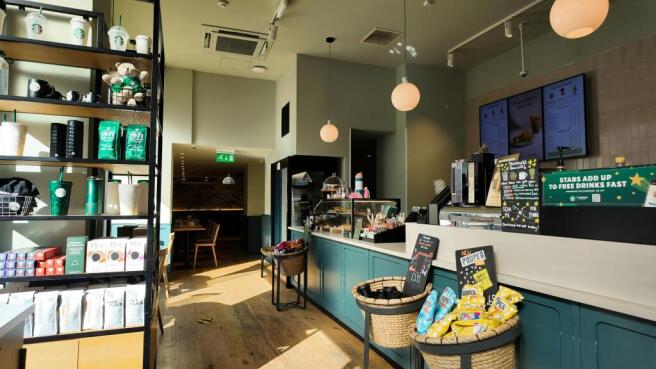
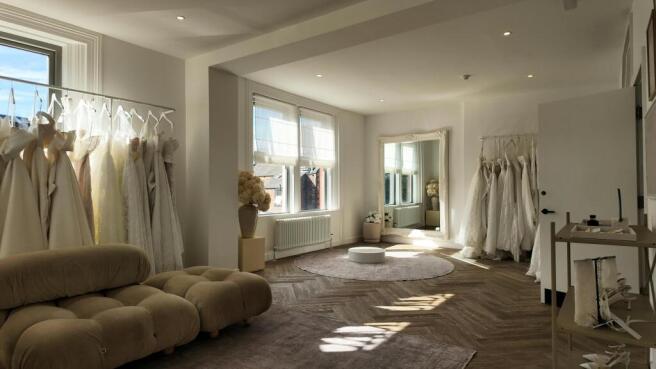
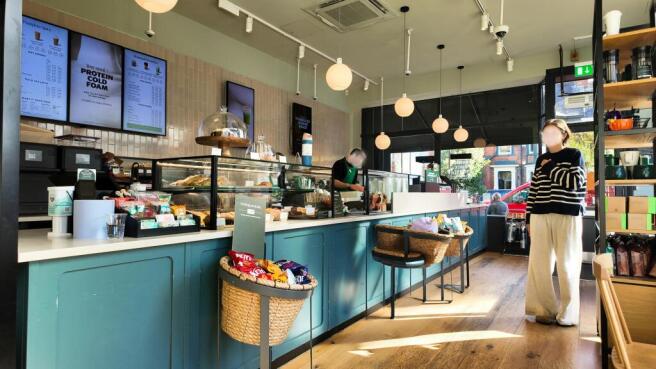
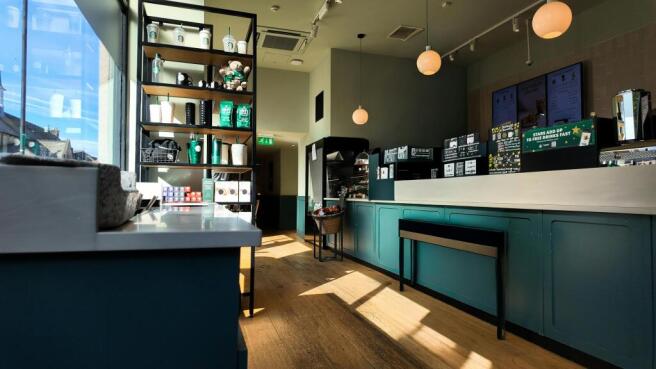
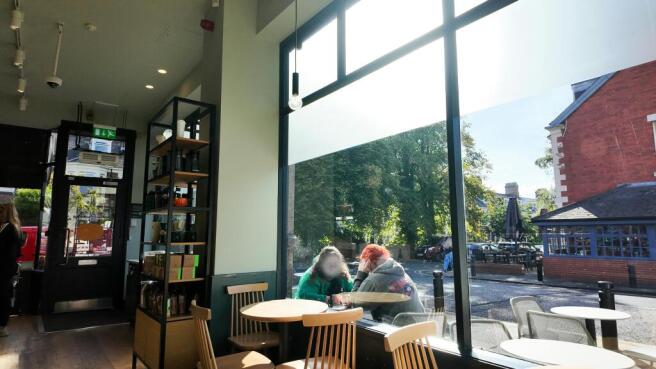
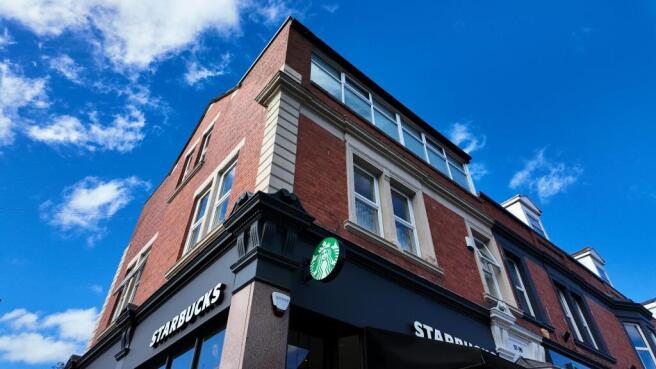
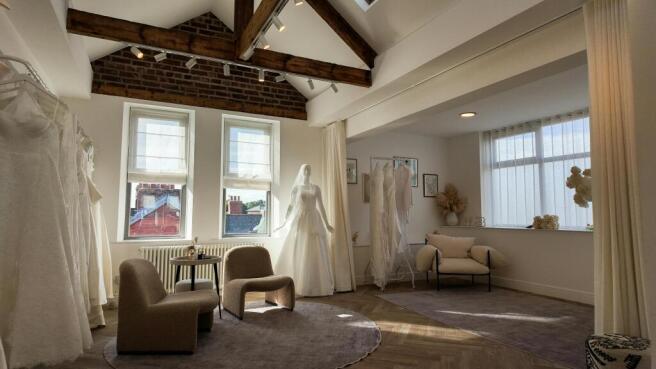
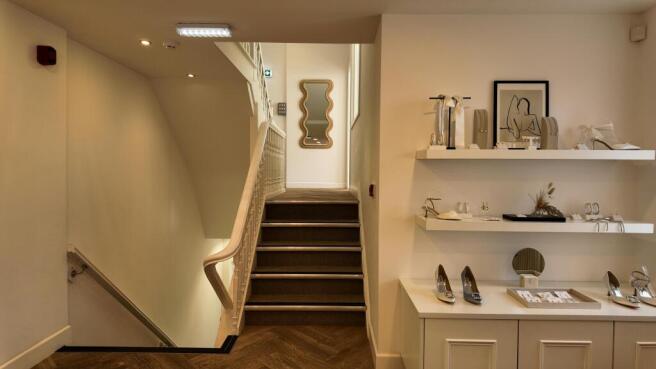
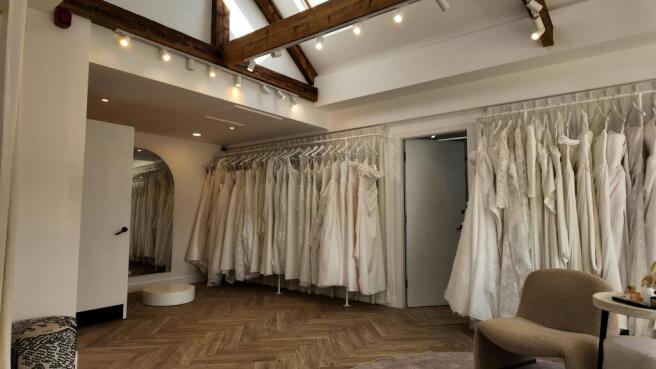
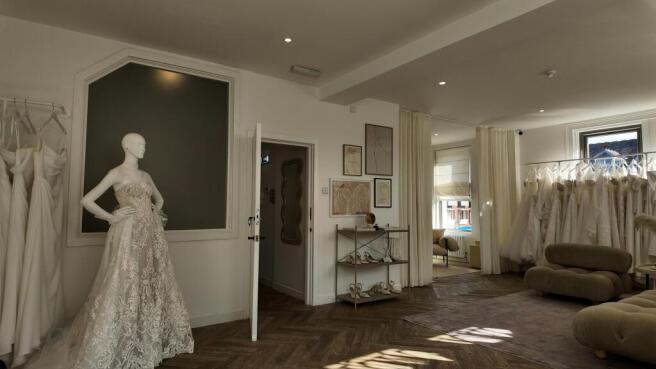
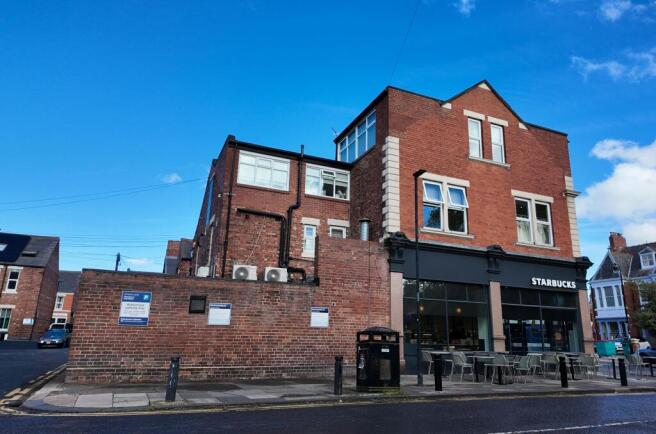
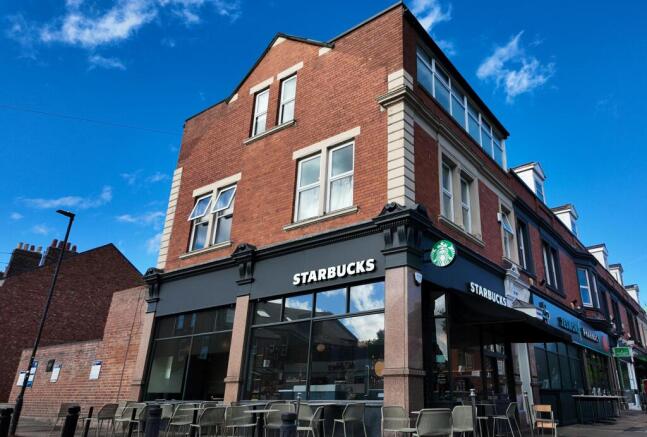
Freehold Investment – St George’s Terrace
The property is prominently situated within the sought-after suburb of Jesmond
Marketed by Adderstone Management Limited, Newcastle

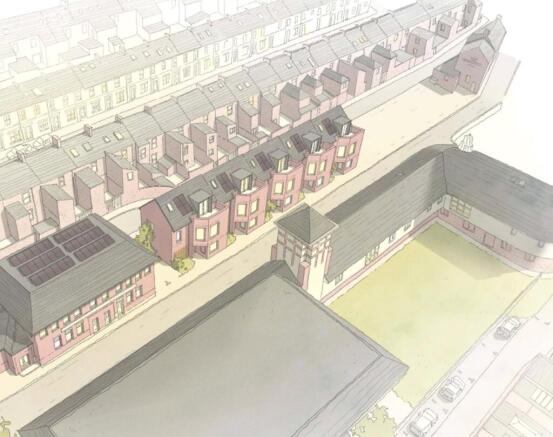
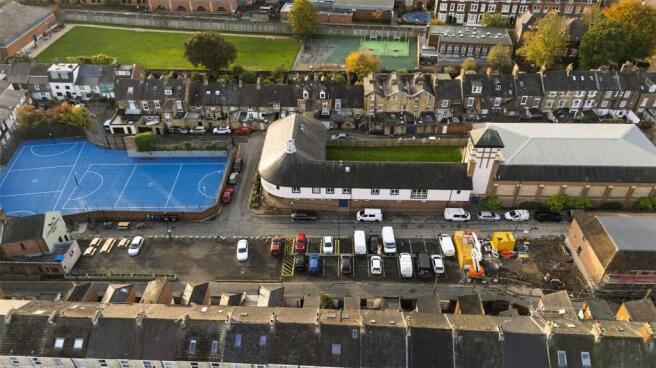
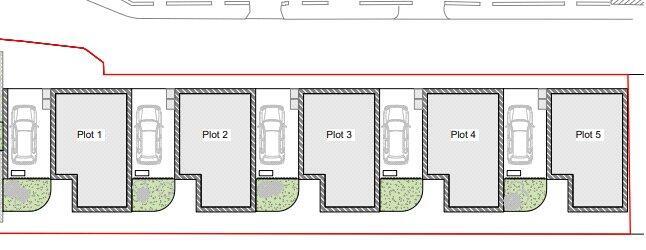
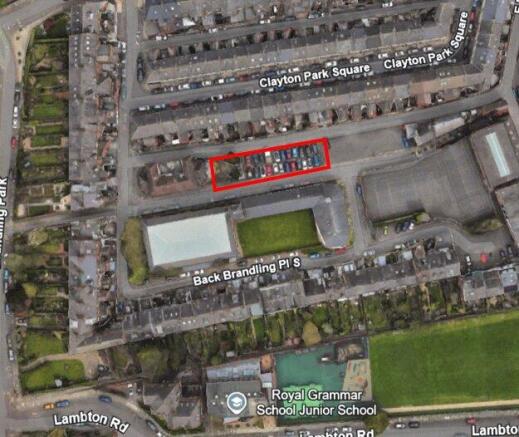

The development is situated in the heart of Jesmond, Newcastle upon Tyne, at the former Dun Cow Public House on Brandling Place. This prime site lies just north of Newcastle city centre within the Brandling Village Conservation Area. The site benefits from excellent connectivity, being within eas...
Marketed by Bradley Hall, Newcastle Upon Tyne
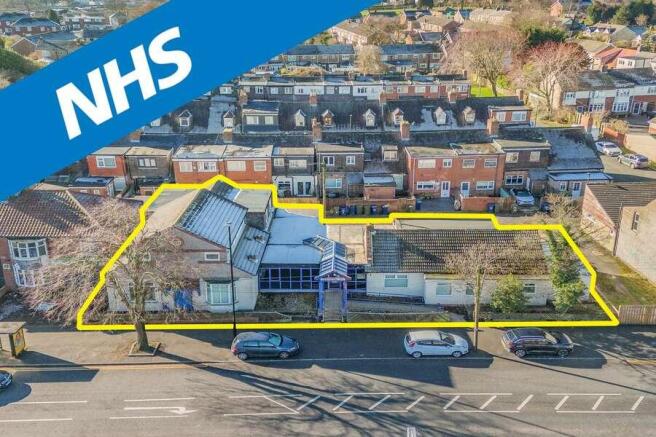
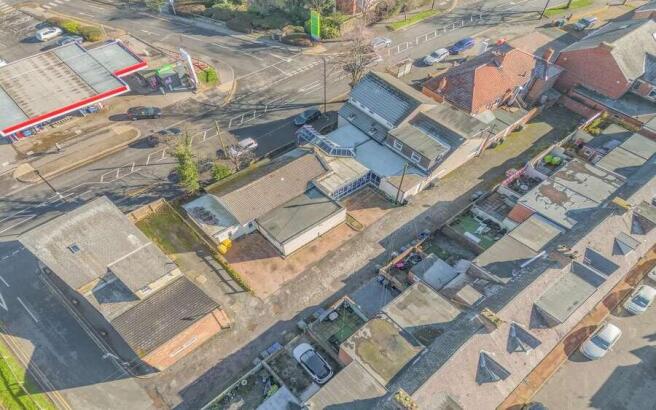
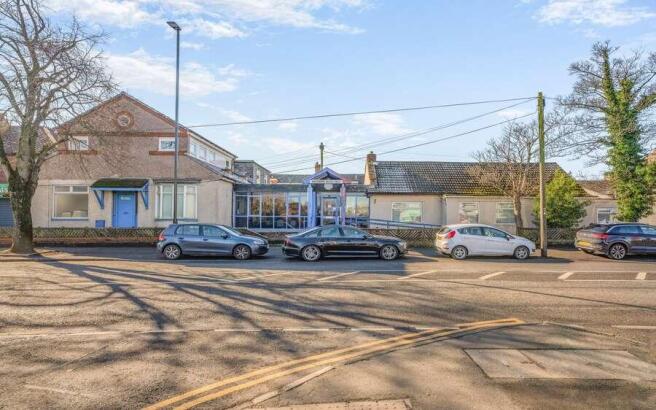
A two storey freehold medical centre benefitting from NHS backed income.
Comprises approximately 4,213 sq ft (391.4 sq m) NIA. Let on a 21 year lease with 19 Years Unexpired (20.11.2045).
Investment let at a minimum rent of £47,478 per annum.
Marketed by Savills National , Savills Auctions- Commercial
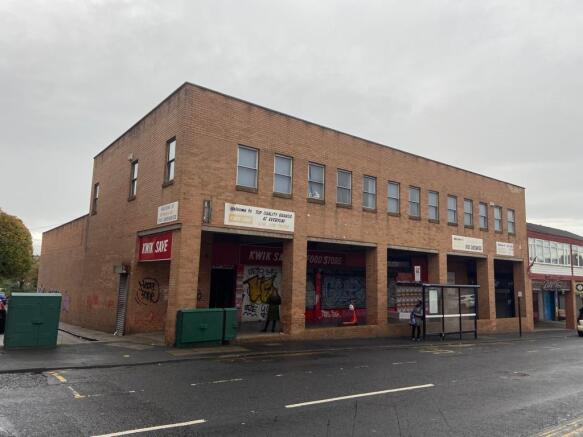
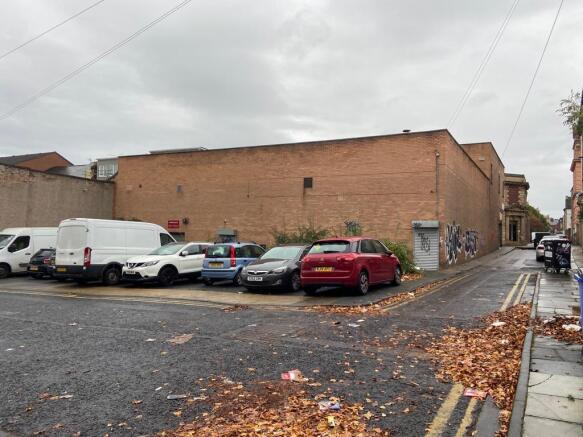
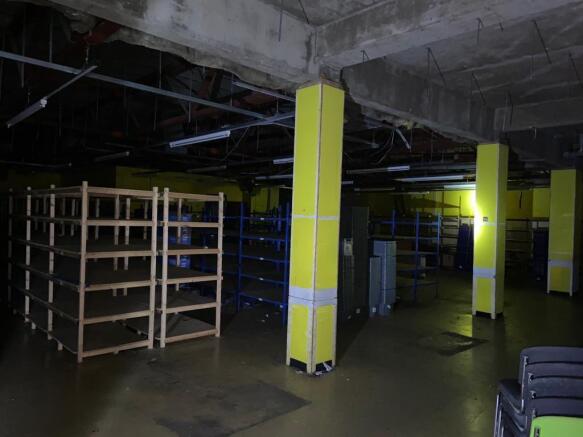
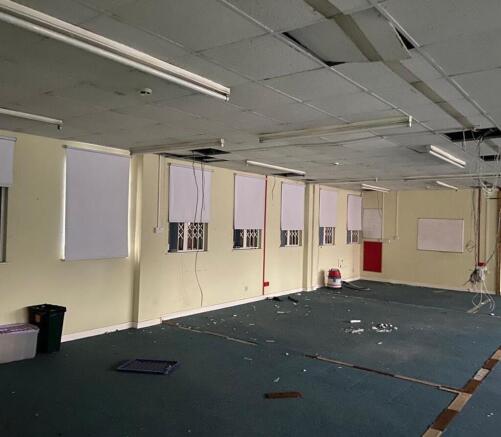
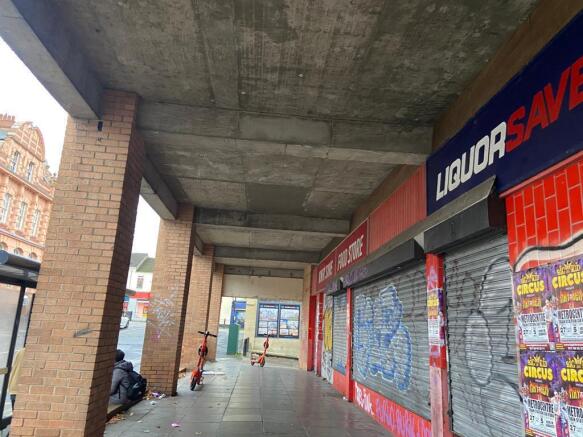


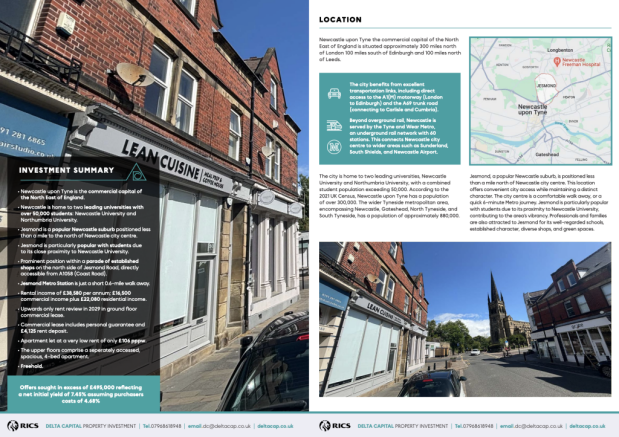

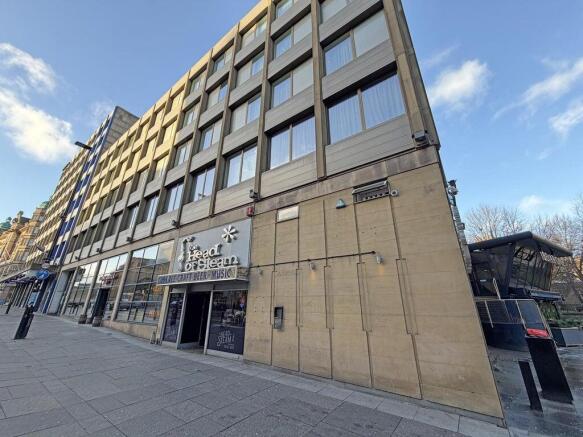

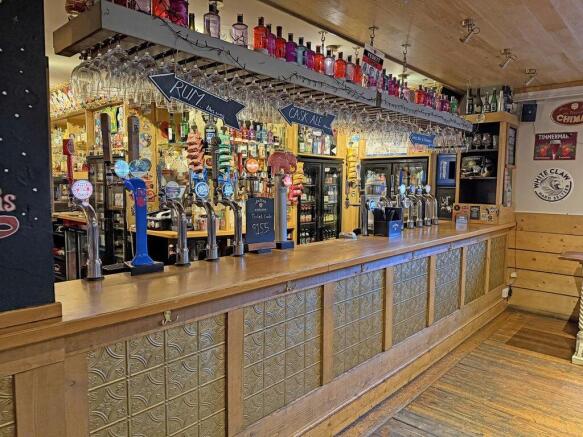
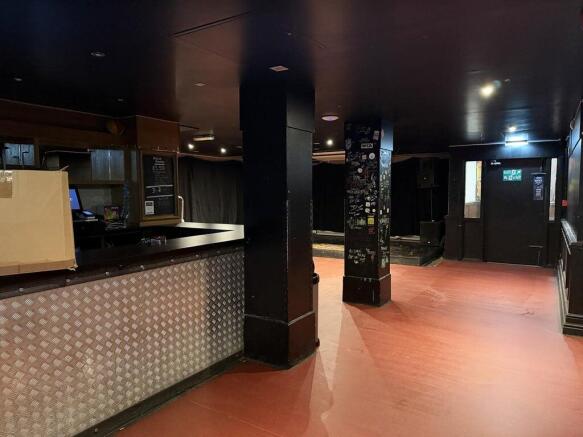
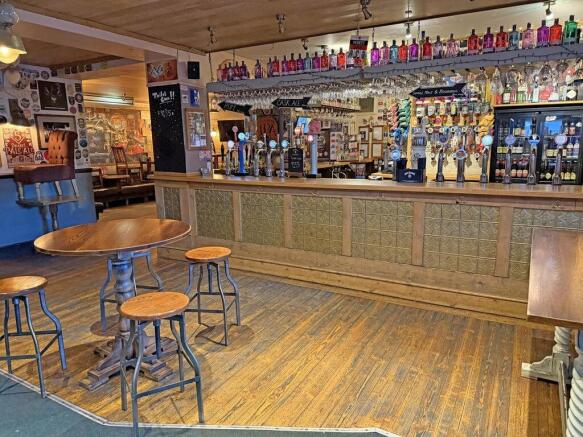
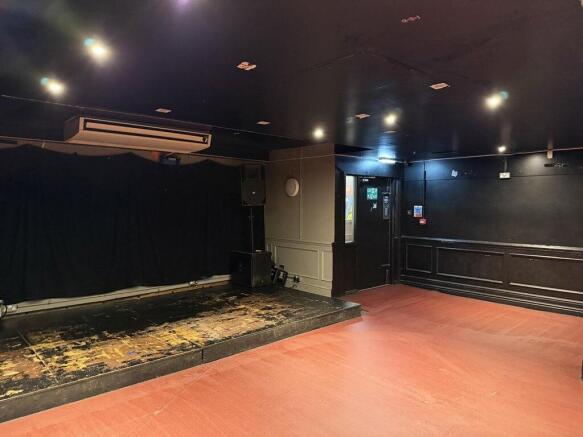
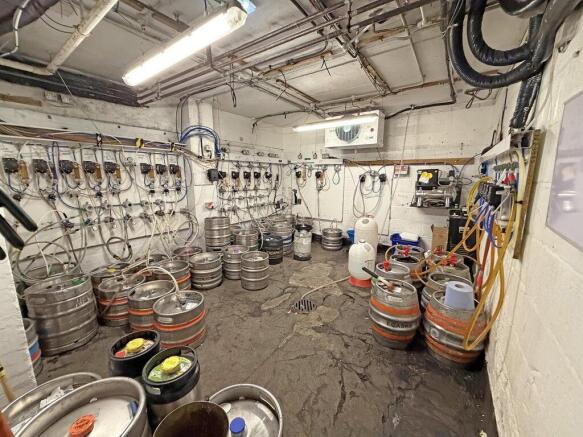

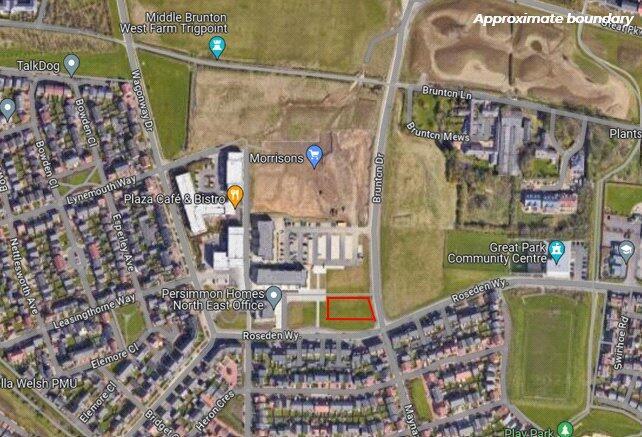
OPPORTUNITYBradley Hall is delighted to be appointed to market this roadside development opportunity at Newcastle Great Park, Tyne and Wear. LOCATION The site is located to the north of Roseden Way and totals 0.14 hectares (0.34 acres). It is on the edge of the development...
Marketed by Bradley Hall, Newcastle Upon Tyne
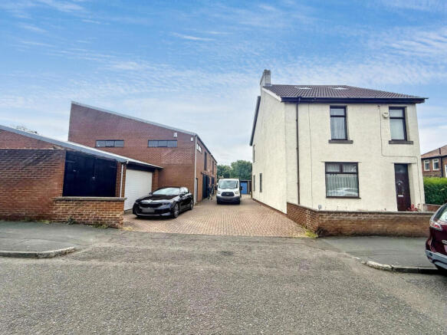
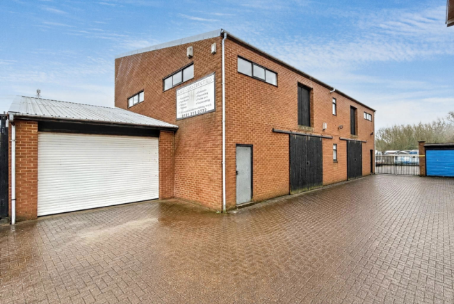
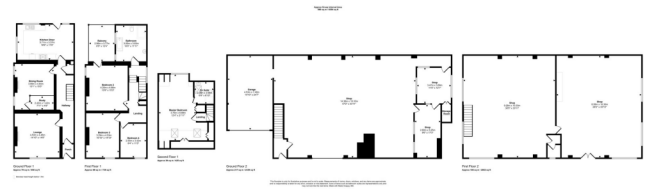
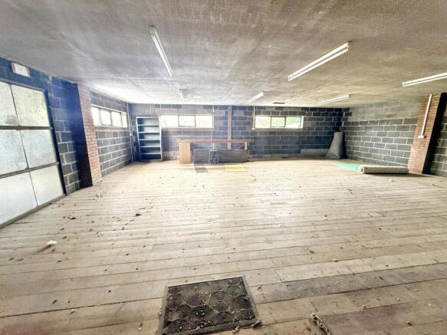
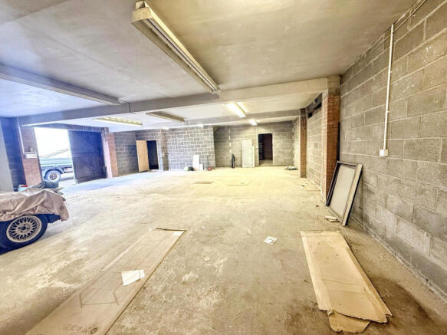
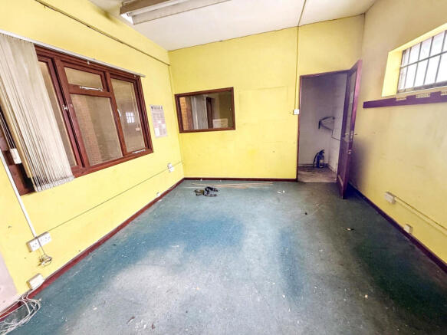
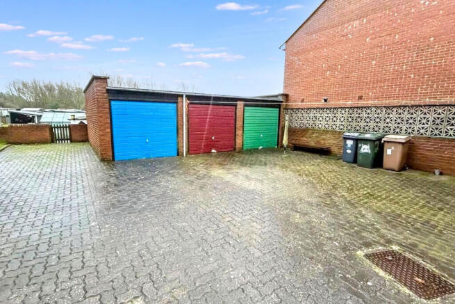
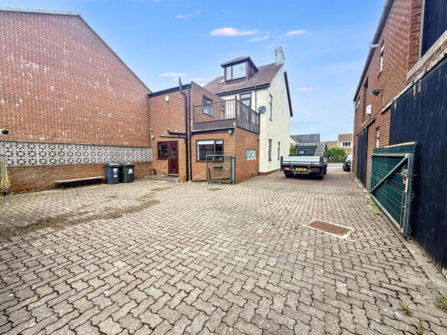
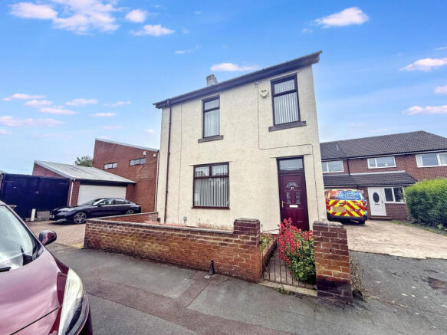
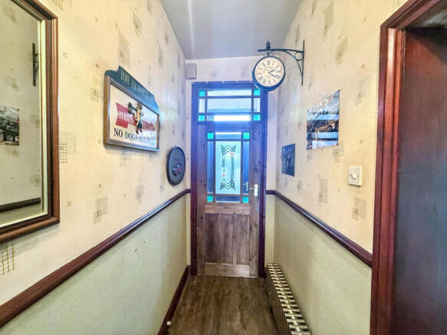
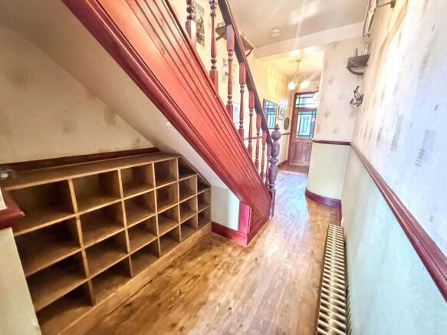
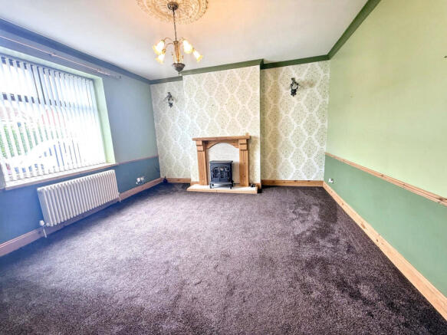
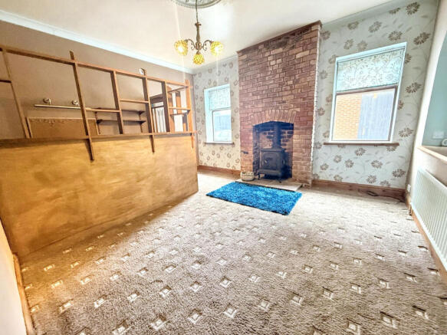
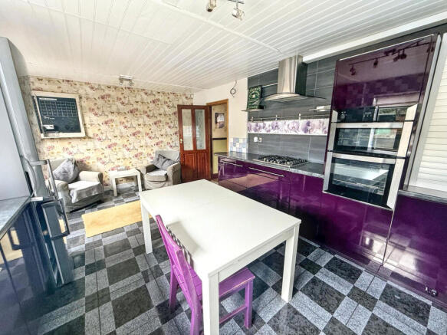
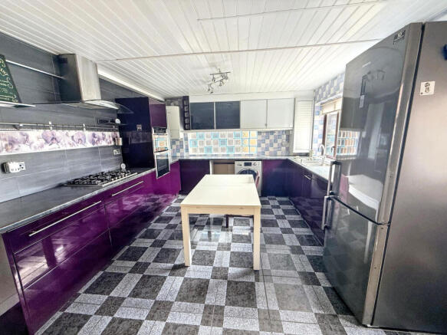
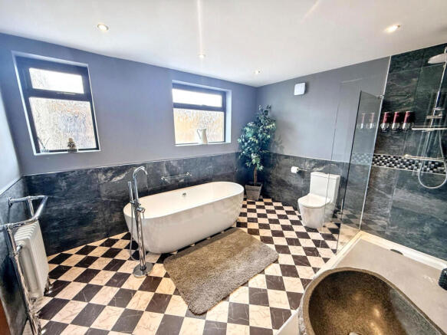
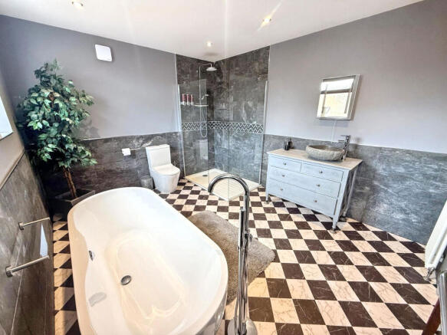
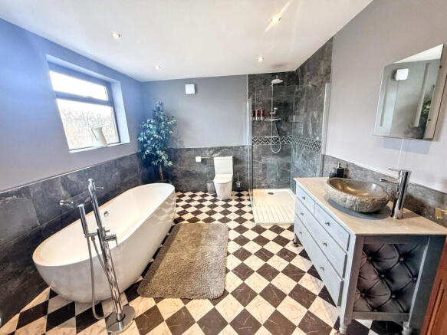
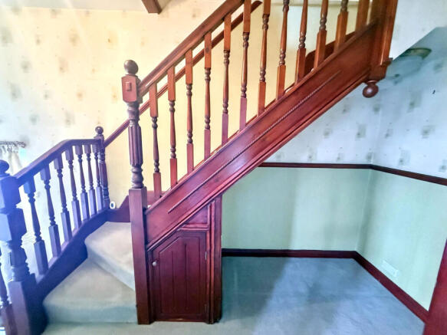
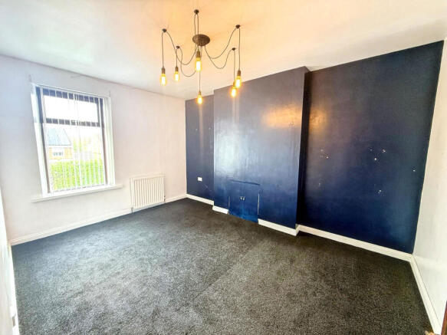
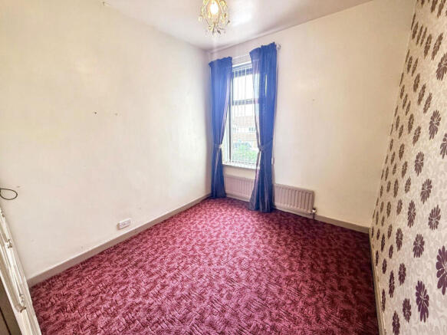
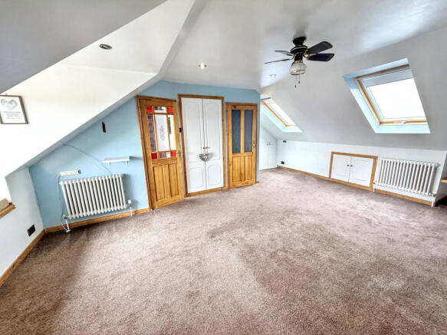
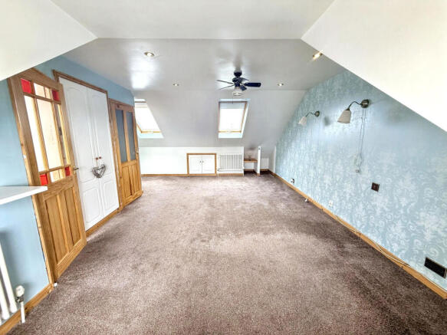
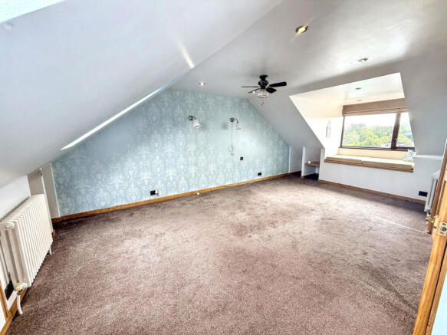
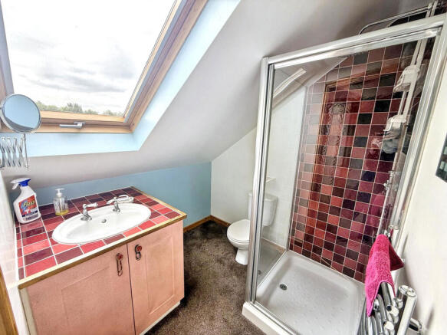
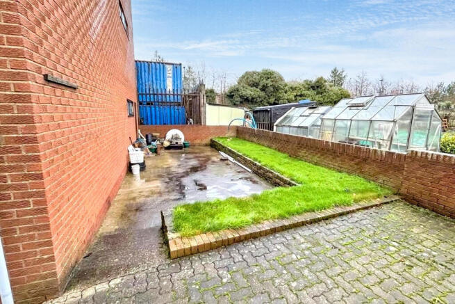
*For sale via secure sale online bidding: terms and conditions apply.*
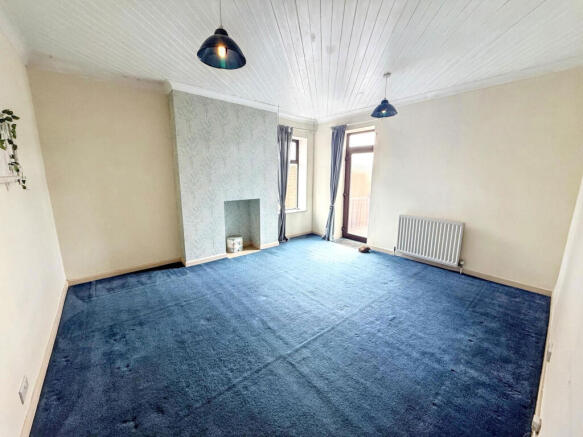
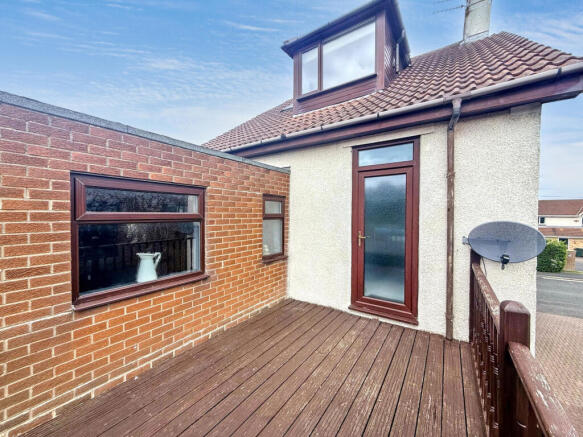
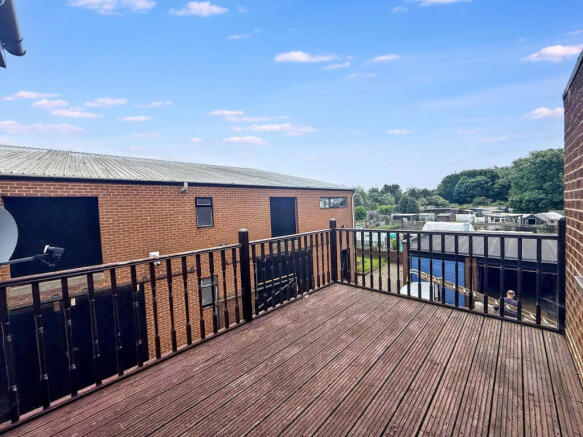
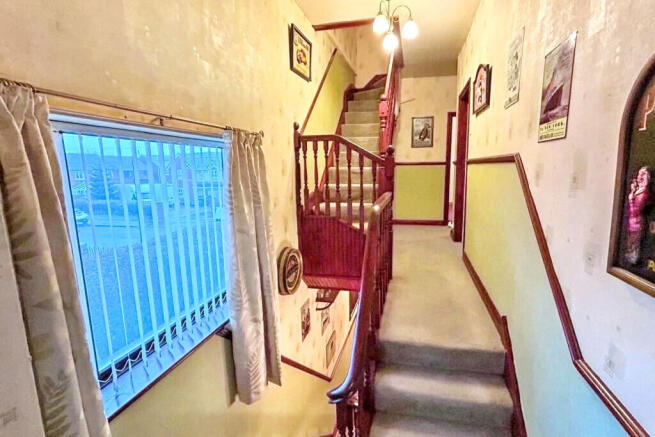
Exceptional Detached Residence with Substantial Warehouse Premises
Detached Four-Bedroom House | Extensive Two-Storey Warehouse | Triple Garaging | Significant Development & Business Potential
An outstanding and h...
Marketed by Pattinsons, Pattinsons Commercial North East

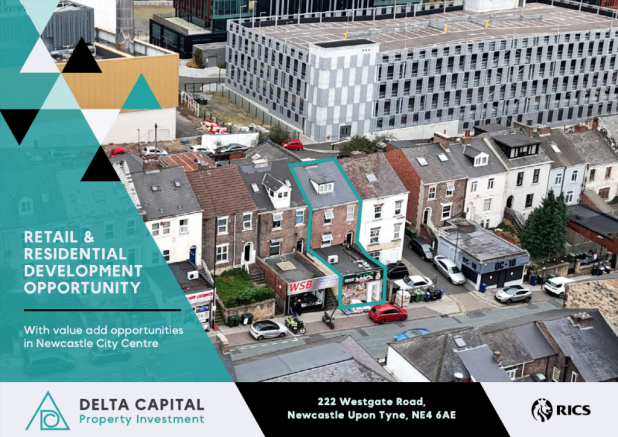
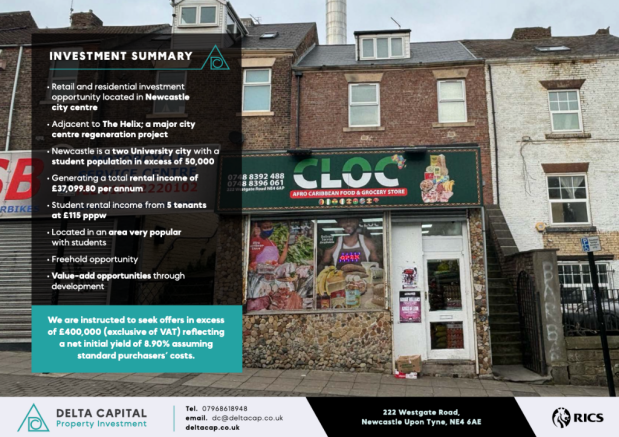
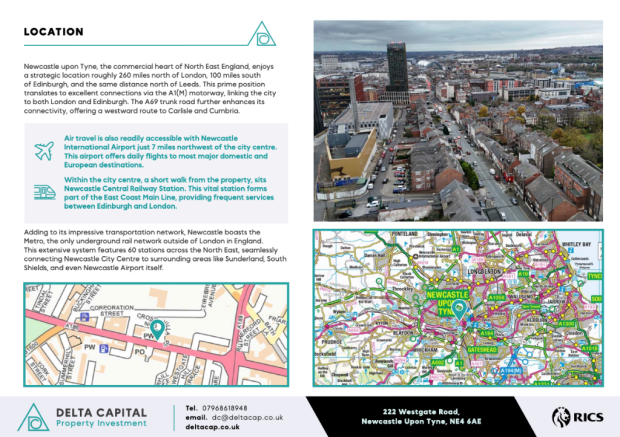
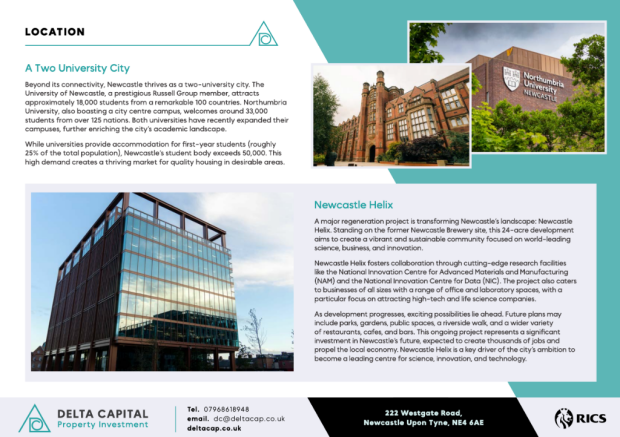
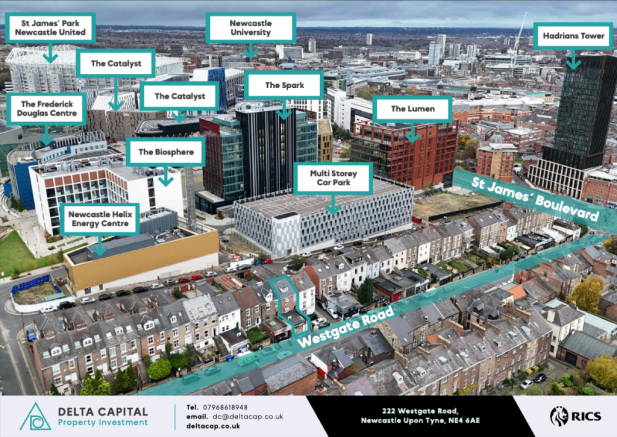
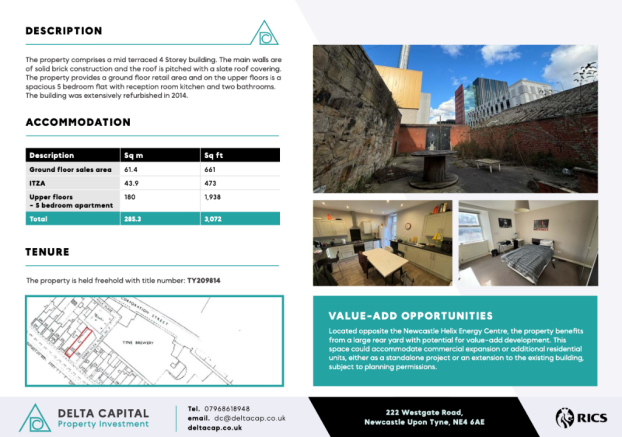
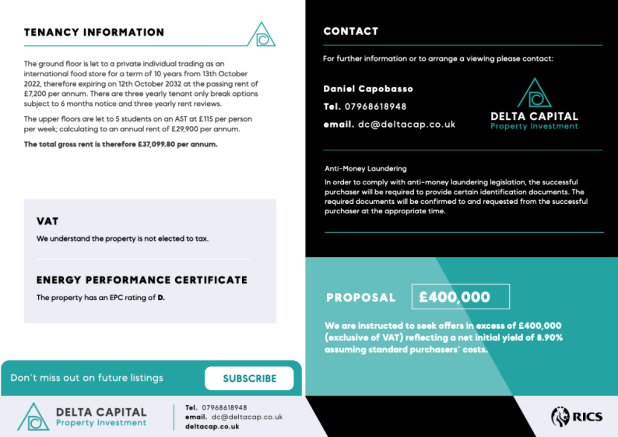
Retail and residential investment opportunity Located in Newcastle city centre. The property comprises a mid terraced 4 Storey building. Generating a total rental income of £37'099.80 per annum.
Marketed by Delta Capital Property Investment Limited, Newcastle Upon Tyne