Commercial properties to let in Newcastle Upon Tyne, this area only
Paid partnerships can play a role in listing order
398 results
Beta
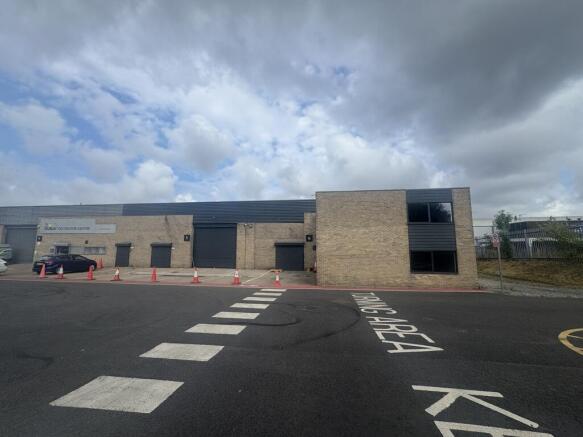
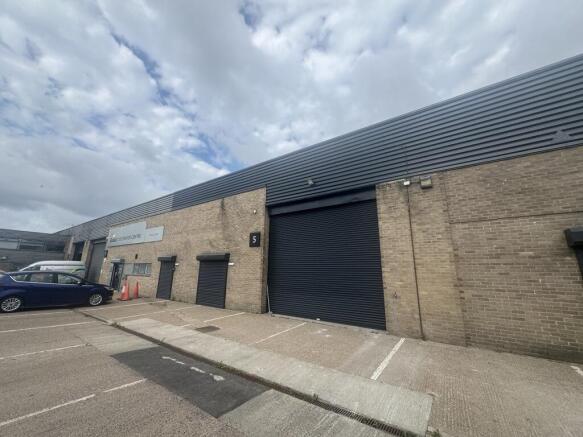
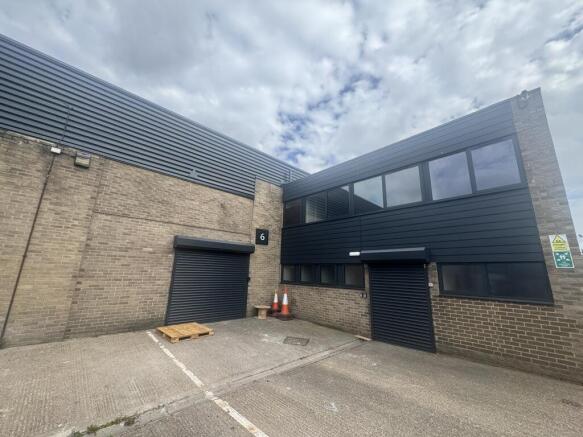
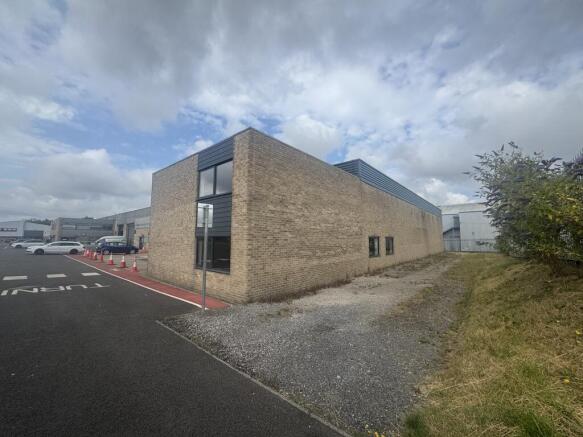
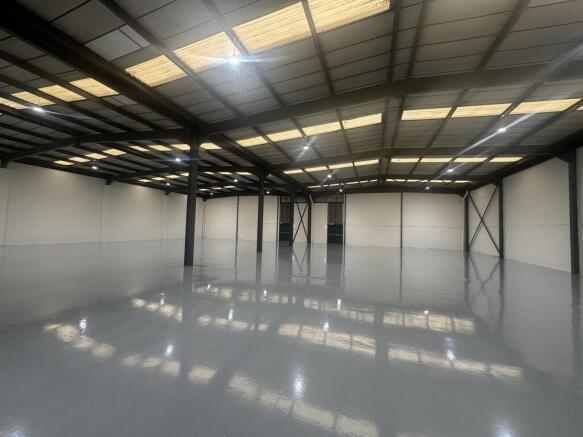
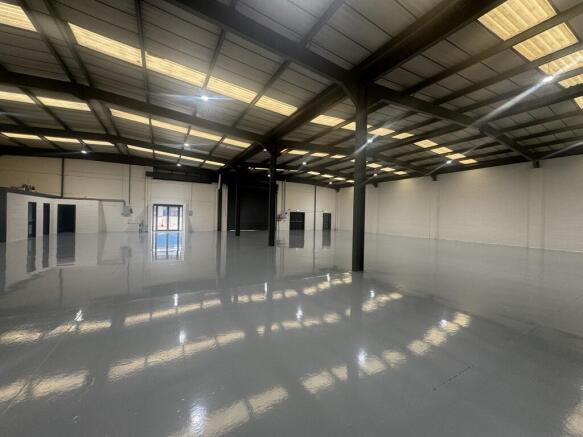
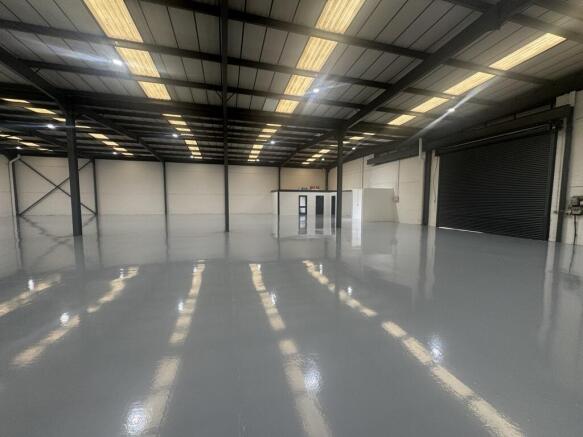

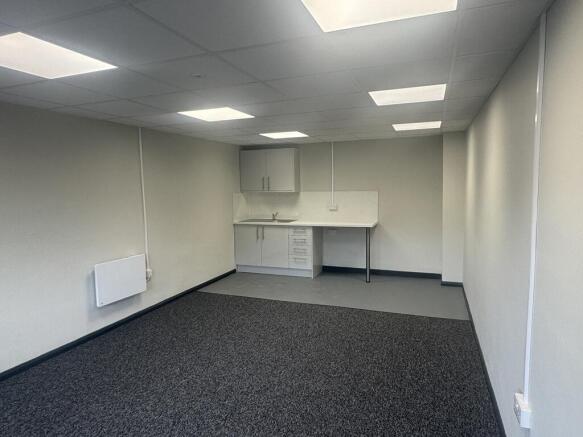
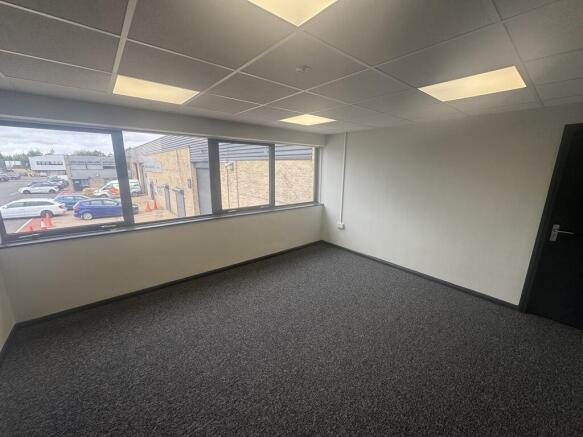
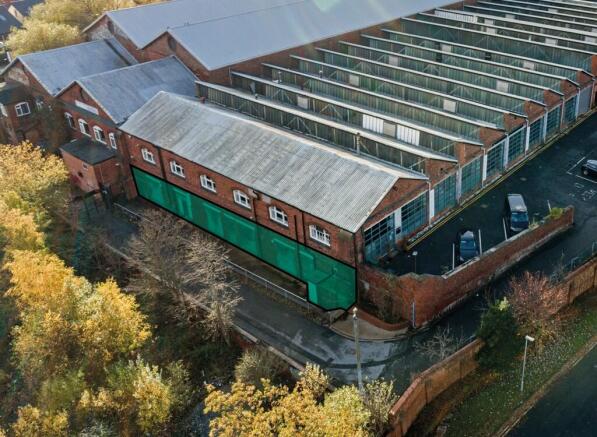
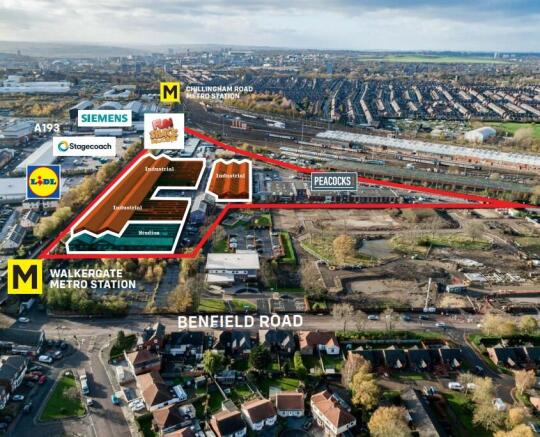
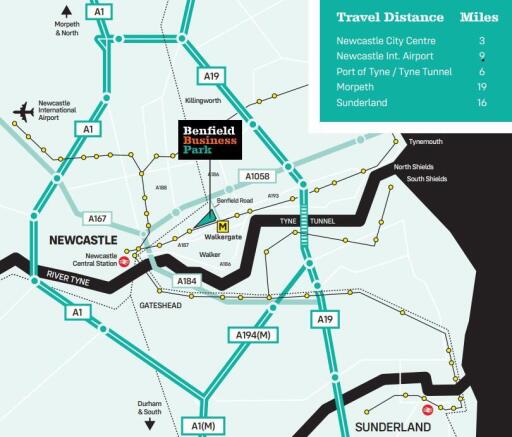
The unit is currently undergoing a comprehensive refurbishment with planned availability Summer 2025. It is accessed via double doors and will benefit from large windows to allow in plenty of light. An ideal space for a variety of leisure and workshop operators.
Marketed by Naylors Gavin Black LLP, Newcastle Upon Tyne


![Grd Flr [2]](https://media.rightmove.co.uk/property-photo/f9b1793c3/171155345/f9b1793c386effbe7c26416eedd73a2e_max_656x437.jpeg)
![First Flr [1]](https://media.rightmove.co.uk/property-photo/b8f020186/171155345/b8f02018648275119e6e89afc24473ba_max_656x437.jpeg)
![Second Flr [1]](https://media.rightmove.co.uk/property-photo/58d39610f/171155345/58d39610fc3e21e42eb8f1e525138396_max_656x437.jpeg)
![Grd Flr [1]](https://media.rightmove.co.uk/property-photo/0cfb76f71/171155345/0cfb76f714661de38a93a8f2c7a62d7f_max_656x437.jpeg)
![First Flr [2]](https://media.rightmove.co.uk/property-photo/31aa7c0f7/171155345/31aa7c0f759cf5db62e2f15746ab24ff_max_656x437.jpeg)
![First Flr [3]](https://media.rightmove.co.uk/property-photo/73c071bc6/171155345/73c071bc6195dbc32ee519fb96ebaba4_max_656x437.jpeg)
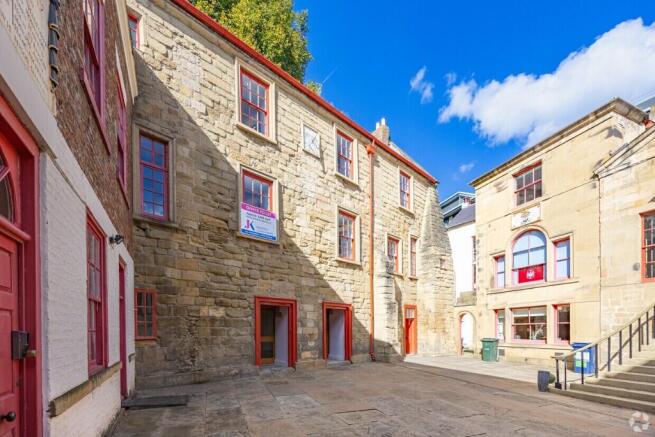
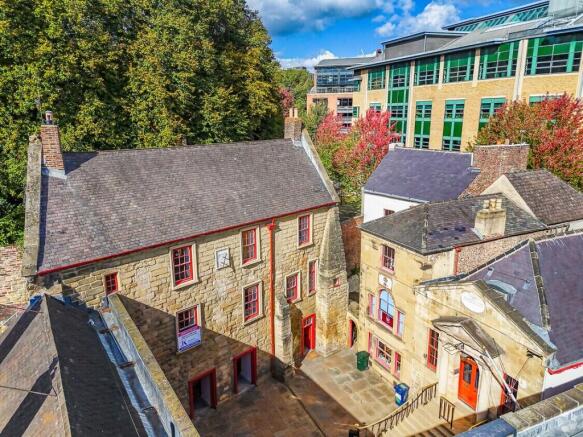
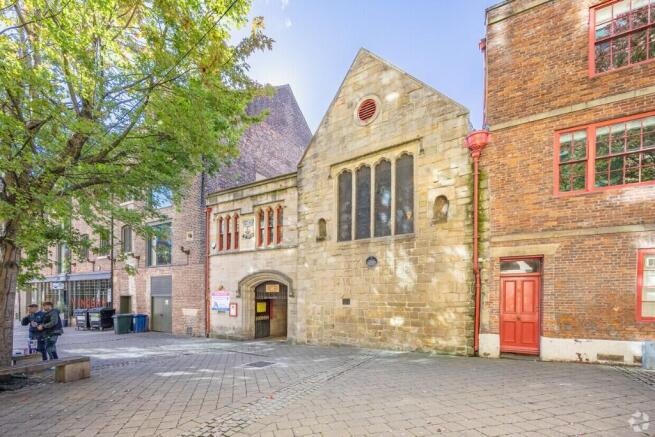
Quality self-contained Grade A office approx. 2,034 sq. ft. over 3 floors in 13th century character building, in a quiet courtyard historical settingInterior fitted to a high standard recently refurbished to a EPC - B rating.Located within busy commercial centre of Quayside, Newcastle upon Tyne.
Marketed by J.K. Property Consultants, Kevan Carrick

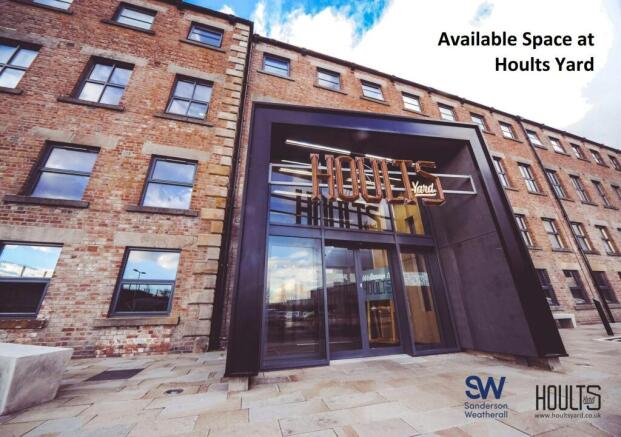
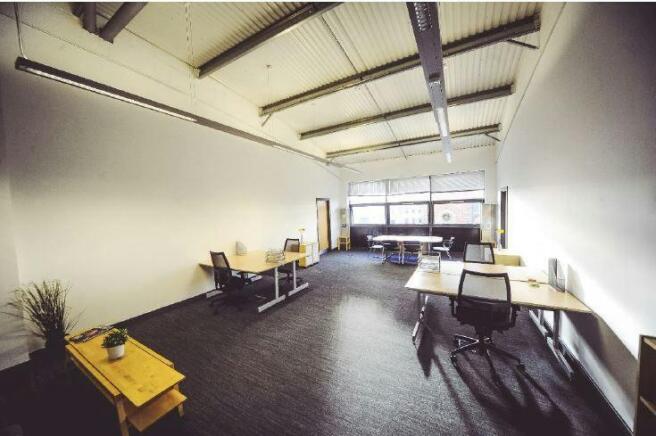
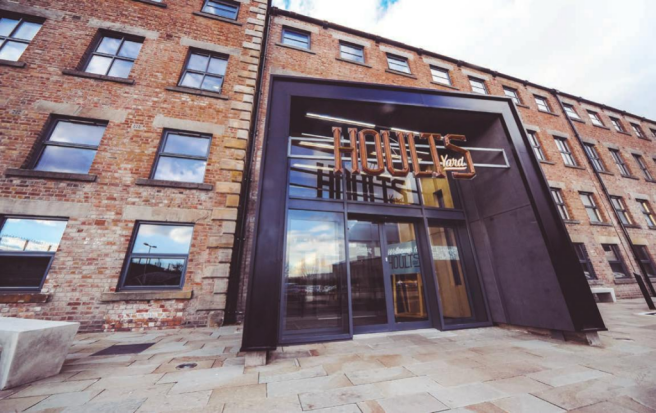
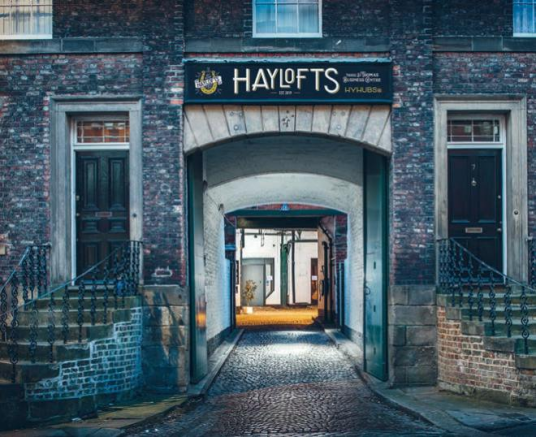
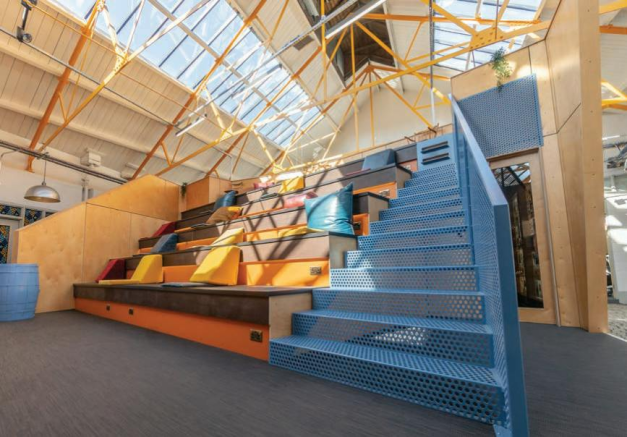


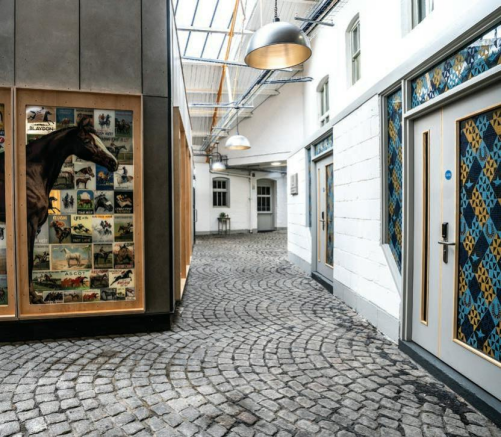
Flexible workspace at available at HyHubs
Marketed by Sanderson Weatherall, Newcastle

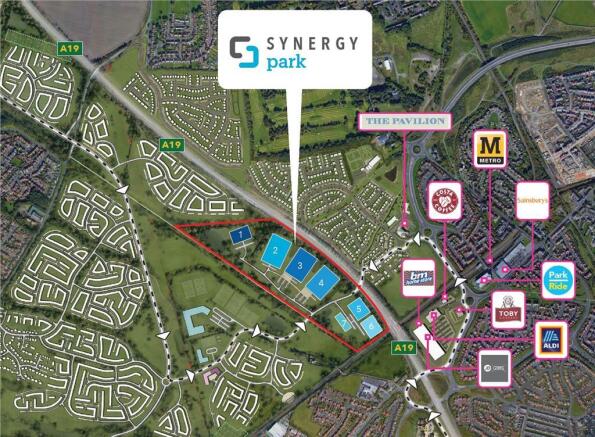
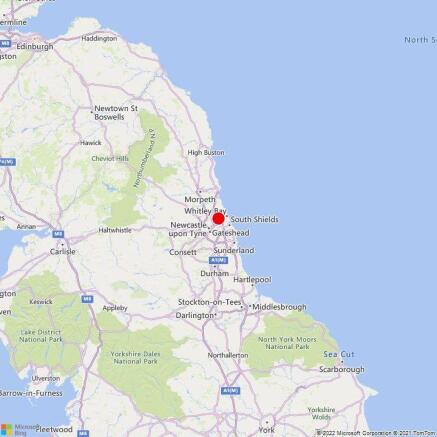
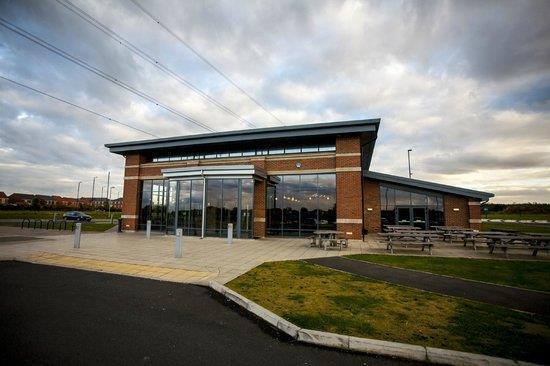
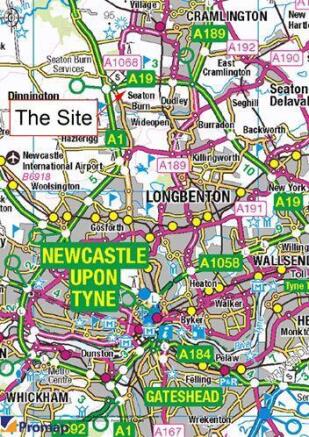
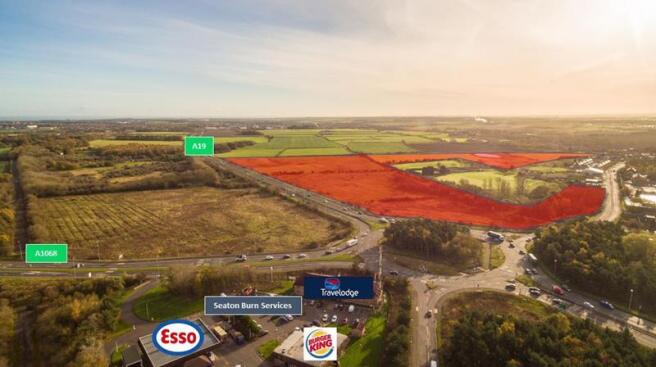
Offices, Research & Development and Light Industrial site Synergi Park, Newcastle Upon Tyne, Tyne And Wear.
Future development site for Offices, Research & Development and Light Industrial Uses up to 100,000 sq m (1 million sq ft).
The wider site is allocated for 2000 new homes, a primary school and secondary school and local centre with delivery expected over the next 10 to 15 years.
Marketed by HTA REAL ESTATE LIMITED, Newcastle

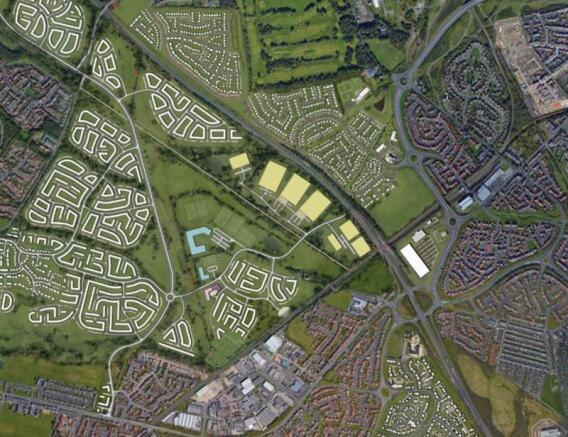
The site extends to 17 hectares (42 hectares) which can accommodate up to 100,000 sq m (1 million sq ft). The site is allocated in the local plan for Offices, Research & Development and Light Industrial uses.
Marketed by Naylors Gavin Black LLP, Newcastle Upon Tyne
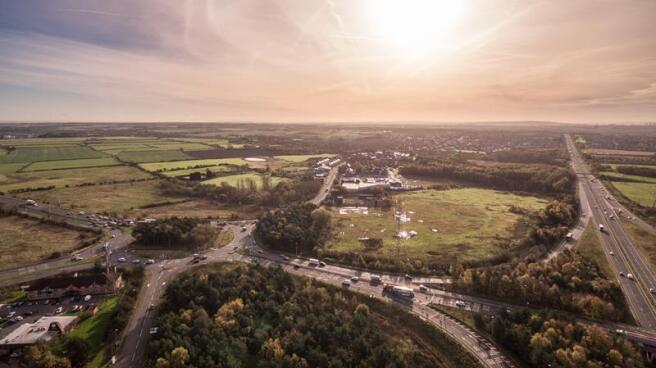
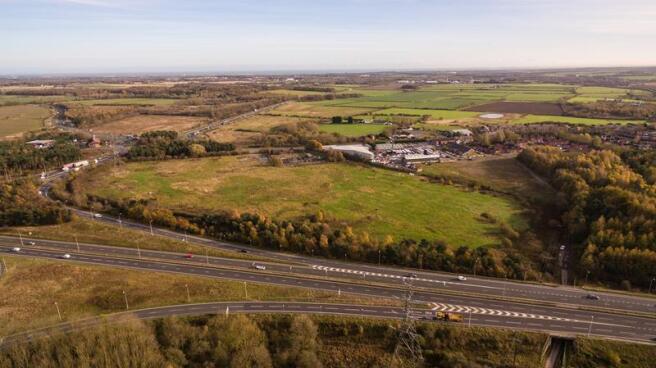
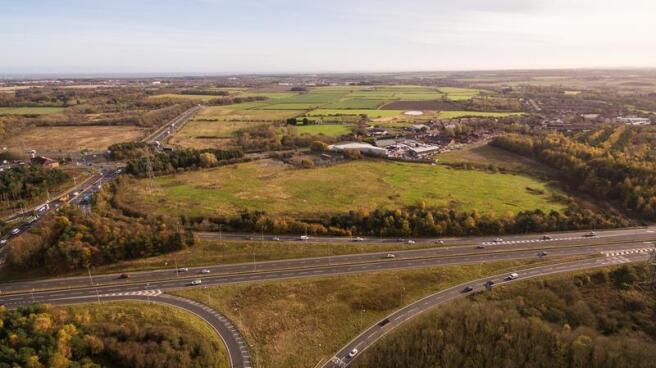
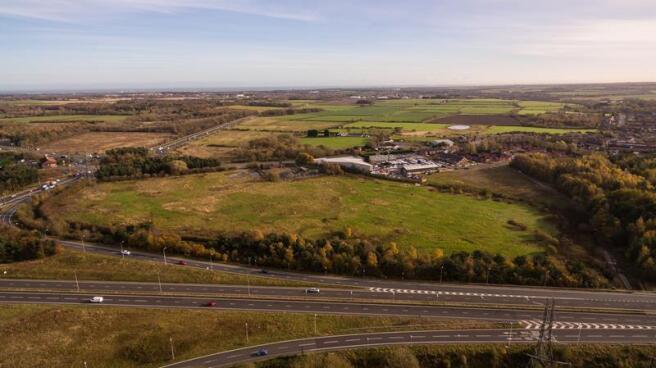
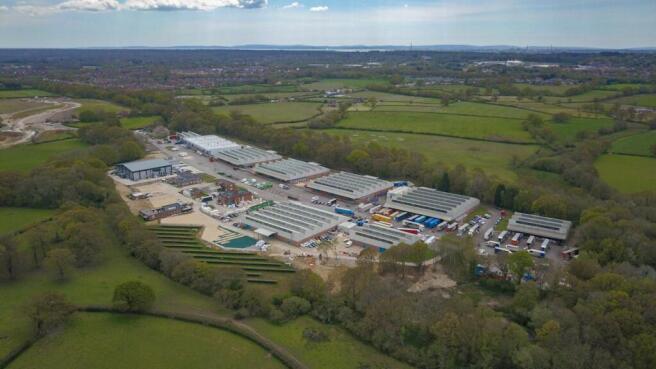
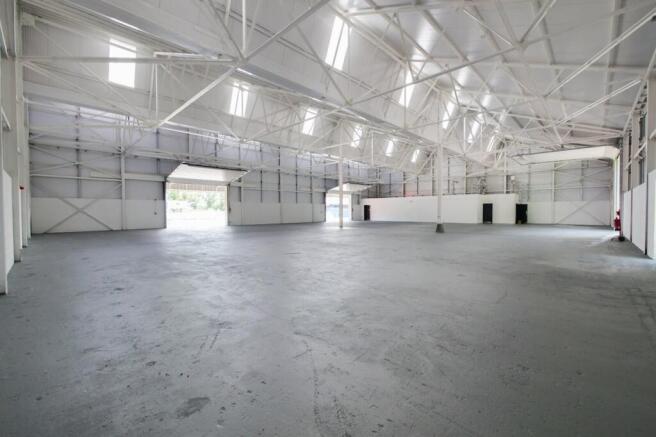
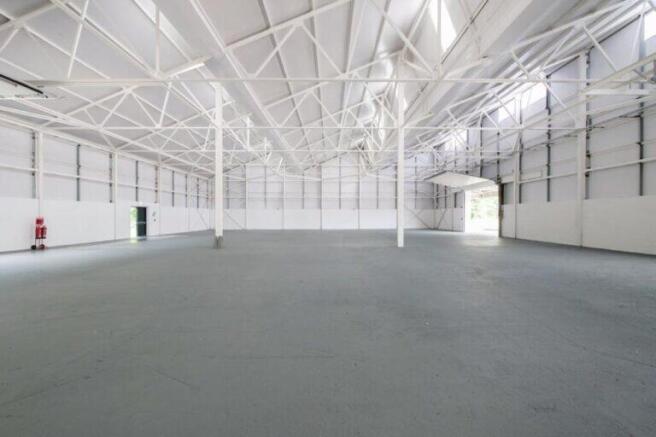
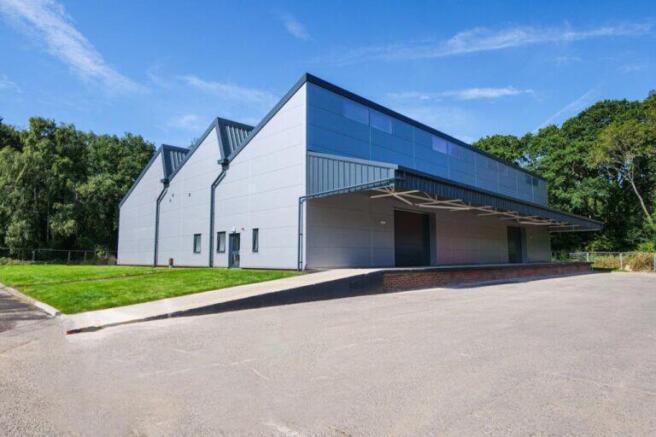


Airlink comprises a new Grade A industrial and warehouse development providing a range of high specification units from 5,000 sq. ft up to 300,000 sq. ft designed to suit a variety of businesses bespoke to occupier requirements for:
- Air Freight
- Pharmaceutical
- Cargo and Logistics
- Advanced Manufacturing
Key features include:
- Direct apron access to/from the main runway
- Prime location south of the Airport
- Eaves heights up to 15m
- Extensive yards and parking
- Dock and level access loading
Marketed by Naylors Gavin Black LLP, Newcastle Upon Tyne
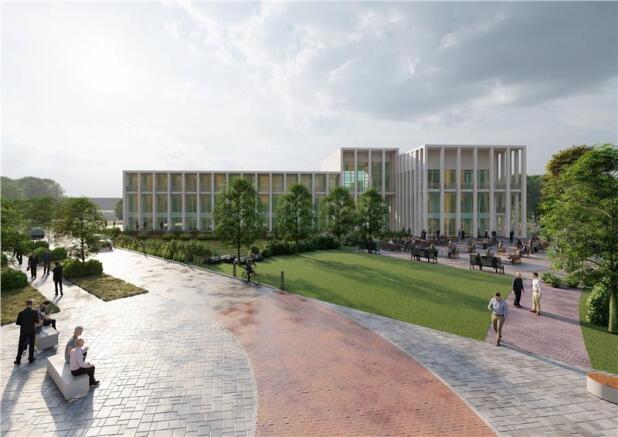
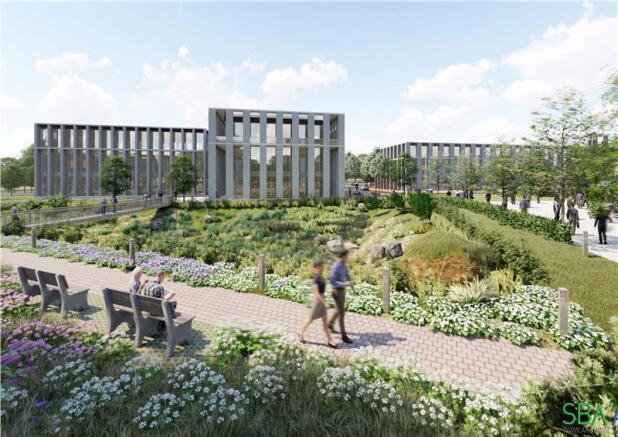
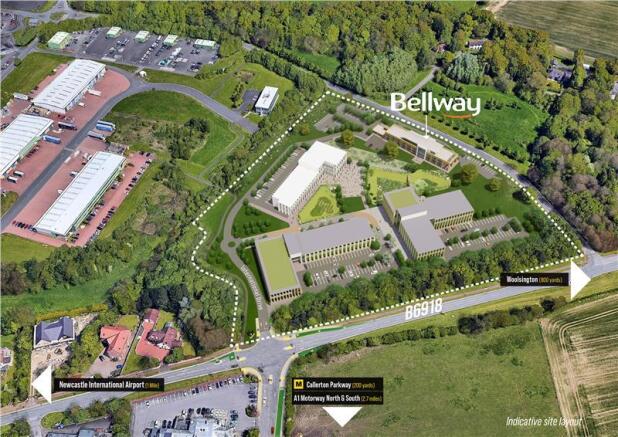
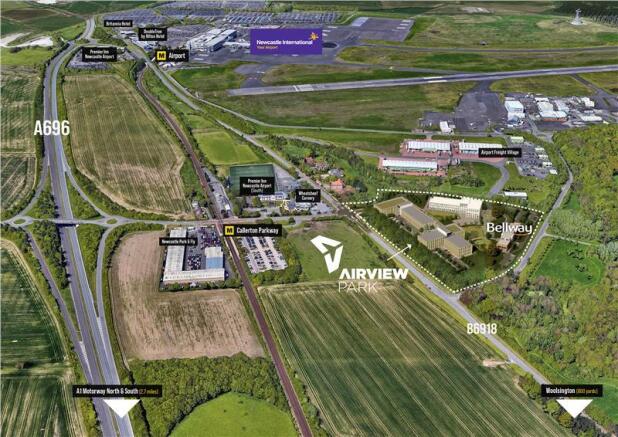
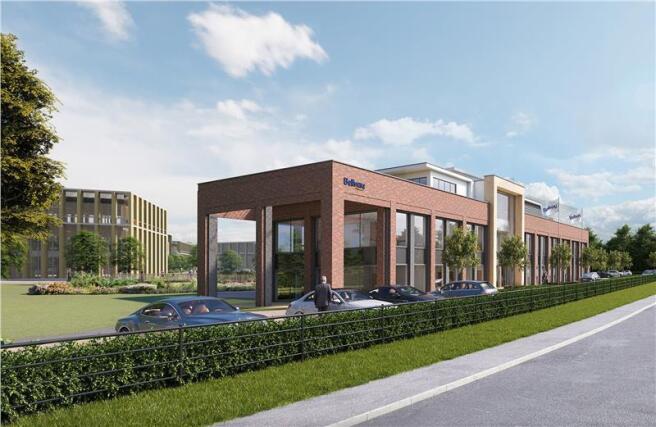


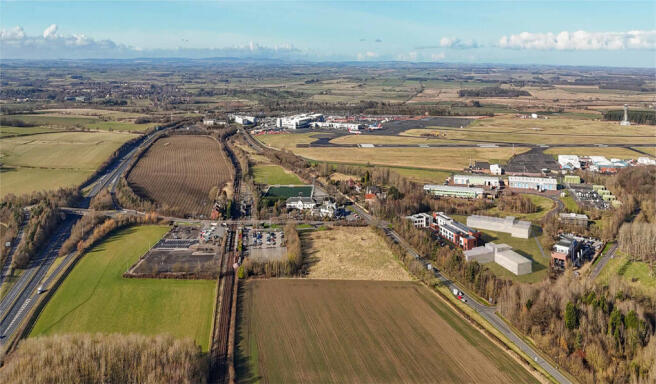
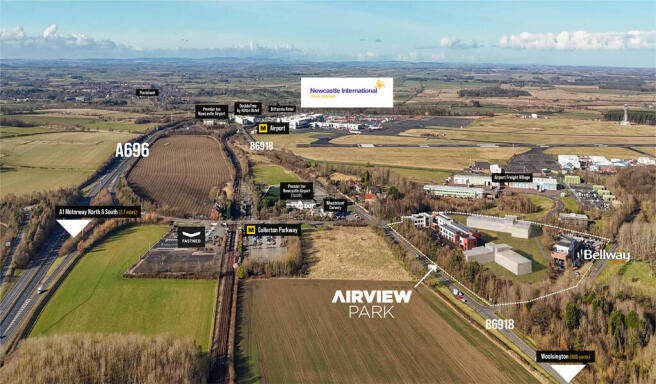
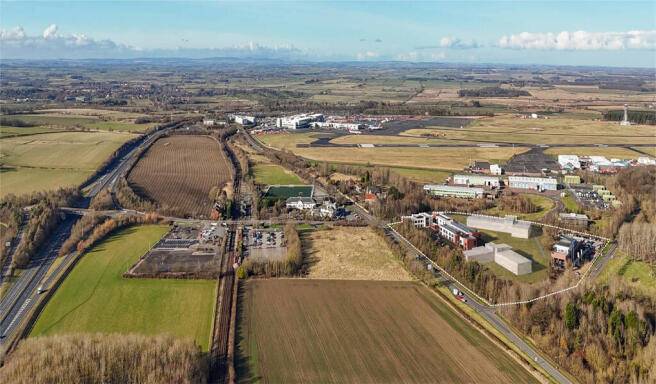
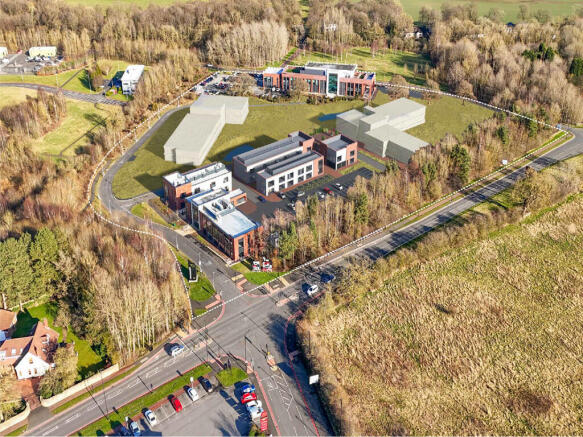
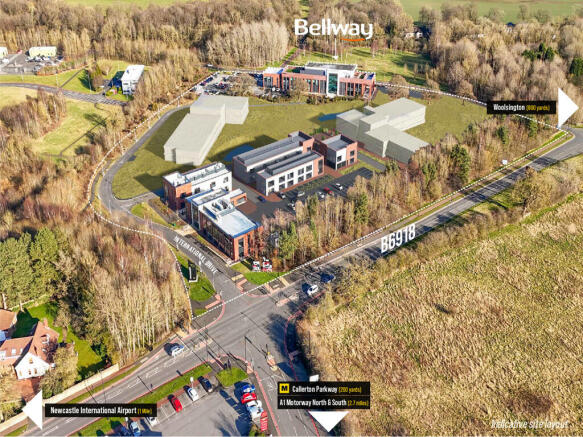

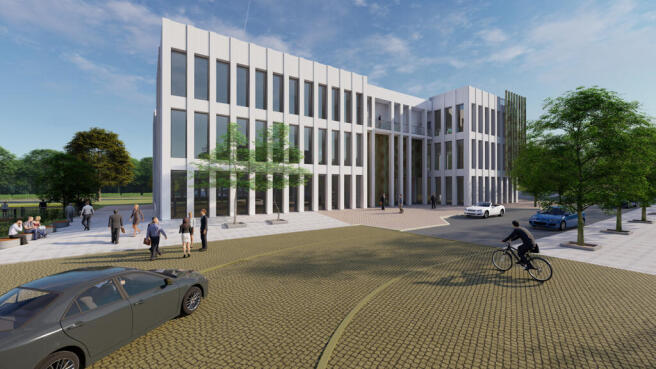

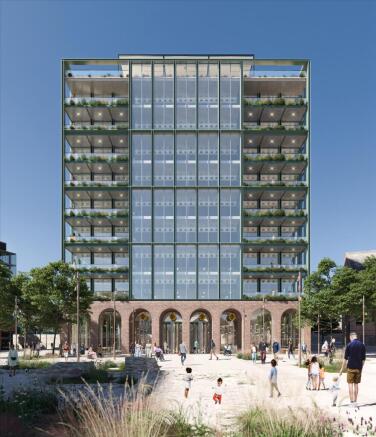



Brand New 139,000 sq.ft Office Development in Central Newcastle
One Founder's Place combines breath-taking architecture and design, with sustainability and wellbeing at its heart.
Allford Hall Monaghan Morris architects, have created a workplace which is flooded with natural light and has stun...
Marketed by Knight Frank, Newcastle - Commercial

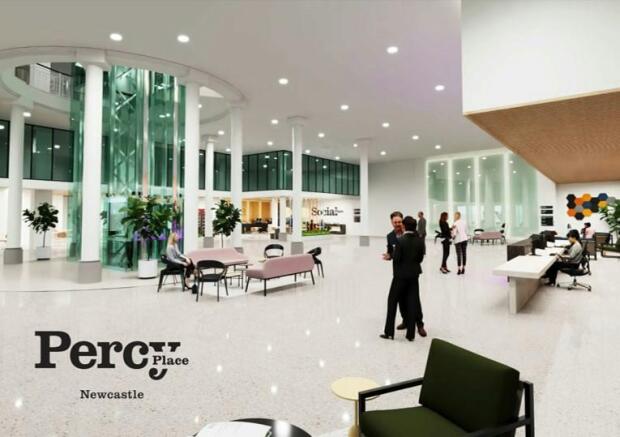



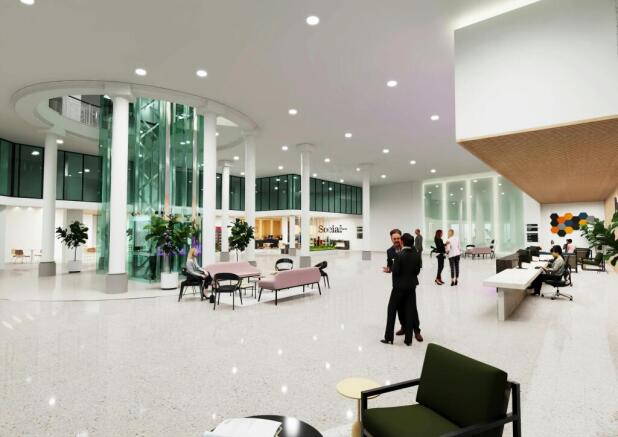

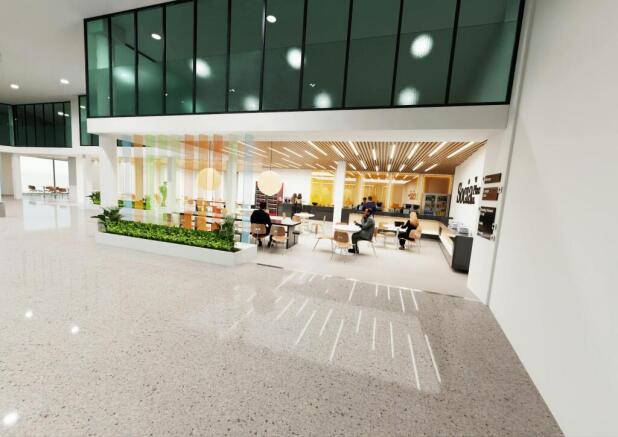
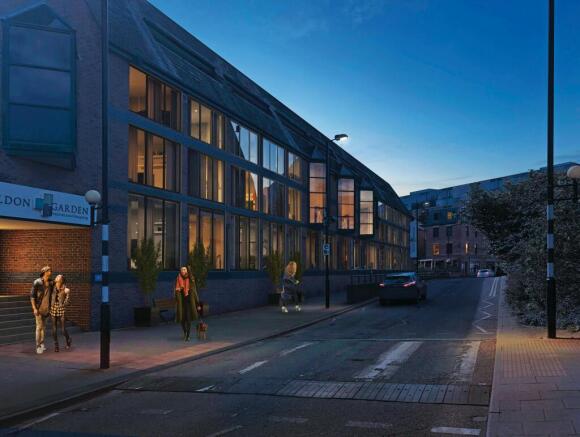
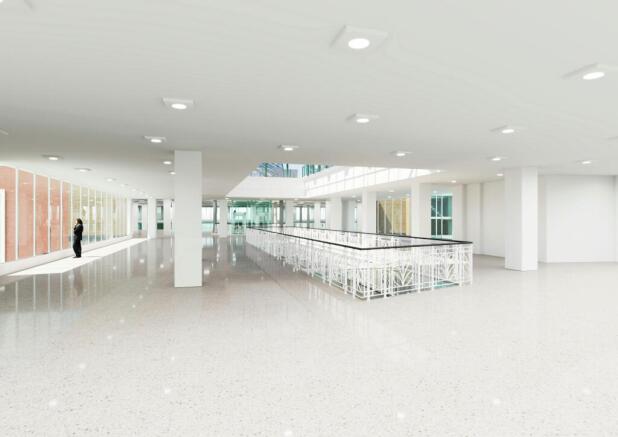
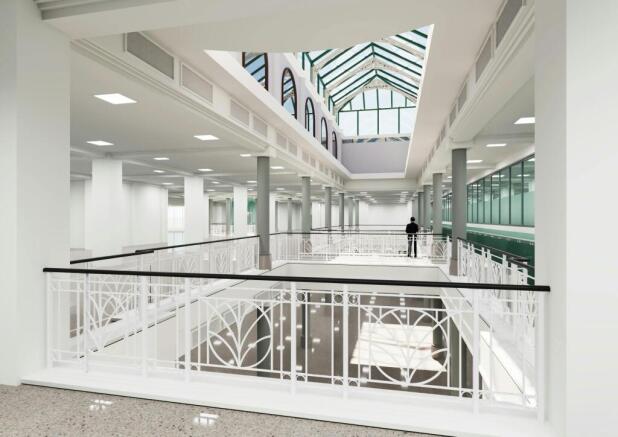
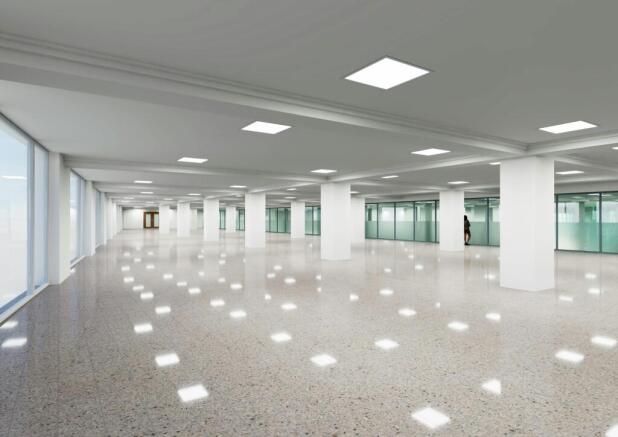
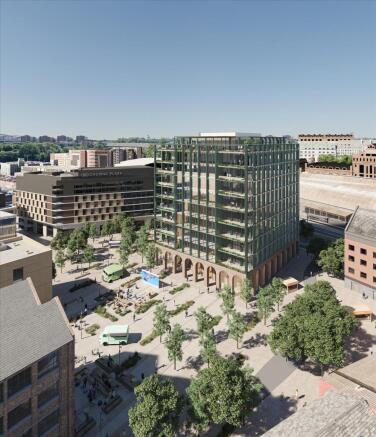
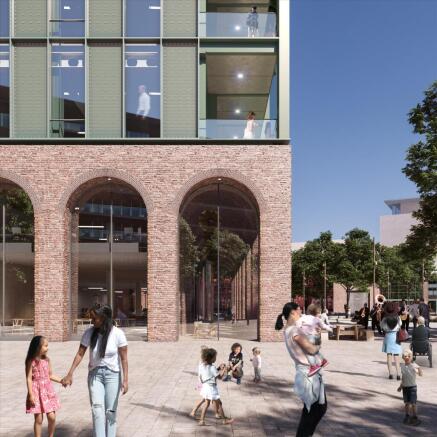
Brand New Striking Office Development in the Heart of Newcastle City Centre
Marketed by Sanderson Weatherall, Newcastle
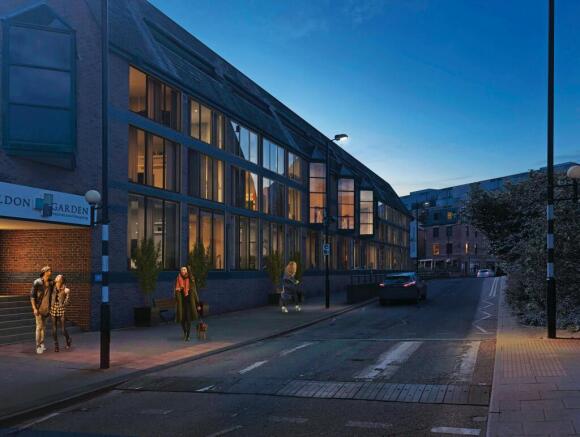


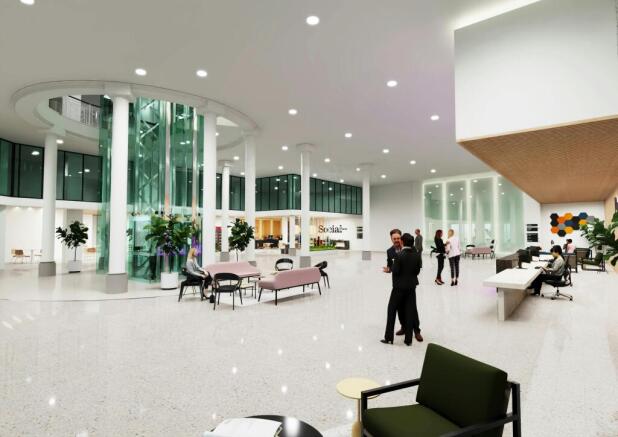
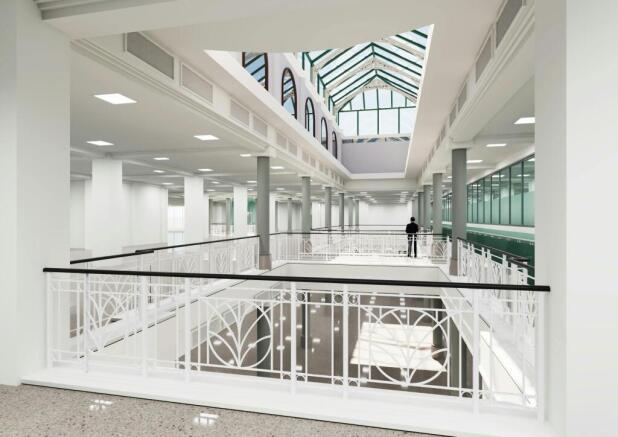
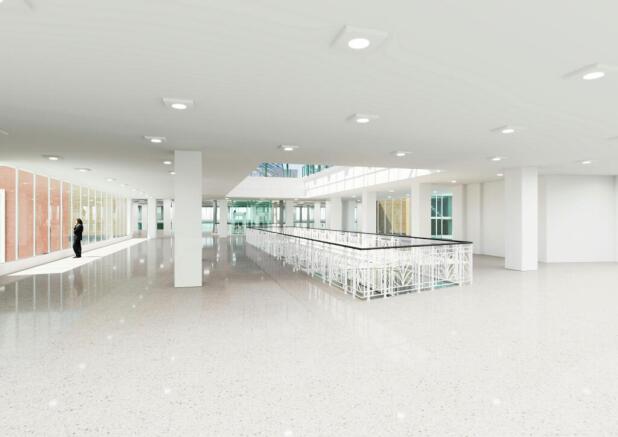
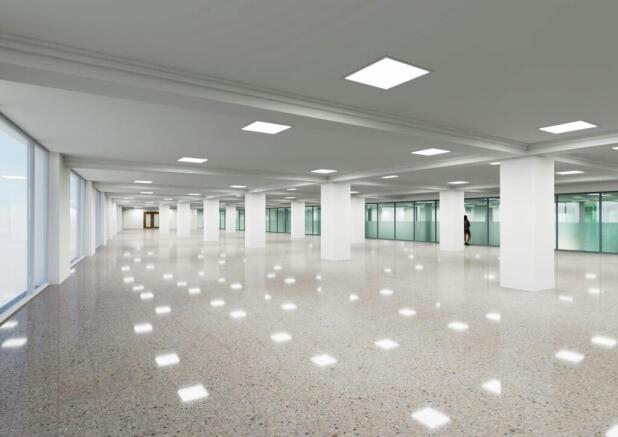
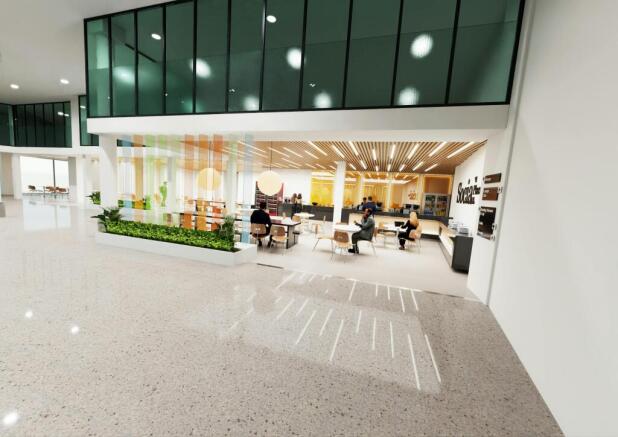


Grade A Offices at Percy Place in Newcastle
Marketed by PARKER KNIGHTS LIMITED, Newcastle

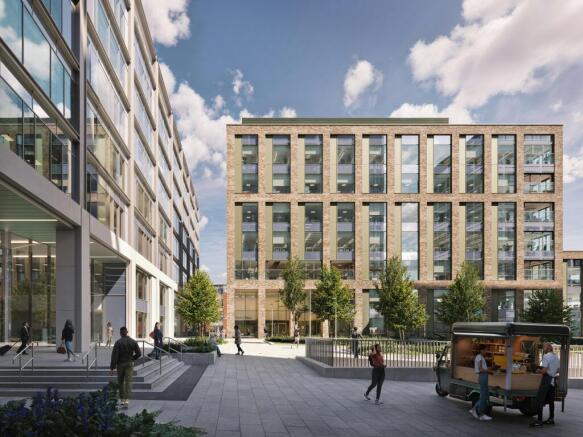




Office To Let, Newcastle Upon Tyne
Marketed by Avison Young (UK) Limited, Offices

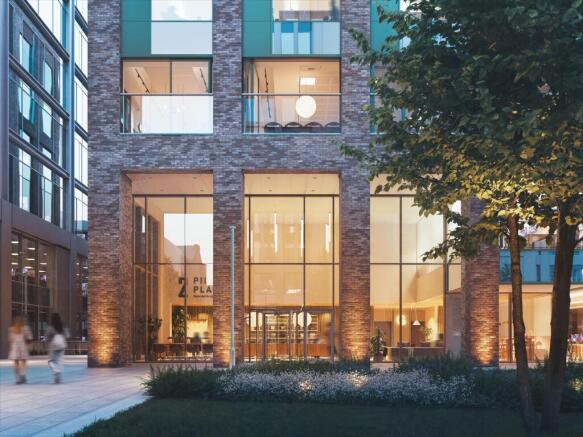

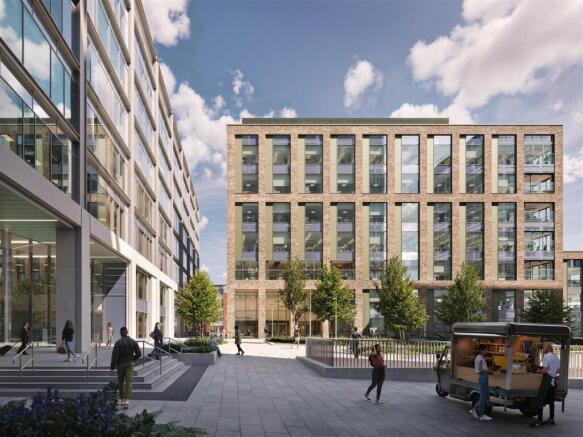

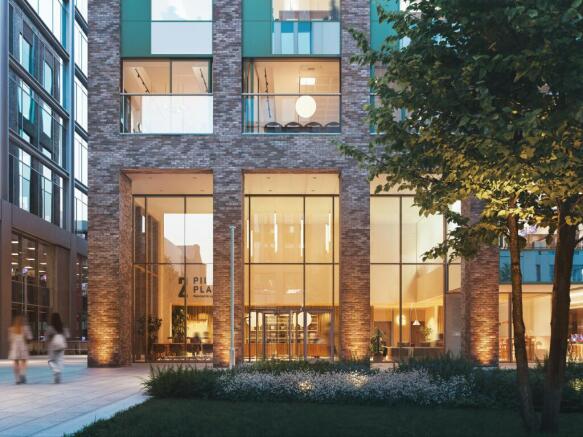
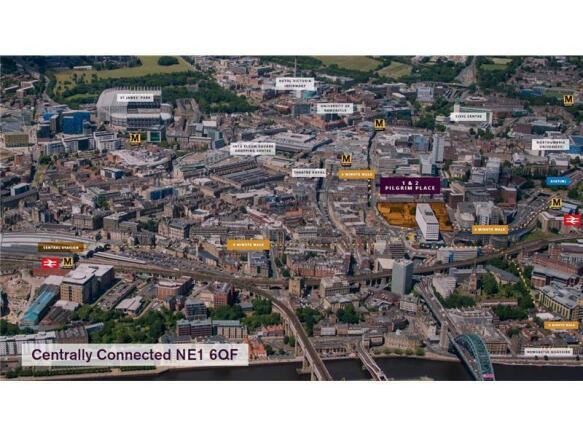
90,000 sq.ft of premium Grade A office space
Per sq ft £40 per sq ftPilgrim Place 2 is currently under construction and will provide occupiers with 90,000 sq.ft of high quality, Grade A office accommodation over 7 floors.
The building is accessed through spacious double height...
Marketed by Knight Frank, Newcastle - Commercial
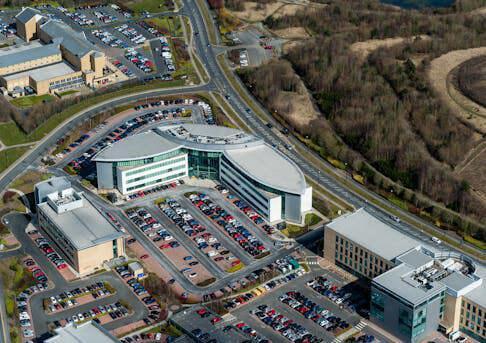
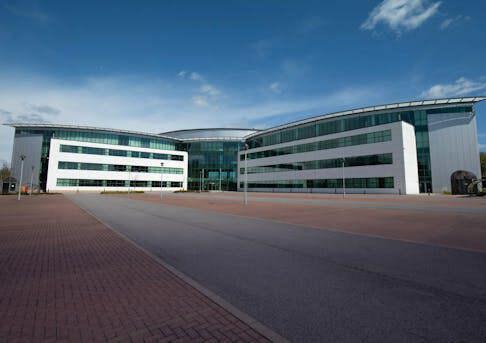
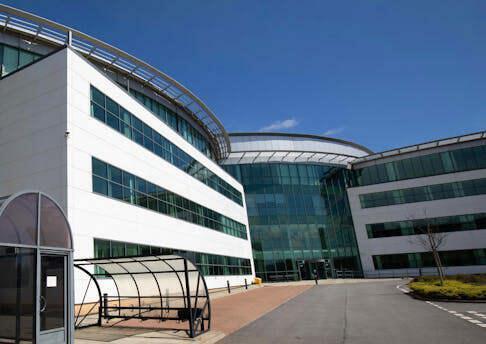
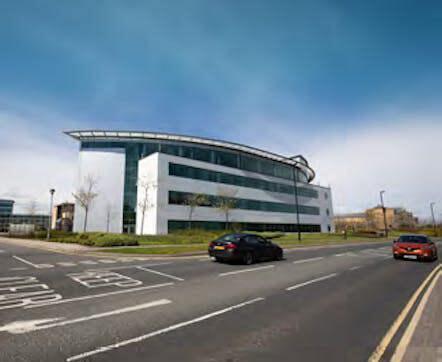
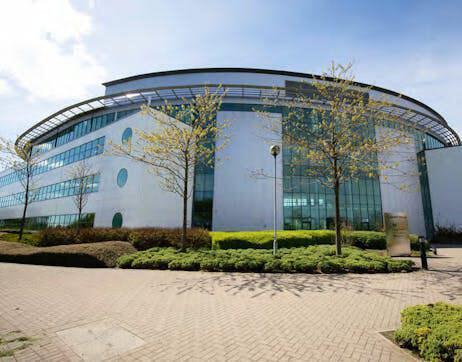
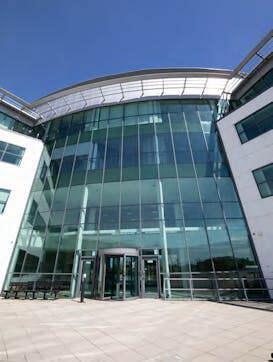
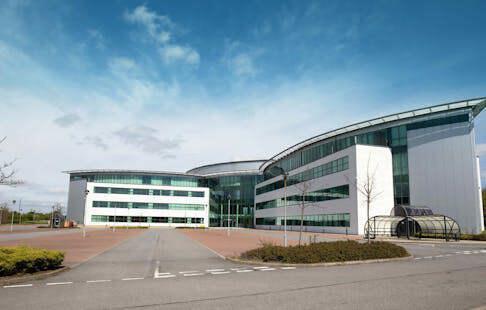
INCA@Cobalt is presently a single office building of 94,040 sq ft but offers the opportunity to be occupied in a number of ways including being reinstated into two separate offices, each available potentially on a floor by floor basis with sizes from approximately 9,000 sq.ft. The building will be refurbished to a modern standard.
Marketed by Lambert Smith Hampton, Newcastle

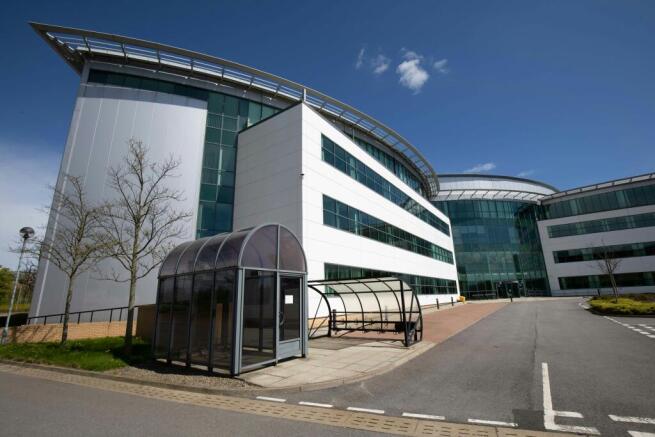
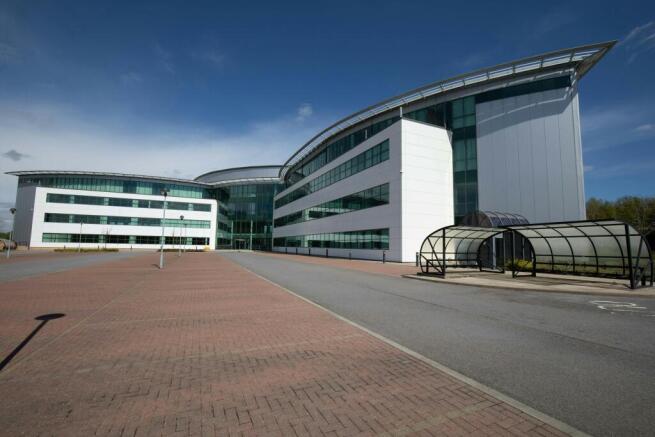
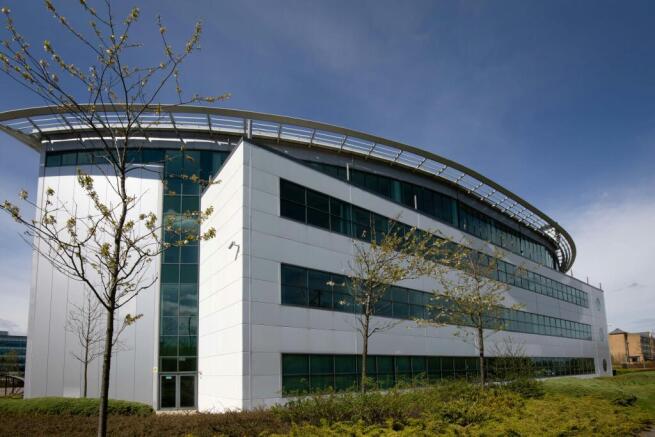
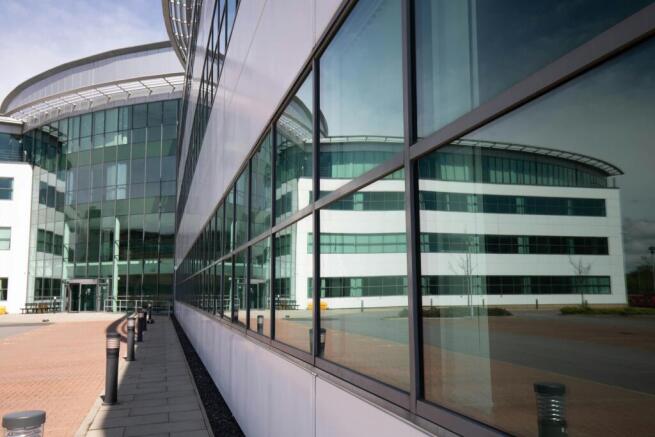
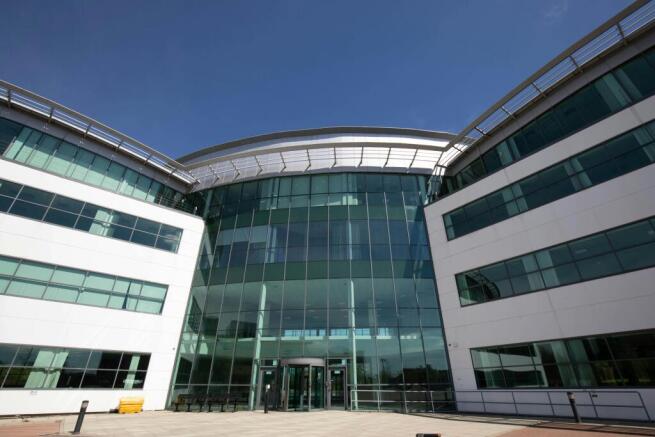
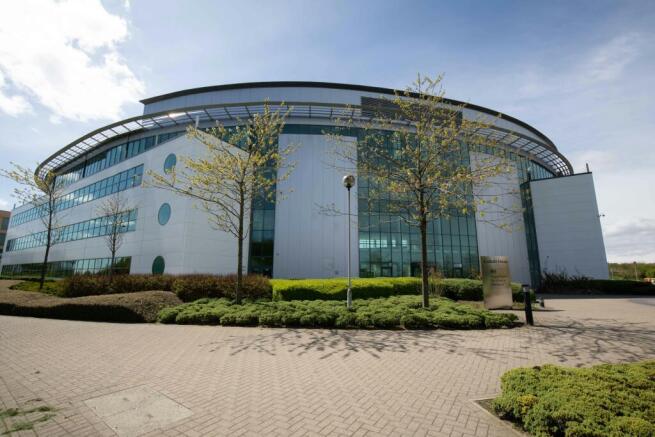
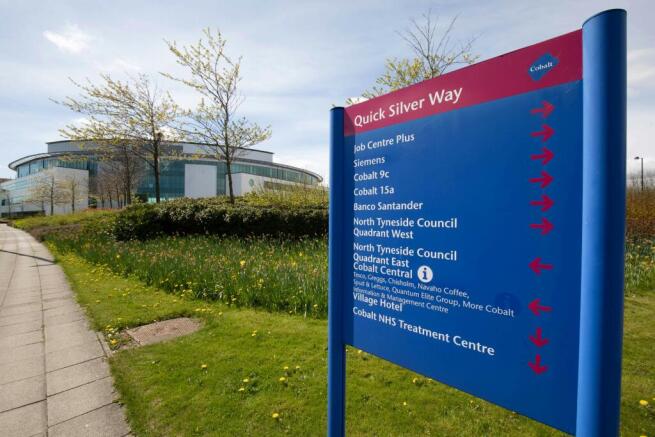
Grade A Office At Cobalt Business Park Extending to 94,040 Sq Ft
Marketed by PARKER KNIGHTS LIMITED, Newcastle

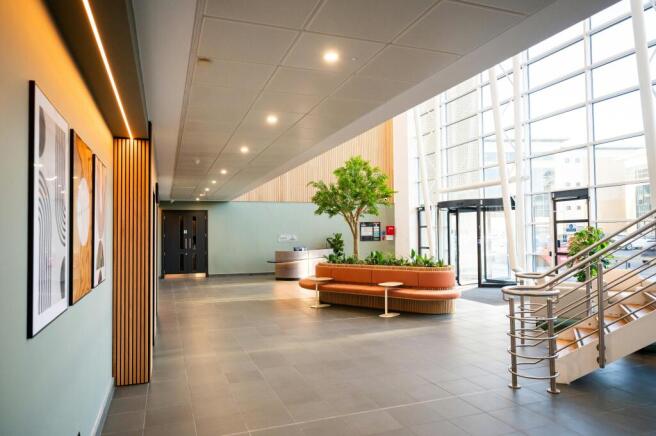


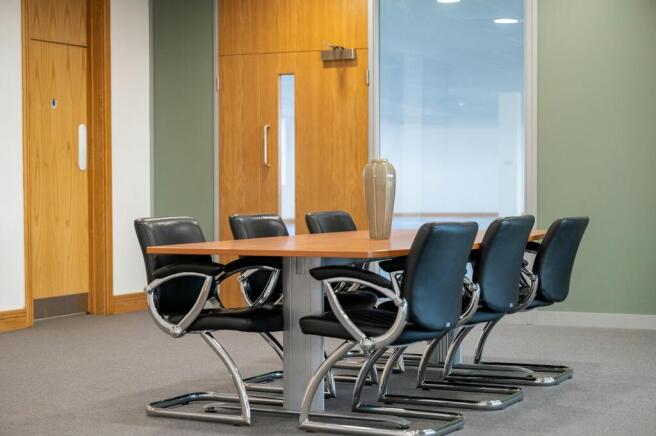
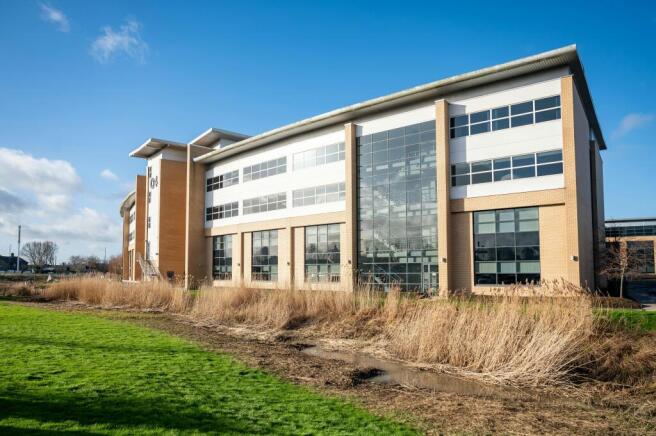
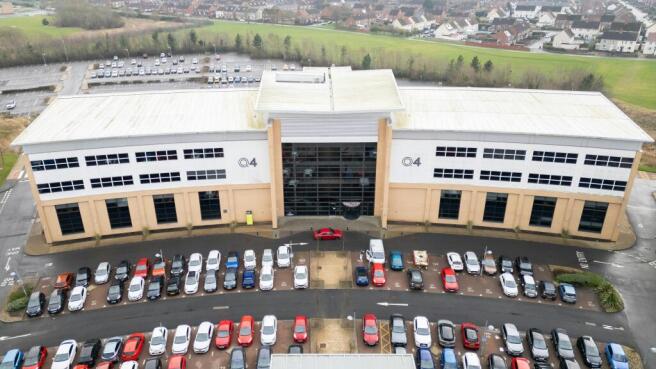
Grade A Office Space To Let
Marketed by Sanderson Weatherall, Newcastle
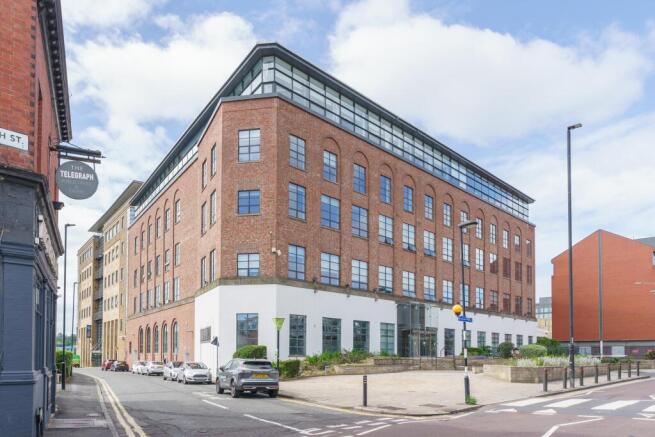




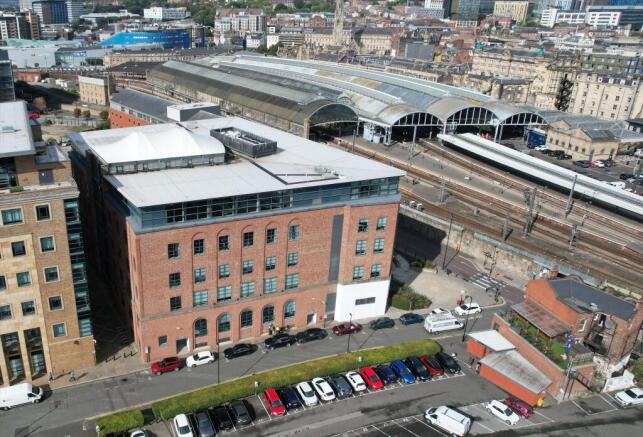
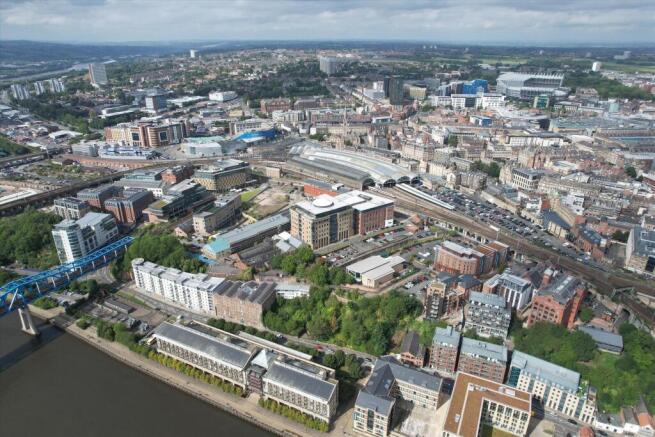
Grade A Office Neighbouring Newcastle Central Station
Per sq ft £29 per sq ftCentral Square is being transformed through a significant programme of sustainability-led upgrades, creating a smarter, healthier and more efficient workplace for the businesses of tomorrow.
A fully e...
Marketed by Knight Frank, Newcastle - Commercial
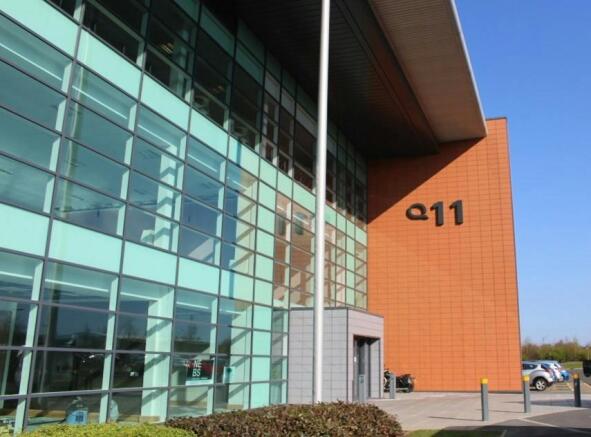

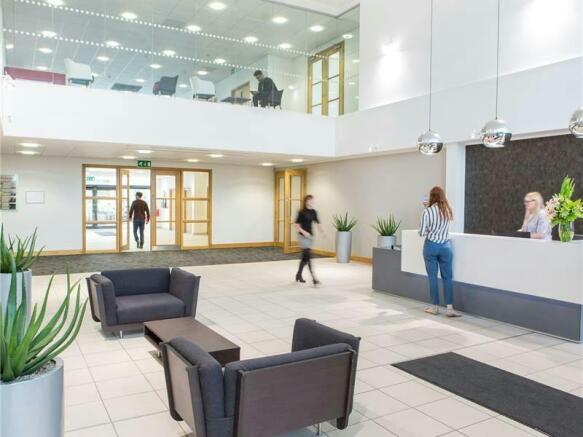
Quorum Park, Q11 offers ideal high-quality office space for small businesses.
Marketed by Savills National , Newcastle - Offices

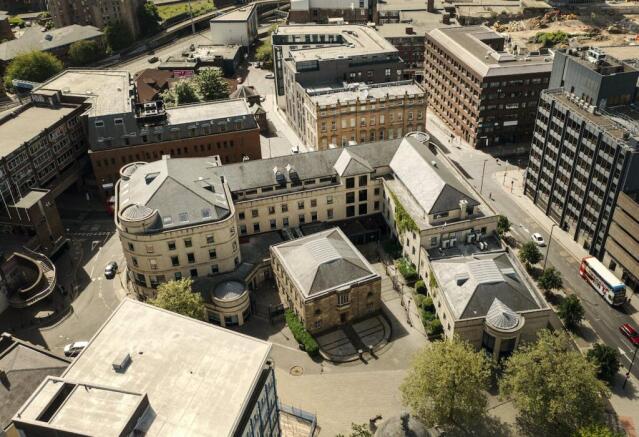

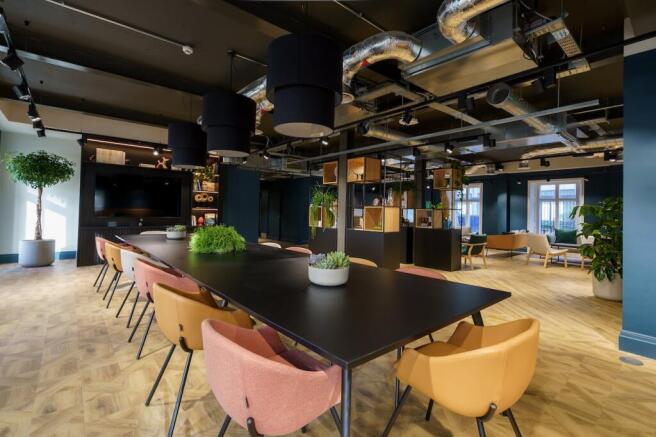
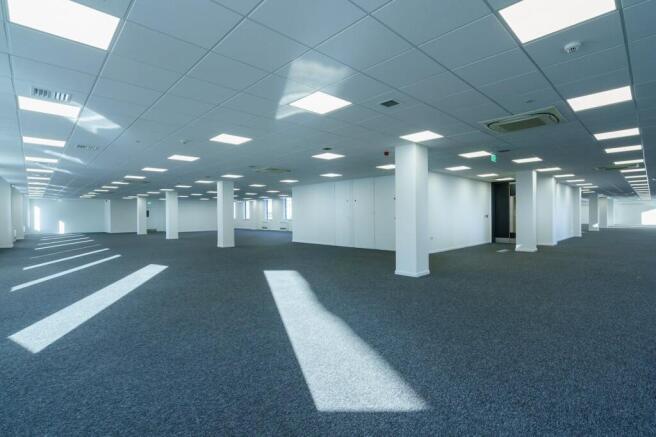
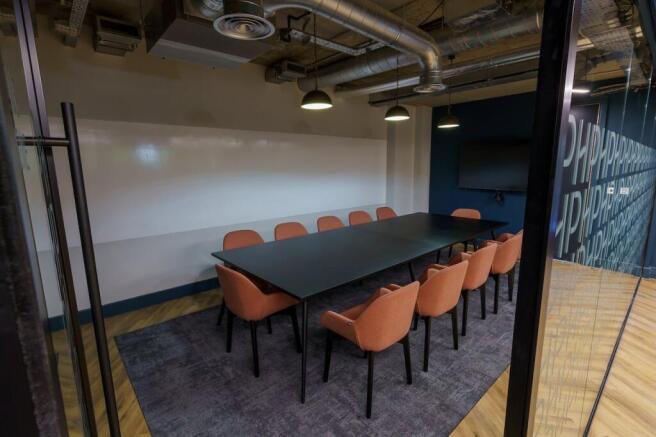
Newly Refurbished Grade A Office Extending to over 60,000 sq ft To Let
Marketed by Sanderson Weatherall, Newcastle
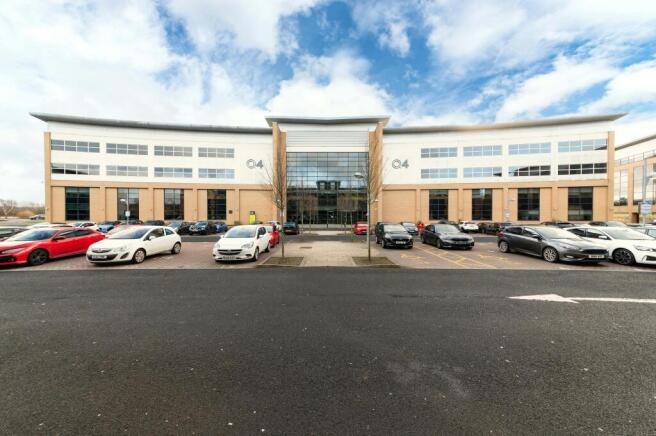
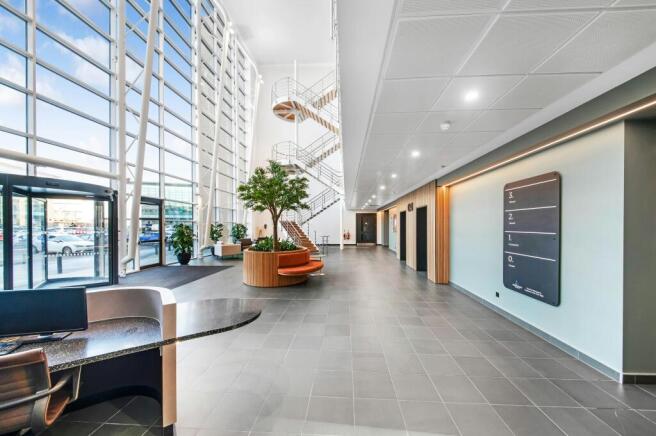
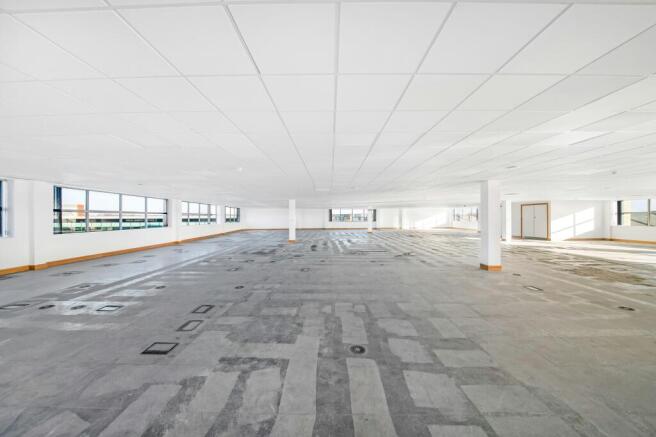
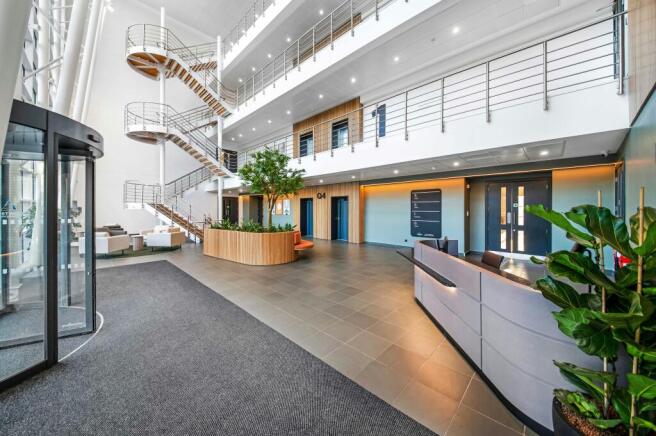

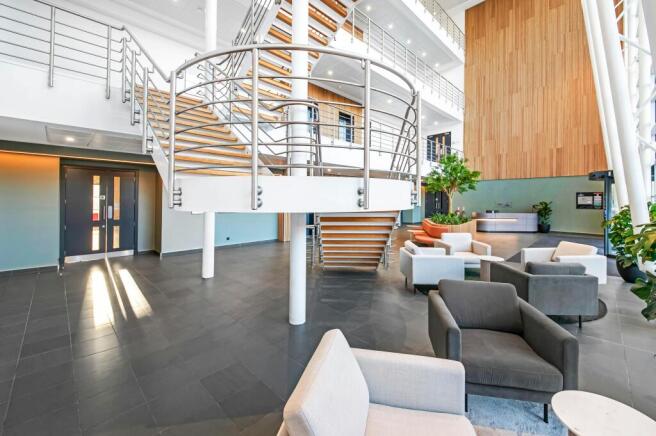
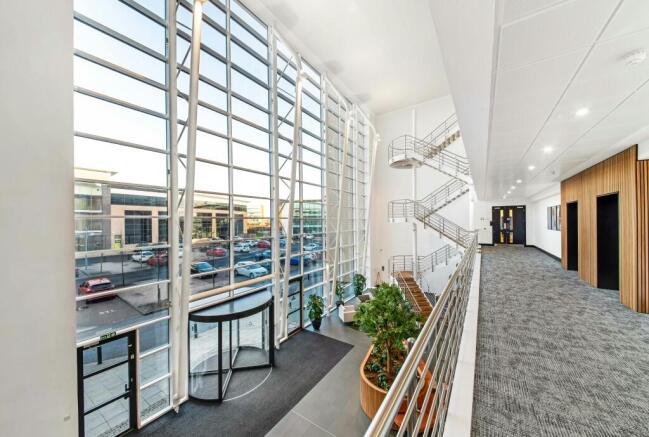
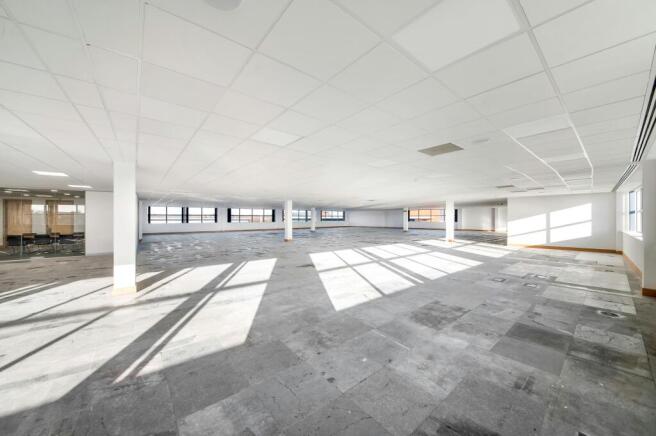
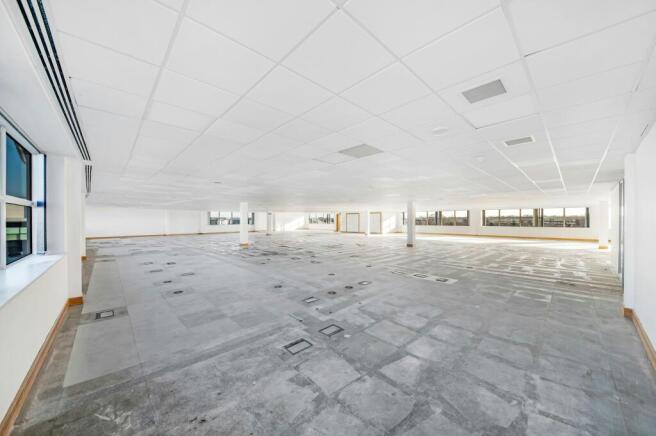
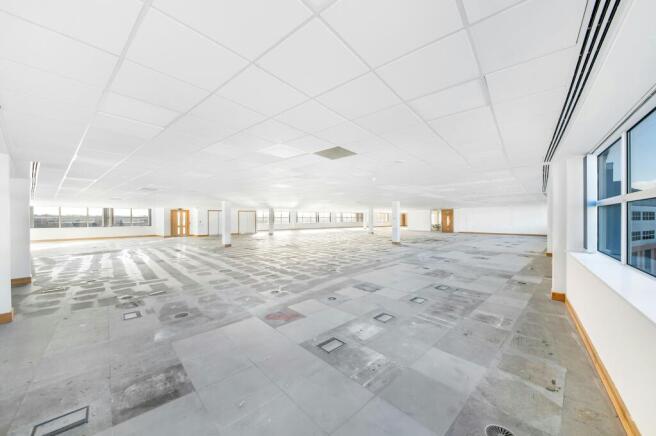
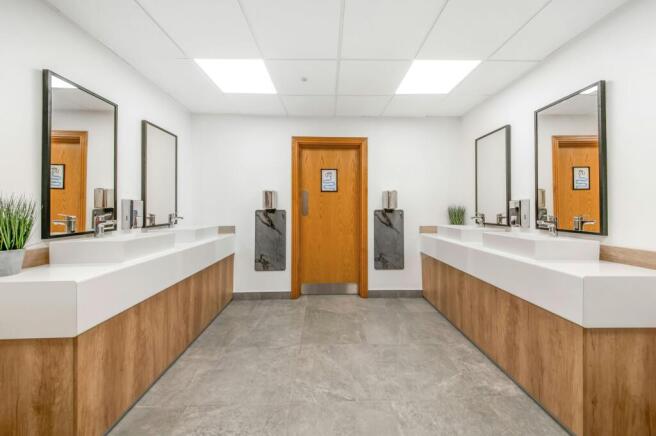
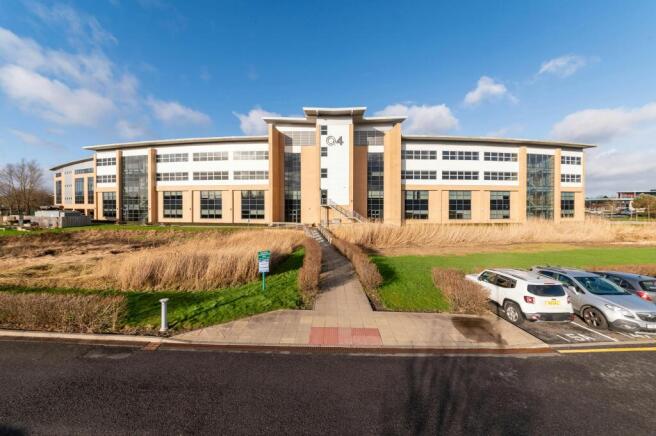
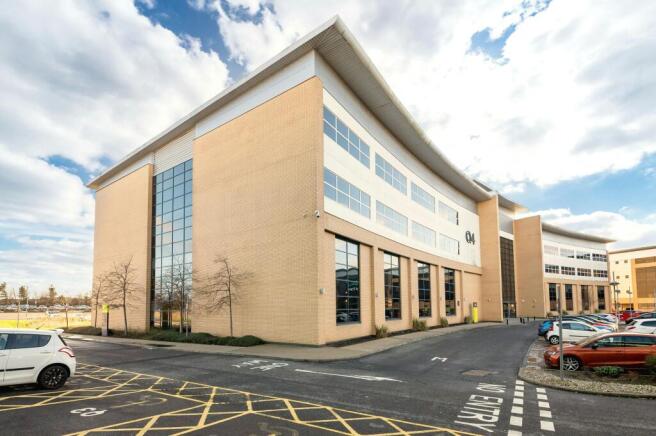

Office Space From 12,500 to 71,988 sq ft at Quorum Business Park
Marketed by PARKER KNIGHTS LIMITED, Newcastle
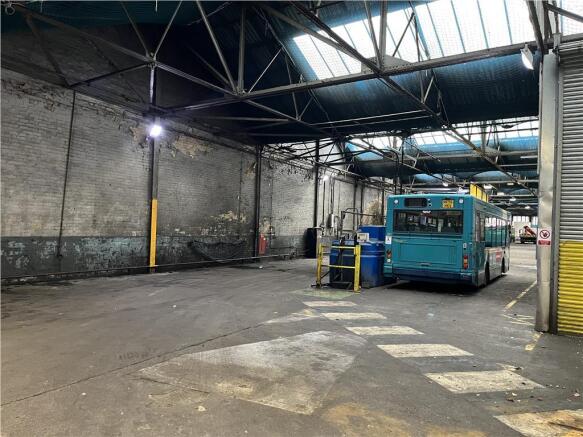
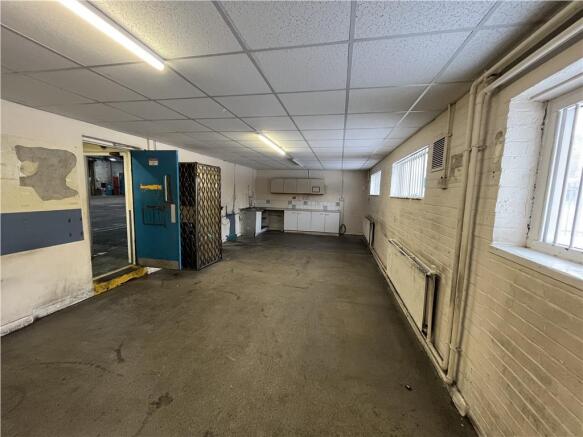
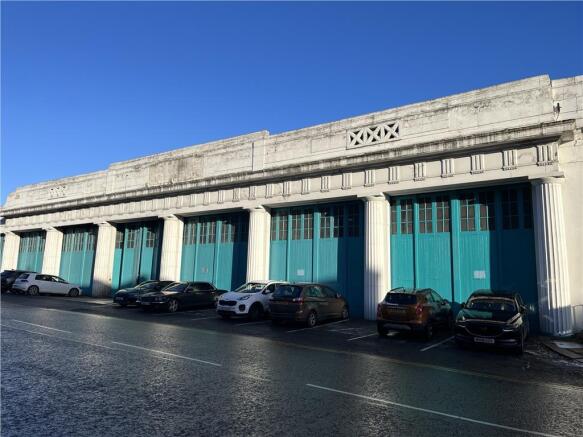
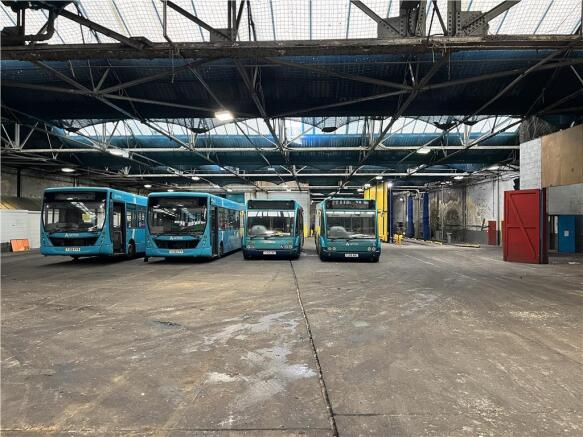
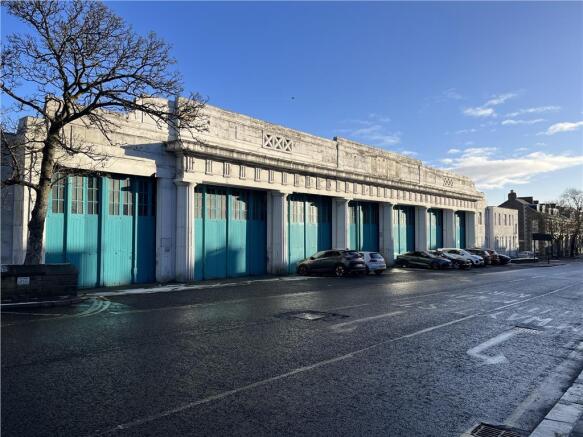


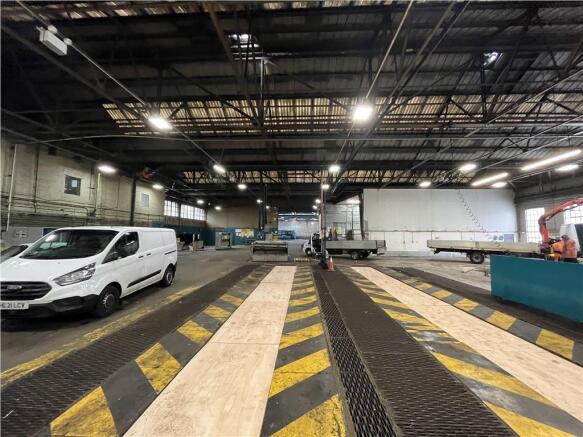
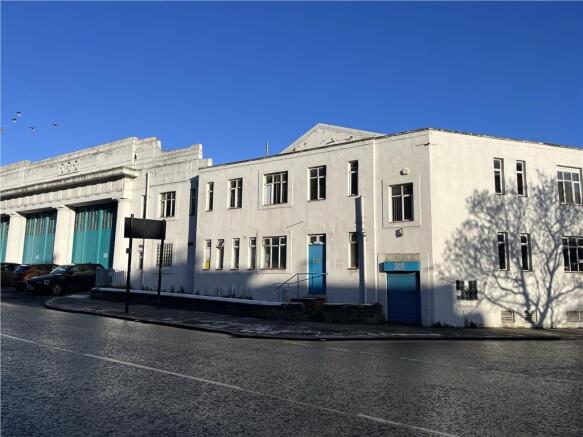
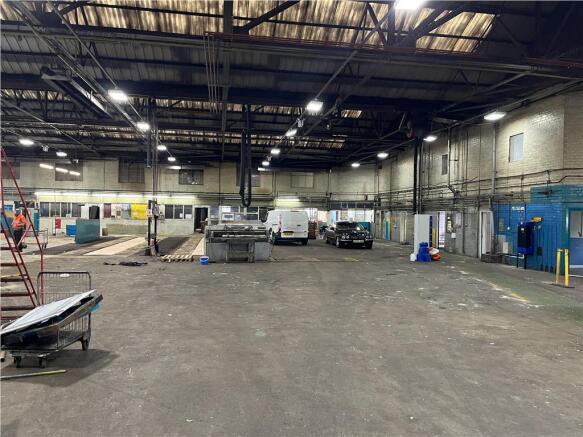
Former bus depot available to let as a whole. Edge of Newcastle City Centre location in Jesmond and close to the A167(M). Vehicle access provided from Portland Terrace via large wooden concertina doors. Grade II listed building within South Jesmond Conservation Area.
Marketed by HTA REAL ESTATE LIMITED, Newcastle
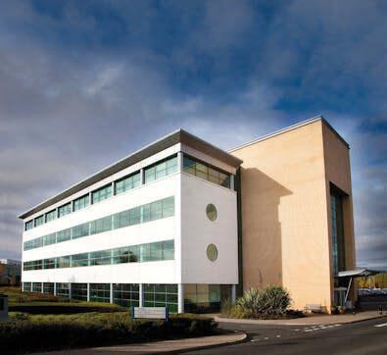
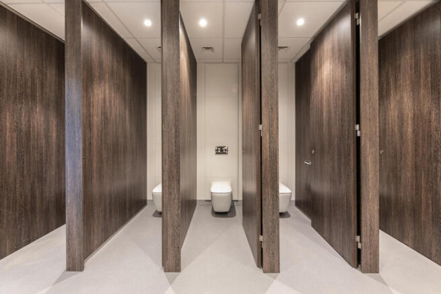
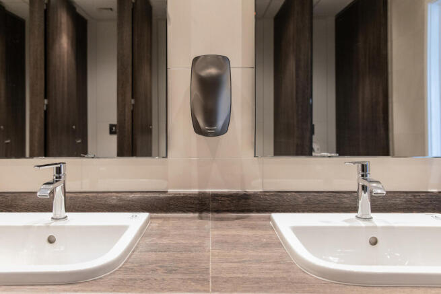
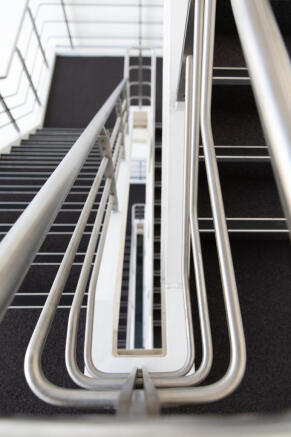
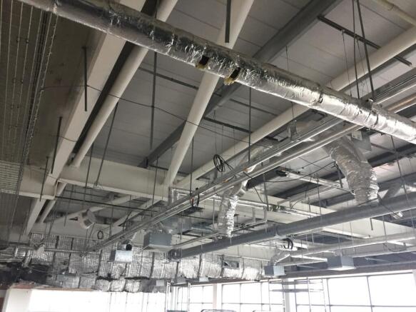
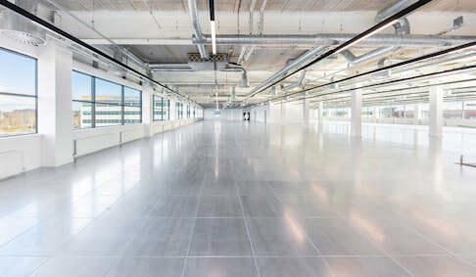
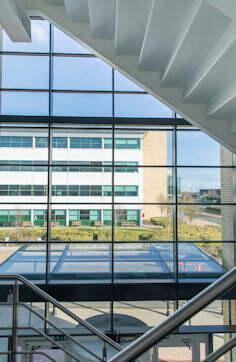
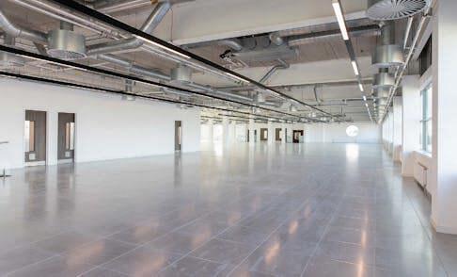
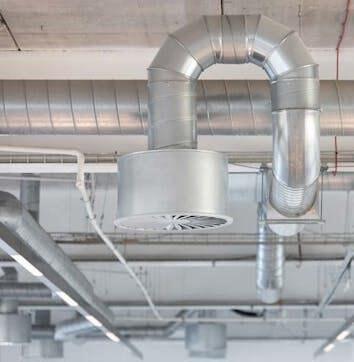
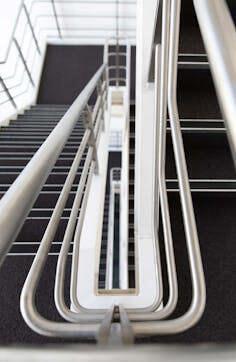
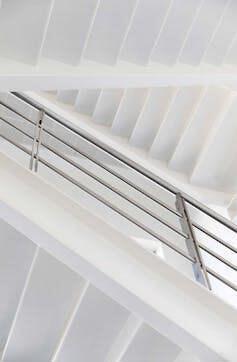
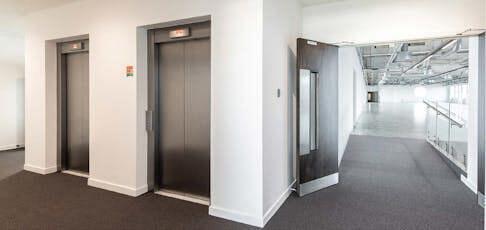
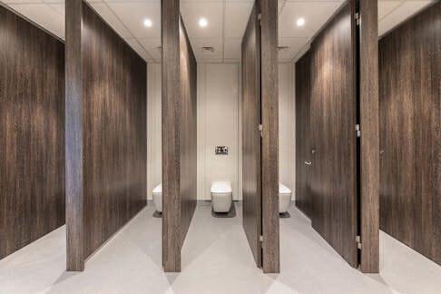
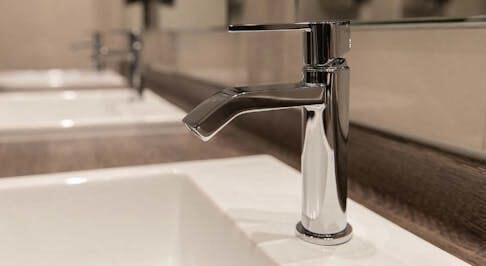
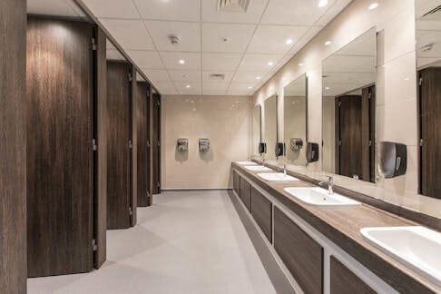
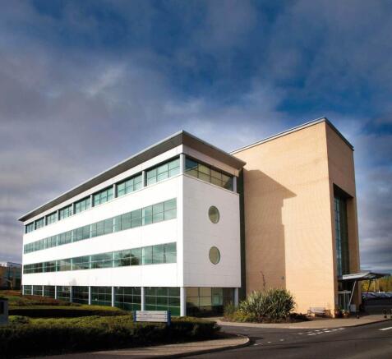
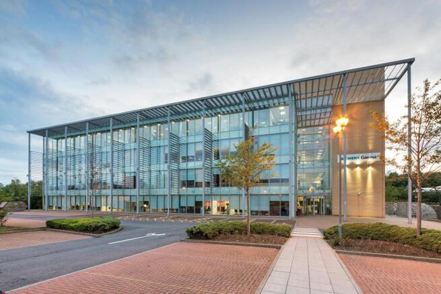
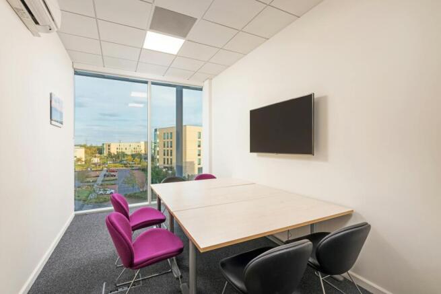
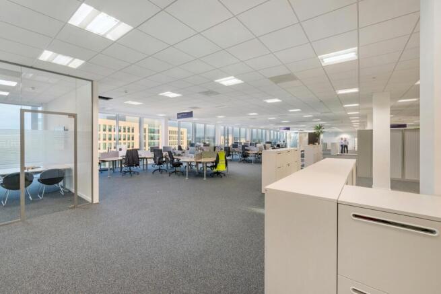
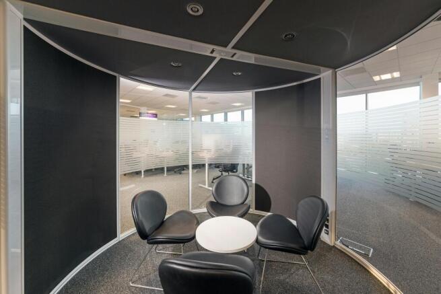
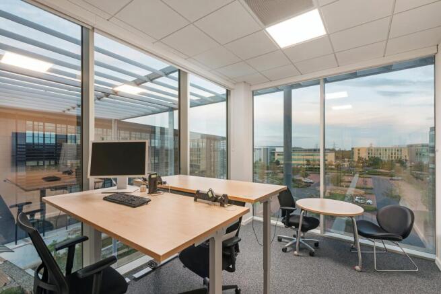
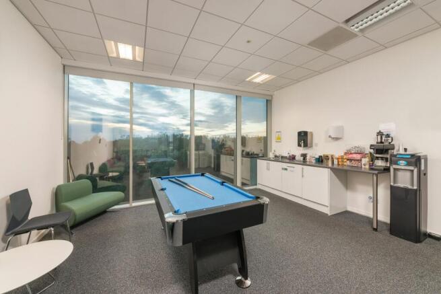
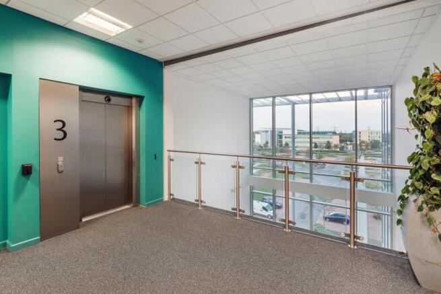
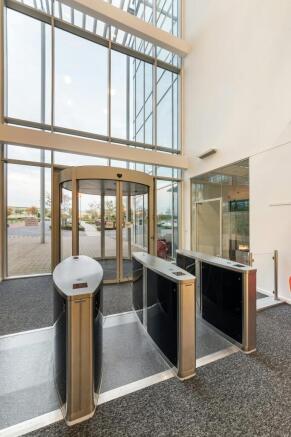
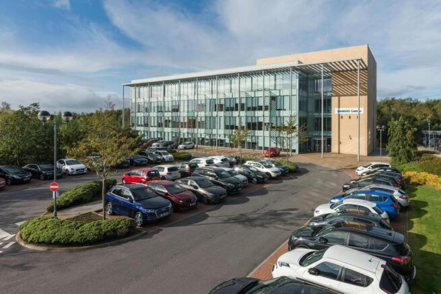
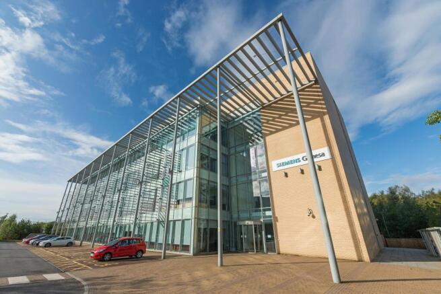
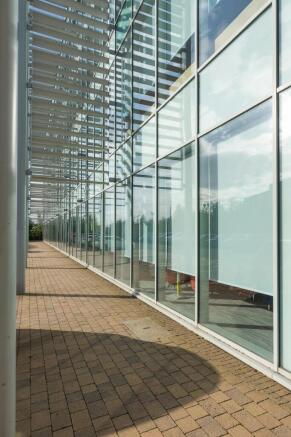
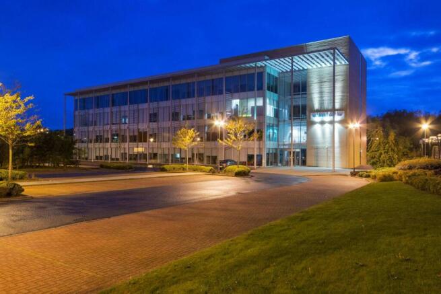
Grade A Office To Rent At Cobalt Business Park Extending To 52,120 sq ft
Marketed by PARKER KNIGHTS LIMITED, Newcastle
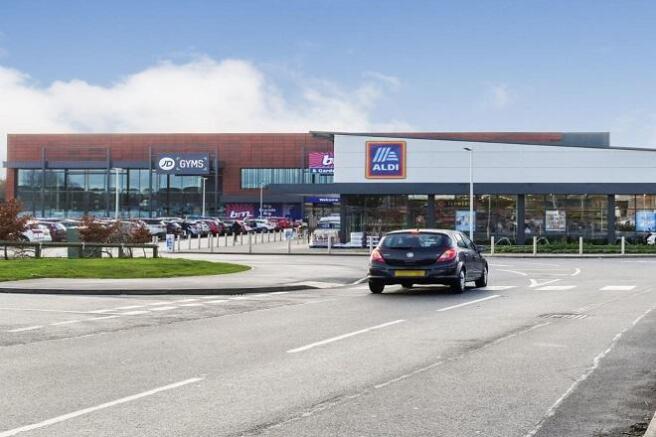
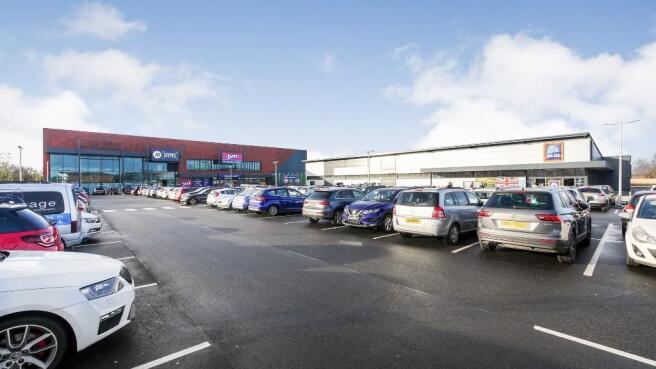
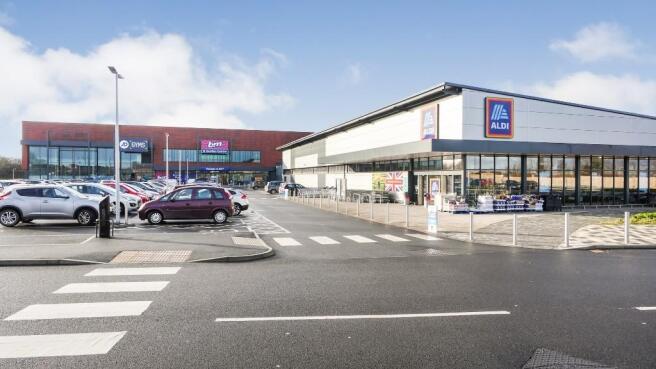
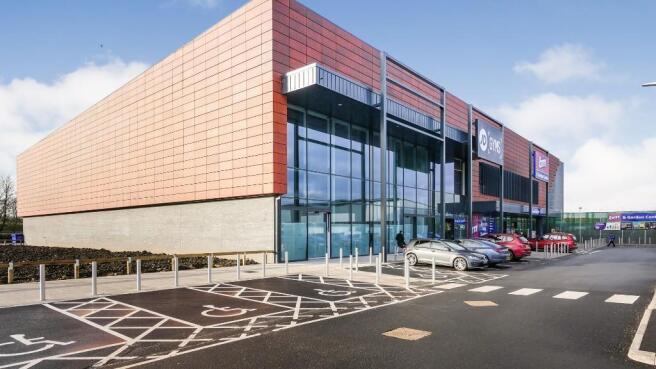
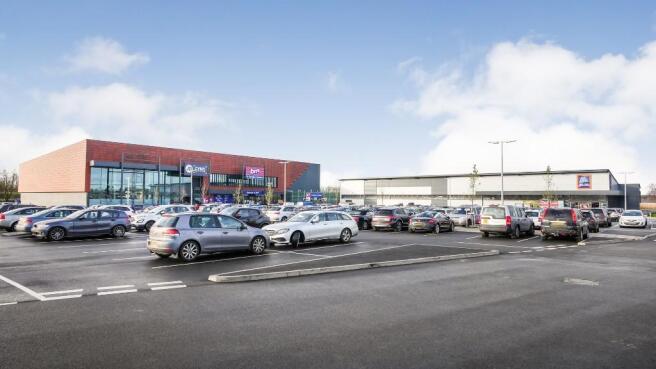
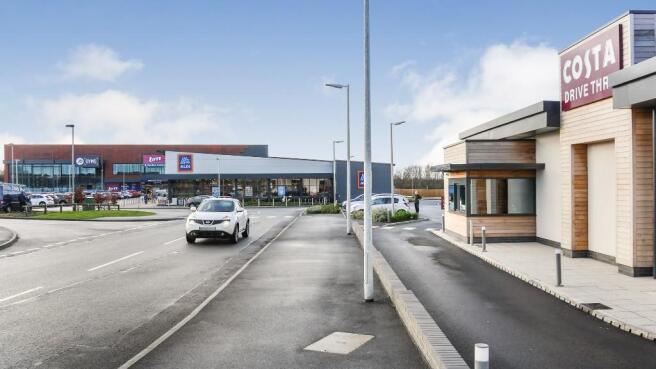
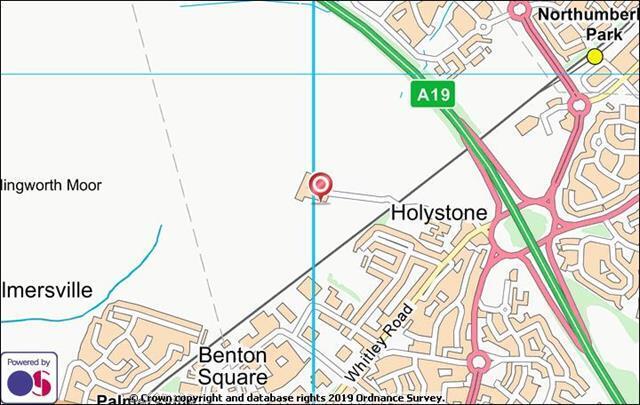
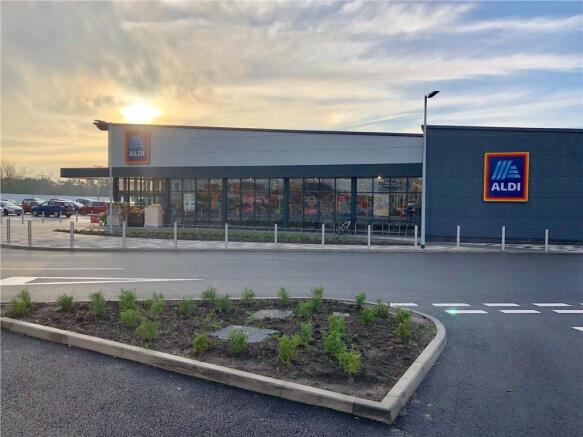
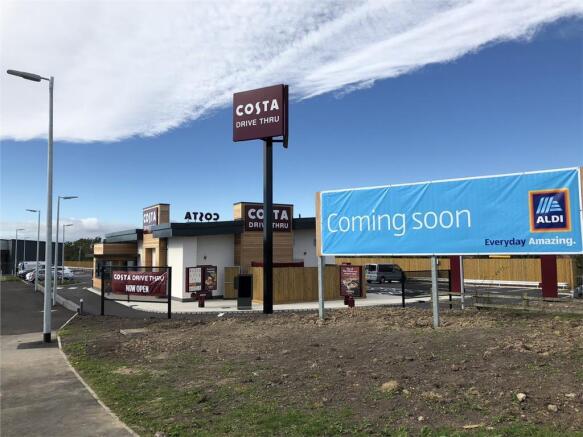
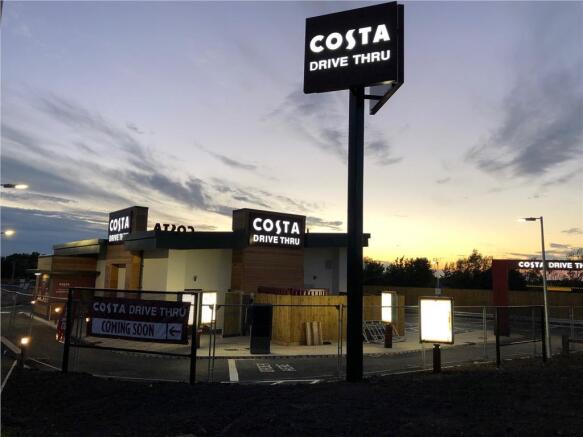
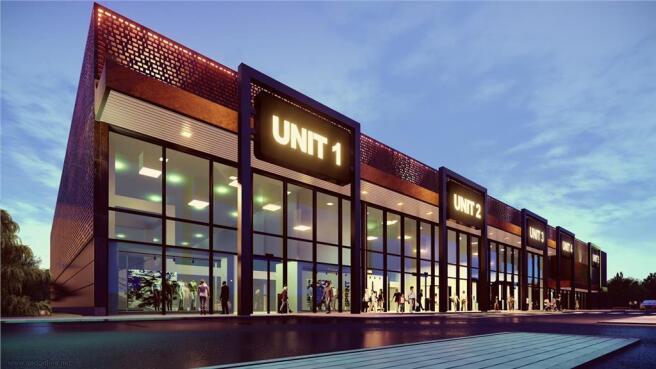
Northumberland Retail Park is a new 11,148 sq m (120,000 sq ft) development situated on the A19 in Shiremoor, one junction north of Silverlink Shopping Park and Cobalt Business Park, North Tynside. Existing occupiers Aldi, B&M including garden centre, JD Gyms and Costa.
Marketed by BARKER PROUDLOVE LIMITED, Leeds

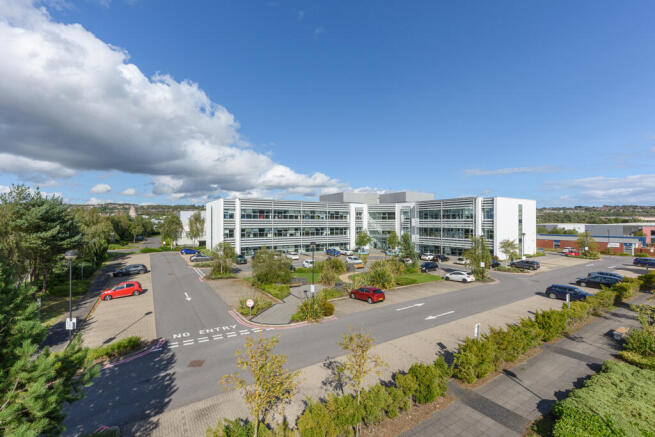
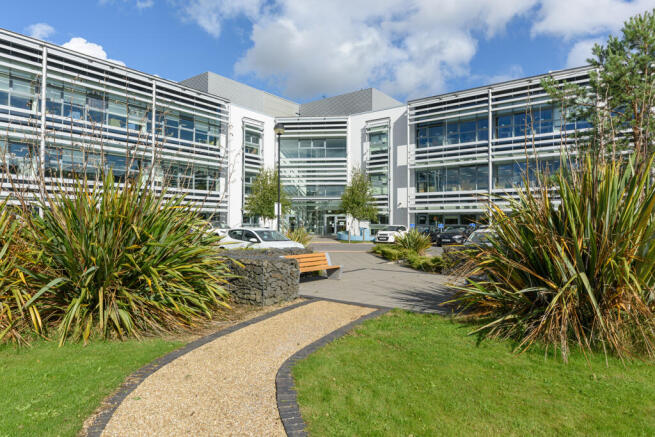
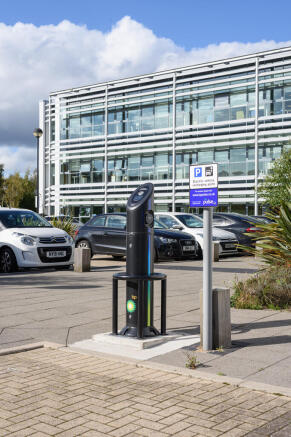
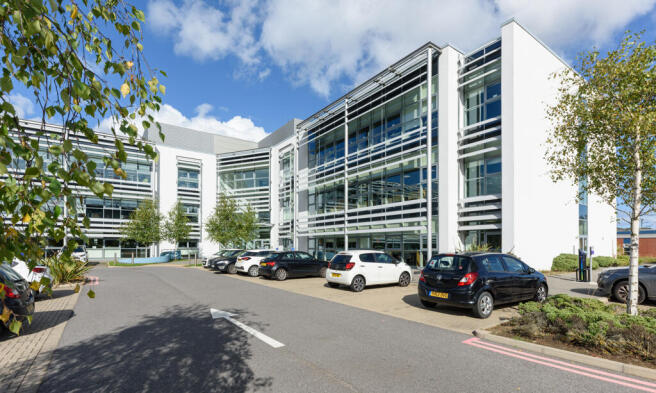
Waterfront 4 is finished to a high specification and has achieved the highest BREEAM rating of 'Excellent'.
The second floor has a roof terrace on each wing overlooking the river and its tranquil walkways.
Newburn Riverside benefits from high speed business internet connection and access to Next Generation Network with bandwidth from 100 Mbit/s through to 10 Gbit/s.
The building has potential for repositioning opportunities and alternative uses, subject to obtaining the necessary planning consents.
Marketed by Naylors Gavin Black LLP, Newcastle Upon Tyne