Paid partnerships can play a role in listing order
2 results
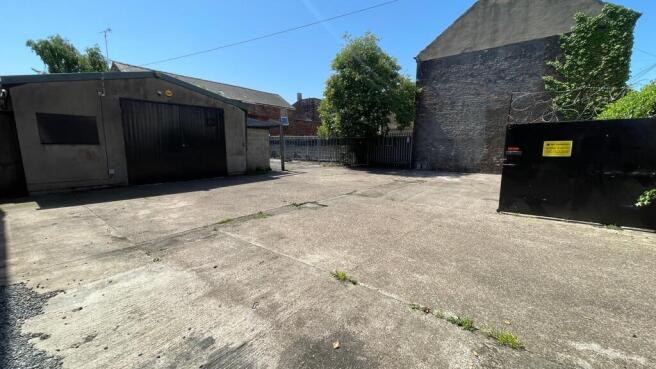
Check commercial properties to let in Newland Park, Hull, East Riding of Yorkshire
Ensure you're up to date with our latest advice on how to avoid fraud or scams when looking for property online.
Offices for sale in Newland Park
Serviced Offices for sale in Newland Park
Shops for sale in Newland Park
Land for sale in Newland Park
Warehouses for sale in Newland Park
Restaurants for sale in Newland Park
Hotels for sale in Newland Park
Pubs for sale in Newland Park
Guest Houses for sale in Newland Park
Cafes for sale in Newland Park
Distribution Warehouses for sale in Newland Park
Factories for sale in Newland Park
Heavy Industrial for sale in Newland Park
Storage for sale in Newland Park
Copyright © 2000-2025 Rightmove Group Limited. All rights reserved. Rightmove prohibits the scraping of its content. You can find further details here.