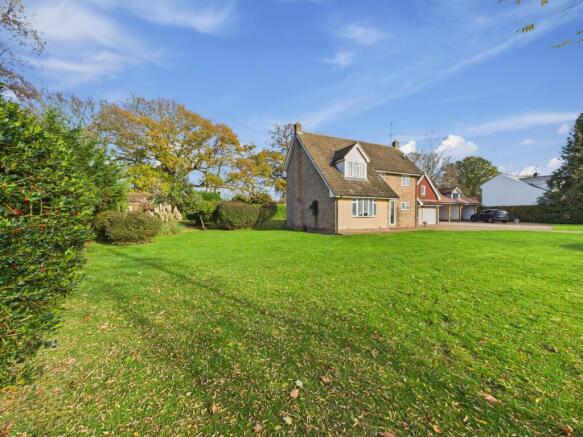
Commercial Properties For Sale in Newmans Green, Sudbury, Suffolk
Paid partnerships can play a role in listing order
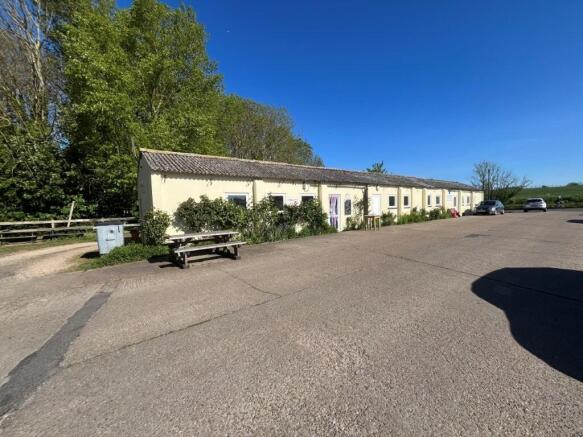
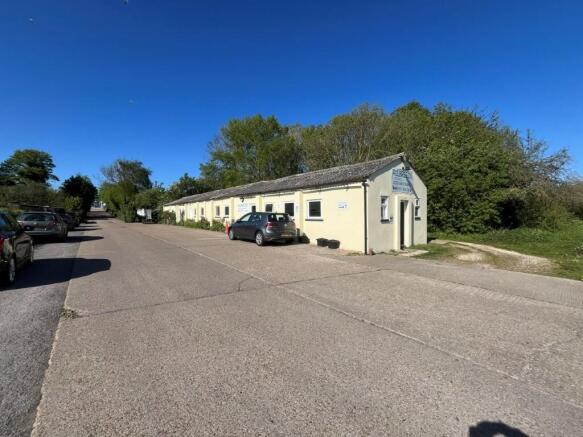
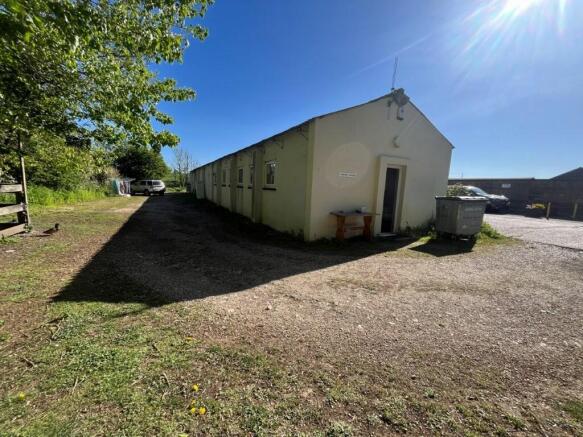
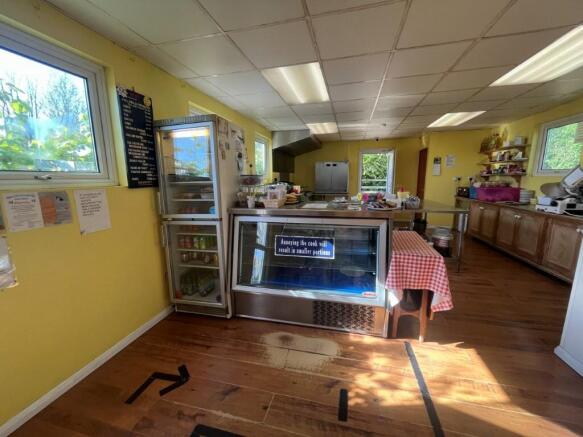
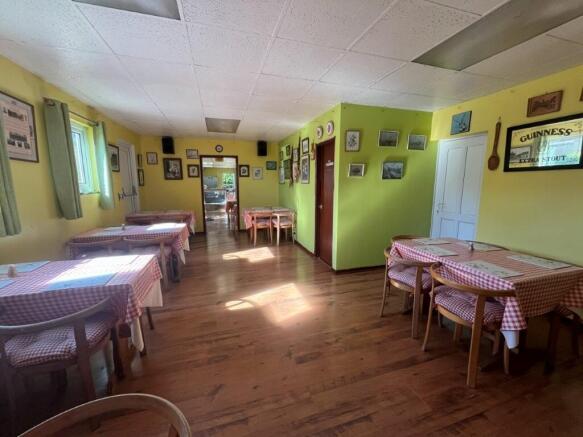
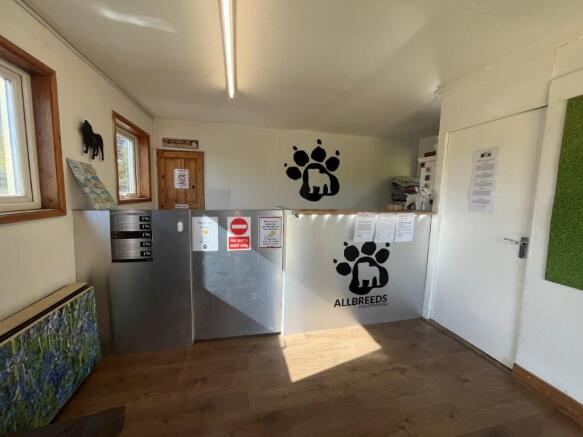
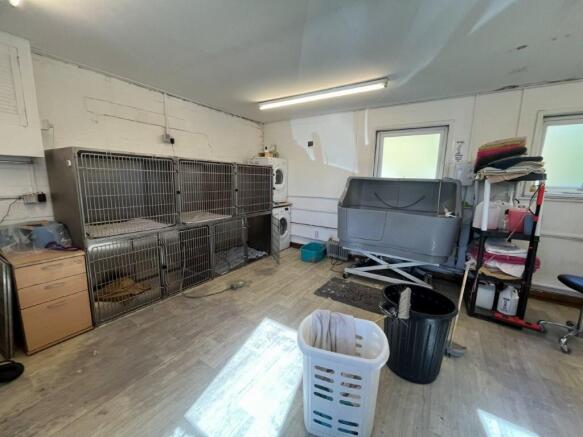
The property comprises a detached, single storey building arranged as three units, prominently positioned at the front of the Acton Place Industrial Estate. Access is via a concrete estate road from the main road. The building is of brick construction beneath a pitched asbestos sheet roof with solid concrete floors. The elevations are cement rendered and part of the original asbestos cement roofing has been replaced. Units 1 and 2 are occupied by the long-established Wally's Café, which has traded successfully from the premises for approximately 32 years. The units have been comprehensively refurbished and benefit from wood effect flooring, suspended ceilings with recessed lighting, and uPVC double glazed windows and doors. The accommodation comprises an open-plan kitchen and serving area with seating, a main dining area, stock room/freezer store, and separate male and female WC facilities. Unit 3, trading as All Breeds Dog Grooming, provides a main reception area with partitioned tea-point and WC, together with a cutting room to the rear. The specification includes LED lighting, night storage heaters and vinyl floor coverings. ACCOMMODATION [Approximate Gross Internal Floor Areas] Units 1 & 2: 1,125 sq ft [ 104.47 sq m] Unit 3: 550 sq ft [ 51.06 sq m] Total Gross Internal Floor Area: 1,674 sq ft [ 155.53 sq m] LOCATION Acton is a well-located village in south Suffolk, positioned approximately 3 miles from both Sudbury and Lavenham. Bury St Edmunds lies aroun

- Investment For Sale - Two Self-Contained Units Let on Periodic Tenancies
- Current Income: £17,796 per annum increasing to £18,336 from 1st Aug 26
- Guide price: £200,000 subject to the existing tenancies
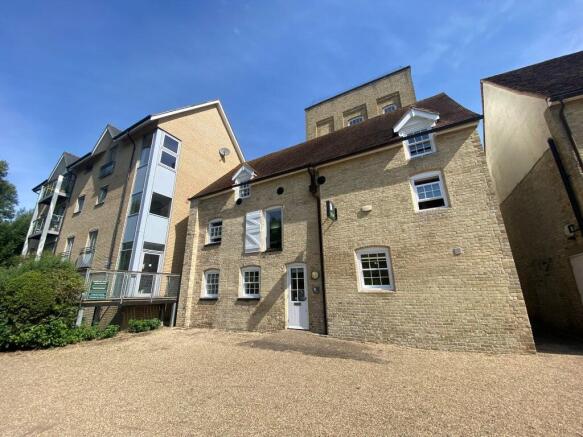
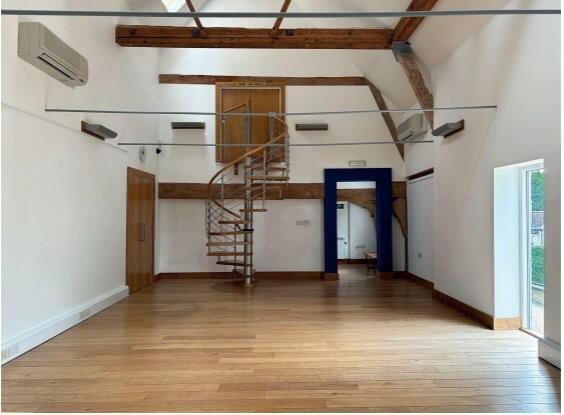
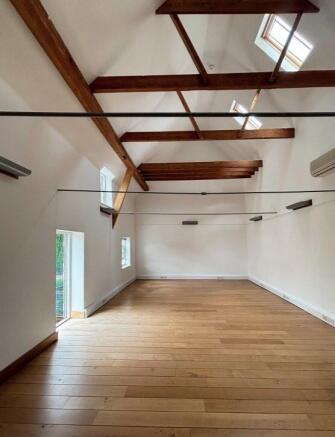
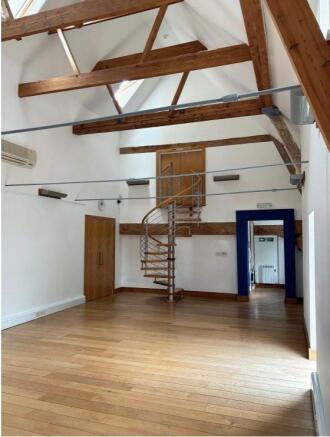
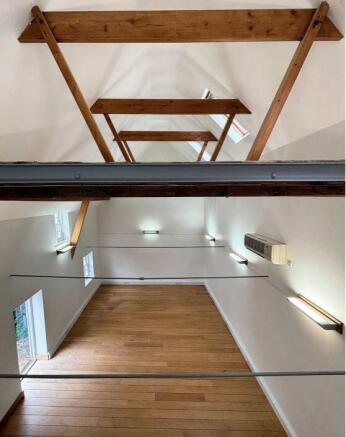
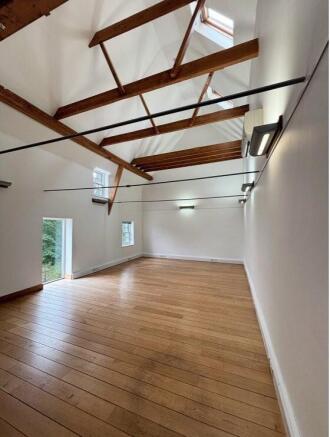
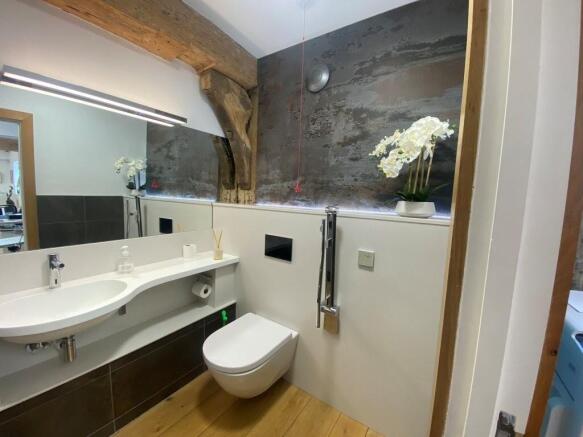
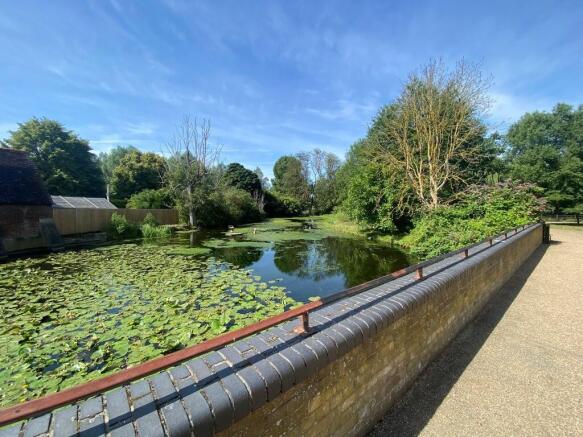
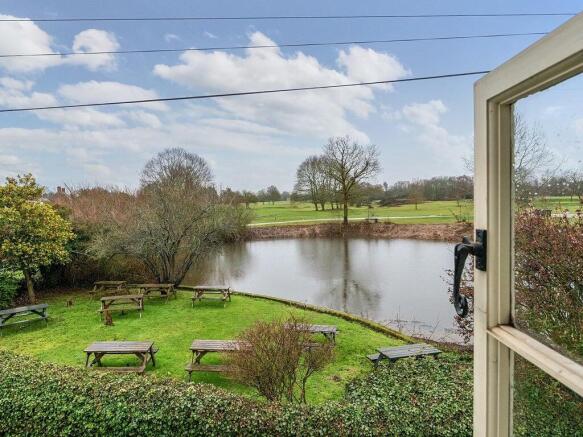
The property comprises an attractive two-storey former mill of oak frame construction with brick elevations beneath a pitched tiled roof. The property forms part of a predominantly residential mixed-use development, with the commercial conversion completing in 2007. The property provides well-presented accommodation arranged over two levels, together with a small mezzanine area. The ground floor comprises open-plan accommodation benefiting from exposed oak beams, LED lighting, oak flooring and ash internal doors throughout. Ancillary accommodation includes a kitchenette/storage area together with a smartly fitted WC facility. The first floor provides an additional open-plan space, featuring a vaulted ceiling with rooflights and a specification consistent with that of the ground floor. A second kitchenette and storage area are also located on this floor. A spiral staircase provides access to a further mezzanine office area. The property benefits from electric heating, air conditioning and a CCTV security system. Externally, the property benefits from an attractive outlook over a pond and landscaped surroundings with three dedicated parking spaces, located a short distance away off Mill Tide Road. ACCOMMODATION The property presents the following approximate net internal floor area: Ground Floor Main Area 493 sq ft [45.88 sq m] Kitchenette & Store 77 sq ft [ 7.17 sq m] W/C - - First...
- Flexible open plan accommodation
- Three car parking spaces available
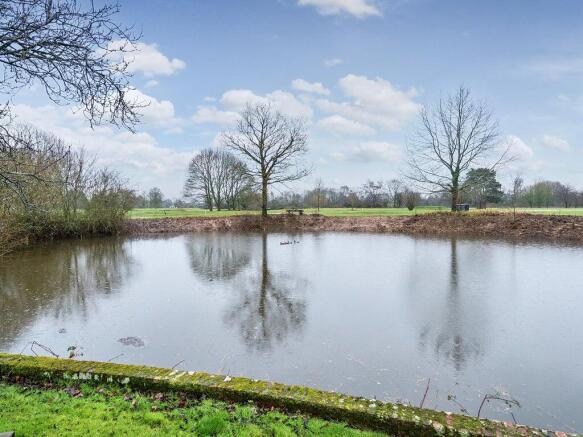
- Attractive outlook over pond and landscaped surroundings
The property comprises an attractive two-storey former mill of oak frame construction with brick elevations beneath a pitched tiled roof. The property forms part of a predominantly residential mixed-use development, with the commercial conversion completing in 2007. The property provides well-presented accommodation arranged over two levels, together with a small mezzanine area. The ground floor comprises open-plan accommodation benefiting from exposed oak beams, LED lighting, oak flooring and ash internal doors throughout. Ancillary accommodation includes a kitchenette/storage area together with a smartly fitted WC facility. The first floor provides an additional open-plan space, featuring a vaulted ceiling with rooflights and a specification consistent with that of the ground floor. A second kitchenette and storage area are also located on this floor. A spiral staircase provides access to a further mezzanine office area. The property benefits from electric heating, air conditioning and a CCTV security system. Externally, the property benefits from an attractive outlook over a pond and landscaped surroundings with three dedicated parking spaces, located a short distance away off Mill Tide Road. ACCOMMODATION The property presents the following approximate net internal floor area: Ground Floor Main Area 493 sq ft [45.88 sq m] Kitchenette & Store 77 sq ft [ 7.17 sq m] W/C - - First...
The property comprises a detached, single storey building arranged as three units, prominently positioned at the front of the Acton Place Industrial Estate. Access is via a concrete estate road from the main road. The building is of brick construction beneath a pitched asbestos sheet roof with solid concrete floors. The elevations are cement rendered and part of the original asbestos cement roofing has been replaced. Units 1 and 2 are occupied by the long-established Wally's Café, which has traded successfully from the premises for approximately 32 years. The units have been comprehensively refurbished and benefit from wood effect flooring, suspended ceilings with recessed lighting, and uPVC double glazed windows and doors. The accommodation comprises an open-plan kitchen and serving area with seating, a main dining area, stock room/freezer store, and separate male and female WC facilities. Unit 3, trading as All Breeds Dog Grooming, provides a main reception area with partitioned tea-point and WC, together with a cutting room to the rear. The specification includes LED lighting, night storage heaters and vinyl floor coverings. ACCOMMODATION [Approximate Gross Internal Floor Areas] Units 1 & 2: 1,125 sq ft [ 104.47 sq m] Unit 3: 550 sq ft [ 51.06 sq m] Total Gross Internal Floor Area: 1,674 sq ft [ 155.53 sq m] LOCATION Acton is a well-located village in south Suffolk, positioned approximately 3 miles from both Sudbury and Lavenham. Bury St Edmunds lies aroun