Commercial Properties For Sale in North East Lincolnshire
Paid partnerships can play a role in listing order

 1/18
1/18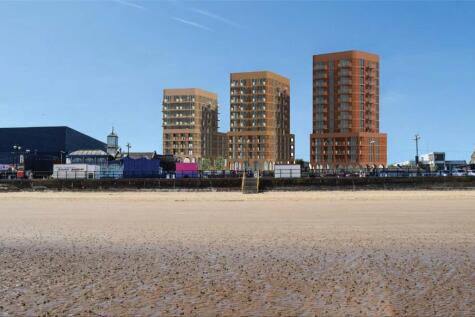
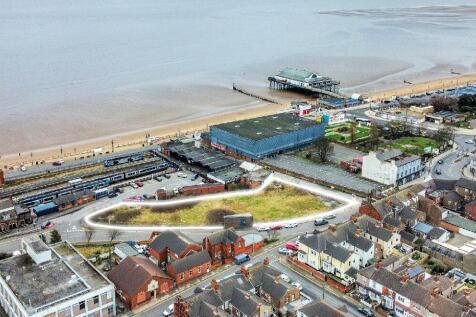
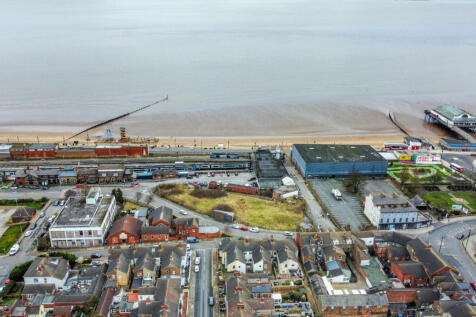
An exciting opportunity to acquire this prime parcel of land extending in the region of 0.25 ha (0.62 Acres), with reserved matters consent for the development for 3 buildings comprising 30, 33 and 36 apartments and totalling c.8,400 sq m (90,500 sq ft), as well as 800 sq m (8,600 sq ft) of comme...

- Sea Front Development
- 0.25 ha (0.62 acres) or thereabouts
- Planning permission approved
 |1/20
|1/20


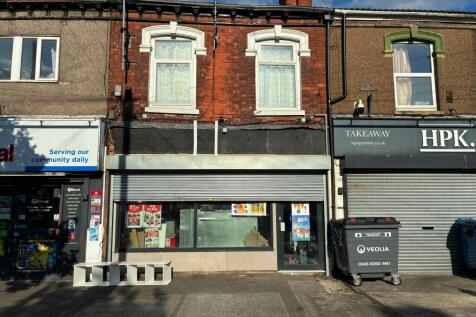
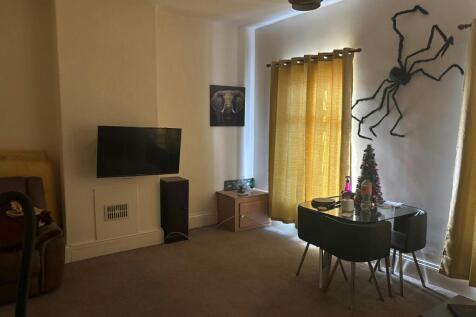
An excellent opportunity to acquire the freehold fish and chip shop with excellent 3 bedroom owners accommodation in the centre of the large village of Holton Le Clay. The business is located in the heart of the village and has been established in the same family for over 40 years. The b...
- For Sale
- Established Fish & Chip shop
- Well equipped


 1/9
1/9


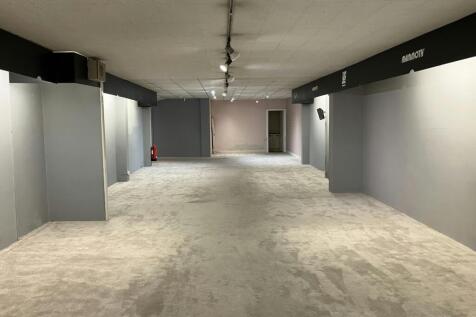
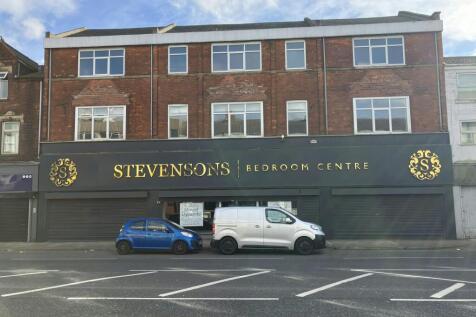
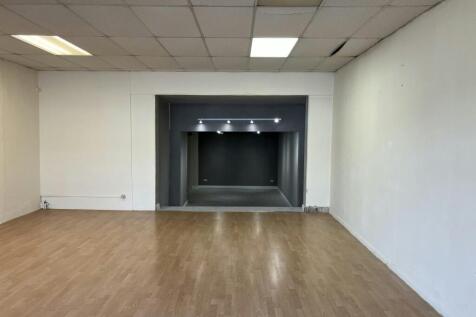
Grimsby, Lincolnshire. Turnover of £362,000 in YE25. Services include bespoke beds, mattresses and flooring. Benefits from an extensive and diverse client base. Ideally positioned to pursue additional geographical expansion. Shareholders willing to provide a negotiable handover period. Ope...
 1/8
1/8


The Ice Factory development is a unique gateway site at the heart of the Port of Grimsby. The site includes over 20 acres of regeneration, with unfettered waterside access (with its own pier and dock), as well as the Ice Factory itself – an iconic Grade II* Listed testament to Victorian ...


 1/16
1/16


The Ice Factory development is a unique gateway site at the heart of the Port of Grimsby. The site includes over 20 acres of regeneration, with unfettered waterside access (with its own pier and dock), as well as the Ice Factory itself – an iconic Grade II* Listed testament to Victorian ...

 |1/15
|1/15


The property and business comprises an established Laundrette Business in the East Coast holiday resort of Cleethorpes. The business has been established for over 25 years. The business has an excellent turnover with high quality and modern equipment. The property is freehold and comprises a grou...
 |1/1
|1/1
The premises comprise a Grade II Listed detached two storey dwelling which was formerly the Cemetery Lodge, being of solid masonry walls, surmounted by a series of pitched tiled roofs. The property has recently undergone refurbishment works to both the interior and exterior of the property, all of which have preserved the original features of the building in line with the Listing. Internally, the accommodation provides ground floor entrance with 3 no. reception rooms, together with 2 no. additional rooms suitable for installing a kitchen and WC. The first floor provides four rooms which would provide three bedrooms and a family bathroom which would need to be installed within one of the available rooms. Externally, the property benefits from a generous garden area to the rear together with the ability to create possibly up to two driveways suitable for off street parking.



 1/1
1/1
The site comprises a square plot of land set within a densely populated residential setting on the east side of Welholme Avenue, approximately 0.75 miles from Grimsby Town Centre. The plot is currently overgrown with vegetation, however, would be suitable for potential redevelopment, subject to consent.
1/28


Being sold via Secure Sale online bidding. Terms and Conditions apply. Description; Now available to market is this distinguished and highly impressive mid-terrace property which offers buyers either a truly generous family home or a lucrative business opportunity in the heart of the popu...



 1/1
1/1
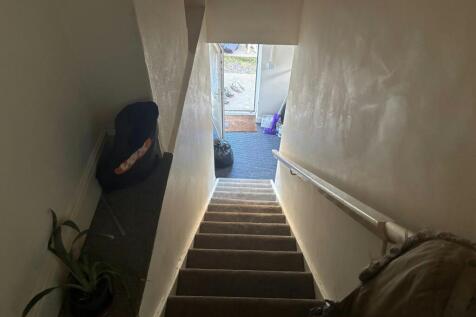
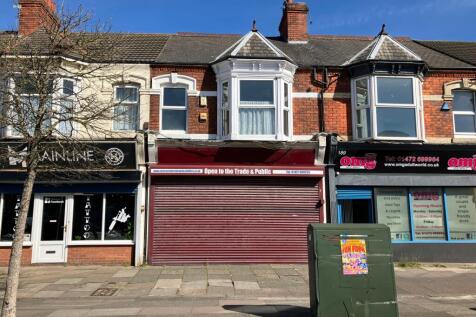
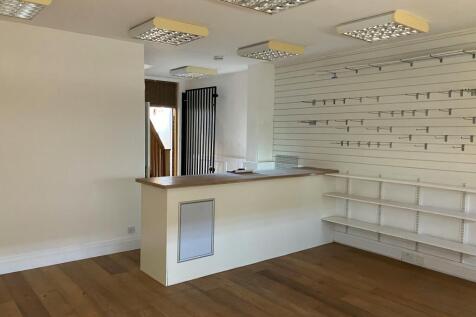
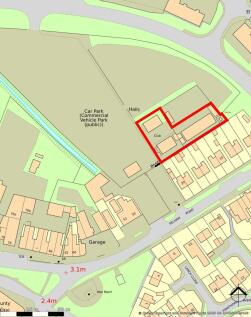
The premises comprise a mid-terraced mixed-use premises of masonry construction surmounted by a pitched interlocking tiled roof. The ground floor provides a double fronted retail unit which is currently utilised as a tanning salon and benefits from suspended ceiling incorporating fitted LED lighting, mixed floor coverings and 3 phase electricity. The first floor provides 2 no. self-contained two bedroom flats which are currently let on Assured Shorthold Tenancy agreenents.


 1/16
1/16


The property comprises a detached property which is sub-divided to provide ground floor entrance with a fully fitted fish and chip shop which is self-contained, with a non-slip floor and white hygiene panelled walls. The residential accommodation provides an entrance hall, living room, kitchen/dining area, with three bedrooms and a bathroom to the first floor. The property benefits from separate main supplies, together with uPVC double glazing throughout. Externally, the property has been rendered with a thermal render finish and has a pitched interlocking tiled roof above. There is a small enclosed yard area to the rear of the property with pedestrian access only from Lime Street.

 1/1
1/1
The premises comprise a mid terraced mixed-use premises of masonry construction surmounted by a pitched interlocking tiled roof. The ground floor provides a retail unit which is currently utilised as a hair salon and benefits from fitted lighting, vinyl flooring, electric wall heaters and external security shutter. The first floor provides a self-contained 2 bedroom flat which is currently let by way of an Assured Shorthold Tenancy (AST).


 1/8
1/8


Unit 3 comprises an end of terrace double unit, being clear span with the exception of a disabled WC. The unit benefits from a 5m eaves height and has two electric roller shutter doors and two personnel doors to the front elevation and could be split to provide two separate units, if required. Units 4 & 6 comprises a self-contained industrial unit forming part of a parade of four similar units. Units 4 & 6 are of steel portal frame construction with mixed insulated clad/blockwork elevations with a pitched insulated clad roof above. The units are essentially clear span, constructed to an eaves height of approximately 5m with disabled compliant WC. The units further benefit from an insulated electrically operated roller shutter door to the front elevation together with personnel door, fitted LED lighting, fire alarm and parking/servicing immediately to the front of the unit. Unit 5 has been fitted out as an office and completed to a good specification. Internally the accommodation comprises a ground floor glazed entrance leading to two offices, kitchen, meeting room and disabled compliant WC, whilst the first floor provides two further offices and a store. The accommodation benefits from gas central heating and suspended ceiling incorporating LED lighting.
1/2

The site comprises a rectangular shaped parcel of land which is currently level with a right of access through the car park from the Business Centre to Jackson Place. Boundaries are generally fenced and the site is deemed ready for development, subject to obtaining suitable planning consent.
||1/3


The property comprises a mid-terraced two storey office property which has been fitted out as a dental surgery, comprising a ground floor reception area, waiting room, two treatment rooms, staff room, boiler room and disabled WC. To the first floor there is a storage room and WC. Internally, the property benefits from certain uPVC double glazing to the front elevation, two treatment rooms which have been fitted out for dental purposes, including non-slip floor surfaces and suspended ceilings incorporating LED lighting. The property further benefits from gas central heating to wall mounted radiators, together with fire and security alarms. Externally, there is an enclosed yard area to the rear which is fully fenced and gated.