Commercial Properties For Sale in Nottinghamshire
Paid partnerships can play a role in listing order
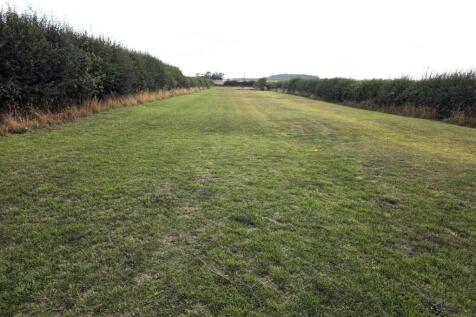
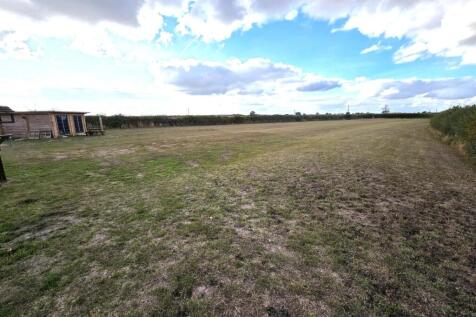
Located in the charming village of Laneham, Broadings Lane presents a unique opportunity for those seeking to invest in land. This parcel of land offers a tranquil setting, surrounded by the picturesque countryside that characterises this delightful area. The location is ideal for indiv...
 |
| 1/8
1/8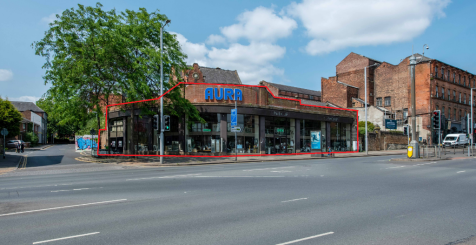
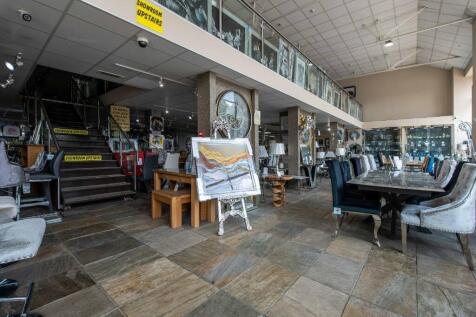
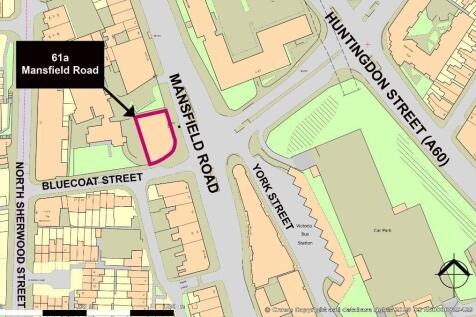
Fully fitted retail showroom in highly prominent position totalling 677 sq m (7,297 sq ft). Extensive glazed frontage. Suitable for a range of uses. Business relocating

- Fully fitted retail showroom in highly prominent position on Mansfield Road.
- GF: 415 sq m (4,471 sq ft) FF: 262 sq m (2,826 sq ft) Total: 677 sq m (7,297 sq ft).
- Extensive glazed frontage.
1/9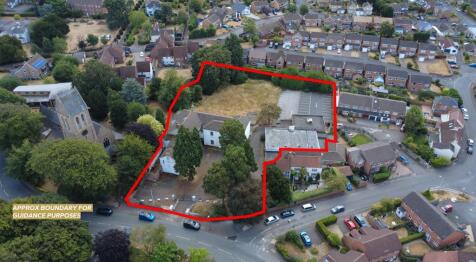
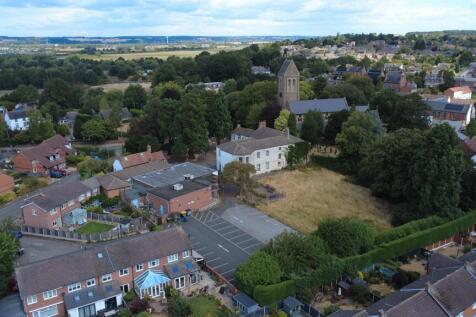
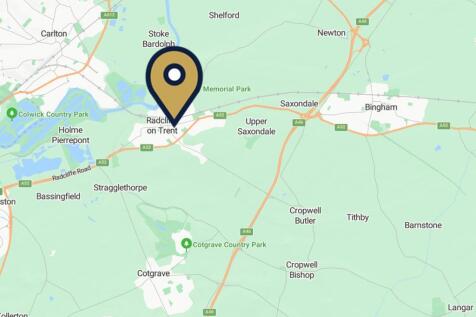
FOR SALE - RARELY AVAILABLE RESIDENTIAL DEVELOPMENT OPPORTUNITY IN THE SOUGHT-AFTER NOTTINGHAMSHIRE VILLAGE OF RADCLIFFE-ON-TRENT SUMMARY - Land & Buildings on 1.378 Acres - 15,228 Sq Ft of Buildings - Excellent City Links - Residential Development Potential STP - Sought-after Village Location - C2 Development Potential STP LOCATION Located within immediate walking distance of the central village amenities on Main Road, including boutique retail, independent cafes, and local services. Positioned just off the main arterial route, providing immediate vehicular access to the A52 corridor for straightforward commuting straight to Nottingham city centre or eastward to Grantham. The popular market town of Bingham is a short distance to the east. Positioned inside the affluent Rushcliffe Borough, consistently ranked as one of the most desirable residential property markets in the East Midlands. whatthreewords: ///COOL.SOCKET.UPDATE DESCRIPTION A rare opportunity to acquire a 1.378 acre plot of land and buildings within a sought after Nottinghamshire village location. Suitable for a part conversion and part redevelopment for residential & C2 uses (stp) - 1.378 acres and 15,228 Sq Ft of buildings - Former Royal British Legion building comprising various function rooms and 3 apartments - 'Main Haill' building with extensive characterful features (Grade II Listed) - Former Royal British Legion Club with bar and function rooms - Large tarmac car park and extensive grounds...

- FOR SALE - DEVELOPMENT SITE IN SOUGHTAFTER VILLAGE LOCATION
- QUOTING OFFERS IN EXCESS OF £1,000,000
- 1.378 ACRES AND 15,228 SQ FT OF BUILDINGS


 1/4
1/4


Prominent Roadside Ground Floor Retail Opportunity

- Prominent, modern roadside retail unit extending to 3,865 sq. ft. (359sq m).
- Very busy arterial route out of Nottingham (A610), which links the City to the J26 of the M1.
- Nottingham is one of the UK's largest cities and is consistently in the top ten centres ranked nationally by size of shopping catchment.


 1/7
1/7


The main building known principally as "Mapperley Hospital" was constructed in the late 1800's. It's use as a clinical facility ended in the 1900's since which time it has served as the headquarters for an NHS Trust principally for office and administrative purposes together with other ancillary uses including education and training. The property is centrally situated within a regular shaped parcel of land extending to c.8.95 acres with an extensive frontage to Porchester Road of approximately 200 metres and uniform site depth of c.140 metres. The main building is part two/part three storey construction of solid brick walls with pitch tile roof and comprises a central spine with projecting wings running north to south.
 1/3
1/3


Berry Hill, Mansfield is a 480 acre mixed-use Sustainable Urban Extension situated on the southern fringe of Mansfield. The remaining undeveloped plots totaling c238 acres are available in three parcels (or a combination thereof). The parcels have been defined by their primary end use of Residential (c186.6 acres); Employment (c40.7 acres) and Roadside/Leisure (c10.2 acres). Unconditional bids are invited by 1st March 2022.
1/2

Historically the subject land and its wider ownership has been in agricultural use. A planning application was successful in securing outline consent for around 200 dwellings which has been sold to Avant Homes, commencement on site to begin in Q1 2024. Alongside the residential consent is an allocation of employment land for up to 3 hectares. The employment allocation focusing upon use classes E(g), B2 and B8. Alternative uses can be explored but remain subject to planning approval where they do not comply with the classifications above.



 1/5
1/5


A 2.6 acre development site available for design and build opportunities within NG2 Business Park. The site is suitable for a range of commercial uses, including office, industrial, or mixed use development, subject to planning. Bespoke buildings can be designed to meet occupier requirements.


 1/3
1/3


The site comprises greenfield land that was last used for agricultural purposes situated off Beck Lane in Skegby. The property is bounded to the east by Beck Lane itself and agricultural fields to the north and west whilst residential properties lie to the south along Omberley Avenue. Sutton-in-Ashfield town centre is situated approximately 1.4 miles to the south west and provides a mix of local retailers, service providers and major high street stores. There are also local facilities situated within easy walking distance along Mansfield Road including a number of convenience stores, a hairdressers and a pub/restaurant. The site is in a sustainable location with pedestrian, cycling and public transport connections. A number of bus services stop nearby serving Sutton-in-Ashfield town centre, Nottingham city centre, as well as a number of local towns including Mansfield, Rainworth, Blidworth and Ravenshead. The Sutton Parkway railway station is situated approximately 1.9 miles to the south and is accessible via cycling in c. 15 minutes. Sutton Parkway lies on the Robin Hood line and is served by East Midlands Railway with connections to places such as Mansfield, Nottingham, Hucknall, Bulwell and Kirkby in Ashfield. The site also benefits from good road communications being within close proximity to the A38 which provides access to Junction 28 of the M1 to the south-west and Mansfield to the east.








 1/3
1/3


Mather Jamie are delighted to bring to the market a development site situated in the sought-after village of Wysall. The site offers an excellent opportunity to build a desirable scheme in one of the most sought-after villages in Nottinghamshire. An extraordinary development opportunity which benefits from Prior Approval for a proposed change of use of 3 no. existing agricultural buildings to 8 no. dwellinghouses (C3) and creation of domestic curtilages. The site extends in all to 1.73 acres (0.7 ha) or thereabouts. The site is being offered for sale as a whole; however, the Vendor would accept lotting upon request. Offers are invited based on one of the two scenarios detailed below: Option 1 - Freehold Unconditional Sale Option 2 - Freehold Conditional Sale - Subject to Planning Permission All offers must be submitted in accordance with the tender pro-forma, which is available upon request. Further information is available via the sole selling agent, Mather Jamie.
 1/5
1/5


The property comprises a 6 acres development plateau upon which design and build solutions can be delivered meeting occupier requirements at a range of sizes up to 85,400 sq.ft. Plots sales upwards of 1 acre to the full 6 acres are also available.
 |1/9
|1/9

 1/9
1/9


Industrial / Distribution Unit - 190,598 sq ft Available for immediate occupation. Ideally located at J28 M1 Fulwood 190 is a brand new 190,598 sq ft Industrial / distribution unit Ideally located just off the A38 with access to Junction 28 of the M1 The premises are are finished to the hig...
 1/14
1/14


Crocus Place is a prime development site in the heart of Nottingham City Centre, just 70m from Nottingham Station and is edged by Arkwright Street on the West and Crocus Street to the South. The site is predominantly flat and regular in shape and is dissected by the NET Tram System creating a larger Western site of approximately 0.78 acres and an Eastern site of approximately 0.22 acres. There is vehicular access from both Arkwright Street and Crocus Street. Arkwright Street leads onto Carrington Street to the North and then into the main central retail district. The road also leads to the Meadows suburb to the South and on towards Trent Bridge and West Bridgford. The main arterial route of Clifton Boulevard is located within 2 miles to the West which connects to J24 of the M1 via the A453, providing direct access onto the National Motorway Network. PLEASE NOTE THAT BIDS HAVE BEEN REQUESTED FOR THIS SITE TO BE SUBMITTED BY MIDDAY THURSDAY 9TH NOVEMBER. PLEASE CONTACT US FOR DETAILS HOW TO BID AND ACCESS TO DATA FILE.
1/12


TO LET / MAY SELL - PRIME ROASDSIDE SITE COMPRISING A CAFE AND TRUCK STOP WITH DIRECT ACCESS TO THE A1 (M) SOUTHBOUND SUMMARY - Roadside Site Suitable for Various Uses STP - Café & Truckstop on 1.06 Acres - Direct Access from the A1 (M) Southbound - slip roads to and from the site - 4 Bed House in Situ - Over 50,000 Vehicle Movements - Roadside Development Potential - TO LET FROM £60,000 PA OR FOR SALE - PRICE ON APPLICATION LOCATION The site is located in a prime roadside position directly off the A1 (M) Southbound but can also be accessed via northbound exit slip road at Spital Road. Super prominent roadside site with over 50,000 vehicles passing the site daily. The site is a few miles to the south of Blyth which is a village in the town of Worksop, broadly located between the Doncaster and Retford junctions of the A1 (M). DESCRIPTION Prime roadside development site with direct access from the A1 (M) and suitable for various roadside uses. - 1.06 acres - Surfaced site - Freehold - Access via Southbound & via a Northbound exit - Roadside café/ diner of circa 2,050 sq ft - Detached 4 bedroom detached house with garden - Most recently a café diner and truck stop with overnight facilities on site - Ideal for open storage uses, HGV parking, truck stop, and roadside development to include drive thru, PFS and EV hub stpp ACCOMMODATION The building extends to a Gross Internal Area as follows: 190.45 Sq M / 2,050 Sq Ft Total site area 1.06. The
1/14


The property comprises of office accommodation spread over two floors underneath a pitched tiled roof which benefits from solar panels in part. The elevations consist of rendered exterior walls and double glazing windows. Internally the property comprises entrance hall, reception, partitioned offices, conference room, soundproof rooms and WC's on the ground floor. To the first floor are further meeting rooms and offices, as well as a breakout area and large conference room utilised for testing equipment. The property's specification varies throughout but generally consist of LED lighting, carpet flooring, gas central heating and air conditioning. The current owner has also installed a small nursery available for staff. Externally the property benefits from a forecourt with a gated entrance and space for up to 6 vehicles to park.
1/5


For Sale - 4.26-acre industrial development site in Harrier Park, Hucknall – serviced, well-connected, and ready for development. The site is ideally located at Harrier Park, Hucknall A regular-shaped, serviced development site extending to 4.26 acres, with outline consent for employment use. ...
1/9


For Sale / To Let. Ready to occupy Q3 2024 onwards A 21st century logistics and manufacturing hub offering 392,000 sq ft of high-specification floor space from 30,000 to 150,000 sq ft. Specification: Units from 30,000 to 150,000 sq ft Allocated for B2 and B8 use High-specification sustainable space Net Zero Carbon capability BREEAM Excellent / Very Good EPC Rating A 10m - 15m max eaves height 50kN/m2 floor loading 4MVA allocated power load Medium pressure gas connection EV charging points Accommodation: UNIT 1 - Total 149,467 sq ft UNIT 2 - Total 34,627 sq ft UNIT 3 - Total 66,176 sq ft UNIT 4 - Total 63,432 sq ft UNIT 5 - Total 77,307 sq ft UNIT 5A - Total 32,378 sq ft UNIT 5B - Total 45,553 sq ft
1/2

NOTTINGHAM YE25 turnover of £308,000. The company is a long-established retailer of a comprehensive range of quality beds, mattresses, and bedroom accessories from a selection of leading brands. The business is offered for sale to facilitate our client’s retirement plans. Established for ...
 1/6
1/6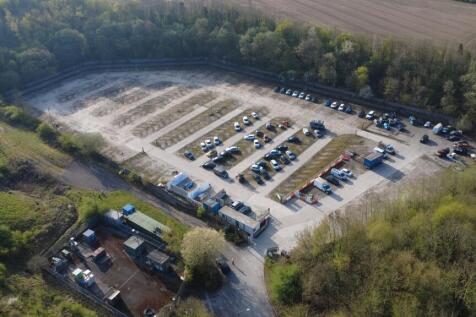
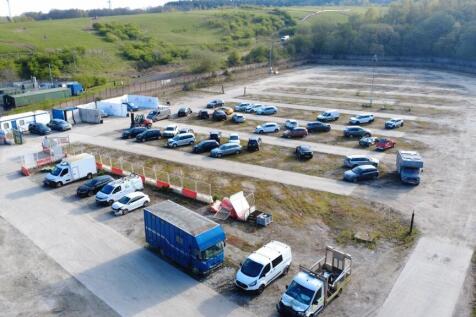
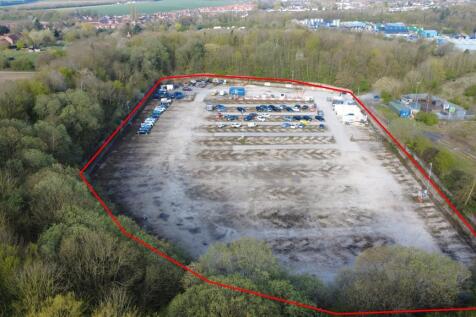
TO LET / MAY SELL - 3.75 ACRES OF INDUSTRIAL OUTDOOR STORAGE LAND / YARD SPACE WITH RARE SCRAP YARD USE PERMISSION 3.75 Acre Open Storage Yard Easy Access to A614 Part Concrete Surfacing Secure Location - Fenced & Gated Site Rare Scrap Yard / Salvage Yard Use May Split From 1.5 Acres From £45,000 Per Annum Price on application for the sale - whole of the property only. LOCATION Located within the village of Bilsthorpe, Nottinghamshire which is a few miles outside of the Mansfield to the east and sits to the west of Newark, and South of Worksop and Ollerton. The site is in an industrial estate location which gives access to the busy A614 linking Mansfield with Ollerton, Worksop and the A1 (M). J28 of the M1 is around 20 minutes drive. DESCRIPTION A good quality industrial open storage yard, most recently used as a car salvage / scrap yard, benefitting from the relevant use permissions and licenses. 3.75 acre site Concrete surfaced access roads 3 phase electric supply and mains water Flood lights Secure fenced boundaries Gated site W/C & cabin office on site Suit various uses including storage, haulage, truck parking, scrap yard etc STP SITE AREA 3.75 Acres (available from 1.5 acres plus) TERMS Available to rent on terms to be agreed RENT Available from £45,000 per acre per annum. SALE The vendor would only sell the whole of the property and would not split. Price on application. SERVICES Mains water and electricity and 3 phase power will