Commercial properties for sale in Oldham, Greater Manchester
Paid partnerships can play a role in listing order
37 results
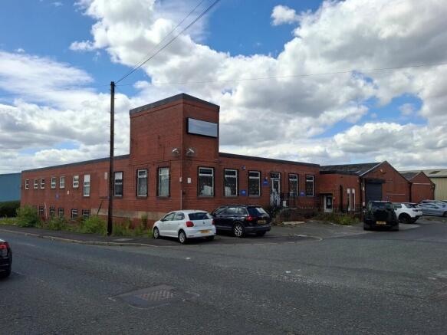
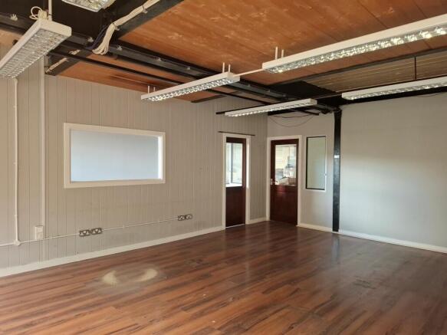
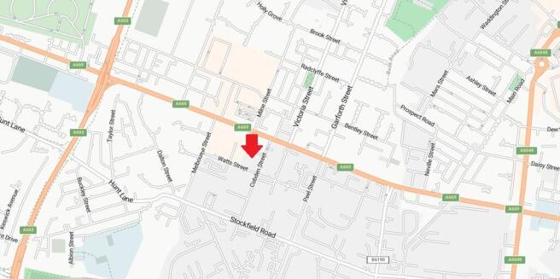
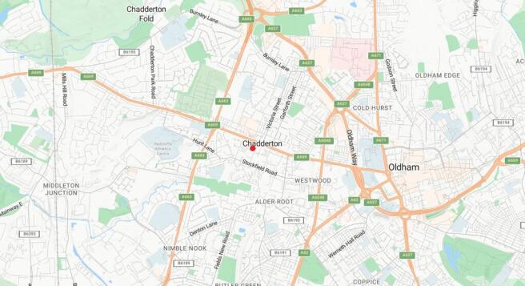
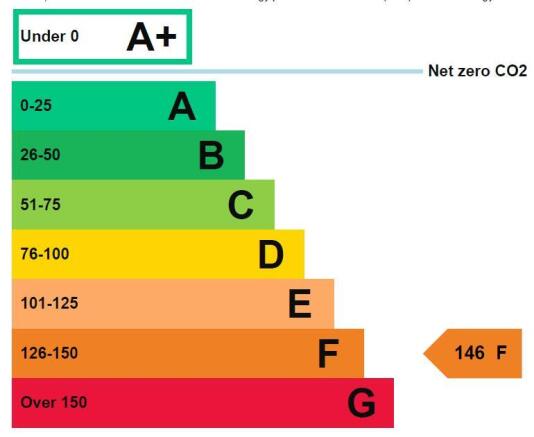

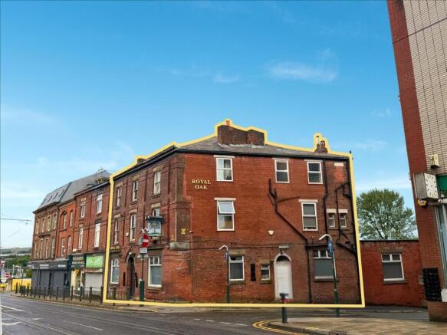
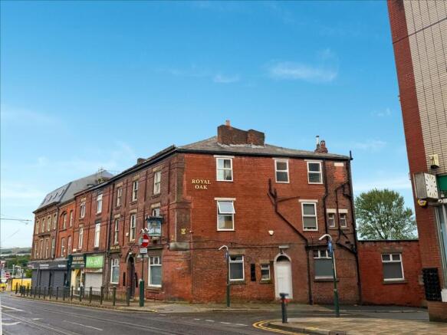
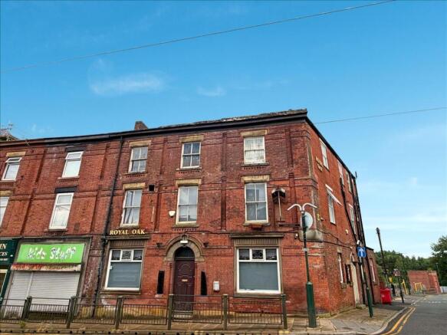
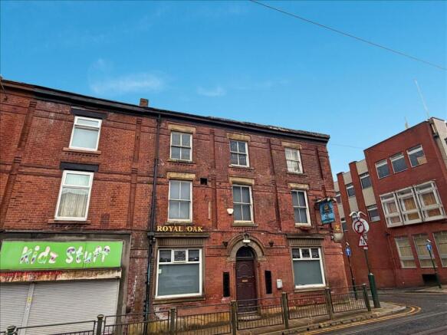
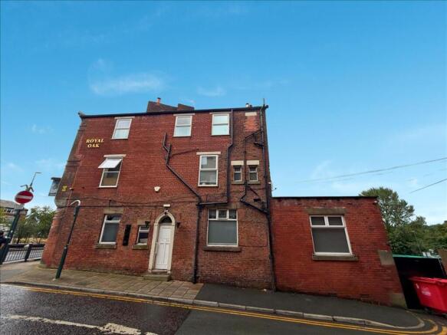
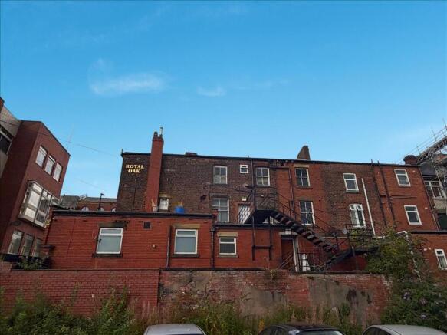
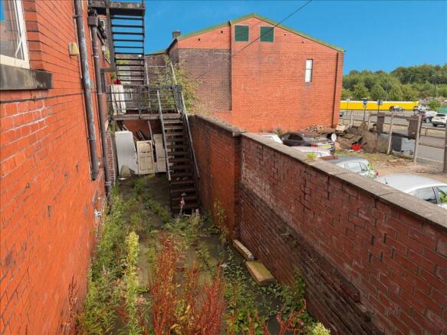
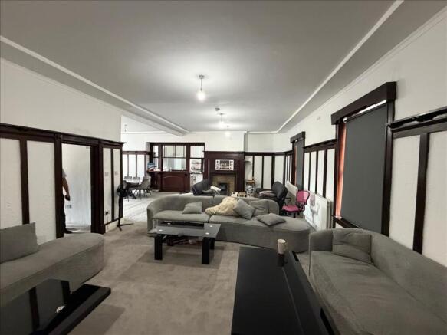
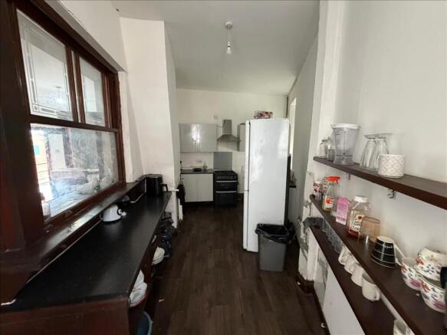
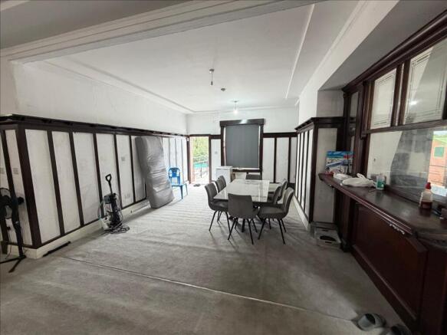
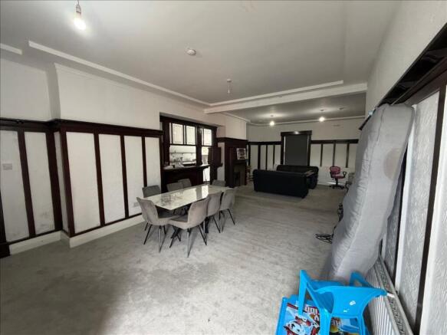
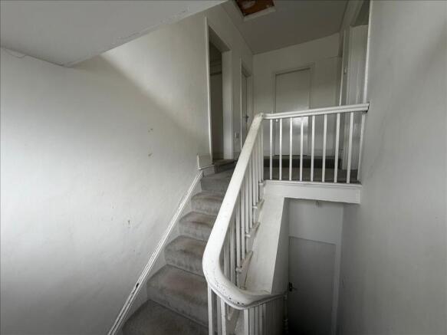
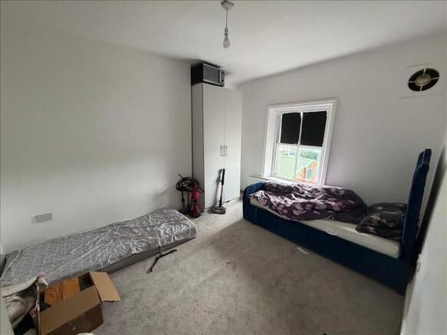
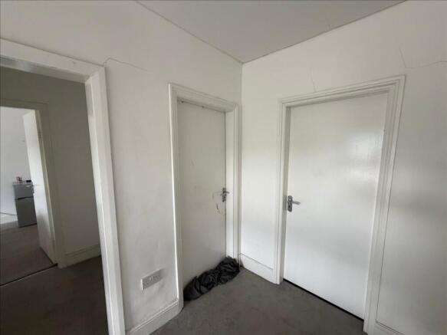
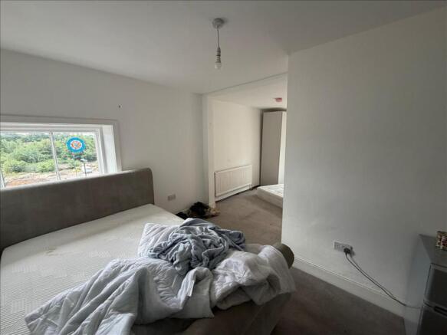
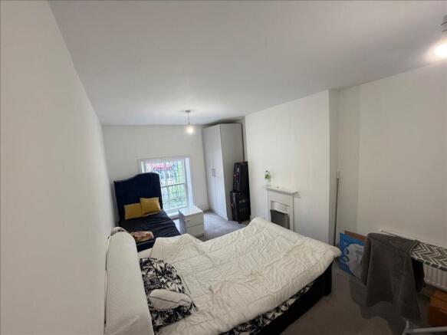
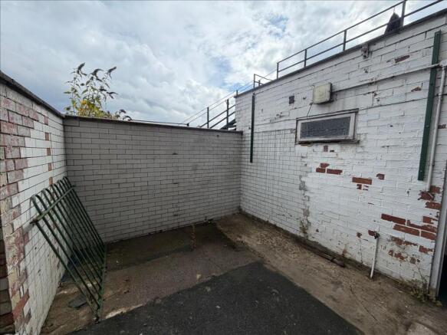
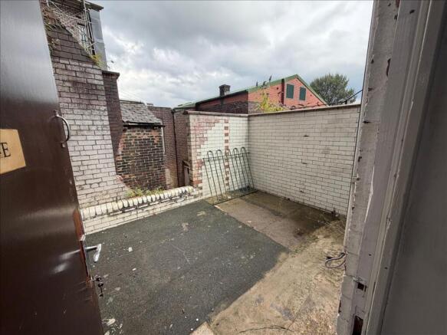
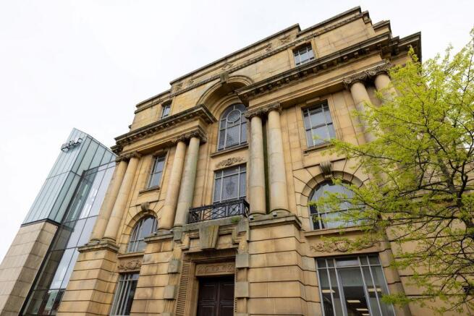
This Grade II listed landmark offers a sympathetically updated commercial footprint. The ground floor features professional office spaces—ideal for a dentist, estate agent, restaurant, or bar—retaining its historic mahogany bar. The first and second floors provide residential rooms pe...
Marketed by City & Counties Commercial, London

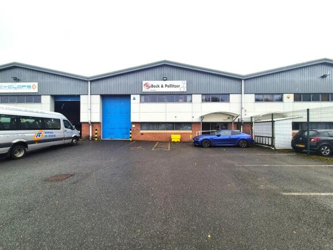
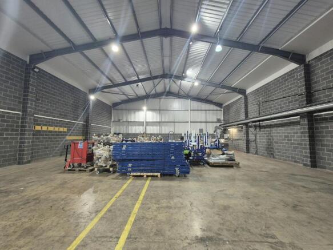
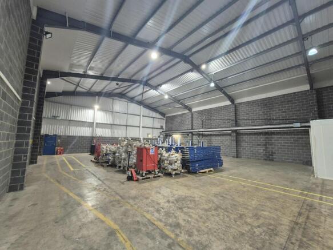
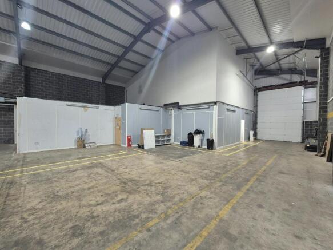
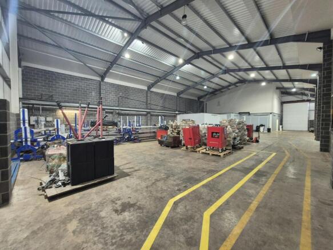
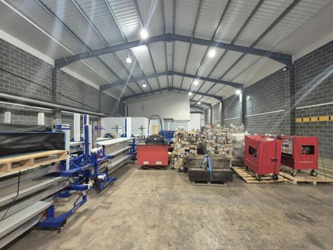
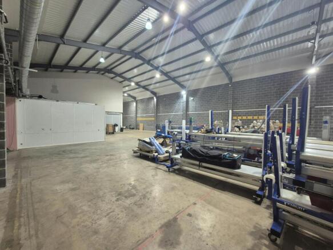
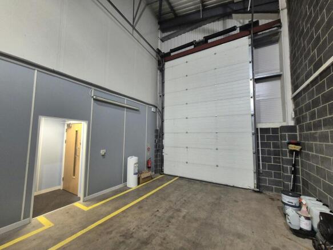
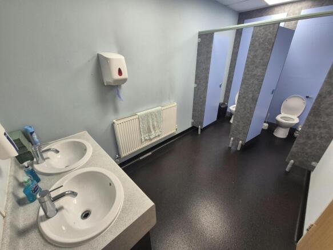
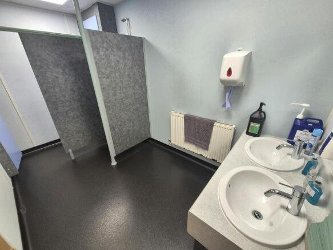
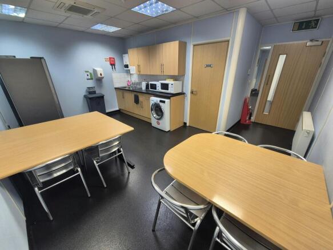
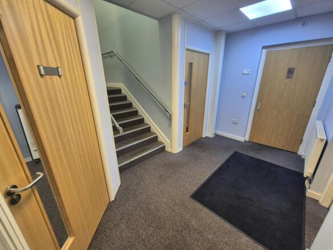
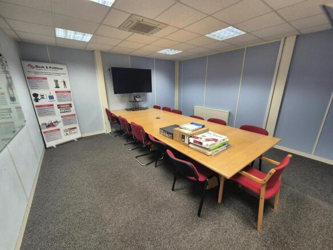
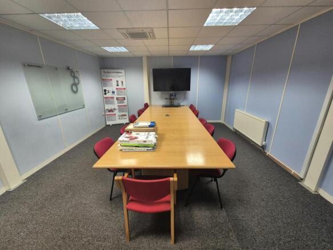
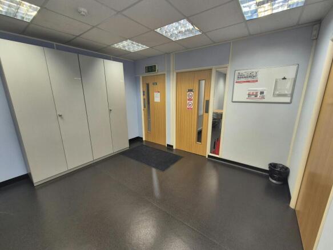
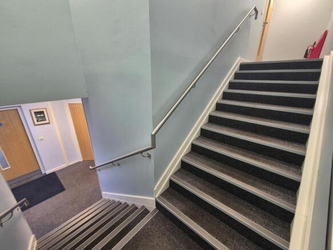
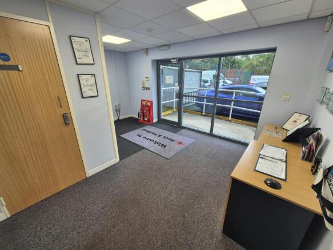
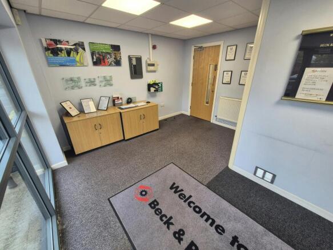
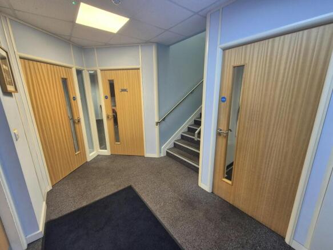
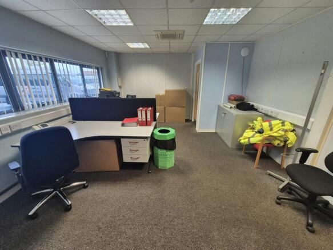
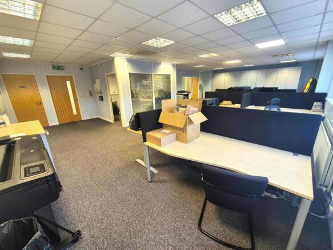
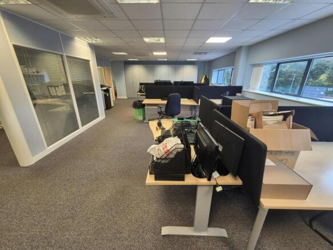
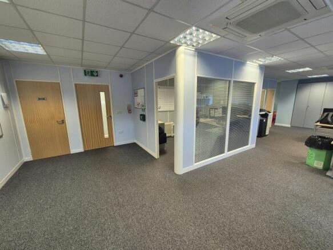
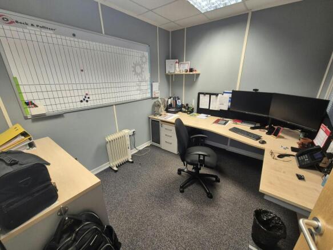
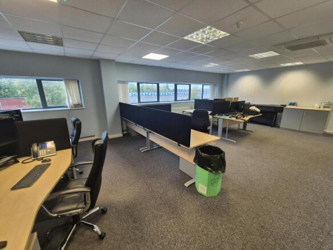
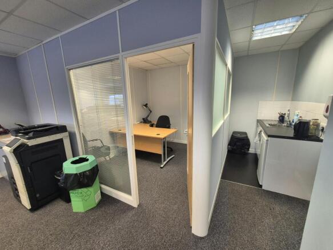
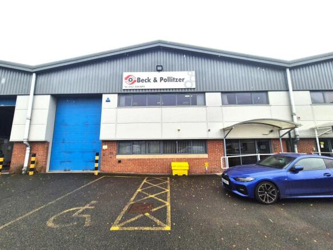
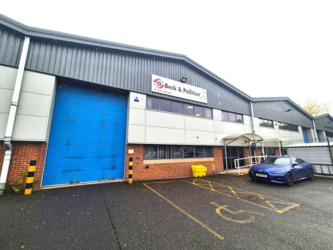
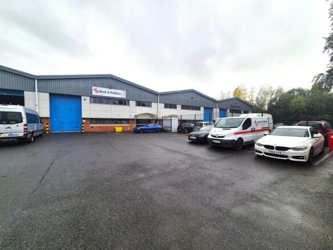
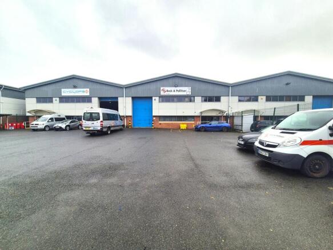
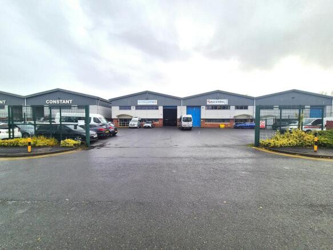
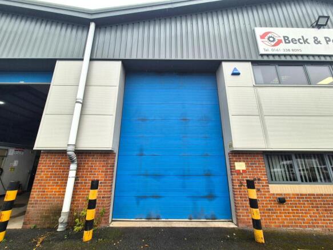
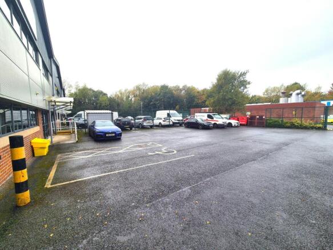
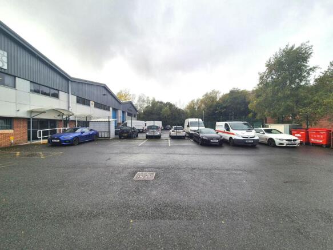
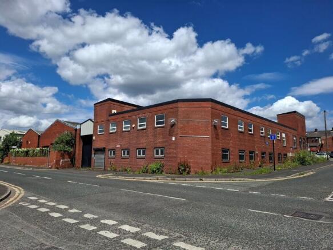
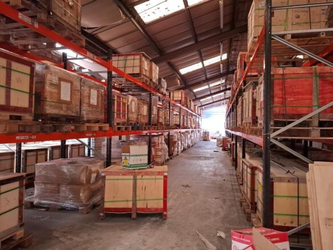
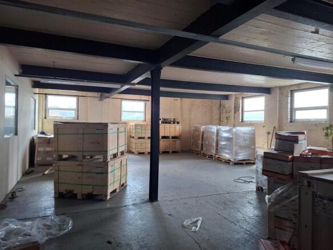
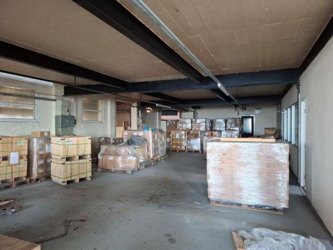
To Let & For Sale: 7,615 Sq.ft Modern semi-detached warehouse premises with 9 car parking spaces
Marketed by Blackshaw Commercial Limited , Stockport

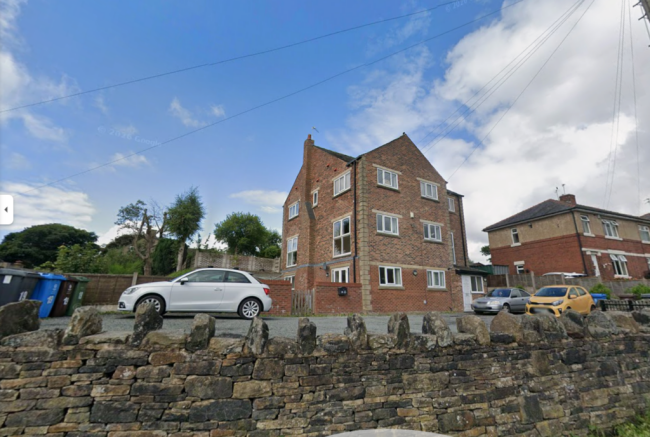
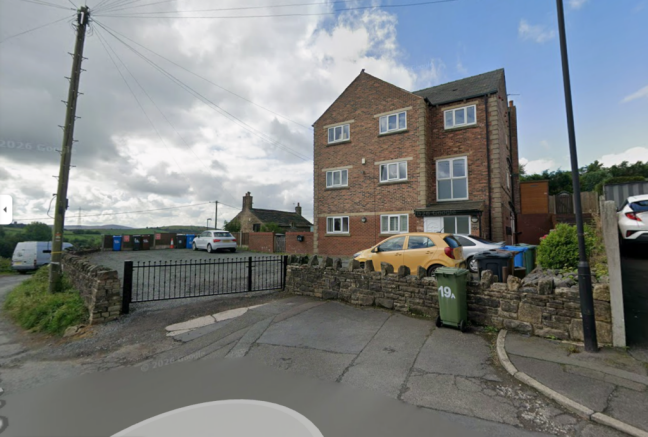
PRIME NEW LISTING. We are excited to present this freehold for sale located within a prime location in Oldham.
This freehold investment generates £660 per annum combined, offering a superb opportunity for someone looking to invest in a secure venture with significant growth p...
Marketed by Prime Property, Glasgow

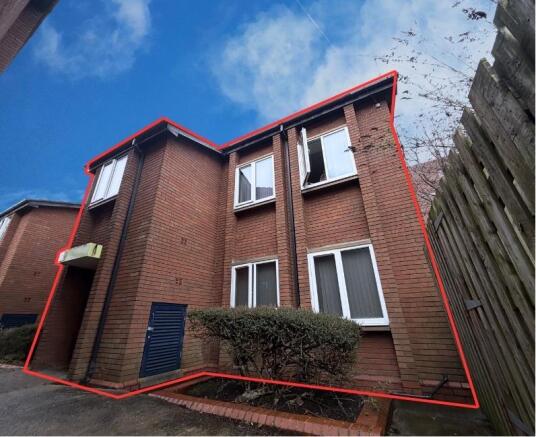
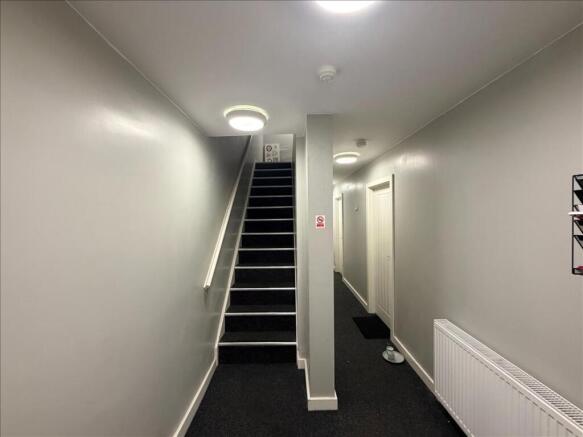
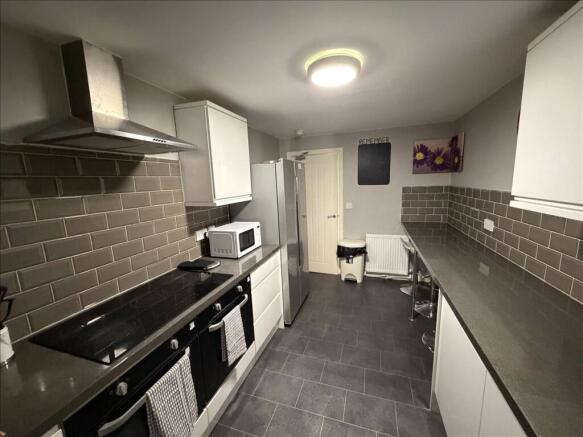
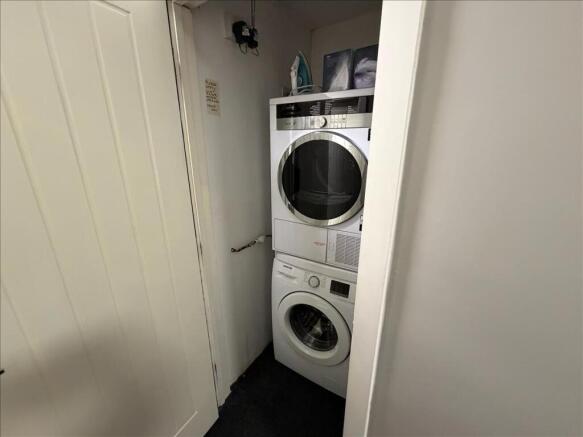
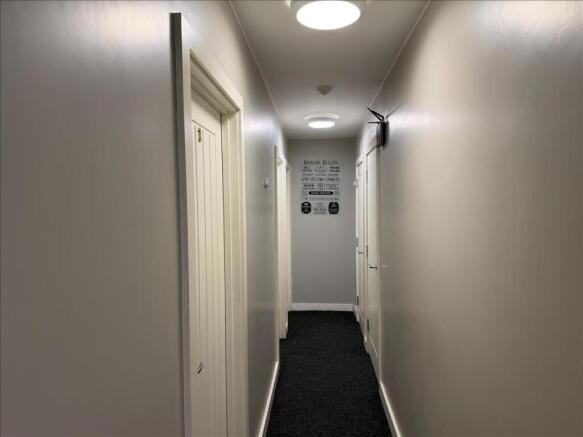
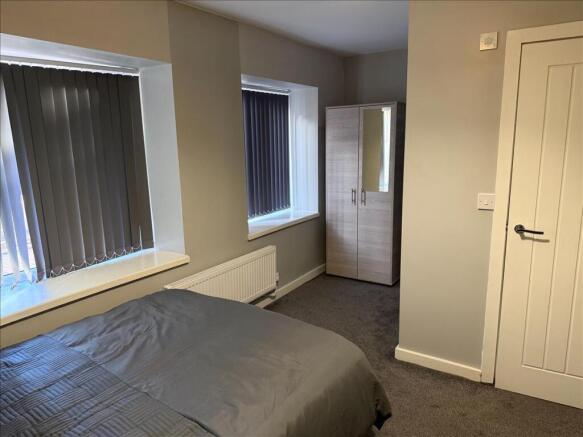
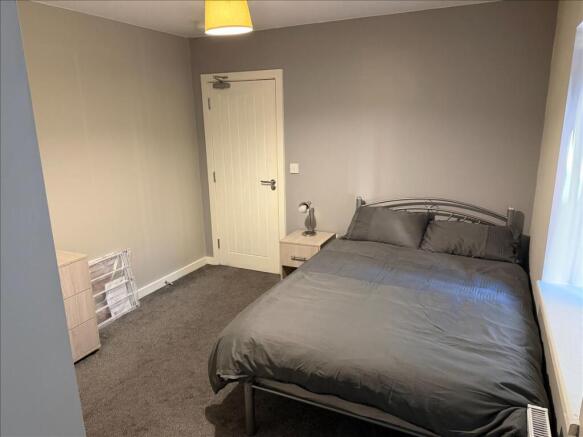
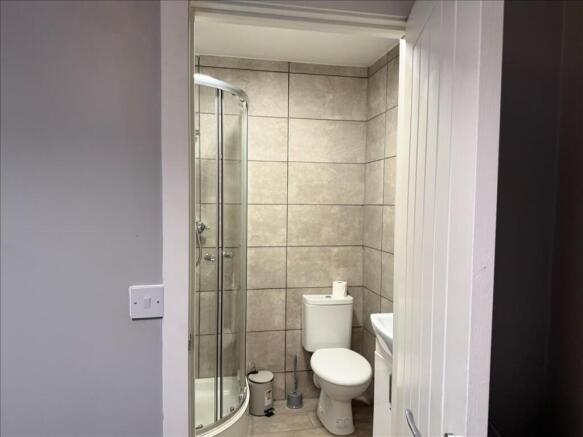
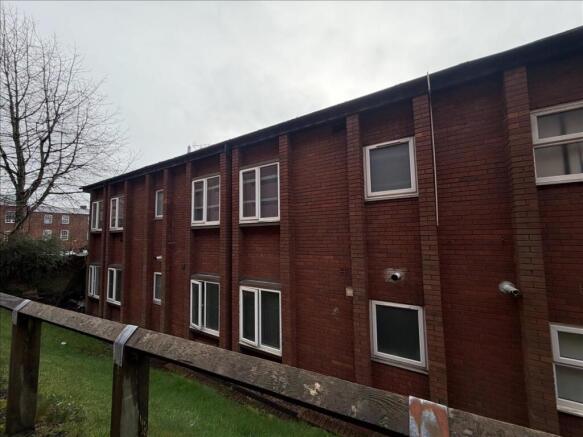
Long Leasehold HMO unit currently operating as private rentals, with potential to be transitioned to social housing on a phased basis to reduce outgoings and enhance returns.
5 Ensuited Rooms with a Diner/Kitchen.
Centrally located in Oldham Town Centre within a complex of HMO's offices...
Marketed by City & Counties Commercial, London
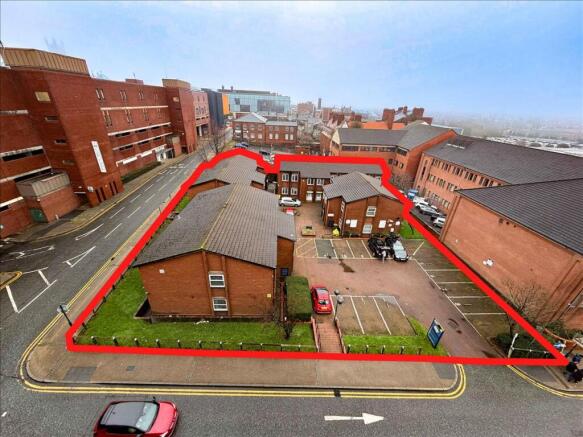
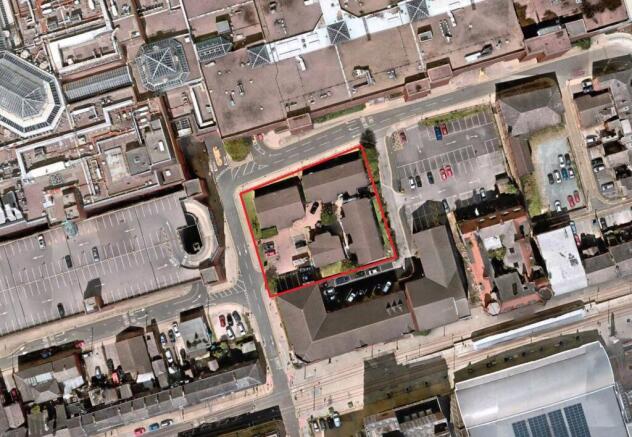
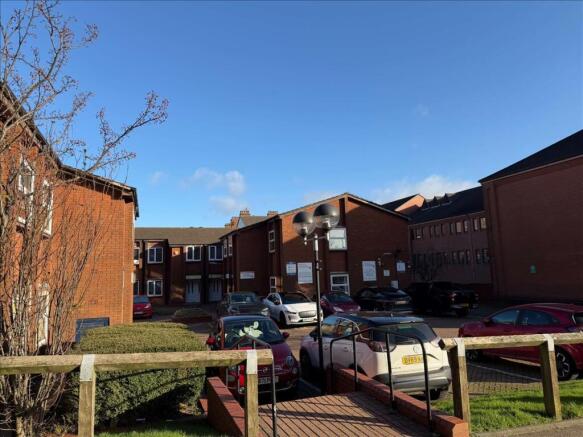
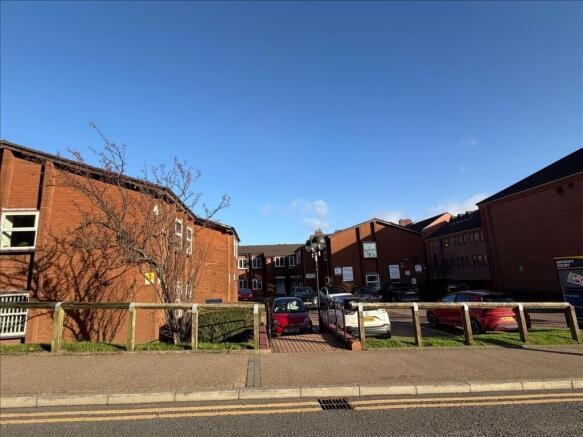
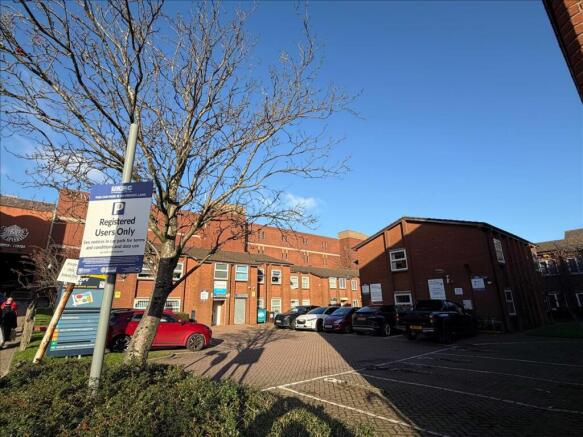
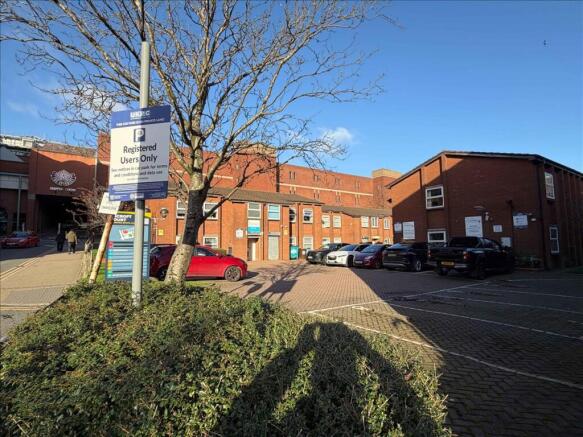
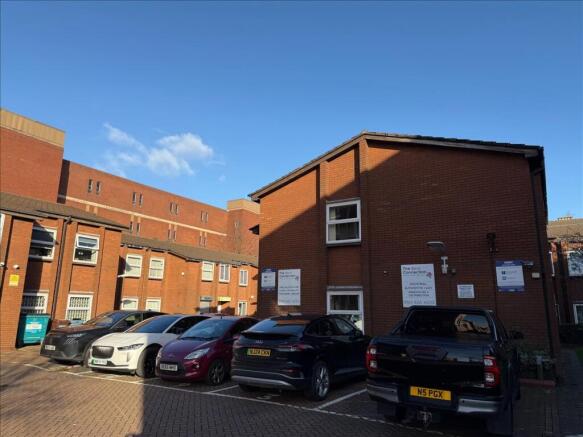
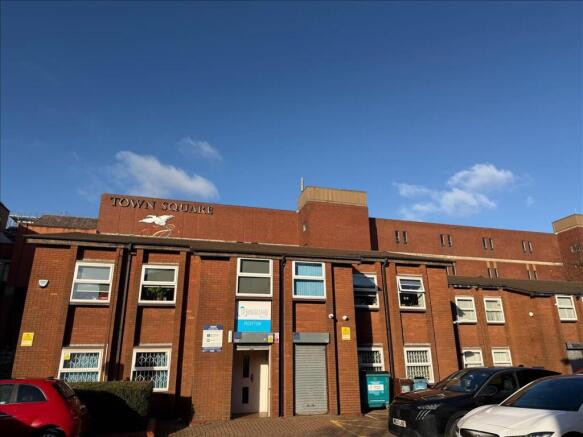
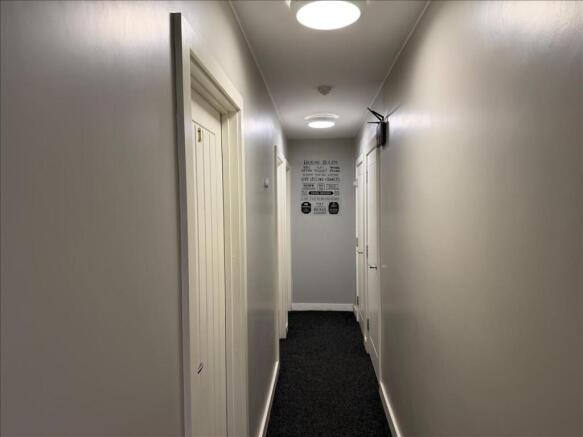
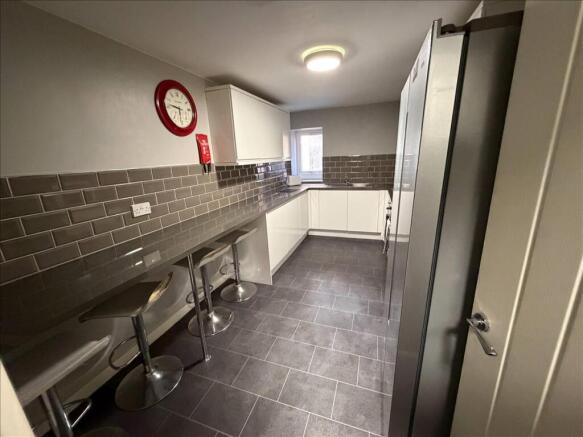
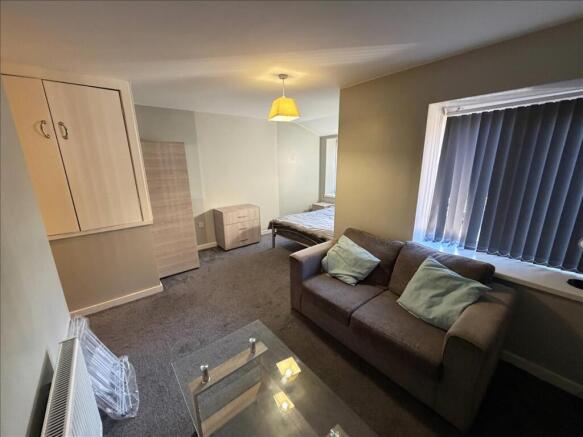
This freehold site offers a well-balanced mix of commercial and residential accommodation, extending to around 12,000 sq ft in total and benefitting from parking for thirteen vehicles. It comprises five commercial units, five fully operational 5-person, all-ensuite HMOs, and two long-leasehold un...
Marketed by City & Counties Commercial, London
To Let & For Sale: 7,615 Sq.ft Modern semi-detached warehouse premises with 9 car parking spaces
Marketed by Blackshaw Commercial Limited , Stockport
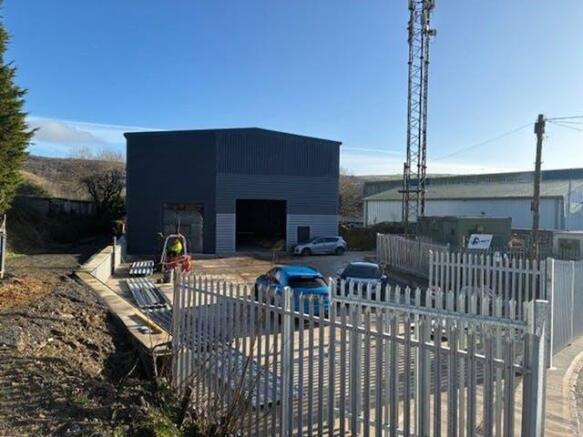
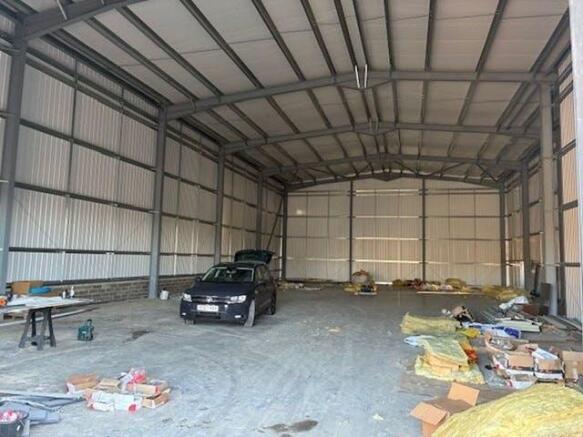
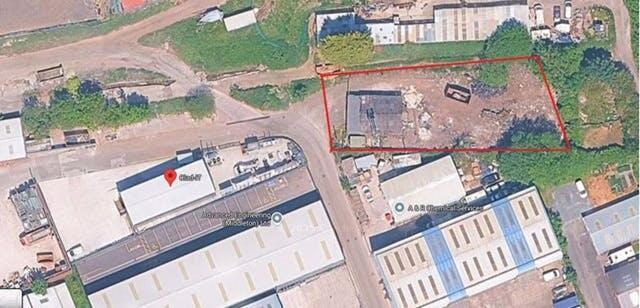
A brand new detached warehouse unit which will be ready for occupation around November/December 2025
Marketed by B.C Real Estate Limited, Manchester

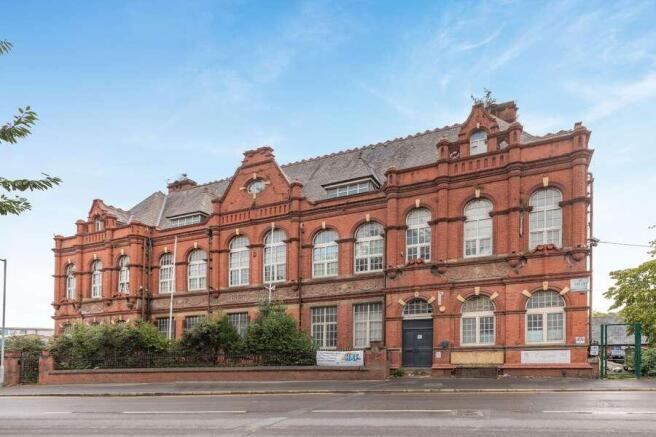
A substantial multi-let office building, Total Floor Area approximately 15,984 sq ft.
Benefitting from car parking and a substantial rear yard
Investment let at £141,920 p.a.(Plus two Vacant units)
Marketed by Savills National , Savills Auctions- Commercial

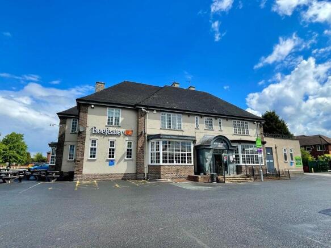
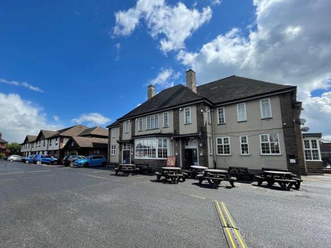
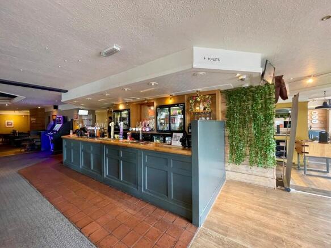
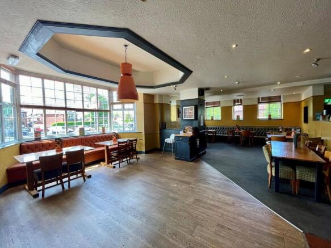
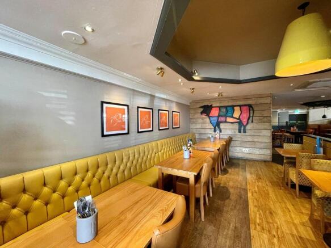
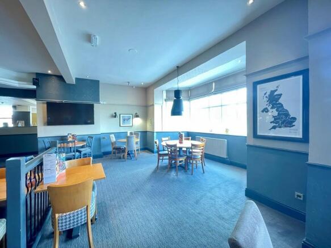
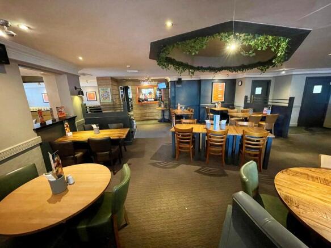
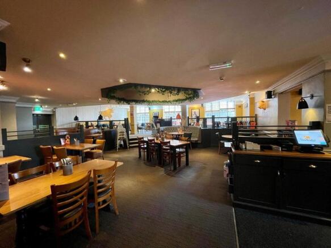
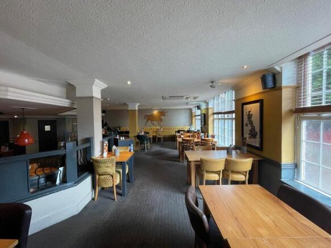
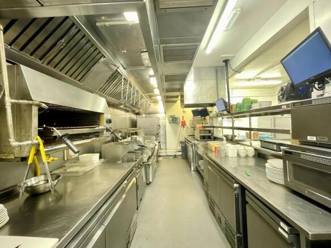
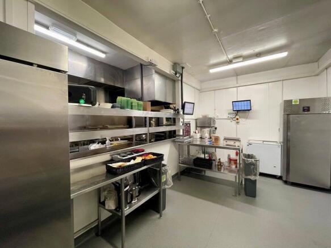

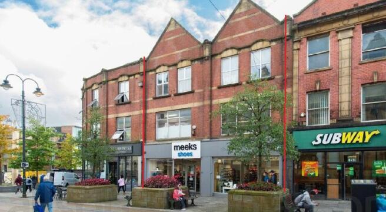
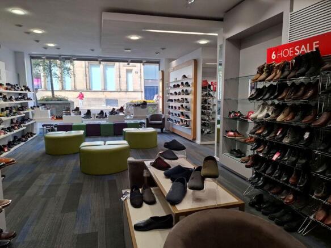
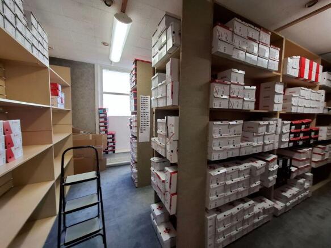
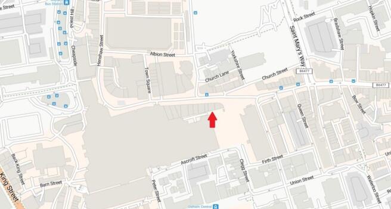
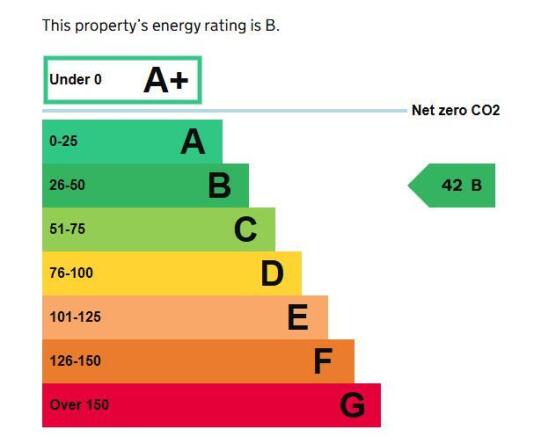
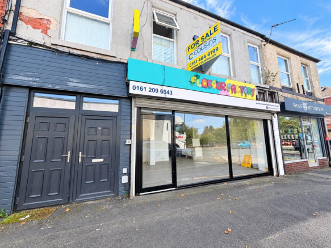
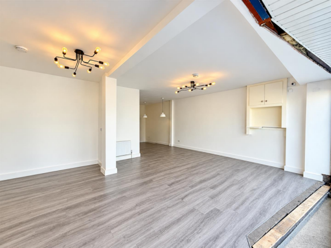
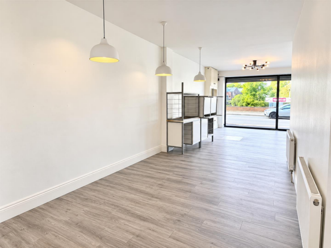
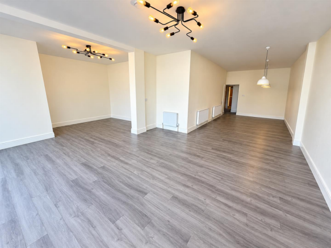
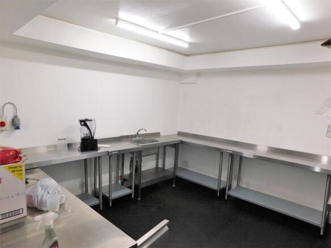
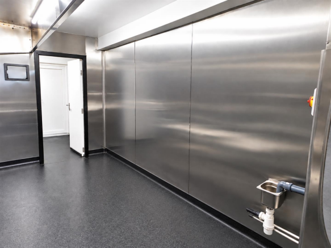
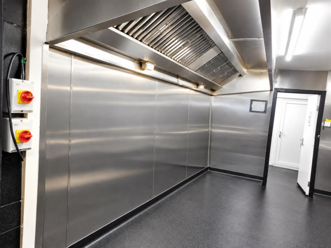
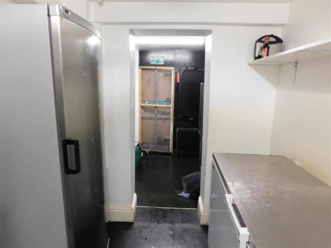
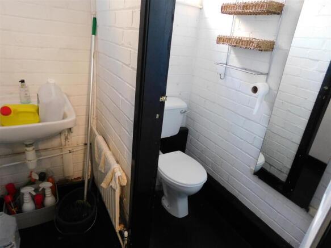
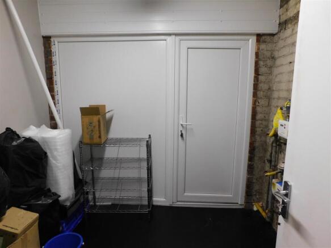
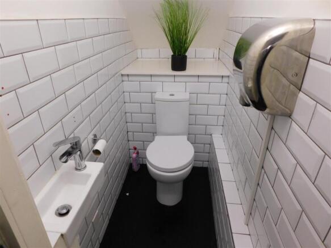
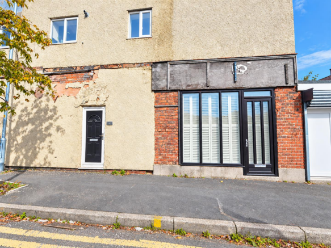
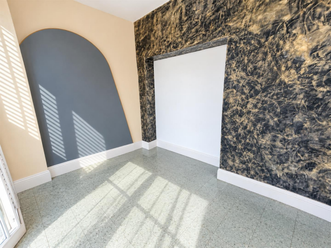
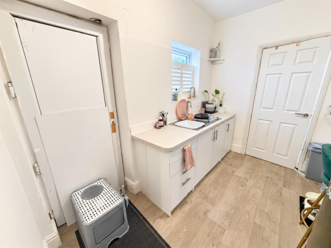
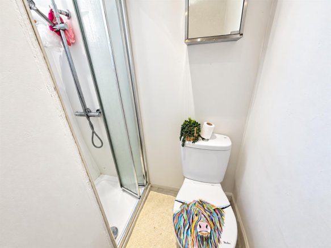
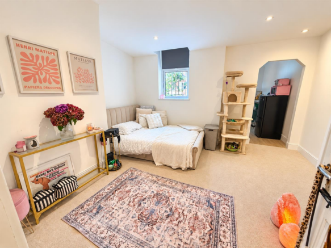
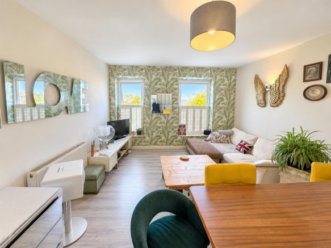
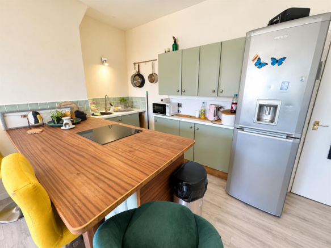
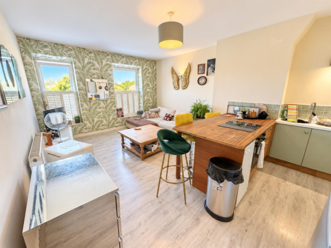
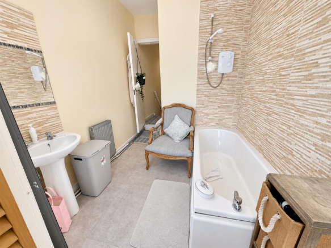
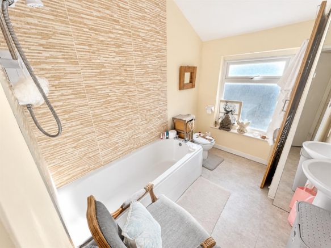
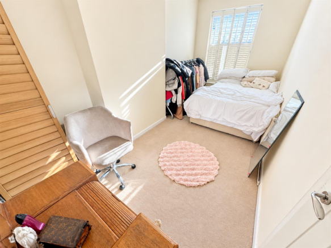
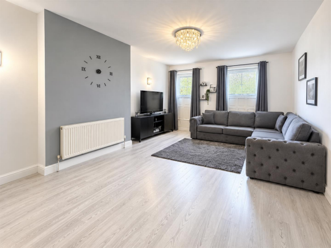
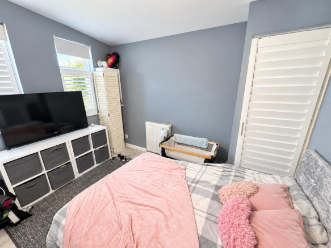
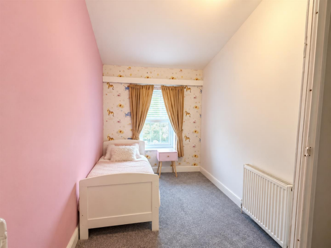
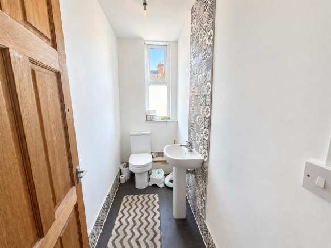
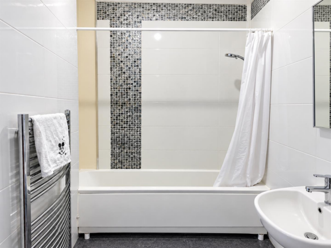
DOUBLE-FRONTED COMMERCIAL PREMISES WITH THREE FLATS & ADDITIONAL SHOP – BUSY PARADE – APPROX. 1,075 SQ FT – CLOSE TO M60Cousins Estate Agents are delighted to offer for sale this substantial mixed-use investment property, prominently positioned within a busy and established parade in Fa...
Marketed by COUSINS HOMES LTD, Manchester

This Grade II listed landmark offers a sympathetically updated commercial footprint. The ground floor features professional office spaces—ideal for a dentist, estate agent, restaurant, or bar—retaining its historic mahogany bar. The first and second floors provide residential rooms pe...
Marketed by City & Counties Commercial, London
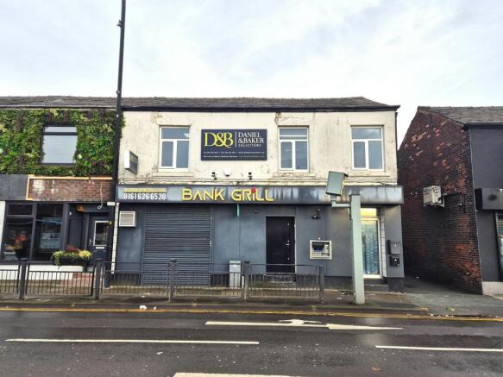
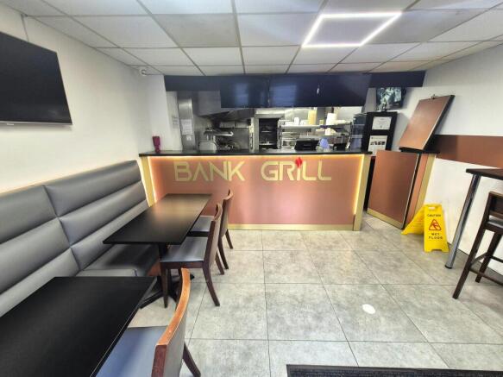
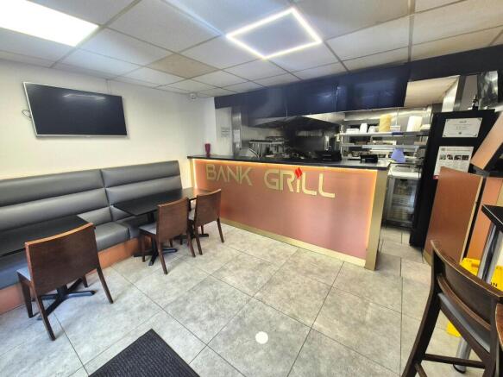
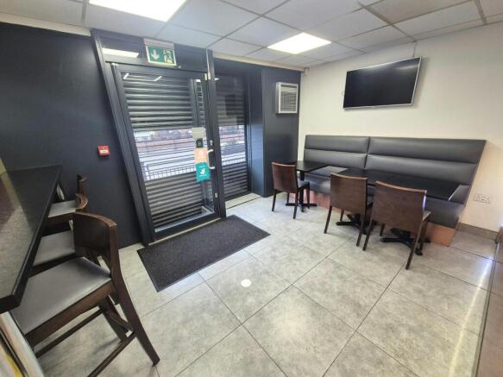
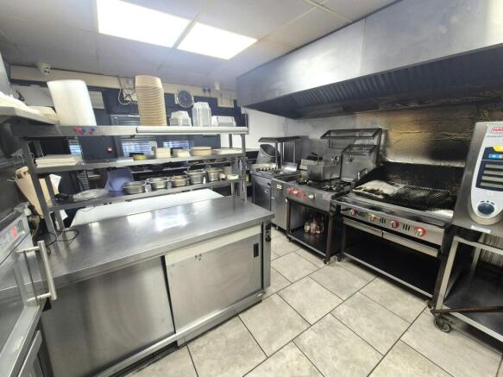
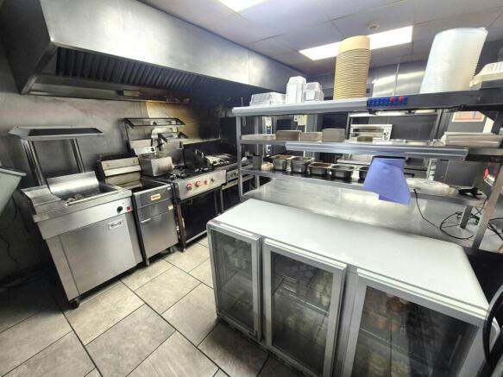
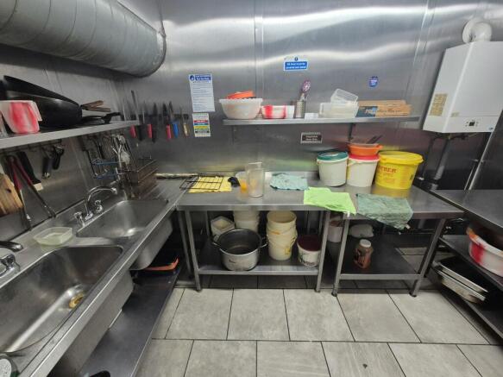
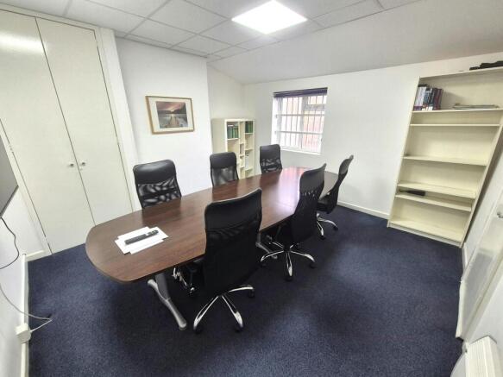
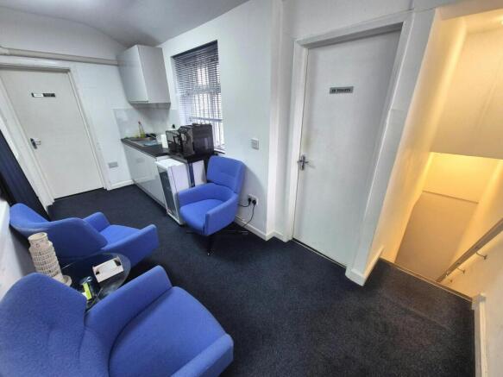
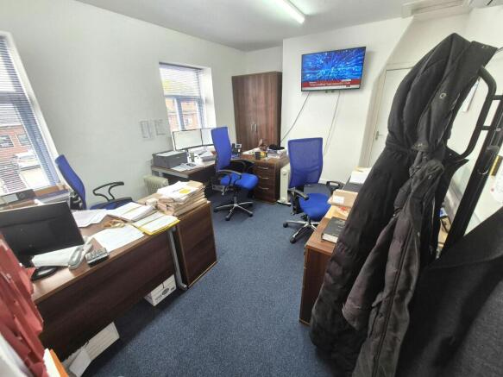
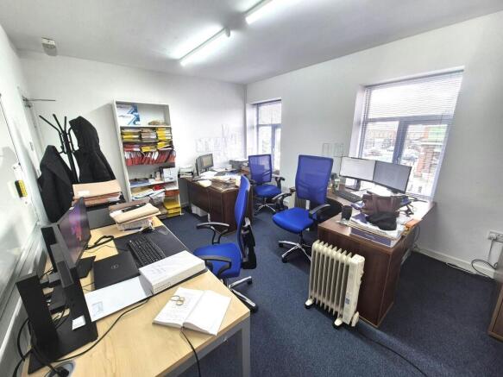
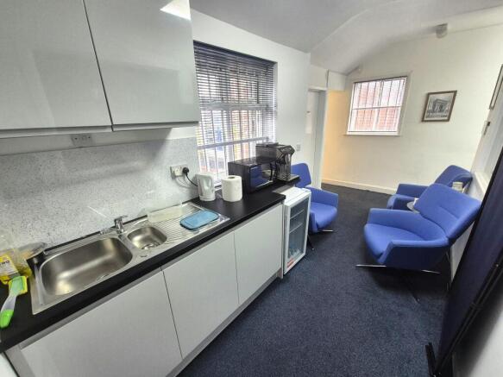
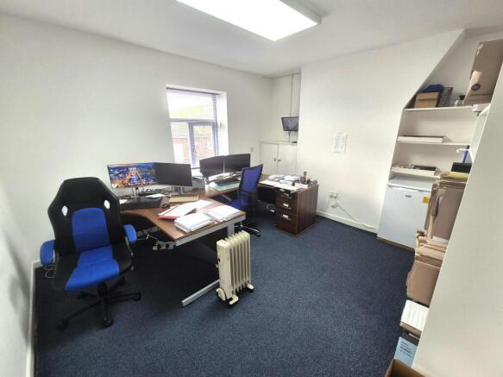
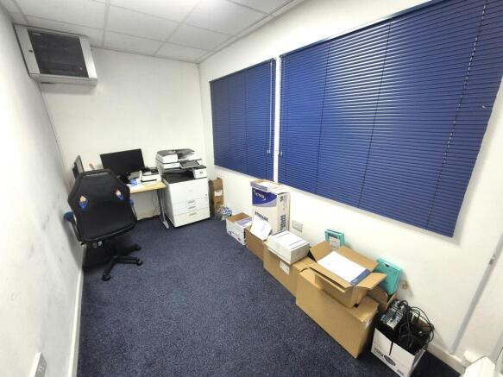
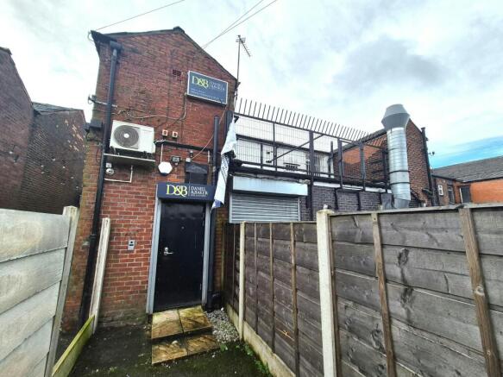
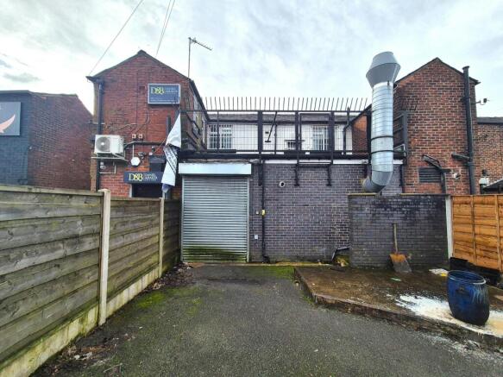
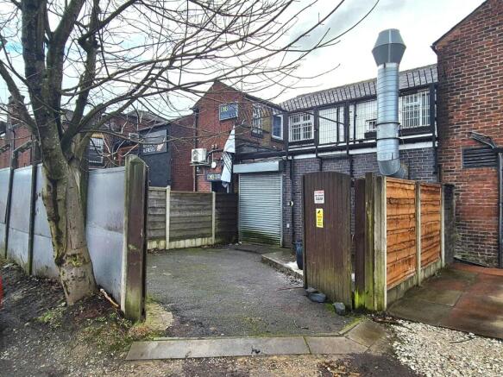
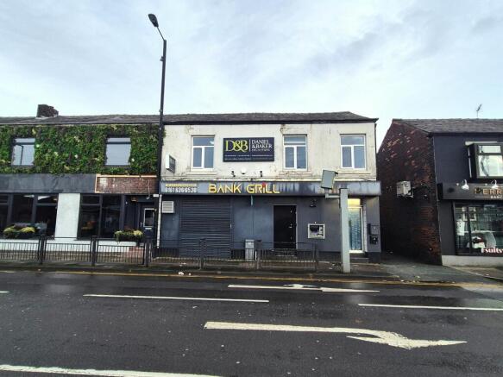
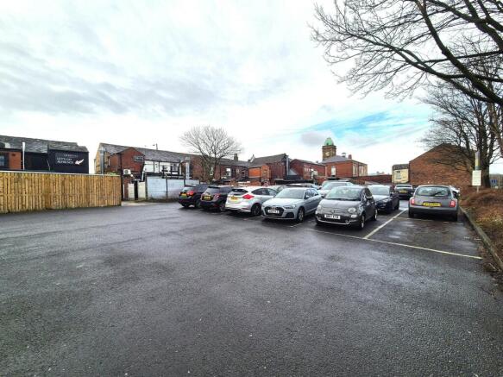
For Sale: 1,990 Sq.ft Fully let mixed commercial investment premises.
Marketed by Blackshaw Commercial Limited , Stockport
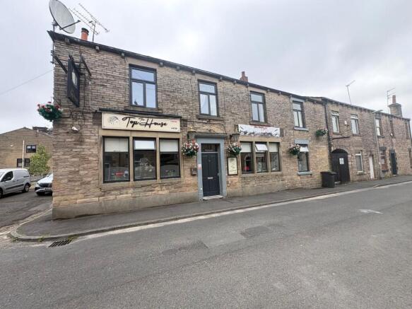
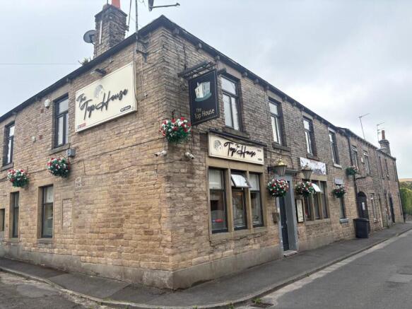
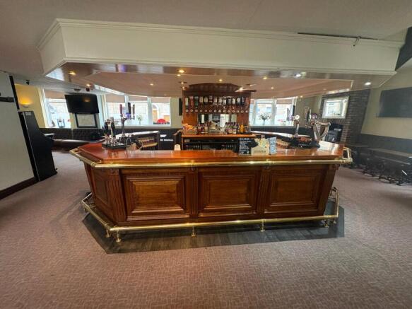
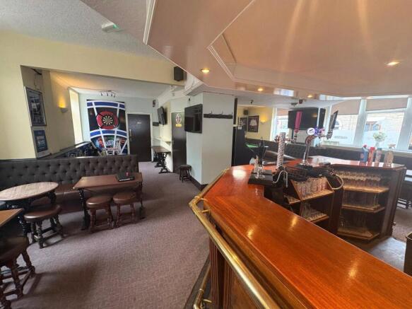
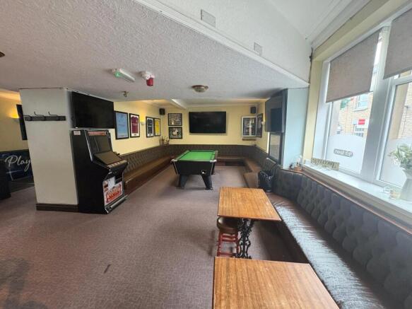
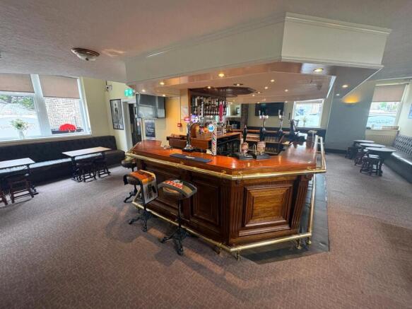
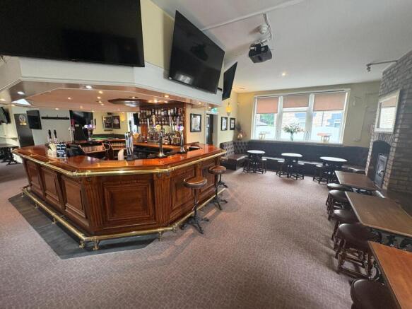
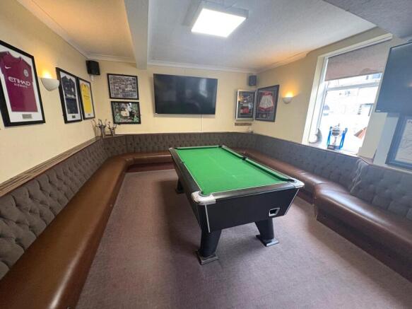
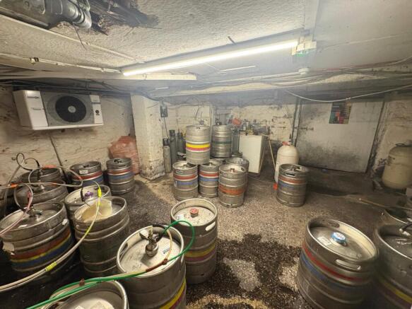
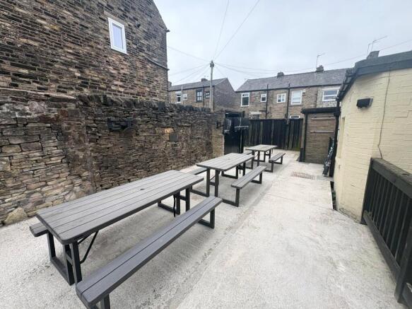
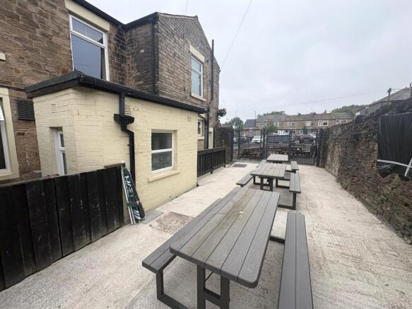
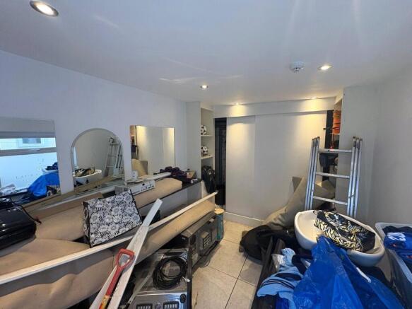
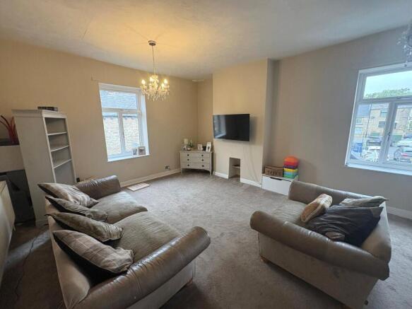
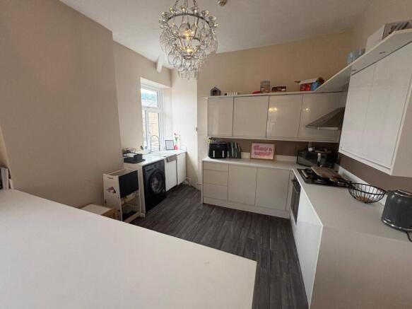
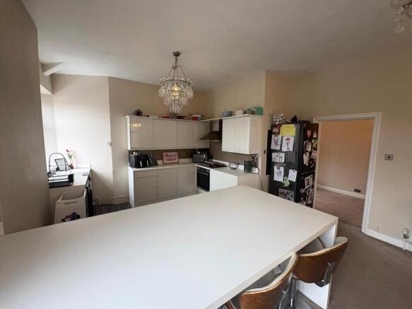
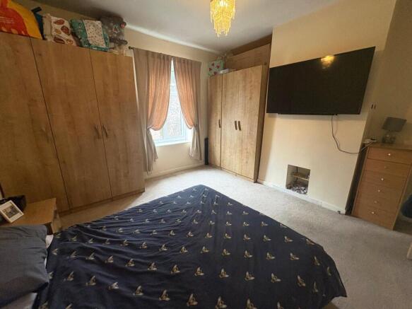
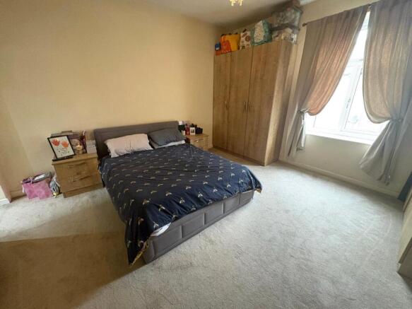
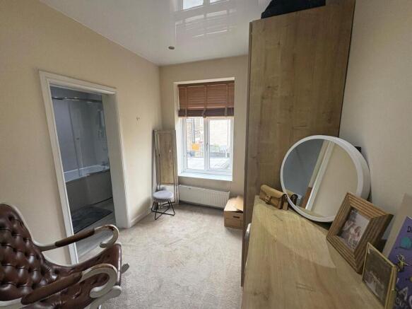
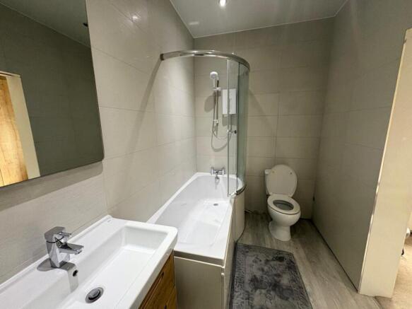
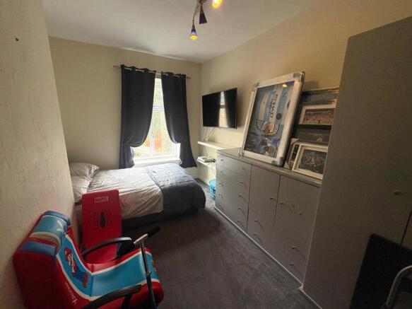
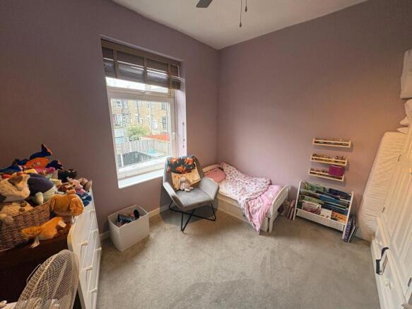
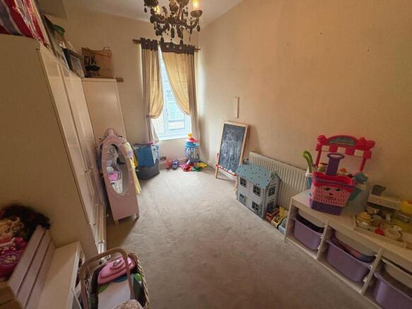
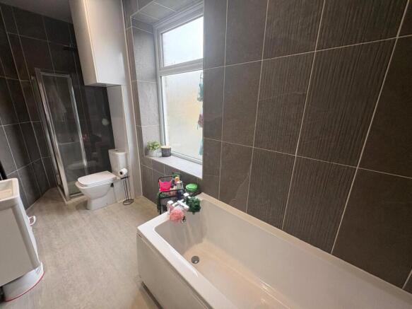
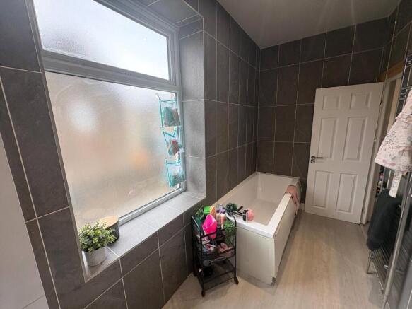
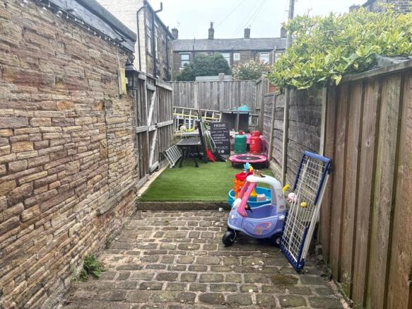
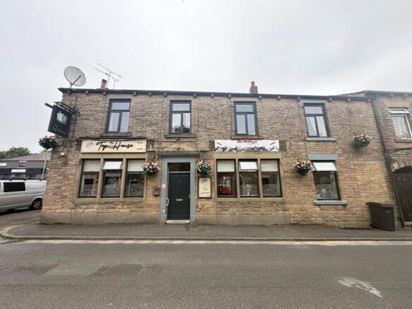
FREEHOLD VILLAGE PUB | 4-BEDROOM RESIDENTIAL ACCOMMODATION | BEER GARDEN | ADDITIONAL COMMERCIAL UNIT | TURNKEY BUSINESS OPPORTUNITY**The Top House** presents a rare opportunity to acquire a charming and established village pub with substantial accommodation, private beer garden and a...
Marketed by Kirkham Property, Chadderton

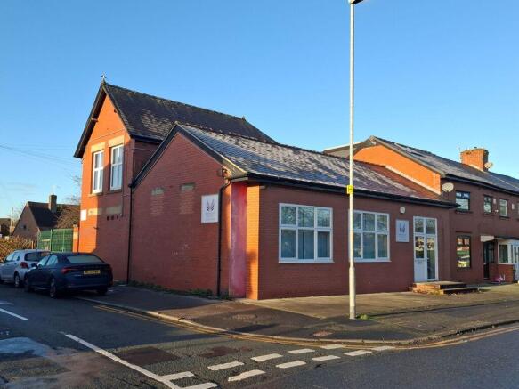
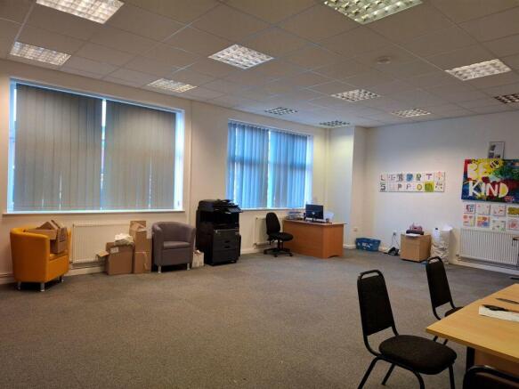
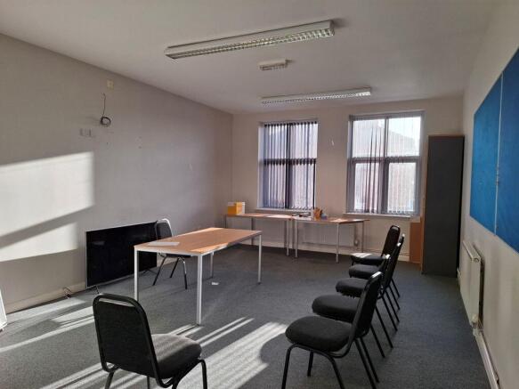
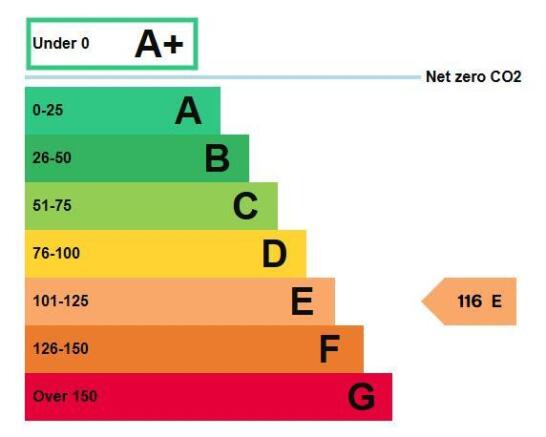
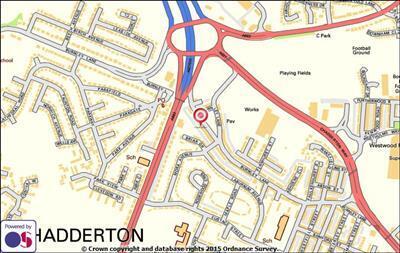
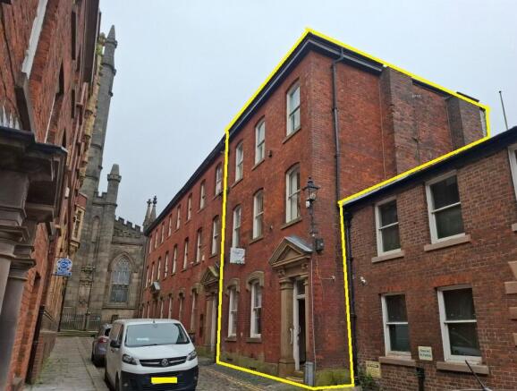
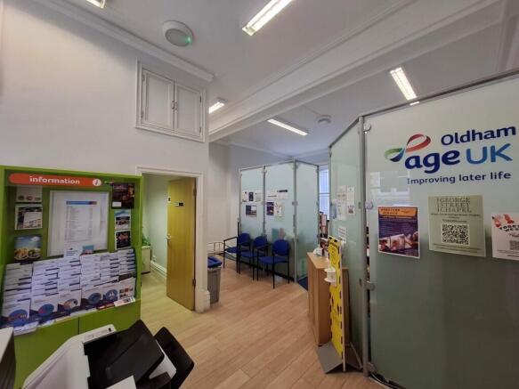
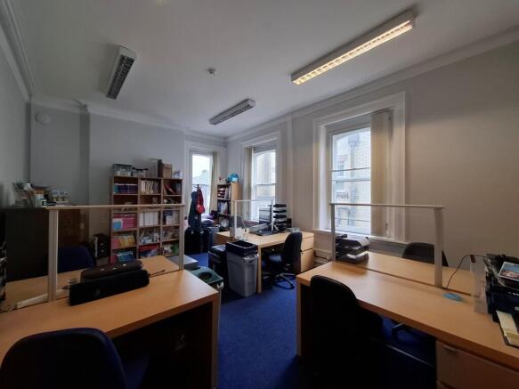
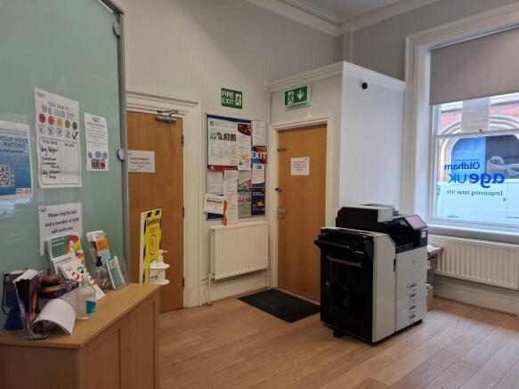
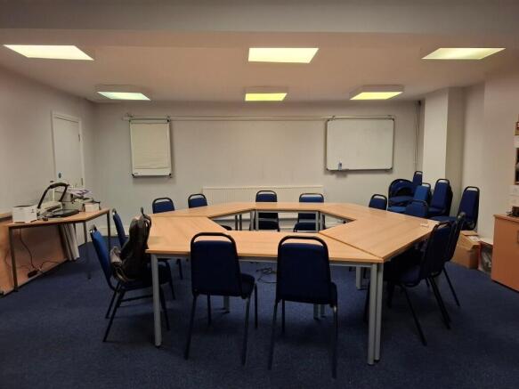
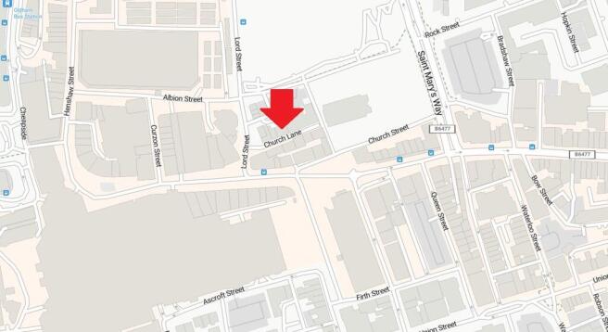
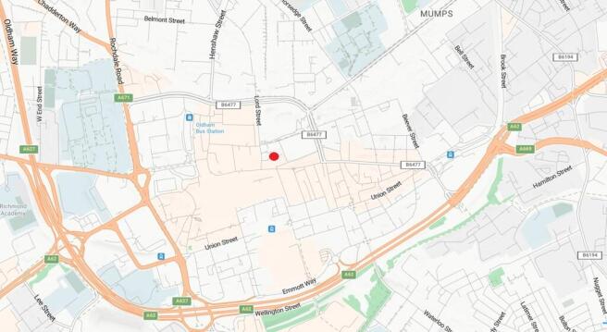
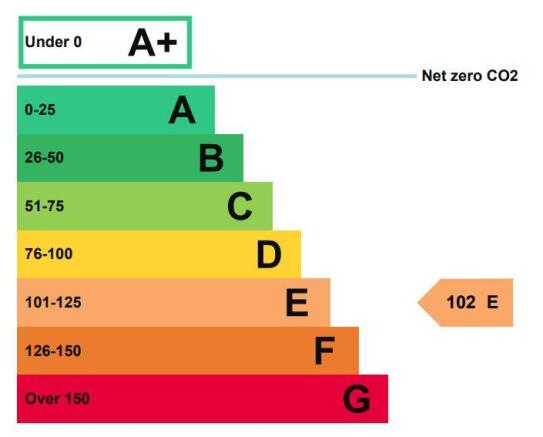
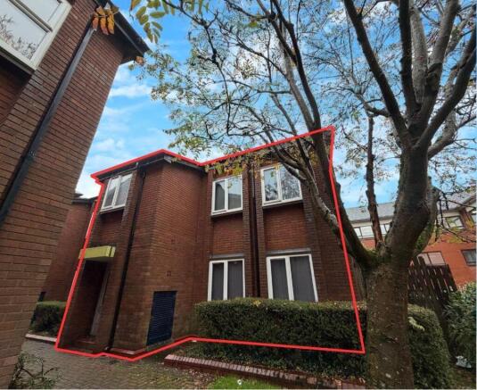
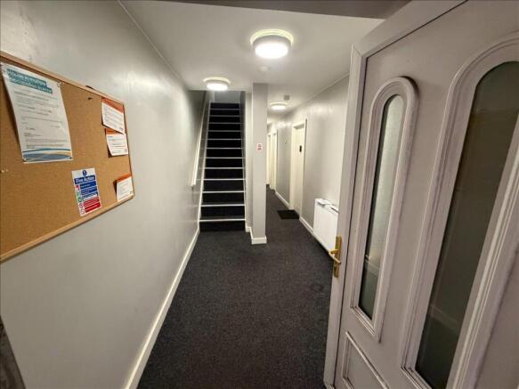
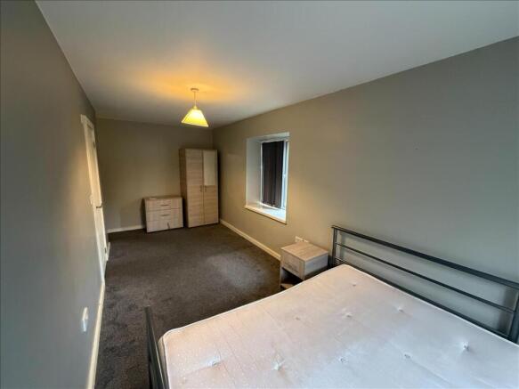
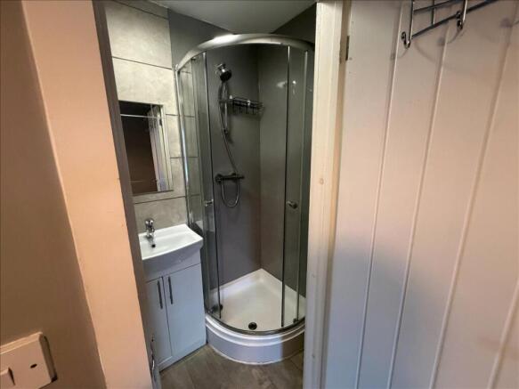
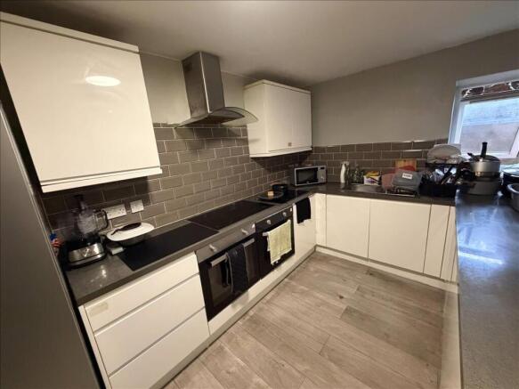
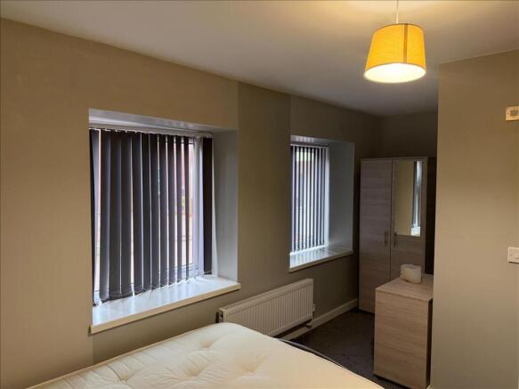
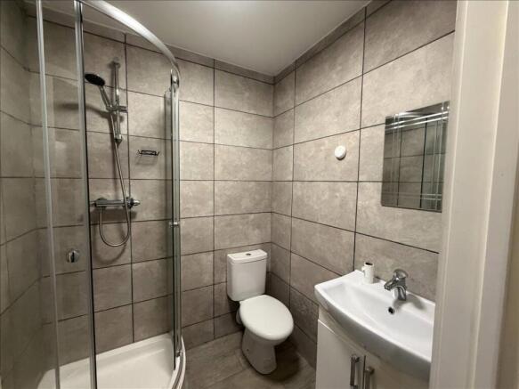
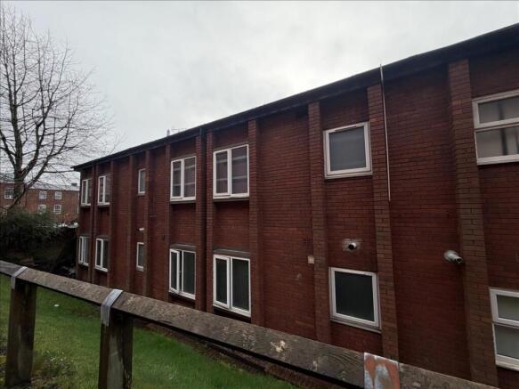
Long Leasehold HMO unit currently operating as private rentals, with potential to be transitioned to social housing on a phased basis to reduce outgoings and enhance returns.
5 Ensuited Rooms with a Diner/Kitchen.
Centrally located in Oldham Town Centre within a complex of HMO's offices...
Marketed by City & Counties Commercial, London
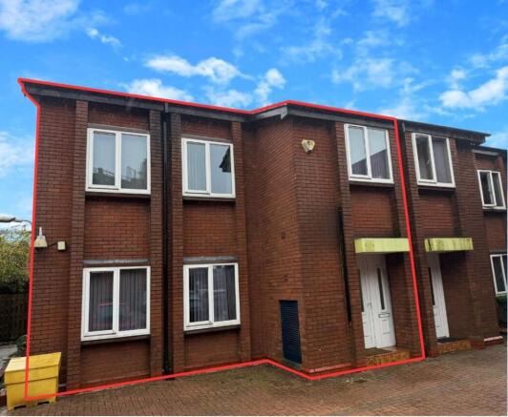
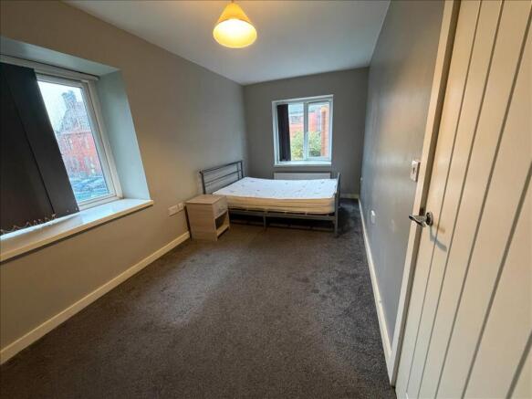
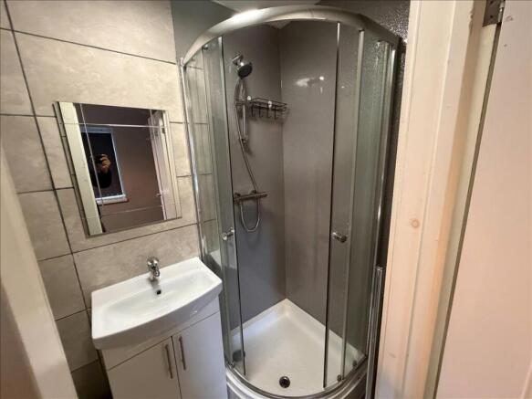
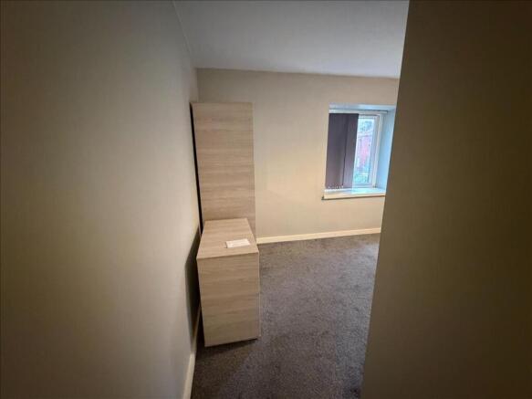
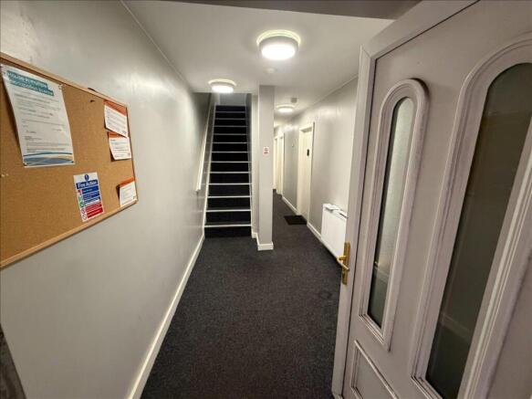
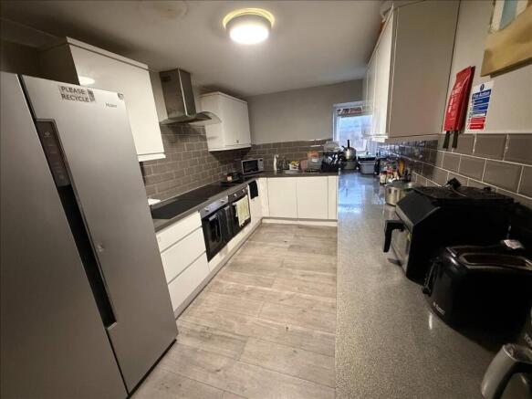
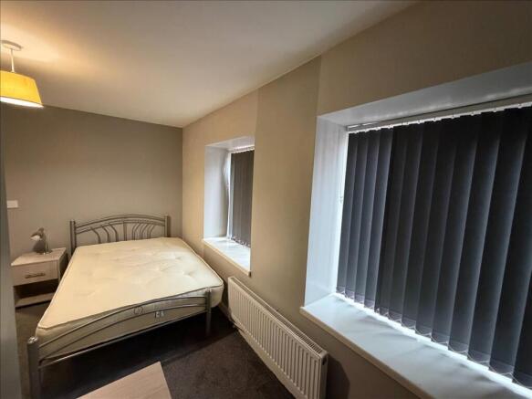
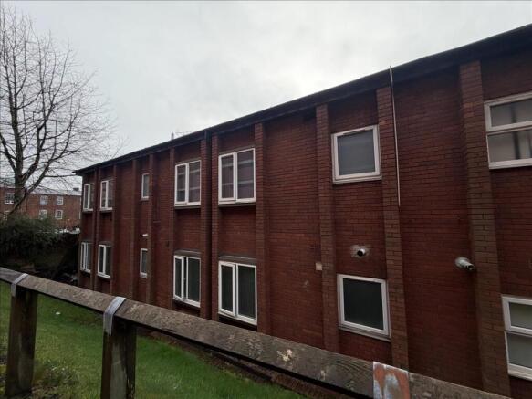
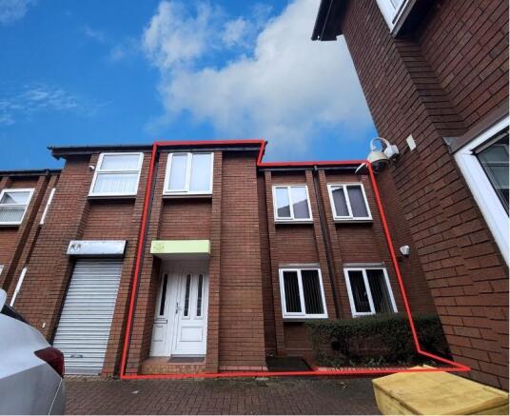
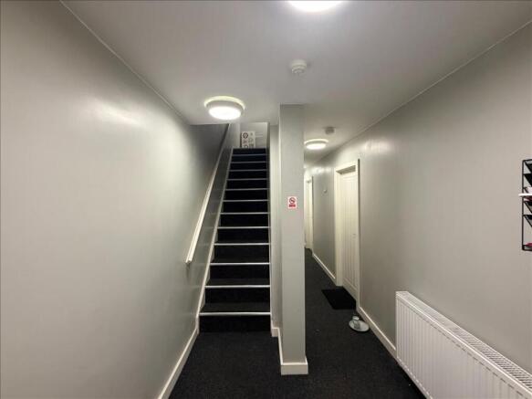
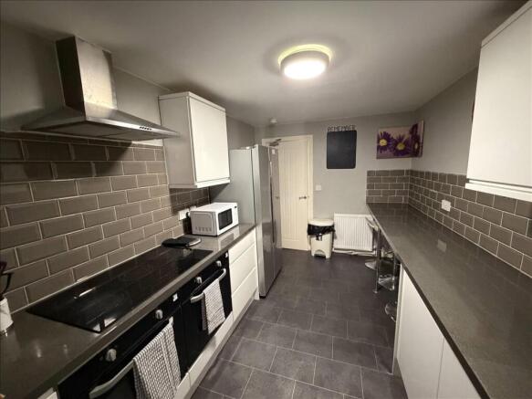
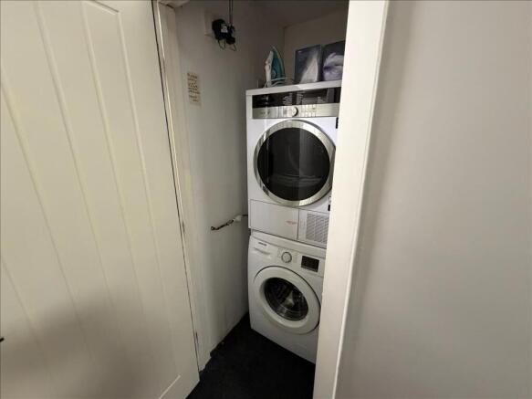
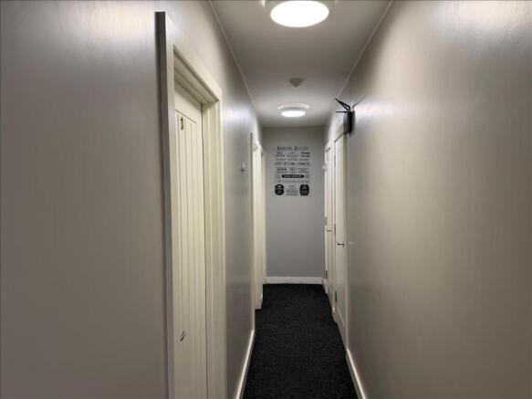
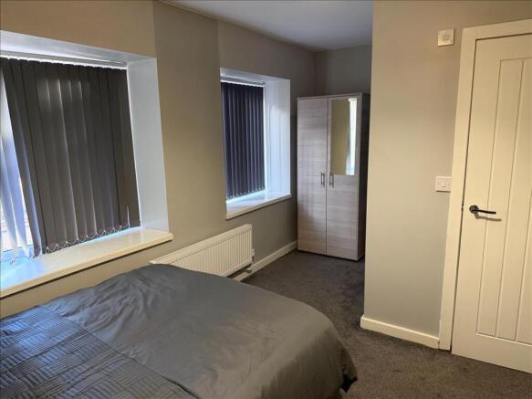
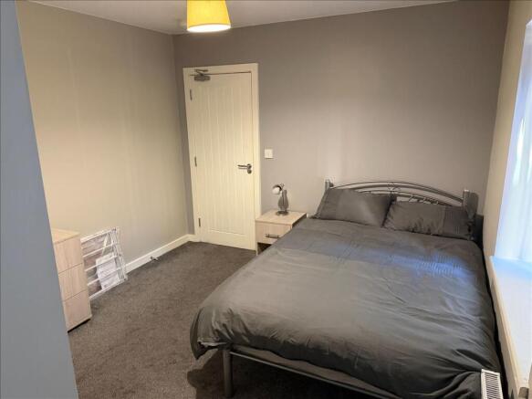
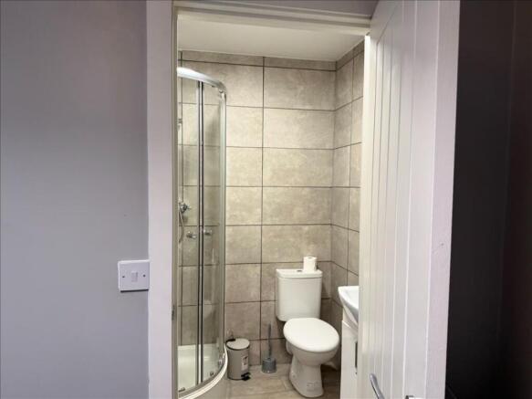
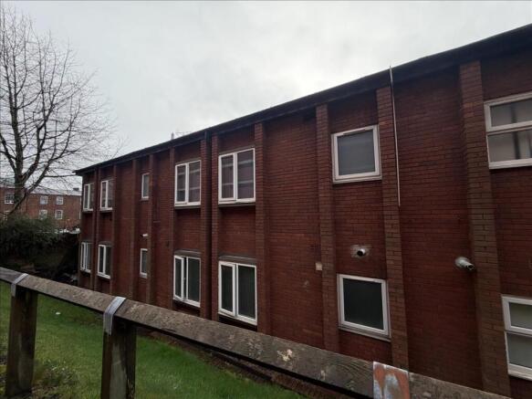
Long Leasehold HMO unit currently operating as private rentals, with potential to be transitioned to social housing on a phased basis to reduce outgoings and enhance returns.
5 Ensuited Rooms with a Diner/Kitchen.
Centrally located in Oldham Town Centre within a complex of HMO's offices...
Marketed by City & Counties Commercial, London
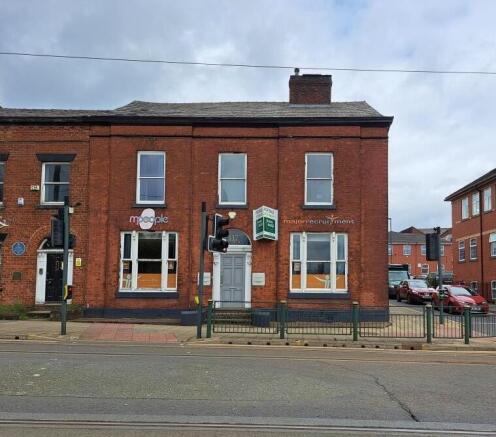
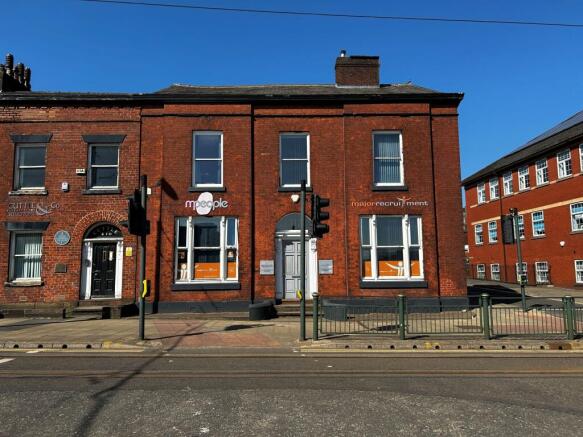
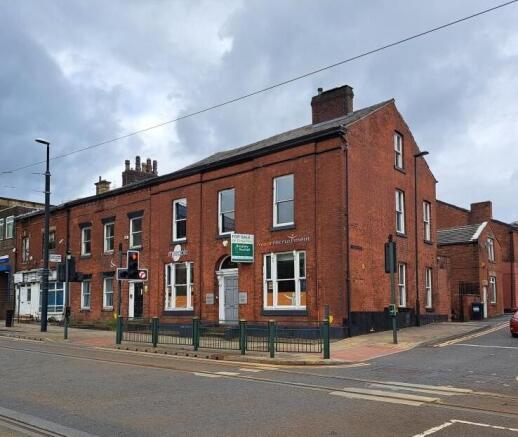
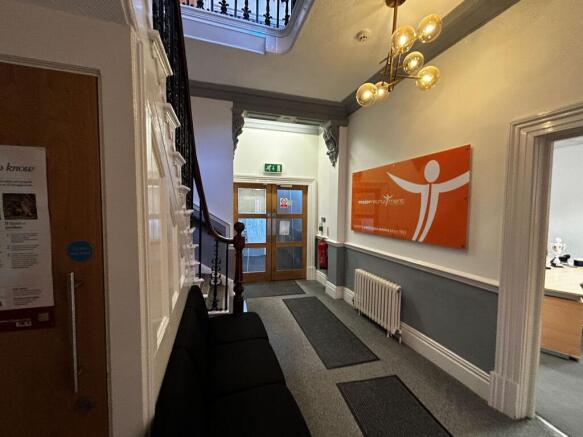
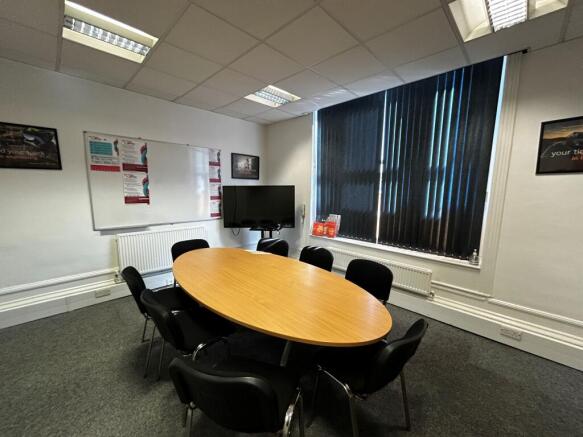
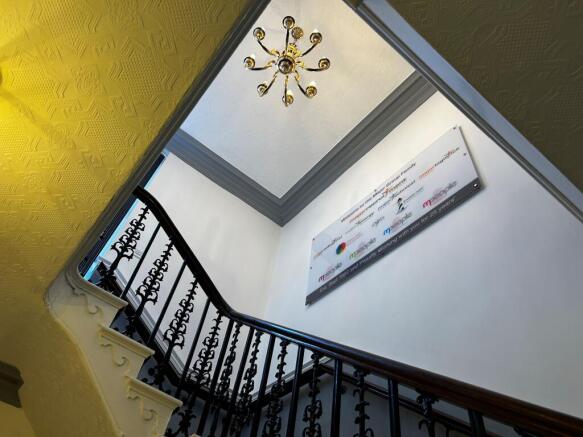
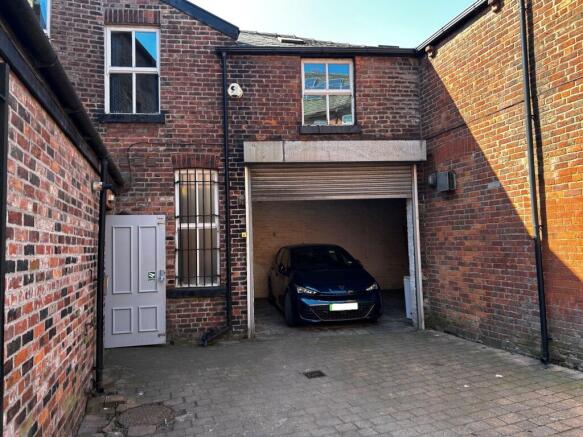
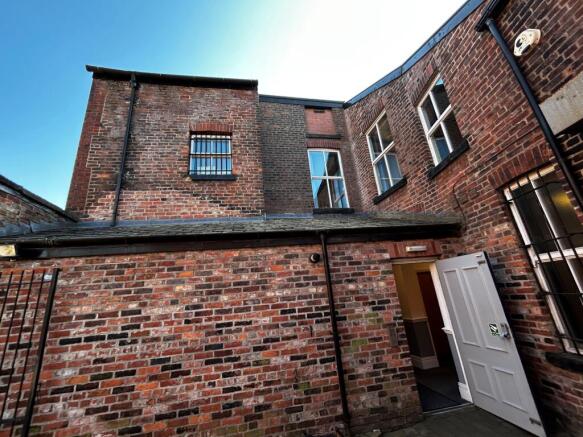
For sale by Auction.
Offered in partnership with Breakey & Nuttall
For Sale by Auction on 29th October 2026
Marketed by BTG Eddisons Property Auctions, Commercial Nationwide

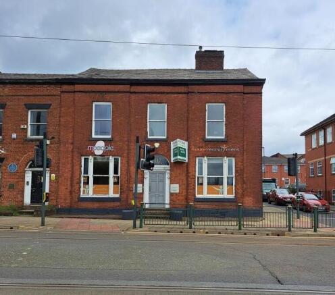
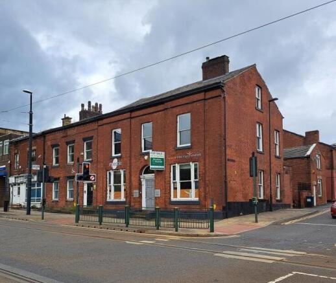
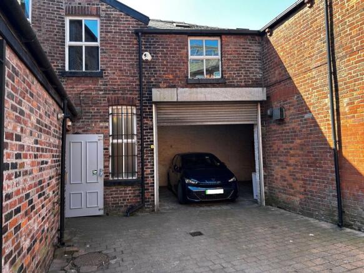
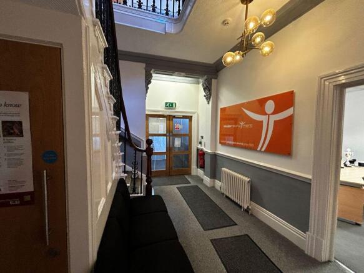
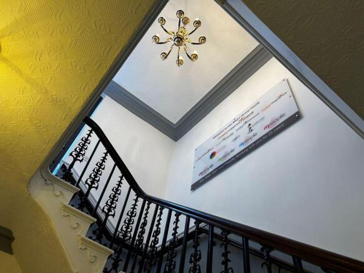
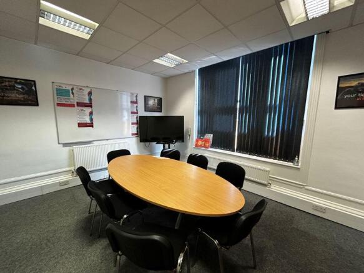
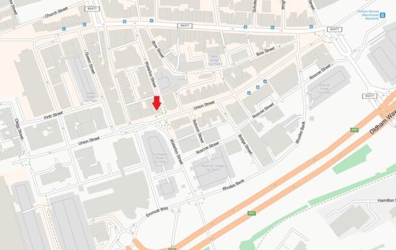
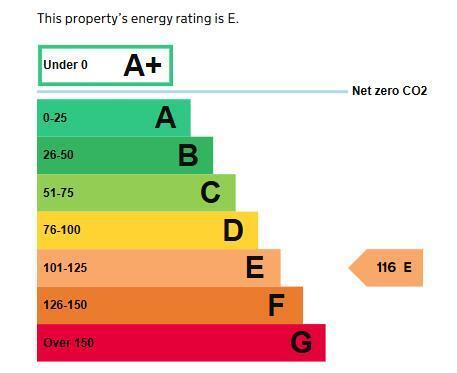
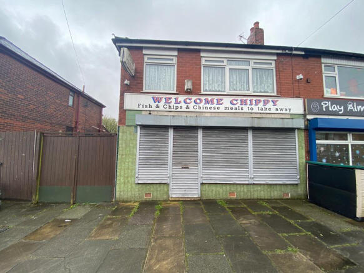
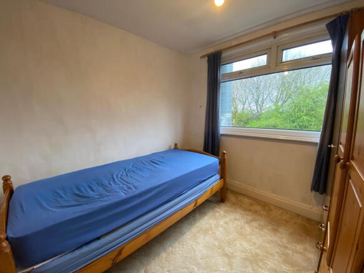
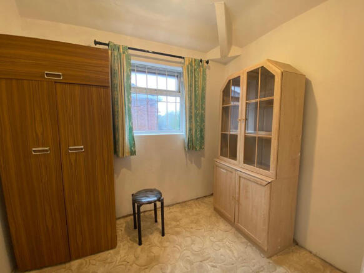
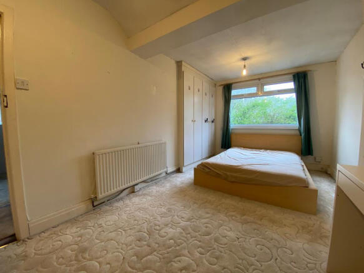
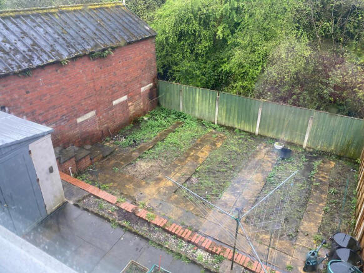
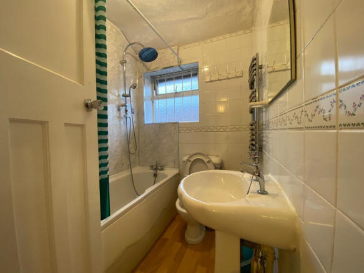
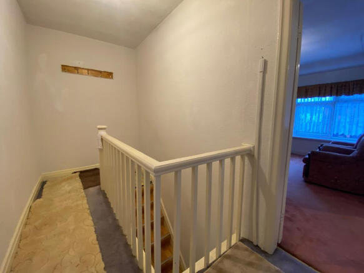
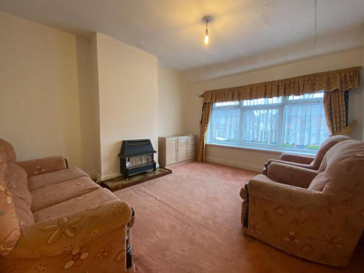
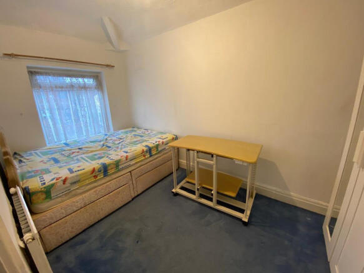
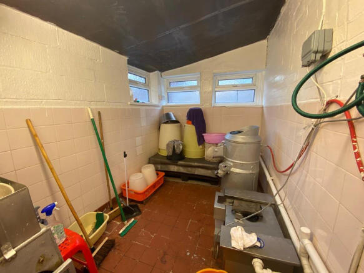
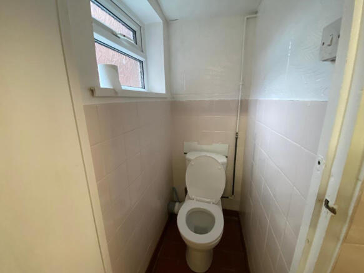
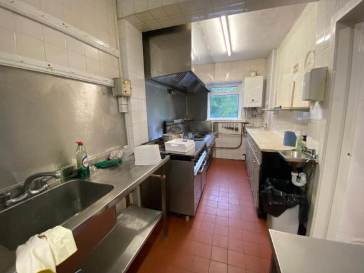
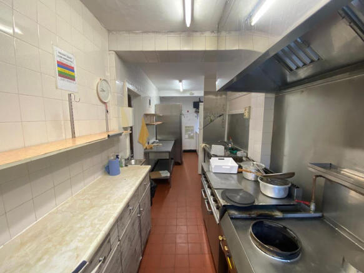
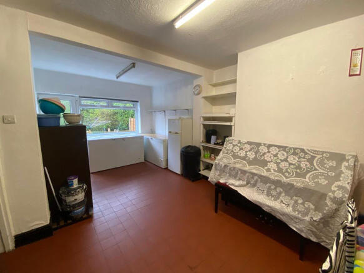
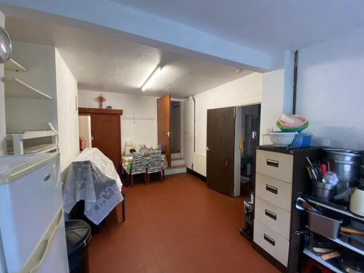
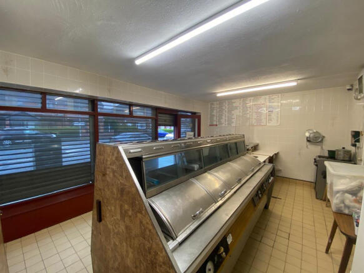
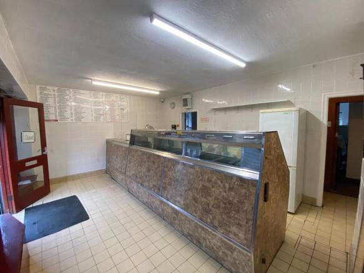
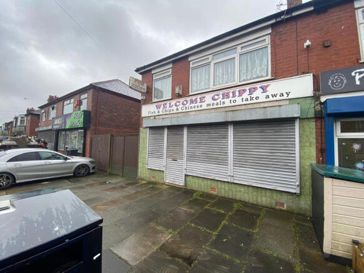
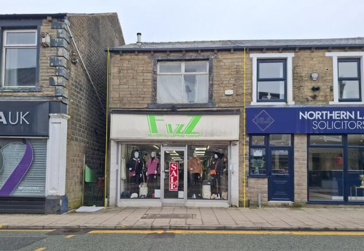
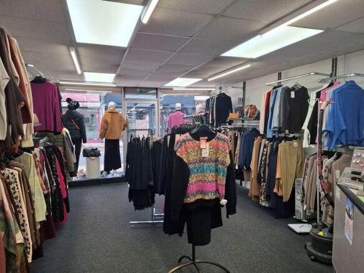
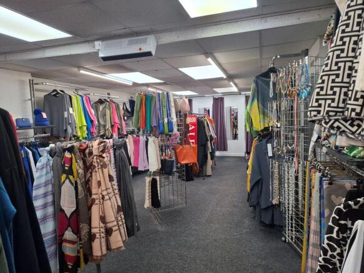
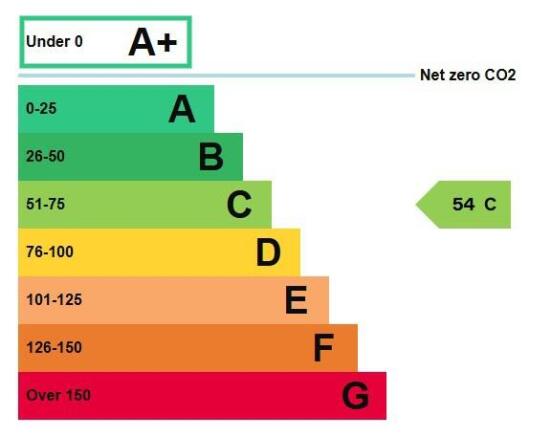
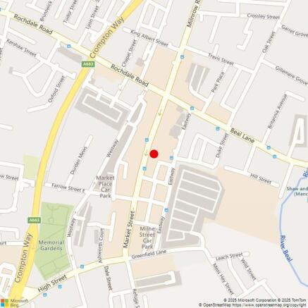
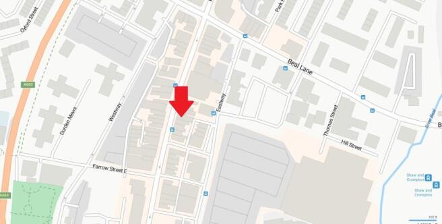
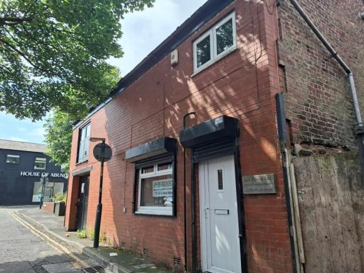
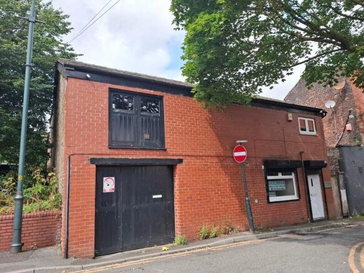
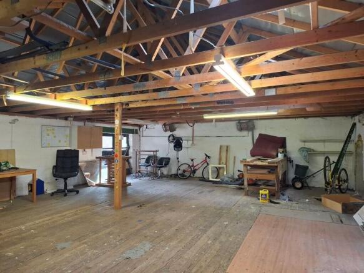
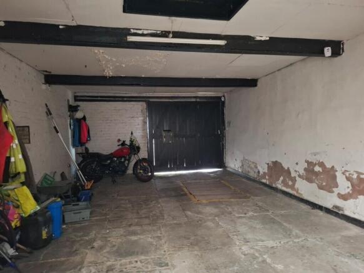
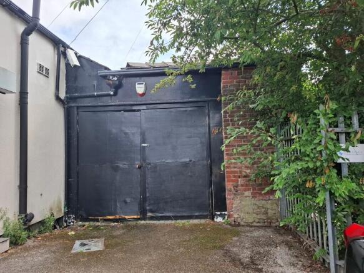
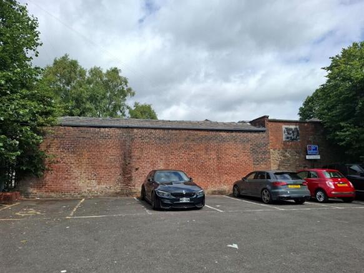
For Sale by Auction on 29th October 2026.
Offered in partnership with Breakey & Nuttall
Marketed by BTG Eddisons Property Auctions, Commercial Nationwide