Commercial Properties For Sale in Parbold, West Lancashire
Paid partnerships can play a role in listing order
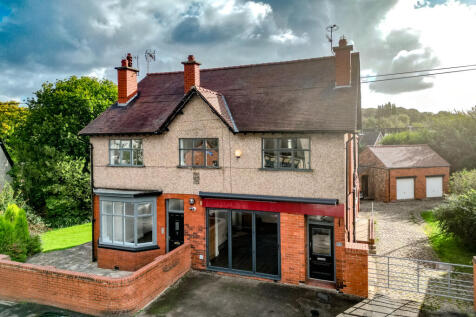
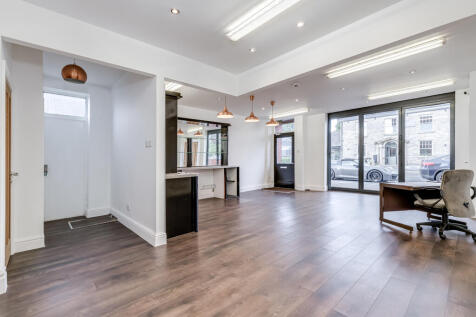
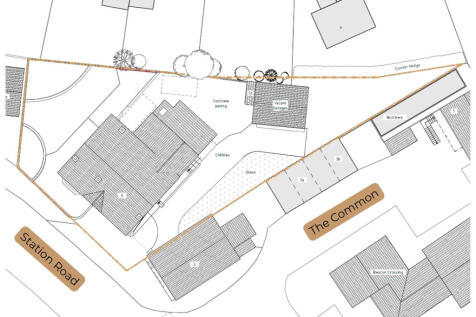
The property comprises a substantial, detached mixed-use commercial and residential building, occupying a central position on The Common, in the heart of Parbold and extends to approximately 2,854 sq ft (265.14 sq m), offering versatile accommodation with potential for commercial uses, alternative uses, or a combination of, subject to planning. The ground floor provides flexible accommodation with two separate front entrances and comprises a former shop/reception area with WC, utility room, kitchen and 3 x reception rooms. Previous uses have included a post office, funeral parlour and cafe/coffee shop. The first floor comprises a spacious 4-bedroom apartment with generous sized bedrooms, master en-suite, family bathroom, lounge and kitchen. Externally, the property occupies a generous plot extending to approximately 0.196 acres (0.079 hectares), incorporating a large cobbled driveway providing ample parking, an integrated garage, plus a detached double garage and enclosed gardens. Planning permission was granted in 2023 (ref. 2023/0094/FUL) for the demolition of the vacant rear garages and construction of a replacement single-storey office building. The side garden areas may also offer potential for extension or further development, subject to consent. Offered with vacant possession, the property provides flexibility for owner-occupiers, investors and investor-developers to occupy, refurbish, reconfigure or redevelop, to suit their requirements.

 |
| 1/25
1/25The property comprises a substantial, detached mixed-use commercial and residential building, occupying a central position on The Common, in the heart of Parbold and extends to approximately 2,854 sq ft (265.14 sq m), offering versatile accommodation with potential for commercial uses, alternative uses, or a combination of, subject to planning. The ground floor provides flexible accommodation with two separate front entrances and comprises a former shop/reception area with WC, utility room, kitchen and 3 x reception rooms. Previous uses have included a post office, funeral parlour and cafe/coffee shop. The first floor comprises a spacious 4-bedroom apartment with generous sized bedrooms, master en-suite, family bathroom, lounge and kitchen. Externally, the property occupies a generous plot extending to approximately 0.196 acres (0.079 hectares), incorporating a large cobbled driveway providing ample parking, an integrated garage, plus a detached double garage and enclosed gardens. Planning permission was granted in 2023 (ref. 2023/0094/FUL) for the demolition of the vacant rear garages and construction of a replacement single-storey office building. The side garden areas may also offer potential for extension or further development, subject to consent. Offered with vacant possession, the property provides flexibility for owner-occupiers, investors and investor-developers to occupy, refurbish, reconfigure or redevelop, to suit their requirements.
- Prominent position in the heart of highly sought-after Parbold
- Extensive detached property with a range of potential future uses on a 0.196 acre site
- Potential for commercial, alternative or mixed-use occupation, subject to planning
|1/25The property comprises a substantial, detached mixed-use commercial and residential building, occupying a central position on The Common, in the heart of Parbold and extends to approximately 2,854 sq ft (265.14 sq m), offering versatile accommodation with potential for commercial uses, alternative uses, or a combination of, subject to planning. The ground floor provides flexible accommodation with two separate front entrances and comprises a former shop/reception area with WC, utility room, kitchen and 3 x reception rooms. Previous uses have included a post office, funeral parlour and cafe/coffee shop. The first floor comprises a spacious 4-bedroom apartment with generous sized bedrooms, master en-suite, family bathroom, lounge and kitchen. Externally, the property occupies a generous plot extending to approximately 0.196 acres (0.079 hectares), incorporating a large cobbled driveway providing ample parking, an integrated garage, plus a detached double garage and enclosed gardens. Planning permission was granted in 2023 (ref. 2023/0094/FUL) for the demolition of the vacant rear garages and construction of a replacement single-storey office building. The side garden areas may also offer potential for extension or further development, subject to consent. Offered with vacant possession, the property provides flexibility for owner-occupiers, investors and investor-developers to occupy, refurbish, reconfigure or redevelop, to suit their requirements.