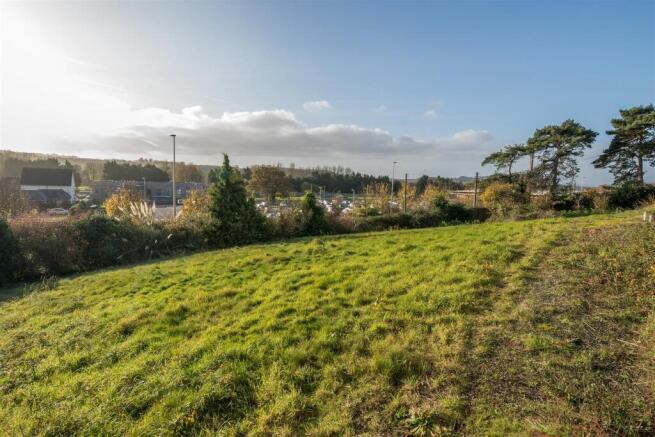
Commercial properties for sale in Park, Crediton, Devon
Paid partnerships can play a role in listing order
5 results

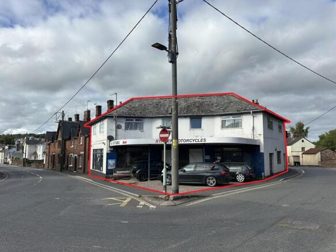
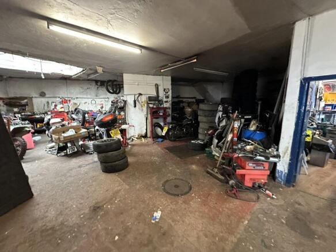
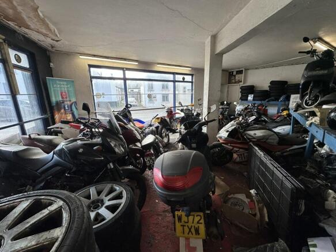
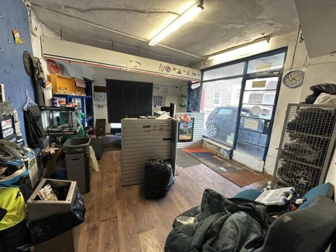
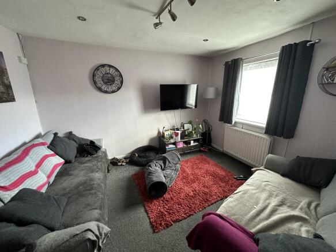
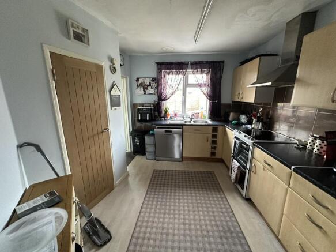
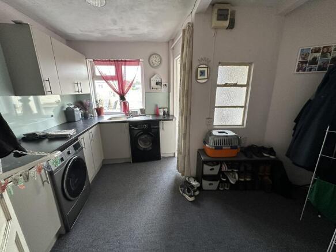
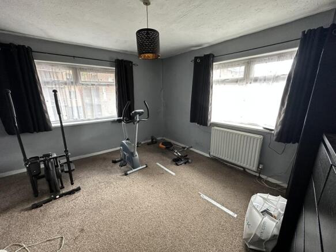
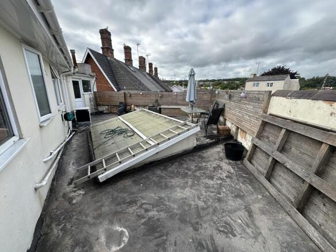

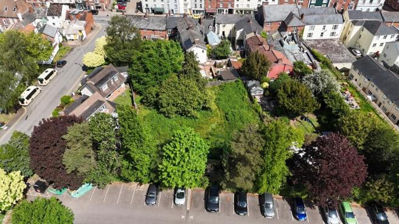
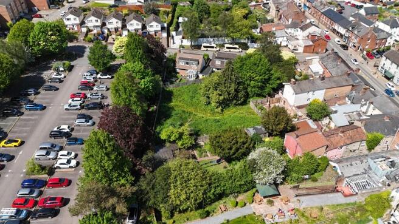
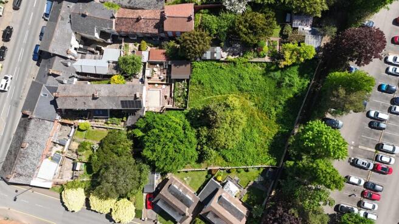
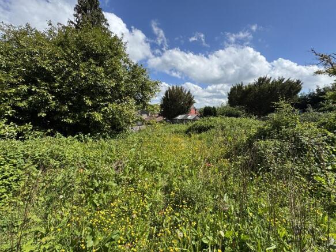
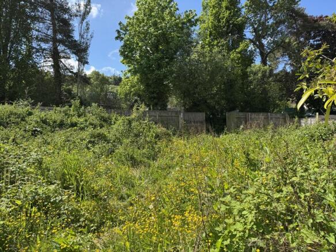
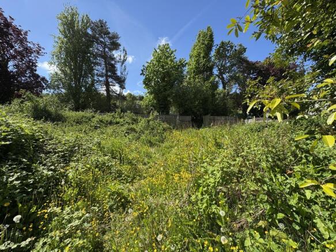
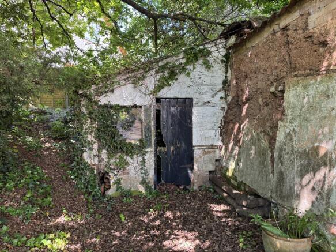
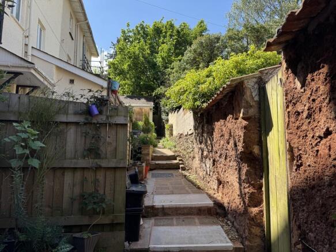
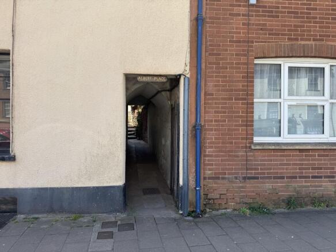
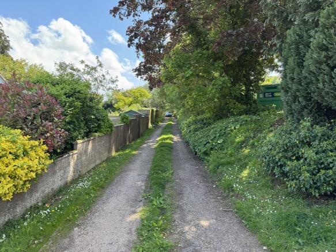
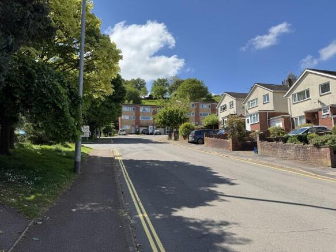
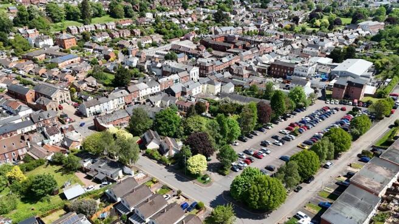
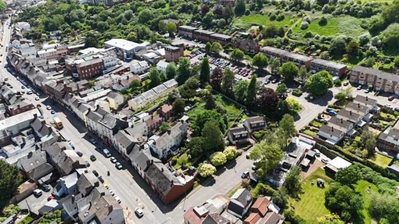
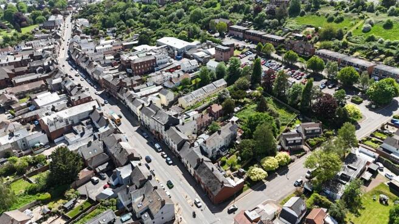
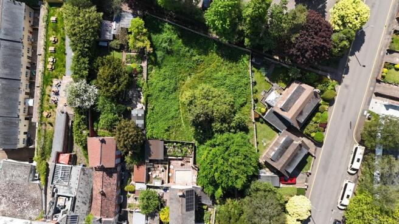
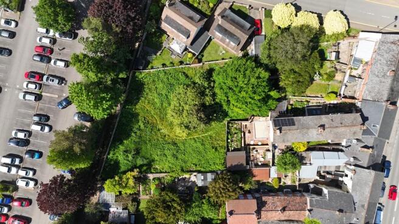
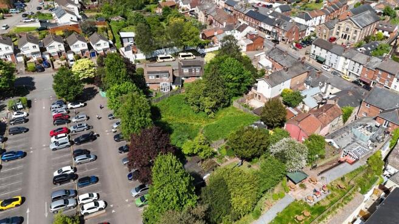
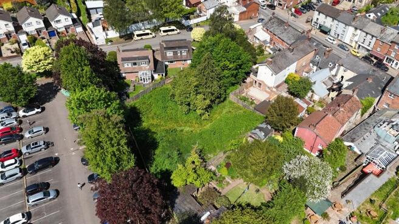
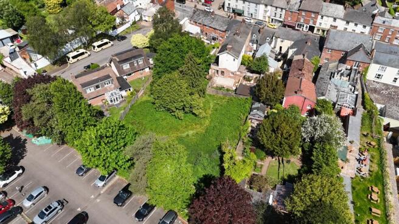
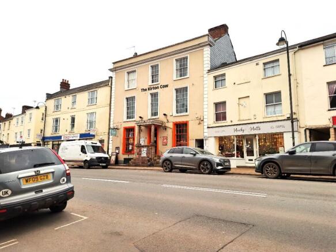
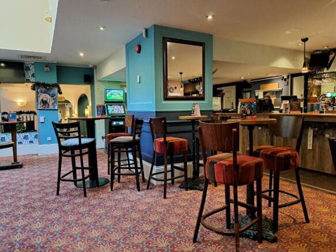
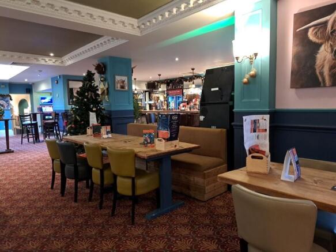
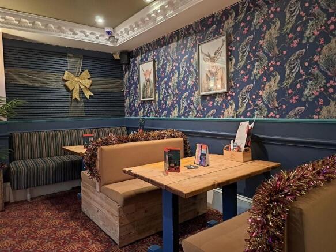
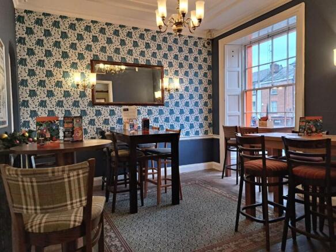
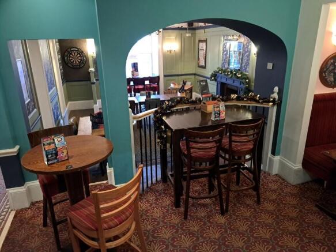
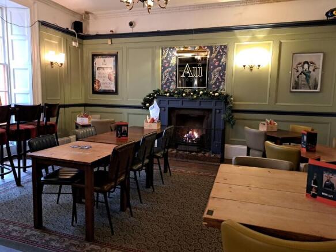
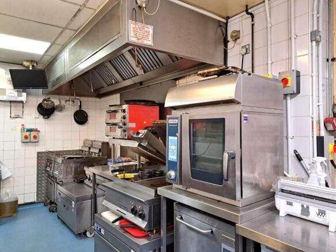
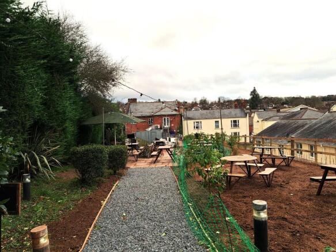
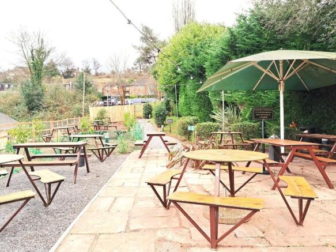
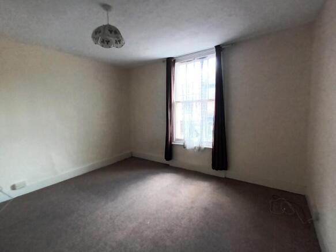
Freehold town centre pub in Devon town; Prime position on High Street; Bar and split level seating circa 100 plus conservatory; Commercial kitchen, prep room and WCs; Two-bedroom managers flat with private kitchen, parking; Newly refurbished beer garden for 75; Great opportunity to develop further..
Marketed by Sprosen Ltd, Weston-Super-Mare

Freehold town centre pub in Devon town; Prime position on High Street; Bar and split level seating circa 100 plus conservatory; Commercial kitchen, prep room and WCs; Two-bedroom managers flat with private kitchen, parking; Newly refurbished beer garden for 75; Great opportunity to develop further..
Marketed by Sprosen Ltd, Weston-Super-Mare

Additional commercial listings