Commercial Properties For Sale in Pen Mill, Yeovil, Somerset
Paid partnerships can play a role in listing order
 1/11
1/11


Attractive end terrace two storey commercial property with return frontage to Peter Street. The Ground Floor provides large predominantly open plan retail premises with 2 WC facilities and benefits from cellar storage accommodation. Accessed from Peter Stret the first floor provides attractive office accommodation with front large reception offices and kitchenette leading to four various sized office rooms with ancillary storage and filing areas and WC facility together with attic storage.

- Town centre mixed use commercial property
- Large Ground Floor Shop Premises
- First Floor self contained offices with residential conversion potential
1/12


A retail/residential investment comprising a ground floor lock up shop and a self contained first floor one bedroom flat with second floor roof terrace.
- Town centre retail/residential property
- Comprising vacant retail premises and 1 bedroom flat with roof terrace
- Flat currently let on an AST at £8,400 per annum
1/6


Description Modern retail unit with ground floor retail and first floor office and staff accommodation.
- 1853 sq ft ground floor plus 513 sq ft first floor space.
- Prime position in pedestrianised area.
- Neighbouring occupiers include Vision Express, Specsavers, Boots, Waterstones.
1/3


As shown on the attached plans the property comprises the first and second floors of 57-59 Middle Street with self contained ground floor side access.. Planning Permission was secured for conversion of the upper floors to fiour flats as shown on the plans. The planning permission was not implemented and a new planning application will need to be submitted.


 1/7
1/7


** Timed Online Auction - 17 September 2026 ** Comprises ground floor retail with ancillary accommodation at basement and first and second floors offices Let to Superdrug Stores PLC on a new lease expiring 2036.
 1/12
1/12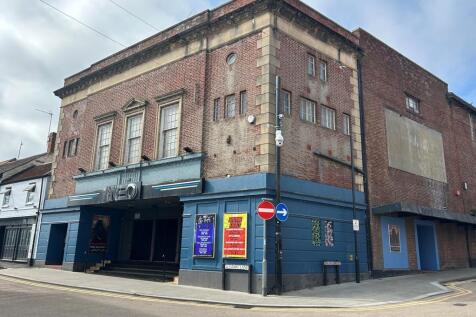
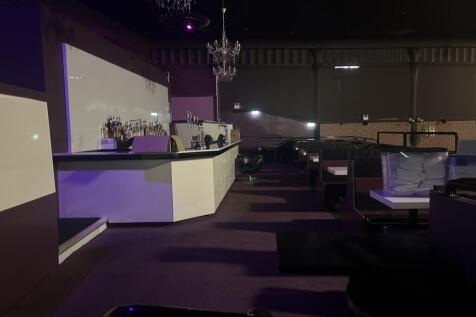
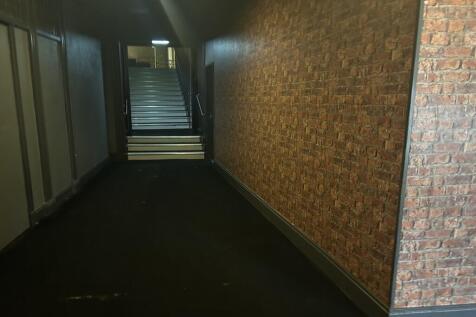
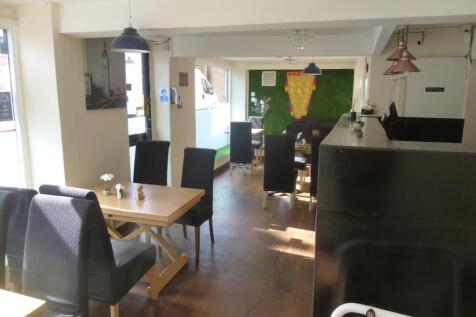
Steps up from Stars Lane lead to the front foyer section of the building with offices and stores off, behind the foyer is an area dedicated to customer WC facilities, cloak room and bar cellar and stores. Two corridors and stairs access the upper ground floor seating and bar areas with stage and dance floor beyond.. Stairs from the upper ground floor lead to a second bar and seating area at first floor level with kitchen, stores and further customer WC facilities. To the rear of the stage are further store and service areas with stairs to a rear former 1st floor flat used currently for storage purposes. Externally there is an outside smoking area leading to a single car parking space serving the property.
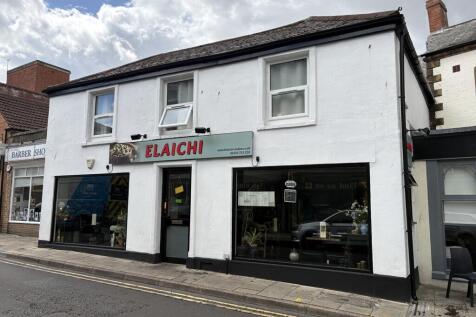

 1/11
1/11Attractive end terrace two storey commercial property with return frontage to Peter Street. The Ground Floor provides large predominantly open plan retail premises with 2 WC facilities and benefits from cellar storage accommodation. Accessed from Peter Stret the first floor provides attractive office accommodation with front large reception offices and kitchenette leading to four various sized office rooms with ancillary storage and filing areas and WC facility together with attic storage.


 1/5
1/5


As shown on the attached plans the property comprises the first and second floors of 53-55 Middle Street with self contained ground floor rear access off Vicarage Street . Planning Permission was secured in November 2025 for conversion of the upper floors to fiour one bedroom flats as shown on the plans. Bin provisions for the upper floors will be offered with access rights to the basement plant room for shared utilities purposes. There is, subject to planning, the potential to add a further storey at roof level to provide an additional two apartments. Planning link: Planning reference: 25/01905/P3MA ('South Somerset Planning Portal via Somerset Council).
1/5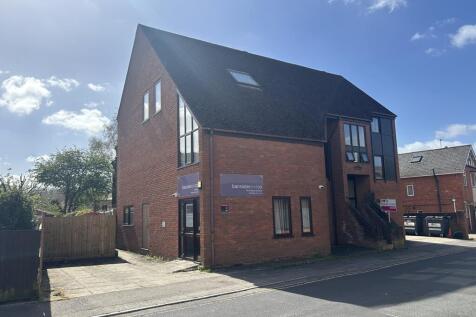
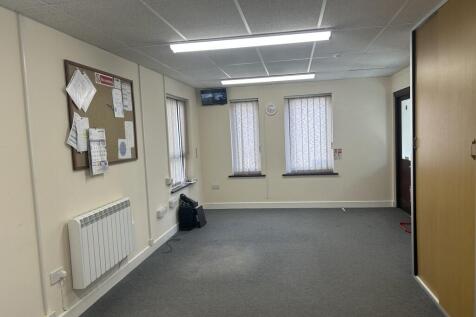
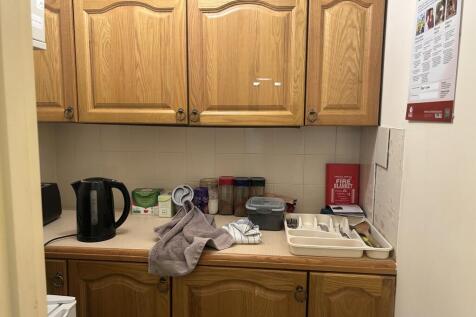
Description Tudor Chambers is an attractive three storey office property with rights to park two cars . Internally the ground floor provides good sized open plan front office with separate rear office and WC facility. The first floor provides open plan office accommodation with ancillary kitchen facility. The second floor provides an open plan office with WC facility and useful storage accommodation. The property has potential, subject to appropriate consents for conversion to residential apartments.
1/3As shown on the attached plans the property comprises the first and second floors of 57-59 Middle Street with self contained ground floor side access.. Planning Permission was secured for conversion of the upper floors to fiour flats as shown on the plans. The planning permission was not implemented and a new planning application will need to be submitted.
 |1/5
|1/5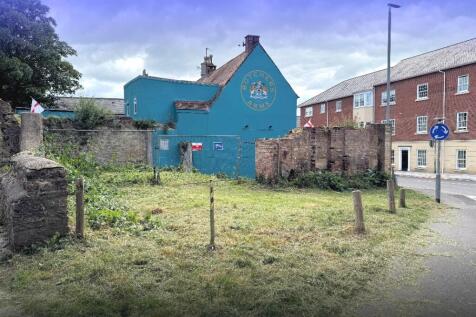
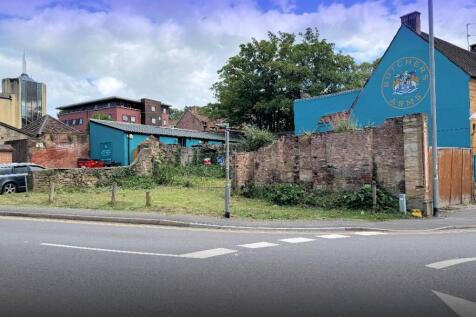
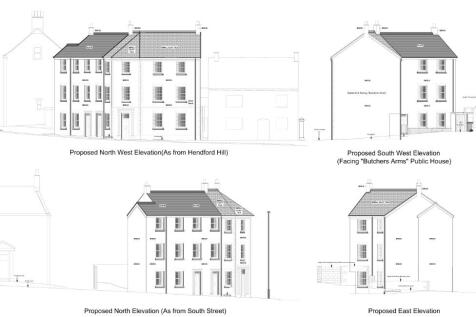
KLP are delighted to offer for sale this residential development opportunity located within the defined town centre of Yeovil, and which benefits from detailed planning permission for the construction of a new building, containing six new apartments.


 1/3
1/3


The property owners have instructed Boon Brown Architects to produce plans for a potential development of the site. Schemes from a five storey to a seven storey development were considered. A five storey scheme would achieve ground floor commercial accommodation with some 27 flats. The Seven Storey scheme with indicative elevations for 443 & 45 Middle Street are detailed in this marketing brochure would provide retail and leisure (gym use) at ground and first floor with a further 40 flats providing the following approximate accommodation. Residential 10no 1B1P 414.sqm (4,456 sqft) Residential 23no 1B2P 1,178.sqm (12,688 sqft) Residential 7no 2B3P 430. sqm (4,630 sqft) Retail / Class E 662 sqm (7,125 sqft) The property owners have held productive informal discussions with Somerset Council but no formal Planning Pre Application has been submitted and any proposed development will require full planning permission. Boon Brown Architects and the Property Owners will be pleased to discuss with interested parties the various schemes considered and the site has potential for a variety of alternative designs and uses including hotel use. Contact details for Boon Brown Architects are Mike Payne, Director, Boon Brown Architects EMAIL:Mike Payne Mike. TEL: The property owners are prepared to consider a freehold sale of the existing site, joint venture of a development or potential pre lets of parts of a proposed development. Expressions of interest...