Commercial Properties For Sale in Philadelphia, Sheffield
Paid partnerships can play a role in listing order
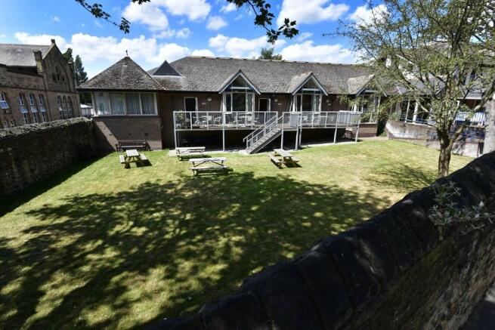
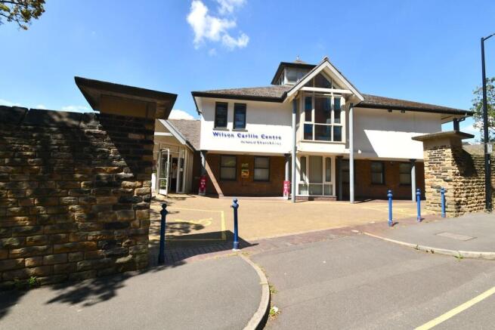
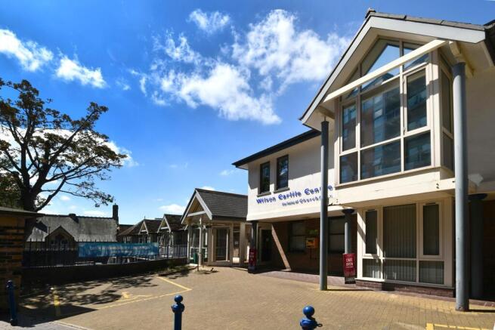
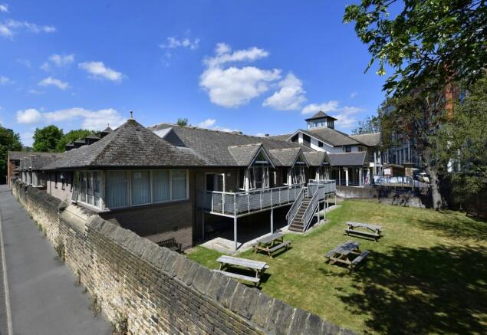
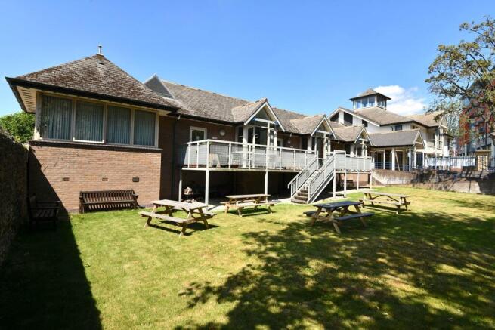
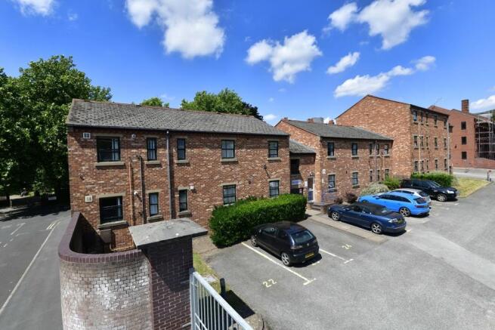
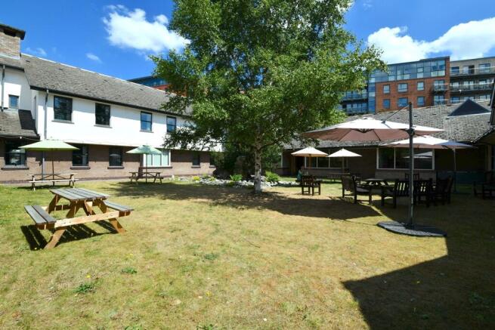
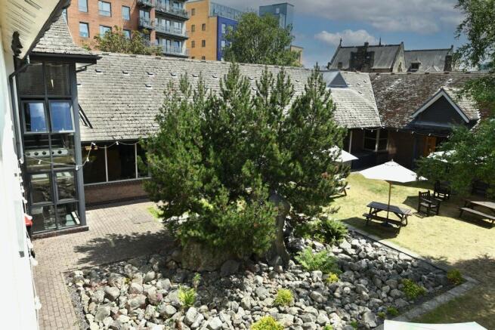
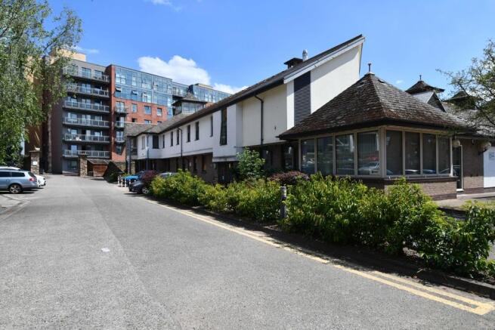
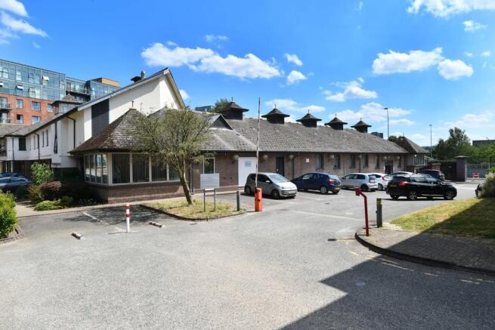
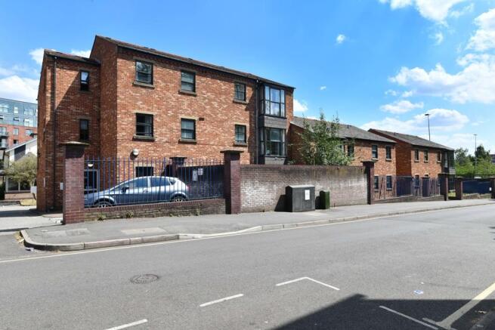
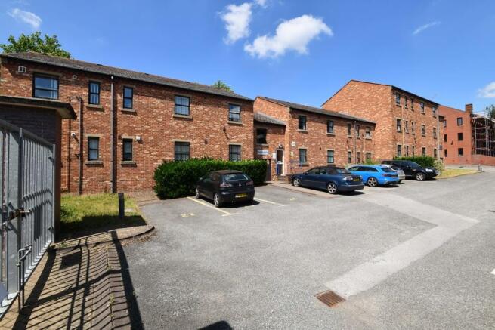
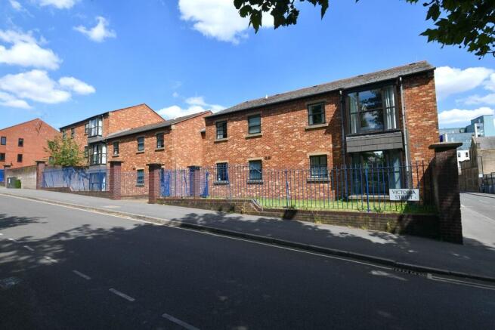
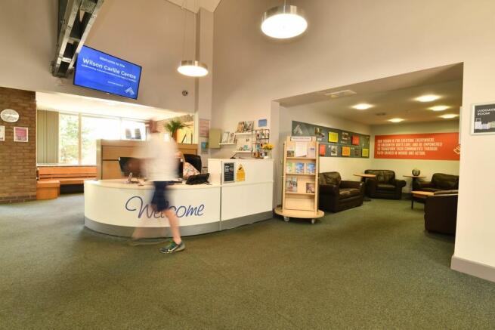
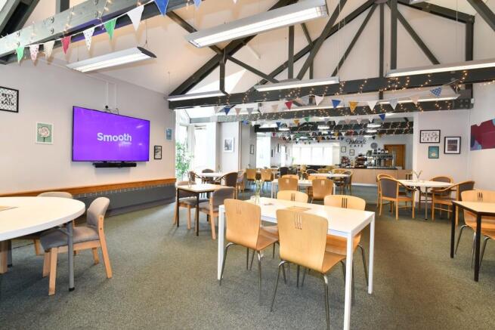
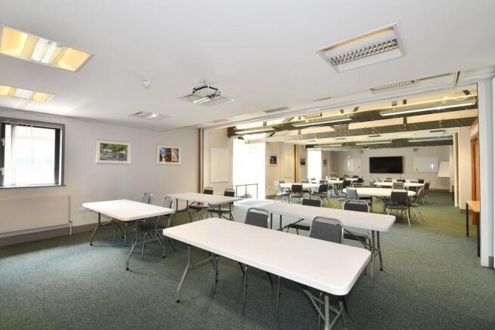
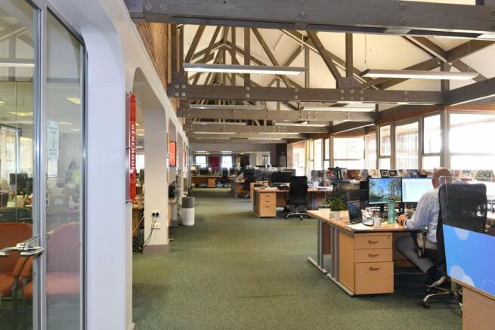
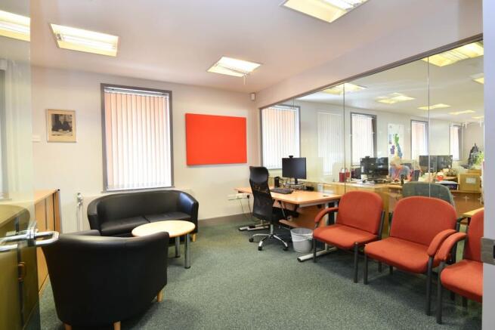
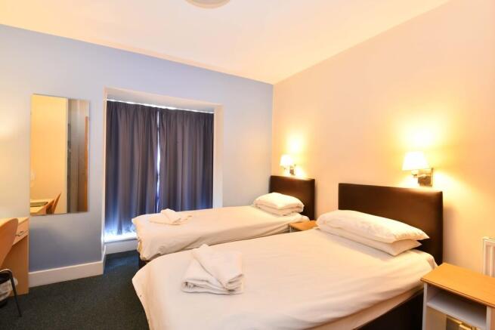
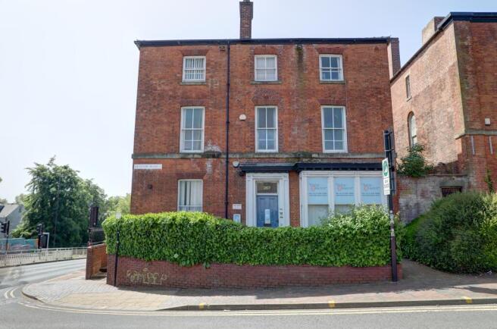
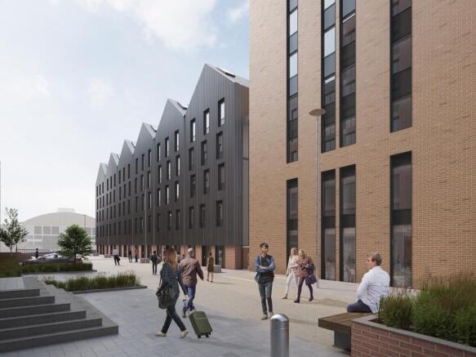
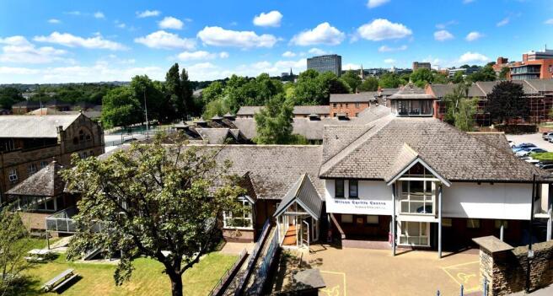
- The Site is in the Devonshire Quarter which has been identified as an area for the 'Expansion of City Centre Living' which establishes the principle of residential development - Purpose Built Student Accommodation. Policy CS4a is fairly flexible in allowing PBSA and direct PBSA, specifically in this quarter of the city - Preferred Use Classes are C2 and C3 - Acceptable uses include; HMOs and classes, E, F1 and F2 The Wilson Carlile Centre was purpose-built in 1992 by the Church Army as a modern, welcoming base for mission, hospitality and training. Its thoughtful layout - combining open plan offices, café, chapel and en-suite accommodation - makes it highly adaptable for today's needs. And with no listing or planning constraints, it offers the flexibility to re-imagine its future. The Wilson Carlile Centre comprises three buildings: the main Centre and two adjoining residential blocks, all arranged around an attractive landscaped grounds. The versatile main building offers: - Reception, café with commercial kitchen, and open-plan offices - Flexible meeting and conference rooms with sliding partitions - Seminar rooms, library, chapel, and well-appointed WCs - Basement storage with gym-ready facilities, including showers and changing rooms Constructed of brick and block with part-rendered elevations, the Centre features exposed brickwork, timber beams, carpeted concrete floors, and a mix of LED and fluorescent lighting. Heating is provided by gas-fired central

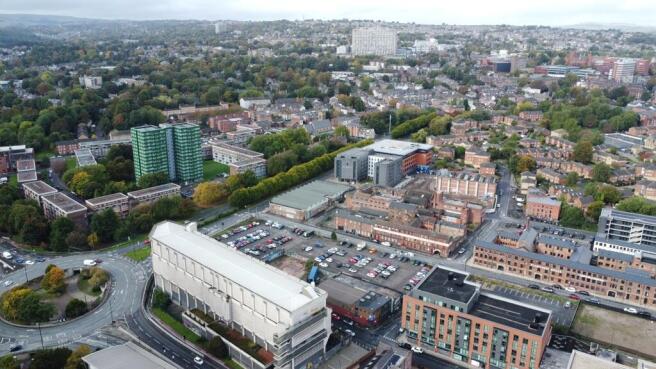
- Prime freehold site less than half amile from Sheffield city centre
- In an area identified as being for the 'Expansion of City Centre Living'
- Close to both Sheffield Universities: University of Sheffield - 0.2 miles Sheffield Hallam - 0.6 miles
- The Site is in the Devonshire Quarter which has been identified as an area for the 'Expansion of City Centre Living' which establishes the principle of residential development - Purpose Built Student Accommodation. Policy CS4a is fairly flexible in allowing PBSA and direct PBSA, specifically in this quarter of the city - Preferred Use Classes are C2 and C3 - Acceptable uses include; HMOs and classes, E, F1 and F2 The Wilson Carlile Centre was purpose-built in 1992 by the Church Army as a modern, welcoming base for mission, hospitality and training. Its thoughtful layout - combining open plan offices, café, chapel and en-suite accommodation - makes it highly adaptable for today's needs. And with no listing or planning constraints, it offers the flexibility to re-imagine its future. The Wilson Carlile Centre comprises three buildings: the main Centre and two adjoining residential blocks, all arranged around an attractive landscaped grounds. The versatile main building offers: - Reception, café with commercial kitchen, and open-plan offices - Flexible meeting and conference rooms with sliding partitions - Seminar rooms, library, chapel, and well-appointed WCs - Basement storage with gym-ready facilities, including showers and changing rooms Constructed of brick and block with part-rendered elevations, the Centre features exposed brickwork, timber beams, carpeted concrete floors, and a mix of LED and fluorescent lighting. Heating is provided by gas-fired central
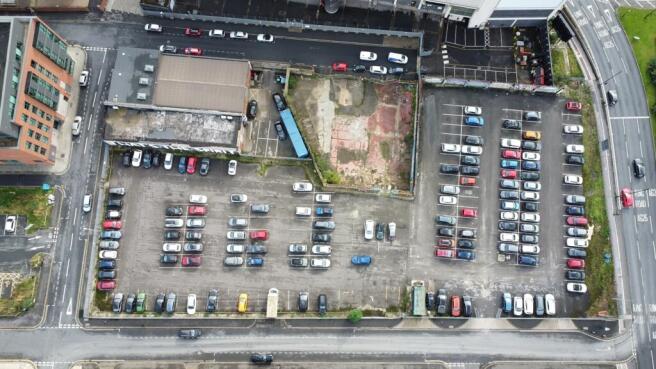
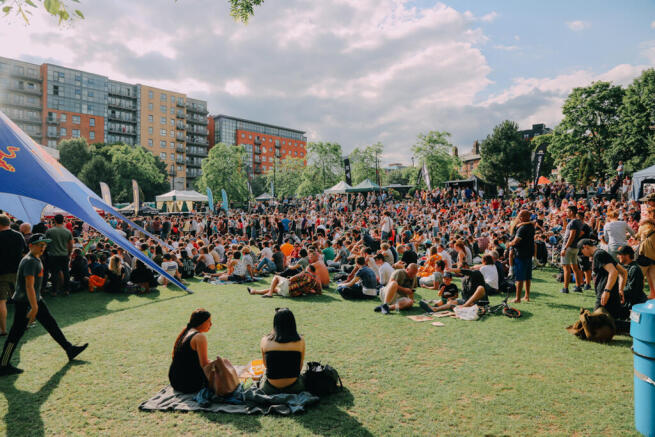
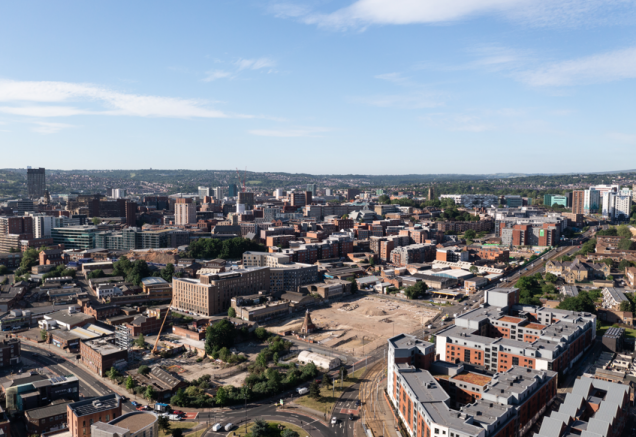
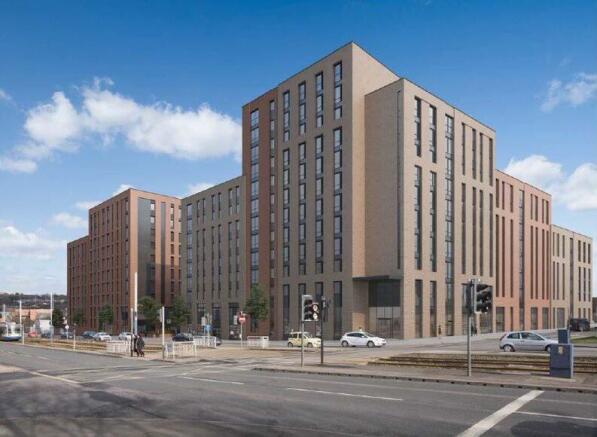
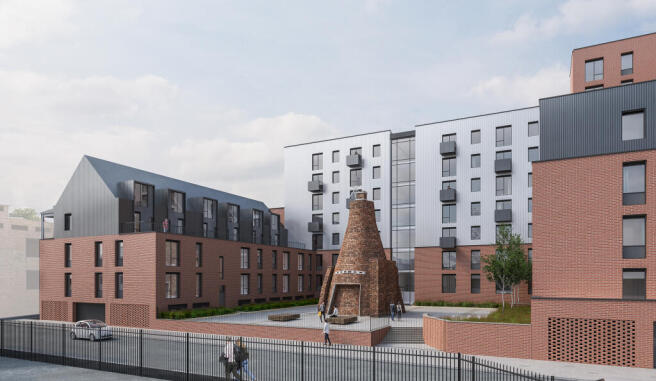
PRIME CITY CENTRE RESIDENTIAL DEVELOPMENT OPPORTUNITY > Cleared level site > Prime residential location > Implemented planning consent > 1.45 acres The site sits within The Devonshire Quarter in Sheffield City Centre. This is a vibrant and eclectic area known for its mix of independent shops, cafes, and lively nightlife. The area boasts a wide variety of residential uses as well as numerous green spaces, including the popular Devonshire Green, within close proximity to the subject site. The property comprises the mainly cleared site of former industrial and commercial buildings (and earlier housing) currently in use as a public car park. The site has implemented planning consent for mixed-use development between 4 and 26 storeys incorporating 410 residential apartments, retail/commercial floorspace (A1/A2/A3/A4/B1), ancillary facilities, amenity space and associated parking.