Commercial properties for sale in Portfield, Chichester, West Sussex, this area only
Paid partnerships can play a role in listing order
15 results
Beta
Featured property
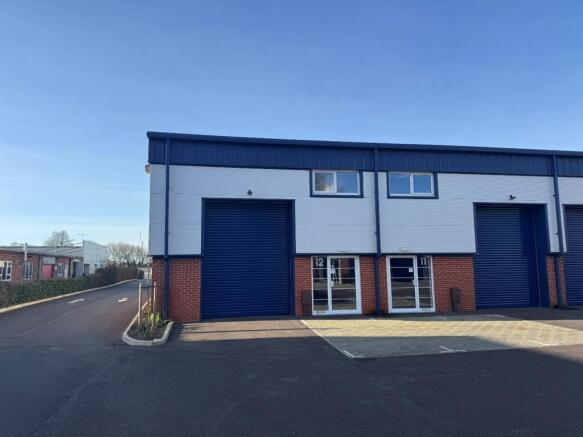
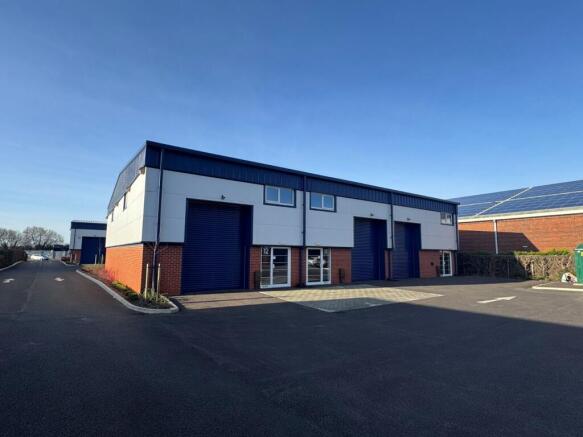
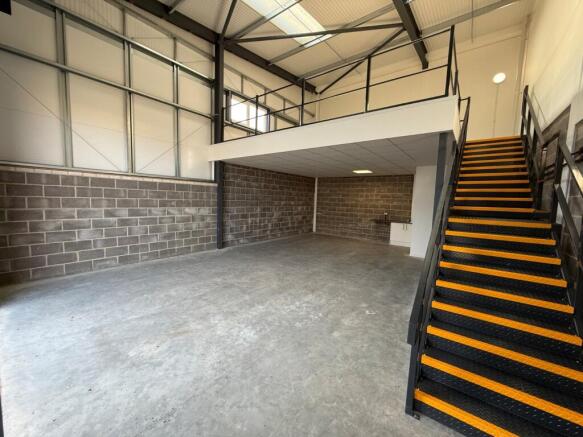
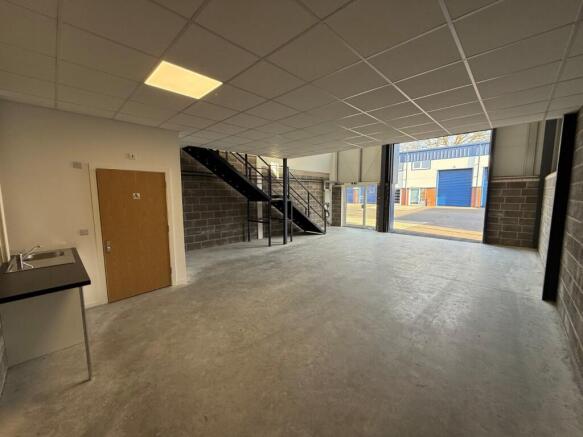
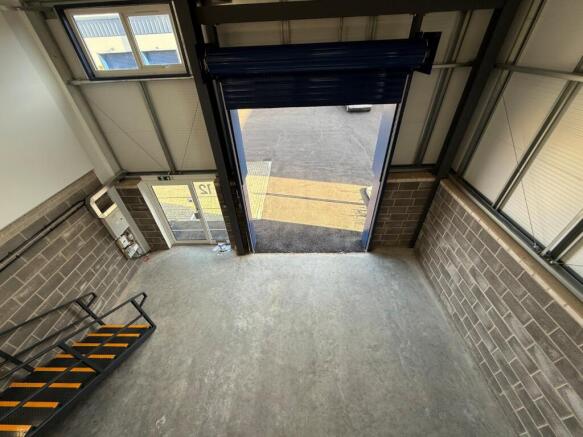
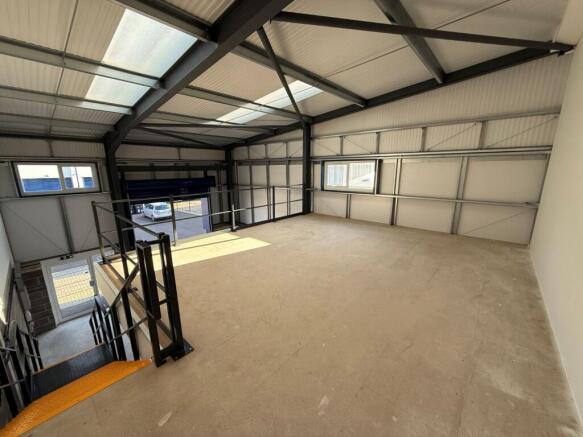
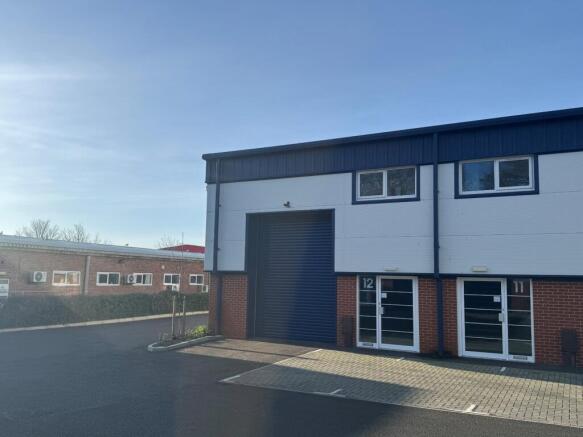
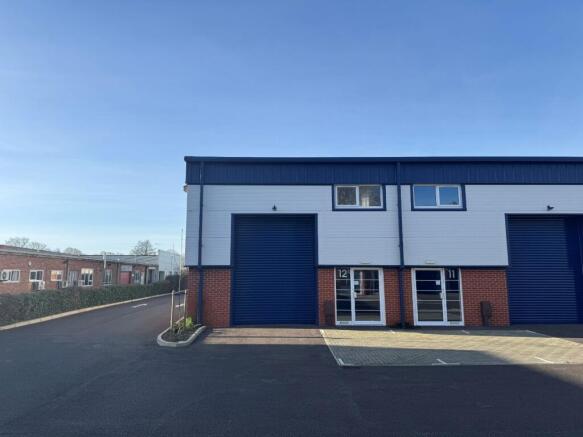
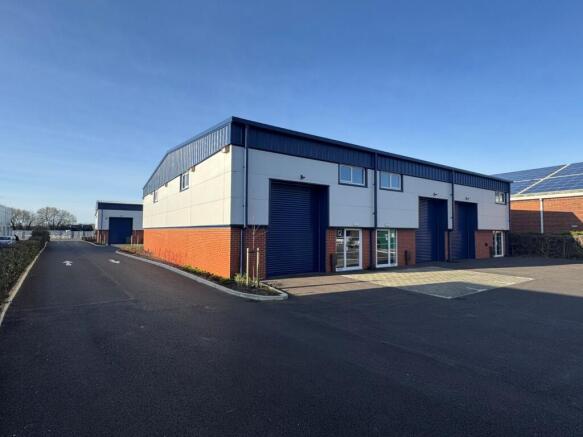
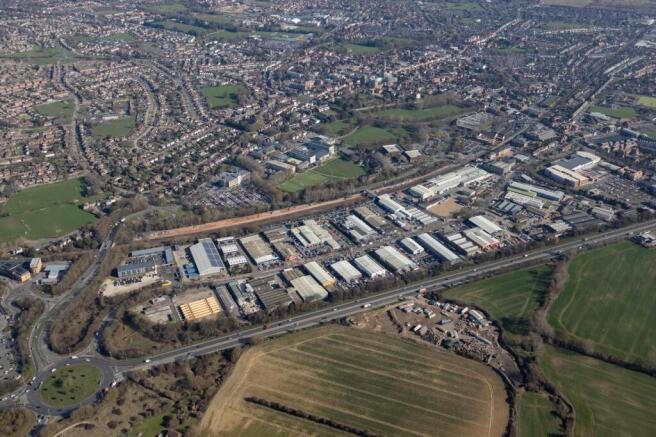
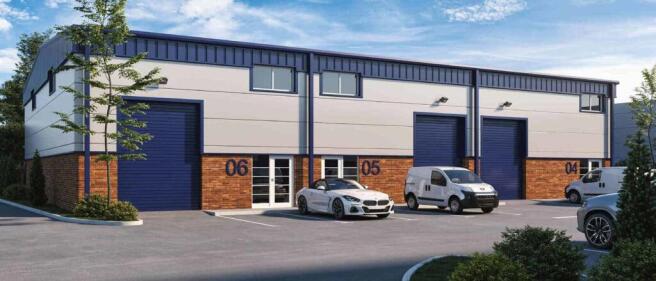
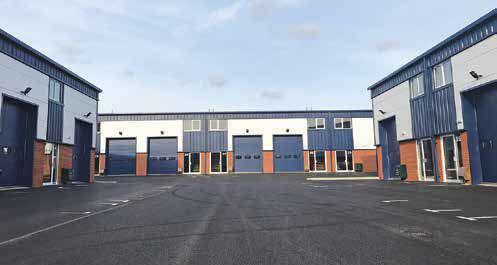
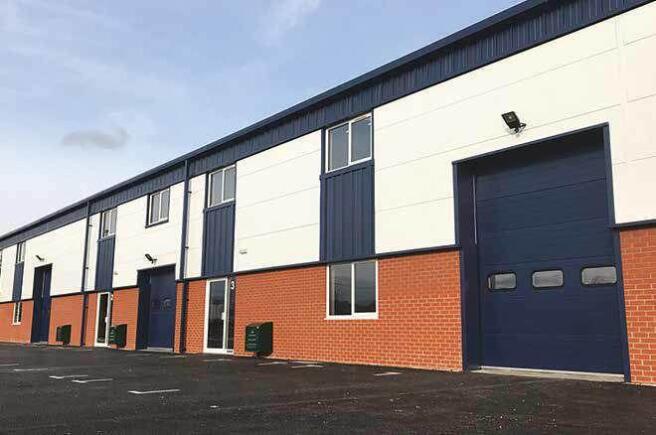
Unit 12 is situated within the middle block of the estate in an end of terrace position and provides excellent, high quality industrial / warehouse accommodation located in a highly visable position benefitting from brick elevations and micro rib cladding. The unit provides ground floor warehouse...
Marketed by Justice & Co Commercial Limited, Worthing

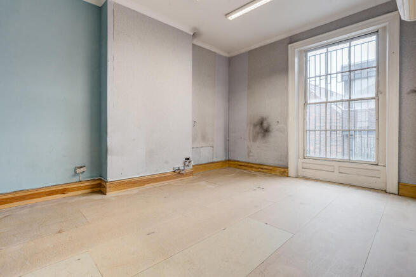
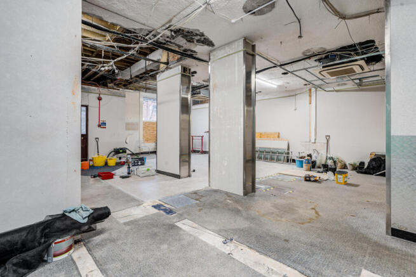
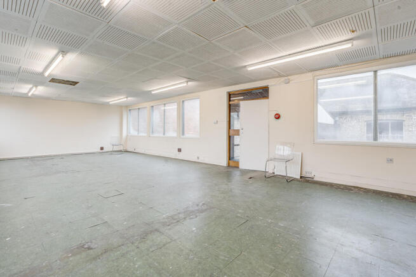
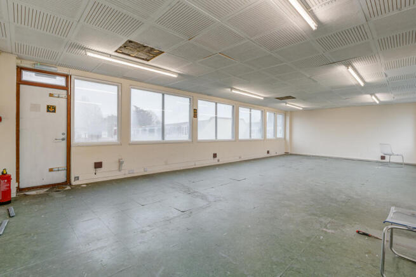
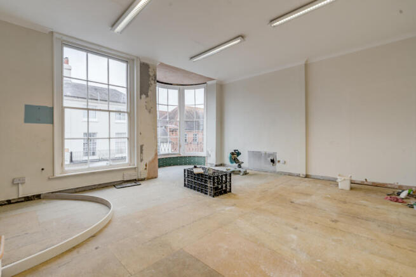
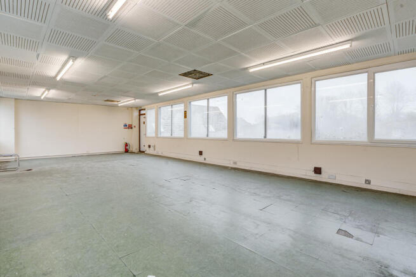
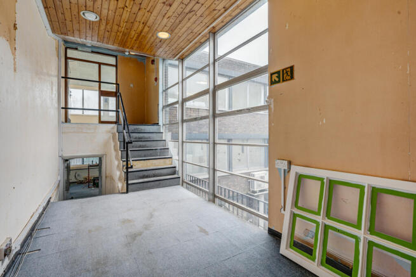
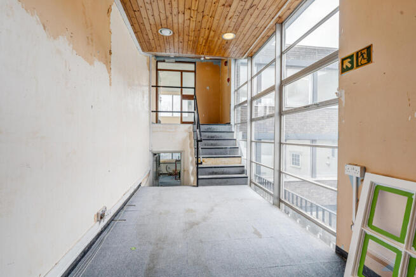
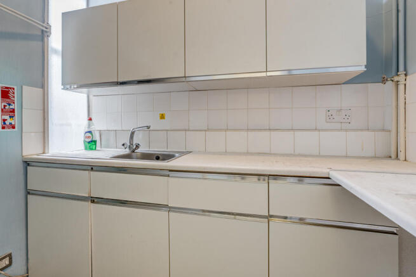
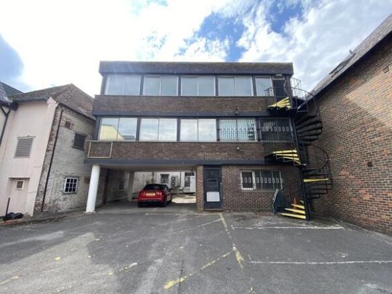
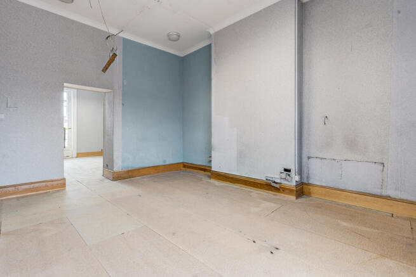
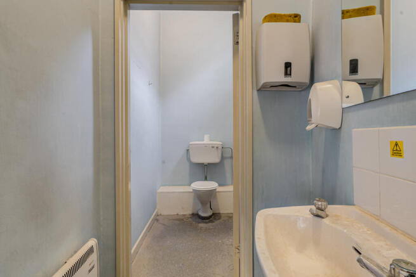
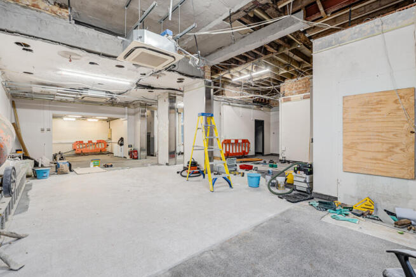
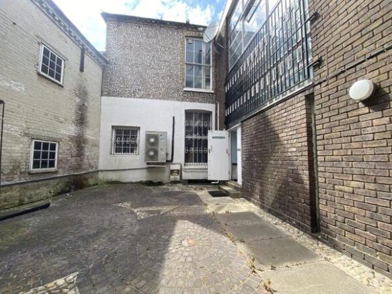
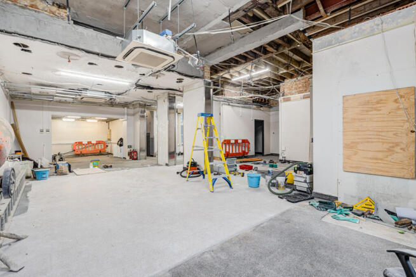
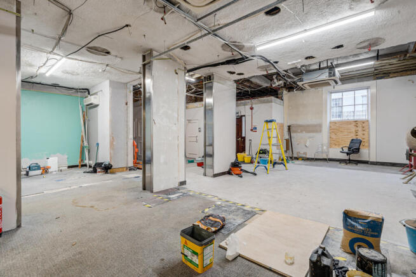
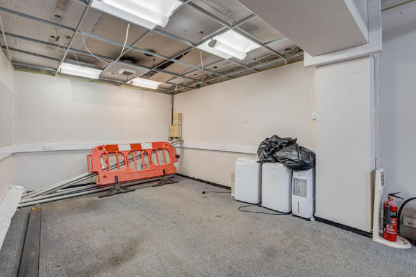
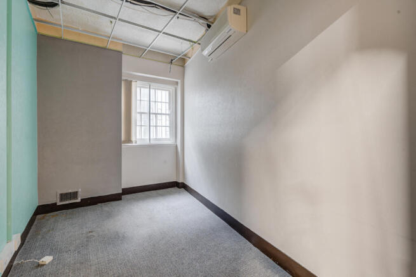
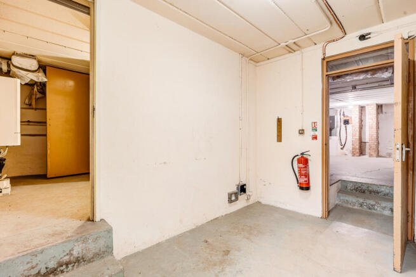
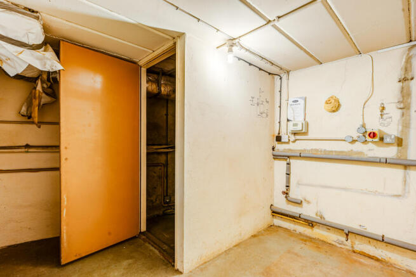
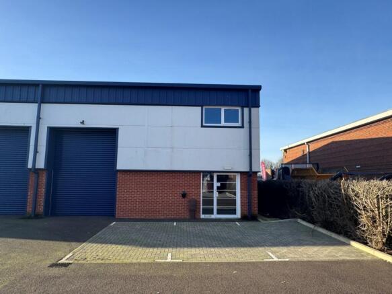
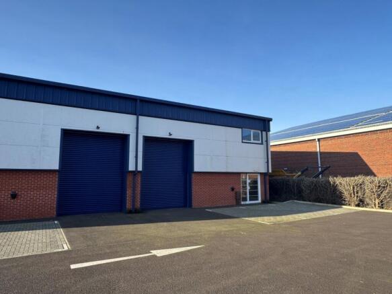
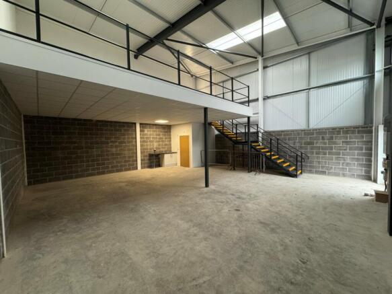
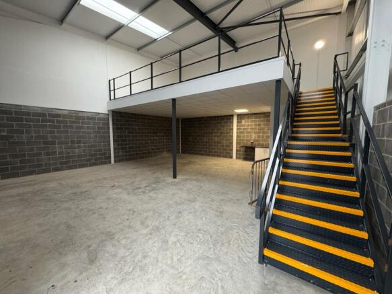
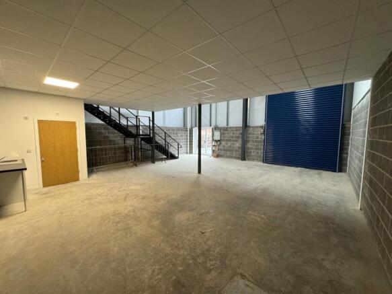
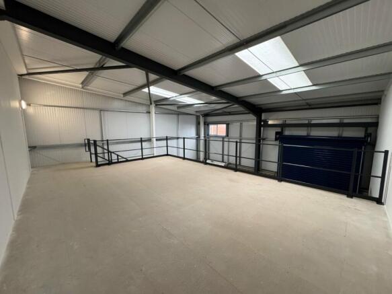
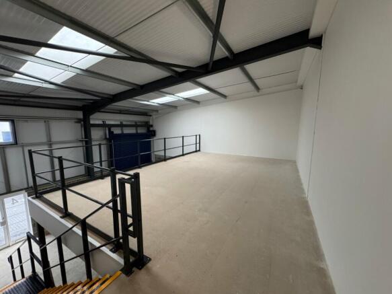
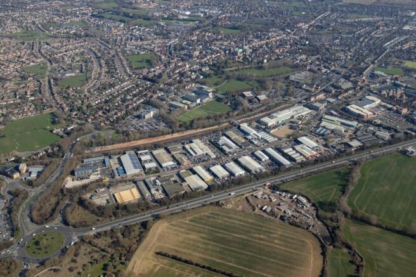
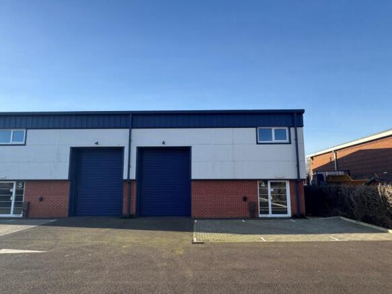
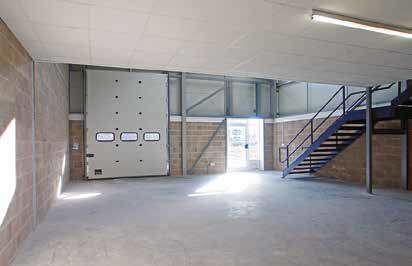
Unit 4 which is situated towards the front of the estate is an excellent, high quality industrial / warehouse unit benefitting from brick elevations and micro rib cladding. The unit provides ground floor warehouse accommodation with further storage or office space available on the first floor mez...
Marketed by Justice & Co Commercial Limited, Worthing
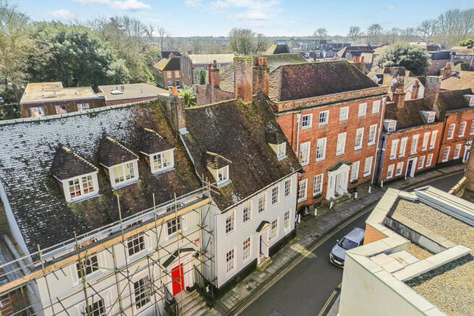
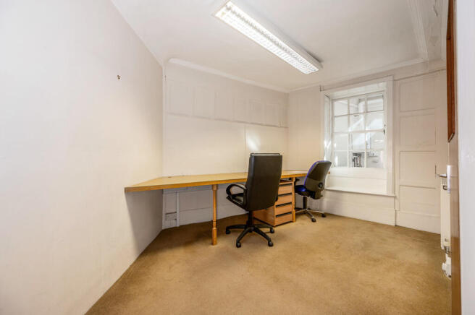
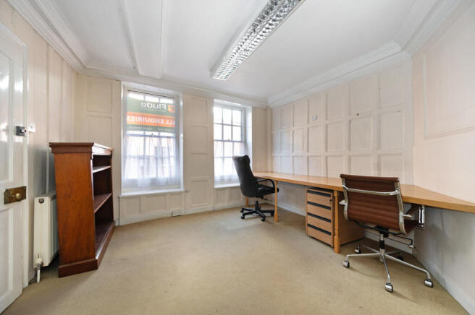
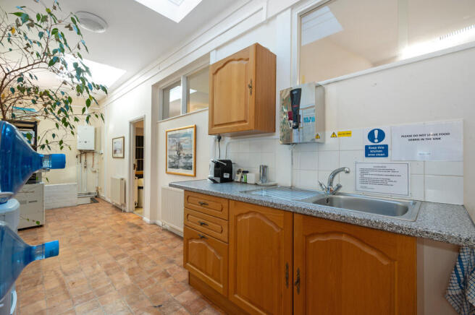
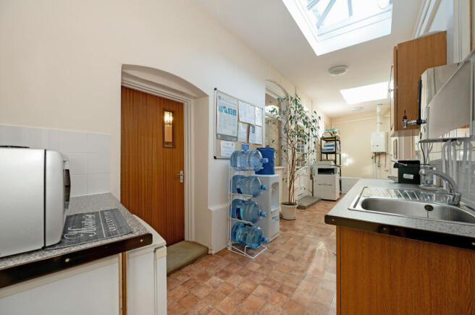
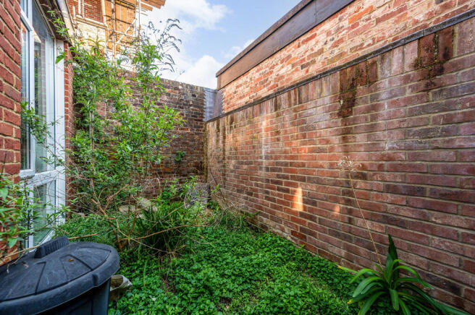
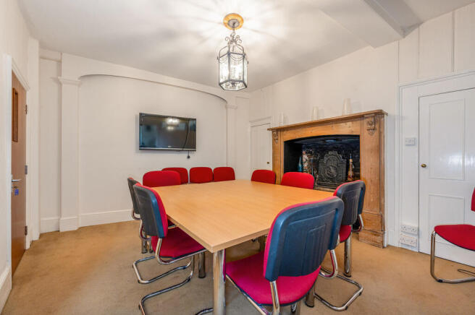
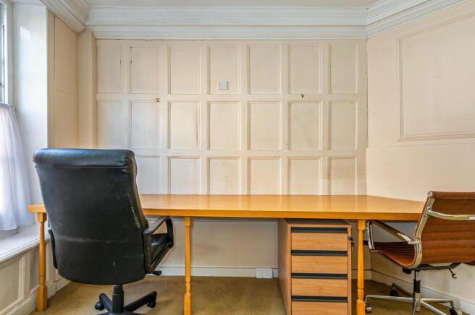
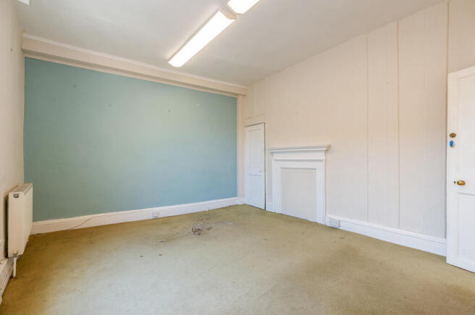
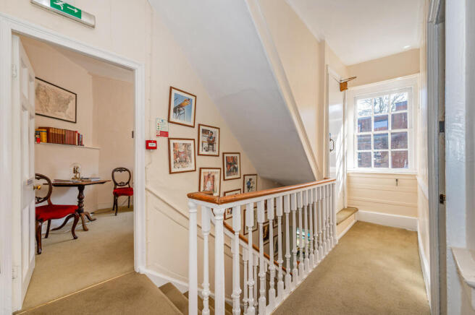
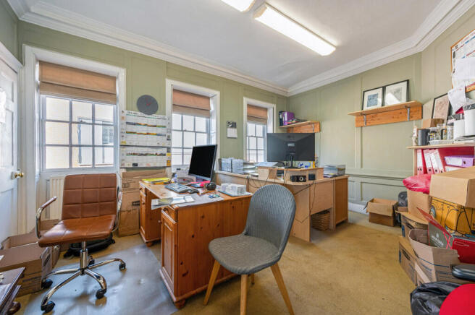
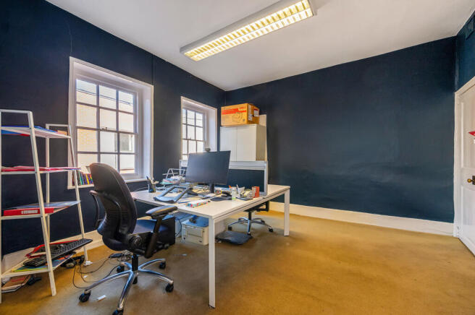
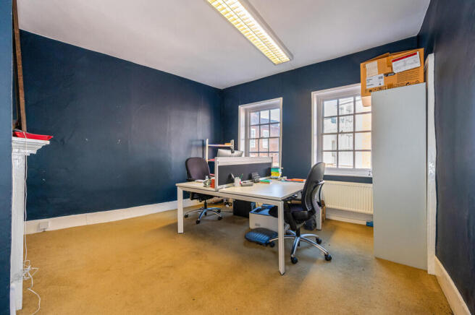
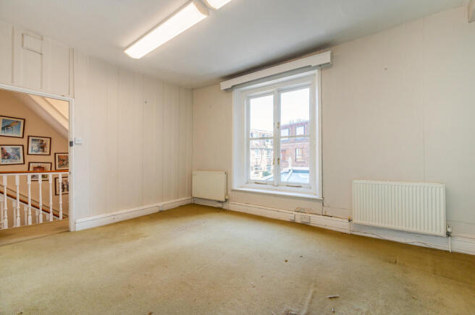
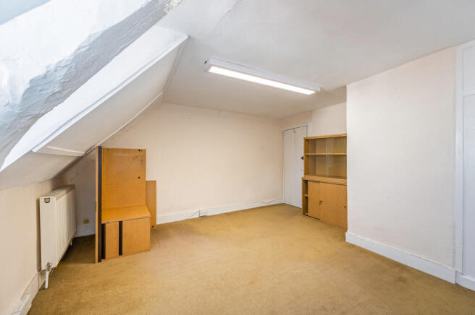
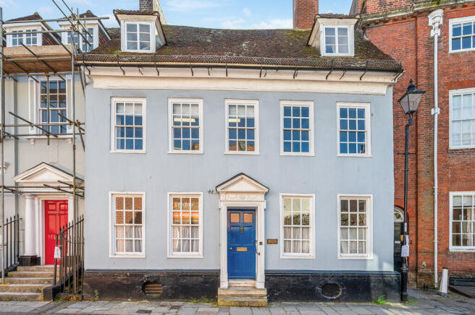
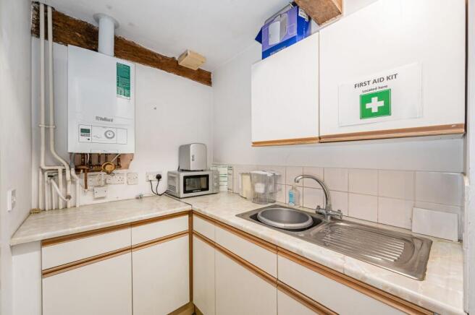
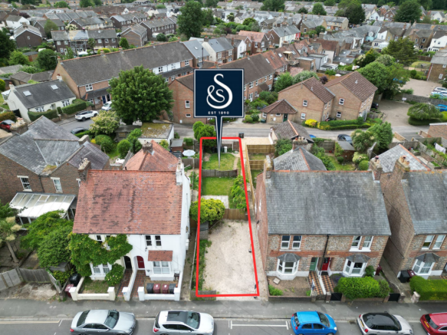
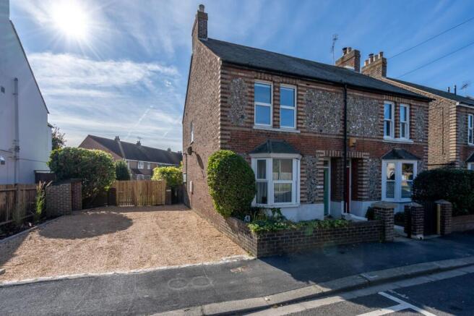
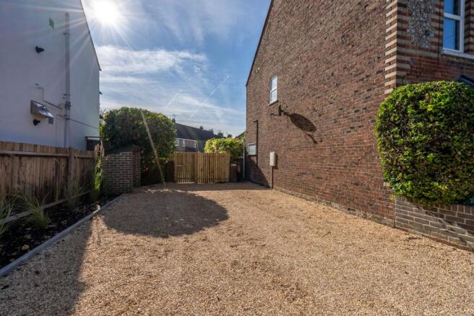
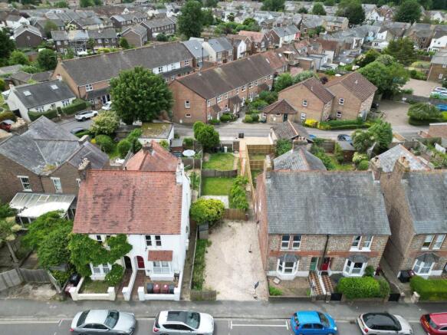
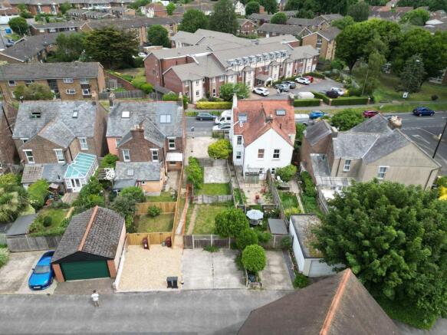
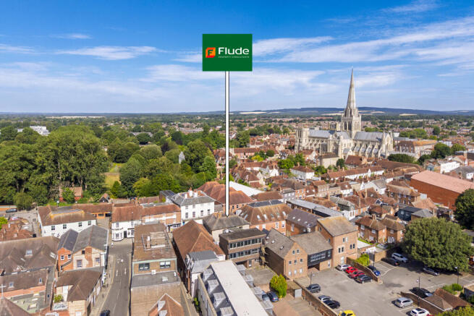
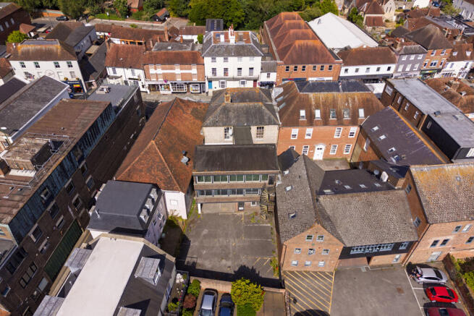
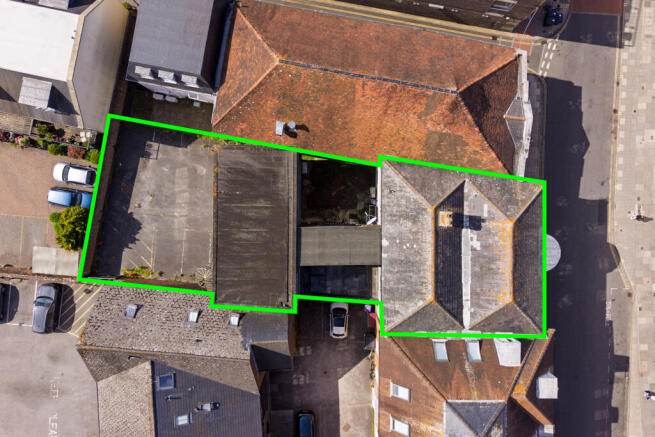
Freehold E Class Building with Planning for Residential Dwelling (C3)
Marketed by FLUDE GROUP LTD, Chichester

Unit 12 is situated within the middle block of the estate in an end of terrace position and provides excellent, high quality industrial / warehouse accommodation located in a highly visable position benefitting from brick elevations and micro rib cladding. The unit provides ground floor warehouse...
Marketed by Justice & Co Commercial Limited, Worthing
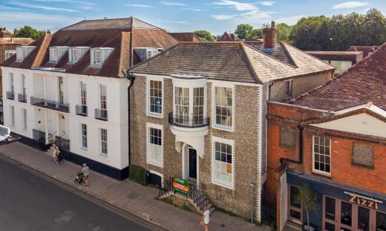
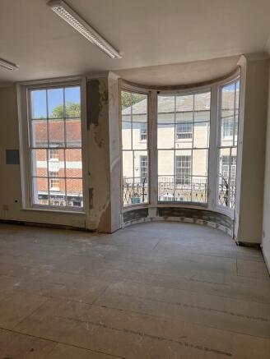
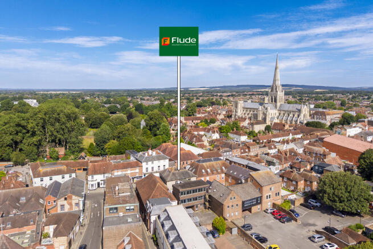
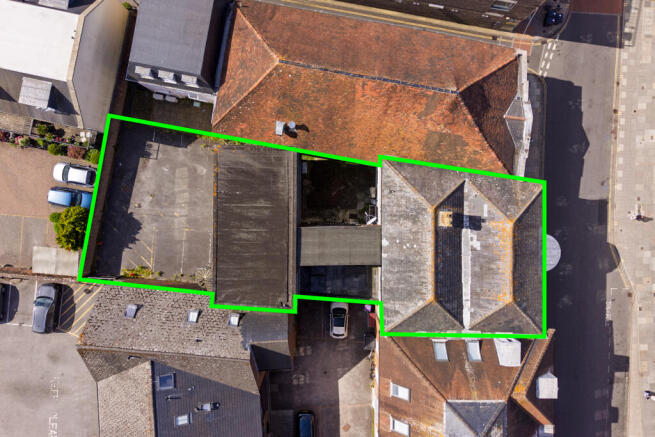
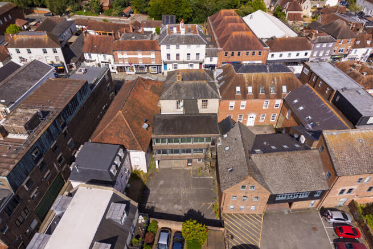
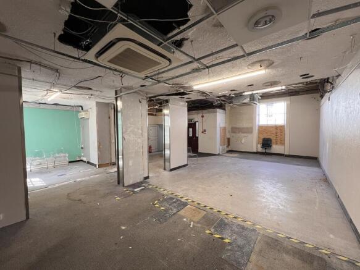
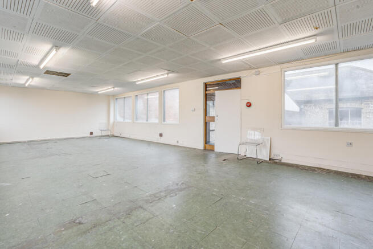
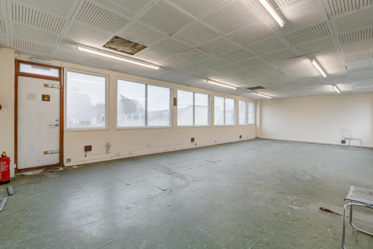
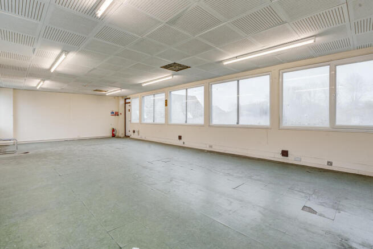
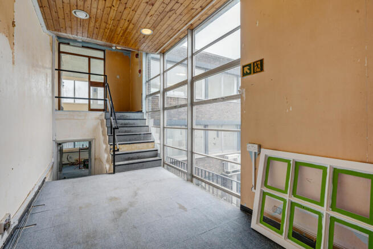
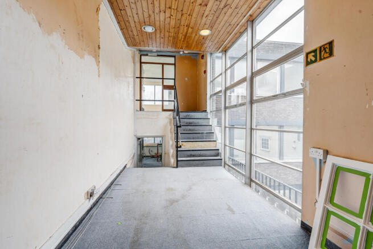
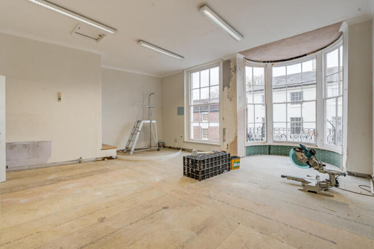
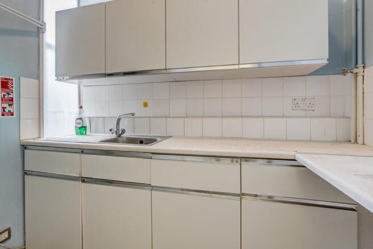
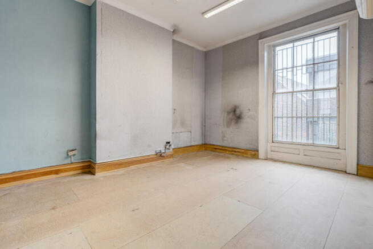
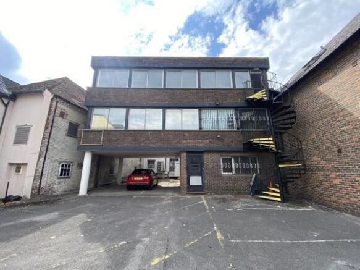
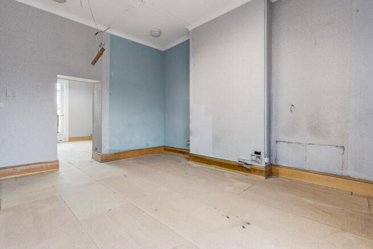
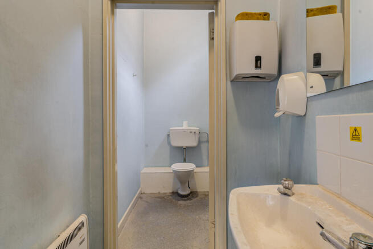
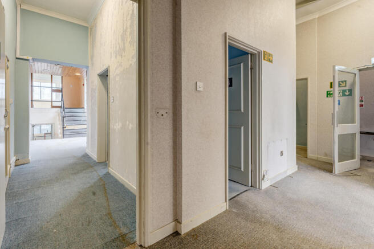
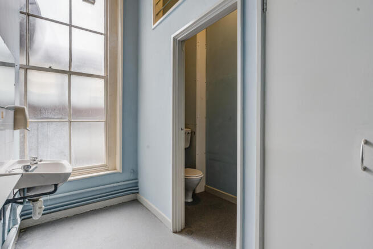
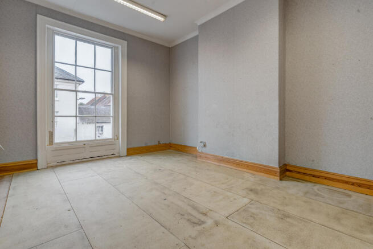
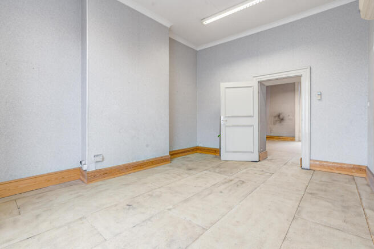
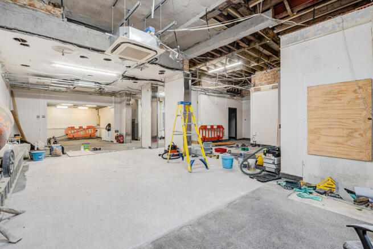
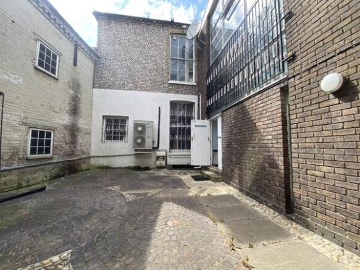
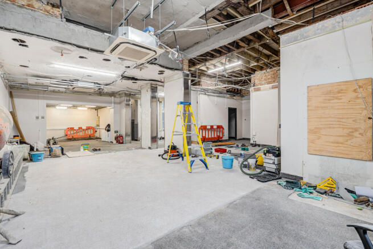
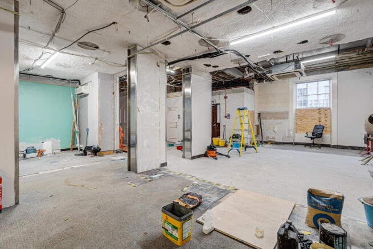
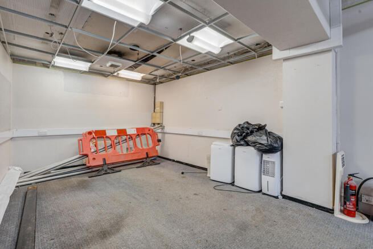
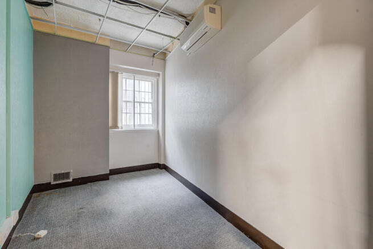
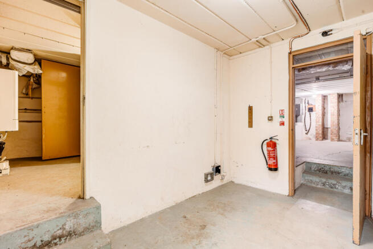
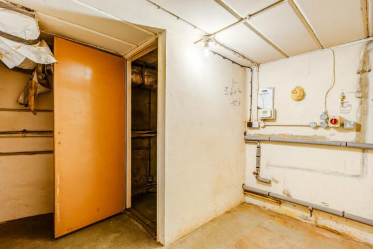
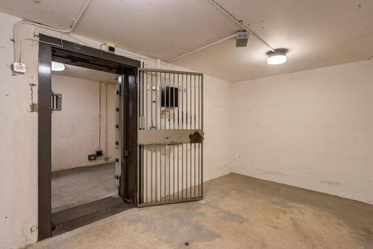
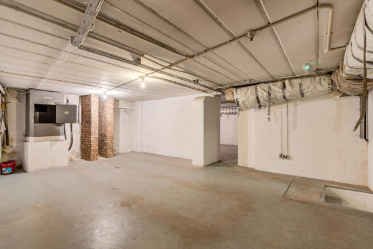
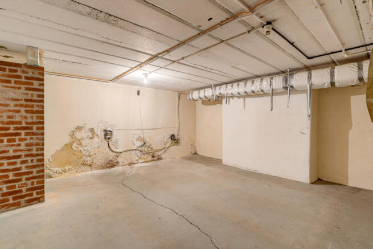
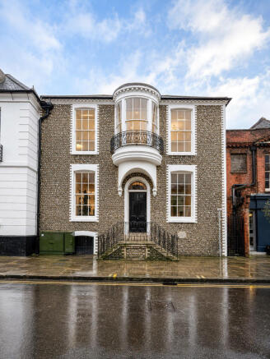
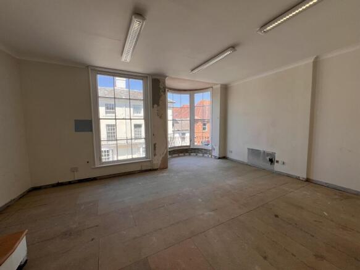
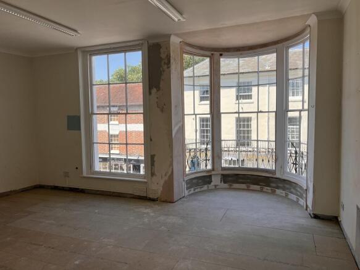
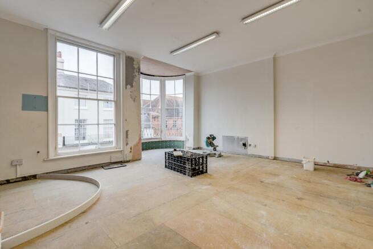
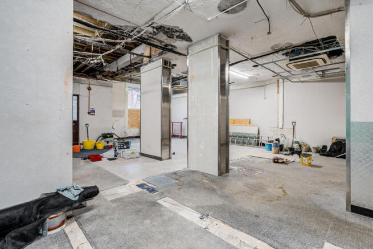
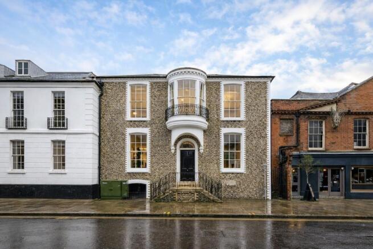
Freehold E Class Building with Planning for Residential Dwelling (C3)
Marketed by FLUDE GROUP LTD, Chichester
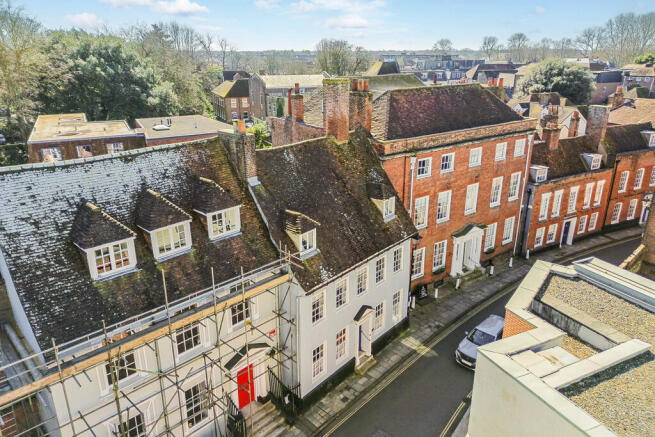
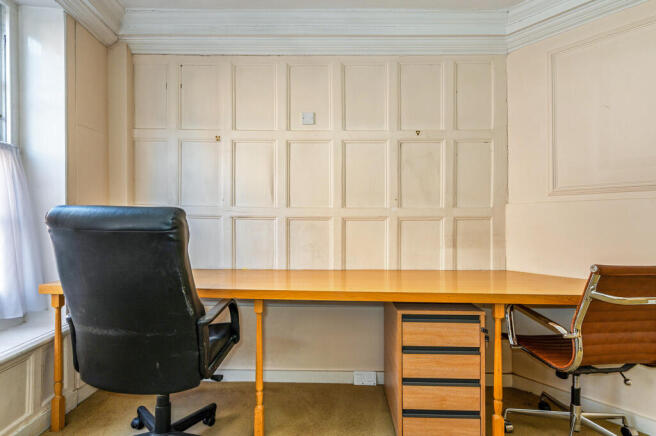
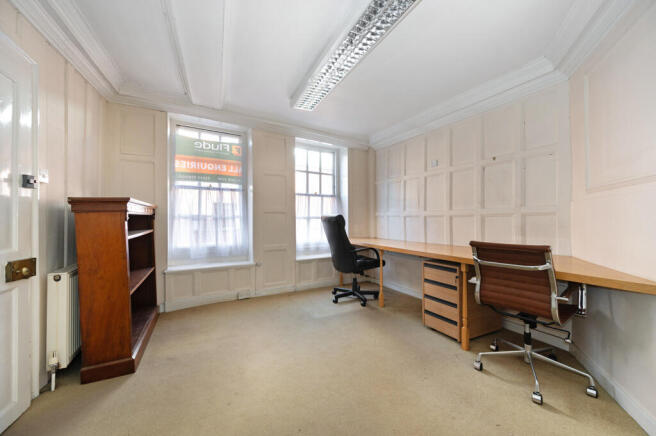
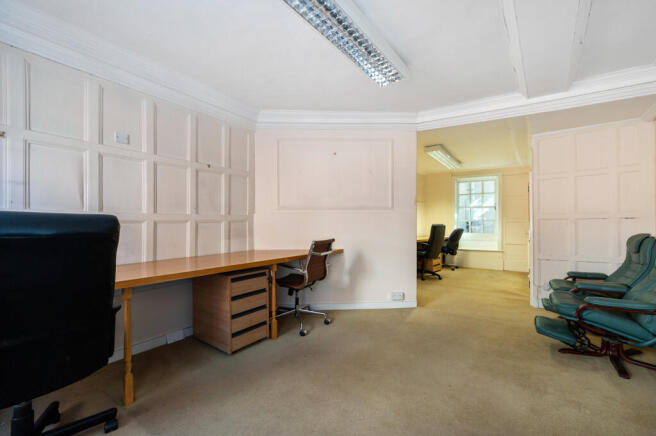
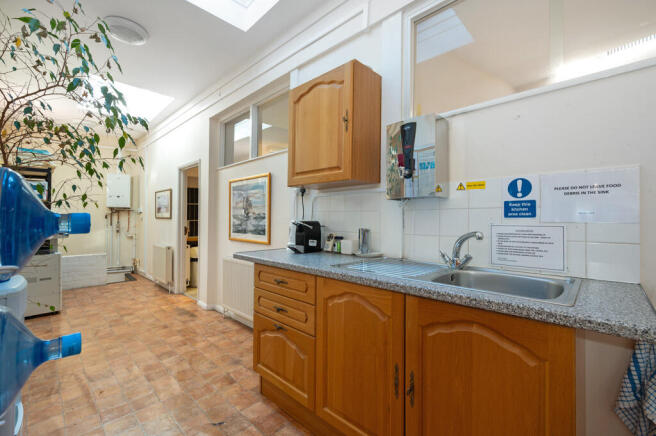
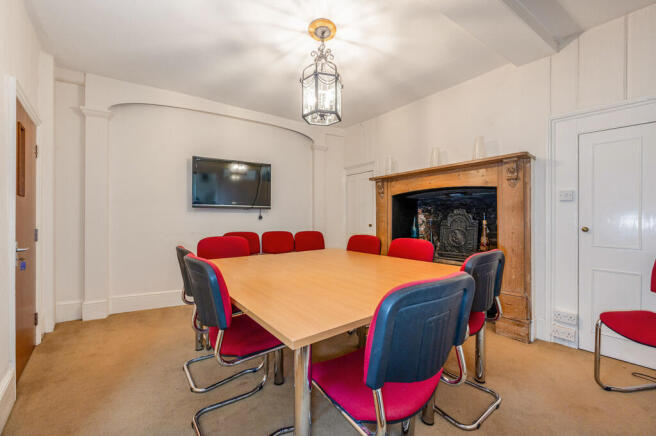
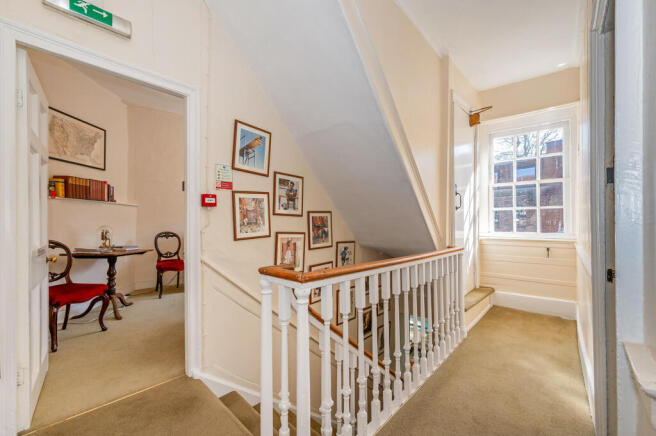
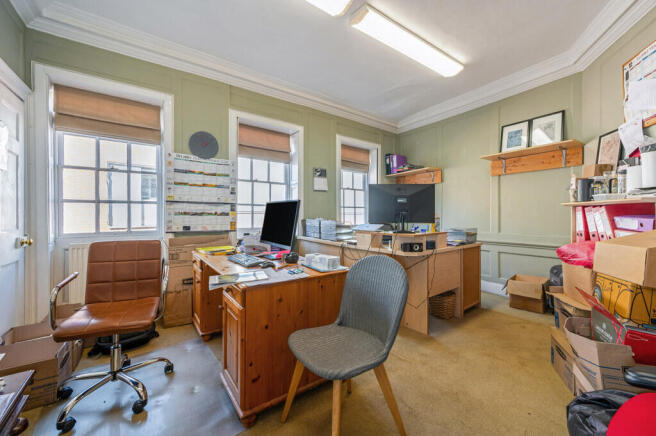
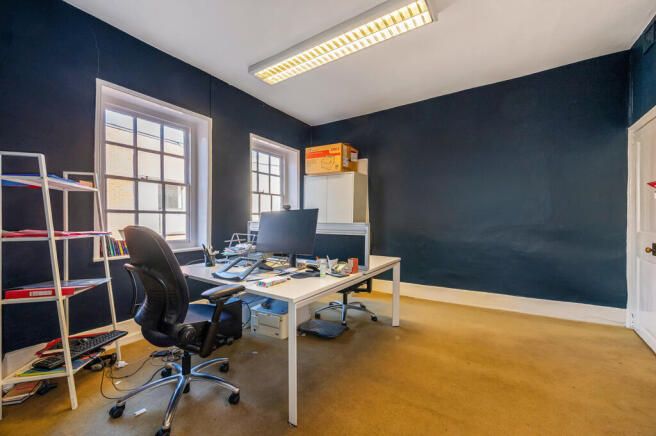
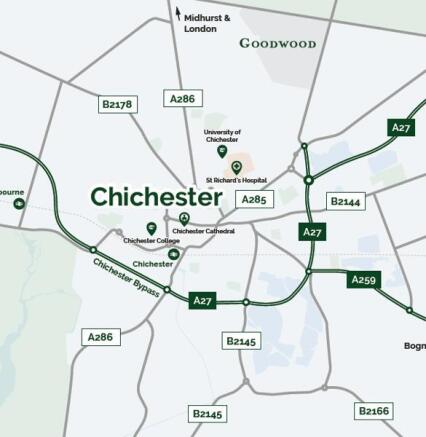
Freehold E Class Building with Planning for Residential Dwelling (C3)
Marketed by FLUDE GROUP LTD, Chichester
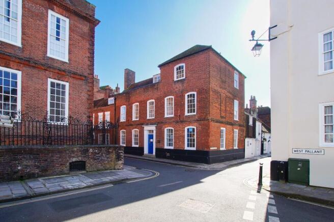
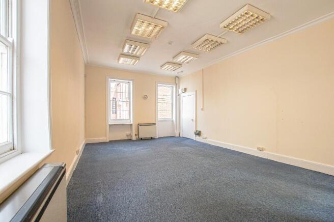
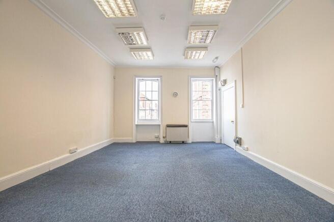
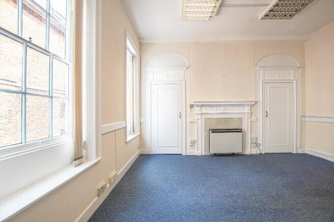
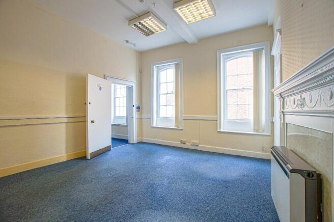
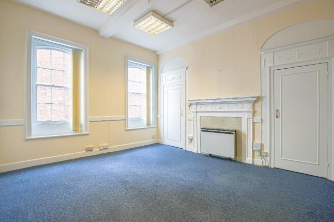
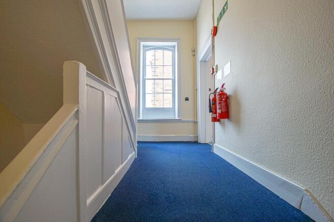
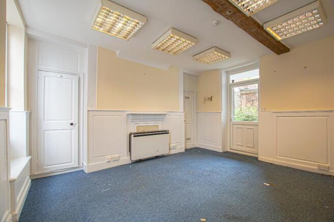
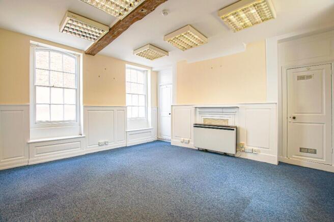
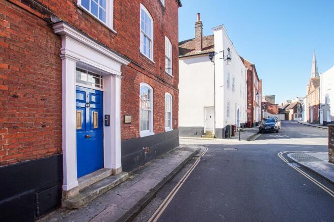
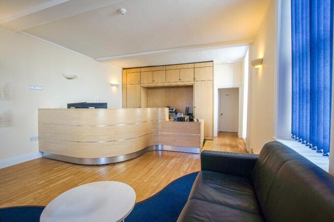
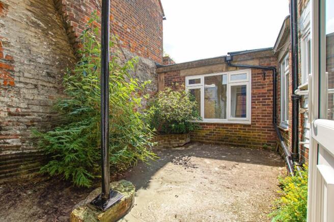
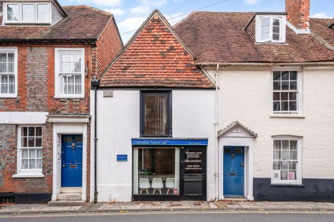
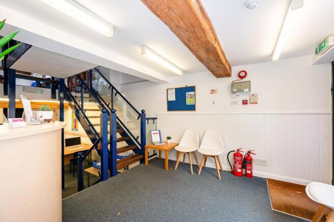
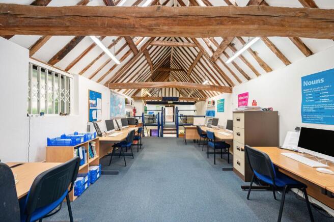
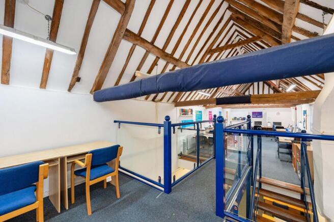
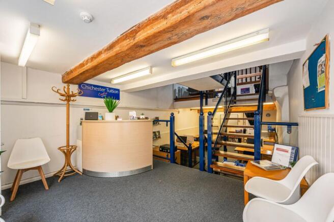
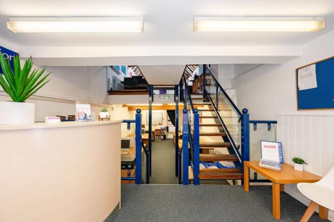
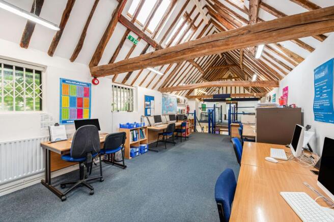
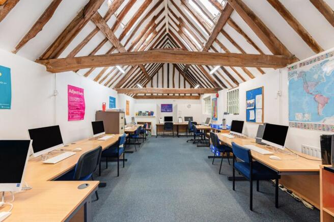
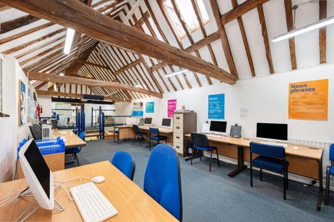
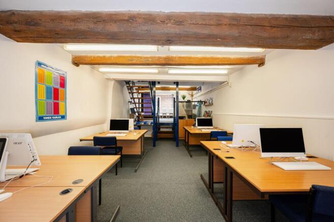
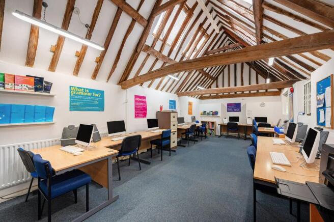
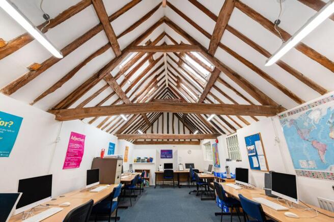
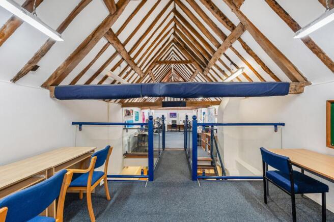
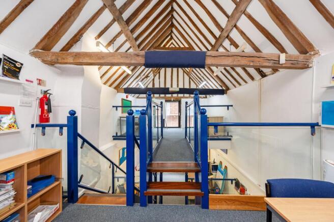
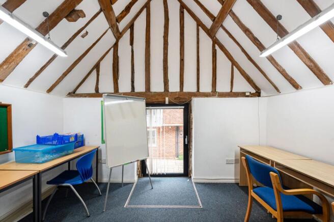
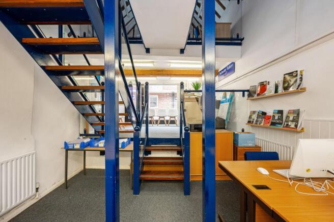
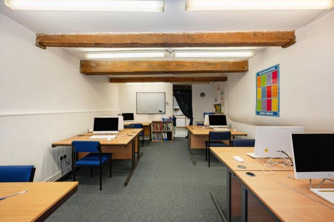
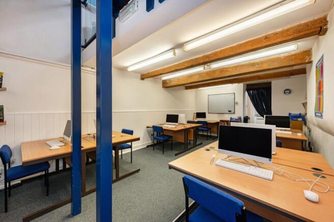
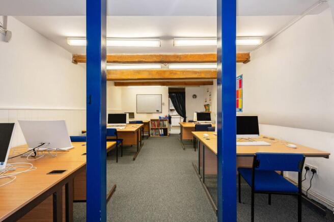
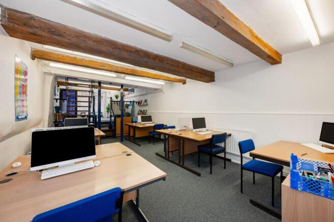
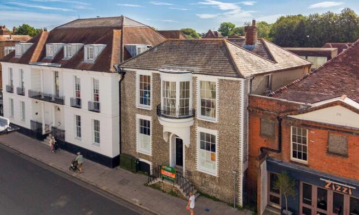
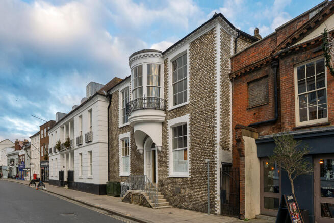
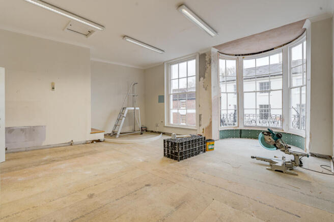
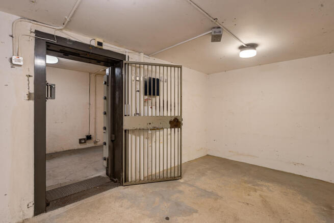
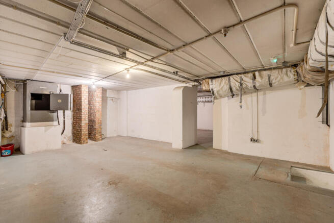
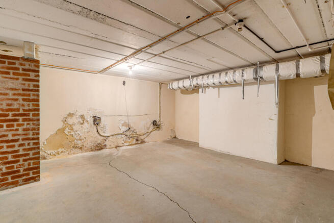
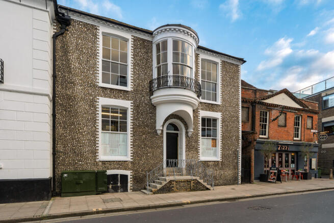
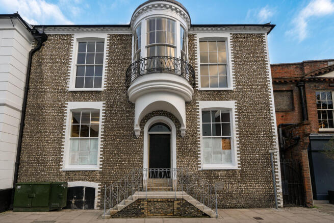
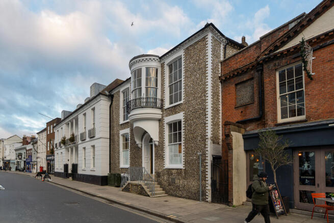
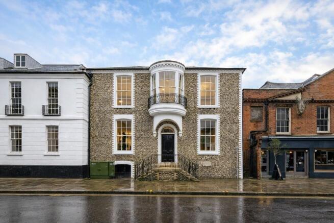
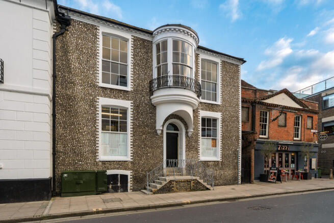
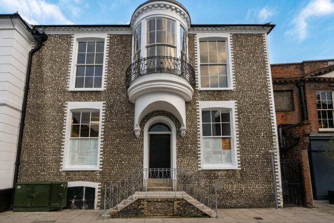
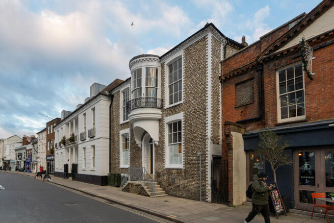
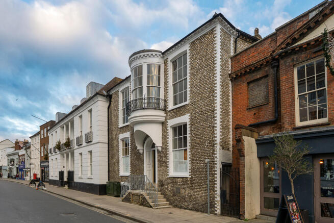
Prestigious Grade II City Centre E Class / Office Building became available to buy
Marketed by Manhire LLP, West Sussex

Unit 4 which is situated towards the front of the estate is an excellent, high quality industrial / warehouse unit benefitting from brick elevations and micro rib cladding. The unit provides ground floor warehouse accommodation with further storage or office space available on the first floor mez...
Marketed by Justice & Co Commercial Limited, Worthing
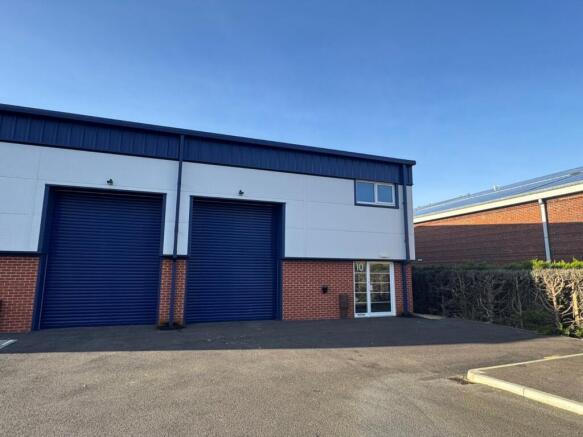
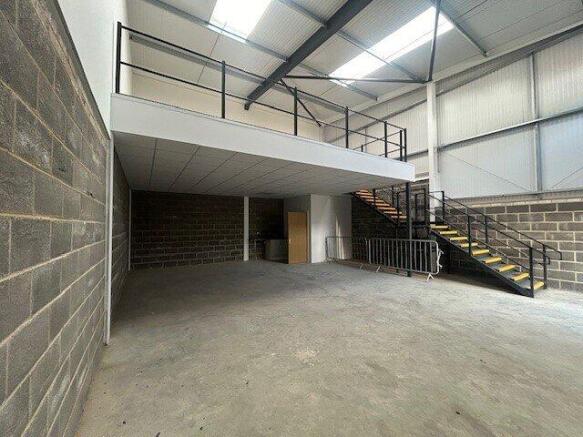
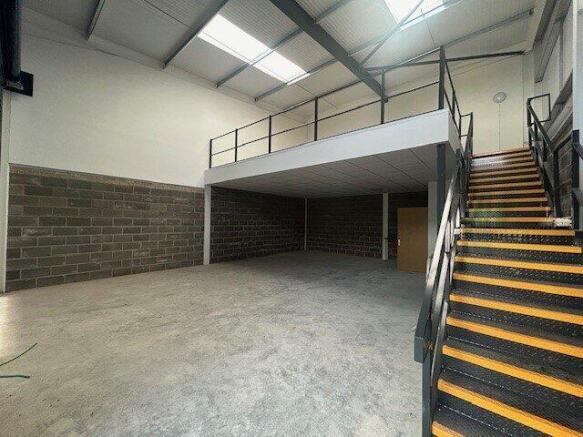
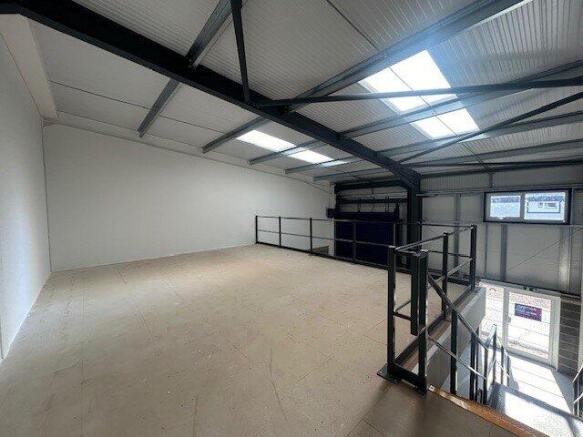
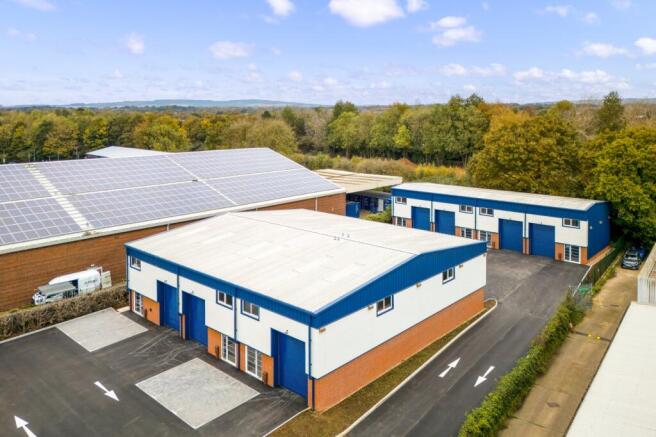
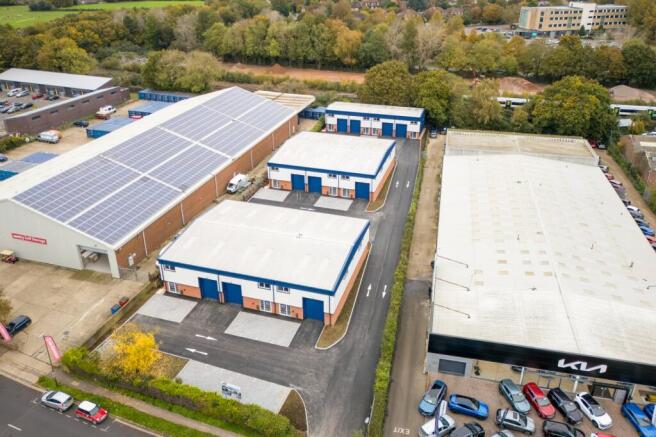
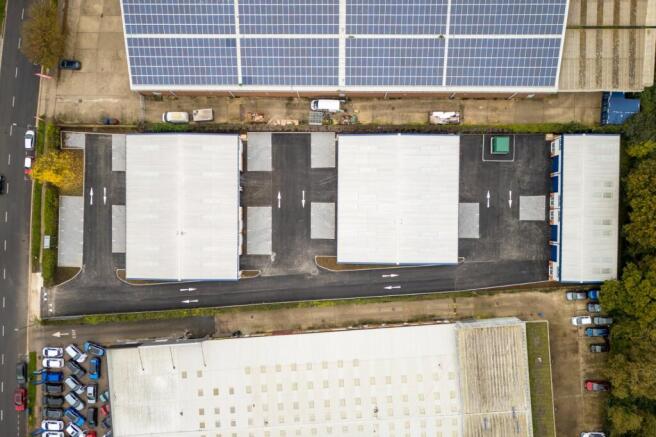
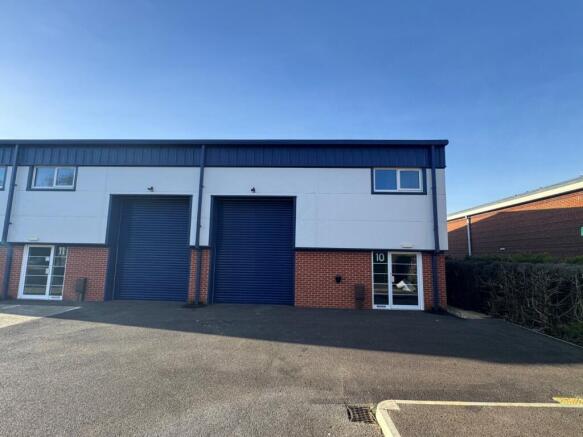
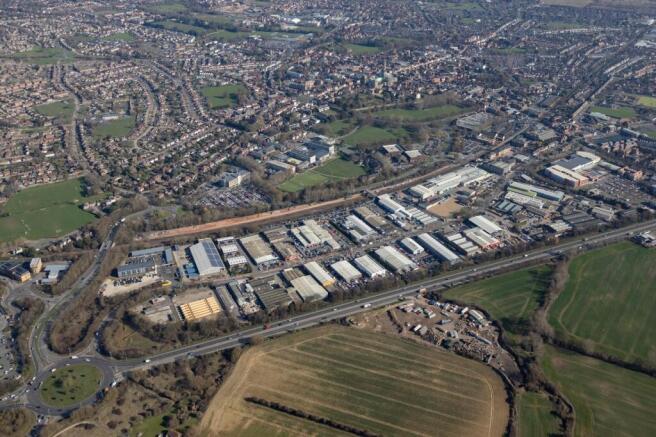
Unit 10 which is situated within the middle block of the estate is an excellent, high quality industrial / warehouse unit benefitting from brick elevations and micro rib cladding. The unit provides ground floor warehouse accommodation with further storage or office space available on the first fl...
Marketed by Justice & Co Commercial Limited, Worthing
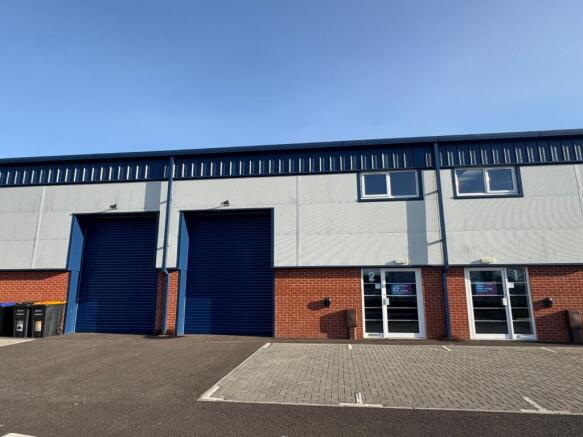
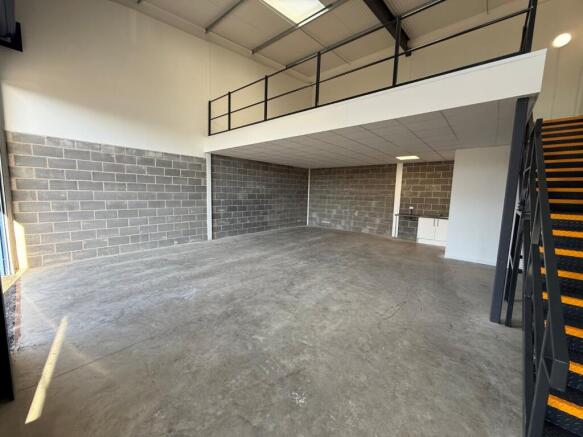
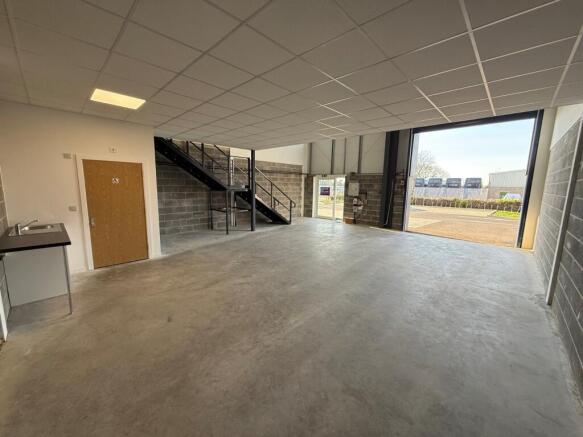
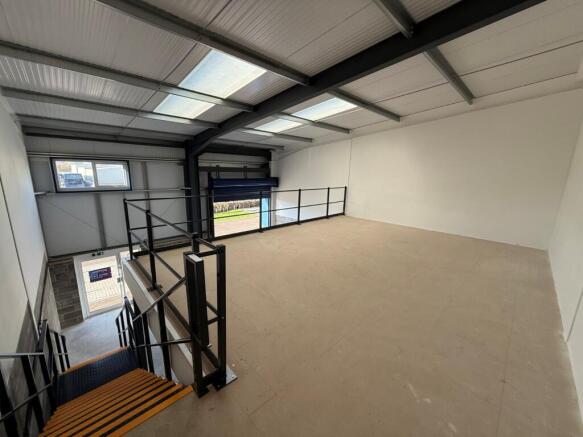
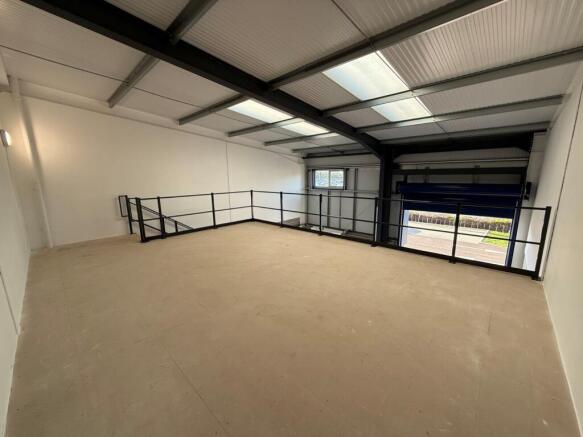
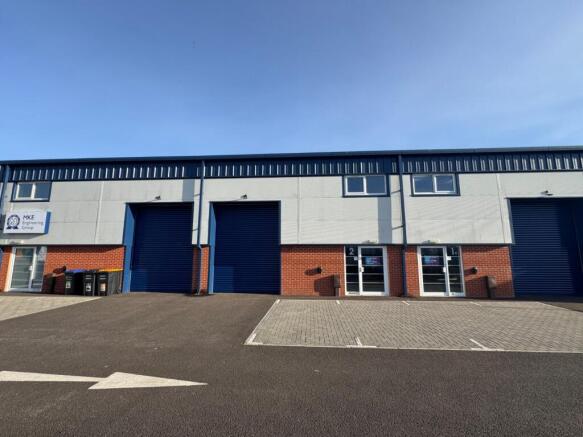
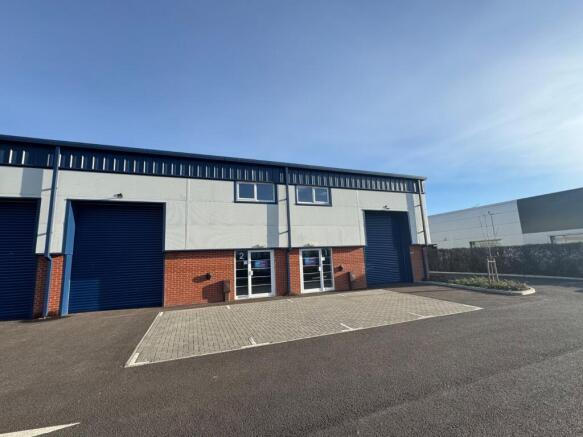
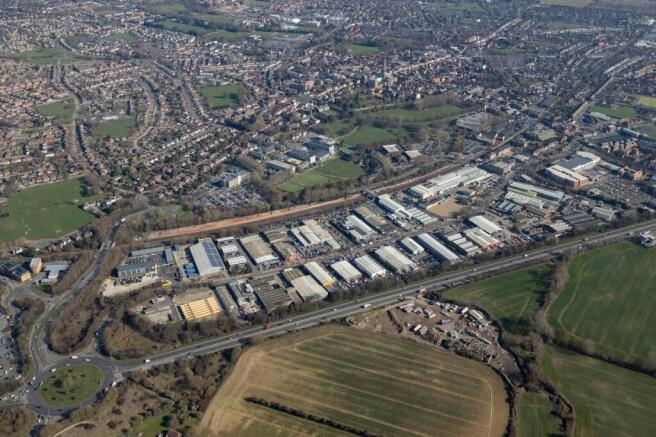
Unit 2 which is situated at the front of the estate is an excellent, high quality industrial / warehouse unit located in a highly visable position benefitting from brick elevations and micro rib cladding. The unit provides ground floor warehouse accommodation with further storage or office space ...
Marketed by Justice & Co Commercial Limited, Worthing
Unit 12 is situated within the middle block of the estate in an end of terrace position and provides excellent, high quality industrial / warehouse accommodation located in a highly visable position benefitting from brick elevations and micro rib cladding. The unit provides ground floor warehouse...
Marketed by Justice & Co Commercial Limited, Worthing
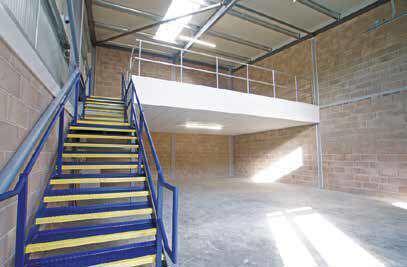
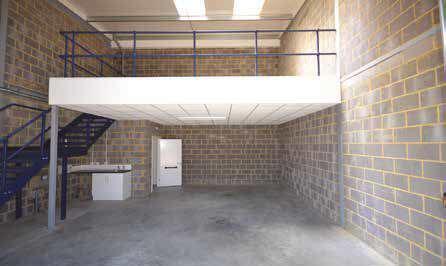

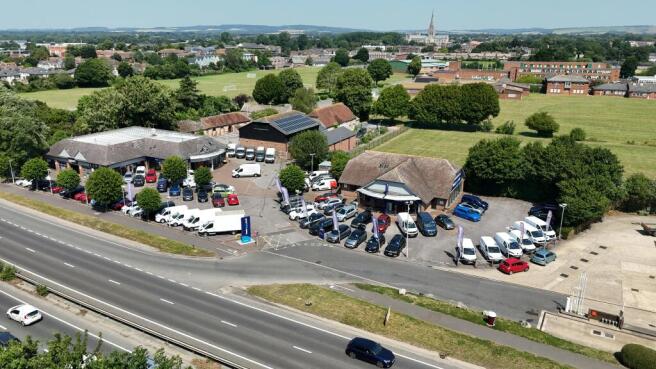
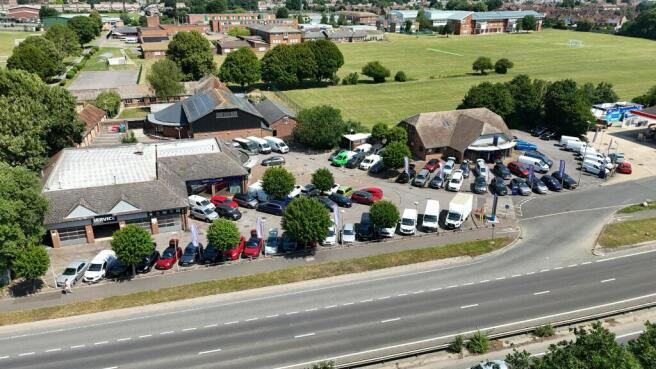
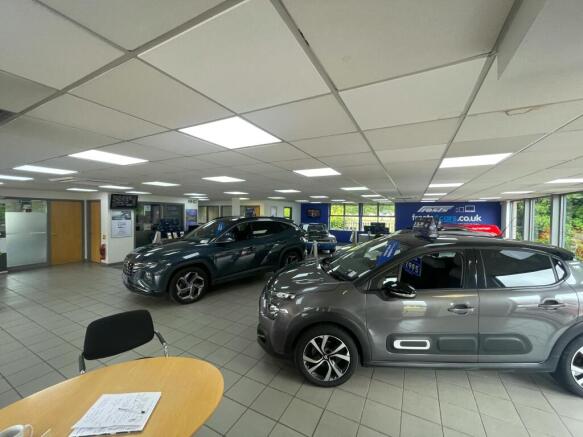
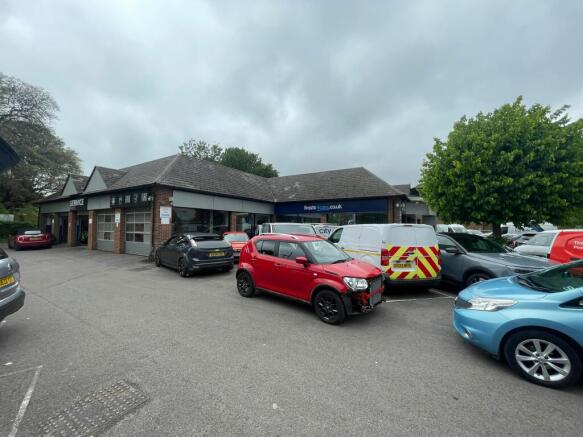
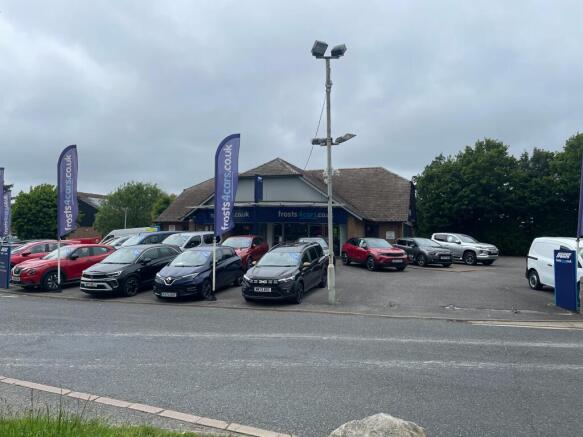
All enquiries, car dealership premises
Marketed by Savills National , Margaret Street - Licensed Leisure

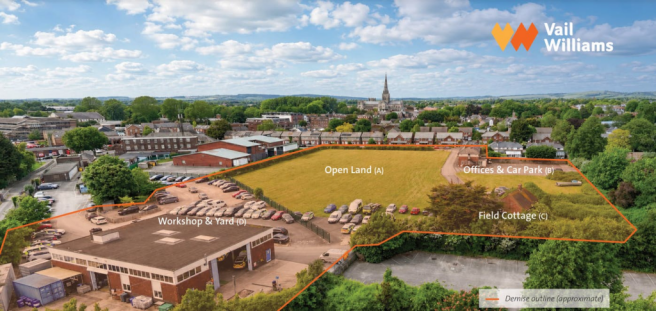
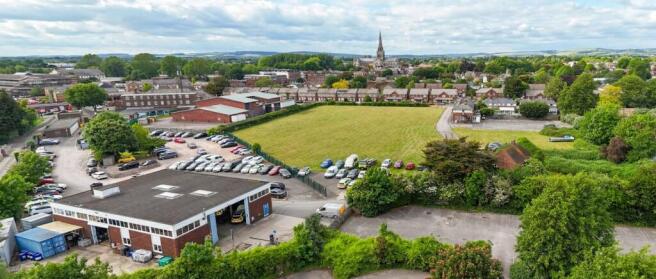
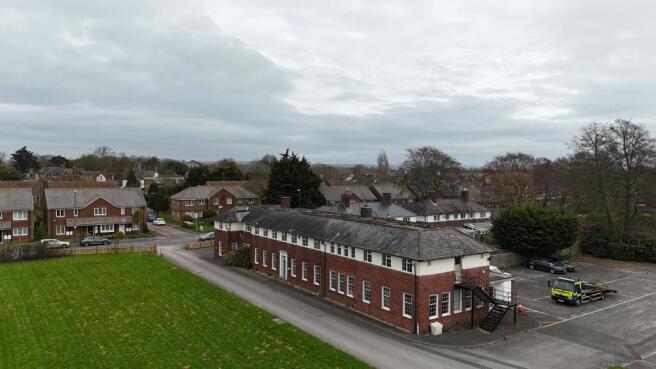
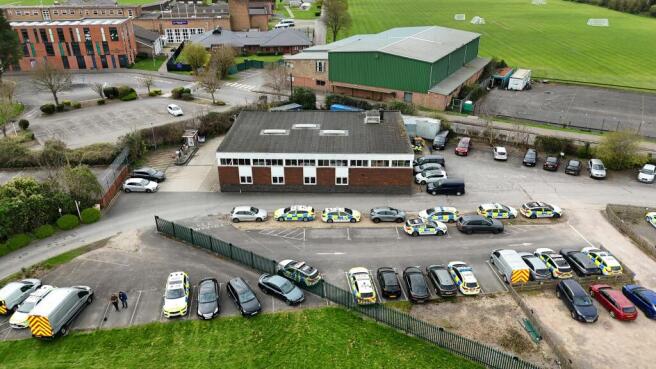
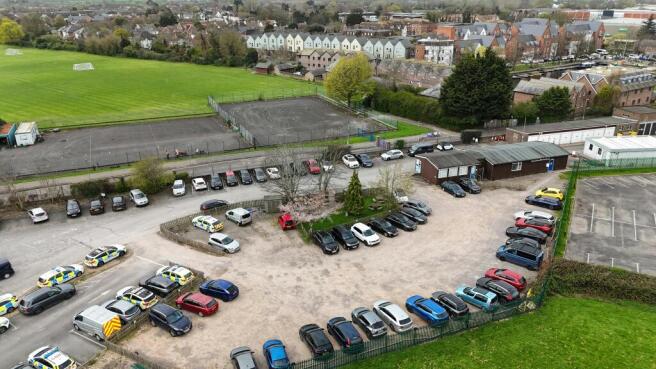
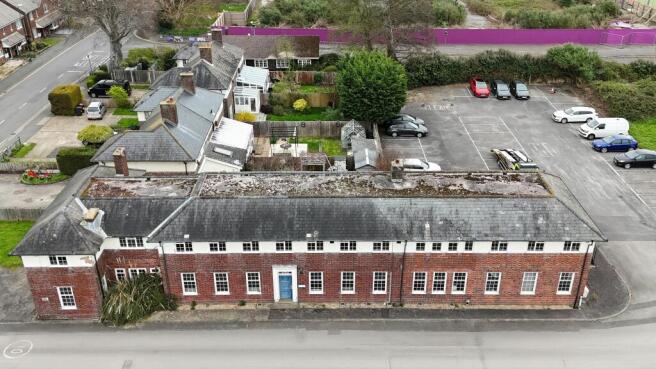
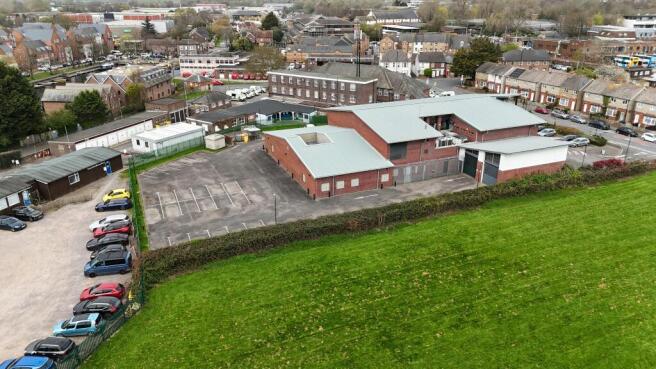
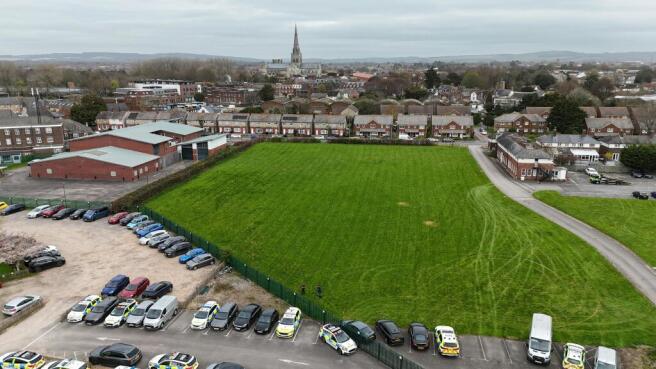
FREEHOLD MIXED USE DEVELOPMENT SITE - To be sold as a single comprehensive opportunity
Marketed by Vail Williams, Crawley

Additional commercial listings
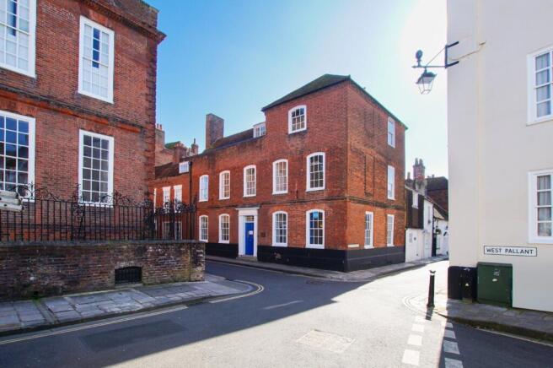
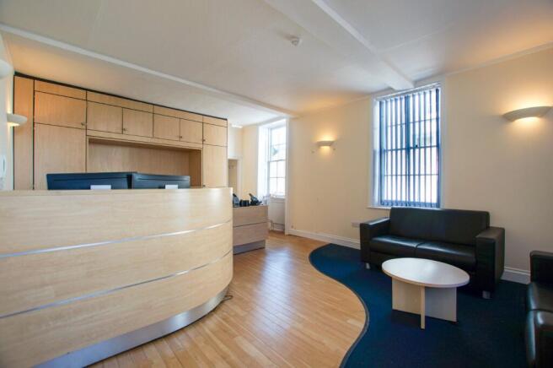
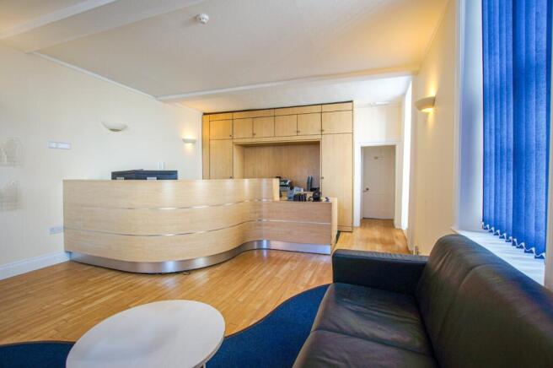
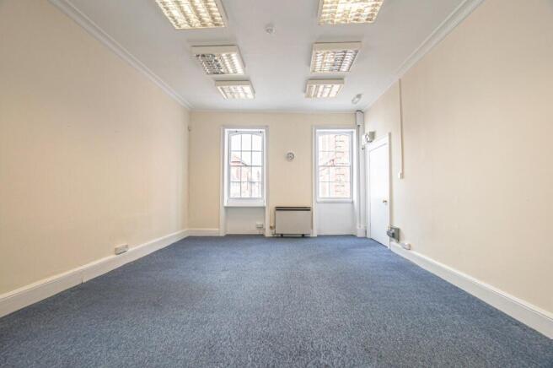
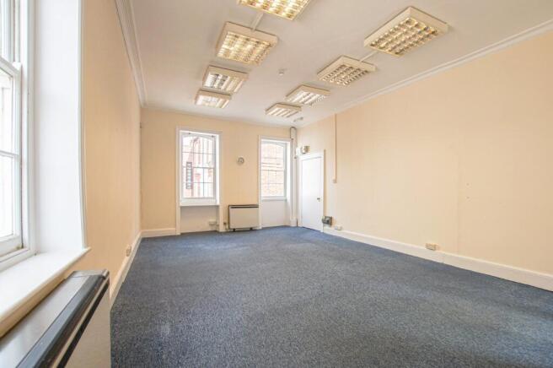
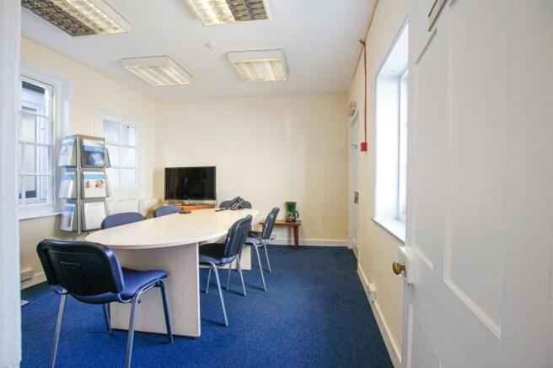
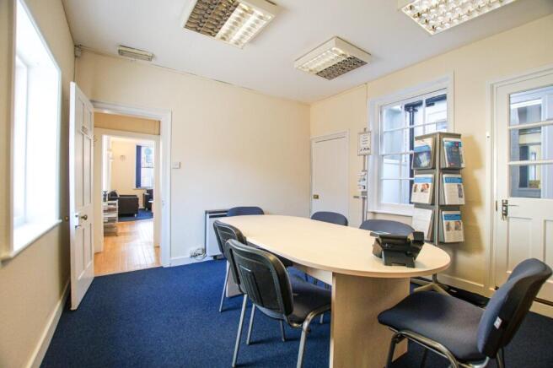
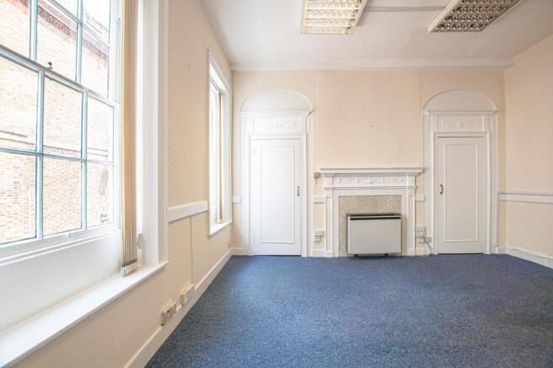
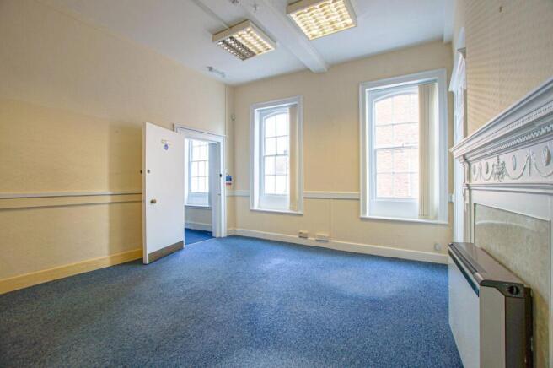
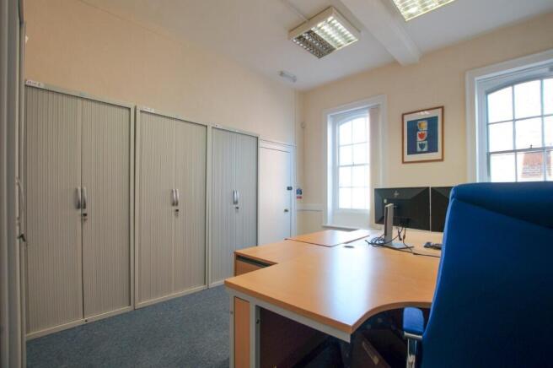
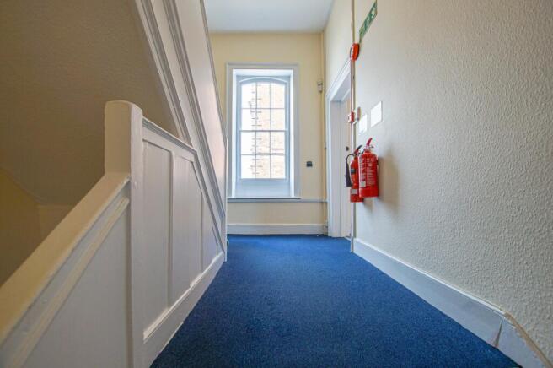

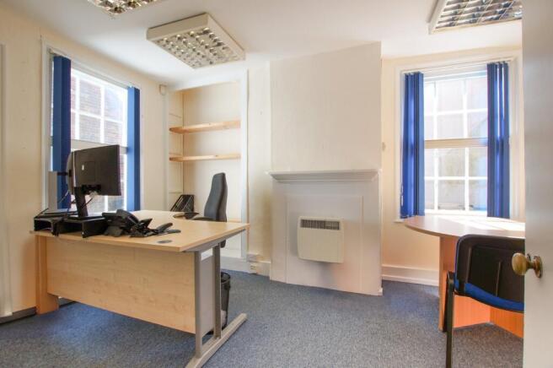
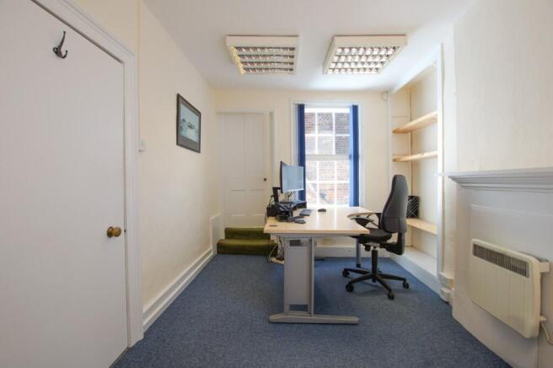
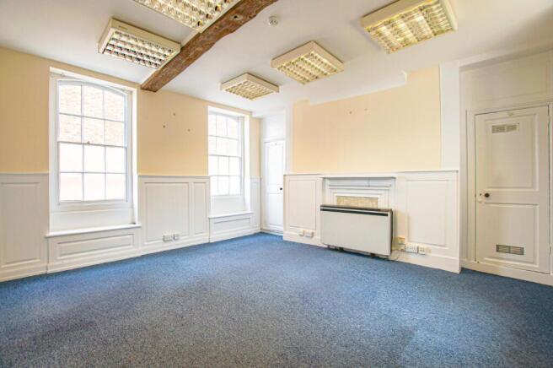
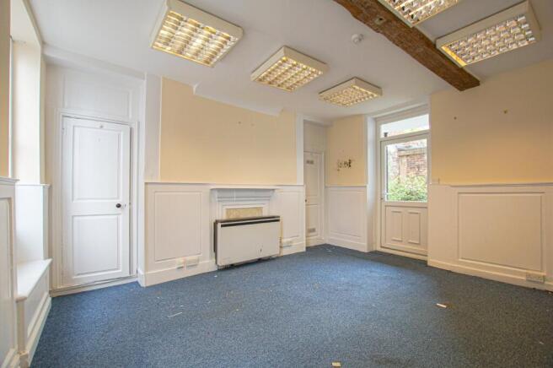
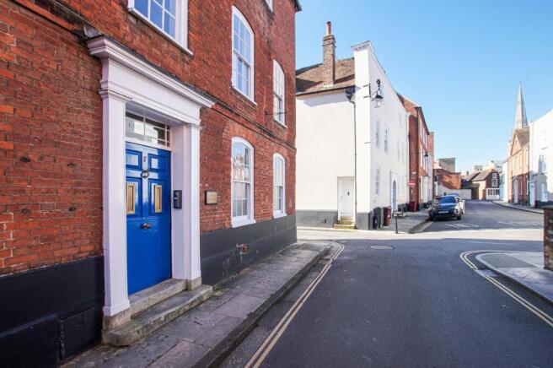
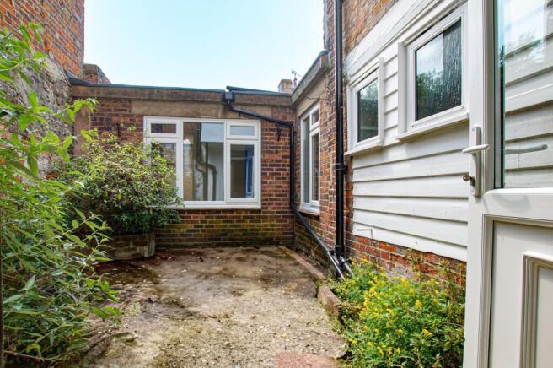
Prestigious Grade II City Centre E Class / Office Building became available to buy
Marketed by Tod Anstee, Chichester