Filters

Commercial properties for sale in Pyewipe, Grimsby, Lincolnshire, this area only

Paid partnerships can play a role in listing order

7 results

Beta
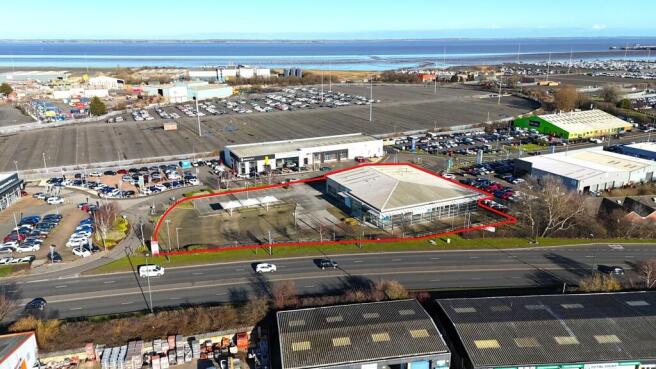
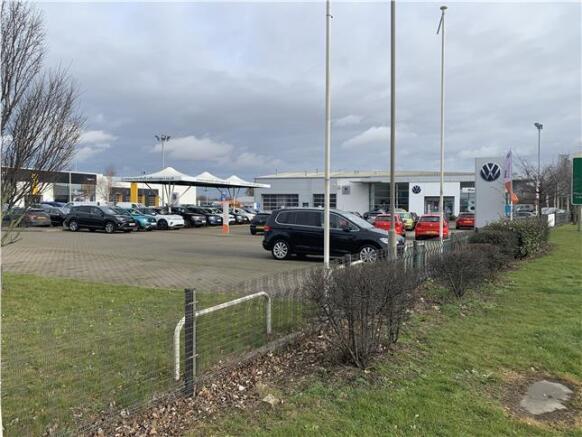
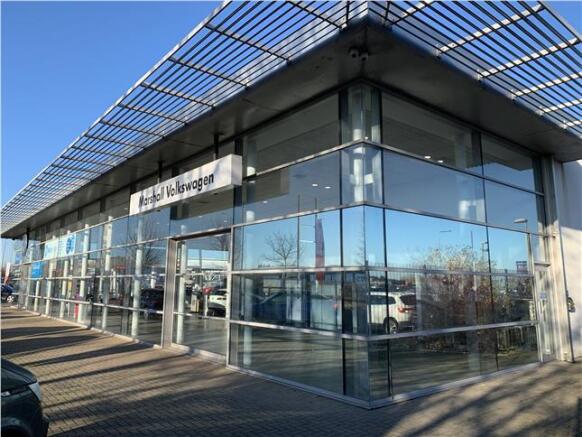
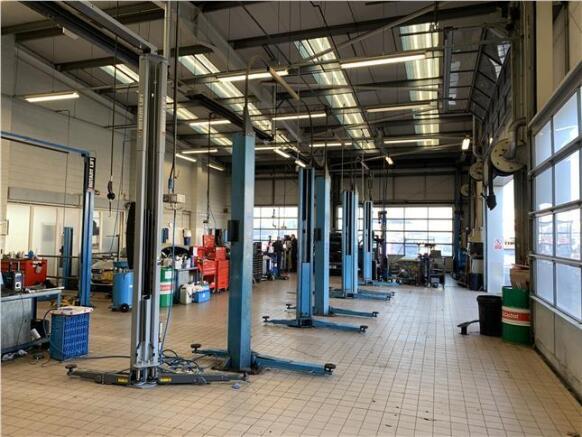
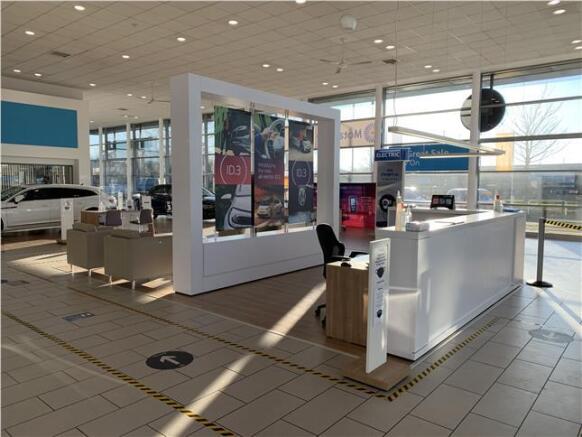
The property comprises a modern purpose built car dealership which is currently divided to provide an attractive glazed entrance lobby with double doors leading to a reception/showroom area and ancillary offices, together with parts store and workshop accommodation, staff kitchen and WC's. There is also a first floor mezzanine storage area above the parts store. The property is of steel frame construction having a reinforced concrete floor. The walls are mixed, being partially glazed panels set in powder coated aluminium frames and insulated cladding sheeting which have been fixed horizontally. The pitched roof above is again of insulated profile steel sheet cladding with certain translucent panels to provide natural light over the workshop area. The showroom and ancillary areas benefit from suspended ceilings with fitted lighting, air conditioning, fitted tiled or concrete floors and plastered/painted walls. The workshop accommodation has painted walls, florescent strip lighting, compressed airlines, 4 No. electrically operated Nassau part glazed access doors, tiled flooring and benefits from overhead Ambirad heating and wall mounted heaters to the parts store area. The property further benefits from gas central heating to radiators, fire and security alarms. Externally, the site is level but irregular in shape and provides a good sized fully surfaced sales forecourt with an external canopy area and flood lighting together with ancillary parking set in a pleasant...
Marketed by PPH Commercial Limited, Scunthorpe
PPH Commercial Limited, Scunthorpe
Email
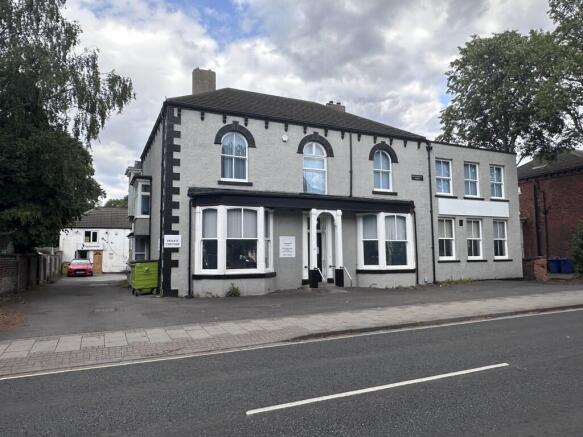
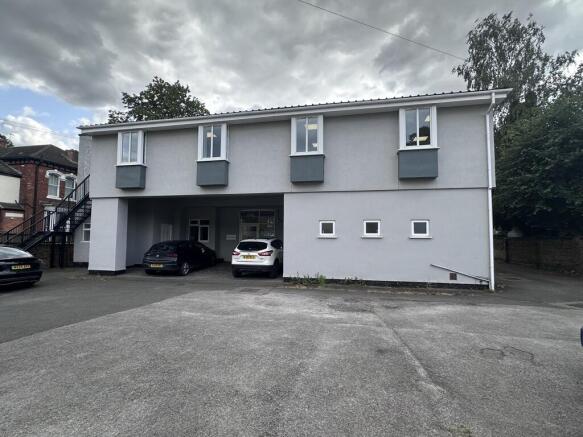
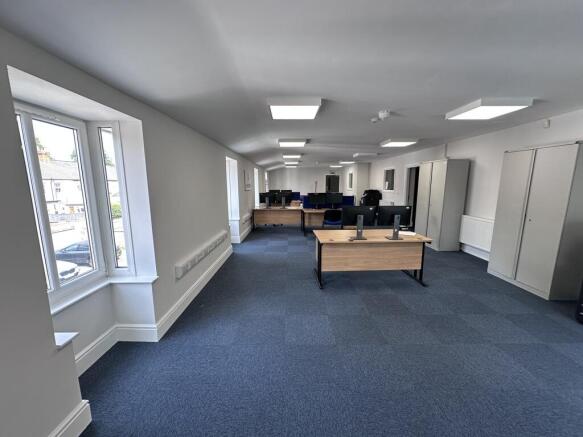
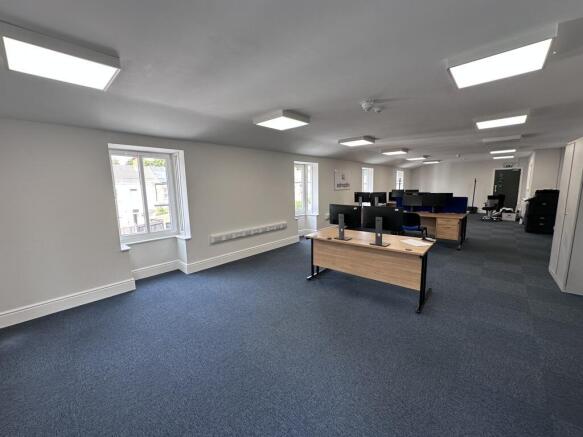
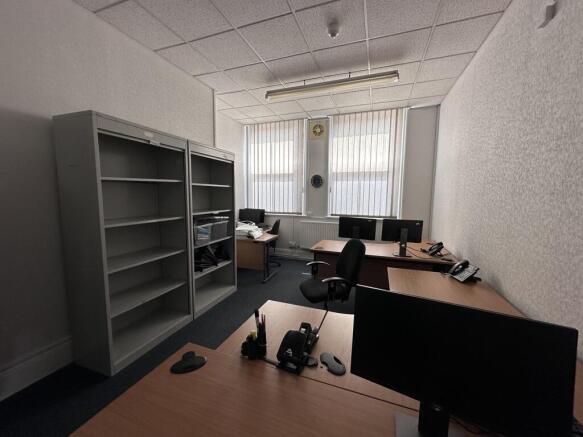
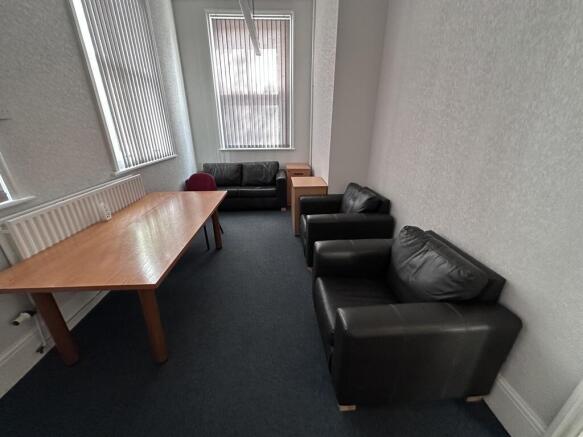
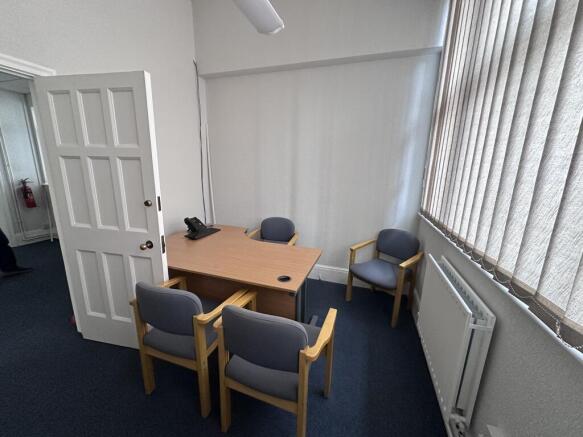
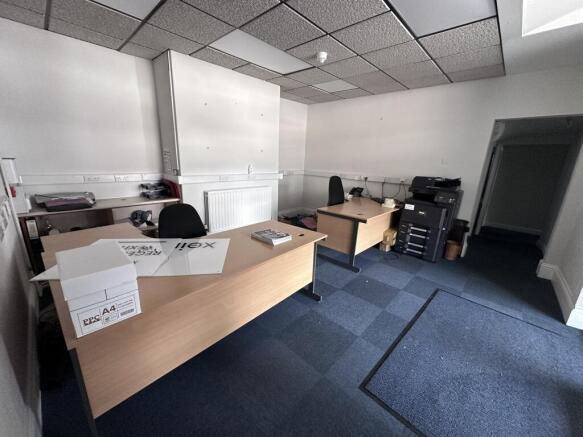
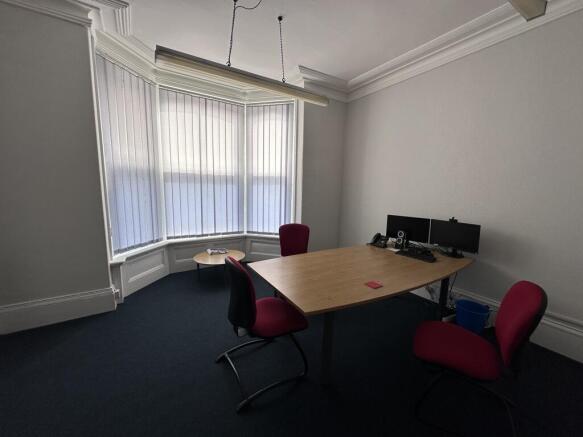
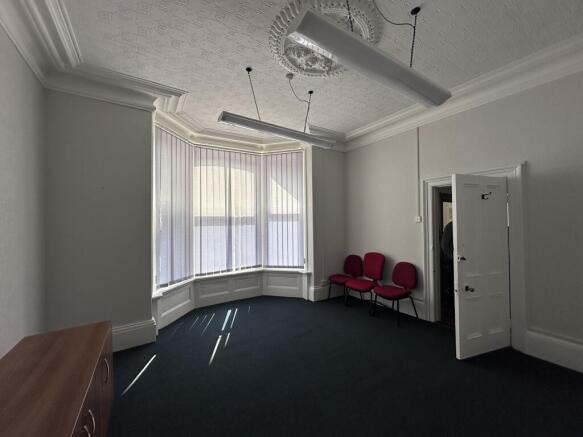
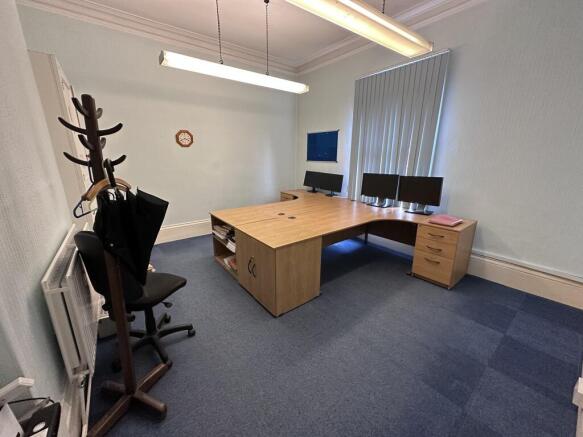
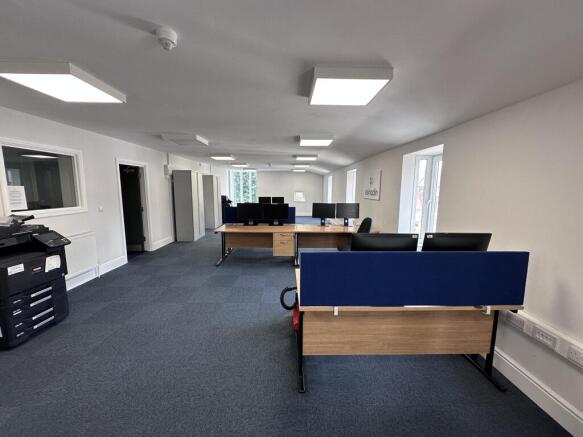
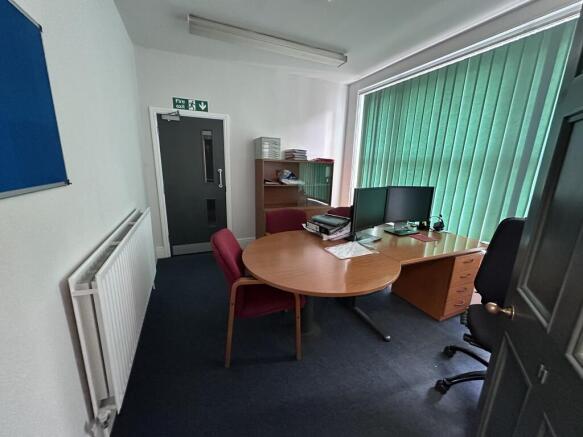
The property comprises two detached office buildings. The main property comprises a detached two-storey former Victorian dwelling, which has been converted to office accommodation. The property is of traditional solid brick construction with a sand/cement render finish beneath an interlocking concrete tiled roof with a later two-storey extension to the side elevation which is surmounted by a flat roof. The main property is divided internally to provide a ground floor reception to the rear having powder coated double glazed windows and doors, leading to the reception/waiting area, together with a range of private and general offices, kitchen, ladies and gents WC facilities, whilst to the first floor there are further private offices and meeting rooms, together with stores. The second floor has been used for archive storage purposes and provides two separate rooms. To the rear of the property there is a detached former coach house, being two-storey construction having solid brick elevations beneath a pitched concrete tiled roof. The former coach house is currently divided to provide an entrance together with a range of private and general offices, meeting rooms, stores, kitchen and unisex WC over two floors. Externally, the property is situated on a rectangular shaped plot, having enclosed boundaries and a tarmac surfaced car park to the rear with open boundaries to Dudley Street, to the front. There is disabled ramped access to the front elevation, together with an...
Marketed by PPH Commercial Limited, Scunthorpe
PPH Commercial Limited, Scunthorpe
Email

Additional commercial listings
Staying secure when looking for a property

Ensure you're up to date with our latest advice on how to avoid fraud or scams when looking for property online.

Visit our security centre to find out more