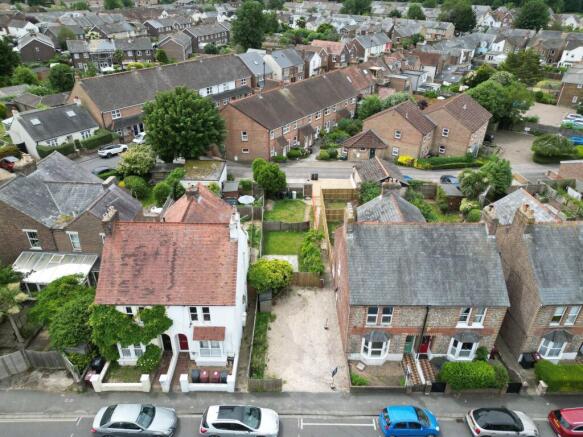
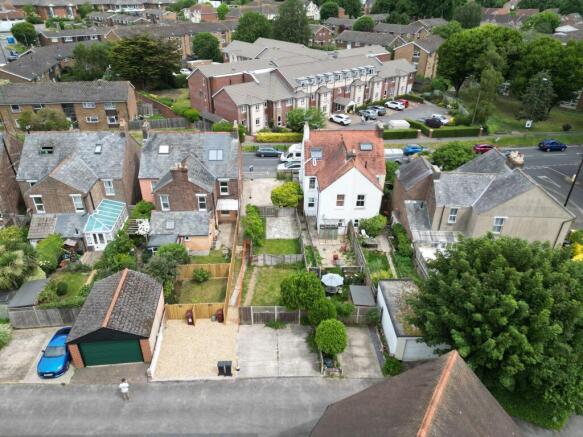
Commercial Properties For Sale in Rookwood, Chichester, West Sussex
Paid partnerships can play a role in listing order
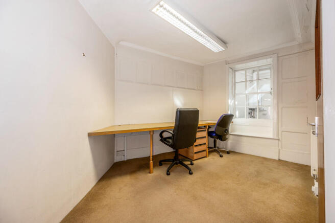
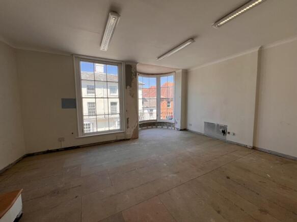
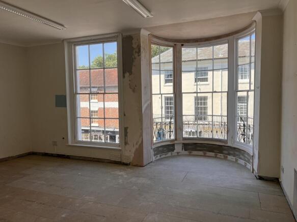
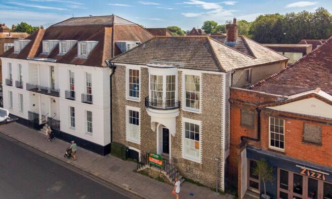
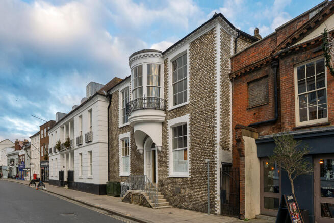
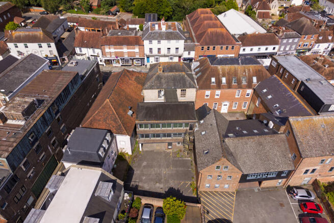
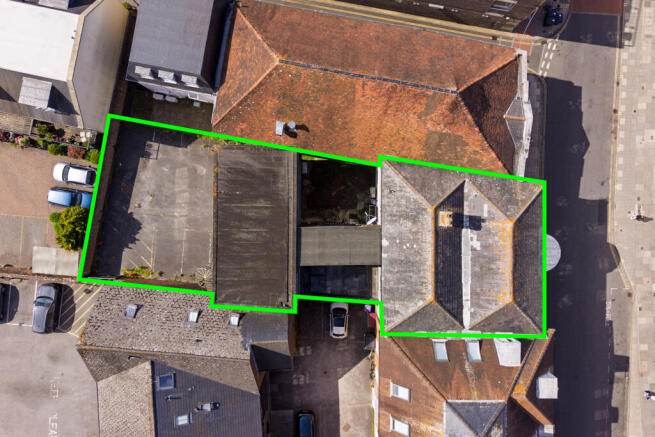
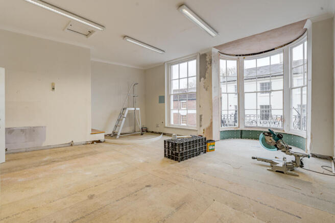
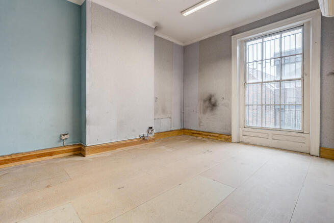
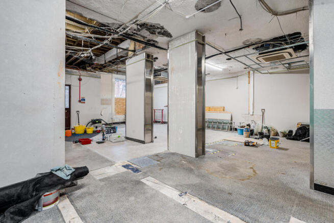
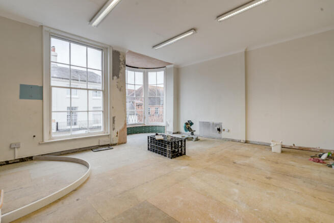
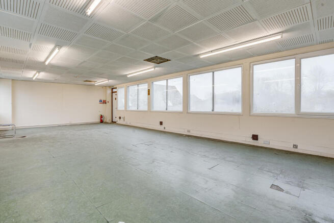
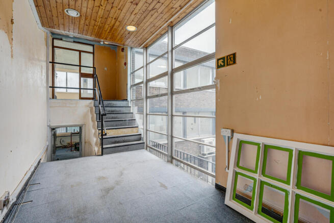
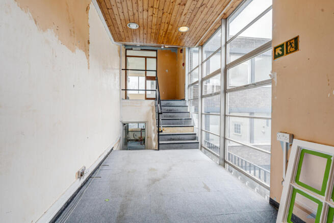
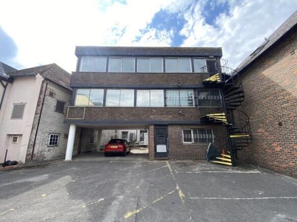
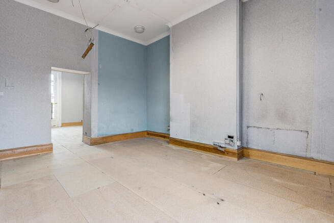
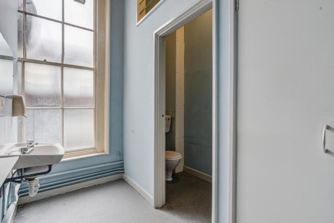
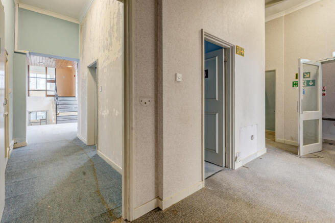
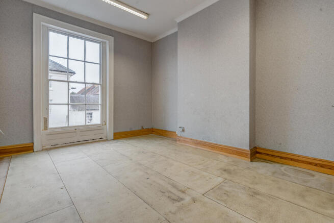
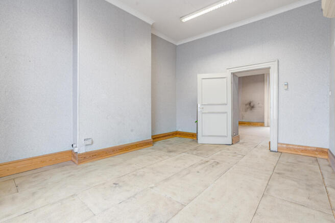
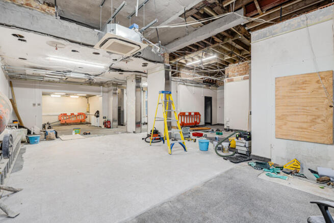
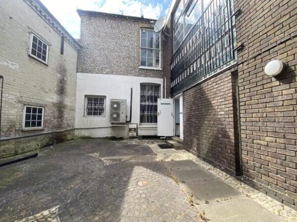
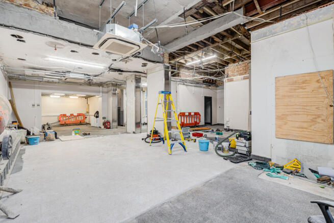
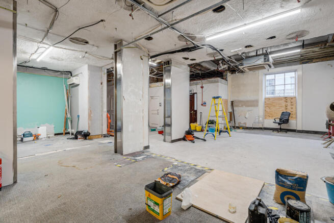
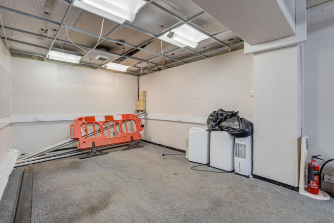
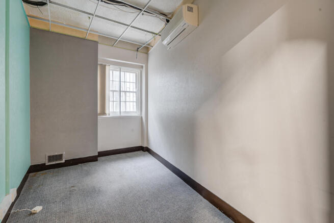
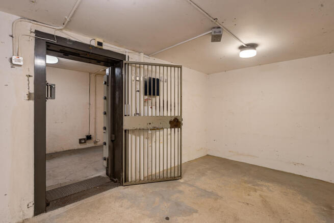
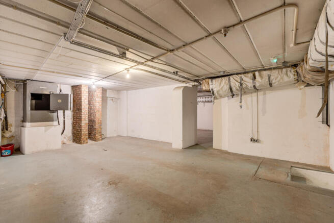
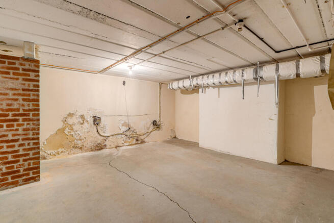
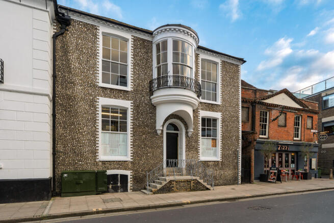
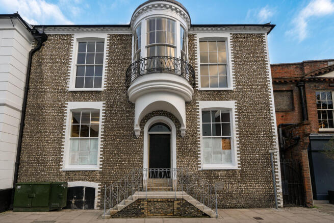
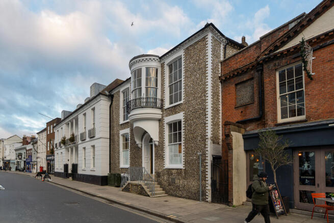
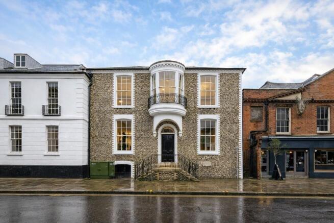
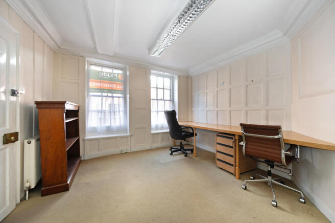
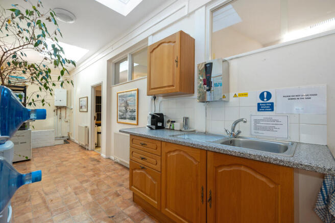
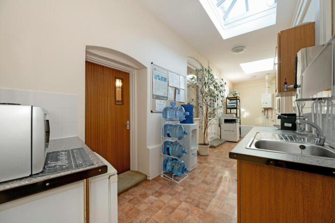
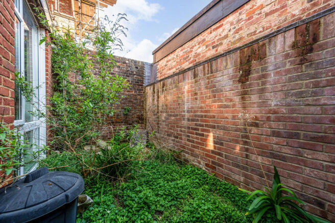
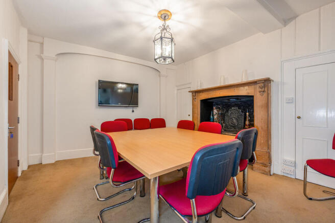
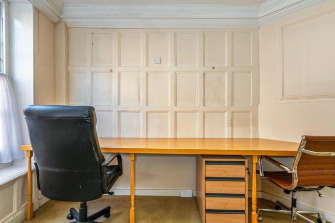
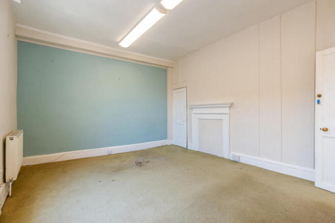
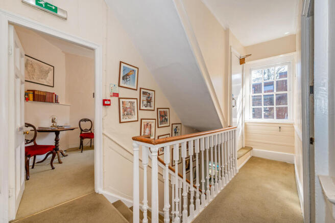
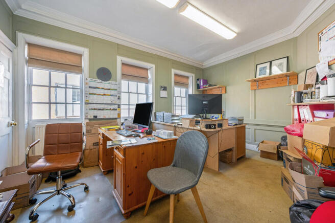
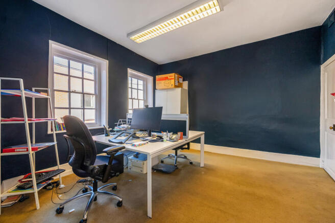
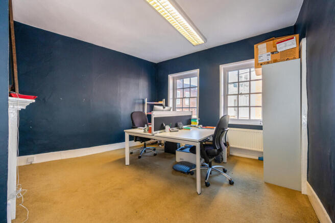
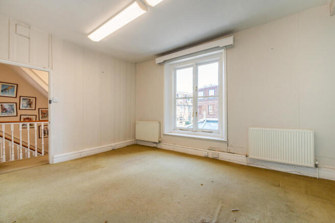
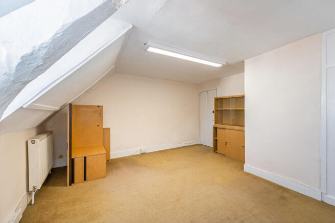
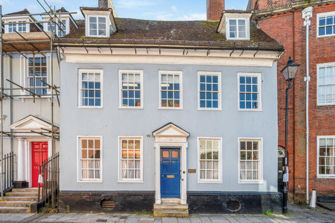
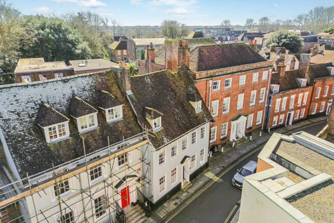
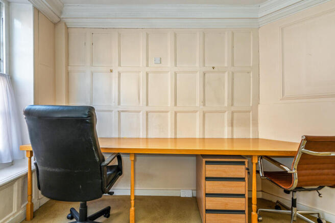
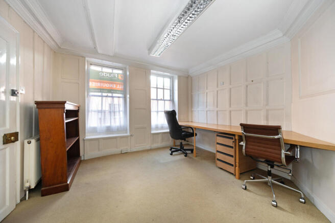
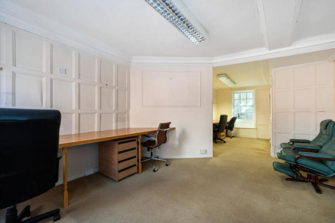
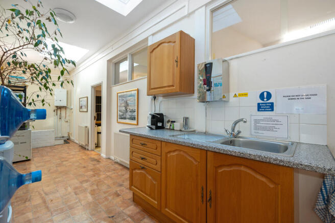
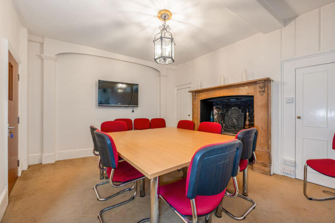
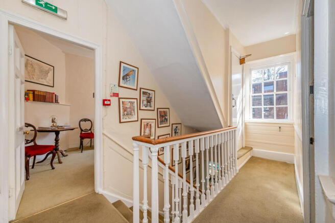
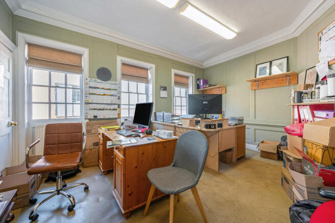
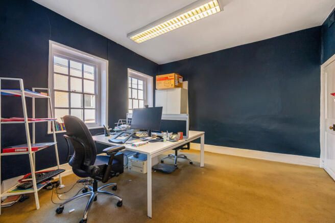
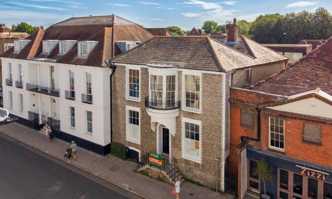
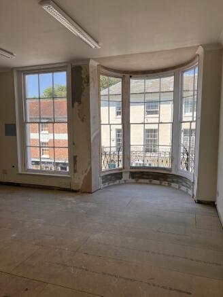
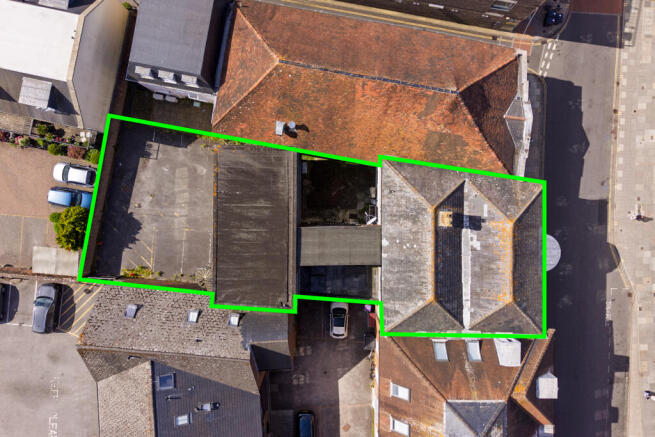
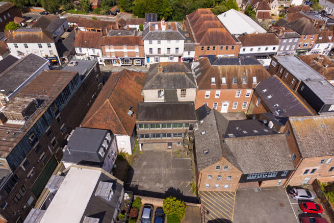
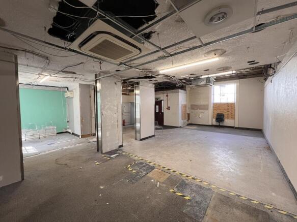
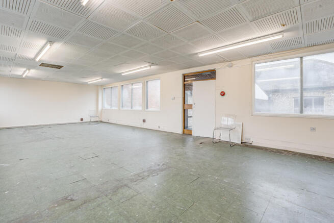
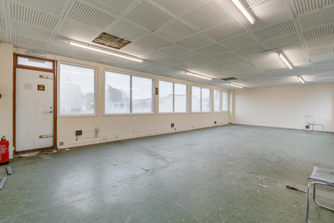
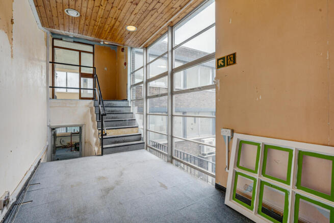
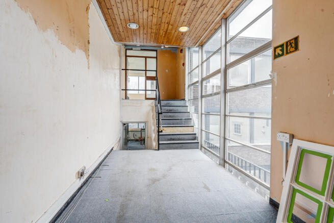
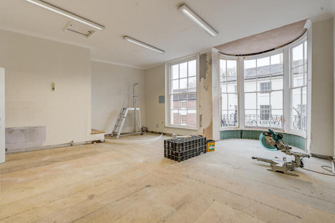
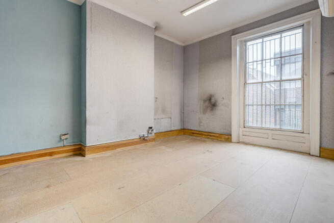
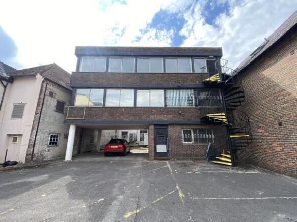
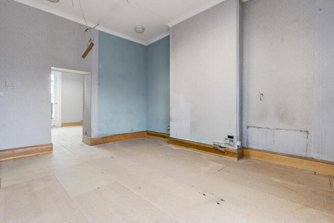
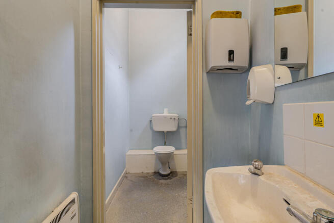
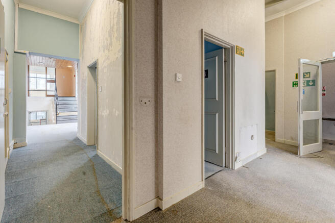
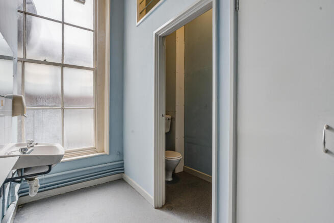
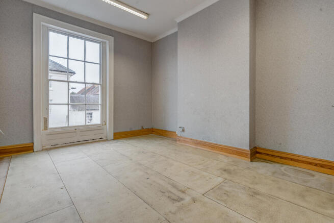
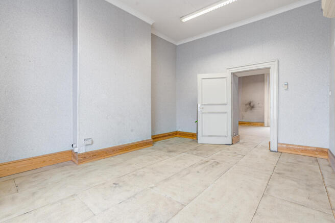
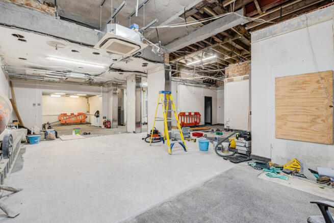
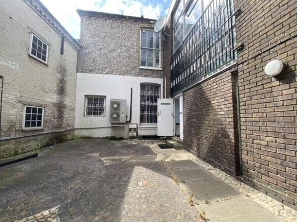
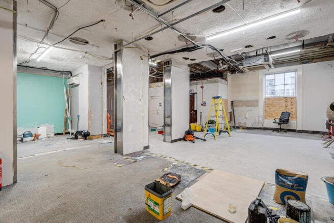
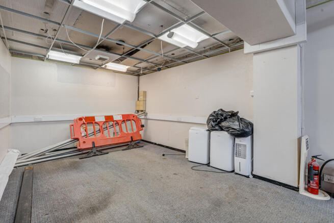
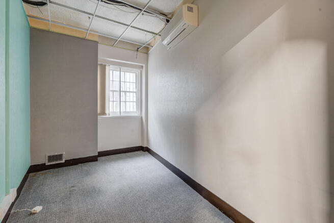
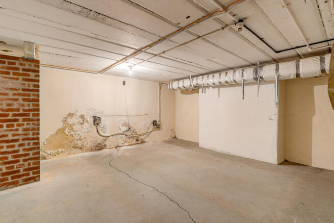
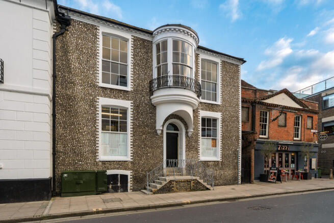
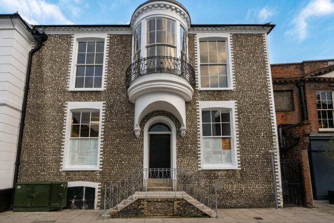
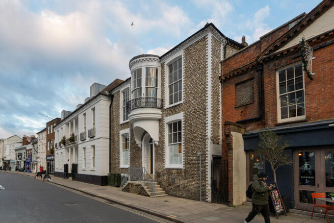
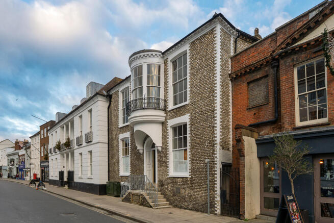
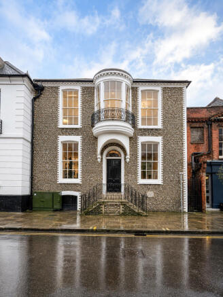
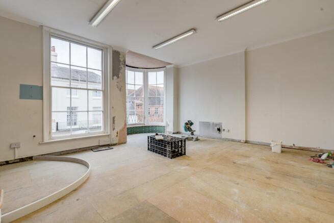
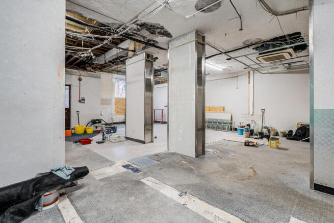
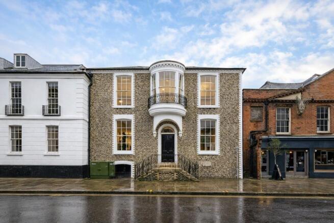
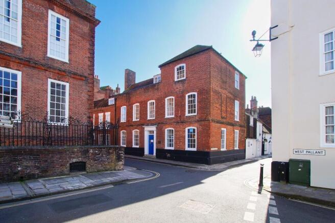
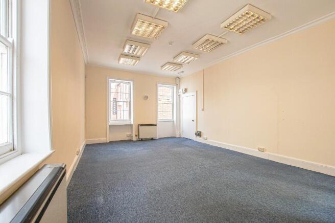
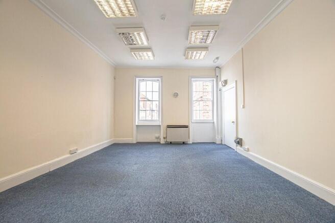
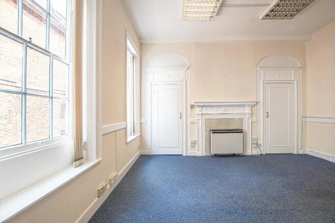
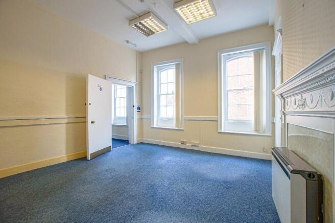
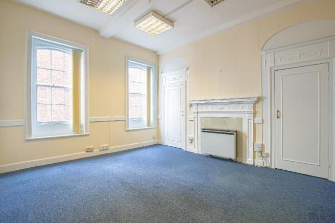
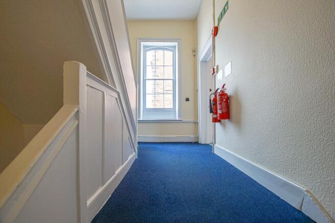
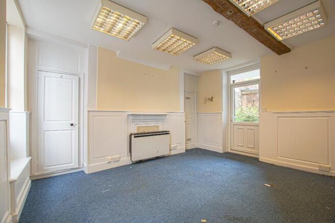
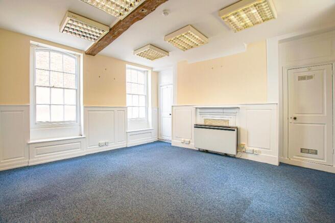
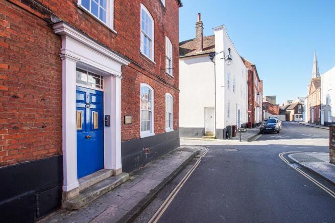
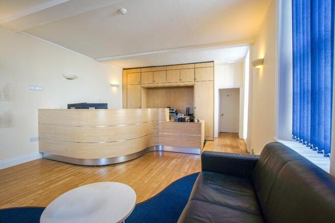
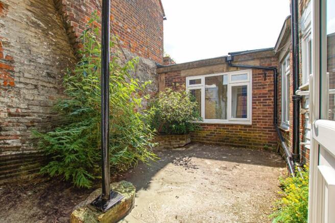
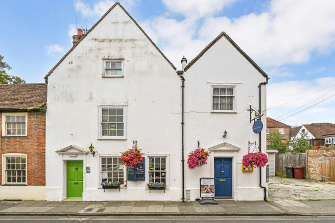
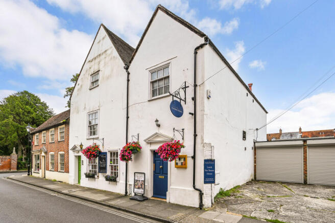
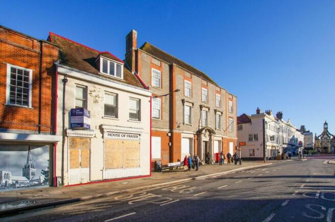
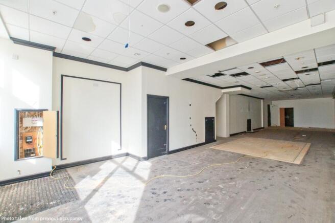
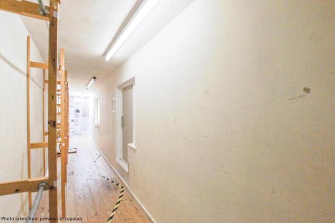
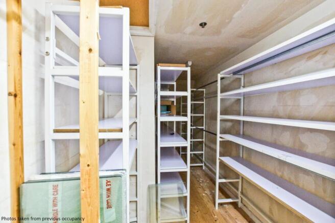
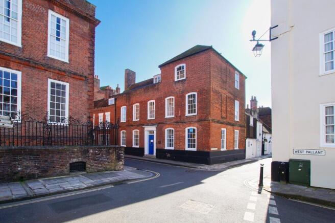
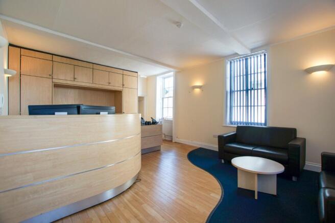
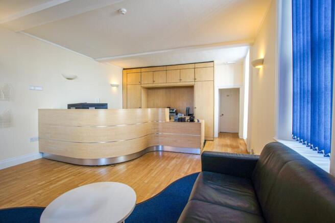
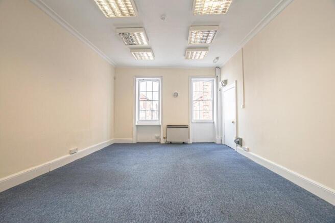
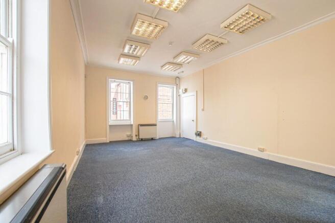
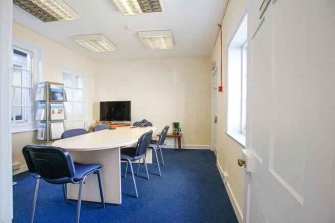
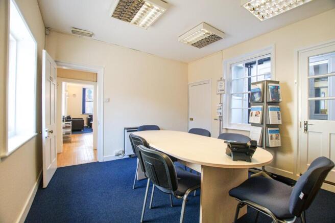
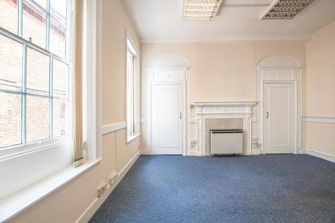
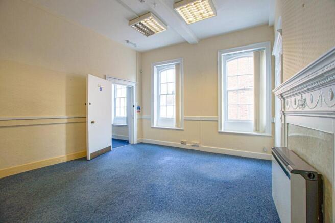
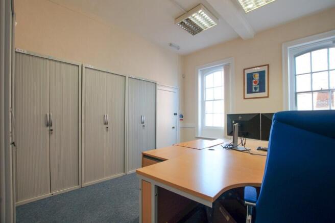
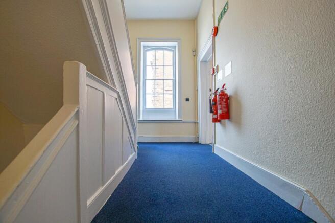

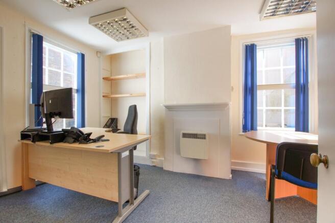
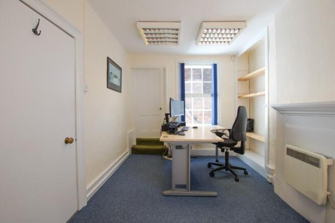
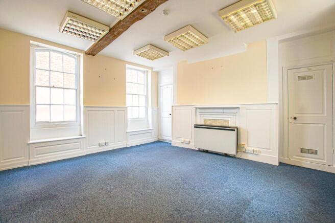
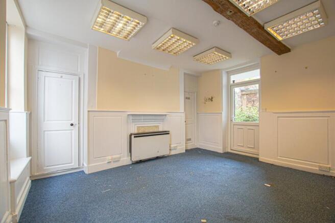
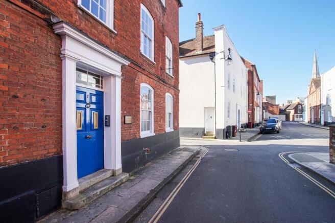
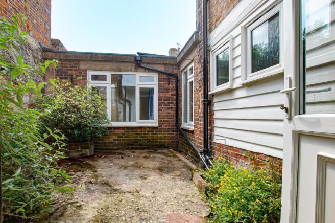
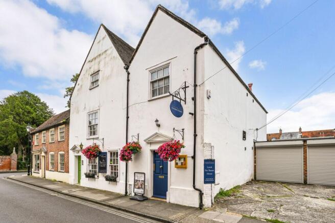
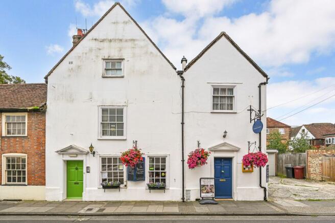
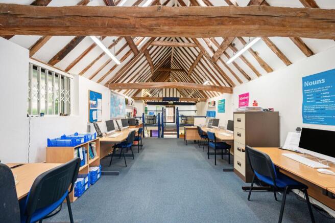
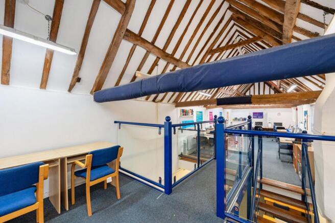
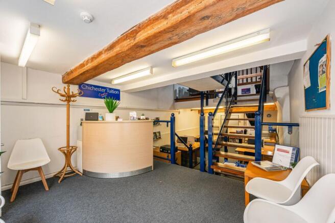
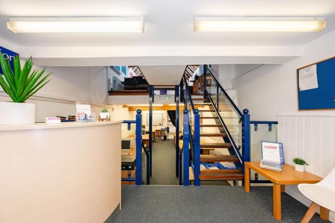
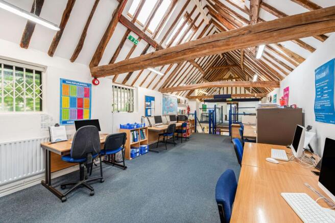
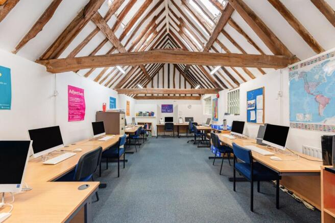
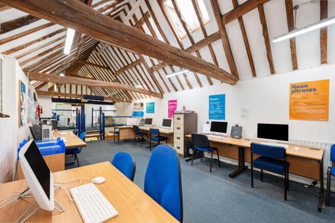
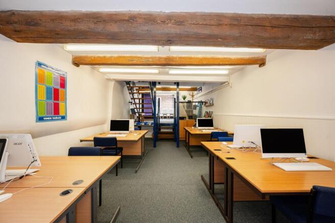
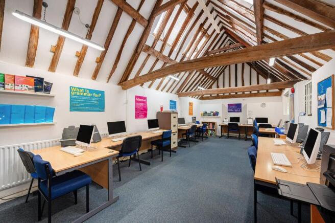
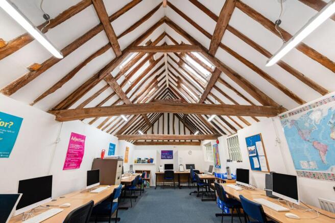
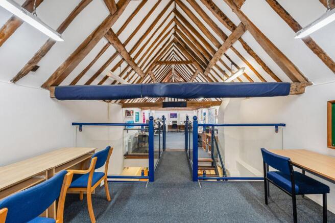
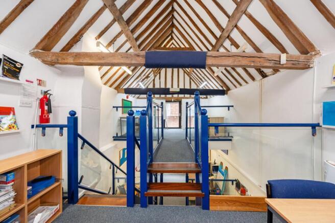
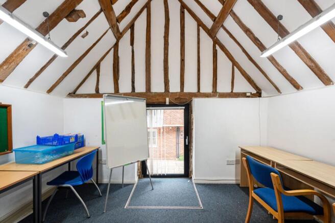
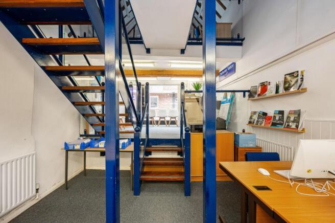
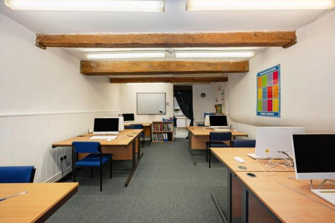
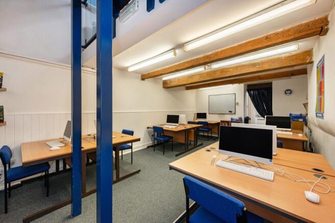
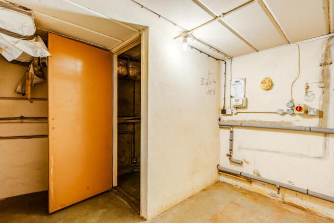
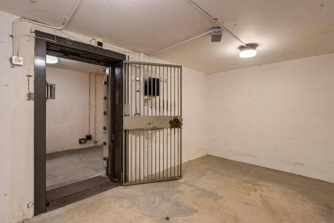
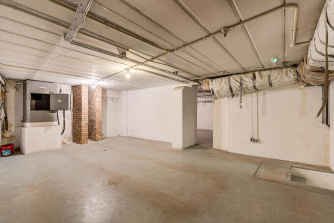
The property is an attractive period Grade II* listed building over three floors with a basement. The attractive facade with three window bays and flint elevations give the property its name. Behind the facade (where the listed nature of the building is focused) the property had been converted to bank premises and has a 1960s modern extension to the rear. The property, particularly at the first floor front, has high ceilings and large windows making it a perfect candidate to become a light and breathable living space. The rear car park can provide up to 10 cars currently but as part of the development comprises infill this reduces down to four spaces plus a garden area. Whilst the current planning permission allows for conversion to four apartments it would also make a wonderful single dwelling, or could be retained to provide excellent E Class premises either as a single occupation or let in its individual parts. The property benefits from planning consent for conversion to four apartments further detail set out below.
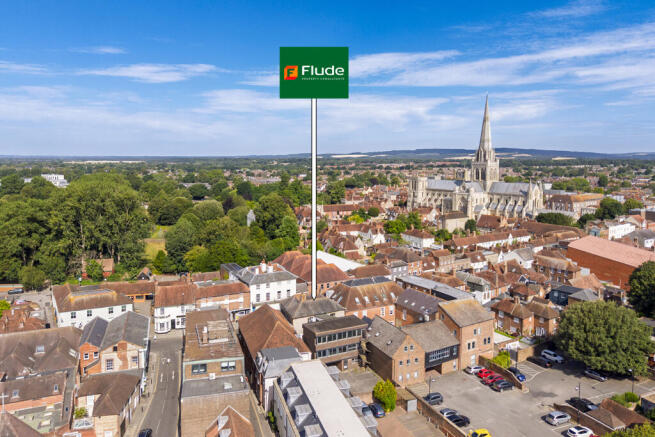
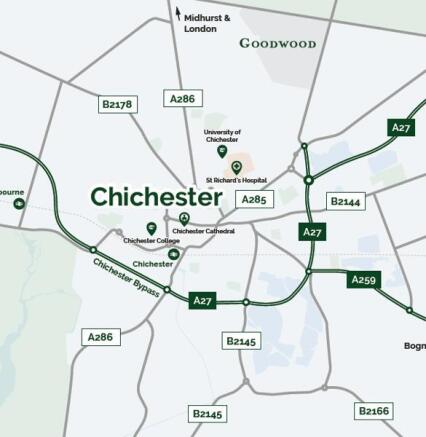
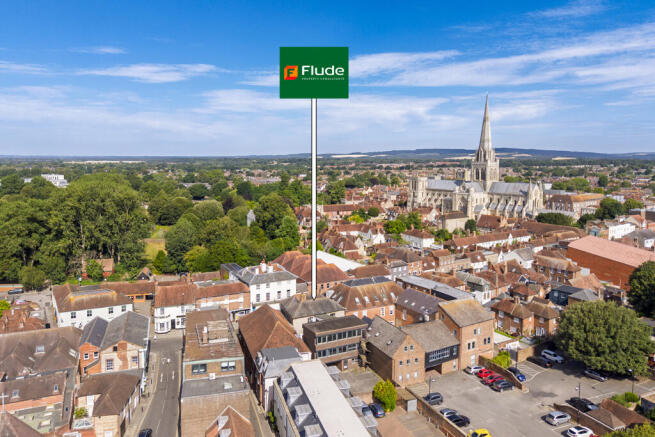
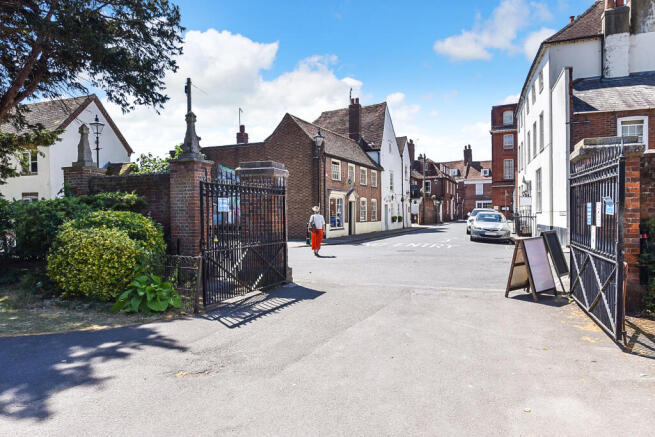
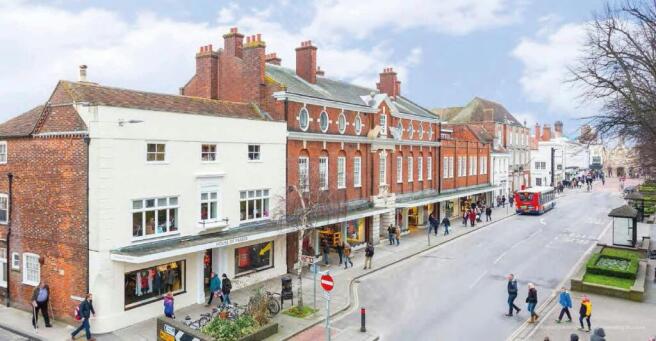
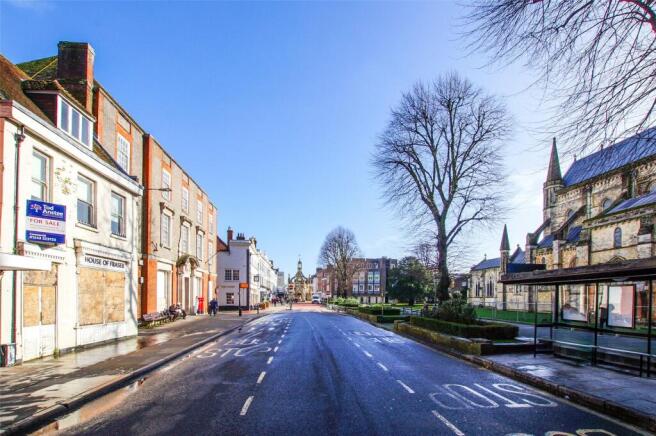
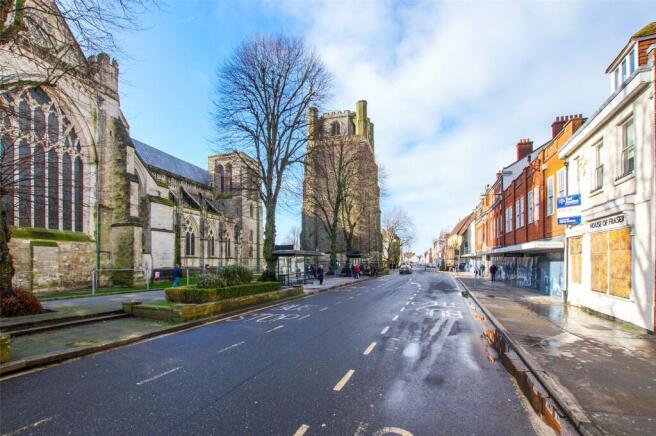
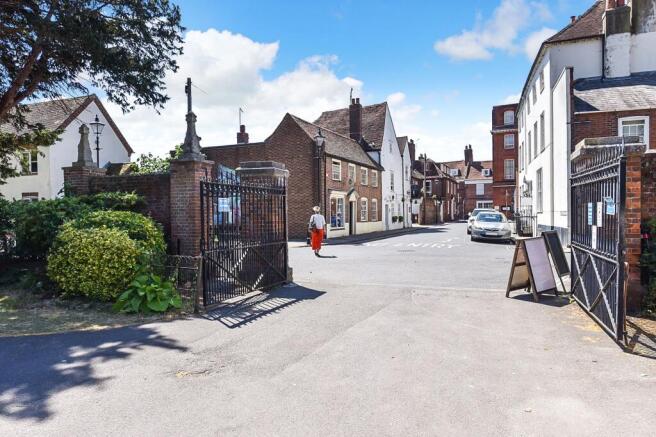
- Chichester is a busy and attractive cathedral city in central position close to public car parks, bus and rail stations
- Works completed to repair front facade .
- Large Freehold Development Opportunity (Grade II* listed) accessed from South Street and via South Pallant and Theatre Lane
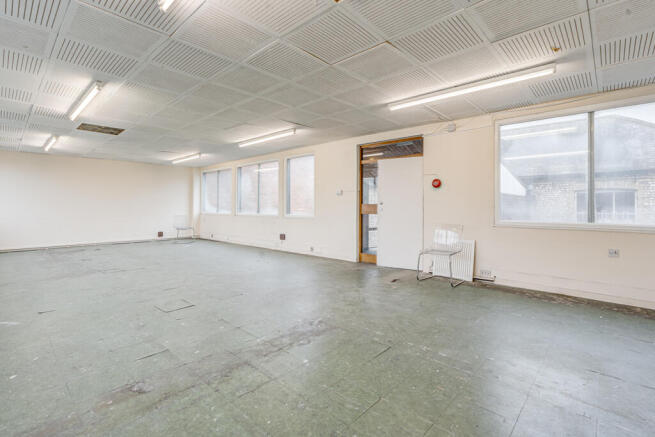
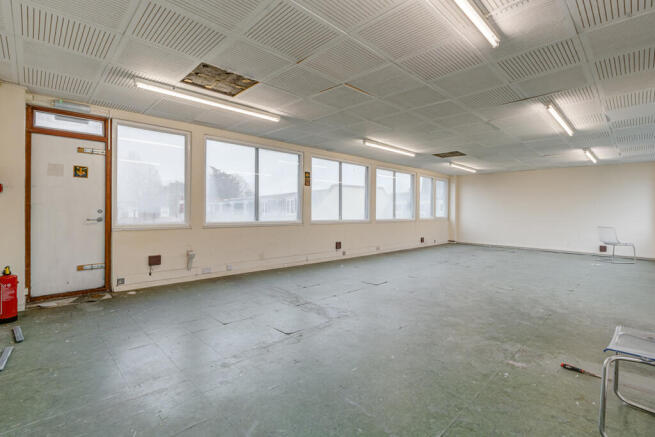
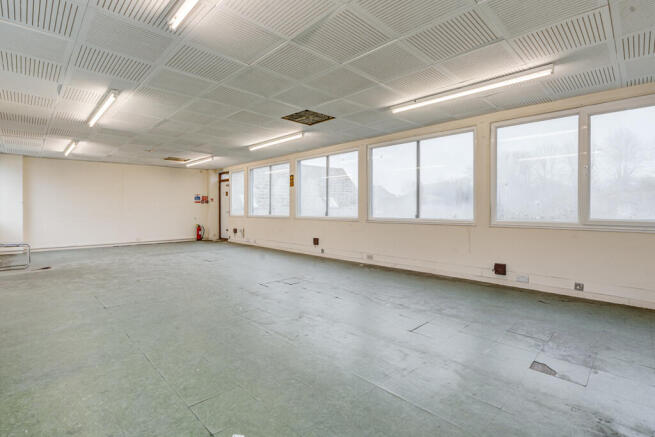
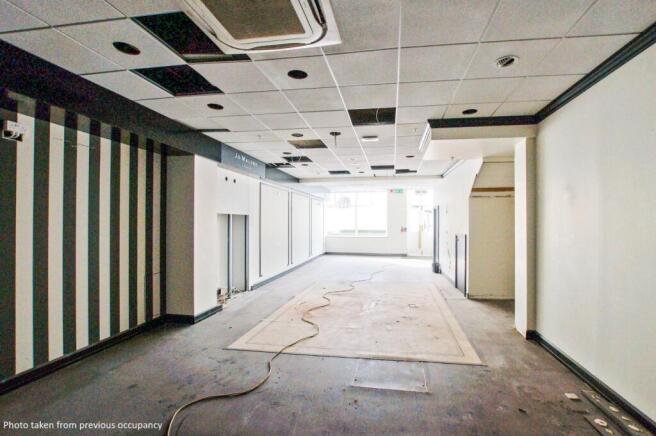
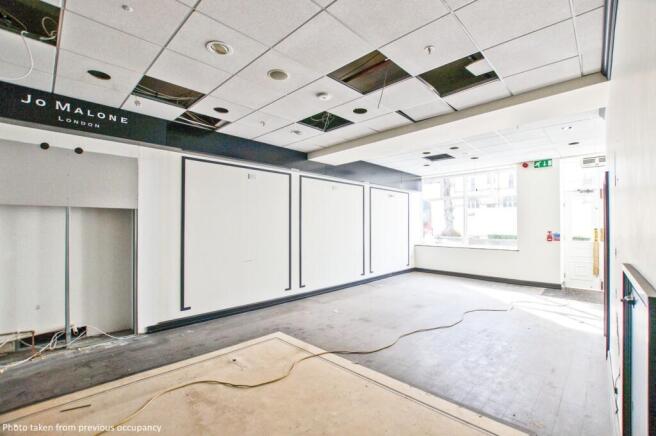
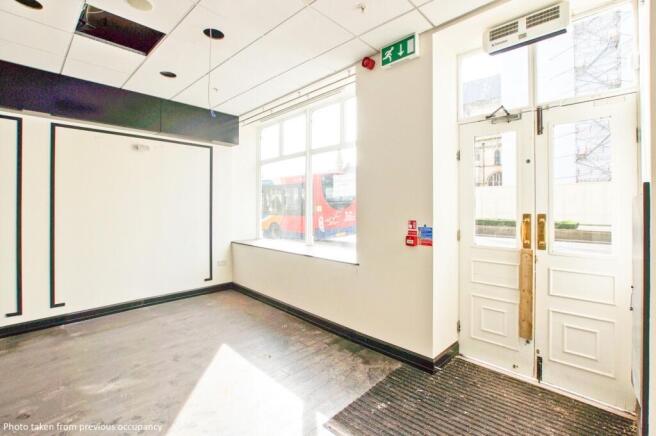
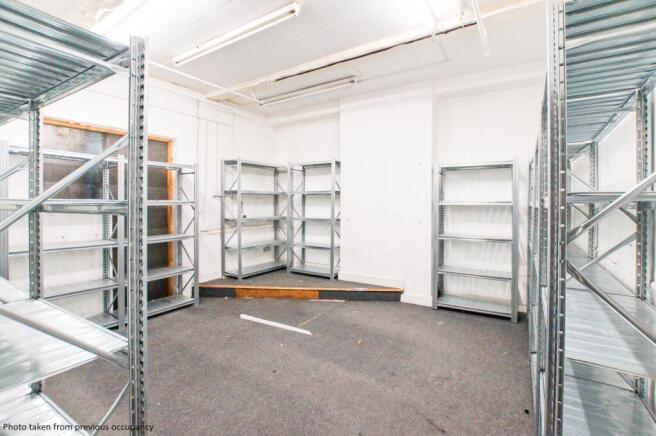
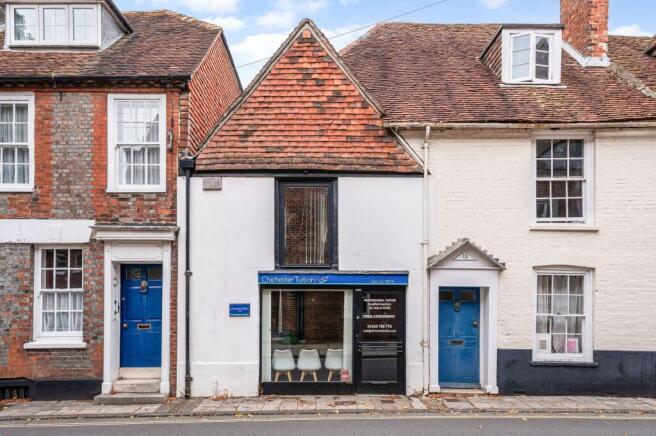
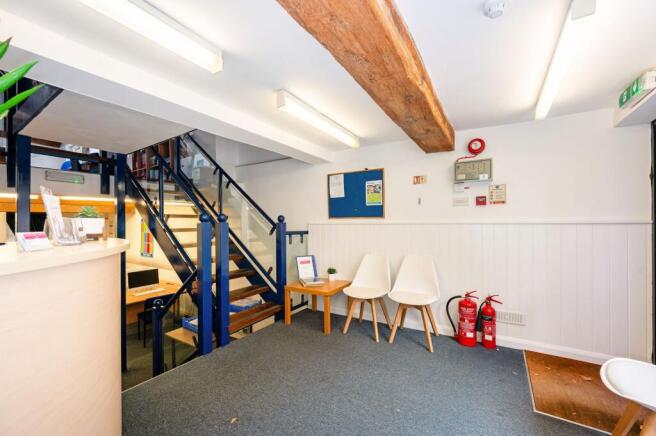
An exciting opportunity to acquire a substantial, purpose built, mixed use commercial freehold building situated in the heart of Chichester. The freehold comprises of two ground floor retail / office premises which are self contained with private and secure access via street level to f...
- Located in Heart of Chichester City Centre
- Rarely Available Mixed Use Investment Opportunity
- Situated Close to Chichester Railway Station, Chichester Gate Complex, Chichester College & Waitrose
- Chichester is a busy and attractive Cathedral city
- Central position close to public car parks, bus and rail stations
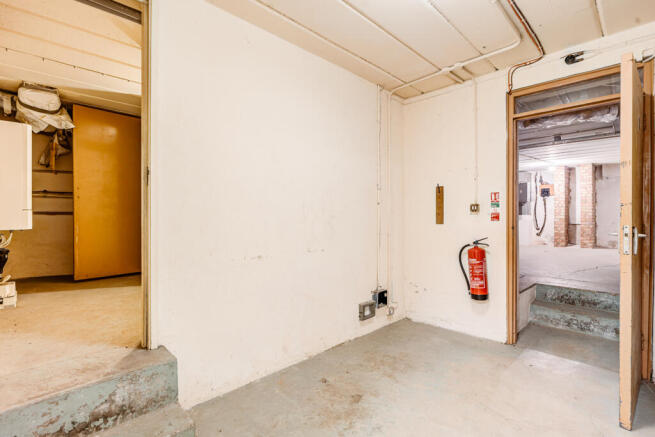
- The property comprises 2,784 sq ft (259 sqm) GIA
- Chichester is a busy and attractive Cathedral city
- Central position close to public car parks, bus and rail stations
- The property comprises 2,784 sq ft (259 sqm) GIA
An exciting opportunity to acquire a substantial, purpose built, mixed use commercial freehold building situated in the heart of Chichester. The freehold comprises of two ground floor retail / office premises which are self contained with private and secure access via street level to f...
The property is an attractive period Grade II* listed building over three floors with a basement. The attractive facade with three window bays and flint elevations give the property its name. Behind the facade (where the listed nature of the building is focused) the property had been converted to bank premises and has a 1960s modern extension to the rear. The property, particularly at the first floor front, has high ceilings and large windows making it a perfect candidate to become a light and breathable living space. The rear car park can provide up to 10 cars currently but as part of the development comprises infill this reduces down to four spaces plus a garden area. Whilst the current planning permission allows for conversion to four apartments it would also make a wonderful single dwelling, or could be retained to provide excellent E Class premises either as a single occupation or let in its individual parts. The property benefits from planning consent for conversion to four apartments further detail set out below.