Commercial Properties For Sale in Scunthorpe, Lincolnshire
Paid partnerships can play a role in listing order
 |
| 1/1
1/1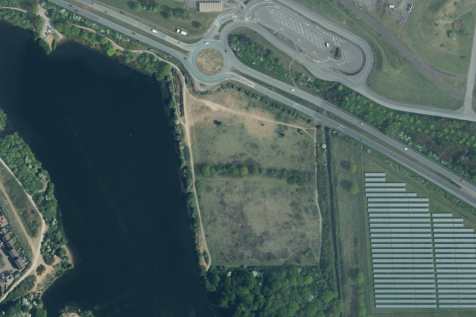
Prime gateway site location - ideal for national or regional headquarters with ancillary space. Good transport links and close to motorway access. Location adjacent to lake & nature reserve with great potential to great a building that is vibrant and harmonious with its environment.

- FOR SALE BY INFORMAL TENDER - CLOSES 12:00 - 1 May, 2026
- Prime location
- Great transport links close to motorway junction
|1/11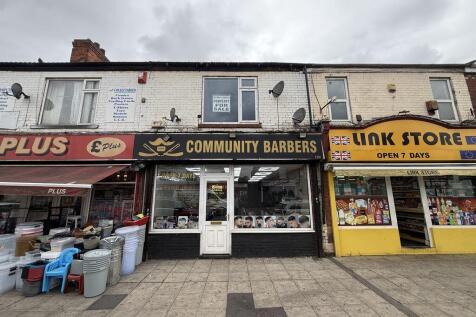
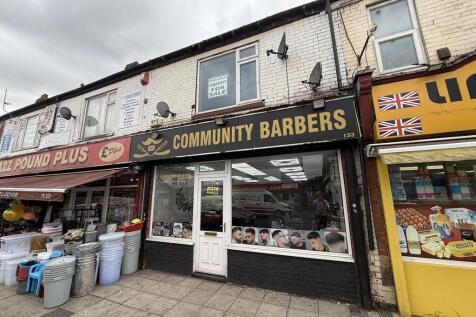
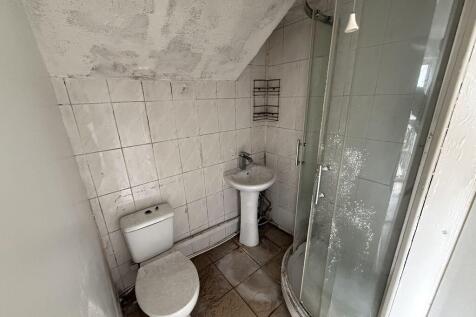
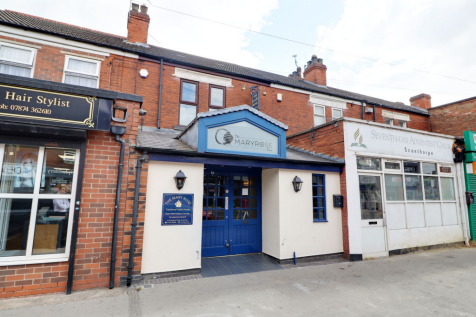
Walshe's Property is delighted to present the opportunity to purchase a freehold commercial premises along with a one bedroom flat on Frodingham Road in Scunthorpe.The accommodation comprises of the main shop , office, kitchen and WC. To the first floor there is a lounge, kitchen, bedroom and bat...

- Two-Storey Mid-Terraced Retail Premises
- First Floor Flat
- Convenient Location



 |1/15
|1/15


An excellent opportunity to purchase this established Dry Cleaning business within the prominent leasehold ground floor shop. The property is located within the established Ashby High Street which is a busy High Street within a busy superb of Scunthorpe. The high street is close to a den...

- For Sale
- Established Dry Cleaning Business
- Excellent location retail location


 |1/11
|1/11Walshe's Property is delighted to present the opportunity to purchase a freehold commercial premises along with a one bedroom flat on Frodingham Road in Scunthorpe.The accommodation comprises of the main shop , office, kitchen and WC. To the first floor there is a lounge, kitchen, bedroom and bat...
1/9


The property comprises an end terraced mixed use premises of masonry construction surmounted by a series of pitched roofs. The ground floor provides retail area to the front with storage to the rear and benefits from LED lighting, double glazed UPVC shop front and staff WC facilities. The accommodation is currently vacant with an estimated rental value (ERV) of £8,000 pax, which presents an opportunity to enhance overall income. The first floor provides a two bedroom flat which is currently let at a passing rent of £5,400 per annum.
 1/9
1/9


A detached two storey office building which was constructed in approximately 1990. The property is divided to provide two separate self-contained Suites, being 17A and 17B. The property is of traditional cavity brick/block construction beneath a pitched concrete interlocking tiled roof with powder coated aluminium double glazed windows, certain of which benefit from internal security shutters and gas central heating. Internally, the accommodation provides two individual ground floor entrances/receptions with a range of private/general offices over ground and first floor together with kitchen and WC facilities to each suite. Externally, there are 6 designated car parking spaces with the suite. There are also a additional undesignated car parking spaces on site.
1/1
The unit comprises a self-contained industrial units of steel frame construction with profile steel sheet clad elevations and mono pitched roof above incorporating translucent panels to provide natural daylighting. The unit has been constructed to a shell specification to include fitted LED lighting and disabled compliant WC. The units are accessed by way of electric goods/access doors to the front elevation together with personnel door.
|1/15An excellent opportunity to purchase this established Dry Cleaning business within the prominent leasehold ground floor shop. The property is located within the established Ashby High Street which is a busy High Street within a busy superb of Scunthorpe. The high street is close to a den...

 1/11
1/11


CLOSED HOT FOOD TAKEAWAY PREMISES Prominent, high visibility location with easy parking Neighbours include a national bookmakers, Co op supermarket and Post Office Trading ceased in September 2025 due to other commitments Large, well quipped commercial kitchen Previously achieved a strong weekly...
 1/3
1/3


Phase 5 is to be located to the east side of the Weaver Court development with industrial units available on a Design & Build basis from 92.90 sq m (1,000 sq ft) to 1,393.55 sq m (15,000 sq ft) approx. The existing units at Weaver Court comprise self-contained industrial units of steel frame construction having profile steel sheet clad elevations surmounted by mono pitched roofs which incorporate translucent panels to provide natural daylighting. The units benefit from three phase electricity, electric roller shutter doors and steel personnel doors.
1/4


Stratum Park enjoys a prime location at the intersection of the A18 and M181 in Scunthorpe, Lincolnshire. Major occupiers in the area include British Steel, Wren Kitchens, OSI Food Solutions, Jotun Paints, 2 Sisters Food Group, and Canpack. The location is ideal for logistics, with Hull, Sheffield, Leeds, York, and Lincoln all within an hours drive by van, and over 34.5 million people accessible within 4.5 hours by HGV. Positioned on a main route into Scunthorpe, Stratum Park also offers roadside retail potential, subject to planning. Stratum Park builds on the success of the nearby Gallagher Park retail destination, home to Tesco Extra, Aldi, TK Maxx, and B&Q. Opposite the A18 are additional amenities, including drive-thru restaurants, fast food outlets, a hotel, and the Scunthorpe United stadium LOCATION Scunthorpe is one of the UK's major industrial locations. Long known for steel production, the town has diversified into a range of manufacturing sectors. It is well placed for local and national logistics operations. The cities of Hull, Sheffield, Leeds, York and Lincoln fall within 1 hour by van, whilst over 34.5 million people live within 4.5 hours by HGV. Immediately adjacent to Stratum Park to the west and south of Scunthorpe, Lincolnshire Lakes is an ambitious and transformative urban project. Lincolnshire Lakes will significantly boost Stratum Park as a location of strategic importance within the region. The £1.2 billion initiative aims to create..
 |
| |1/1
|1/1
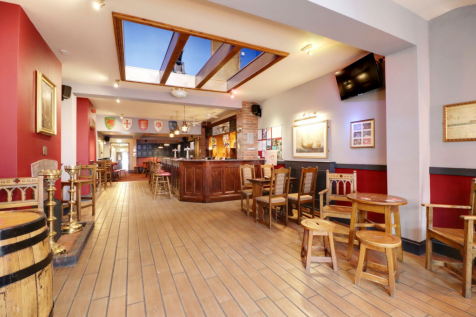
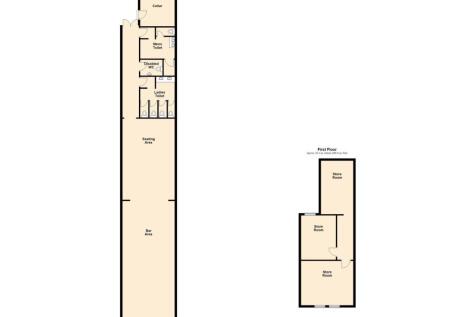
The property comprises a two-storey former restaurant/bar premises situated in a central location with extensive frontage to High Street and also return frontage to Laneham Street. Internally the property benefits from a large open plan bar area configured over two levels with a kitchen to the ground floor which incorporates goods lift and ancillary storage areas. The first floor provides separate male and female WC facilities, offices, storage and staff accommodation. The premises require extensive refurbishment and would be suitable for a variety of uses, subject to consent.
||1/1
No. 177 - 187 comprises a two-storey former restaurant/bar premises situated in a central location with extensive frontage to High Street and also return frontage to Laneham Street. Internally the property benefits from a large open plan bar area configured over two levels with a kitchen to the ground floor which incorporates goods lift and ancillary storage areas. The first floor provides separate male and female WC facilities, offices, storage and staff accommodation. The premises require extensive refurbishment and would be suitable for a variety of uses, subject to consent. No. 189 - 195 comprises a two storey office premises which is currently divided to provide separate self-contained office accommodation at ground and first floor level. The ground floor is currently let on an internal repairing and insuring Lease and provides a series of private offices together with reception area and staff facilities. The first floor is currently vacant and is accessed by a staircase to the rear of the property. The accommodation currently requires full refurbishment and would be suitable for a variety of uses, subject to consent.
1/30


The site is irregular in shape and topography extending to approximately 2.694 Ha (6.657 acres). Buildings on site which will be left in situ include Dransfield, Maurice Taylor, Stem Building and the Estate Office, providing approximately 2,019.46 sq m (19,729 sq ft) of accommodation. Access will be shared with the retained college campus from the Kingsway and the site will be fully fenced following the intended demolition works. There is also a pedestrianised access to Glover Road. This opportunity has arisen due to the fact the Collage are to demolish a number of buildings on site and are to construct a new £38m teaching building.
1/4


Stratum Park enjoys a prime location at the intersection of the A18 and M181 in Scunthorpe, Lincolnshire. Major occupiers in the area include British Steel, Wren Kitchens, OSI Food Solutions, Jotun Paints, 2 Sisters Food Group, and Canpack. The location is ideal for logistics, with Hull, Sheffield, Leeds, York, and Lincoln all within an hours drive by van, and over 34.5 million people accessible within 4.5 hours by HGV. Positioned on a main route into Scunthorpe, Stratum Park also offers roadside retail potential, subject to planning. Stratum Park builds on the success of the nearby Gallagher Park retail destination, home to Tesco Extra, Aldi, TK Maxx, and B&Q. Opposite the A18 are additional amenities, including drive-thru restaurants, fast food outlets, a hotel, and the Scunthorpe United stadium LOCATION Scunthorpe is one of the UK's major industrial locations. Long known for steel production, the town has diversified into a range of manufacturing sectors. It is well placed for local and national logistics operations. The cities of Hull, Sheffield, Leeds, York and Lincoln fall within 1 hour by van, whilst over 34.5 million people live within 4.5 hours by HGV. Immediately adjacent to Stratum Park to the west and south of Scunthorpe, Lincolnshire Lakes is an ambitious and transformative urban project. Lincolnshire Lakes will significantly boost Stratum Park as a location of strategic importance within the region. The £1.2 billion initiative aims to create..


 1/2
1/2

Freehold ground floor lock up shop with first floor flat Total floor area in the region of 1491sq ft (138.6sq m) including ancillary stores and offices Prominent location and suitable for a variety of uses Current rental income £450pcm. Potential to redevelop with additional flats Two car ...
1/1
The property comprises an end terraced industrial unit of steel frame construction having part cavity brick/block walls, insulated cladding above under a mono-pitched insulated clad roof which incorporates translucent panels to provide good levels of natural light. Internally, the property com...
1/1
The property comprises an end terraced industrial unit of steel frame construction having part cavity brick/block walls, insulated cladding above under a mono-pitched insulated clad roof which incorporates translucent panels to provide good levels of natural light. Internally, the property com...
1/7

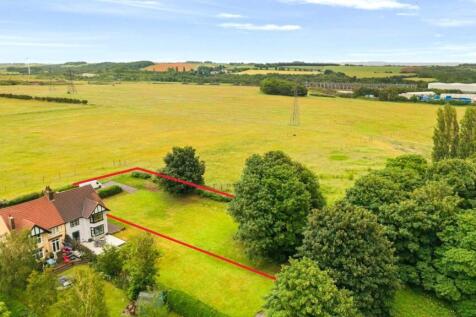
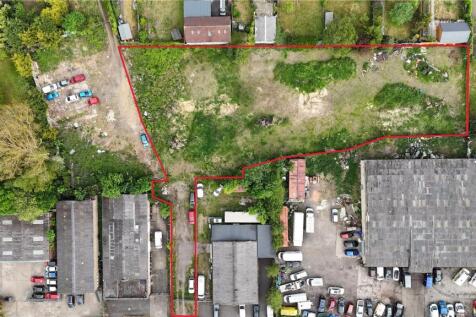
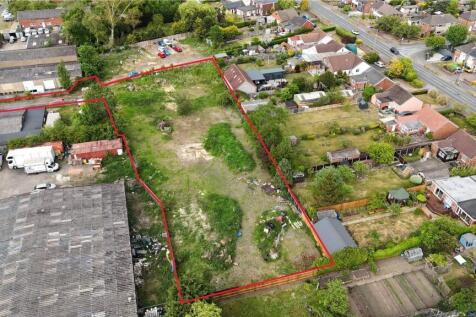
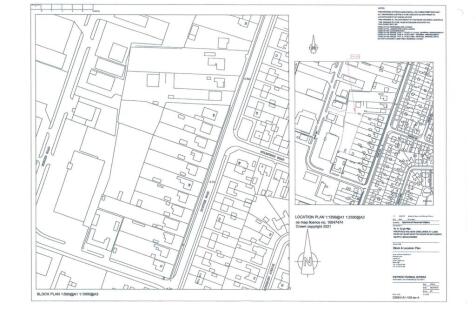
An excellent opportunity to acquire a parcel of land with development potential, situated in a desirable semi-rural position on the outskirts of Scunthorpe. The site benefits from outline planning permission under reference PA/2024/962, granted for the erection of two dwellings with reserved matters
1/1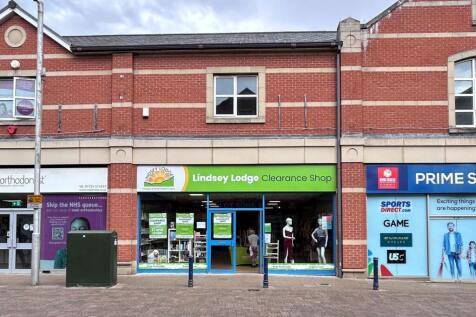
Please refer to auctioneer for more information **For Sale By Public Auction 2nd September 2026 09:30 AM To inspect the legal documents for this property go to our website to download the legal pack** A Ground Floor Commercial Unit with First Floor Ancillary Space ...
1/1
The property comprises a mid terraced industrial unit of steel frame construction having part cavity brick/block walls, insulated cladding above under a mono-pitched insulated clad roof which incorporates translucent panels to provide good levels of natural light. Internally, the property comp...