Commercial properties for sale in Segensworth Estate, Fareham, Hampshire, this area only
Paid partnerships can play a role in listing order
6 results
Beta
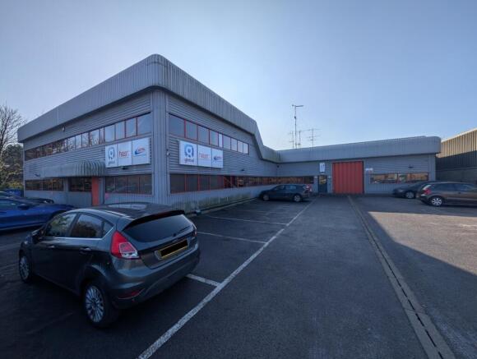
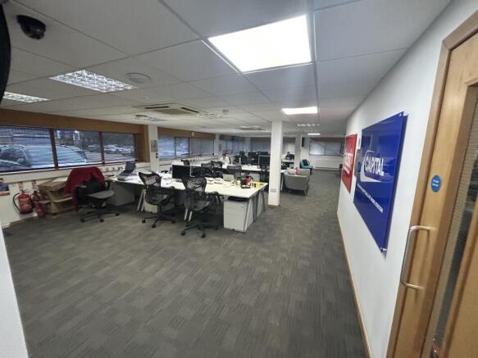
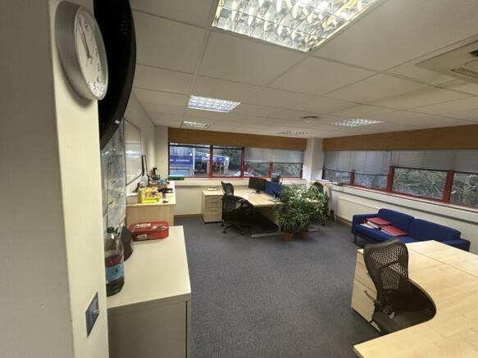
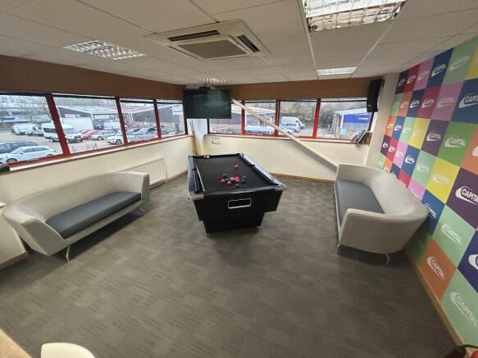
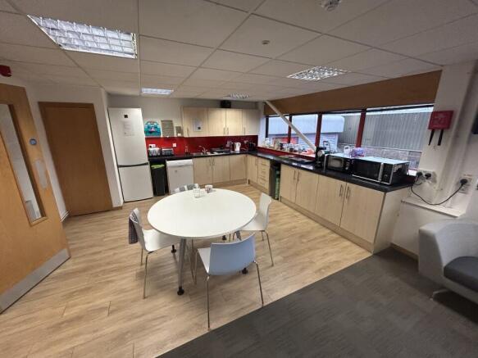
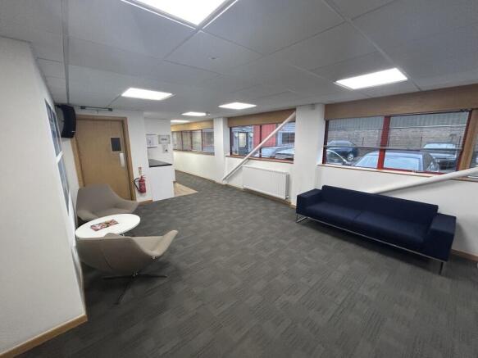
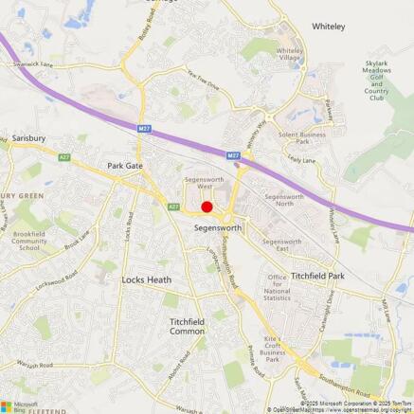
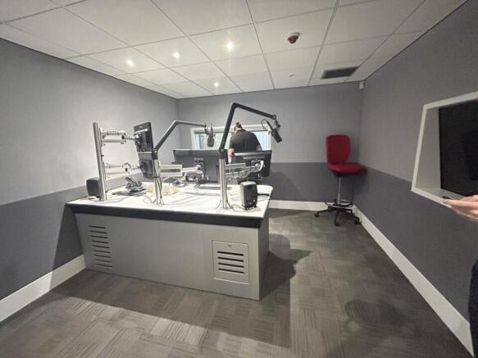
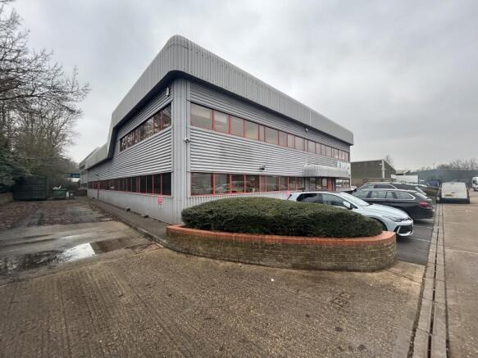
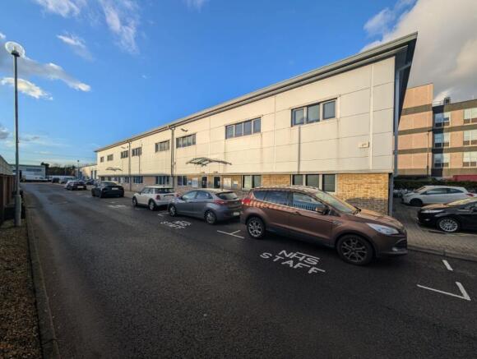
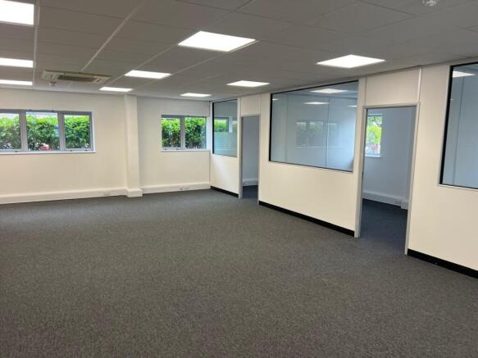
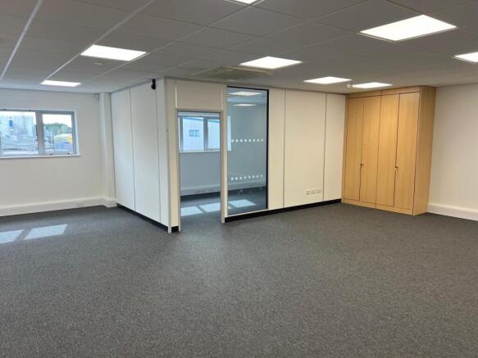
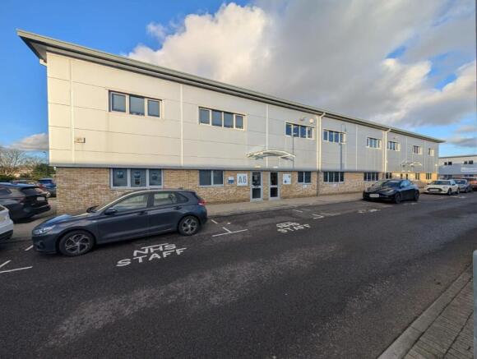
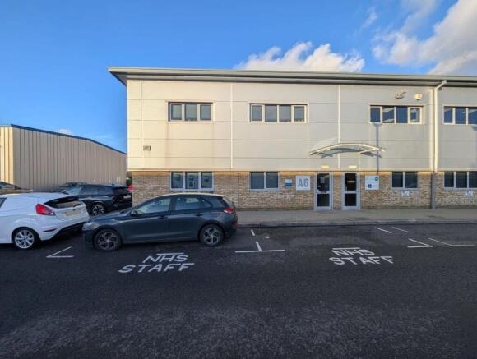
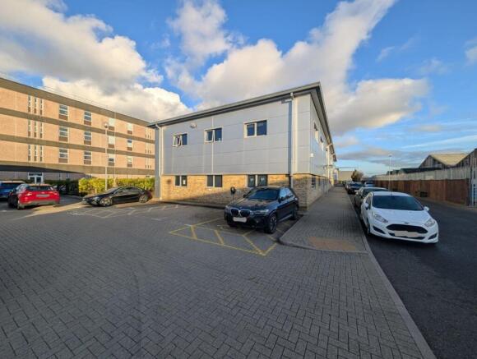
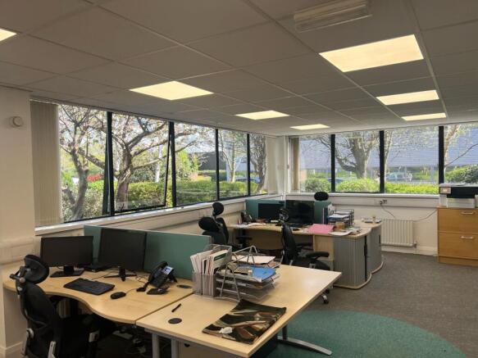
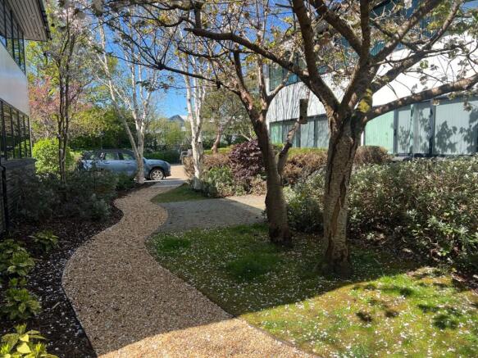
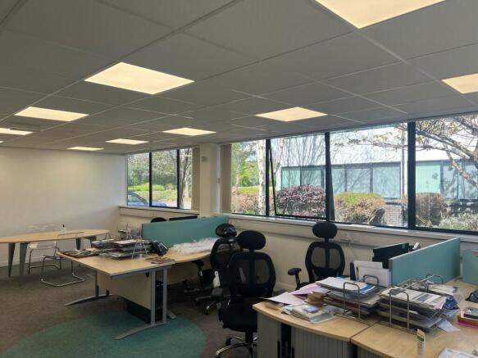
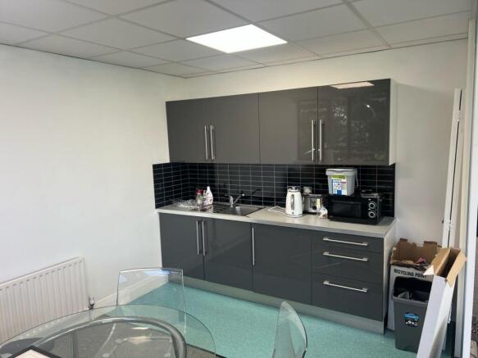
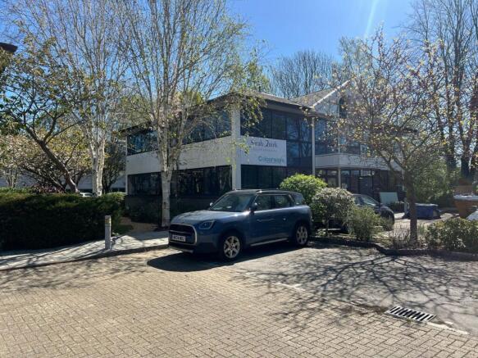
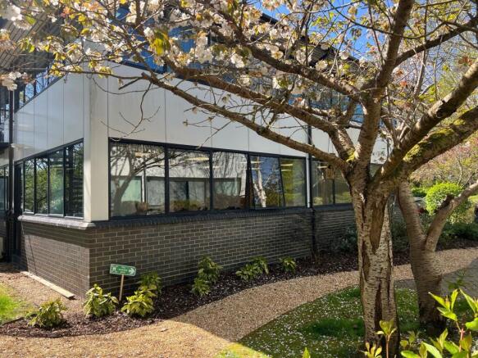
Unit A6 Segensworth Business Centre consists of part brick/part clad construction. It is a two-storey, self-contained office and benefits internally from diffused lighting and air conditioning. The ground floor comprises an entrance lobby and separate meeting room with WC facilities and a kitchenette area. The first floor is a mixture of open plan space along with individual offices and a kitchenette area.
Marketed by Lambert Smith Hampton, Southampton

Additional commercial listings
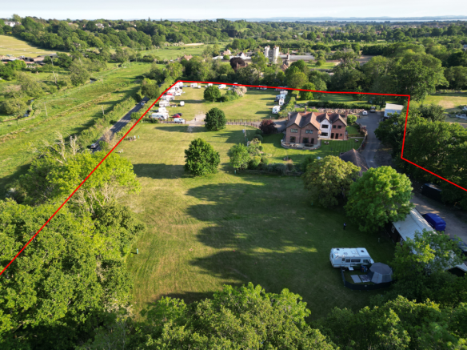
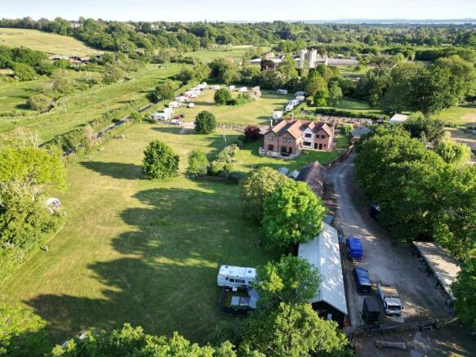
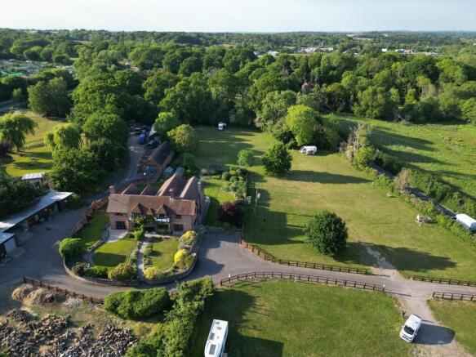
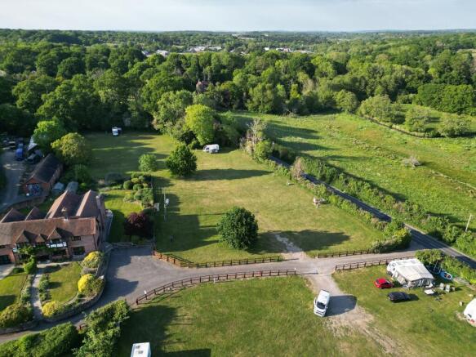
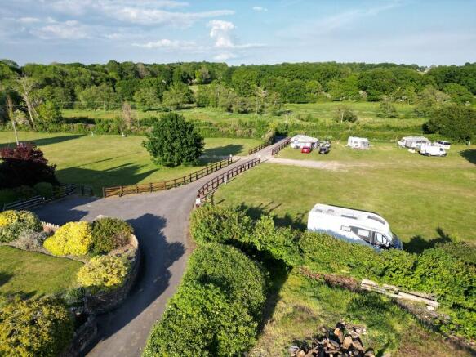
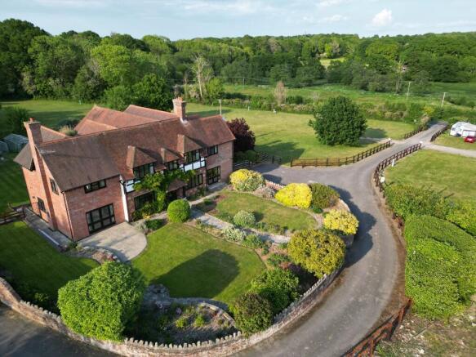
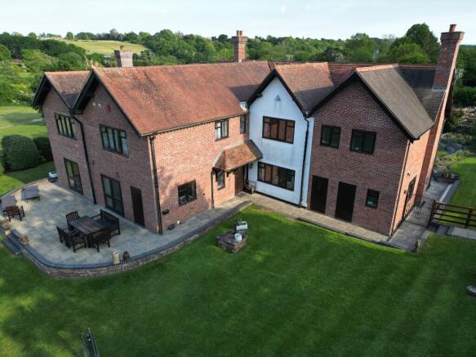
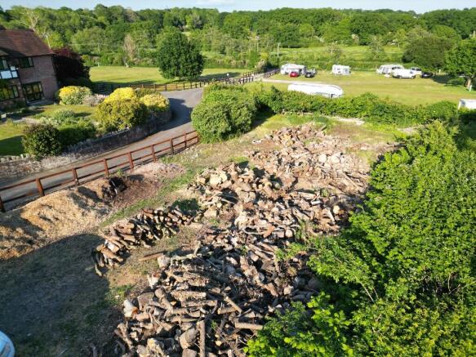
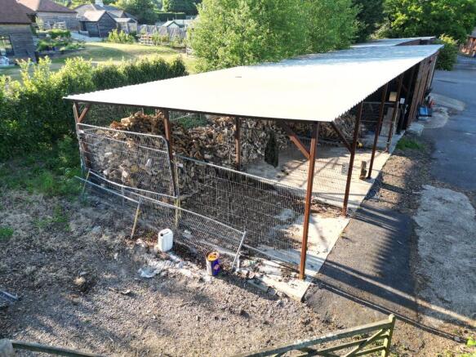
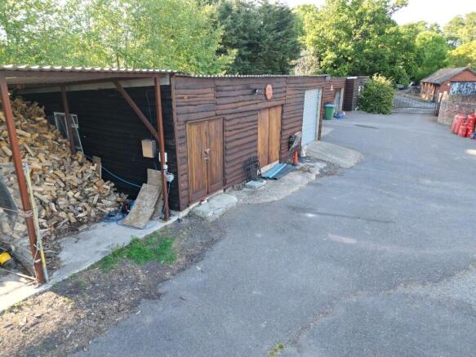
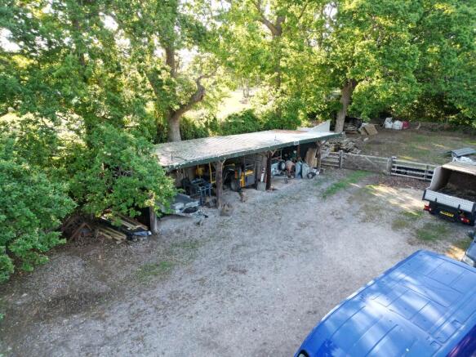
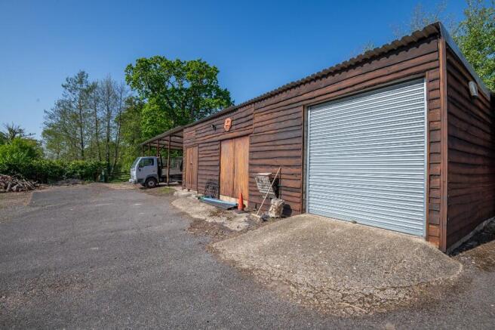
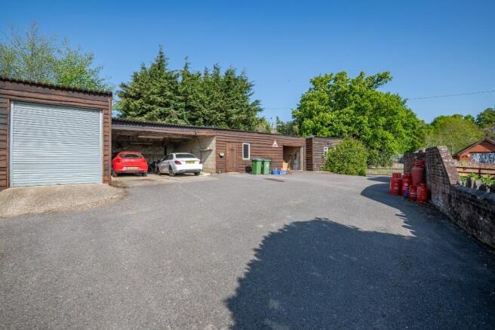
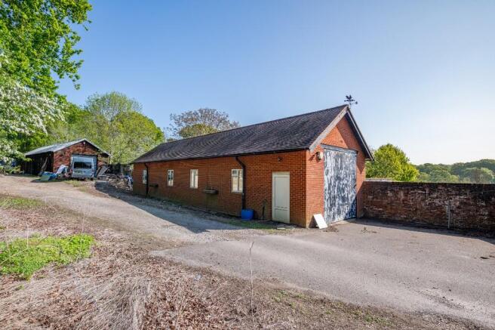
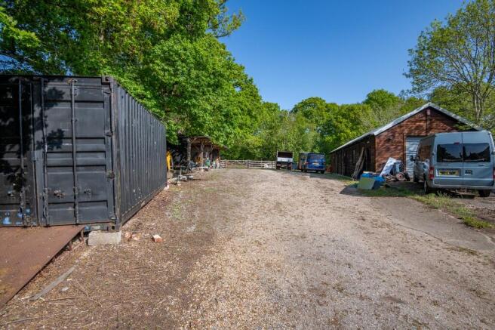
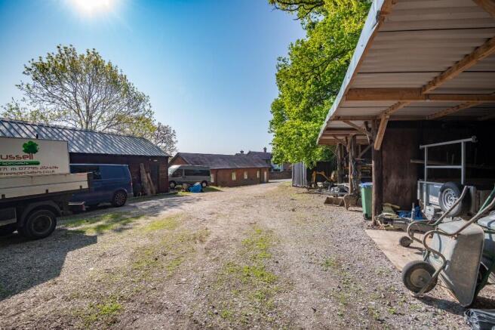
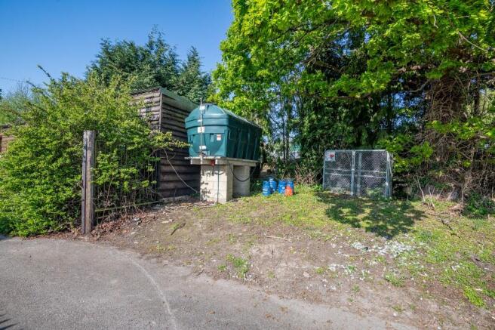
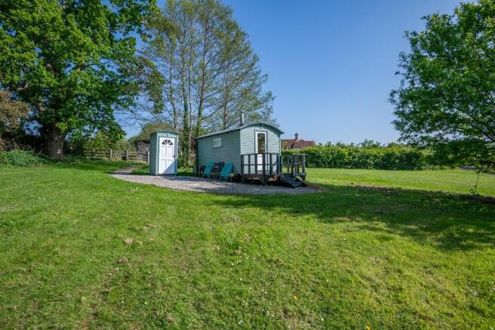
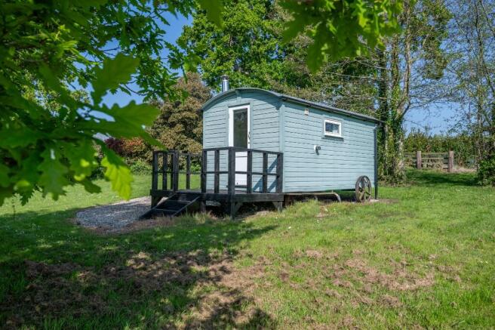
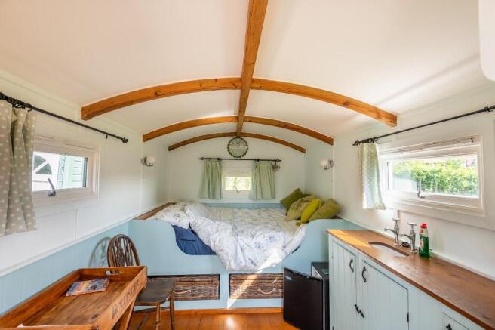
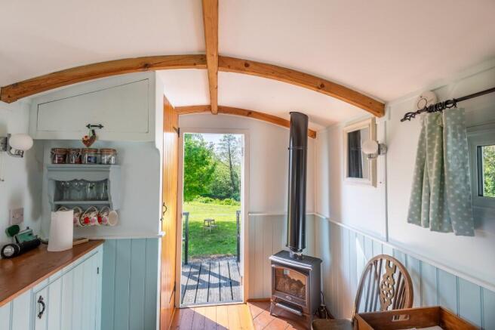
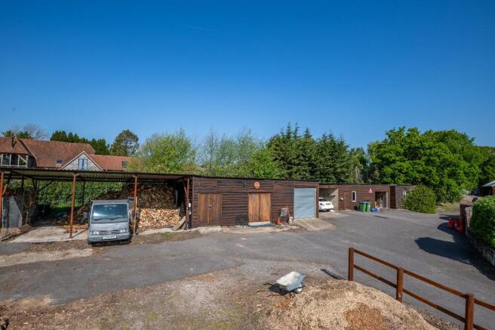
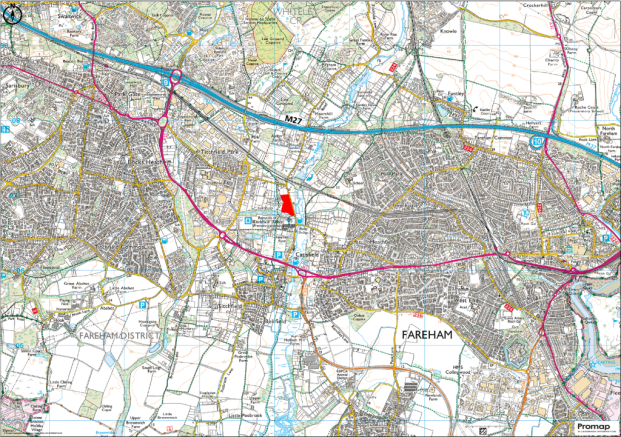
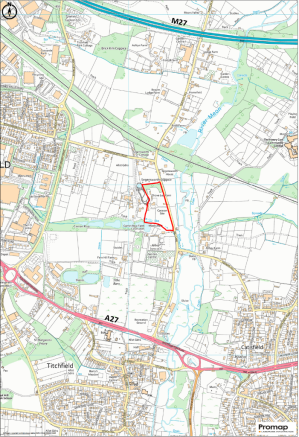
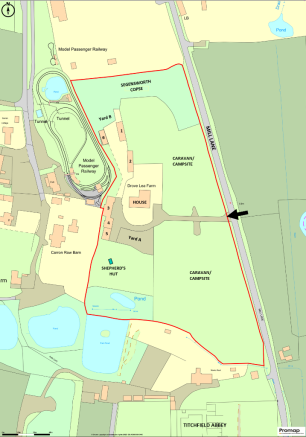
Caravan and camping site, extending to 7.50 acres with detached 7 bedroom house (approx. 4,809sqft) with pasture and small range of commercial yards & buildings (approx. 0.67 acres). Close to River Meon, the Solent and Titchfield Abbey with woodland and pond.
Marketed by Giles Wheeler-Bennett, Southampton
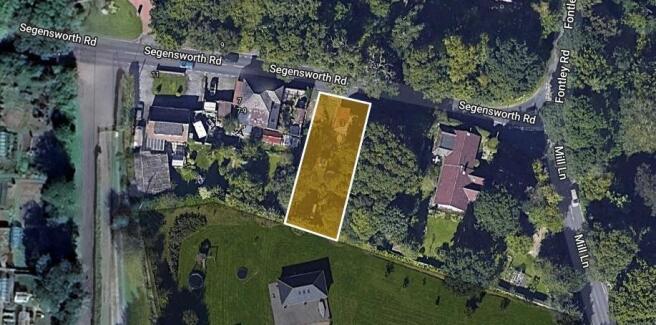
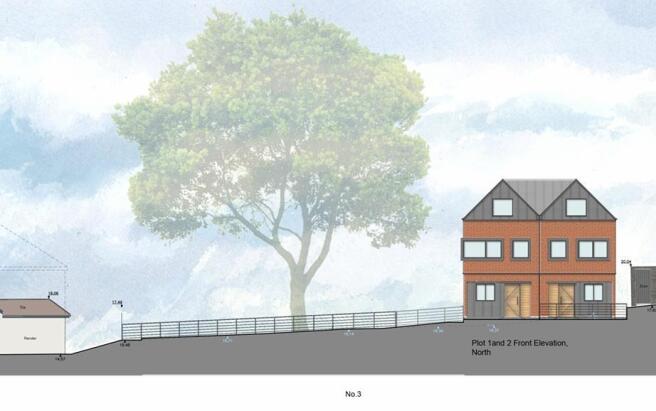
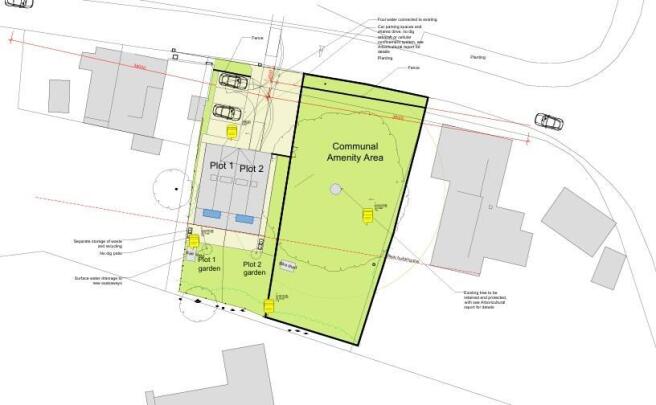
A building plot located in a semi rural location on the outskirts off Titchfield Village with approved planning permission for the erection two, 3 bedroom semi detached houses with allocated parking following demolition of existing building.Fareham Borough Council Planning Ref: P/23/07...
Marketed by Taylor Hill & Bond, Taylor Hill & Bond Land & New Homes