Commercial Properties For Sale in Sevington, Ashford, Kent
Paid partnerships can play a role in listing order
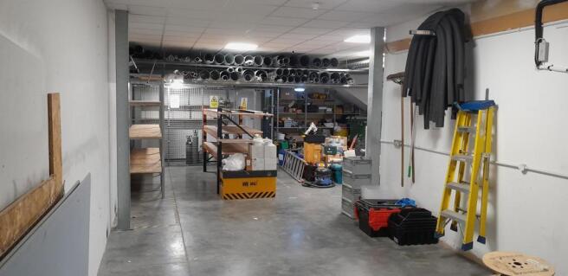
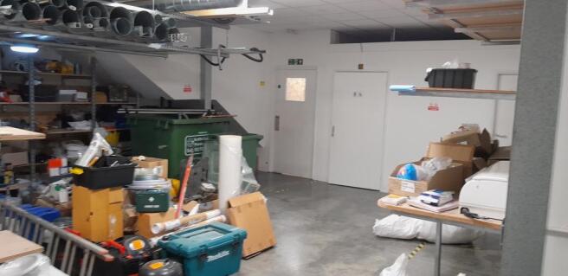
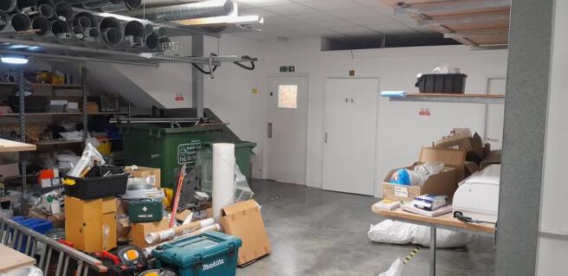
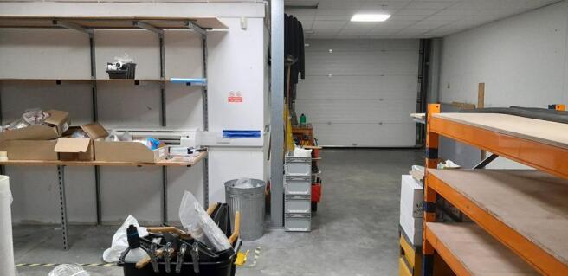
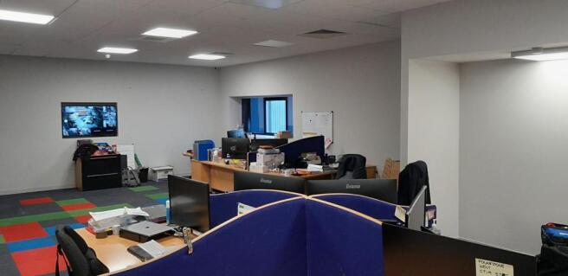
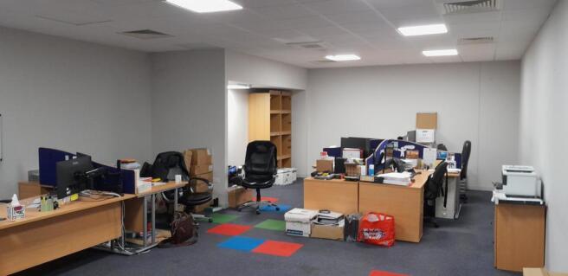
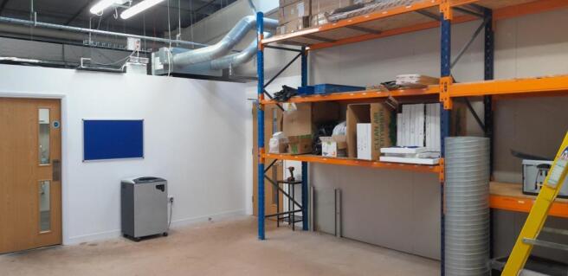
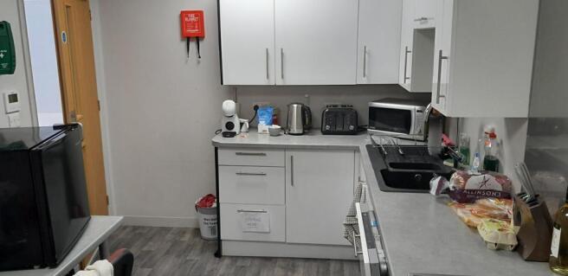
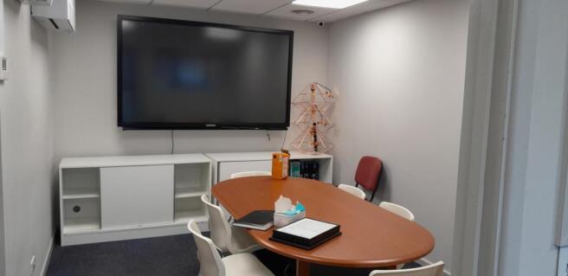
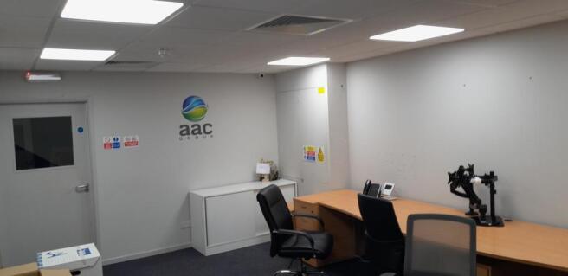
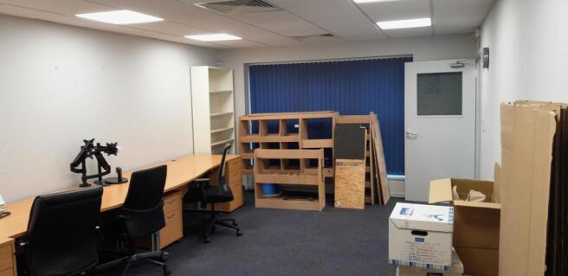
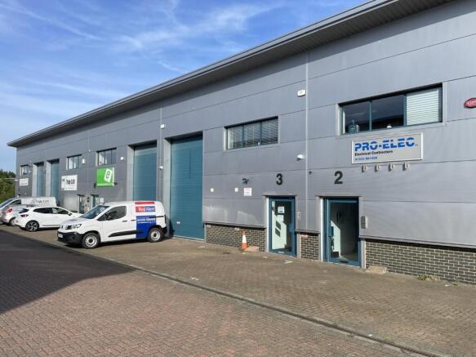
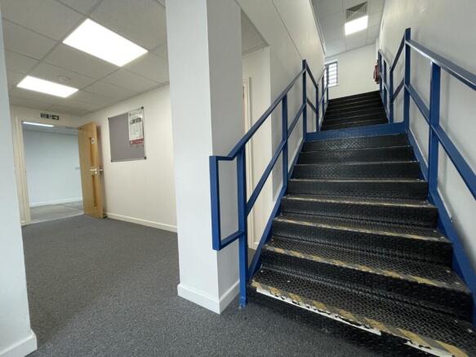
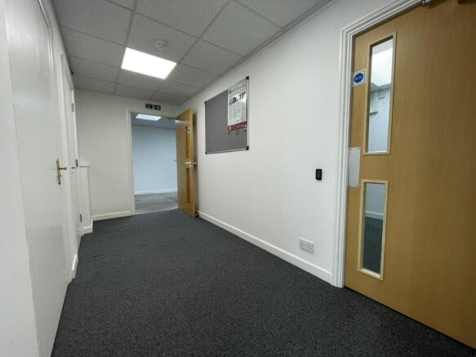
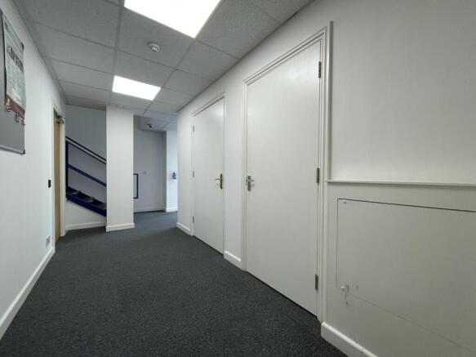
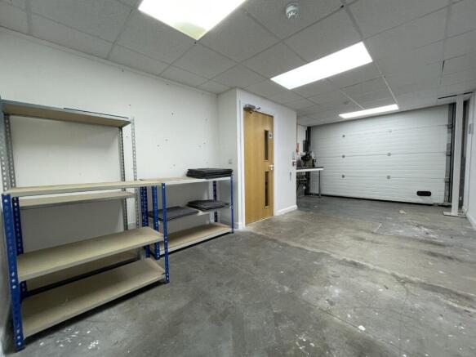
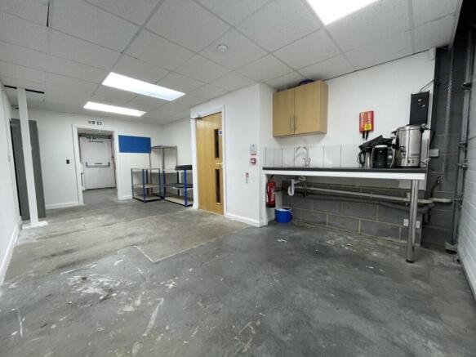
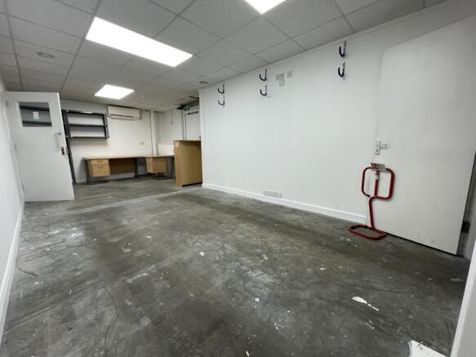
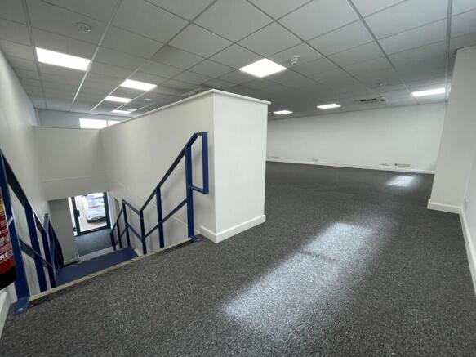
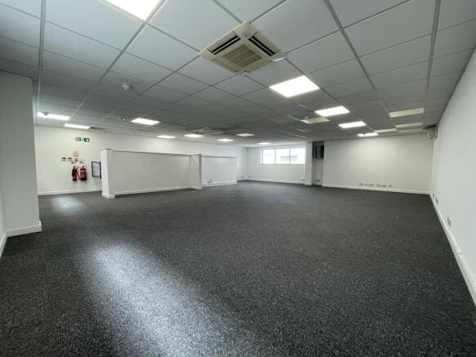
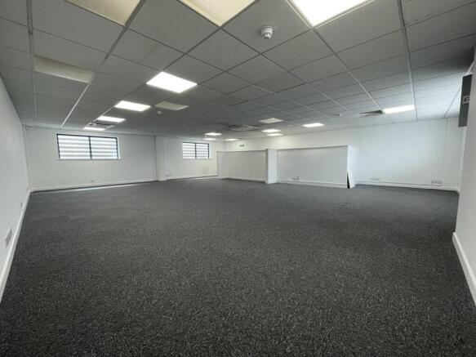
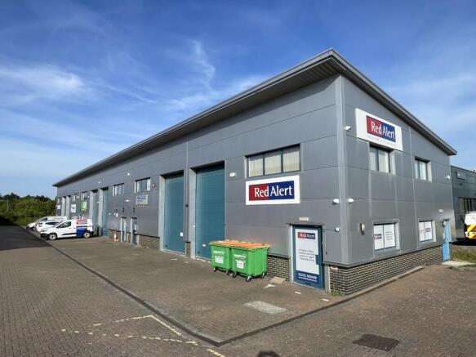
Unit 15 is located towards the rear of the estate and is end-terraced, adjacent to the eastern boundary. It provides a little over 1,500 sq.ft. of ground floor workshop/warehouse/office accommodation with a similar size mezzanine over providing further storage and office space along with kitchen and mess facilities. The height to the under-side of the mezzanine is some 9ft. The unit is accessed via an up-an-over door some 10ft 2in wide by 13ft 4in high. On the ground floor is a front office area of some 270 sq.ft. with a boardroom/meeting room of approximately 140 sq.ft. along with ladies' and gents' WC facilities. The first floor mezzanine totals a little under 1,500 sq.ft. and provides some 220 sq.ft. of office accommodation to the front; a kitchen/mess area of some 120 sq.ft. plus a plant room/store room of 80 sq.ft. The balance is laid to storage and whilst precise floor loadings are not currently available, the mezzanine floor was designed to take a substantial load. The office areas have been finished to a high standard, having suspended ceilings with LED lights, air conditioning and carpets throughout. The storage area on ground and first floor is similarly finished to a high standard with suspended ceilings, LED lights and power-floated concrete floor to the ground floor area. Externally the hardstanding has been laid to brick pavers and there are 3 designated car parking spaces.

- Close to Junctions 10/10A of M20
- Circa 1,500 sq.ft. workshop/warehouse/office
- Circa 1,500 sq.ft. mezzanine storage/office
Unit 15 is located towards the rear of the estate and is end-terraced, adjacent to the eastern boundary. It provides a little over 1,500 sq.ft. of ground floor workshop/warehouse/office accommodation with a similar size mezzanine over providing further storage and office space along with kitchen and mess facilities. The height to the under-side of the mezzanine is some 9ft. The unit is accessed via an up-an-over door some 10ft 2in wide by 13ft 4in high. On the ground floor is a front office area of some 270 sq.ft. with a boardroom/meeting room of approximately 140 sq.ft. along with ladies' and gents' WC facilities. The first floor mezzanine totals a little under 1,500 sq.ft. and provides some 220 sq.ft. of office accommodation to the front; a kitchen/mess area of some 120 sq.ft. plus a plant room/store room of 80 sq.ft. The balance is laid to storage and whilst precise floor loadings are not currently available, the mezzanine floor was designed to take a substantial load. The office areas have been finished to a high standard, having suspended ceilings with LED lights, air conditioning and carpets throughout. The storage area on ground and first floor is similarly finished to a high standard with suspended ceilings, LED lights and power-floated concrete floor to the ground floor area. Externally the hardstanding has been laid to brick pavers and there are 3 designated car parking spaces.
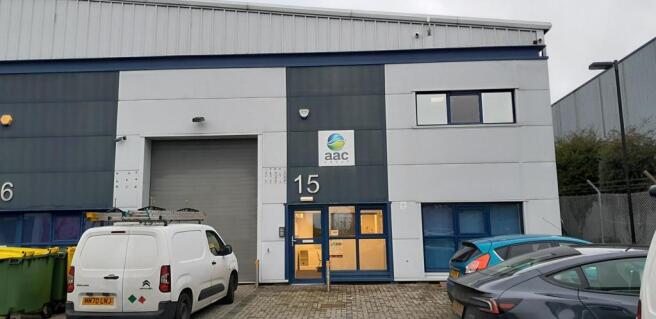
The property comprises a mid-terrace industrial/ office building of steel frame construction, with high quality mini rib cladding beneath a pitched insulated roof. It is arranged as storage areas, a meeting room, kitchen and both male and female WCs on the ground floor with open plan offices above. The property is finished to a good modern specification, the ground floor having a mix of concrete and newly carpeted flooring, dry lined and plastered walls and ceilings, mounted air conditioning units and modern lighting. It is accessed from both a pedestrian entrance and up and over electric roller shutter door connecting the storage areas. The offices having a suspended ceiling incorporating LED light boxes, air conditioning and carpeted flooring.