Commercial properties for sale in Shropshire, this area only
Paid partnerships can play a role in listing order
347 results
Featured property
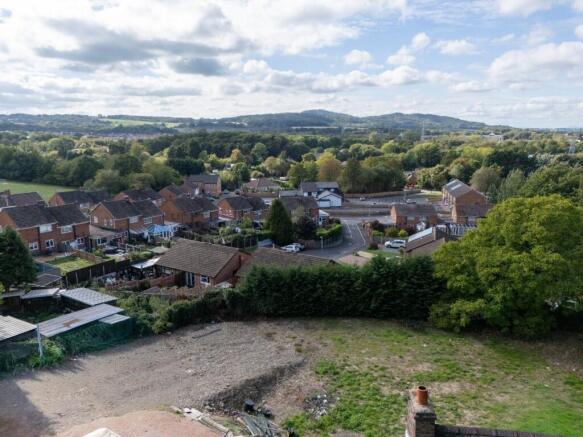
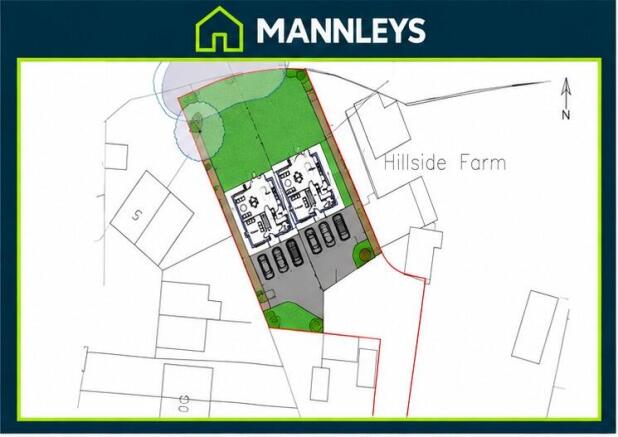
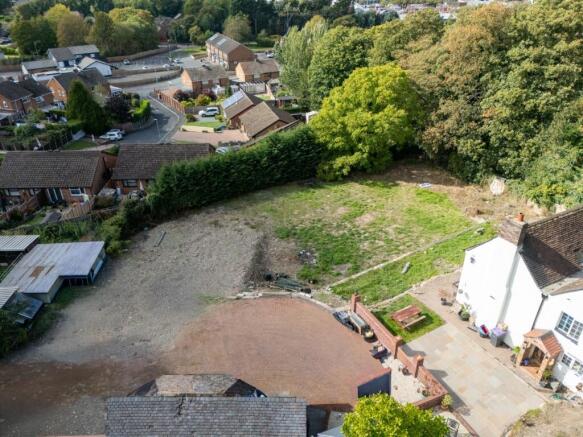
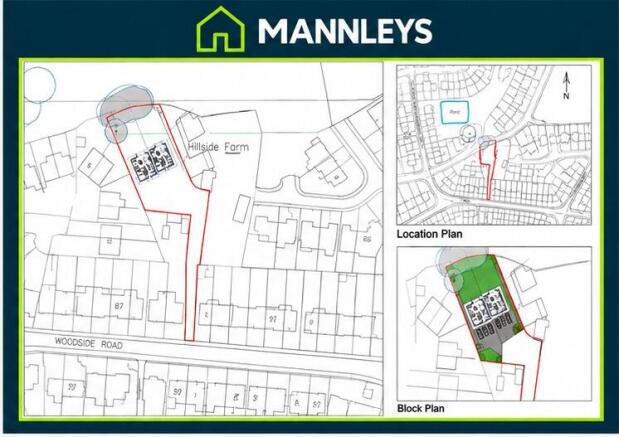
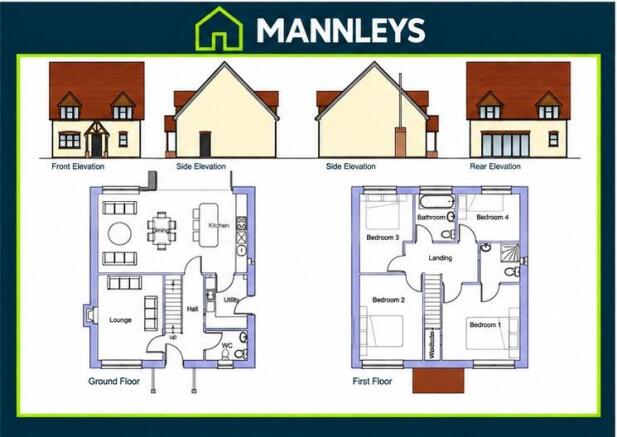
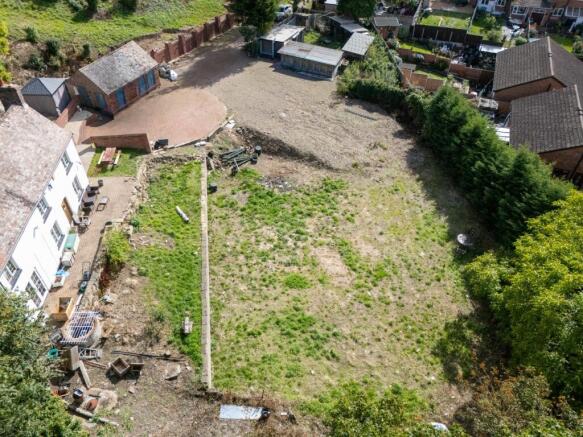
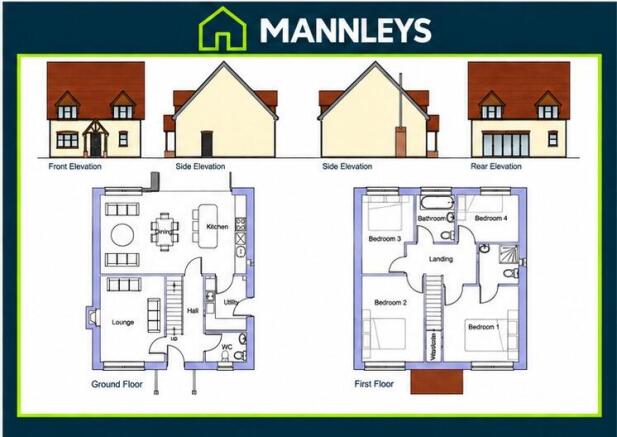
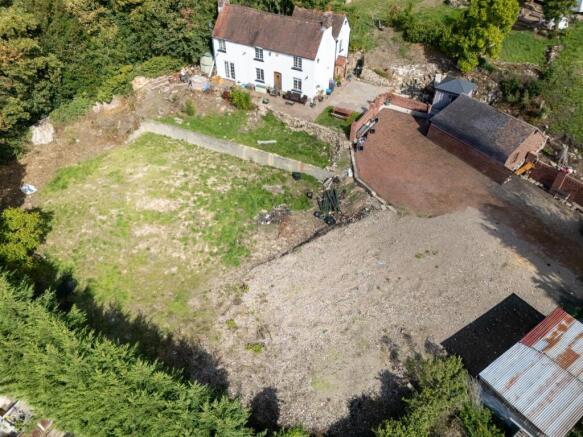
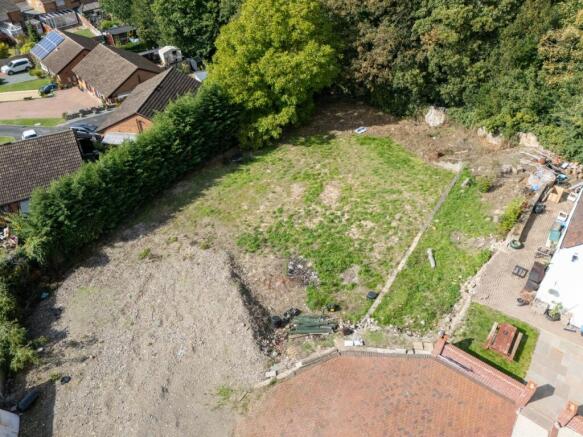
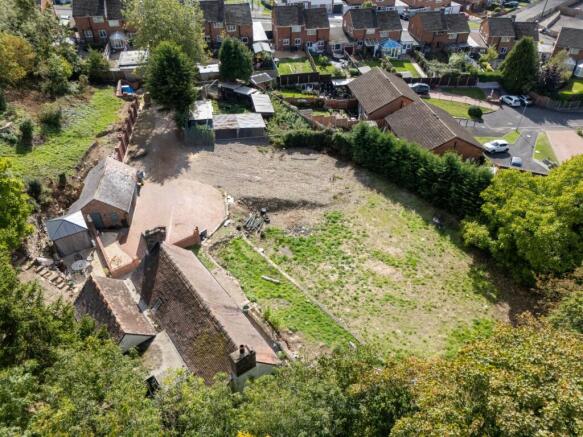
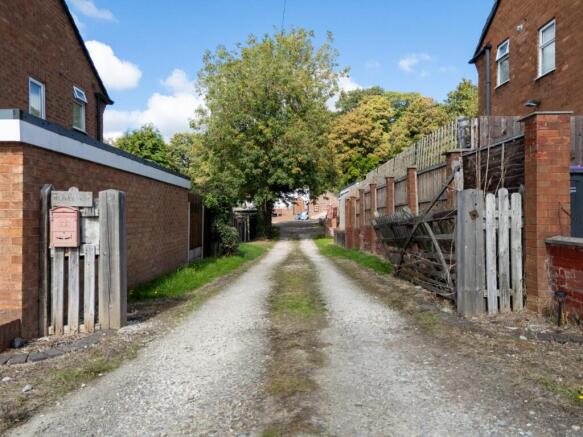
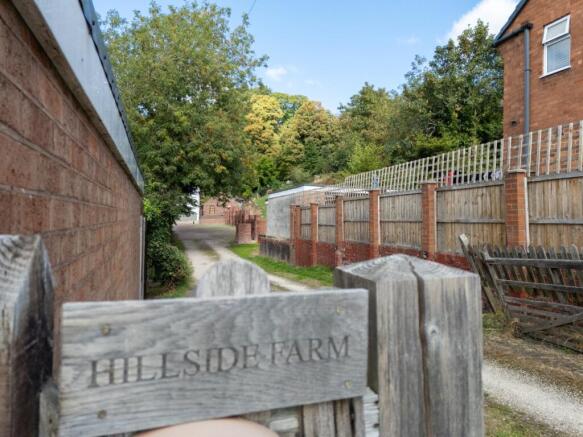
An exceptional development opportunity in Telford, Woodside Road, with full planning approval for two detached four-bedroom homes. This site offers an established location, excellent local amenities, and strong road links, perfect for a discerning developer.
Marketed by Mannleys Sales & Lettings, Telford

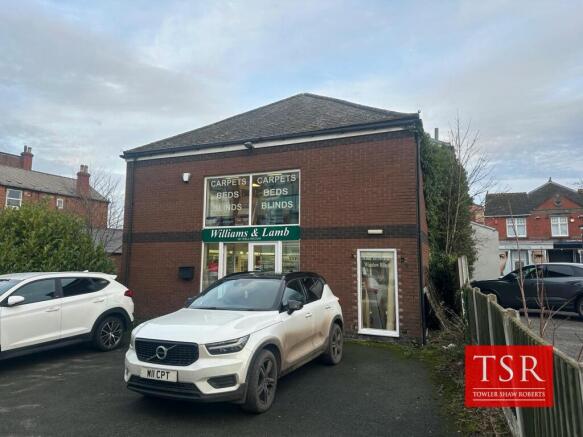
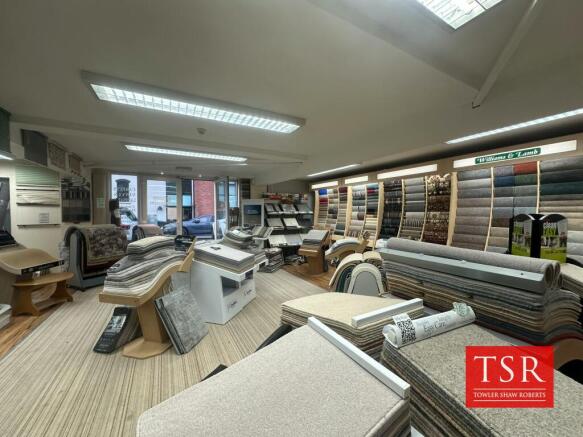
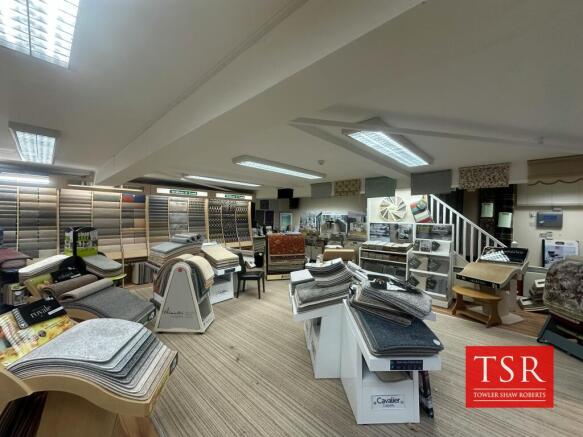
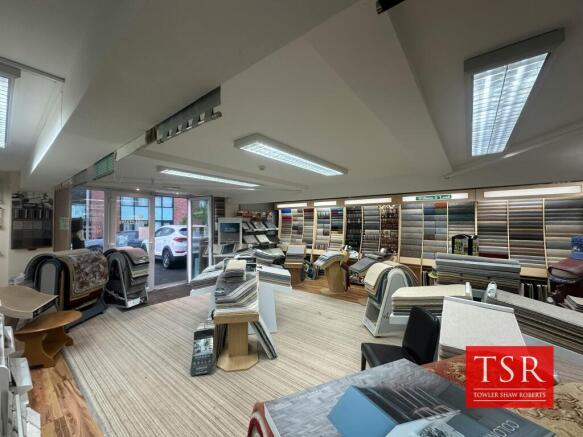
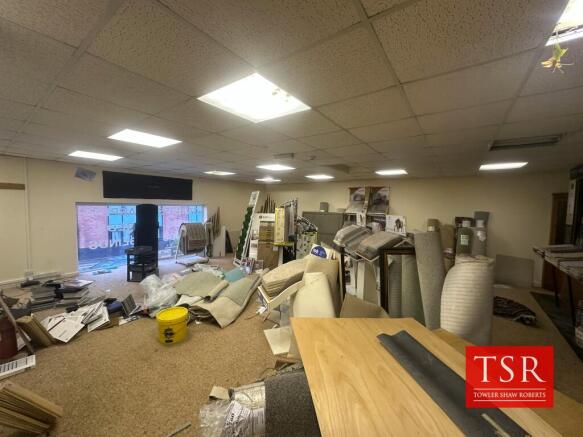
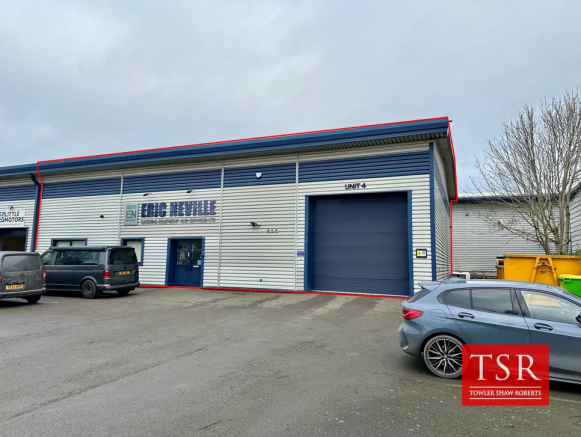
Detached two-storey showroom building extending to approximately 1,396 sqft (129.6 sqm) with off-street customer parking.
Marketed by Towler Shaw Roberts, Shrewsbury

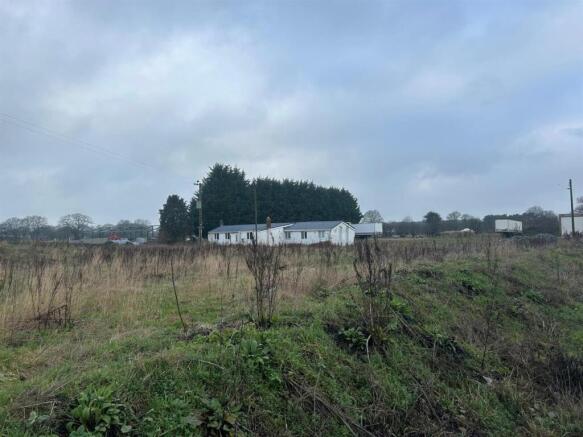
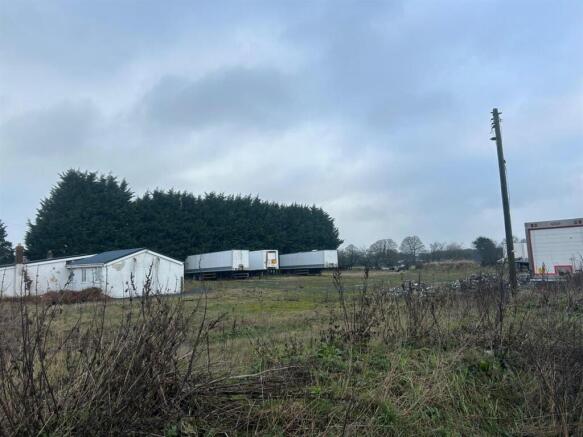
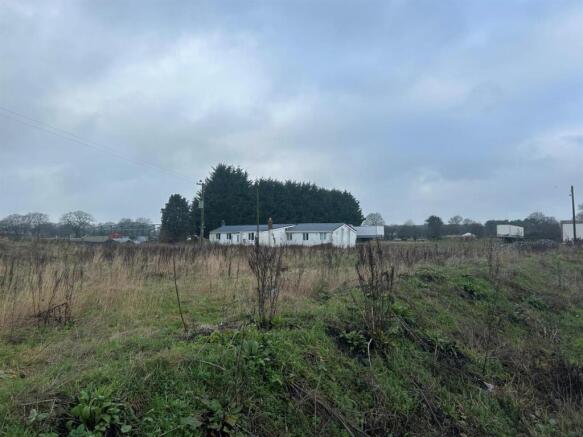
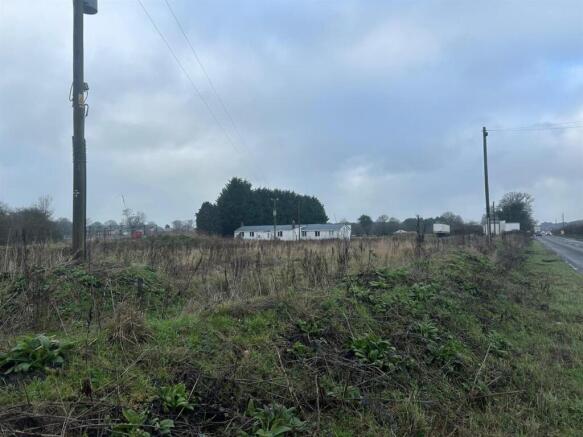
Occupying a highly prominent roadside position fronting the A41, this substantial commercial site extends to approximately 1.94 acres (0.785 hectares) and offers excellent visibility and connectivity. The property comprises a predominantly surfaced site, making it immediately suitable for a range...
Marketed by Halls Holdings Ltd, Shrewsbury


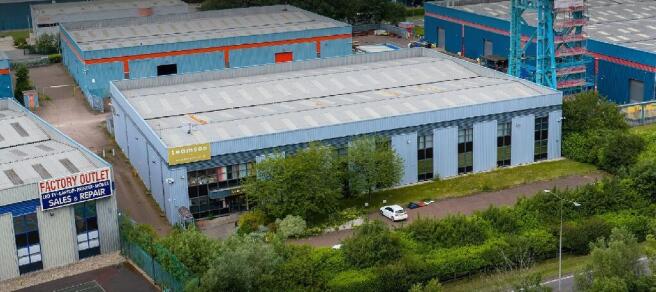
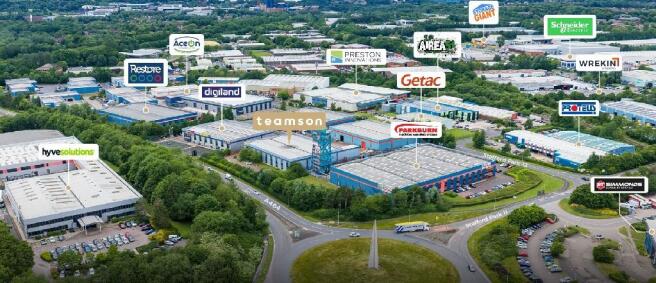
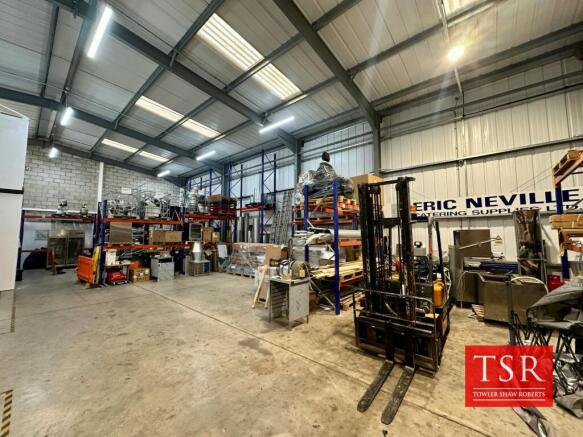
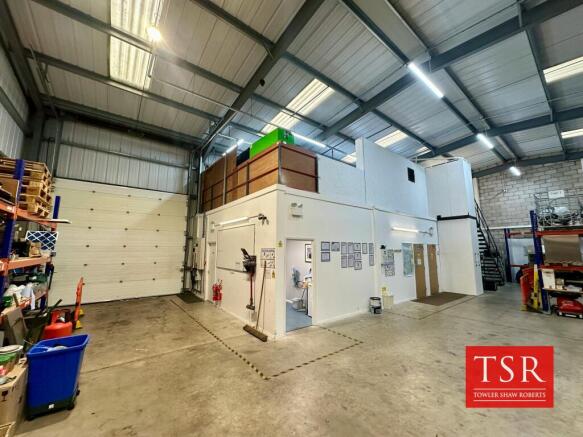
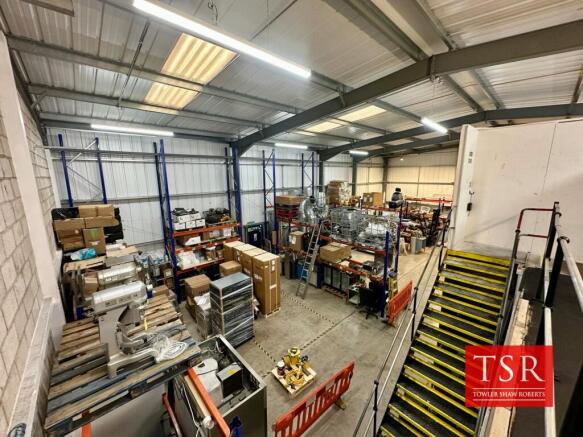
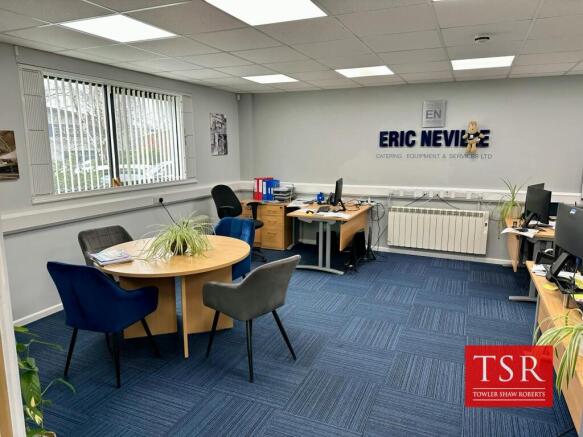
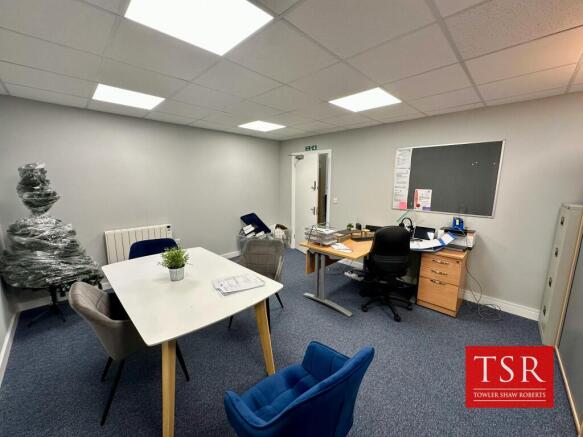
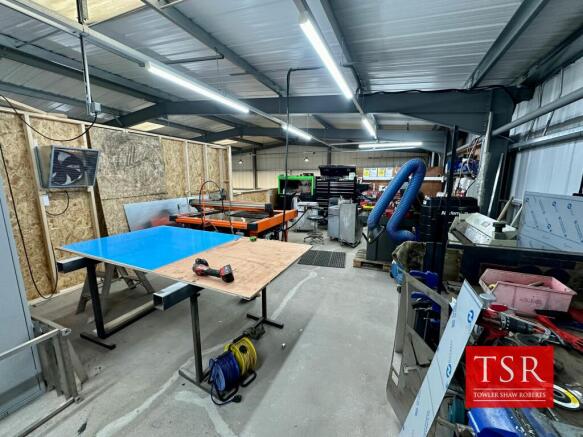
MODERN TRADE COUNTER/WAREHOUSE WITH GATED YARD/ CAR PARKING IN POPULAR TRADE PARK LOCATION
Under offer
Marketed by Towler Shaw Roberts, Shrewsbury
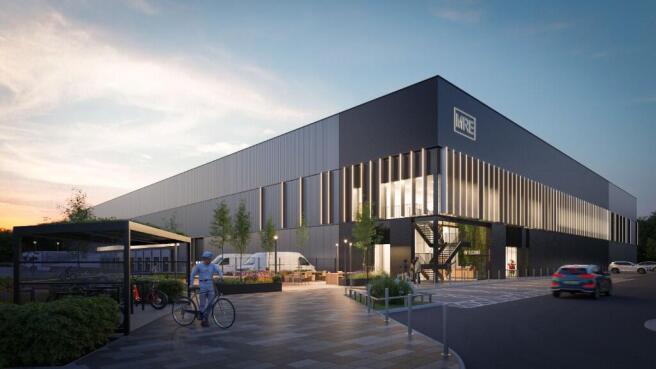
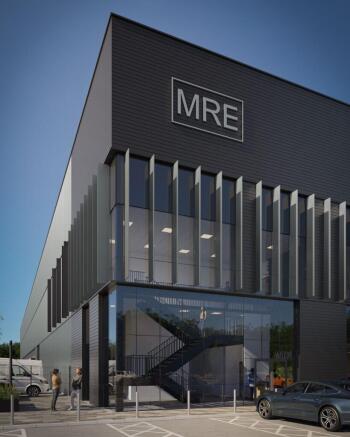
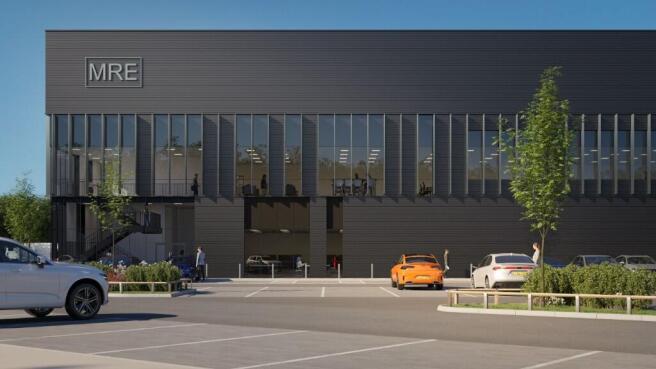
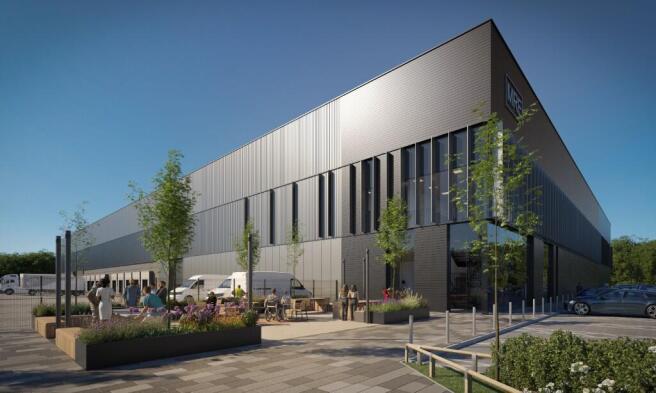
New units available on a build to suit basis from 65,000 sq ft - 300,000 sq ft
Marketed by Andrew Dixon & Company , Telford

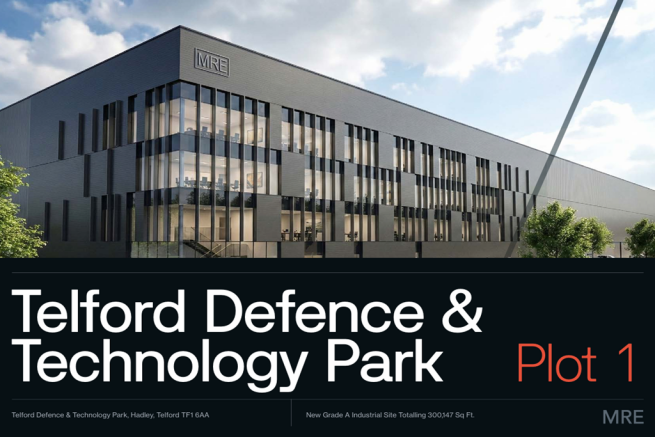
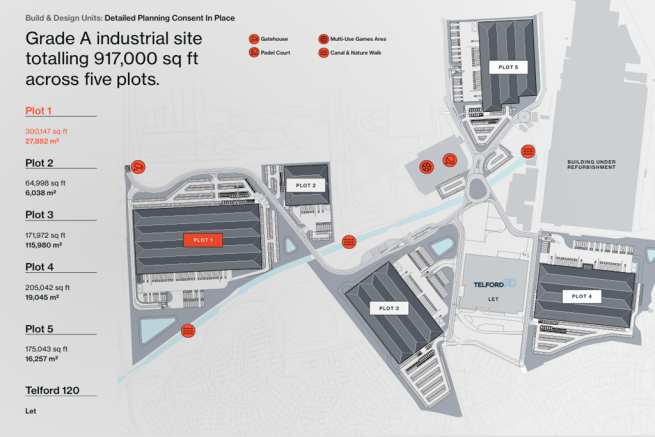

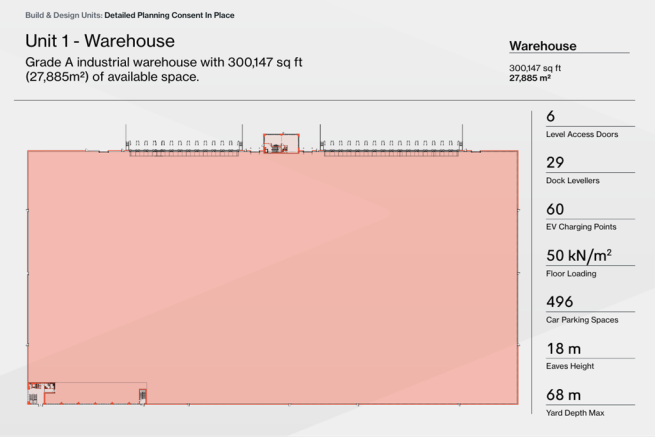

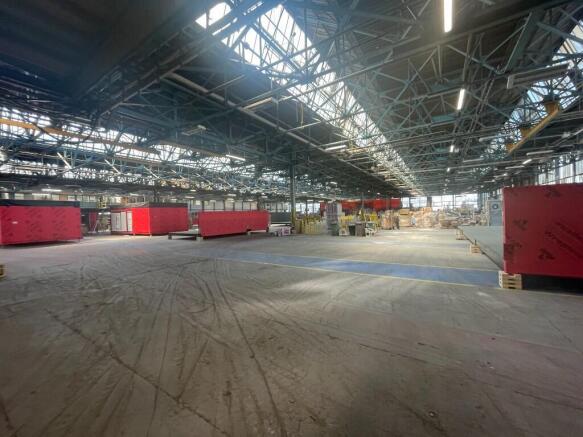
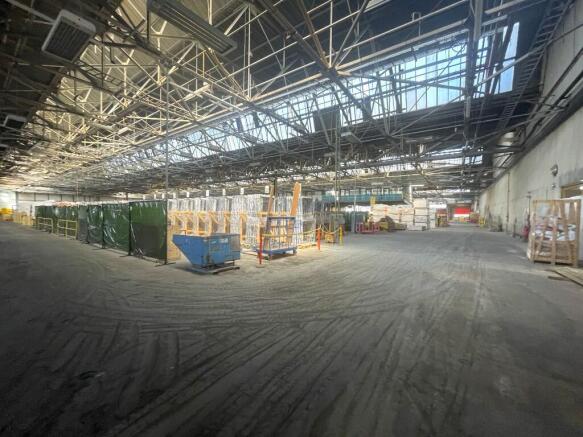
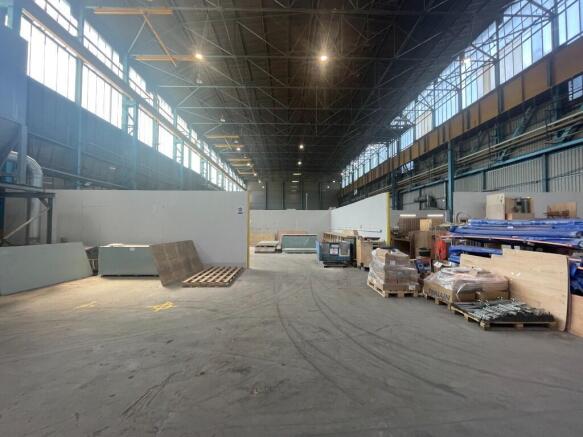
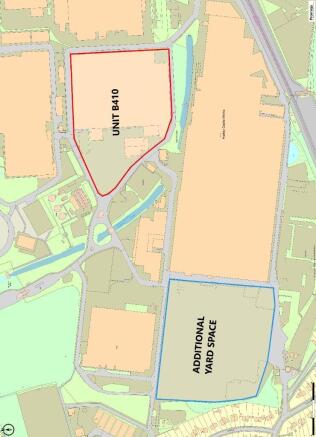
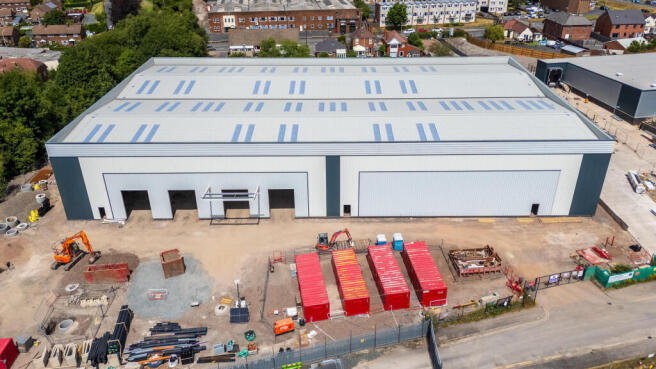
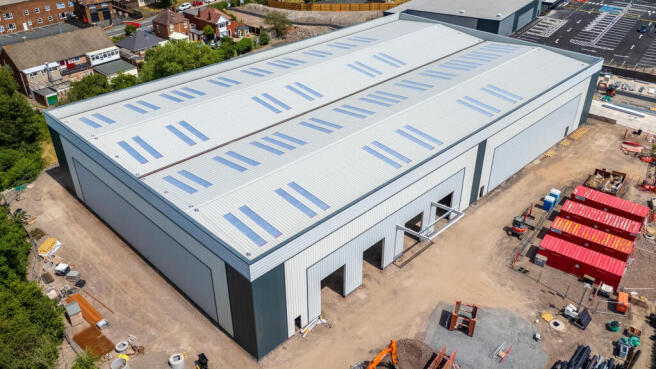
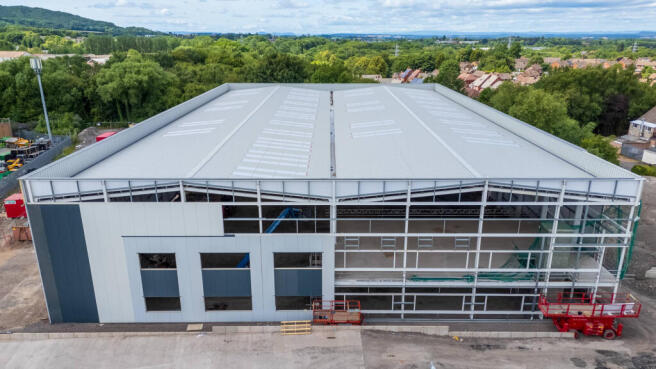
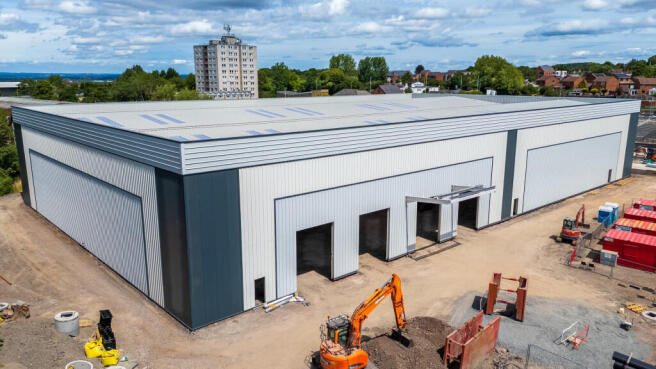
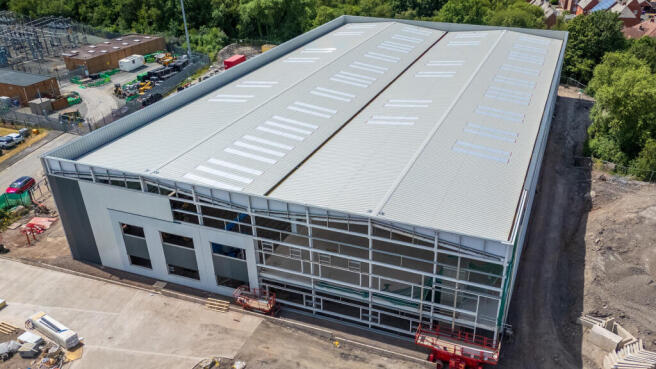
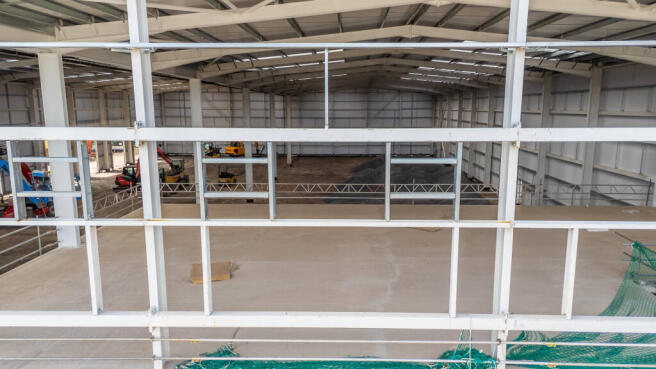
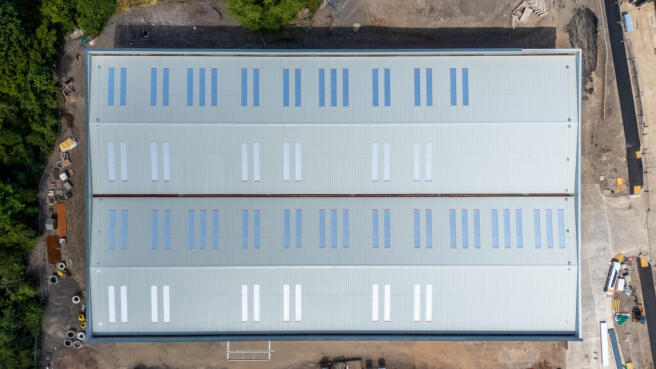
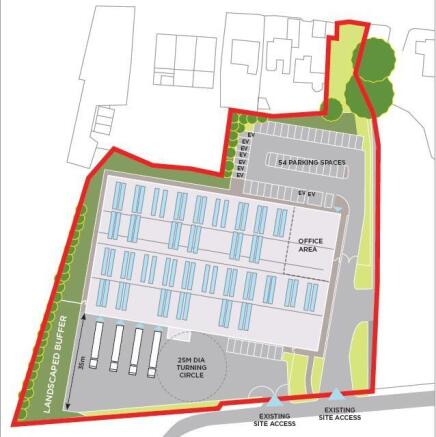
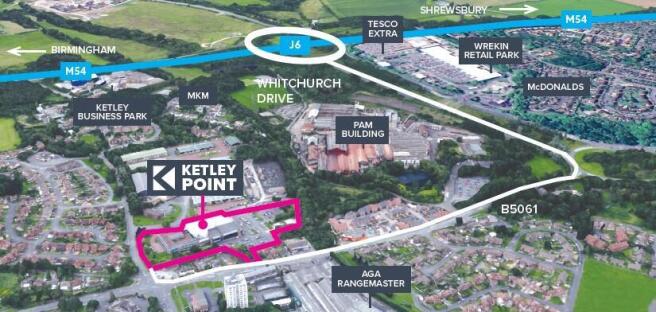
The development will comprise of a high quality distribution/ industrial warehouse facility.
Marketed by Andrew Dixon & Company , Telford
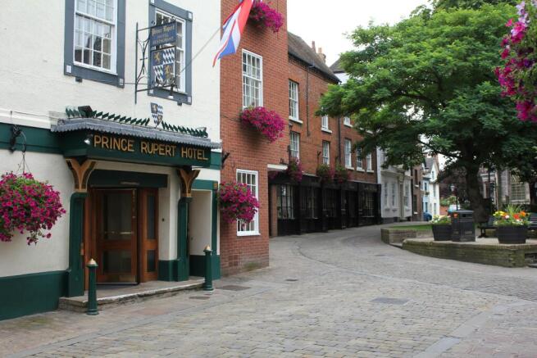
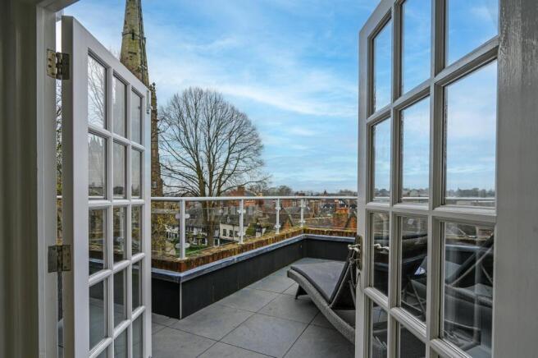
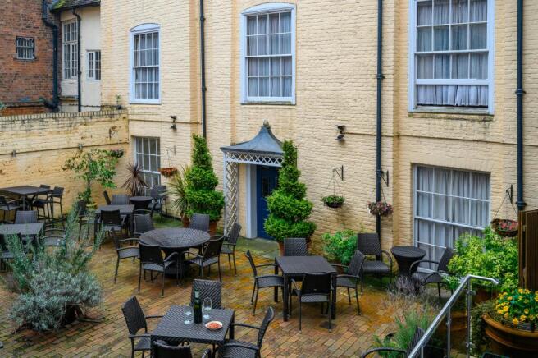
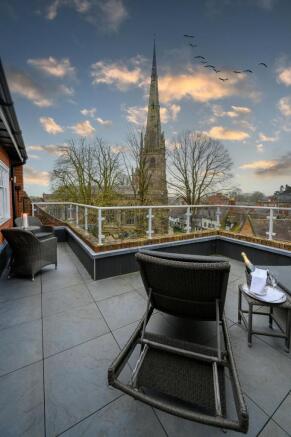
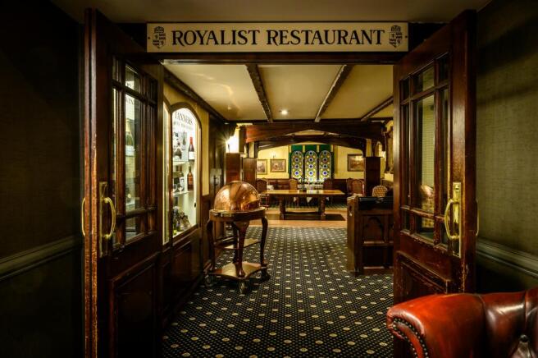
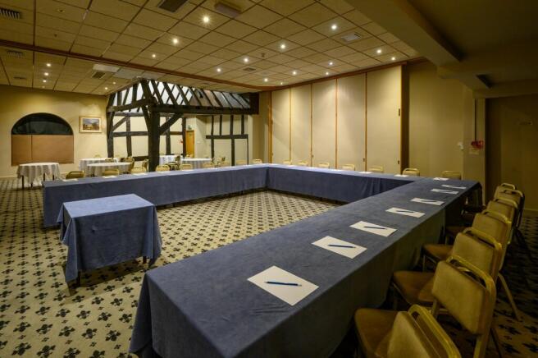
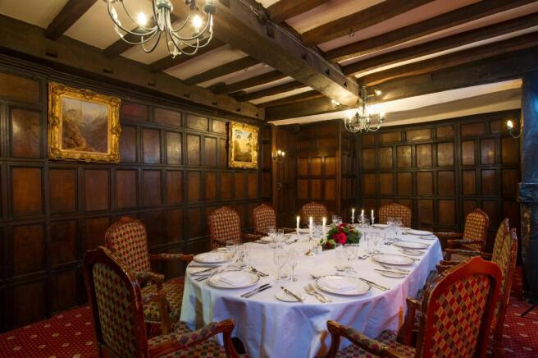

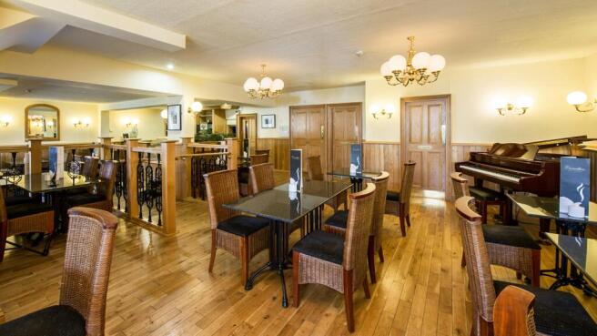
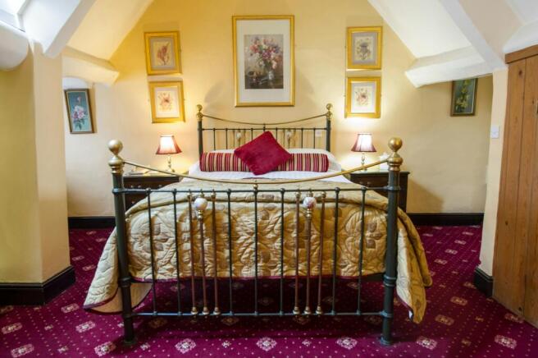
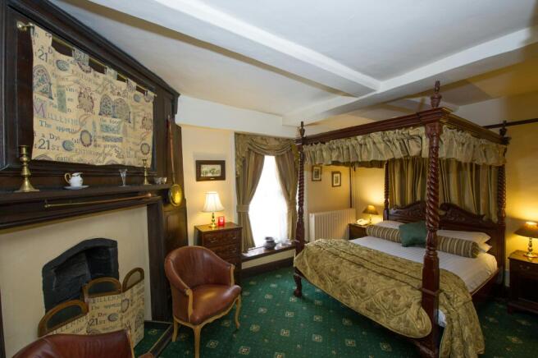
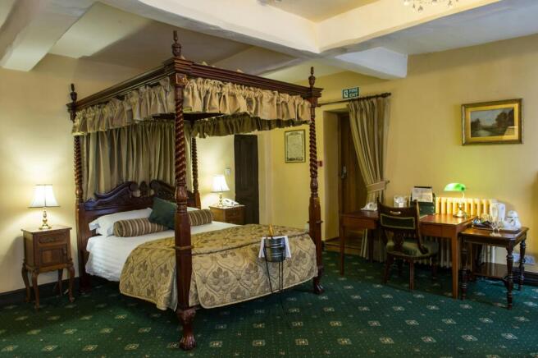
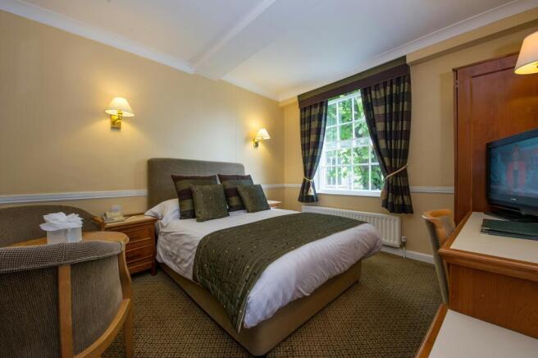
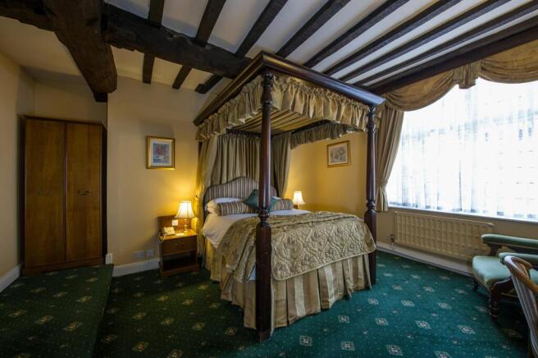
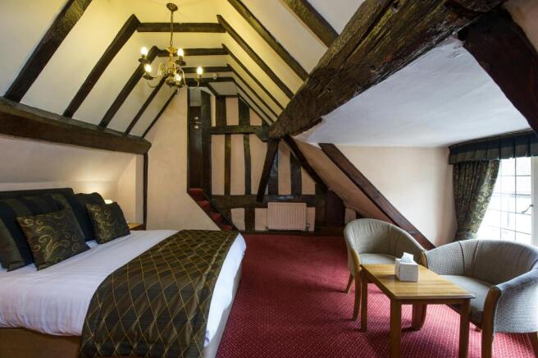
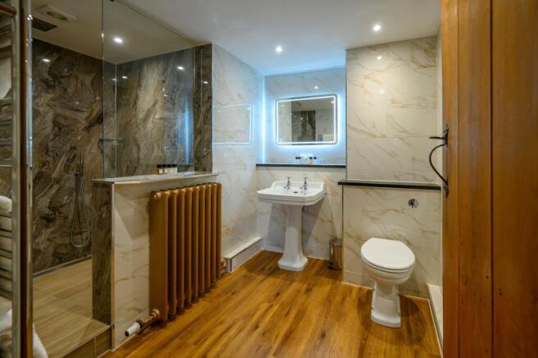
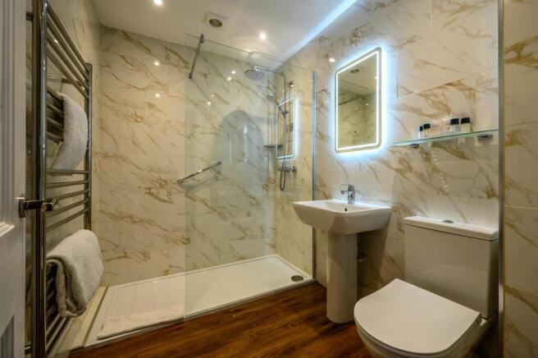
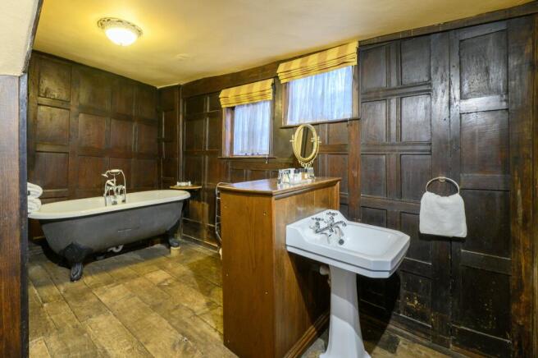
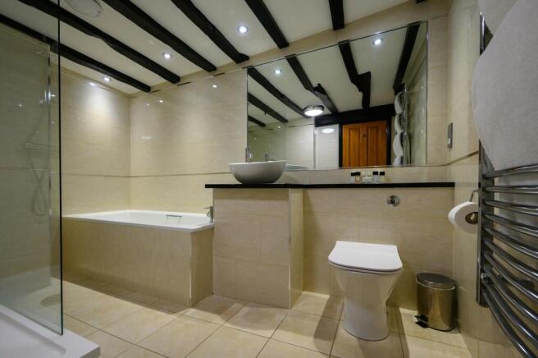
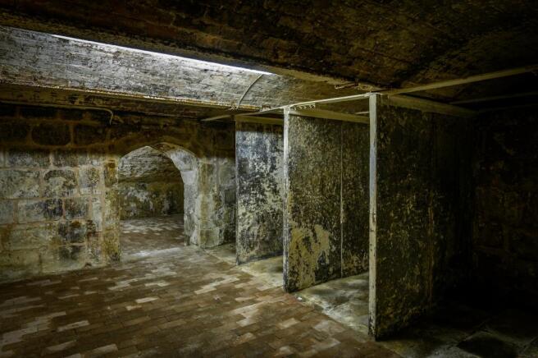
Savills are pleased to present the sale of Prince Rupert Hotel
Marketed by Savills National , Manchester - Licensed Leisure

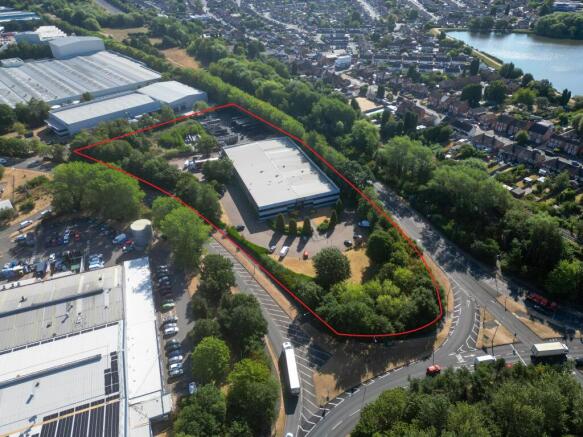
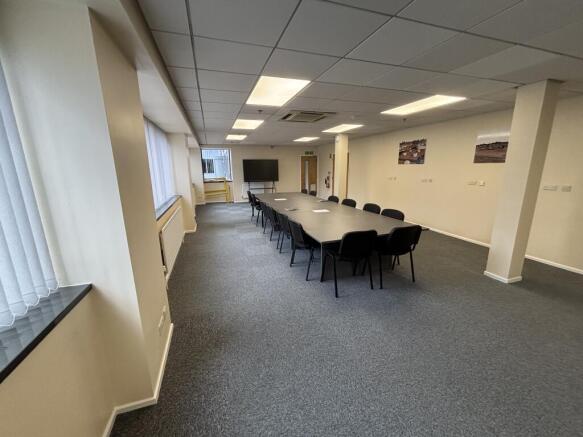
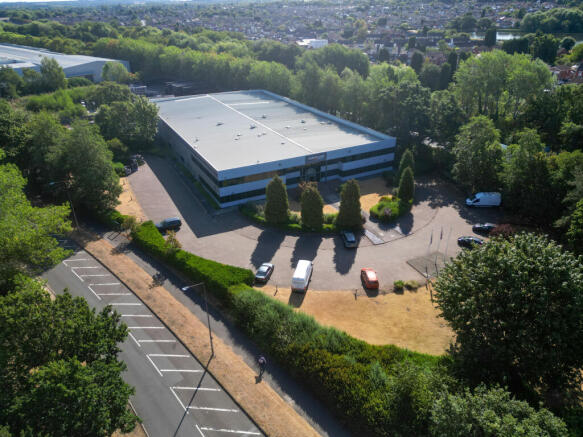
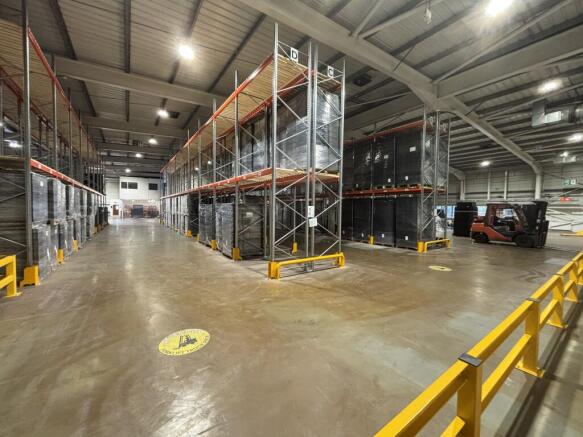
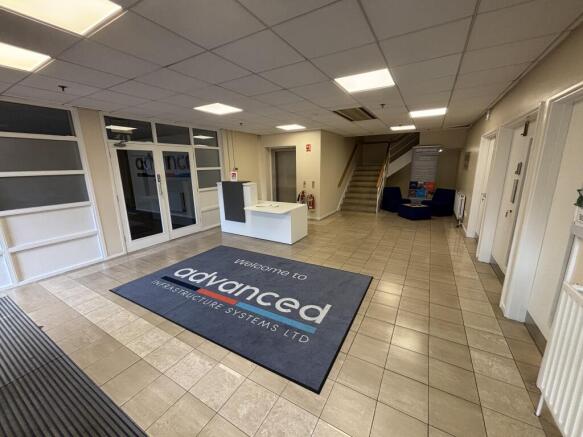
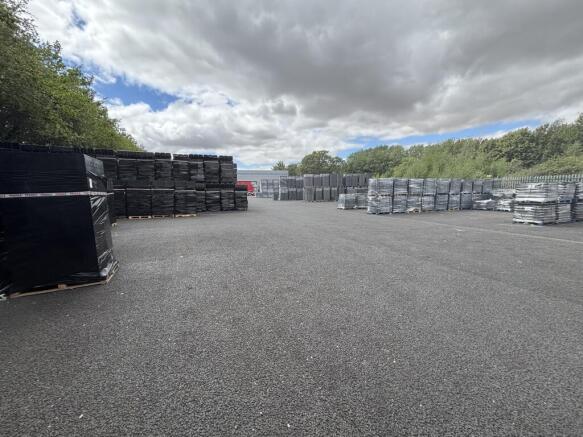
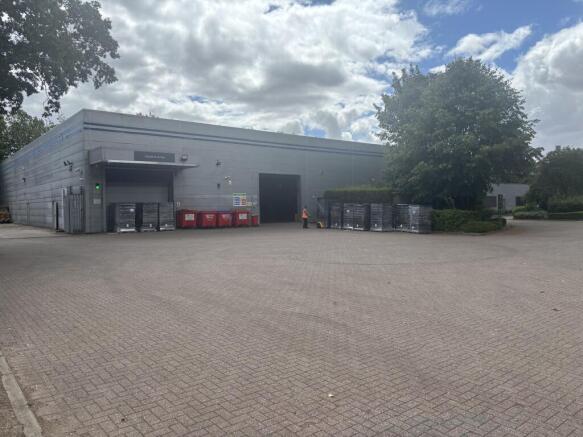
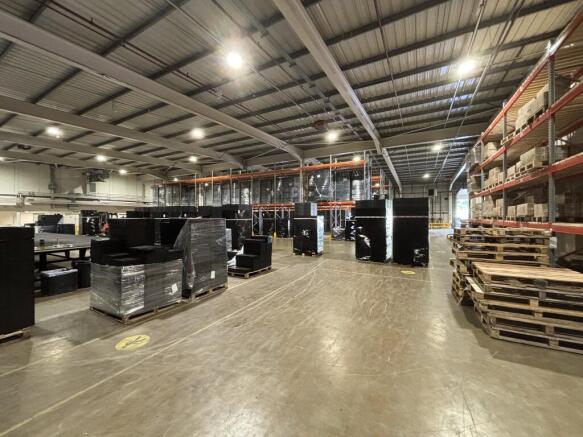
Modern detached warehouse with expansion land. Extending to a total gross internal area of 42,187 sq ft (3,919 sqm). Total site area 4.21 acres (1.7 hectares). Prominent industrial location. Extensive secure yard and on-site car parking. Low site coverage.
Marketed by Andrew Dixon & Company , Telford
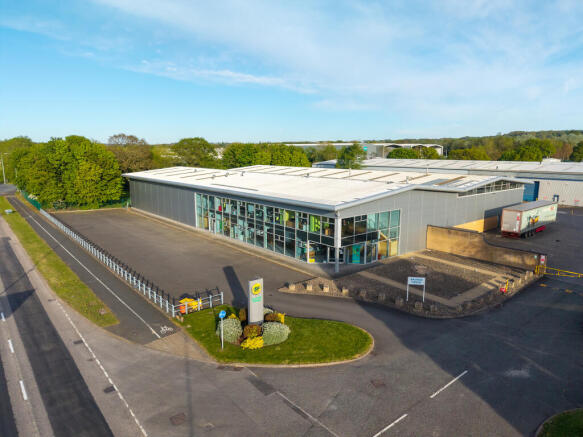
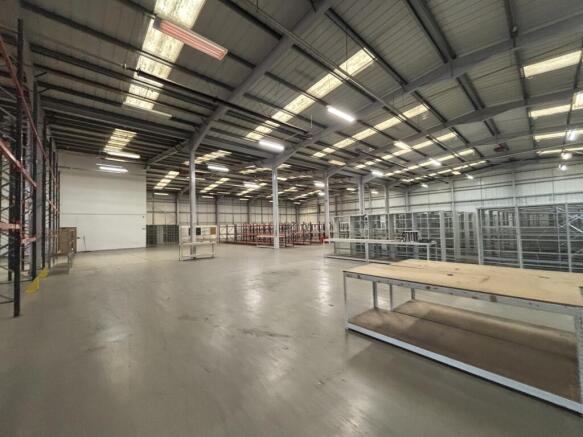
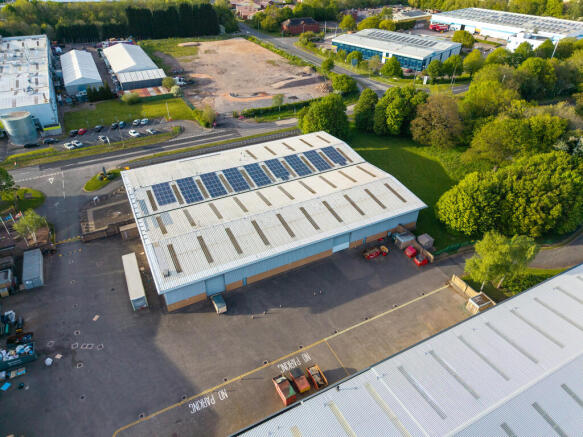
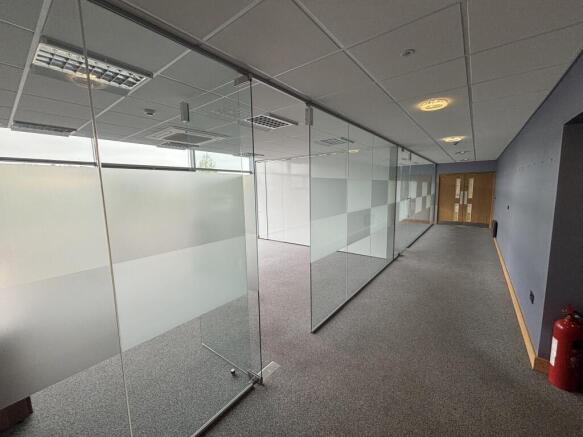
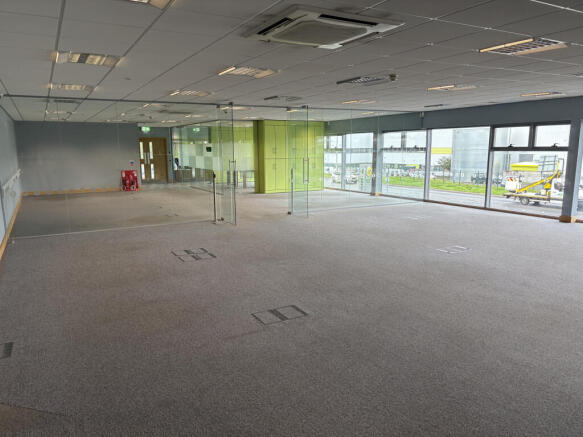
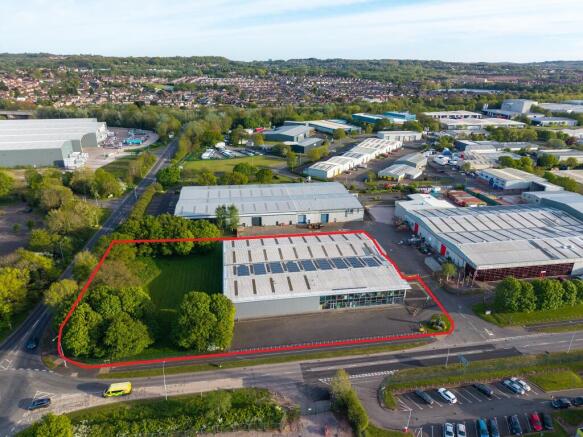
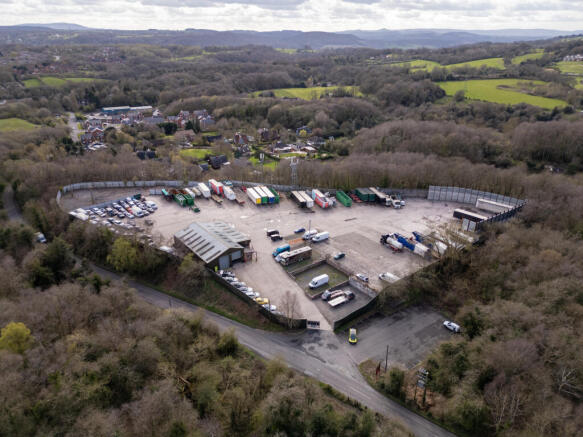
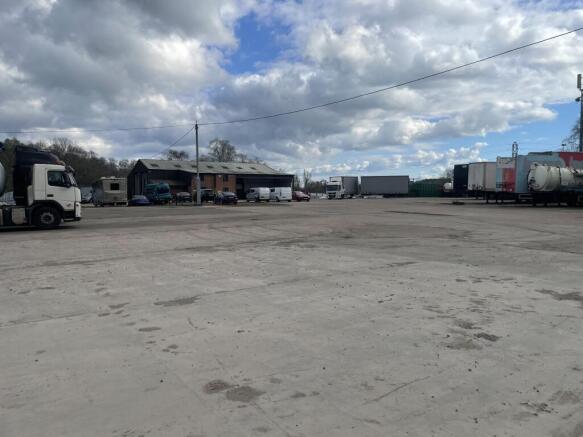
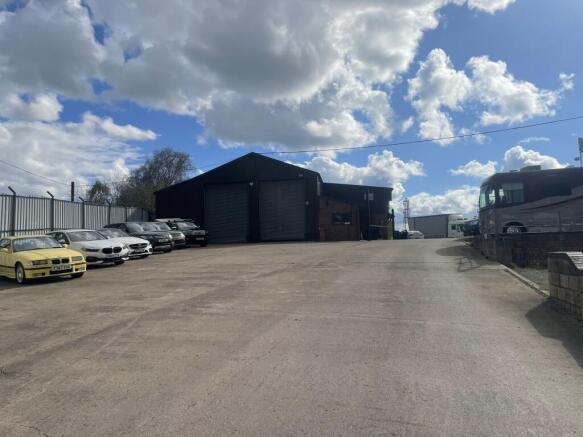
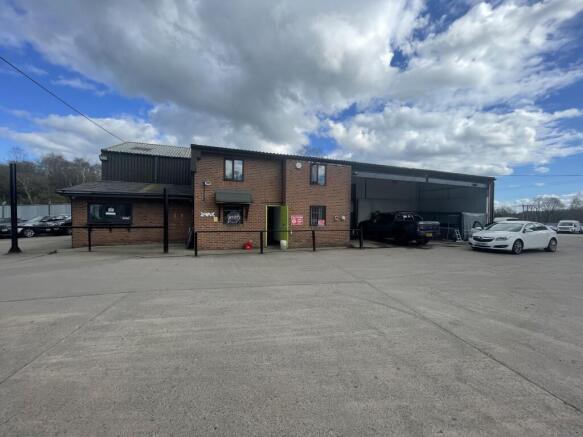
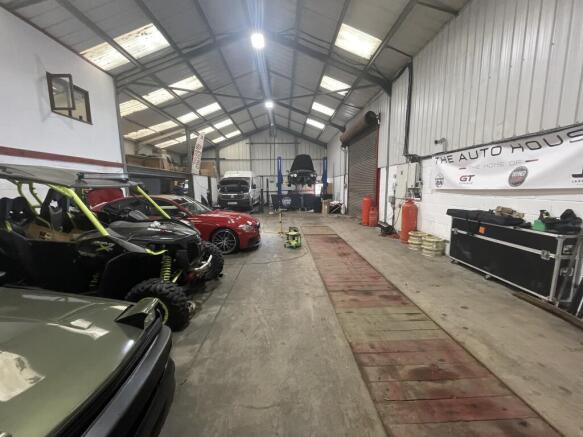
Substantial metal recycling facility on a site area of approximately 3.9 ac (1.58 ha)Detached industrial unit with two-storey offices extending to approximately 4,321 sqft (401 sq m)Extensive secure concrete yard/open storage spaceOffers in the region of £2,500,00
Marketed by Andrew Dixon & Company , Telford
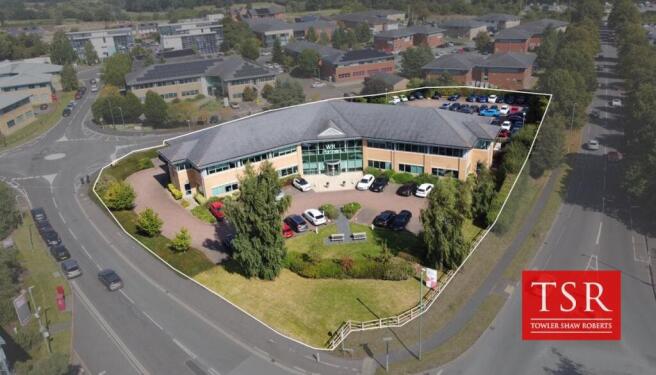
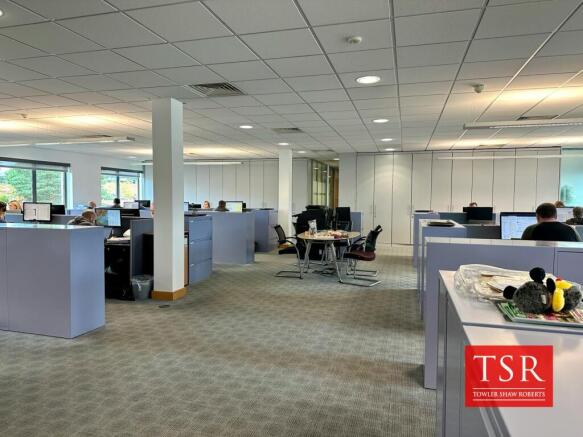
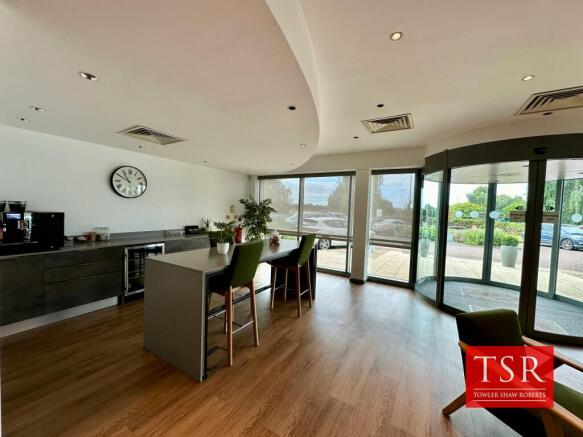
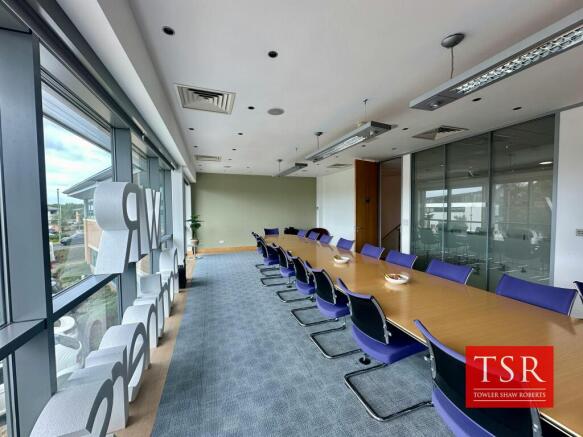
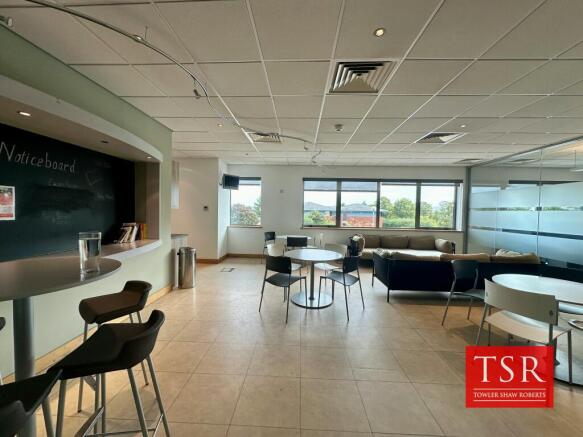
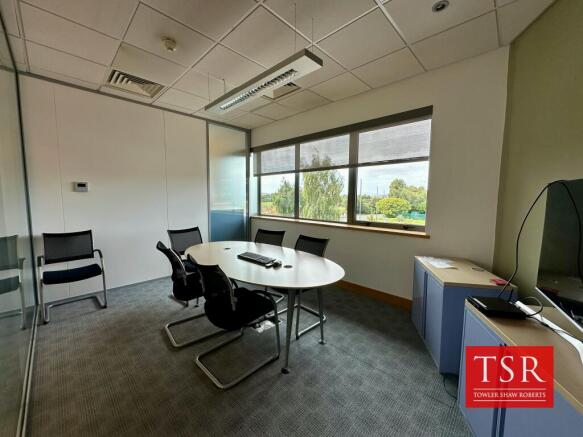
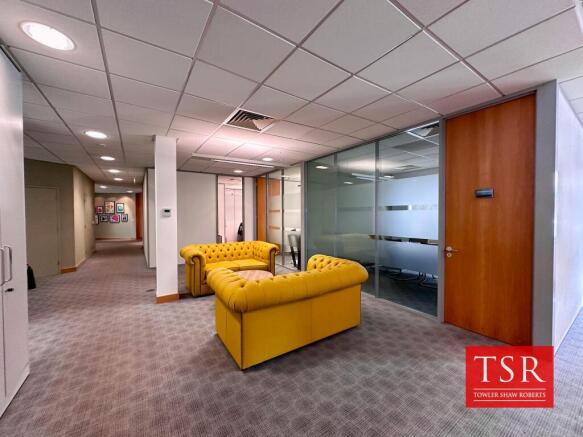
Prestigious two storey detached investment headquarter office building occupying a prime location.
Under offer
Marketed by Towler Shaw Roberts, Shrewsbury
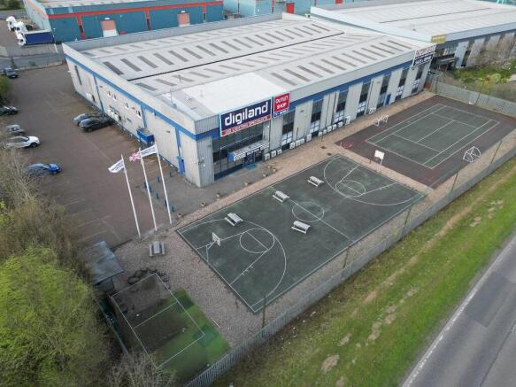
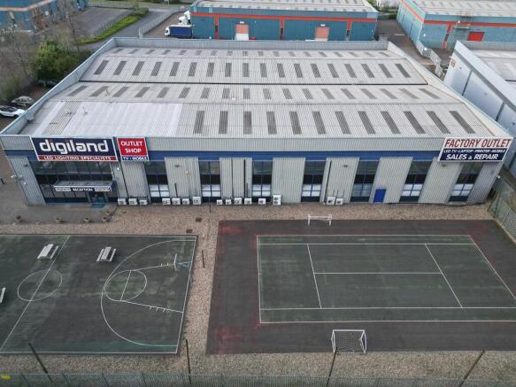
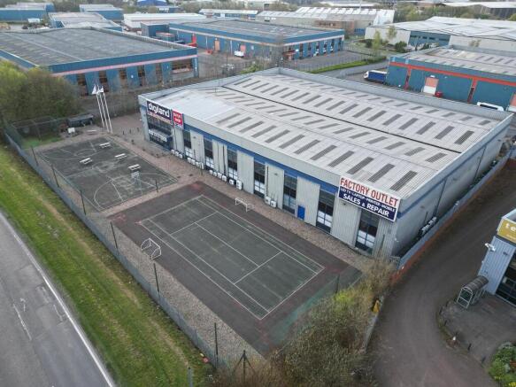
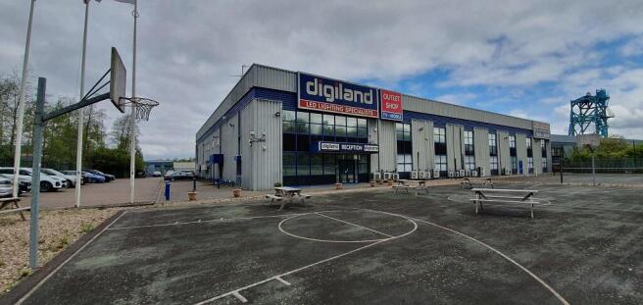
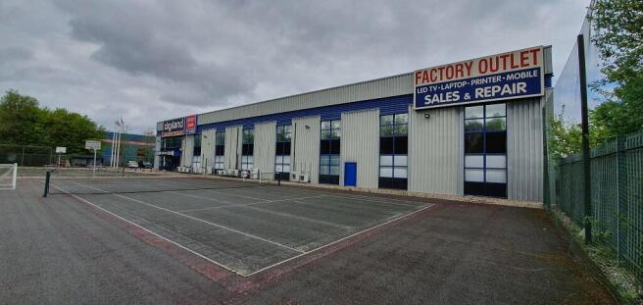
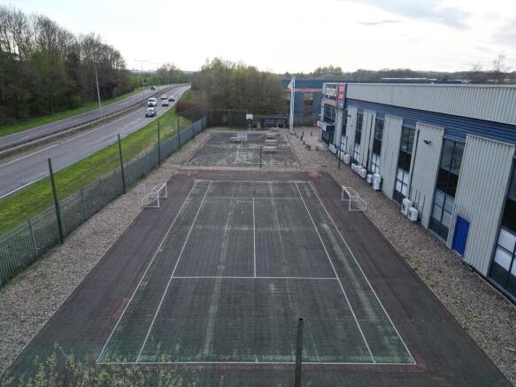
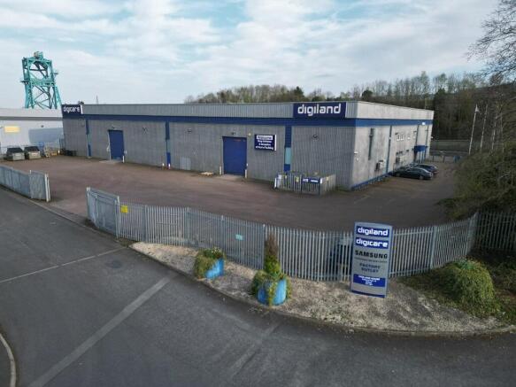
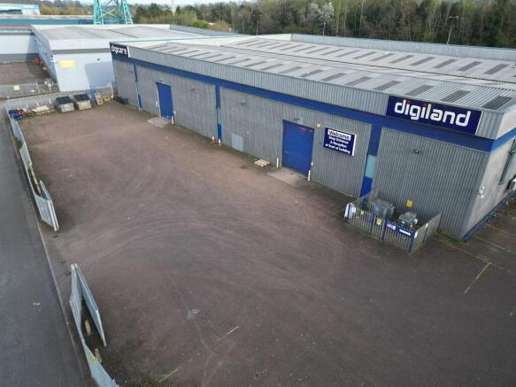
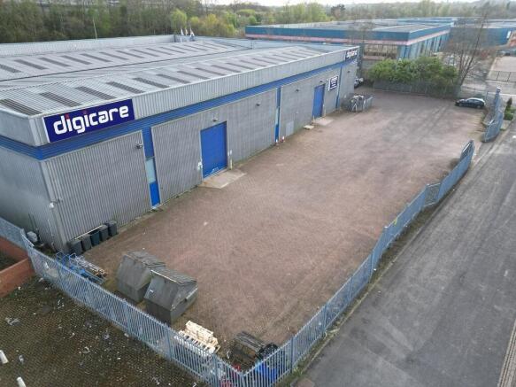
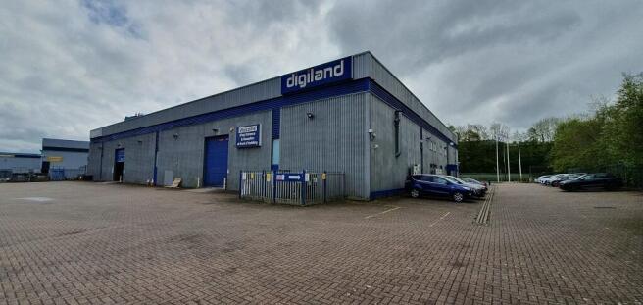
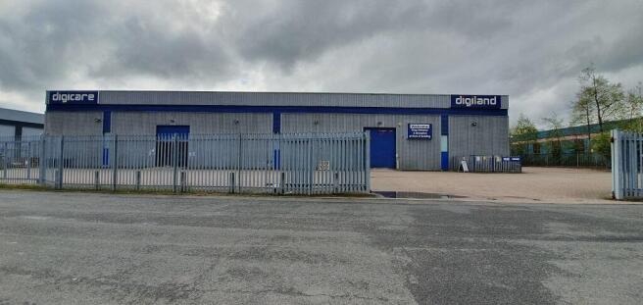
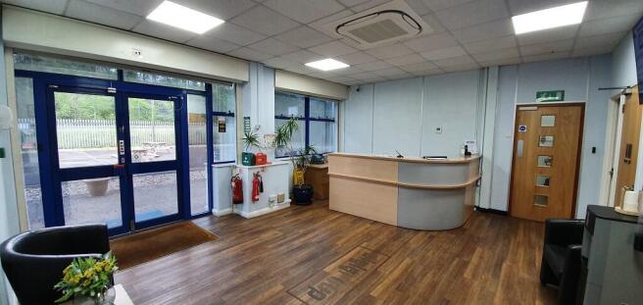
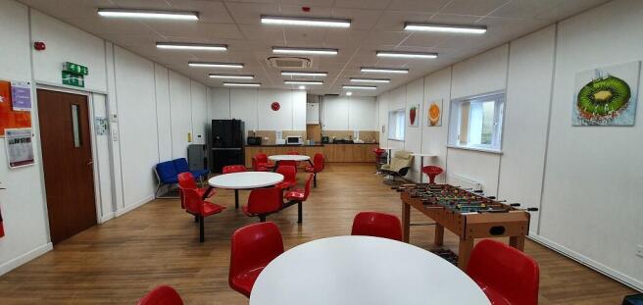
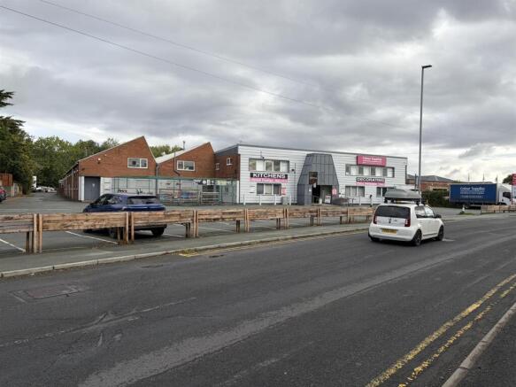
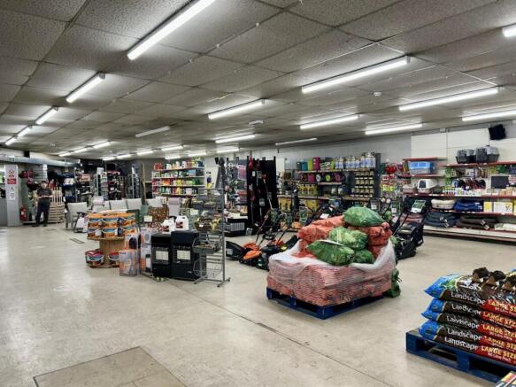
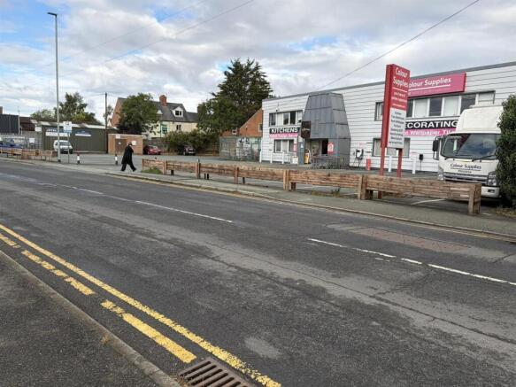
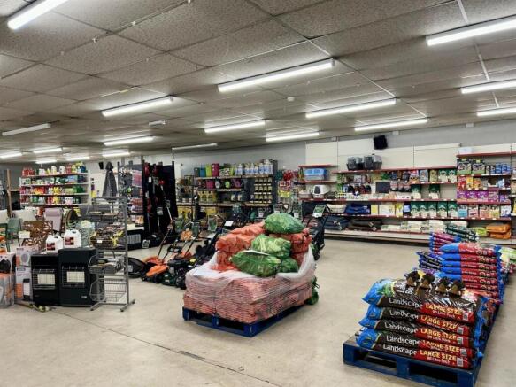
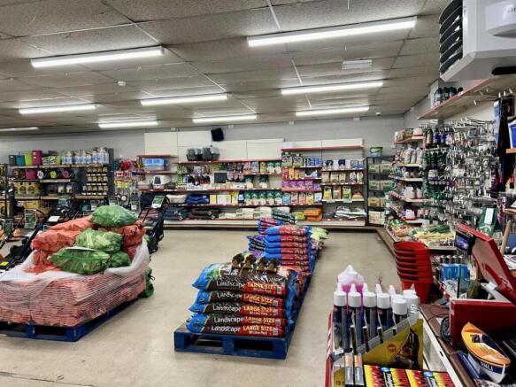
The property comprises a detached commercial premises extending to approximately 40,760 sq ft, arranged over ground, first floor and mezzanine accommodation. The space is currently configured to provide a combination of retail, warehouse, office and welfare facilities, with flexible open areas an...
Marketed by Halls Holdings Ltd, Shrewsbury
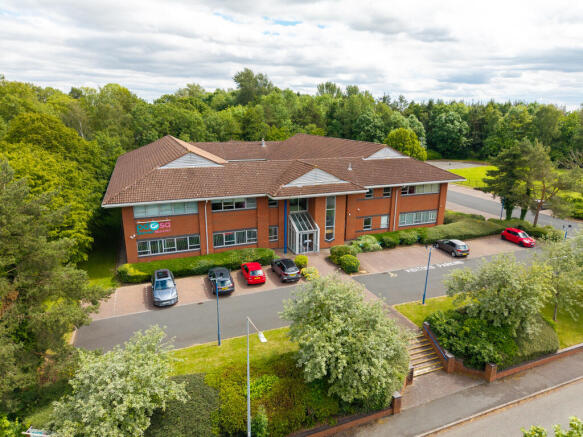
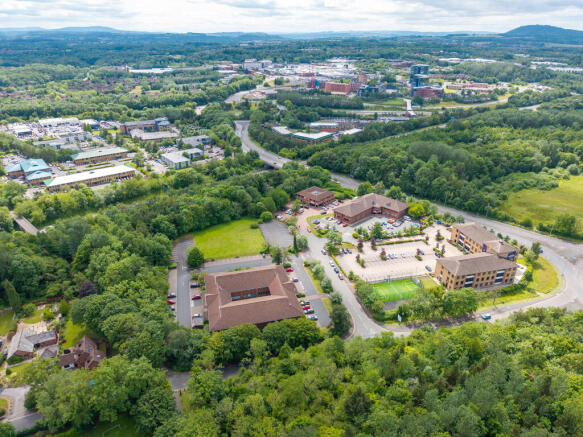
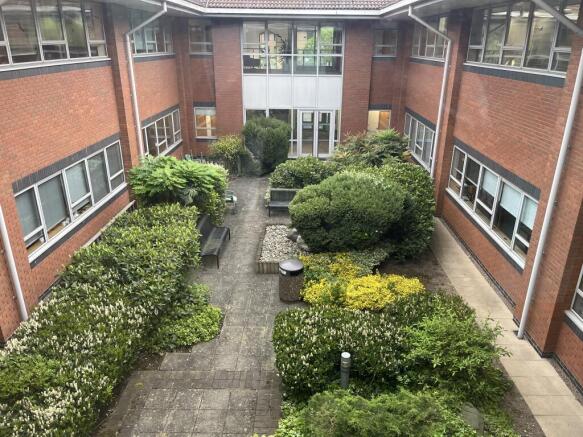
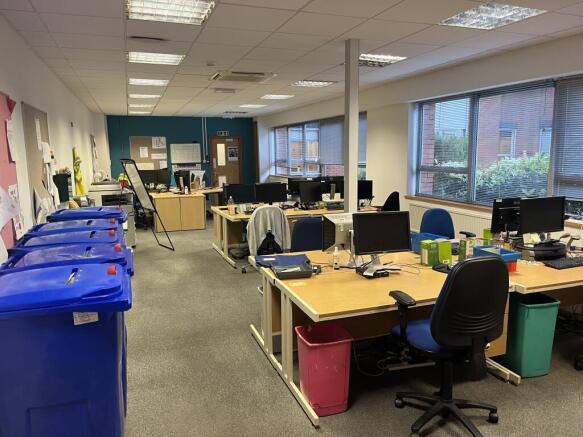
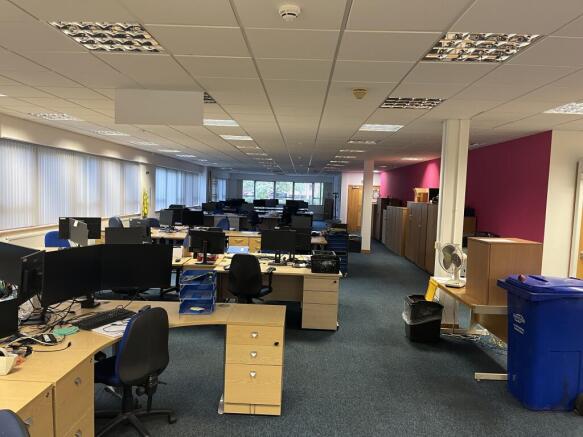
Modern attractive headquarters building on two floors.
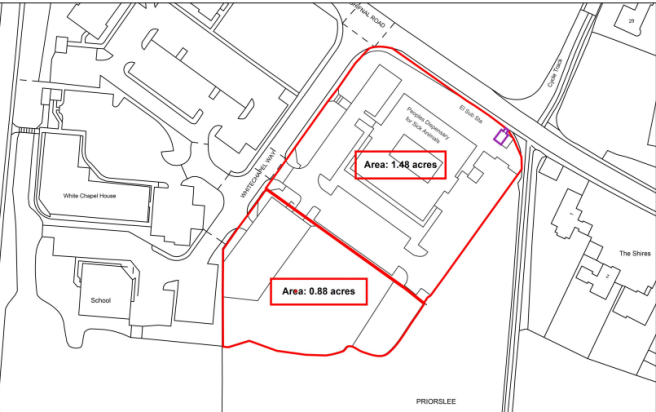
Secure surface car parking for approximately 80 vehicles.
Prominent roadside position in an attractive commercial use.
Total net internal area of 18,921 sq ft (2,757 sq m)
Total site area of 1.48 acres (0.6 hectares)
Marketed by Andrew Dixon & Company , Telford
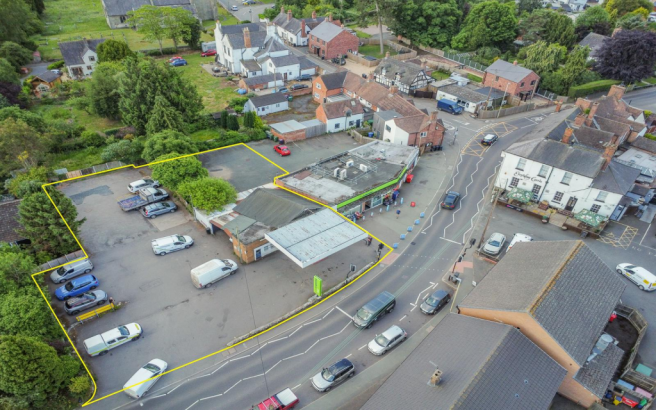
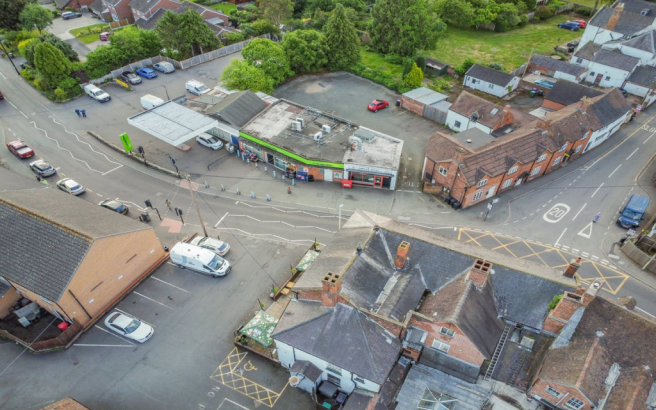

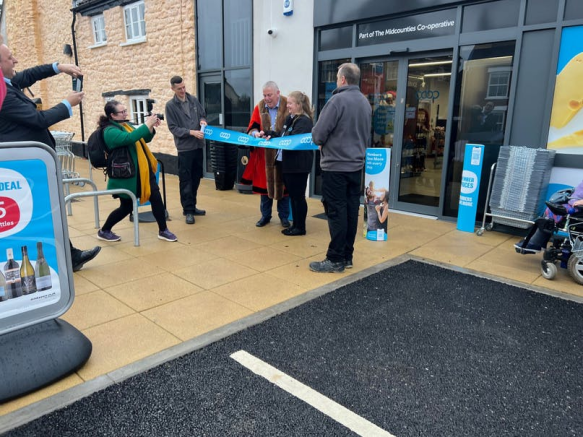

forward‐commitment co-operative investment secured by an unbroken 20-year lease in Shropshire
Marketed by Savills National , Southampton - Licensed Leisure
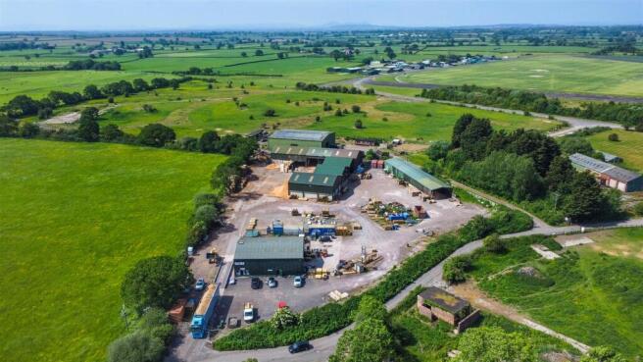
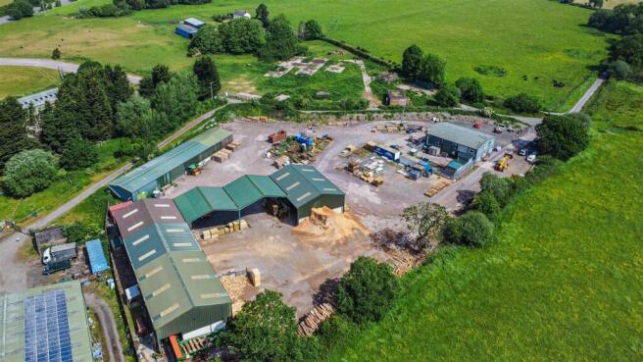
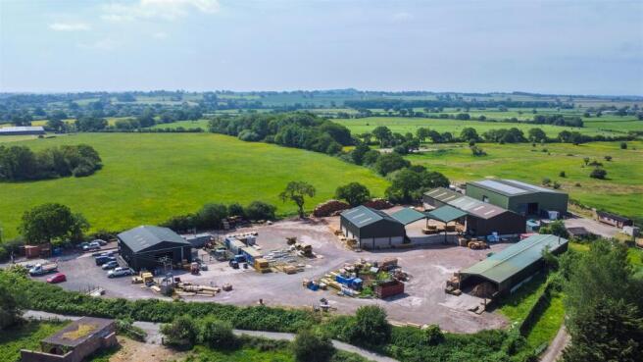
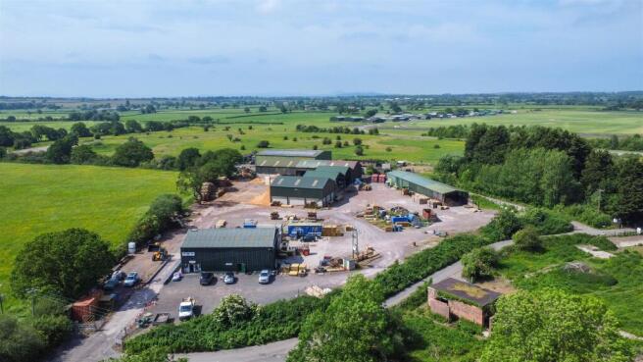
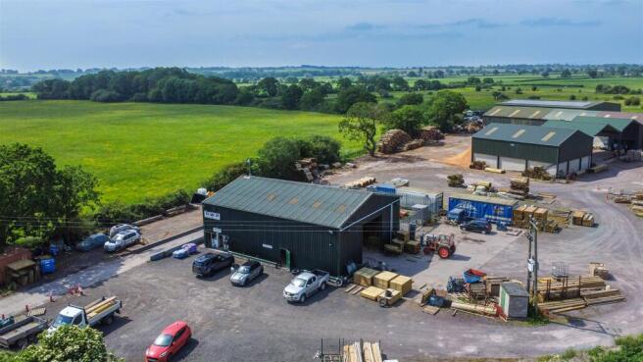
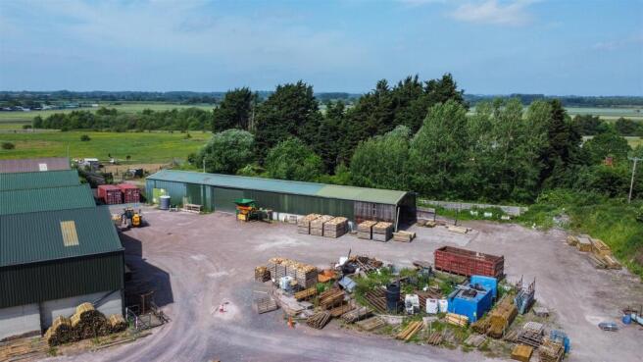
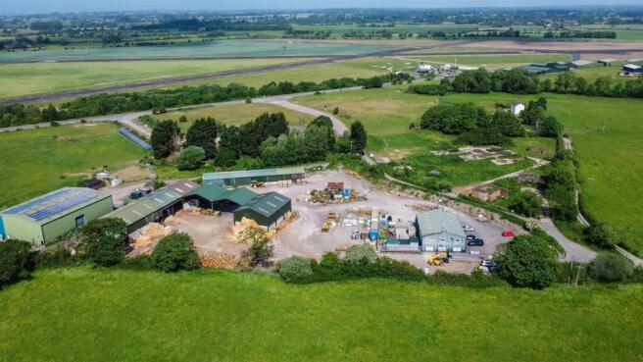
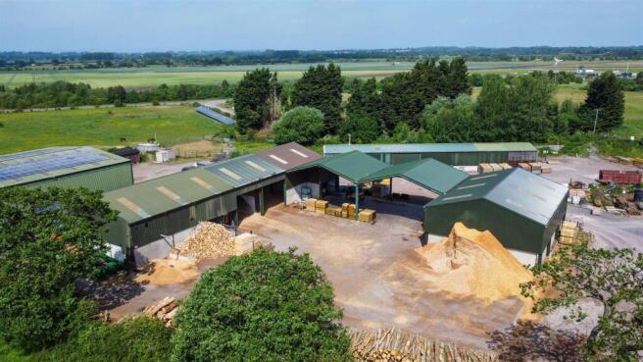
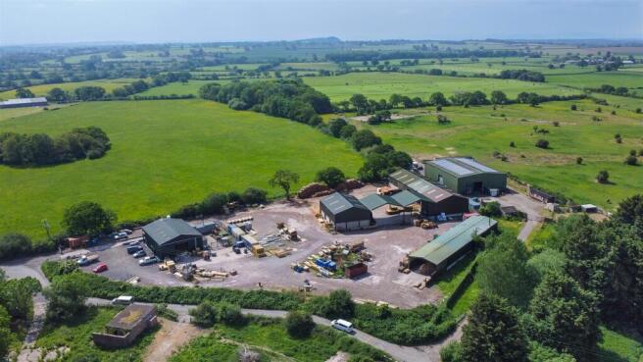

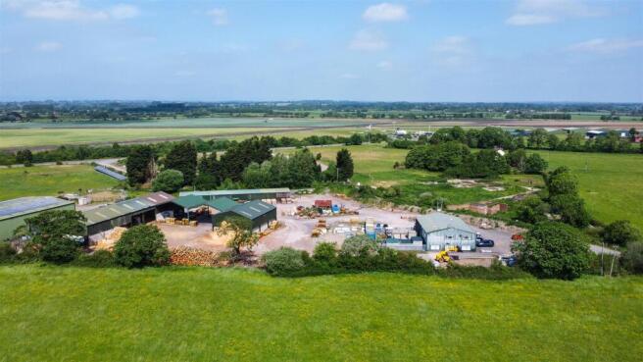
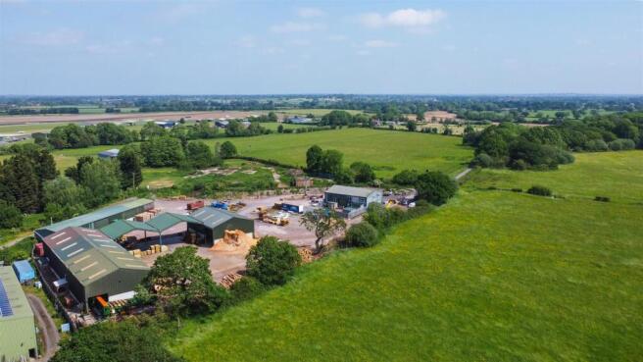
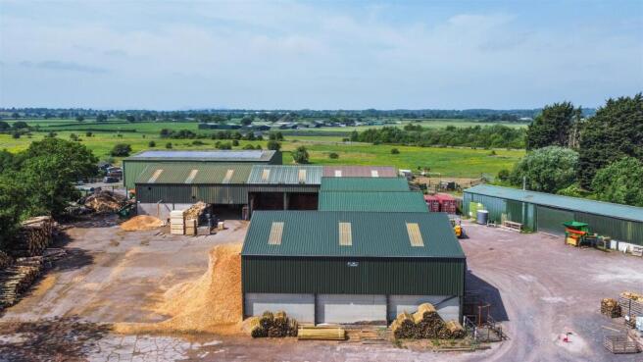
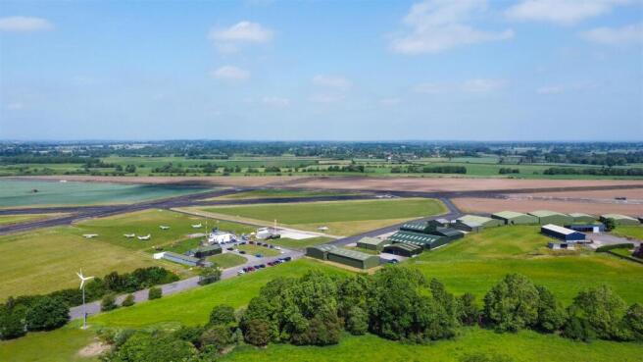
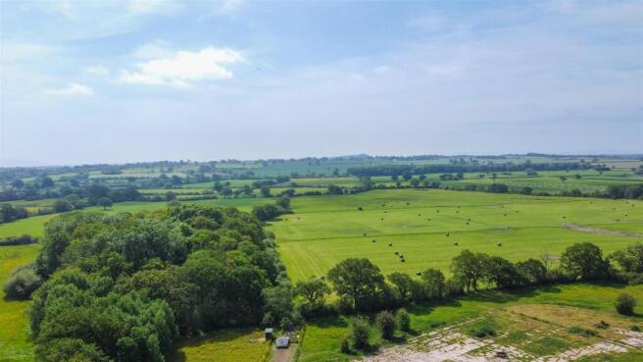
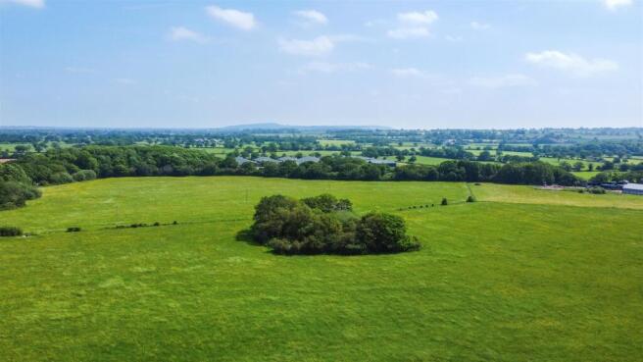
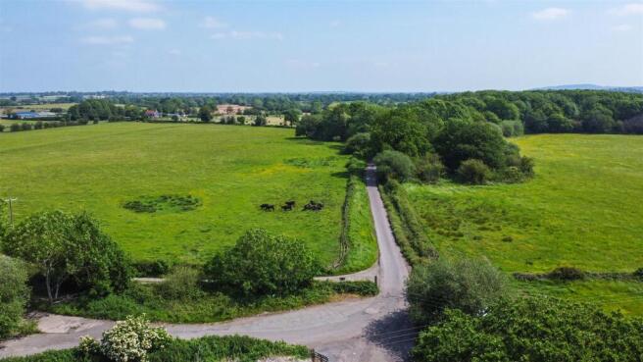
The property comprises of a large commercial site extending to approximately 3.5 acres (1.42 hectares). The property is arranged to provide 4 detached buildings offering a variety of commercial space that lends itself to a variety of commercial uses, a viewing of the property is recommended to fu...
Marketed by Halls Holdings Ltd, Shrewsbury
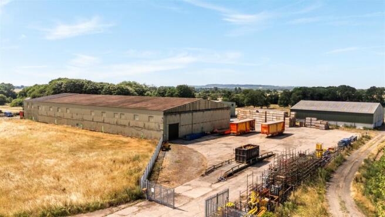
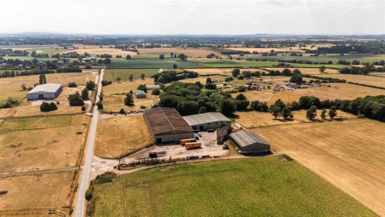
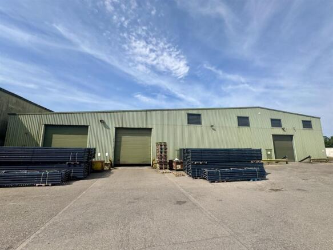
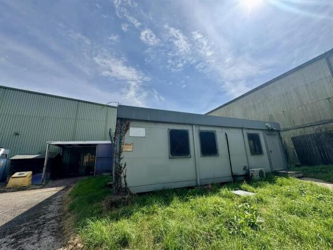
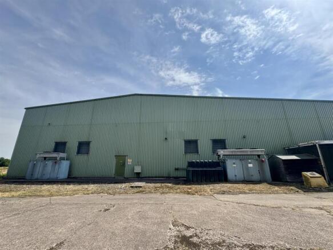
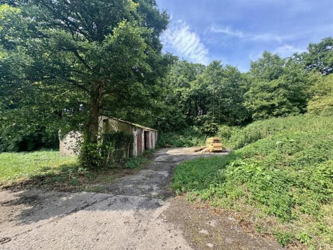
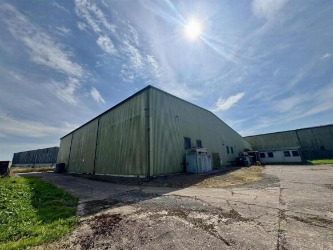
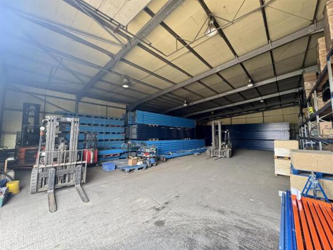
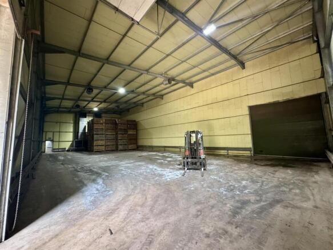
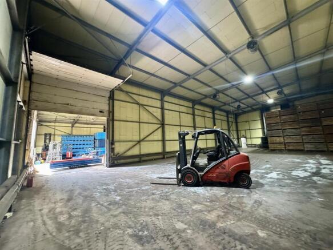
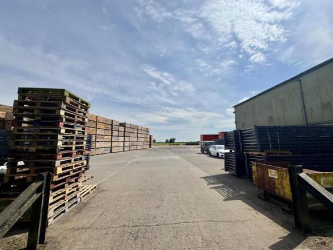
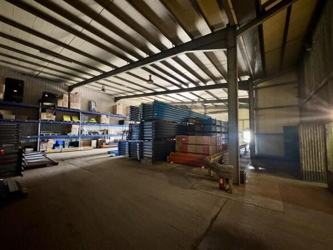
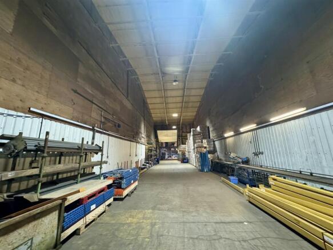
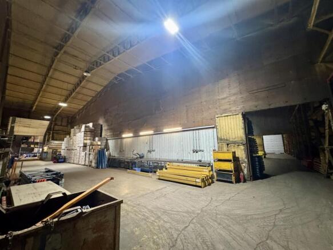
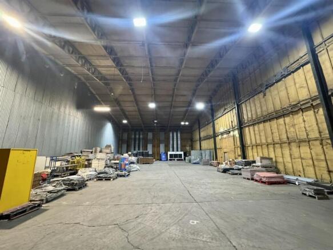
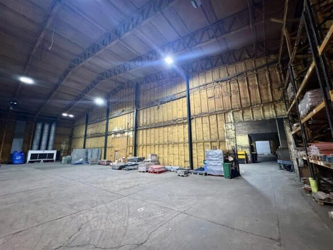
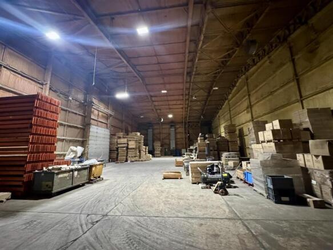
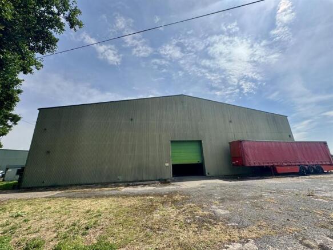
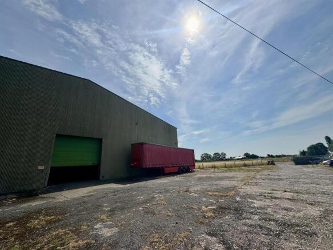
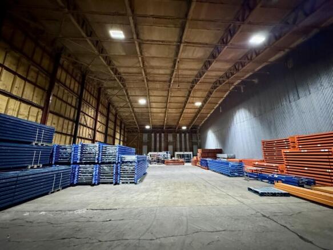
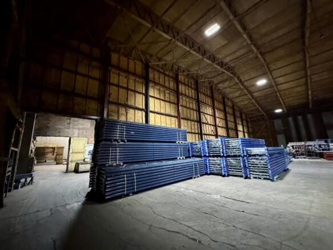
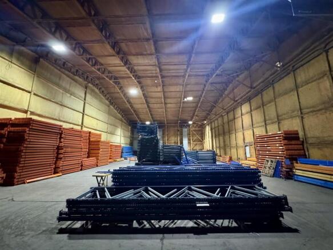
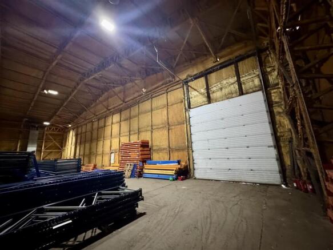
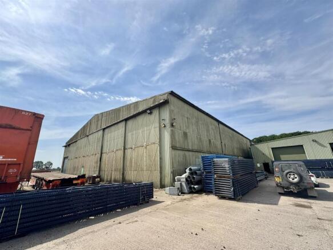
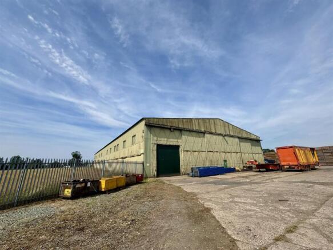
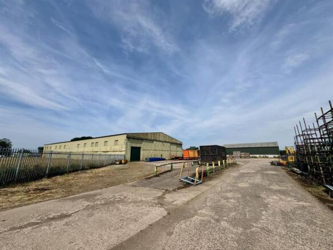
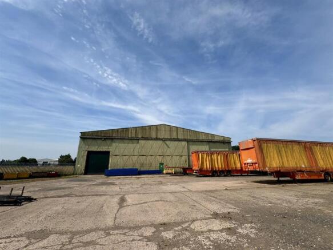
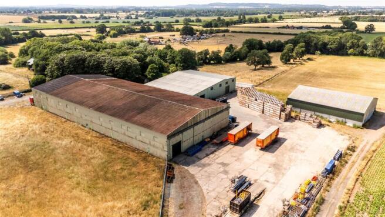
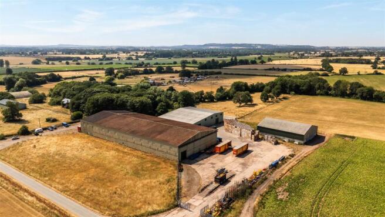
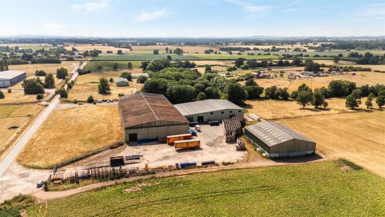
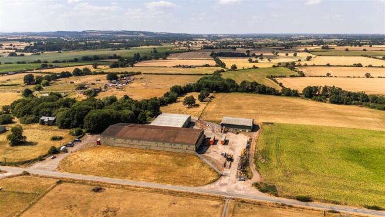
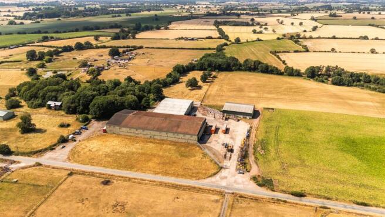
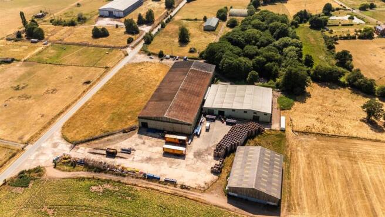
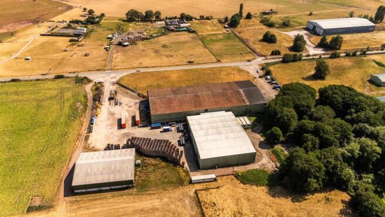
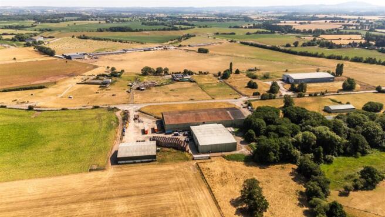
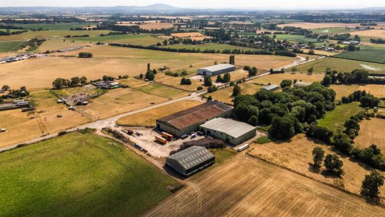
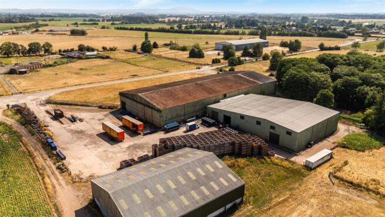
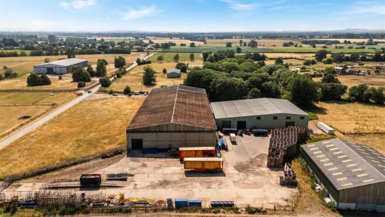
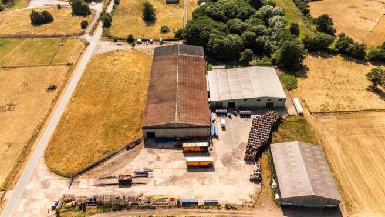
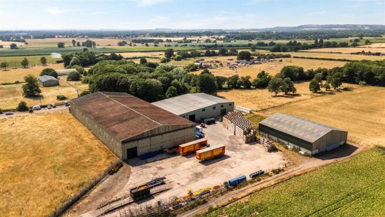
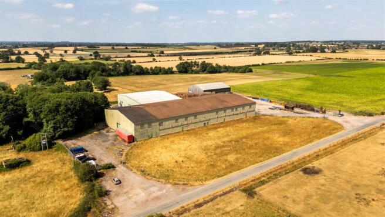
The property comprises of 2 high bay commercial units which are inter connected. The Total Gross Internal Area of the buildings is 4,846 sq m (52,171 sq ft) sitting on a Total Site Area of 5.79 acres (2.35 hectares) which, is accessed off Eaton Road with 2 private entrances to the site.
Marketed by Halls Holdings Ltd, Shrewsbury
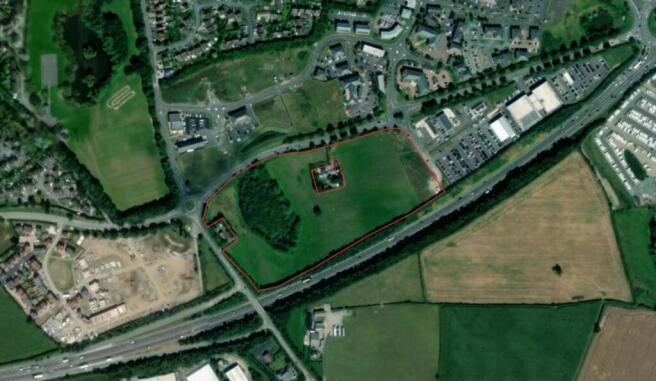
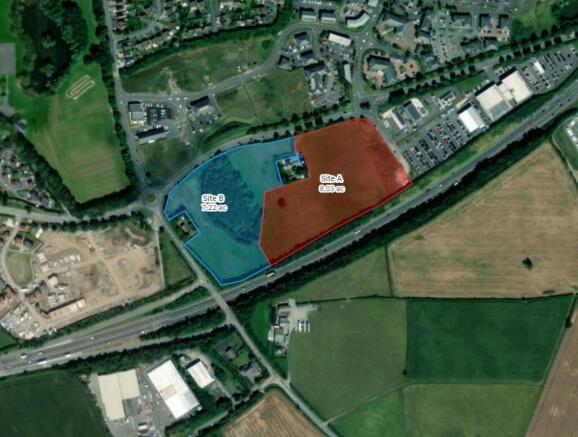
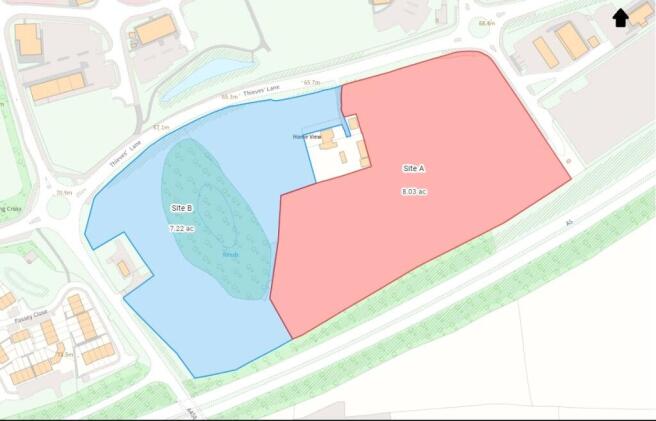
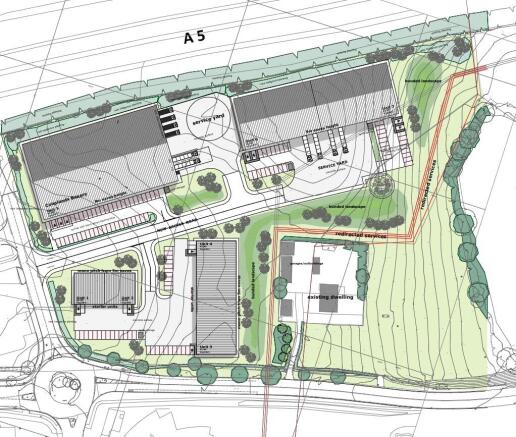
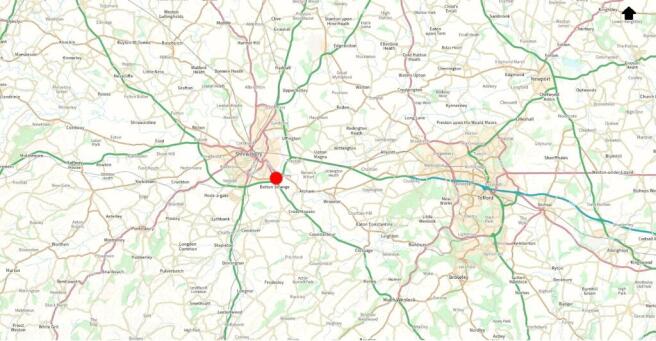
Commercial Development Land For Sale 15.25 acres.
Marketed by Berrys Commercial, Shrewsbury

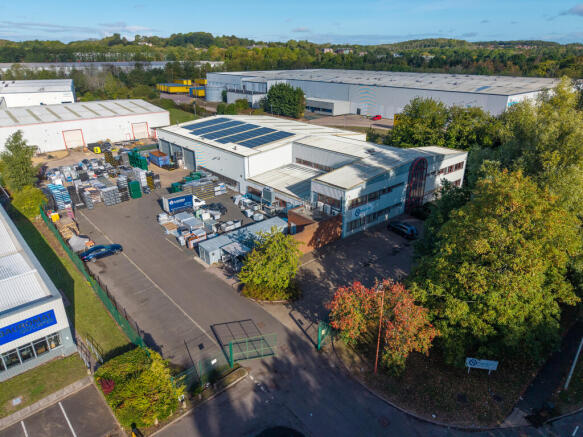
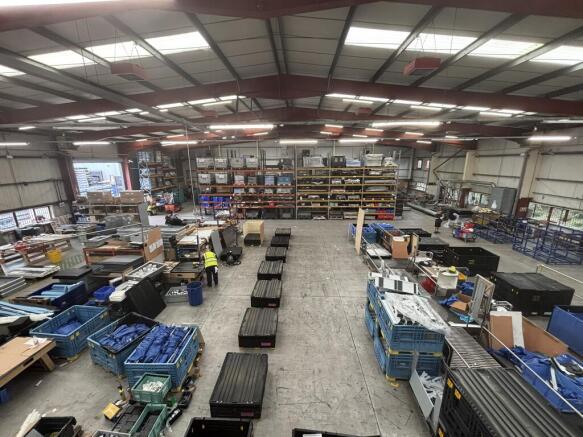
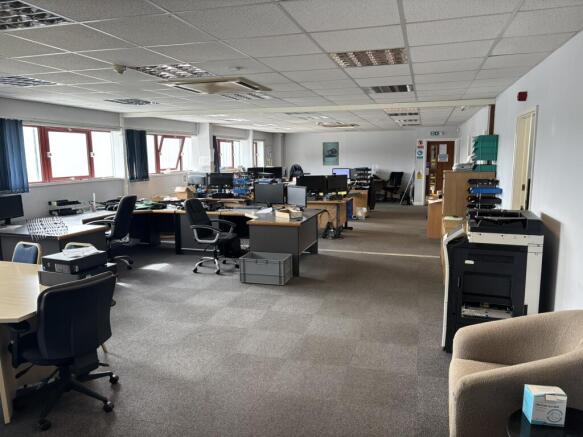
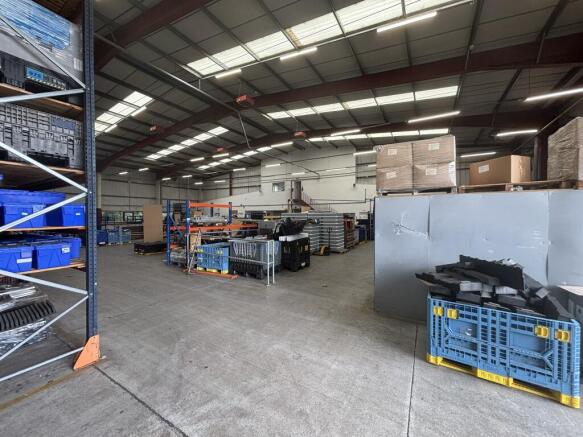
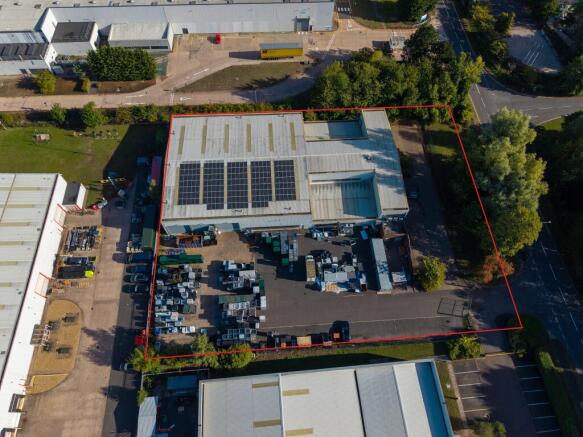
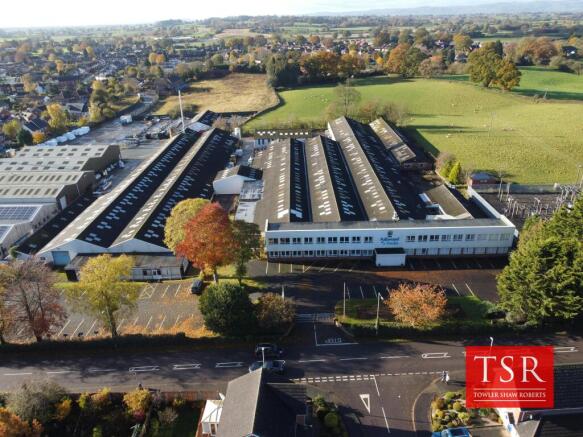
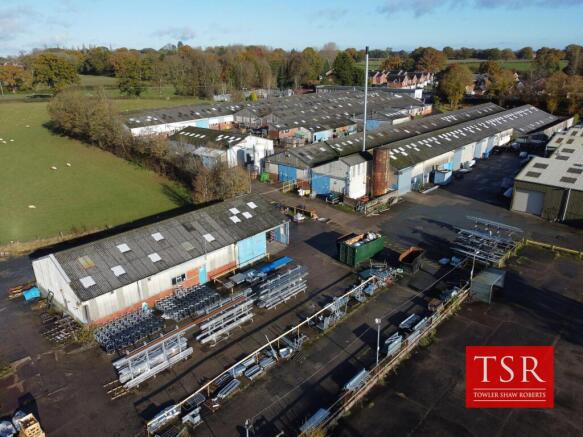
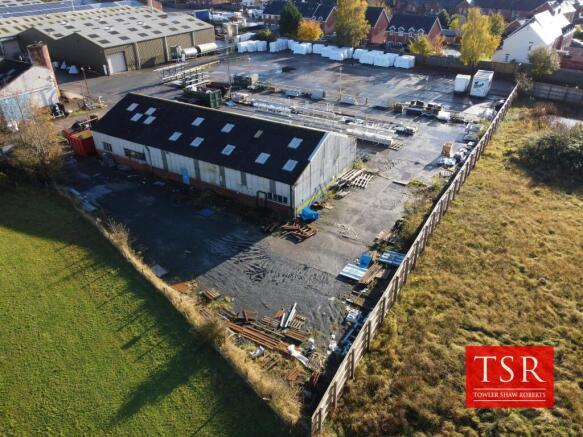
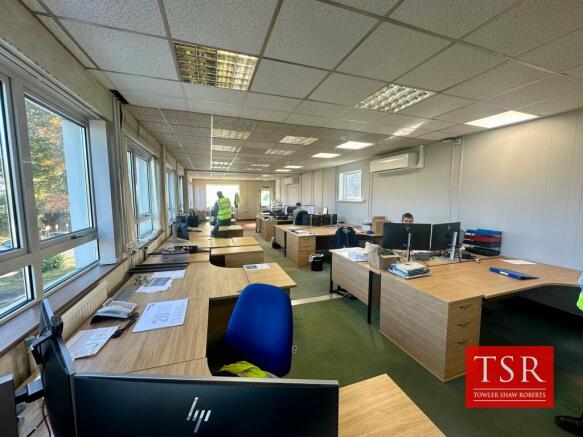
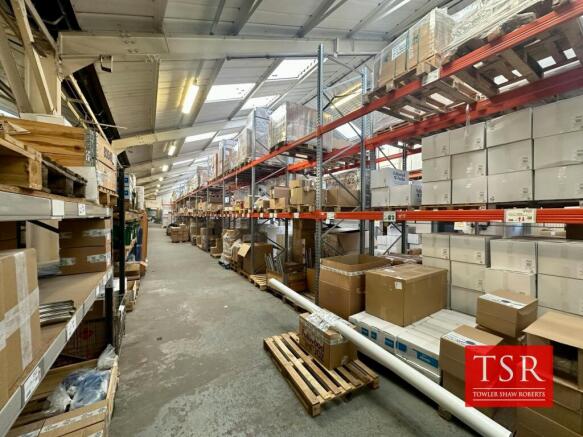
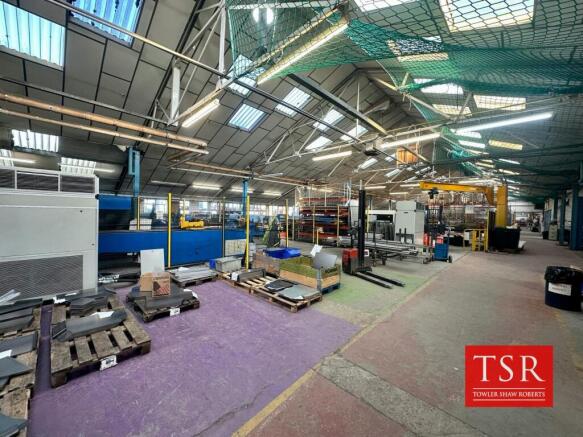
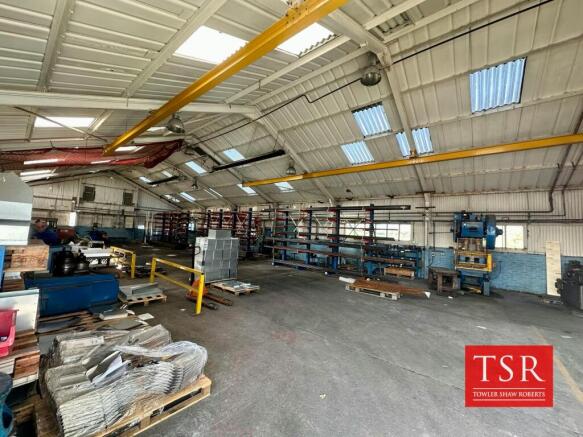
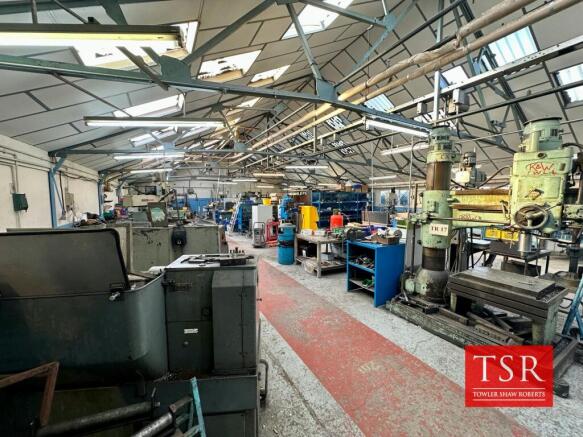
Substantial factory complex comprising a large manufacturing facility with offices, workshop and storage accommodation.
Under offer
Marketed by Towler Shaw Roberts, Shrewsbury
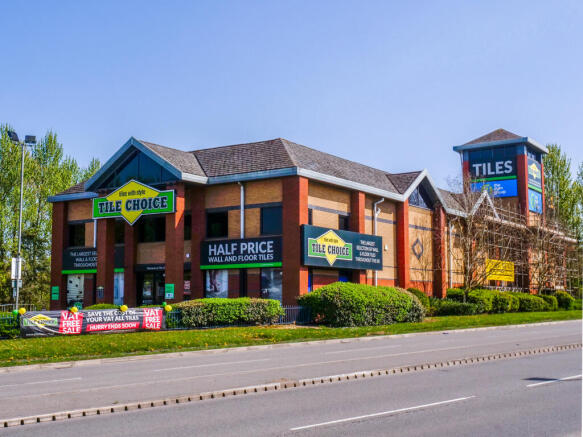
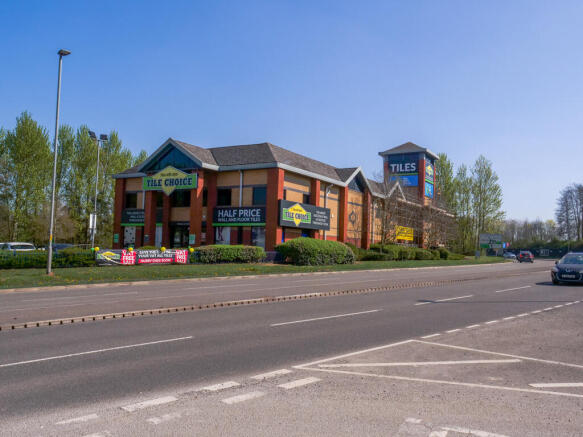
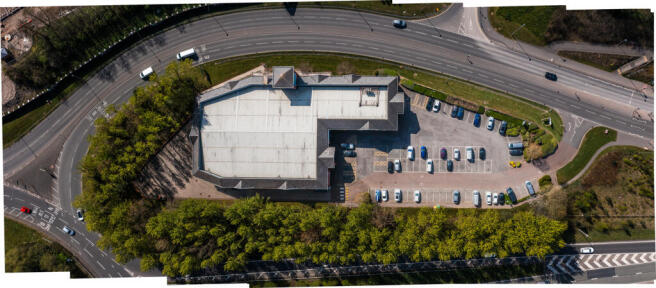
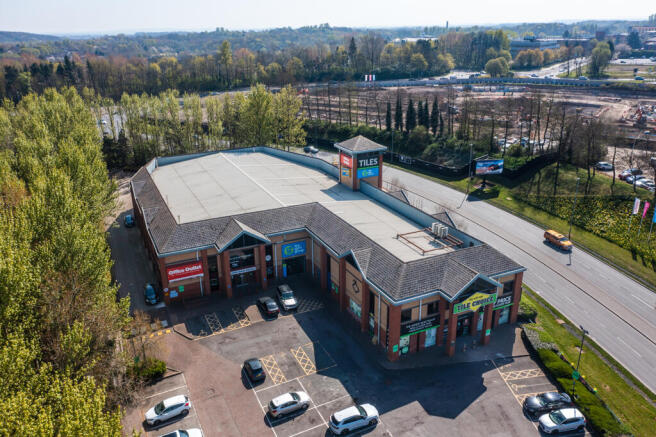
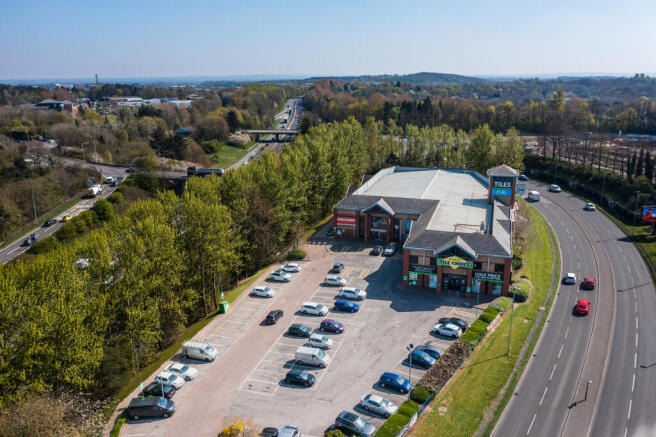
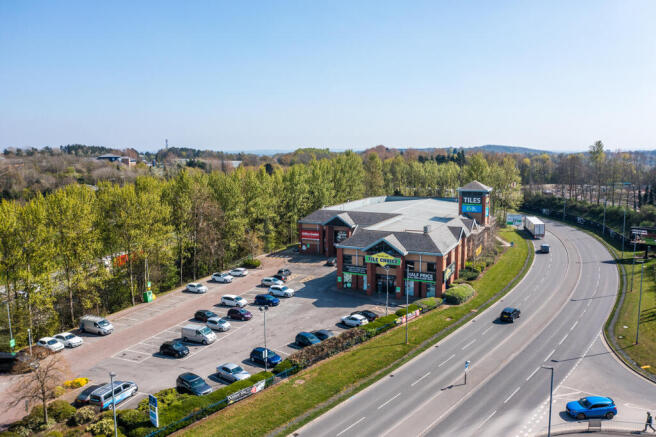
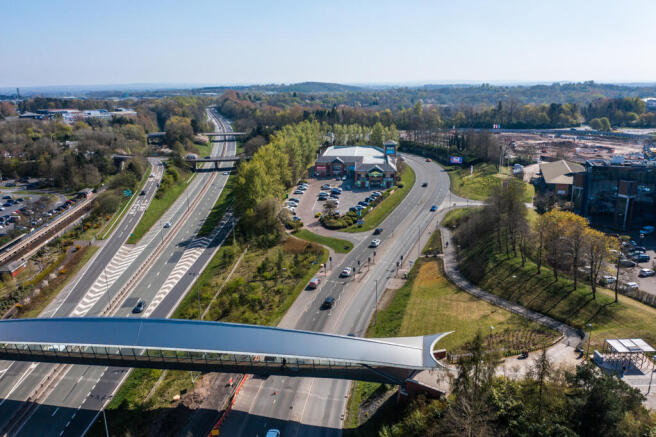
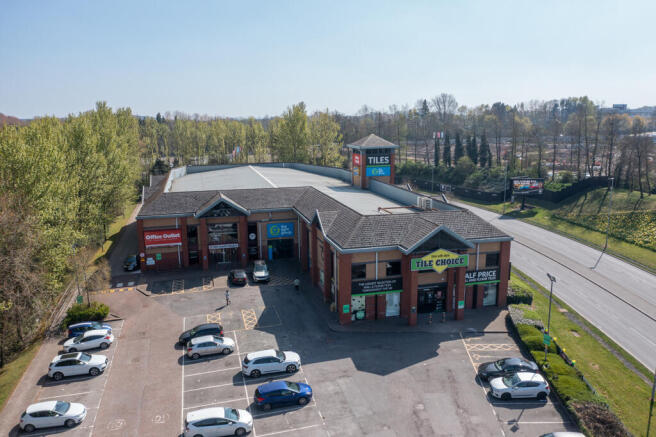
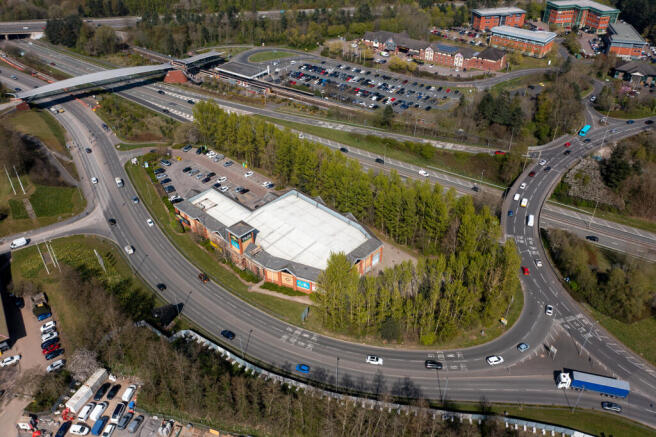
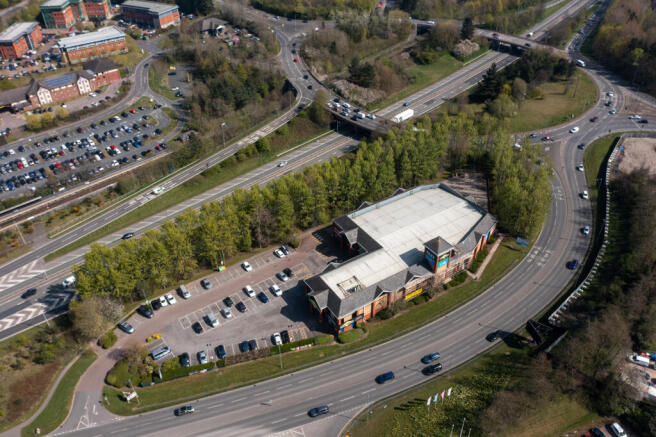

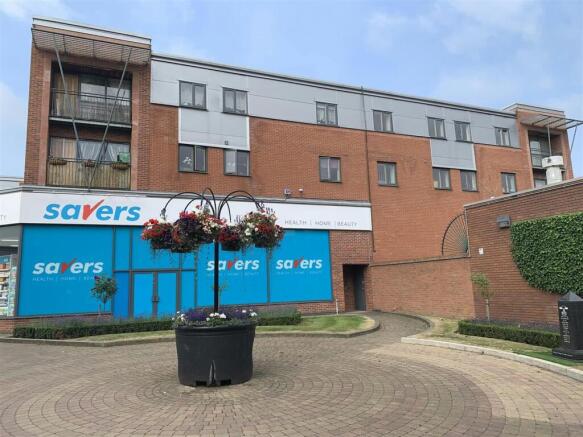
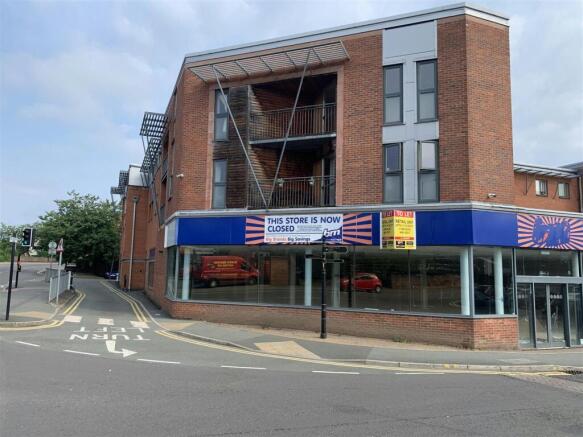
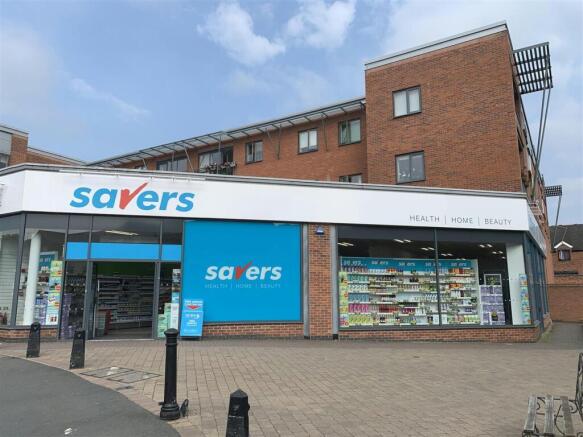
The property comprises of a detached part three, part two and part single storey property that is arranged to provide two lock up shop units and 14 two bedroomed residential apartments. The modern detached property is of traditional construction with glazed frontages at ground floor level to thre...
Marketed by Halls Holdings Ltd, Shrewsbury
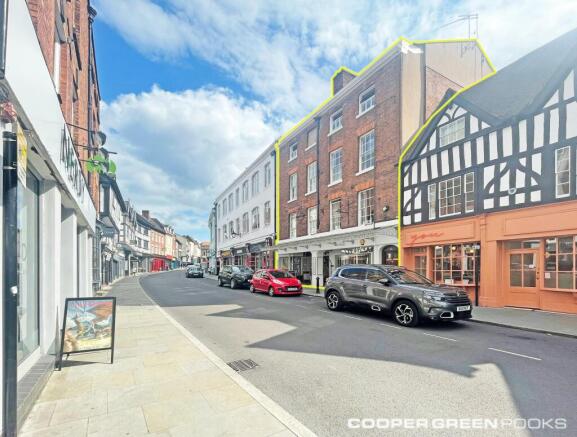
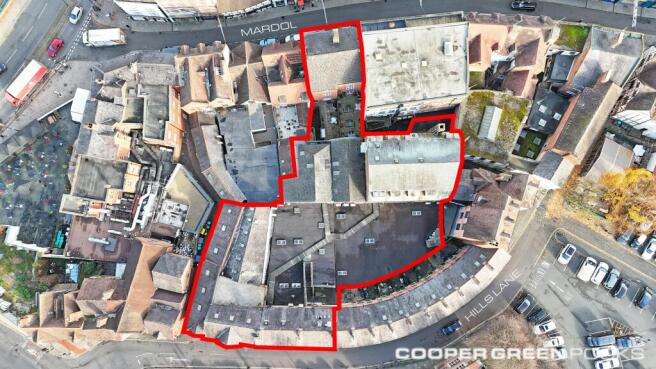
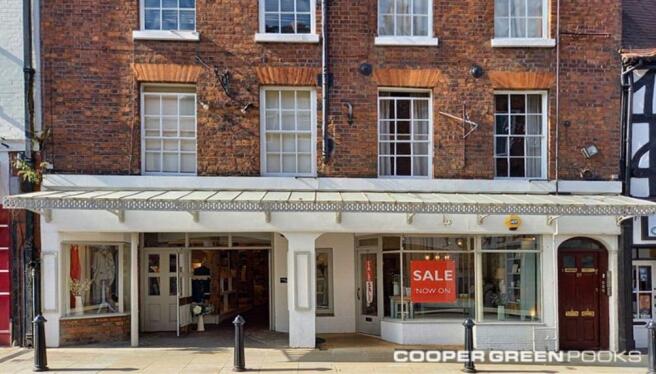
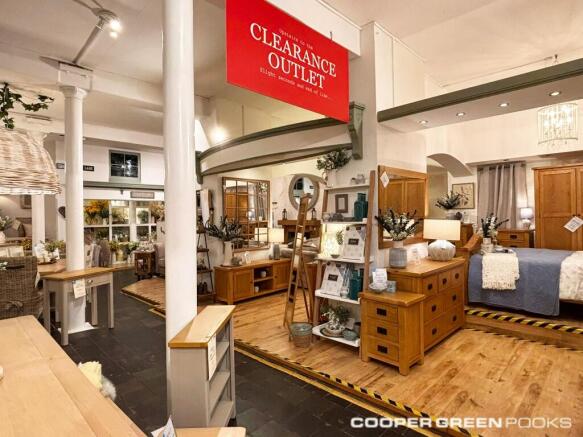
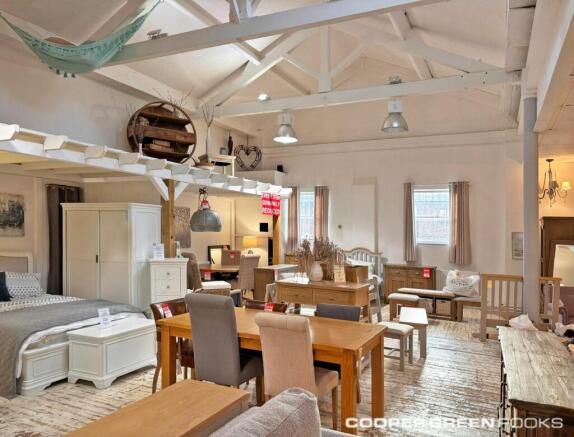
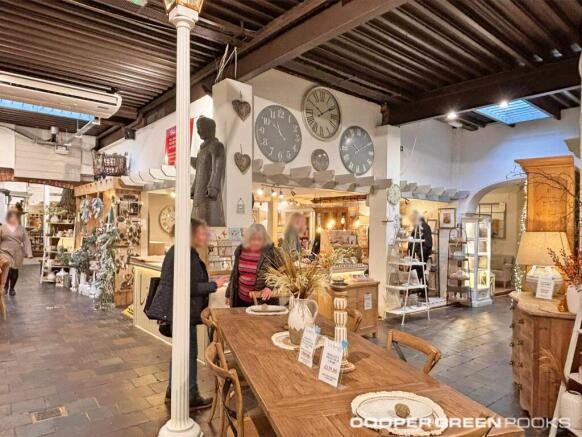
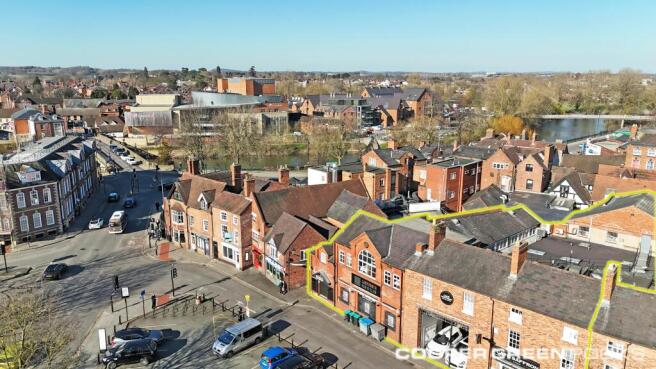
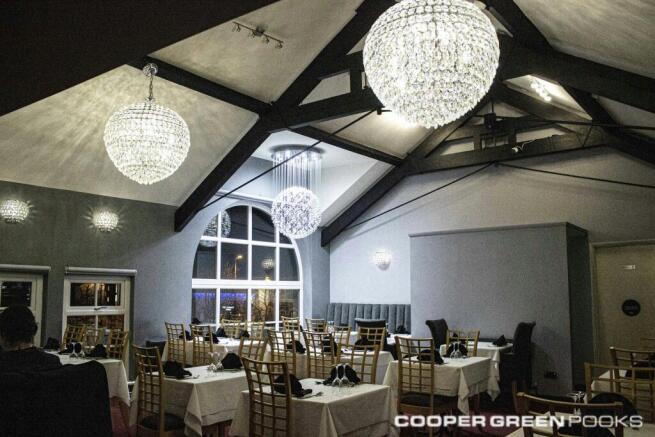
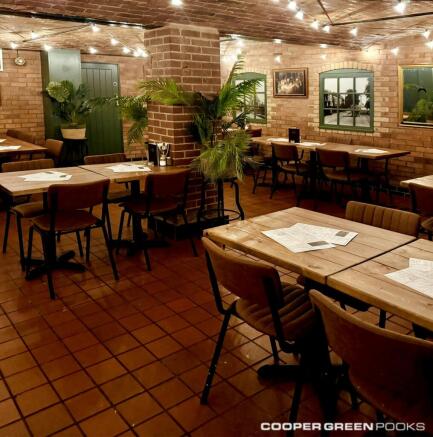
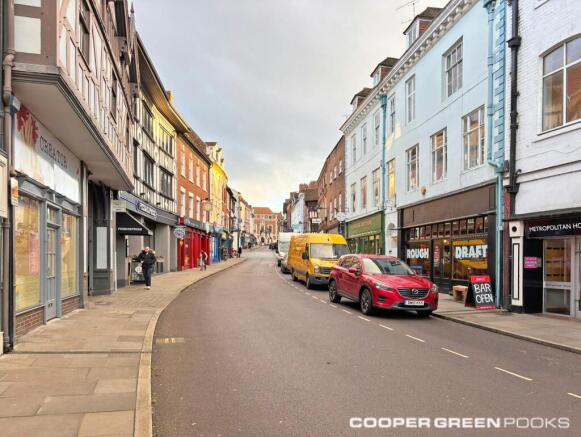
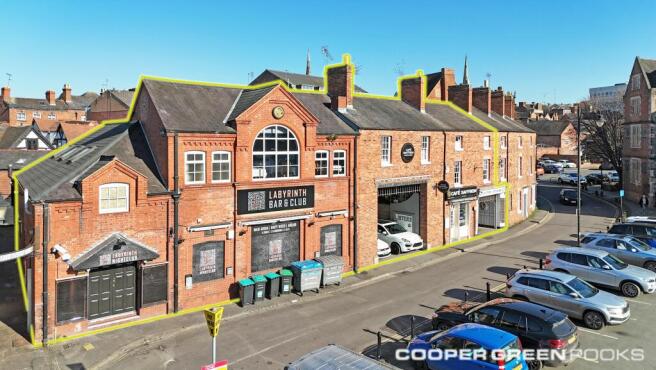
Freehold Retail, Mixed Use Investment opportunity within a strategic affluent county town at an attractive yield.
Marketed by CGP Commercial Property LLP, Shrewsbury

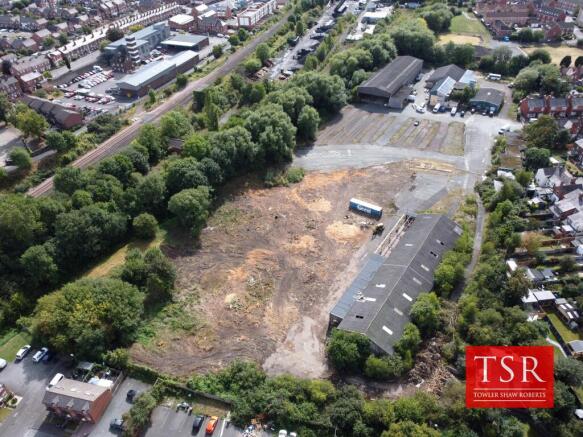
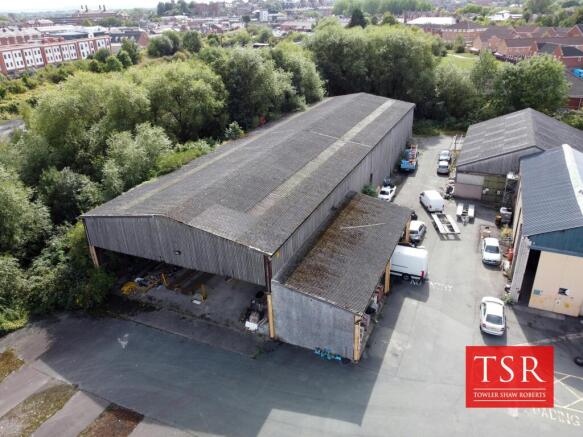
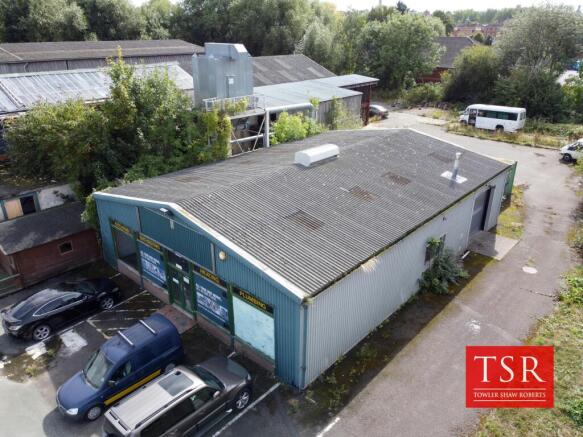
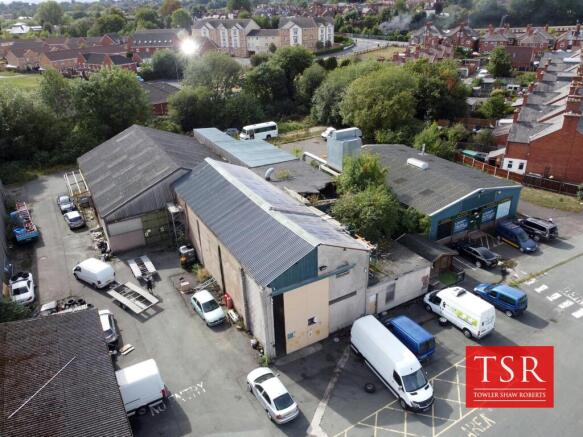
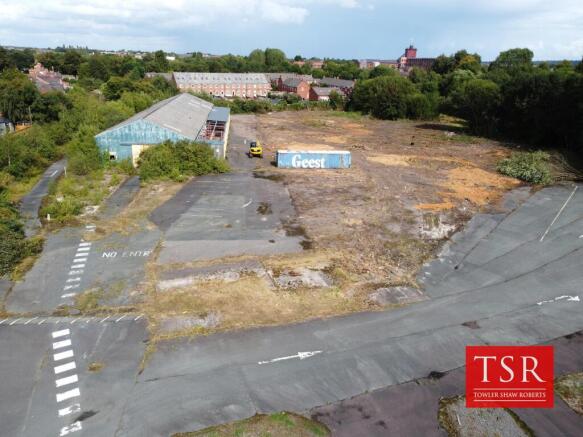
Former builders merchants and distribution centre comprising a complex of various industrial/commercial buildings.
Marketed by Towler Shaw Roberts, Shrewsbury

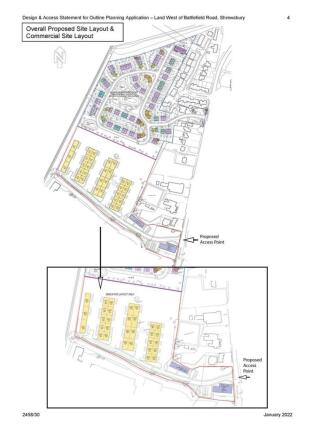
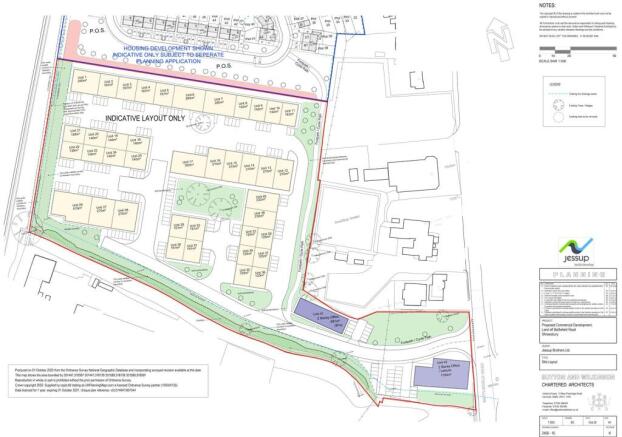
The site provides a Total Gross Site Area of approximately 7.50 acres (3.03 hectares) of allocated employment land that is accessed directly from Battlefield Road. The site is currently subject to outline planning permission for a commercial development that would provide a development with a Tot...
Marketed by Halls Holdings Ltd, Shrewsbury