Commercial Properties For Sale in South West London
Paid partnerships can play a role in listing order
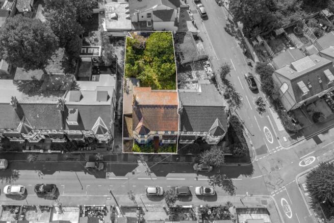
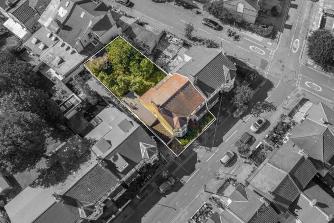
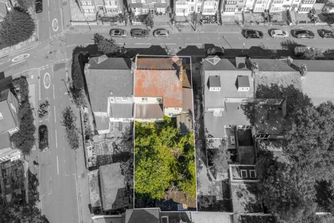
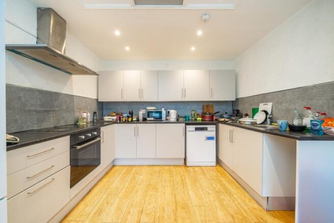
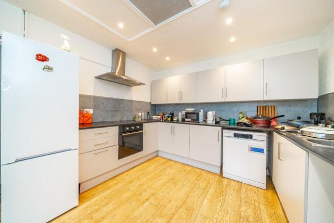
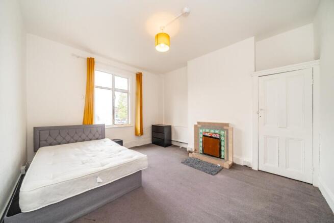
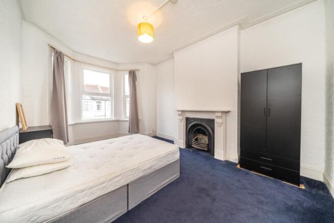
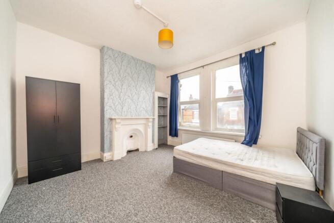
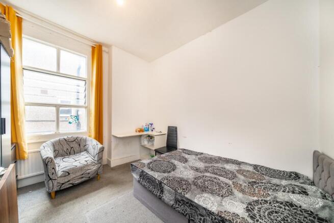
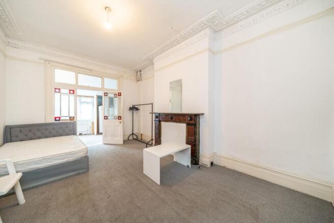
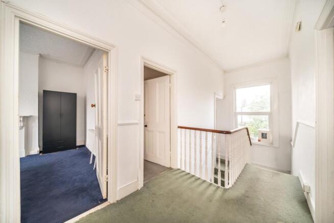
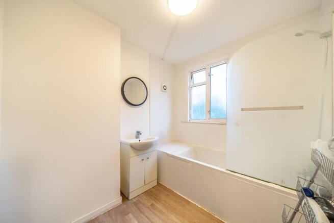
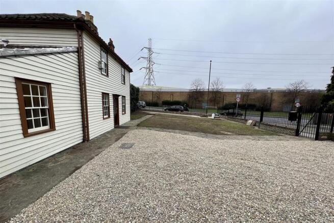
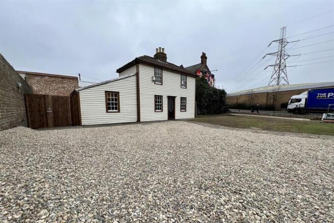
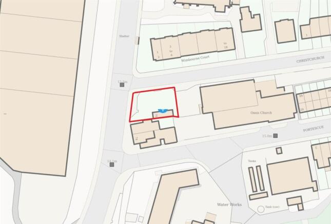
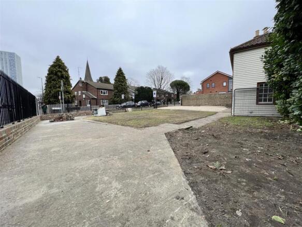
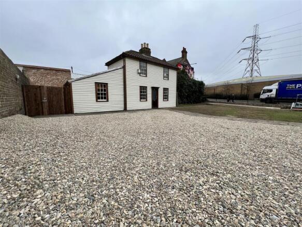
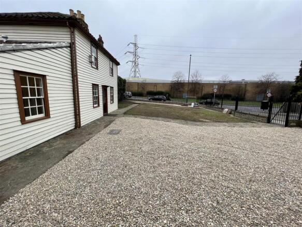
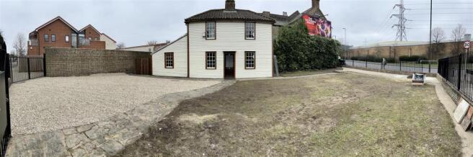
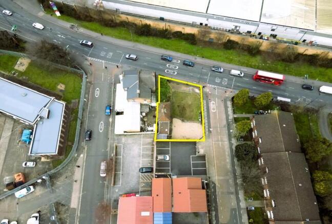
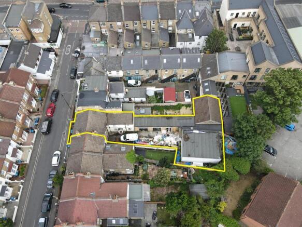
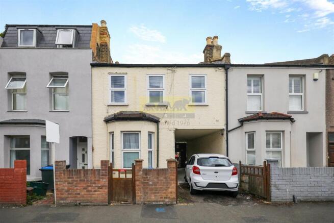
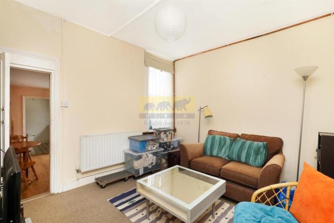
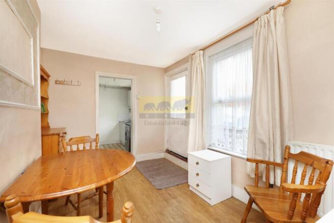
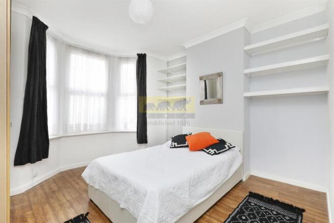
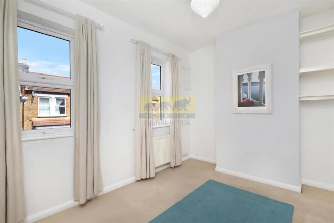
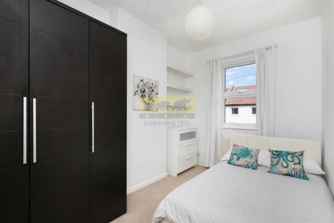
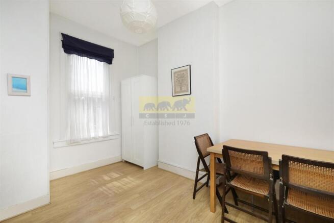
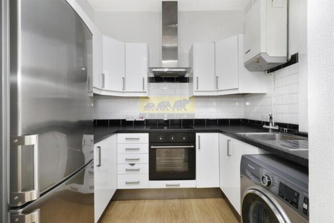
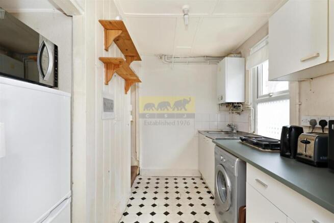
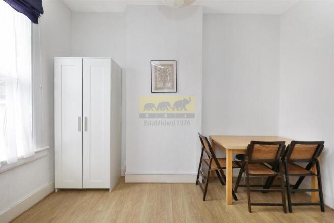
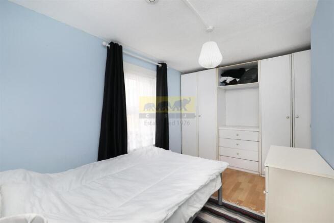
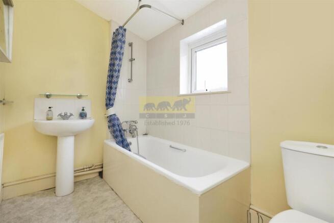
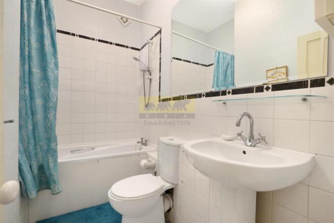
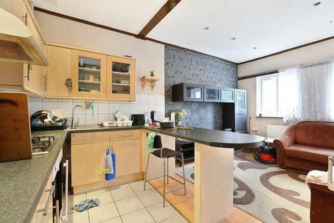
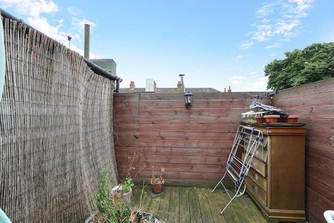
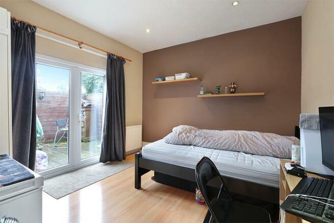
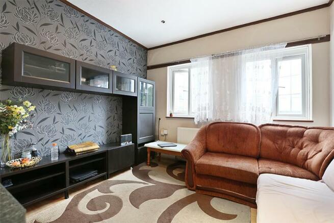
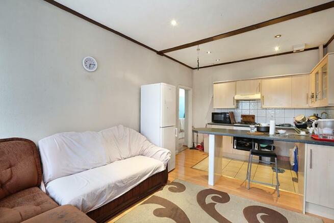
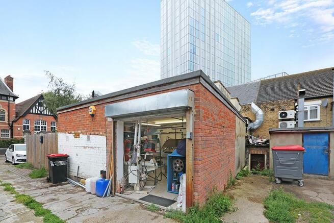
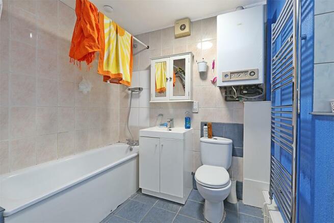
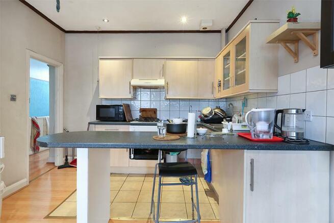
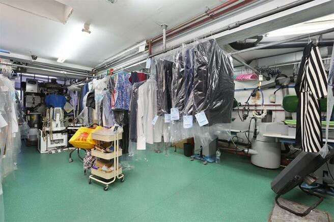
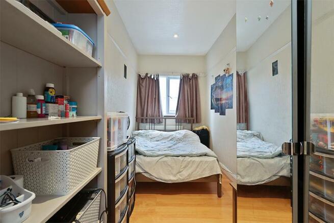
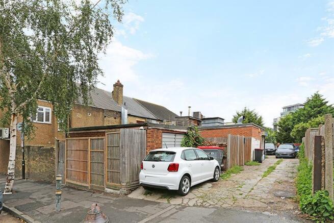
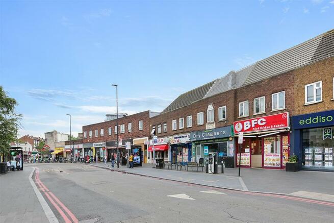
A rare opportunity to purchase a quirky vacant mixed-use commercial property next to Loughborough Junction station in Brixton. The property is accessed from a gated courtyard leading from Coldharbour Lane and comprises a detached freehold residential building containing 4 x studio flats. In addition, there are 5 x leasehold (842 years unexpired) railway half arches as well as a storage unit. The 4 x studio flats (that all require full modernisation and re-decoration) that range in size between 170sqft and 218sqft all have independent electricity key-card meters and are individually billed for Council Tax. The 5 x half-arches each measure approximately 525sqft internally. They are equipped with security shutters, individual water connections, metered electricity, and share two external WCs located within the courtyard. The commercial space is considered to have planning use class E meaning they can be used for a variety of commercial uses including office, retail, clinic, café/restaurant, coffee shop, light-industrial and creative space. In addition, there is a self contained storage unit at the property measuring c. 454sqft. This property is ideally suited for investors seeking a value add project through refurbishment, capitalising on a strategic south London location with strong rental yield potential.
- Mixed use property for sale
- Located opposite Loughborough Junction Station
- 4 x studio flats + 6 x commercial units
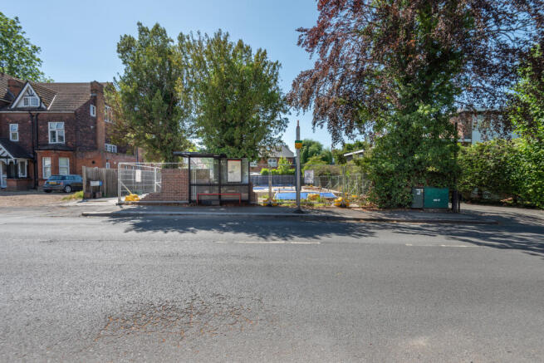
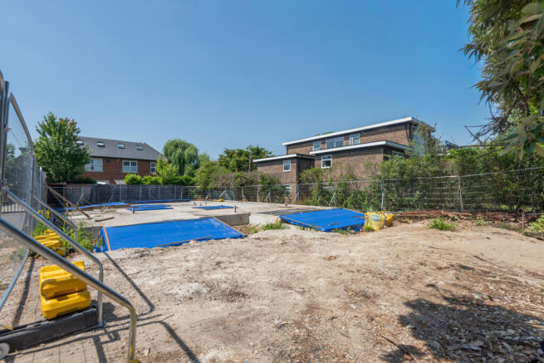
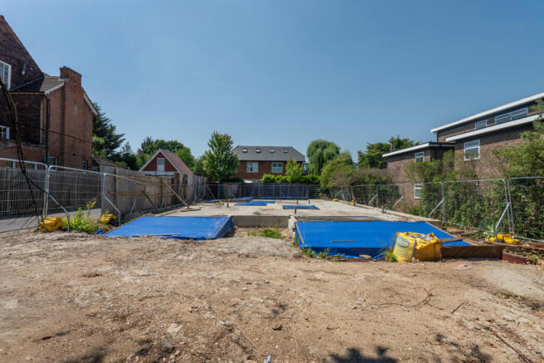
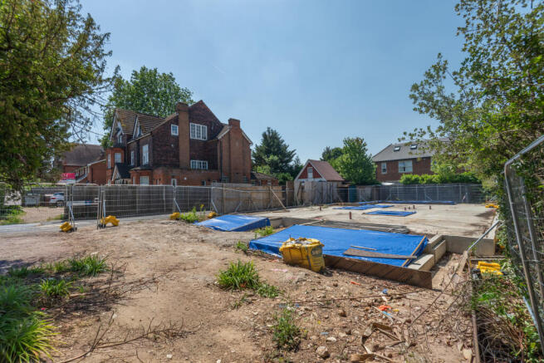
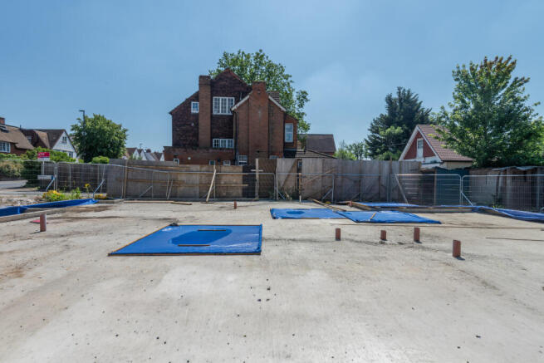
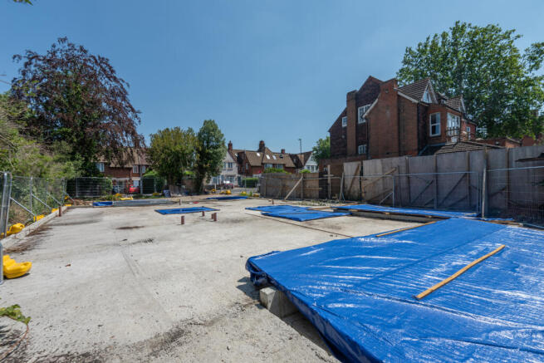
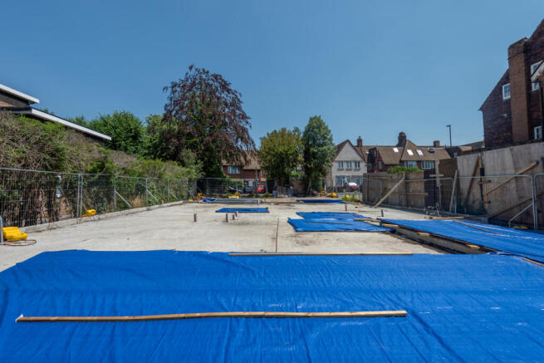
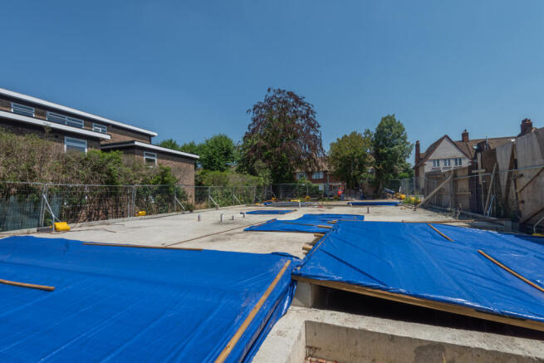
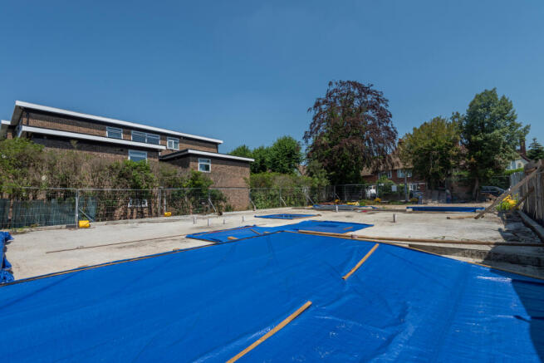
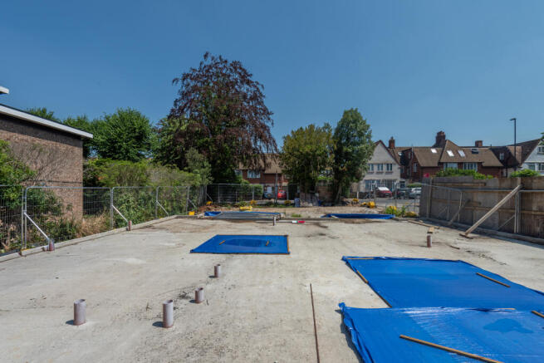
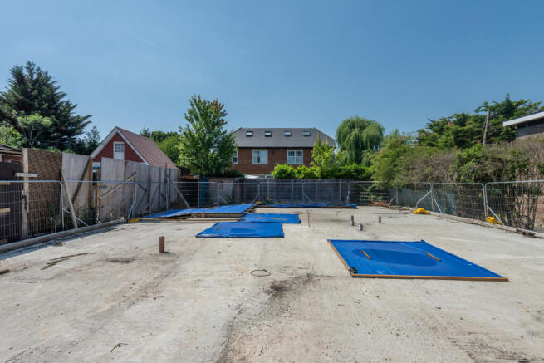
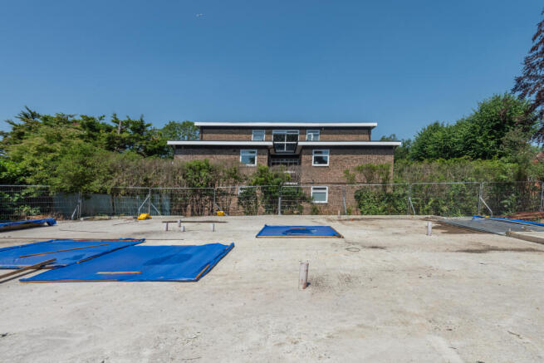
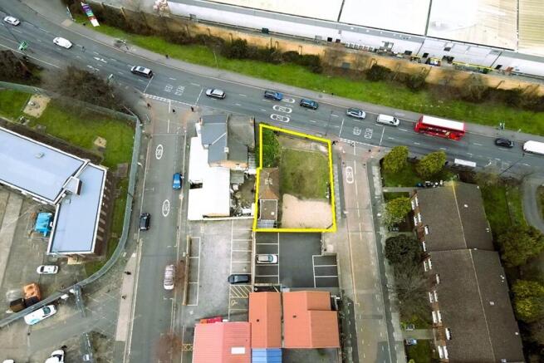
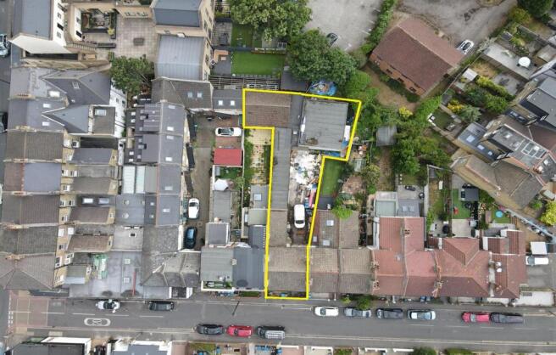
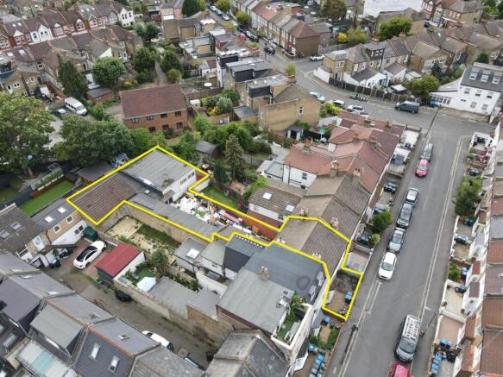
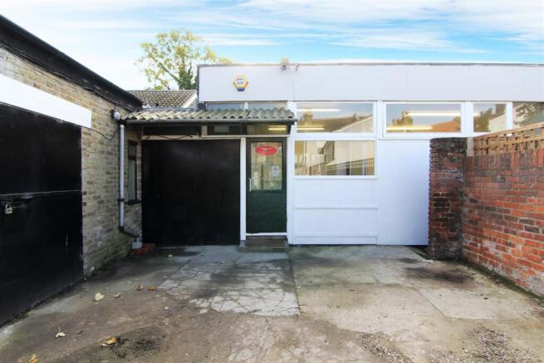
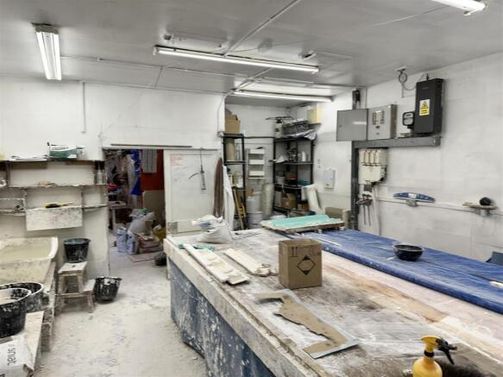
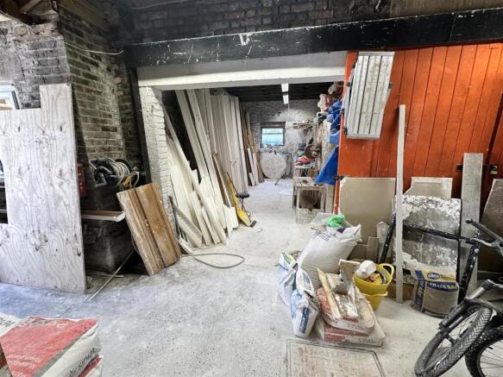
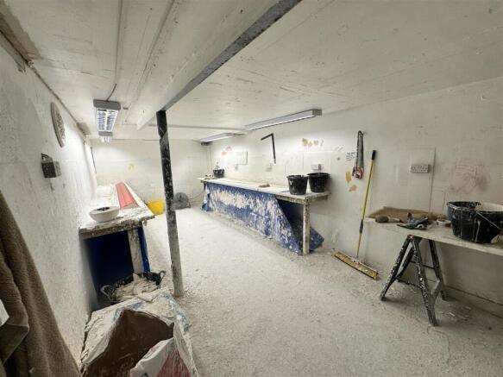
The site itself is situated on Winan's Walk to the rear of 332-334 Brixton Road, and equates to 0.36 acres in total. Previously occupied by the Nero Glass Designs, the property consists of three adjoining industrial units, equating 13,870 sq ft. The property is and will be sold with vacant possession. The building to the left is set over ground and first floor, the latter was previously used as office space with individual meeting rooms and warehouse on the ground. The other two warehouses all benefit from industrial workshops/warehouse space. The entrie property is categorised as B2/B8 in terms of its Use Class.
- Industrial site consisting of three warehouses
- 0.36 acre site
- 0.5 miles from Brixton Station
The property comprises a fully refurbished mid-terrace trade counter/industrial warehouse unit located on the established Mitcham Industrial Estate. The unit offers warehouse space with kitchen, disabled toilets and warehouse toilets on the ground floor and then offices above on the first floor with additional staff toilets
An opportunity to acquire this prominent, corner-positioned freehold mixed-use building, situated on the ever-popular Clapham High Street and formerly occupied by Nationwide Building Society. The ground floor commercial unit extends to approximately 1,591 sq ft (148 sq m) NIA and is currently let to Popeyes Louisiana Chicken (PLK Investment 1 Ltd), a rapidly expanding fried chicken fast-food chain. The property benefits from a strong national covenant on brand-new FRI lease terms from 2025, producing an annual rent of £100,000. The upper floors have been converted into two stylish, ultra-modern residential apartments, which have subsequently obtained C4 use to operate as a fully functional 10-bedroom HMO for professional tenants, generating an annual income of £164,100. Flat A extends to approximately 718 sqft (67 sqm) NIA, whilst Flat B extends to approximately 1,225 sqft (114 sqm) NIA. The upper floors have also been extensively refurbished throughout to an exceptional standard and benefit from access to a communal terrace.
LONDON - FREEHOLD PUB NEXT TO MAJOR CENTRAL LONDON SPORTS STADIUM* Situated next to major central London sports stadium. Three-storey corner-plot public house. Large modern open-plan trade area. Seven bedroom accommodation. Covered external trade patios. Extremely busy venue match days.
The site itself is situated on Winan's Walk to the rear of 332-334 Brixton Road, and equates to 0.36 acres in total. Previously occupied by the Nero Glass Designs, the property consists of three adjoining industrial units, equating 13,870 sq ft. The property is and will be sold with vacant possession. The building to the left is set over ground and first floor, the latter was previously used as office space with individual meeting rooms and warehouse on the ground. The other two warehouses all benefit from industrial workshops/warehouse space. The entrie property is categorised as B2/B8 in terms of its Use Class.
The mews consists of two self-contained buildings and a private courtyard, behind secure gates off Queenstown Road. The nursery is arranged as four family rooms across the two characterful buildings, benefitting from original features and good natural light. Each room is equipped and dedicated to babies, toddlers and preschool children in line with N Family Club's curriculum. Key features include: - Recent tenant fitout to N Family Club's high-quality specification, creating an attractive, contemporary and efficient environment. - Multiple age-group rooms, staff and administrative areas, kitchen and ancillary storage. - Appropriate WC, changing and welfare facilities to meet regulatory requirements. - Exclusive secure external play space. - Buggy store to allow handsfree onward travel after drop-off, and an N Café providing coffee, tea and snacks. - The property provides 4,353 sq ft (GIA) supporting a strong registration capacity and enabling the operator to maximise trading from this affluent catchment. Investment Summary: - An exceptional opportunity to acquire a Prime Central London freehold mews investment let to a leading nursery operator, in the heart of Battersea. - Entire property let to N Family Club on a new 25-year FRI lease from 22 December 2025, with no break options. - Guaranteed for the full term by group company; N Family Holdings Limited. Turnover of £58m in 2024. - Passing rent of £158,000 per annum, equating to £36.30 pe
SUBSTANTIAL LONDON PUB WITH EXTENSIVE 12 ROOM ACCOMMODATION. Prime position opposite Streatham Common. Substantial public house on 0.4 acre plot. Open plan bar and dining areas (110-150). Large beer garden (200+). Twelve bedroom accommodation Suitable for continued use or mixed use.
Virtual Freehold office building, comprising 6,000 sq ft office building arranged over ground, first and second floors. The majority of the neighbouring properties have been converted to residential apartments and therefore the property provides significant development potential (subject to planning) Located in the affluent area of Putney, Vacant
LONDON - PROMINENT FREEHOLD PUB BY MAJOR STADIUM AND STATION* Located a stones throw from major sports stadium and station. Prominent three-storey pub. Refurbished open-plan bar. Six-bedroom accommodation with potential for flats. Potential to add food offering or dark kitchen. Strong turnover.
Freehold. Affluent South West London Location. One of the UK’s leading veterinary operators. Total current passing rent of £100,000 pa. 7.75-year WAULT providing income security. Reversionary growth potential in 2029