Commercial Properties For Sale in St. Ives, Cambridgeshire
Paid partnerships can play a role in listing order
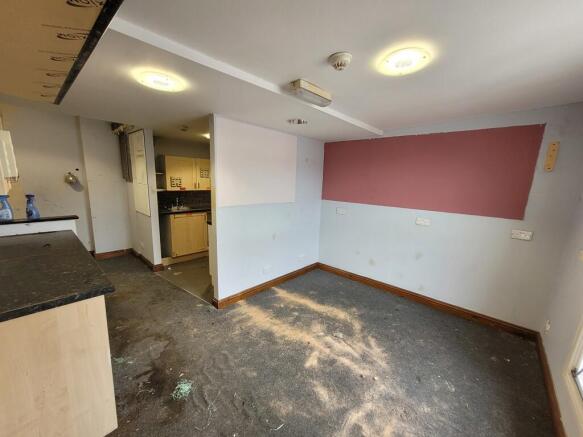
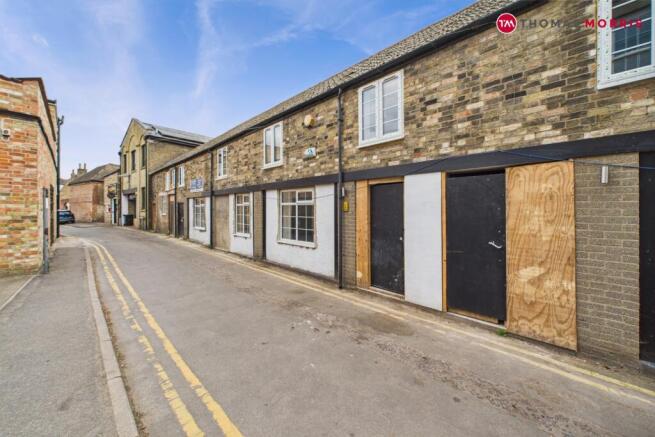
The property comprises a highly prominent warehouse/workshop premises with offices to the front. The is sub-divided internally to create a series of smaller workshops as shown in the accommodation schedule below. The property benefits from a large forecourt parking area which could be used for a variety of uses (STP). The units are functional in nature but would benefit from general maintenance and refurbishment throughout. Internally the workshops provide open plan space arranged along a central corridor providing access to shared WC facilities. Previously, the workshops have largely been used as cost-effective storage for a variety of users. It may be possible to further divide the property and install welfare facilities to each part individually to allow them to be fully self-contained. Furthermore, unit 24E is currently let to a gym operator until 31st of August 2028 at a passing rental of £18,000 per annum. We understand that the tenant would be keen to extend their lease if given the opportunity to do. No formal extension document has been signed so therefore purchases are advised to not rely on this for the purposes of their proposal. The total site area extends to approximately 0.83 acres.
Commercial Development Opportunity Offered for Sale Subject to Planning or Unconditionally Plot One - 1.73 Acre (0.7 Hectare) Good Visibility and Road Frontage from Somersham Road Established Commercial Location Can be made available with Plot Two (0.31 Acre)
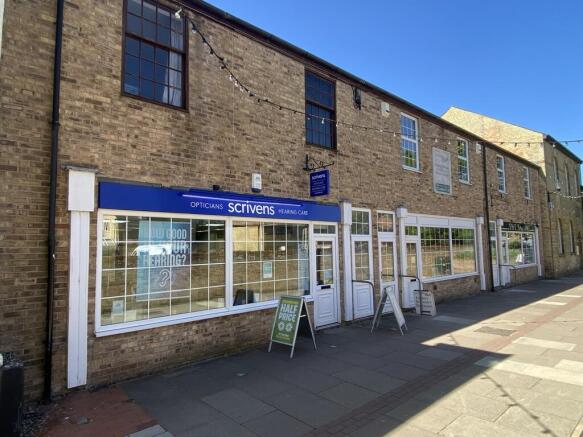
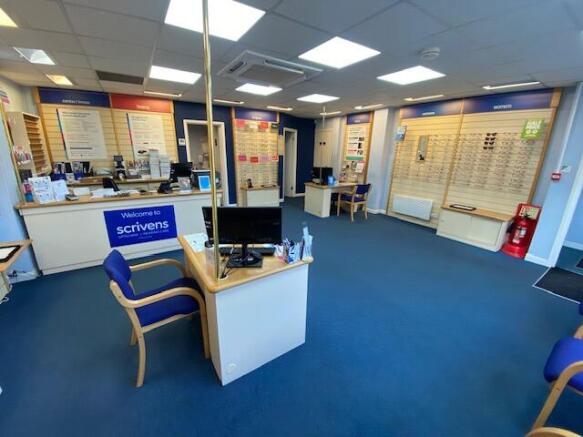
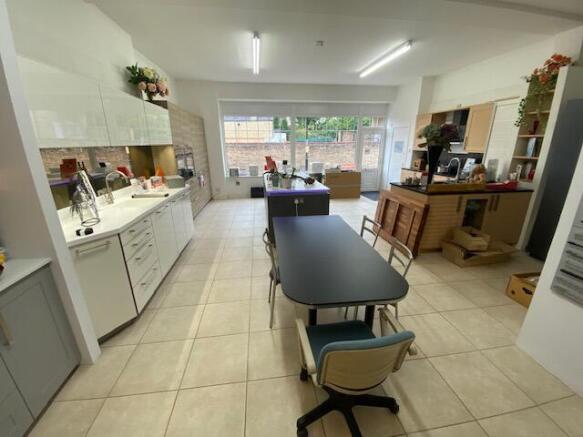
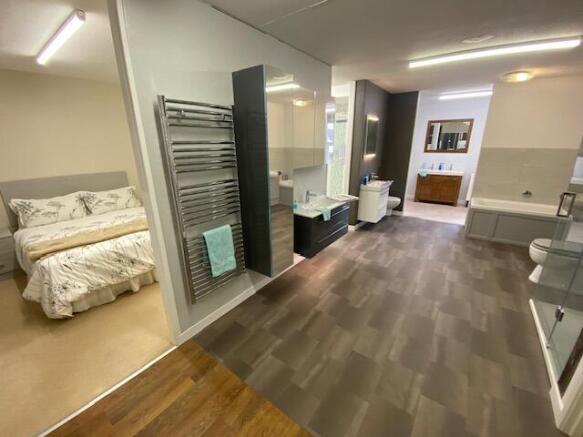
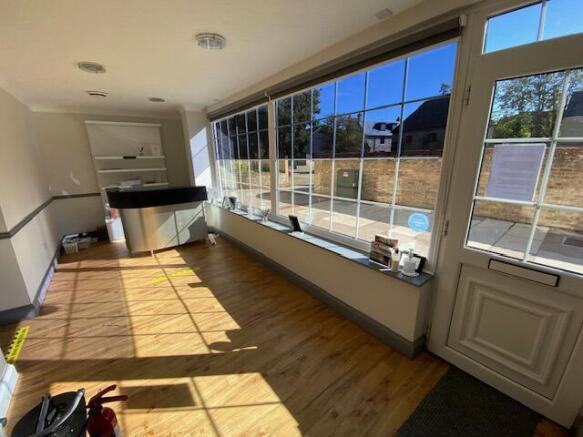
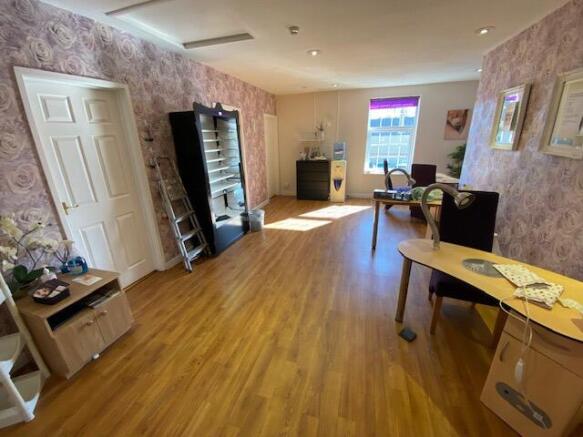
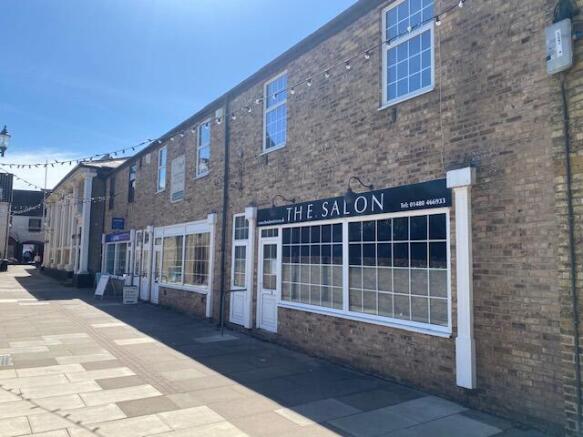
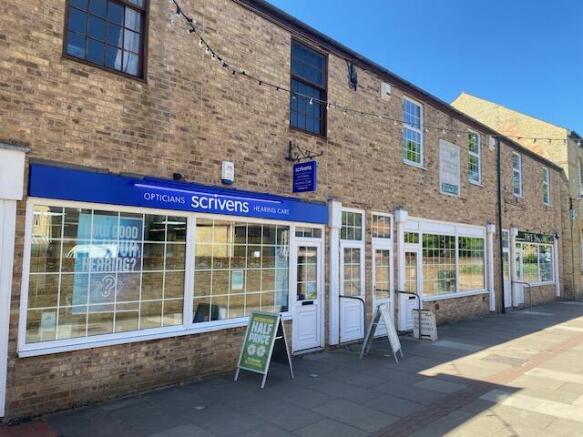
A two storey parade of three retail units comprising ground floor retail areas with shop fronts onto Crown Place, with a separate pedestrian access leading to an entrance lobby with stairs to the first floors which are a combination of offices, retail and storage across the three units. The three units are independently accessed from each other, and it is considered the upper floors could be separated from the ground floor with limited alteration enabling the upper floors to be converted to residential units. The agents also consider there is potential for the future conversion of the ground floor retail areas to residential use (subject to planning). 1 Crown Place comprises a ground floor retail area benefitting from a kitchen at the rear, with separately accessed first floor ancillary areas including separate male and female WC's and is currently occupied by Scrivens Opticians, with consulting rooms on the ground floor and ancillary areas and offices above. 2 Crown Place comprises a ground floor retail area of approximately 56.23 sq m (605 sq ft) including the ground floor kitchen, with a further 52.78 sq m (568 sq ft) first floor used as ancillary offices and showroom area together with separate male and female WC's. The premises is currently occupied by La Cuisine Royale kitchen and bathroom showroom. 3 Crown Place comprises a ground floor retail area on approximately 56.23 sq m (605 sq ft) including a ground floor kitchen, with the first floor...
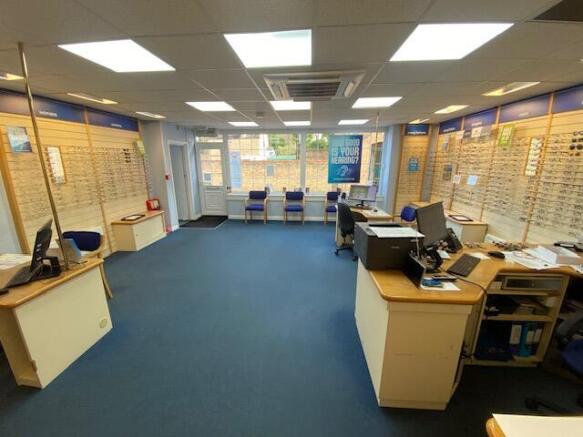
The property provides a well positioned retail investment opportunity within the heart of St Ives town centre. Currently let to Specsavers Optical Superstores Ltd on a 10 year lease from 24 June 2022 with a tenant break option at June 2028. The passing rent is £43,000 per annum exclusive with an upward only rent review in June 2027. The lease is believed to be inside the Landlord & Tenant Act 1954. Internally, the property provides an open plan sales area to the front with private consulting rooms and waiting area to the rear. Externally, the property benefits from ample parking with rear loading yard. The property is Grade II Listed.
The property occupies a prominent position on Bridge Street, St Ives with frontage onto Bridge Street and rear/side access via the adjacent mews. Internally the property has been used as a restaurant for many years and provides a ground floor kitchen/prep area with bar and seating area with customer WC. At first floor level there is further seating area, customer WC's, and former kitchen now used as storage. The property extends to second floor level which is currently utilised as further storage and staff accommodation.
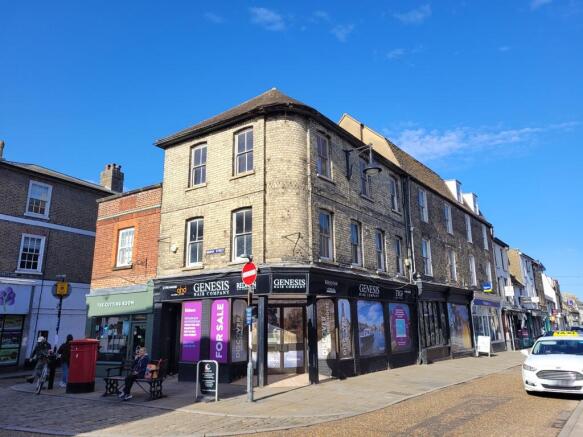
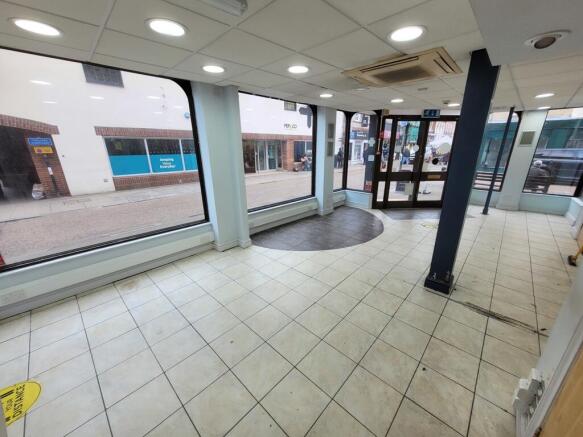
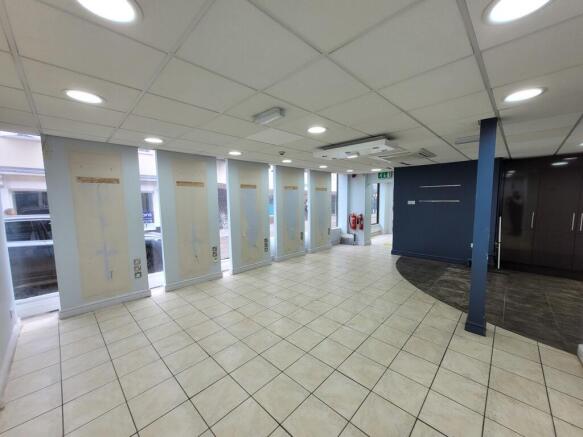
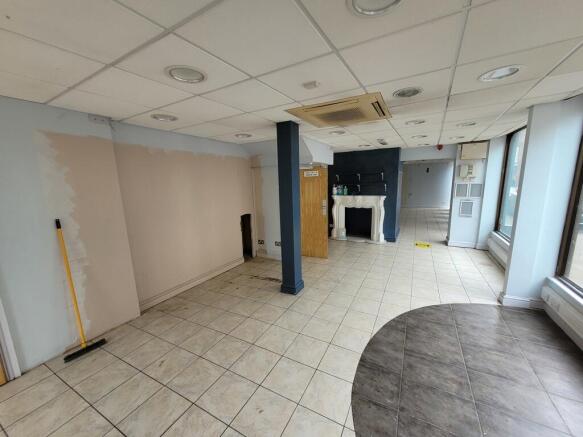
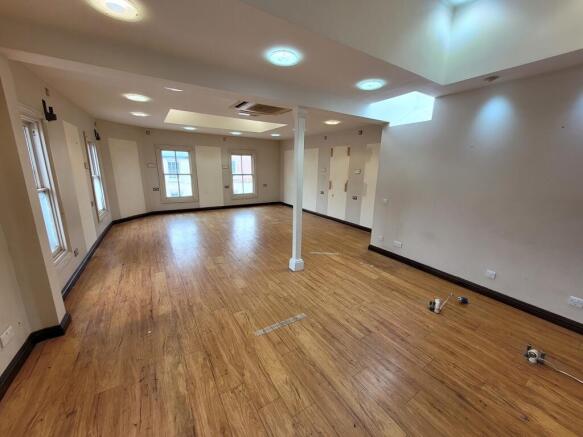
The property provides a prominent town centre former hairdressing salon. The property is arranged over three floors plus a basement storage area. The ground floor primary sales area benefits from excellent display areas fronting both Crown Street and Bridge Street. Access to the upper parts can be gained via the retail area or separately via ground floor access door from Bridge Street. It may be possible for prospective purchasers to convert the upper parts to alternative uses subject to appropriate permissions being in place. Ground Floor - 67.53 sq m (727 sq ft) NIA First Floor - 72.35 sq m (779 sq ft) NIA Second Floor - 68.48 sq m (737 sq ft) NIA Basement - 30 sq m (333 sq ft) approx All measurements are approximate.
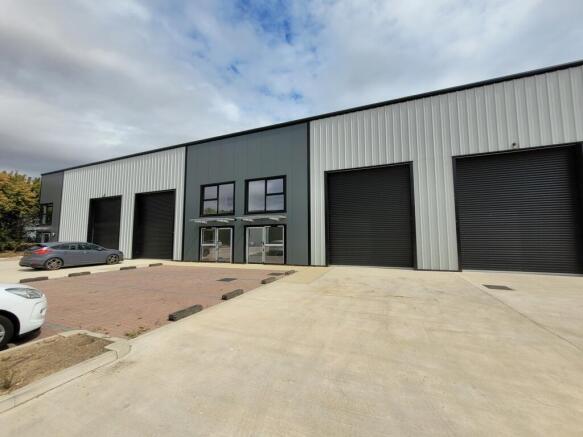
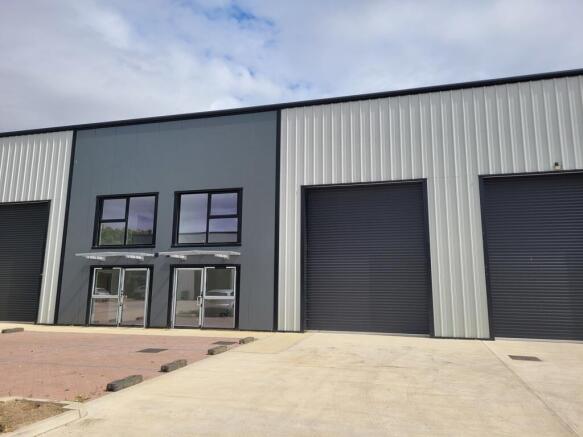
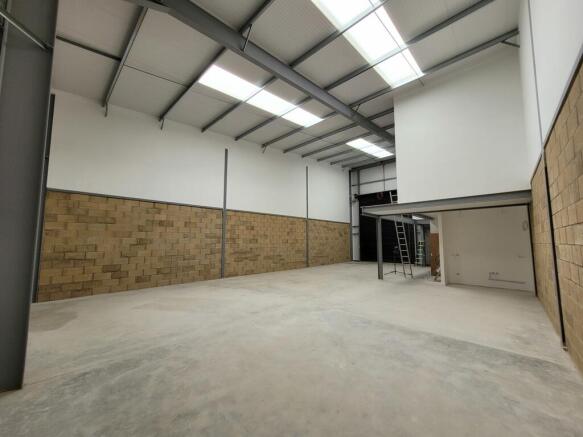
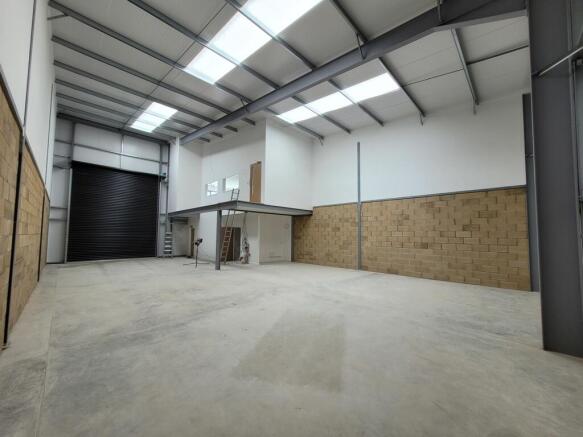
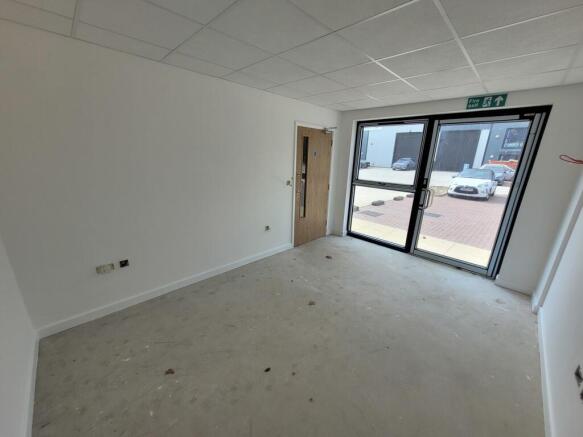
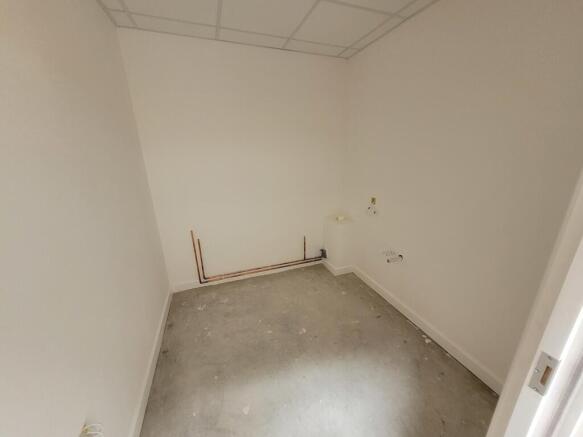
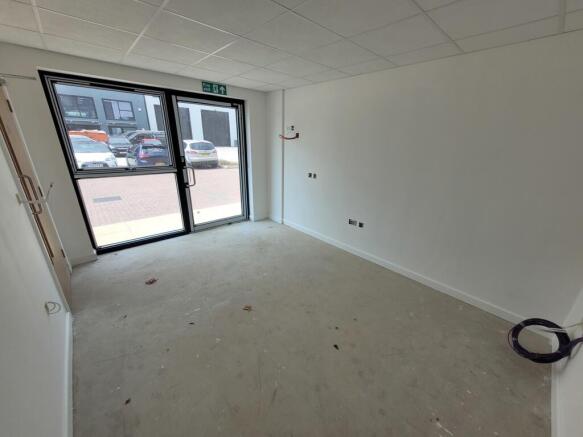
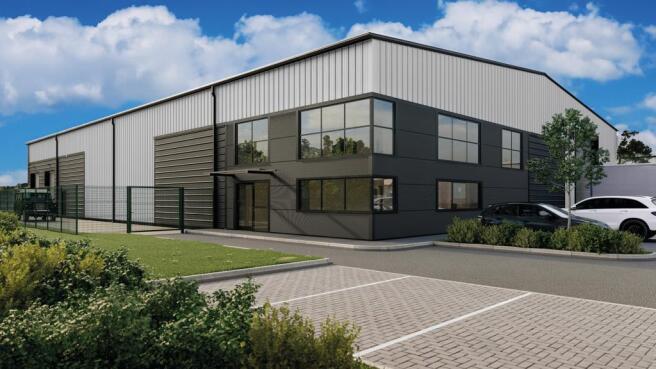
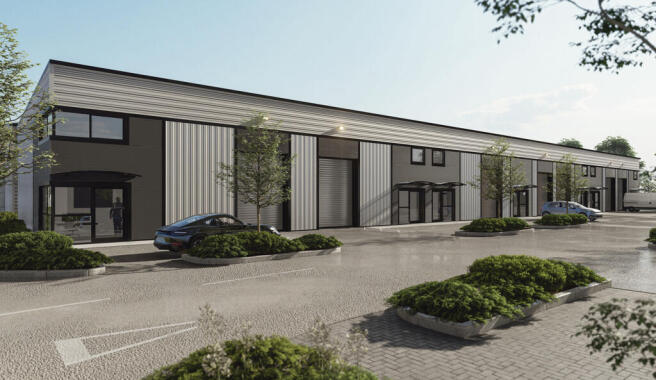
The development of Meridian Court comprises of two blocks of brand-new business units to be constructed in two phases. The first phase is complete and all sold and occupied. Construction of the second phase is now nearing completion with anticipated completion in the coming weeks. Each unit has its own entrance lobby with access to the warehouse, WC, and stairs to first floor offices installed as standard. There is also a kitchenette fitted upstairs. The end of terrace units benefit from dual aspect glazing to the lobby and office accommodation providing good natural light. Construction is of steel portal frame with clad external elevations incorporating a roller shutter door to access the warehouse. Each unit benefits from a number of allocated parking bays as shown on the attached plan.
The property comprises a self-contained two storey shop premises with staff facilities and separate one-bedroom flat at first floor level. At ground floor, the premises provides an open plan retail area fronting prominently onto Bridge Street with kitchenette and WC. Following a short accessway there is a further retail area at the rear of the property which may be possible to sub-divide at a later stage if required. The ground floor passageway provides access to a staircase which leads to the first floor staff facilities for the shop, and also provides separate access to a large 1-bedroom flat with good views onto Bridge Street and also over Foundry Walk. The shop is currently let to a private individual t/a Nero's Hair at a passing rent of £24,000 per annum until July 2027. The lease is understood to be inside the Landlord and Tenant Act 1954 and let upon a full repairing and insuring basis.
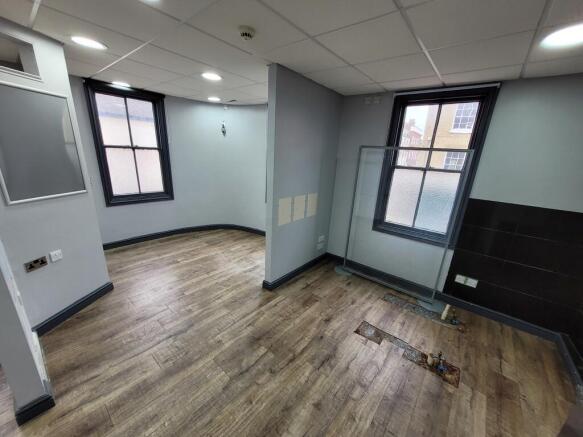
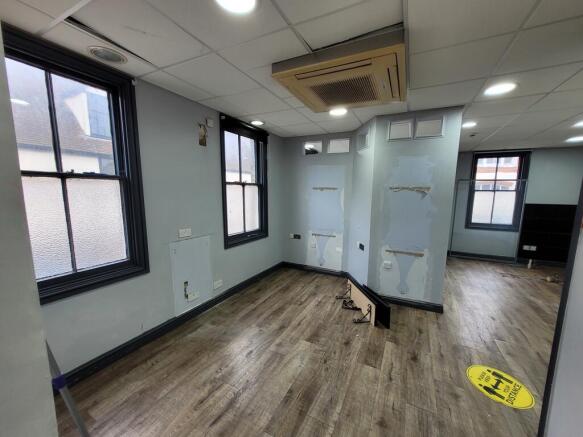
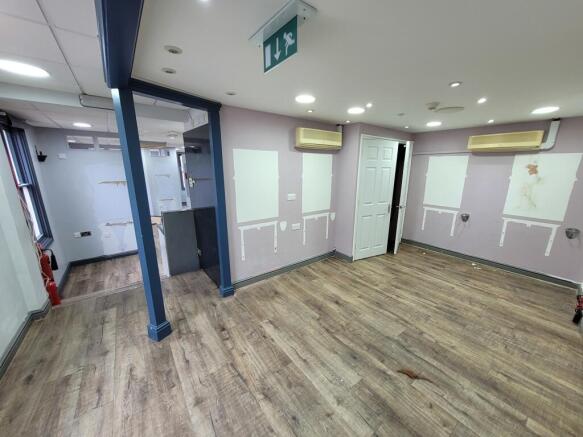
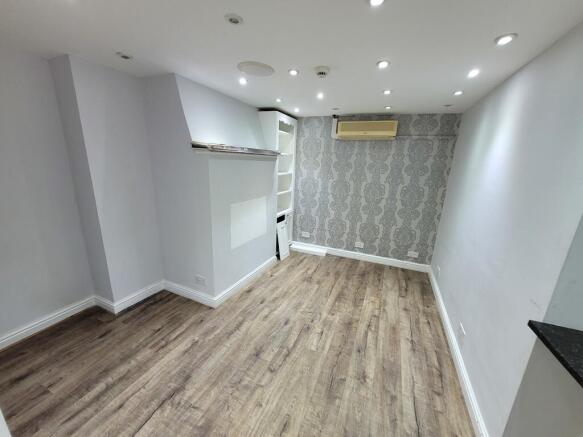
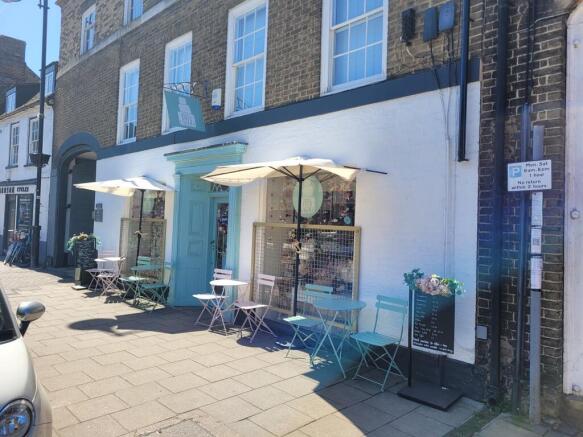
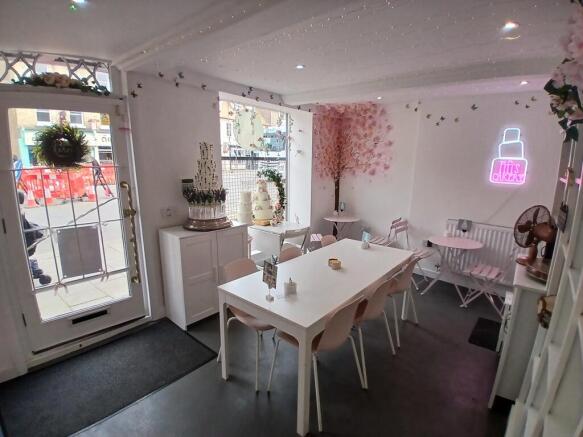
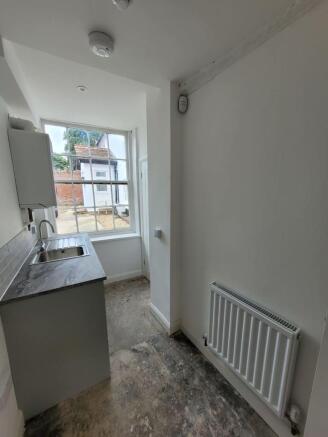
The shop benefits from a double fronted open plan retail area, fitted with spotlights. The internal accommodation provides a sales area to the front with a kitchen and WC to the rear. The shop was provided with a shell finish. The property is understood to be Grade II listed. The property is let to a local covenant for use as a bakery. The lease was for 5 years from 20 June 2024 upon effective FRI terms. The lease is to include a tenant break option at the end of the third year. Tenant is paying £12,000 pa.
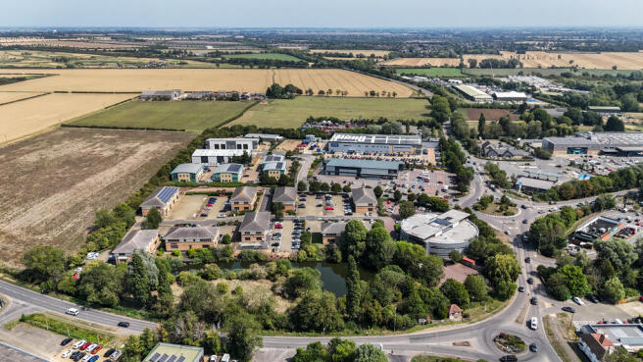
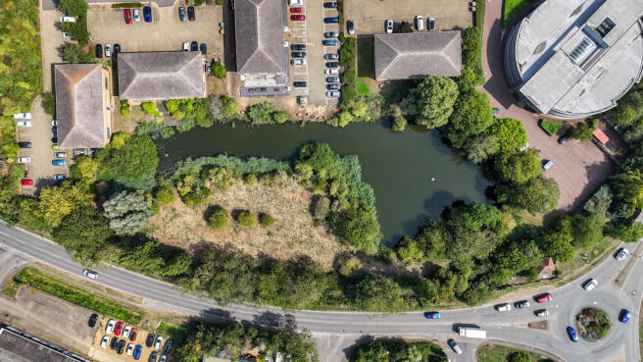
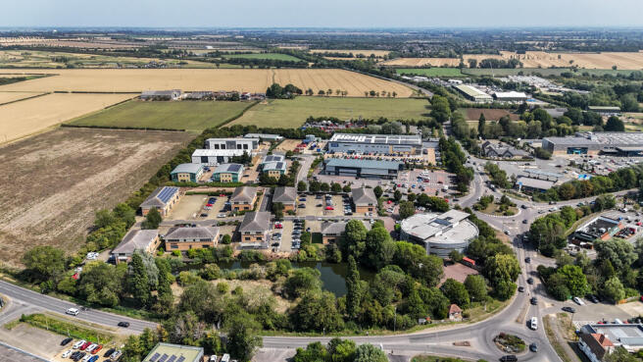
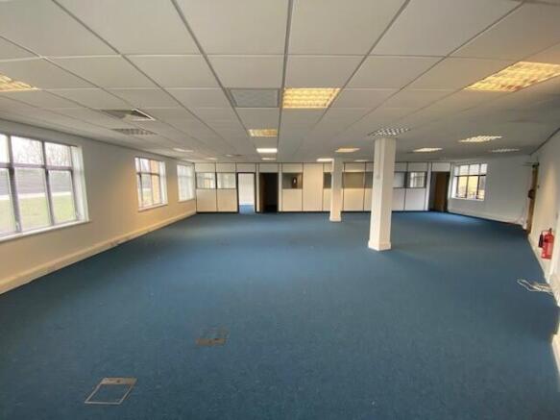
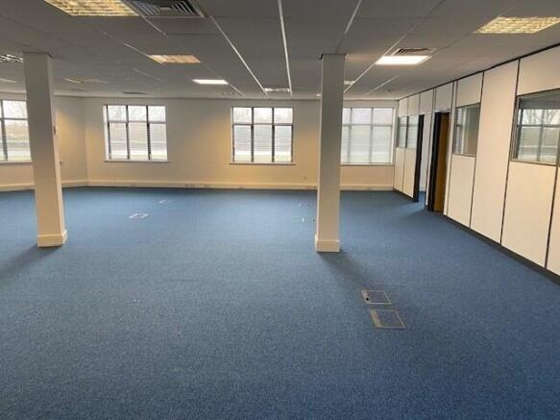
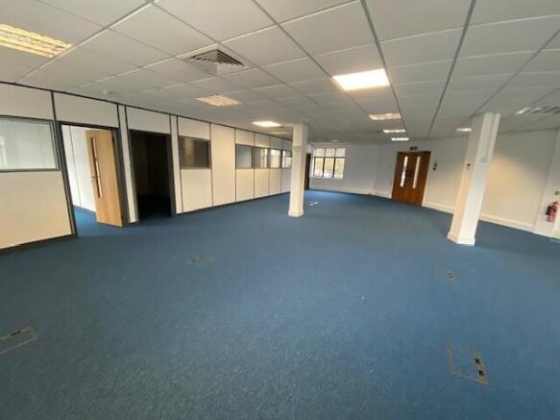
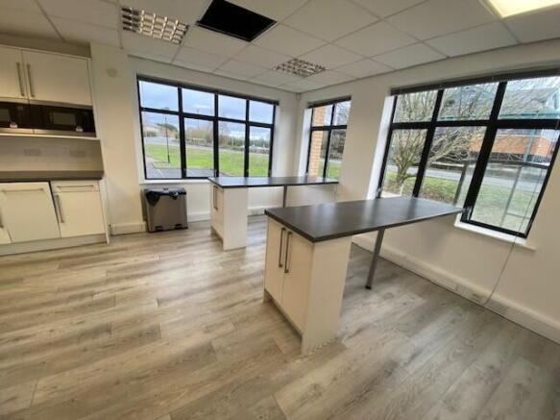
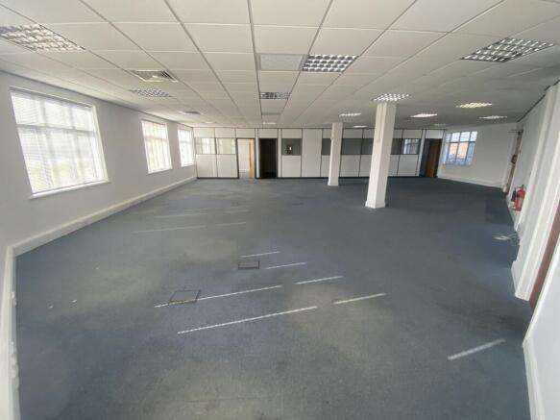
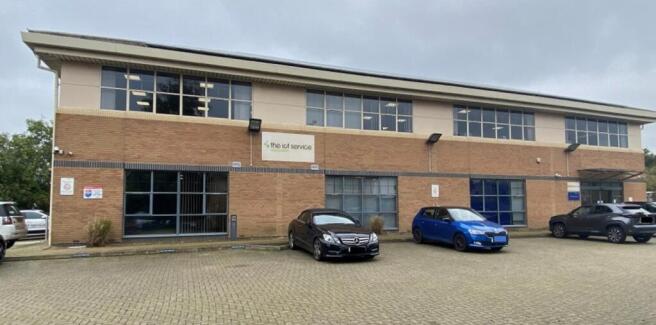
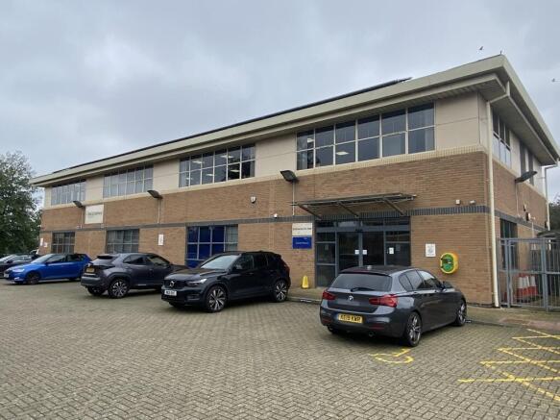
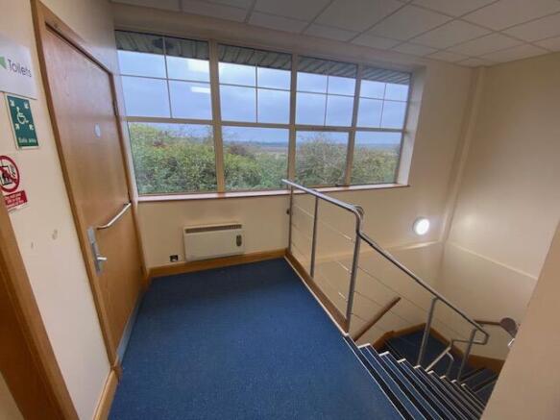
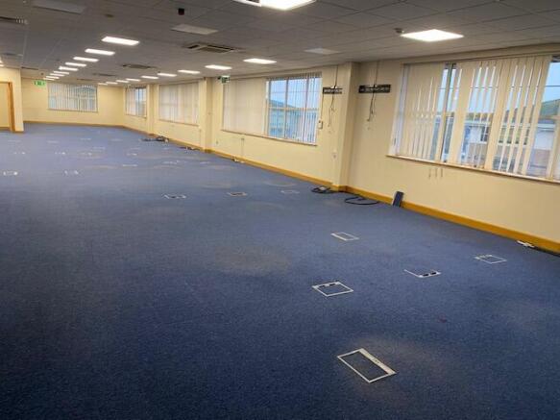
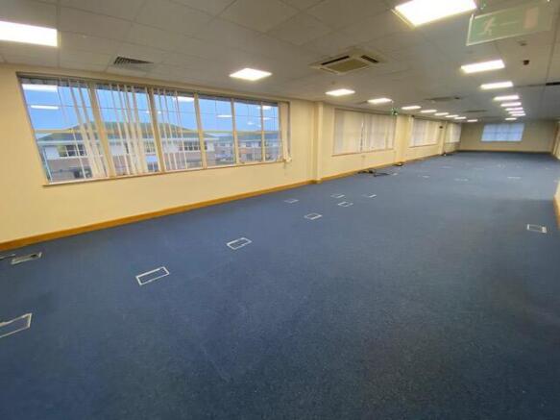
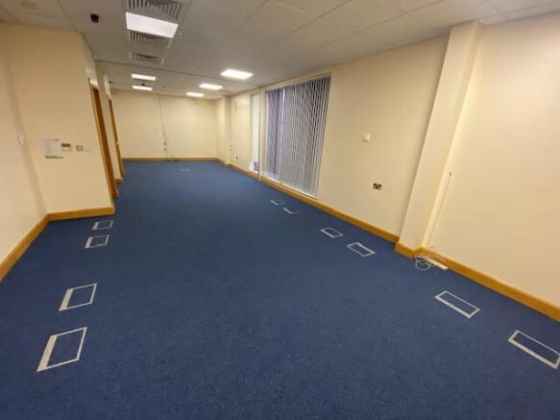
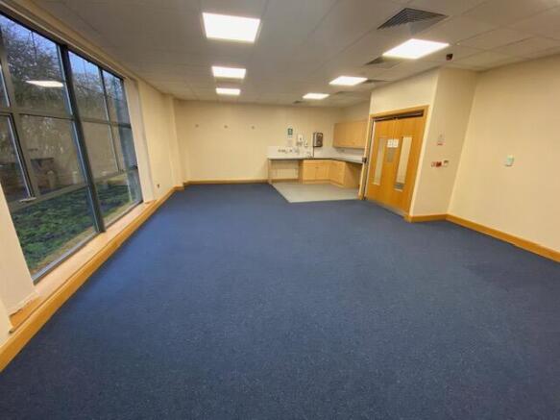
The property comprises a self-contained two storey office building with 22 private car parking spaces. The accommodation is predominantly open plan with raised floors, skirting, trunking and comfort cooling throughout the office areas. A self-contained core provides a reception entrance with female and disabled/unisex WC at ground floor and male and female WC facilities at first floor. There is also a kitchenette on each floor. The offices have superb views over the adjoining lake and are very close to St Ives town centre with the A14 nearby to the south.
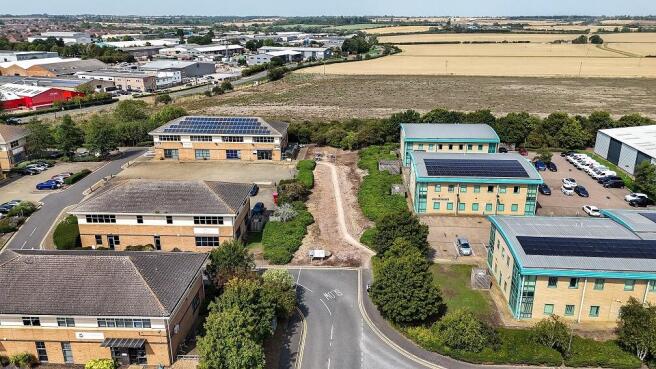
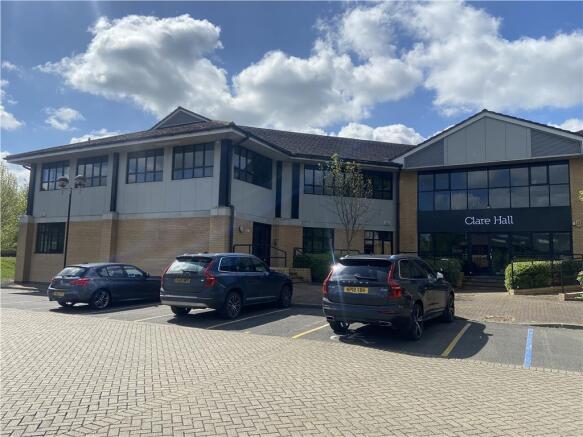
A modern detached two storey office building of brickwork construction under a tiled roof. The building benefits from extensive forecourt car park to the front with additional car parking and a small loading bay to the side. The office is currently configured to provide a combination of open plan offices with training rooms and meeting rooms, and a number of smaller offices. The property benefits from separate male and female WC facilities on both floors, a staff room, air conditioning throughout, and a lift to the first floor. Externally, the unit extends to approximately 0.37 acres (0.1995 hectares) and allows for approximately 32 demised parking spaces and benefits from two EV charging points.
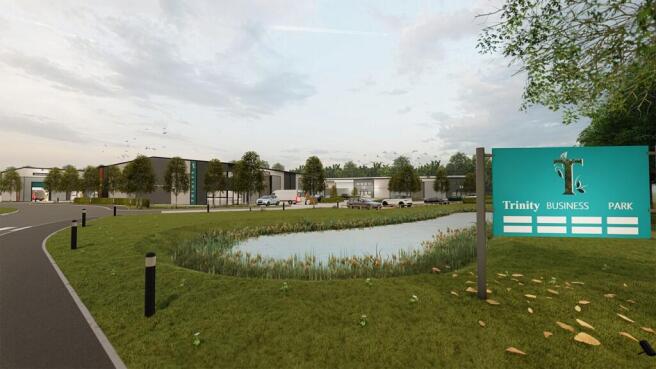
Trinity Business Park offers a highly accessible development opportunity in a strategic location, positioned to serve both regional and national markets. The site benefits from excellent connectivity to key road corridors, providing direct access to the A1(M) and the wider motorway network, making it ideally suited for a range of commercial, industrial and mixed-use occupiers. The surrounding area provides a strong commercial context, with established business locations, local amenities and public transport links all within easy reach. This combination of accessibility, visibility and regional connectivity makes Trinity Business Park an attractive choice for businesses seeking efficient logistics, strong staff catchments and long-term growth potential. Trinity Business Park is located within a region supported by a strong, diverse and growing workforce. The surrounding population includes a broad mix of skilled professionals, technical specialists and manufacturing and logistics employees, making the location attractive to a wide range of occupiers across office, R&D, industrial and distribution sectors. With a sizeable working-age population and above-average household incomes, the area provides a robust labour pool for businesses seeking to recruit, retain and grow their teams. Ongoing regional employment growth further underpins the long-term occupational and investment appeal of the location.
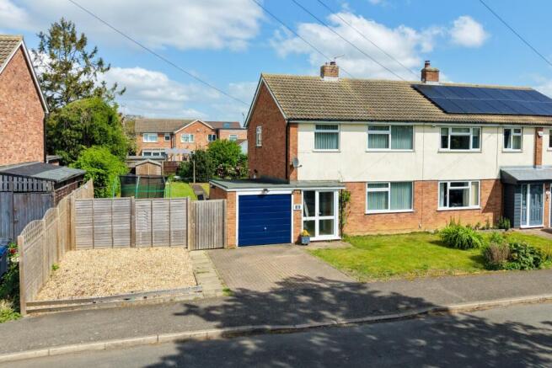
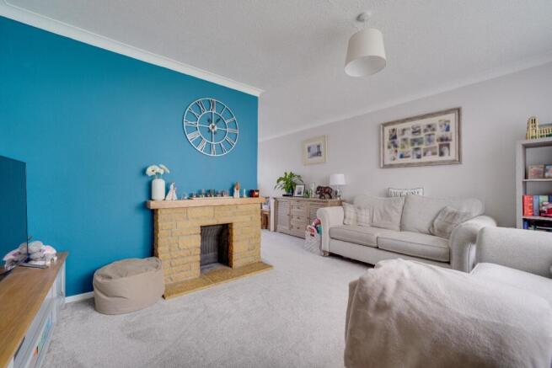
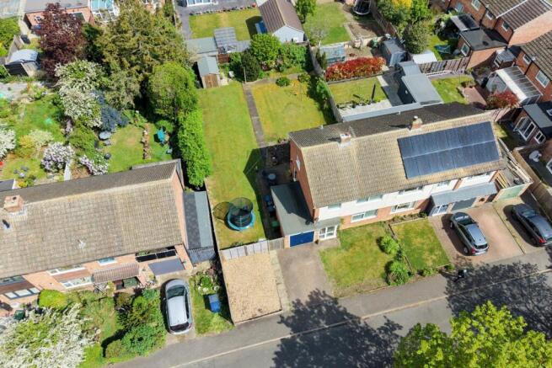
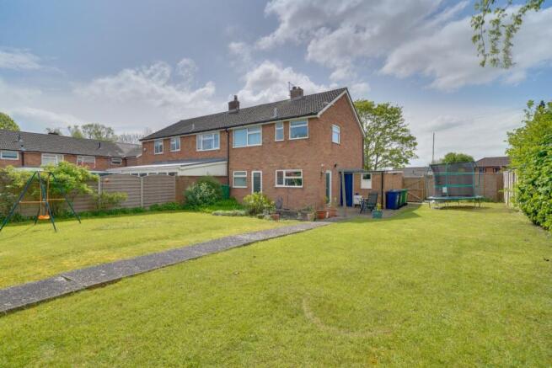
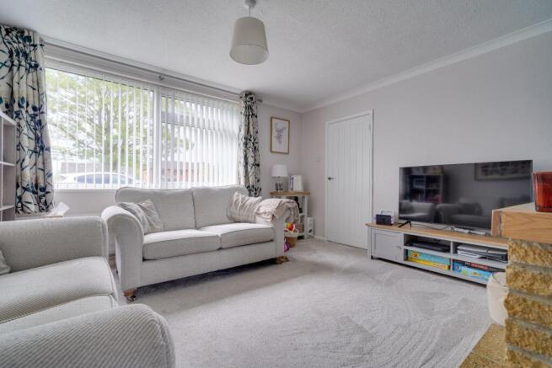
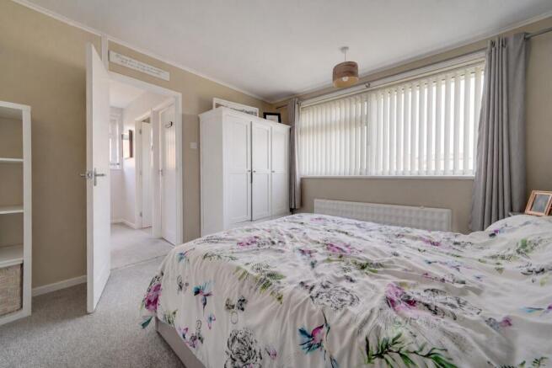
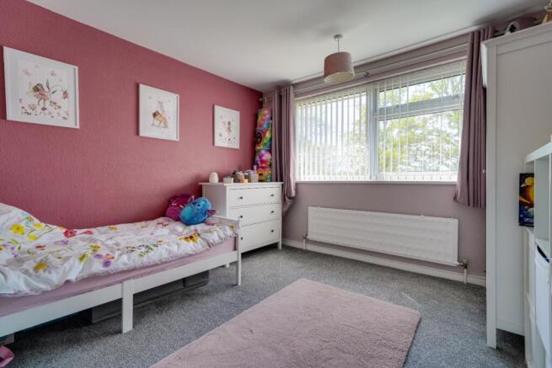
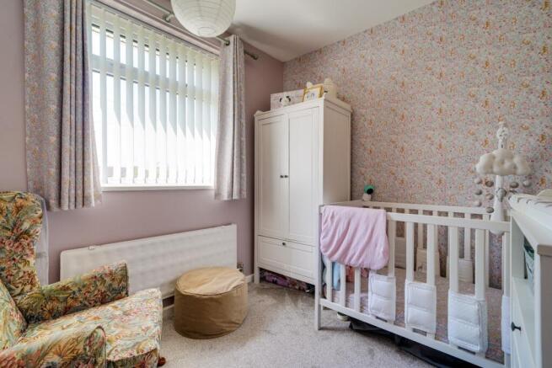
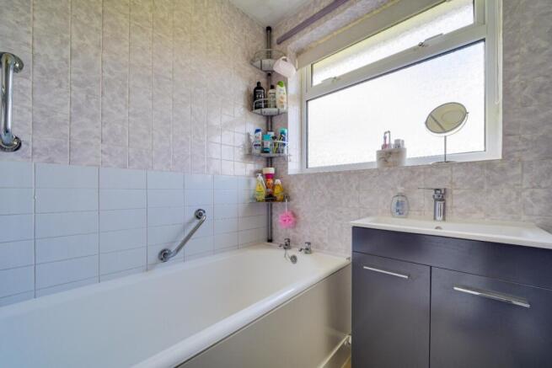
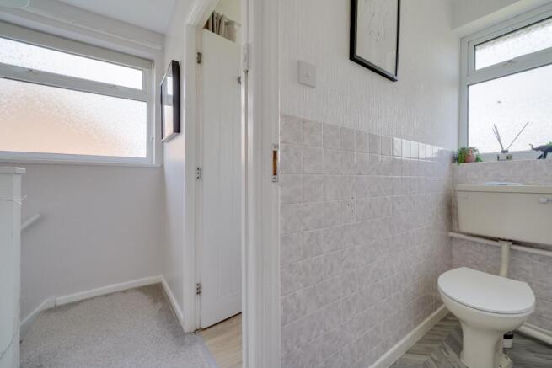
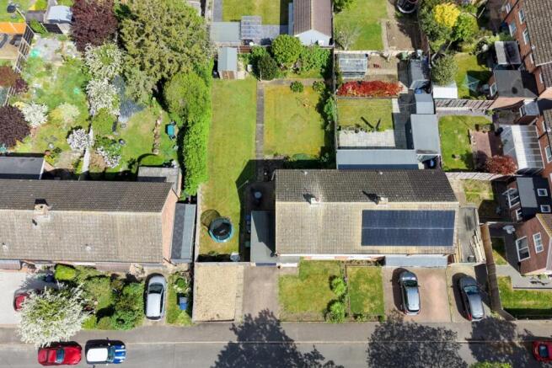
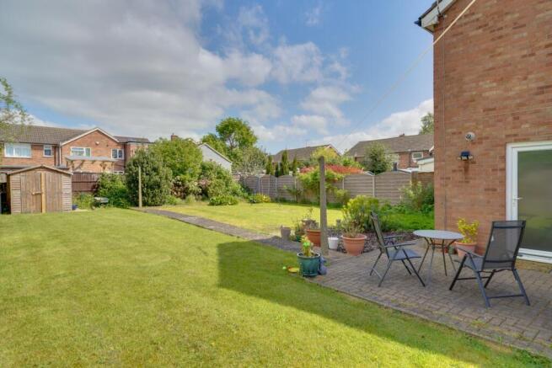
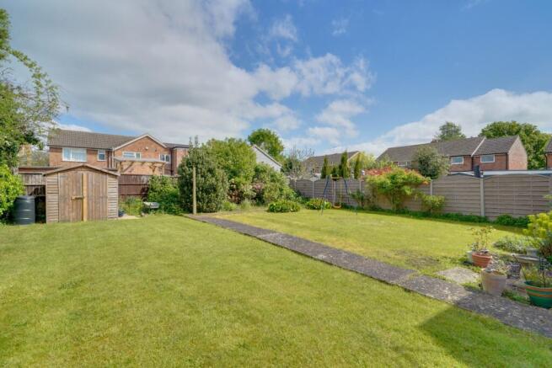
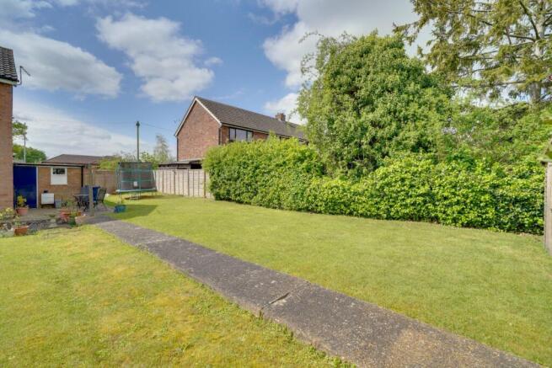
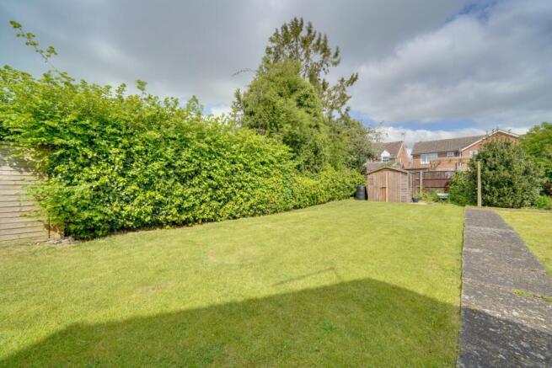
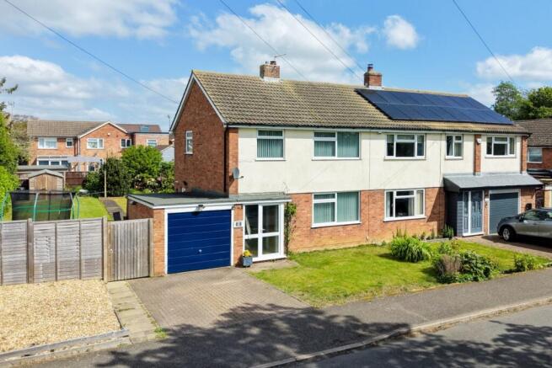
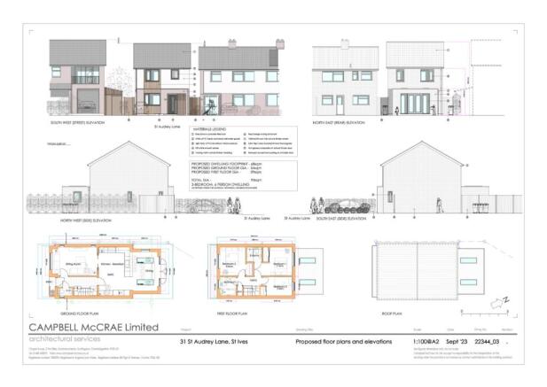
RARELY AVAILABLE 3 bedroom semi detached house which includes a BUILDING PLOT with planning permissons GRANTED for a 3 BEDROOM DETACHED HOME OF 1000 SQ FT in this non estate position in St Ives town centre close to local schools, the busway to Cambridge and a short walk to the town centre.