Commercial Properties For Sale in Staffordshire
Paid partnerships can play a role in listing order


 1/3
1/3


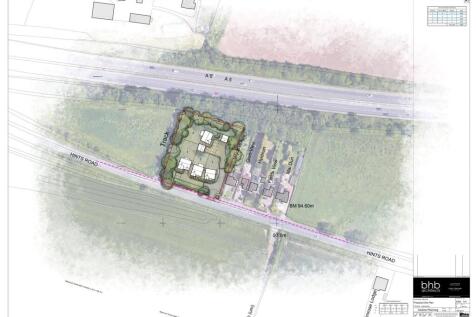
Prime Tamworth development land auction: freehold parcel at Watling Street B77 1EJ. Positive pre-planning report. Auctioneers’ opinion: potential value up to £1m if planning progressed. Auction 12th August . Unmissable opportunity for investors and developers.

- • Freehold tenure—secure your ownership with no ground rent or leasehold restrictions.
- • Prime location on Watling Street, Tamworth, B77 1EJ—Two Gates area.
- • Excellent transport links—close to M42, Tamworth town centre, A5 Watling Street corridor.
 |
| |1/20
|1/20
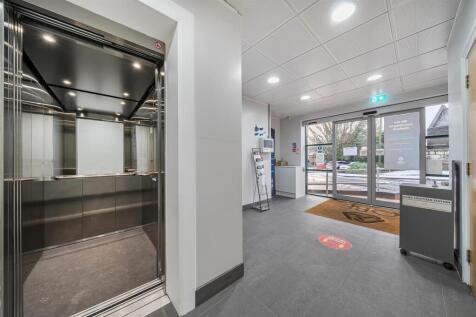
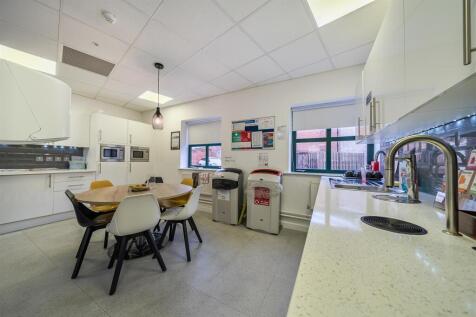
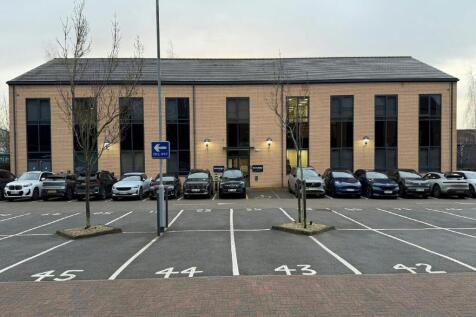
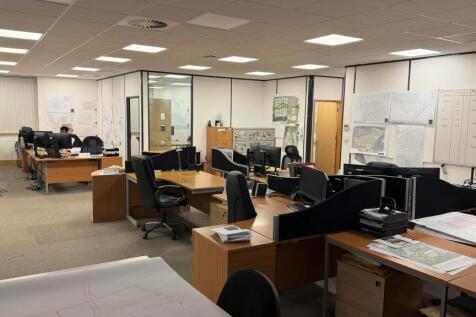
This outstanding three-storey property offers an opportunity to acquire high-quality office accommodation in the heart of Stafford town centre. Providing a Total Net Internal Floor Area of approximately 13,180 sq ft (1,224.5 sq m), the building offers versatile workspace suitable for a wide range...



 1/4
1/4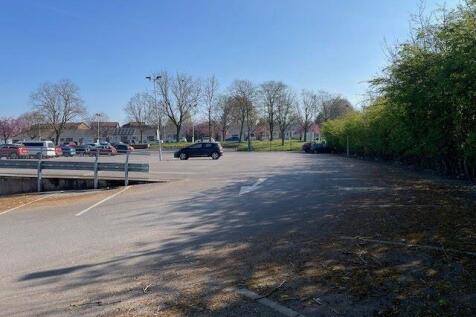


Car park investment extending to 1.73 acres. The car park is let to two operators and is producing a combined gross income of £189,583p.a.. Situated around 1.5 miles from Stoke City Centre within a mixed use area.. FOR SALE Upon instructions of the Joint Fixed Charge Receivers



 1/10
1/10


Forming part of the former Molson Coors Brewery, the site will comprise 63 brand new self-contained apartments within a detached six storey building of traditional red brick construction beneath a pitched roof. The ground floor will comprise circa 11,000 sq ft of commercial and amenity accommodation. The plot is located towards the centre of the development, having access from Cross Street and with the benefit of 63 on-site car parking spaces..
 1/8
1/8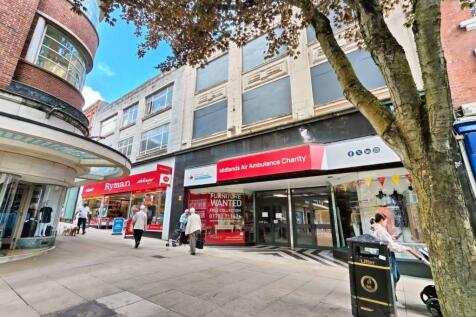

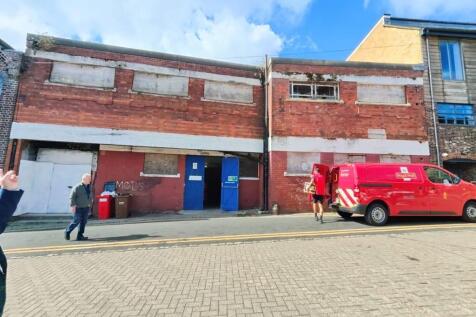
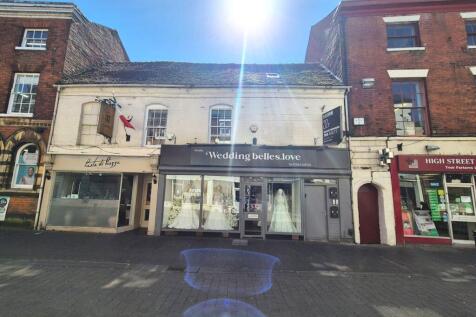
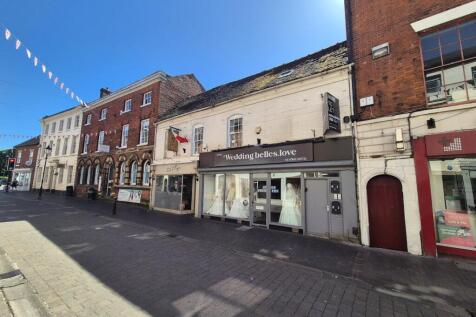
The property currently comprises two adjoining retail units and offers an opportunity to redevelop to create a mixed use investment retaining commercial / retail on the ground floor and residential above, subject to planning. A Feasibility Study is available to interested parties upon application...
 1/11
1/11


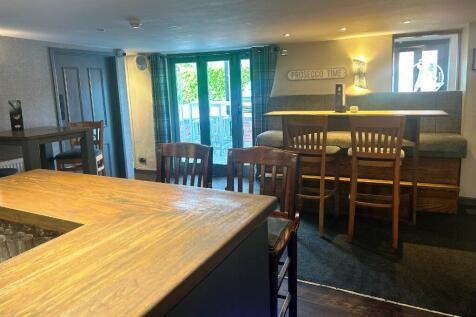
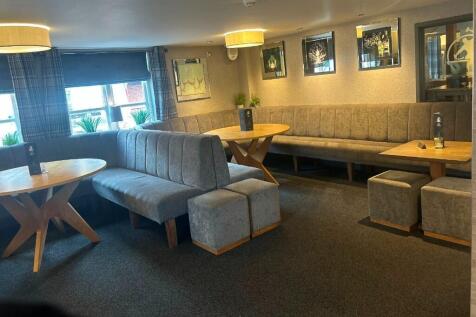
The property comprises of a large part single and part two storey lock up shop unit forming part of the property known as Royal Oak Court. The shop unit benefits from a large glazed return shop frontage and is arranged to provide a Total Net Internal Floor Area of approximately 9,039 ft sq (839.6...







 |1/12
|1/12


A prime development site of approximately 0.46 acres in a highly desirable village location with full planning permission for nine dwellings. Reserved matters have been approved hence the site is ready to be developed without delay.


 1/9
1/9


The site comprises two attractive Grade II Listed buildings of traditional masonry construction beneath pitched roofs covered in slate. The buildings have the benefit of full planning consent for no.21 dwellings (Class C3 Use) together with retail, food and beverage use (Class E) at ground floor level. Externally, the property will benefit from circa 28 car parking spaces.





 |1/3
|1/3


Baggeridge Craft and Enterprise Centre is a scheme specifically designed to complement Baggeridge Country Park which adjoins the development. The craft and enterprise scheme has been constructed by David Wilson Homes as part of its development of Baggeridge Village which comprises ci...


 1/3
1/3Prime Tamworth development land auction: freehold parcel at Watling Street B77 1EJ. Positive pre-planning report. Auctioneers’ opinion: potential value up to £1m if planning progressed. Auction 12th August . Unmissable opportunity for investors and developers.
|1/6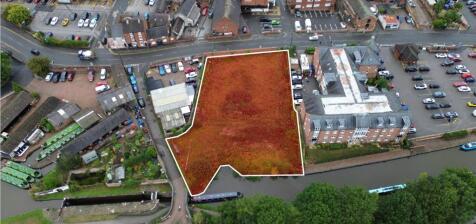
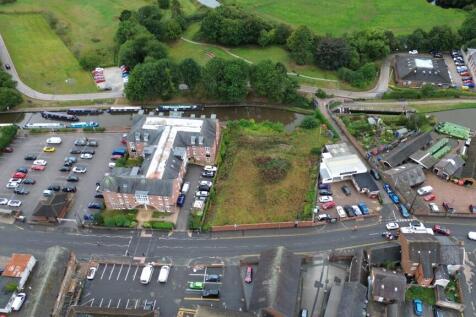
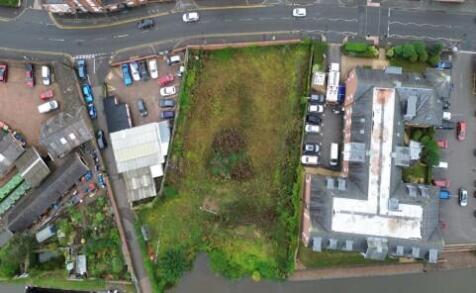
Residential Development Opportunity - Full planning permission (22/35503/FUL) has been obtained to establish 9 no. 3-bedroom town houses, with an access off Crown Street. 0.55 acres (0.22 hectares) Guide price in the region of £600,000 on an unconditional basis Written offers invited by informal tender by 5pm on 5th December 2025



 |1/10
|1/10


Substantial 8-bed former guesthouse in Rocester with approved planning for six supported living units. Set on 0.43 acres with gardens, parking, and period features. Offers flexible redevelopment potential across four floors, with planning for the conversion into six self-contained apartments.


