Commercial Properties For Sale in Staffordshire
Paid partnerships can play a role in listing order


 |
| 1/9
1/9


The premises are a Grade II listed two storey property let to Richard Overton trading as The Olde Nook Cafe and comprises ground floor sales/seating area leading through to a serving area and kitchen to the rear. A staircase off the front area leads to additional first floor seating together with two WCs to the rear.

- Prominent and busy location
- Close to Lichfield Cathedral
- Rare freehold opportunity
1/10


A Freehold mixed use retail and student accommodation development opportunity with planning consent planning consent granted for the partial for the construction of 2 commercial units and 55 student apartments (101 student beds)
 |1/13
|1/13


The subject property comprises a rare opportunity to acquire warehouse premises with the benefit of full vacant possession. The building provides modern warehouse premises with ample off-road car parking and is positioned on a prominent corner position within a well established commercial destination.
- Rare opportunity to acquire freehold premises
- Located within a popular commercial destination
- Offered with full vacant possession
1/7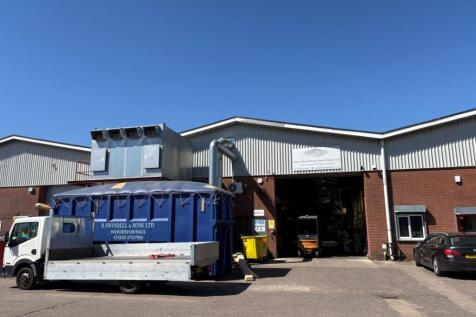
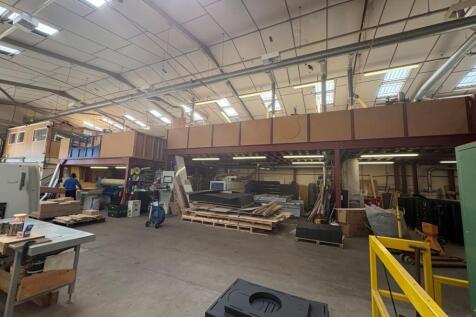
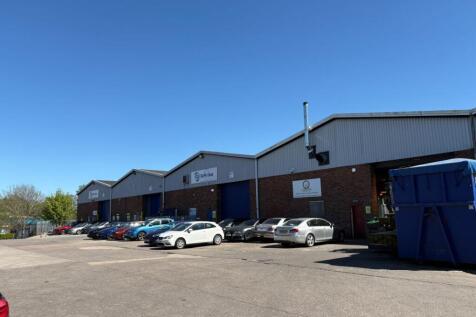
Located on an established business park in Fenton, known for its proximity to the A50 trunk road. Circa 6,000sf of ground floor accommodation. Parking to the front. FOR SALE- On behalf of the administrators

- Located on an established business park in Fenton, known for its proximity to the A50 trunk road
- Circa 6,000sf of ground floor accommodation
- Parking to the front


 |
| |1/9
|1/9


The Lamb comprises a substantial two storey brick building with partly rendered elevations beneath a traditional pitched tiled roof with various single storey extensions. To the Eccleshall Road frontage there is a surfaced car park for 22 spaces and a further car park with 32 spaces accessible from the Walton Way frontage, together with a beer patio adjacent to the trading area. The site in total extends to 0.707 acres and the footprint is 4,916 sq. ft (Nimbus Maps). A Substation lies immediately to the west of the public house.
 |1/9
|1/9


The property comprises a modern, detached two-storey office building of brick construction beneath a pitched tiled roof. And provides a mix of open-plan and partitioned office space. The specification includes carpeted floors, suspended ceilings with integrated LED lighting, perimeter trunking, and air conditioning. The suite also benefits from a dedicated kitchen, plus WC facilities accessed from the main entrance. Externally, there is a dedicated car park providing approximately 51 spaces.
 1/10
1/10


Detailed planning consent for a 92,472 sq ft distribution or industrial unit. Ready for immediate development with 28 week build time. Specification to include:- - 8 Dock level loading doors - 2 Level access doors - 45m Yard - 82 car parking spaces - Internal clear height of 10m - Floor loading 50KN/m2 - 4,500 sq ft first floor offices Further site of 4 acres available.









 1/4
1/4


Tamworth, Staffordshire. 12-month turnover of £125,000. The company was a family-run bistro specialising in breakfast and brunch. The business is no longer trading at this time. Held a five-star rating from the Food Standards Agency. Maintained an extensive asset register comprising kitche...
 1/2
1/2

Introducing Chatterley Park, a major new industrial and logistics development. The site, extends to 106 acres, and has detailed planning allowing for 1.2 million sq ft of industrial and logistics floorspace, including the potential for a large unit of up to 650,000 sq ft. It also benefits from...
 1/10
1/10


The property comprises a single-storey office building of traditional cavity brick construction with a rendered / pebble dash finish and a pitched tiled roof. Internally, the accommodation has been arranged with a simple / flexible layout making it practical and efficient. The building comprises multiple private office rooms along with a kitchen, meeting room, reception area and a male and female bathroom. To the front of the property lies a double garage, currently used as storage space and workshops. Externally, the property benefits from a yard area which provides off-road parking for approximately three vehicles. This area is situated behind the secure, gated entrance providing enhanced security. Overall the property provides a useful combination of offices, storage and secure parking.
 1/8
1/8


The site comprises the impressive former Molson Coors Brewery site with its three prominent frontages extending to circa 5.23 acres (2.12 Hectares), upon which stand an array of two, three and four storey buildings built circa 1860s in solid red brick construction, whilst more recently, there have been additional buildings constructed during the 1970s. The buildings are laid out in a North East / South East orientation that reflects the historic configuration of the site. Two buildings are Grade II Listed and built circa 1864-65 in red brick construction whilst the modern industrial buildings occupy similar positions along a central spine as the original buildings on site. The main frontage on Station Street comprises a double gable end of the listed building and the silver fermenter silos, the latter of which stands circa 16m in height. Externally, vehicular access is available from all three frontages on Station Street, Duke Street and Cross Street
 1/4
1/4


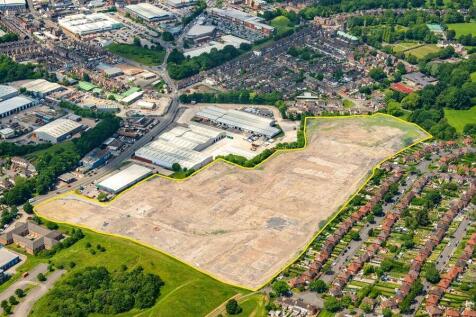
A rare opportunity to acquire a strategically located development site extending to approximately 1.36 hectares (3.36 acres), situated within the established Churnet Park commercial and retail area in Leek, Staffordshire. The site comprises predominantly vacant grassland with areas of mature vegetation and benefits from direct access via Abbey Green Road. Positioned adjacent to the existing McDonald's drive-thru and close to Sainsbury's and other commercial occupiers, the site occupies an accessible location within the Leek Development Boundary. The property benefits from a strong planning history, including previous outline consent and reserved matters approval for residential development, together with policy support for a range of potential future uses. The site may be suitable for: Residential development (subject to planning) Employment uses Commercial / business uses Light industrial or trade counter development The site is considered brownfield in nature and is located in an area identified for growth within the Staffordshire Moorlands Local Plan. Its proximity to existing employment uses, retail provision and residential neighbourhoods makes it an attractive opportunity for developers, investors and owner occupiers alike. Leek town centre lies within approximately 20 minutes' walking distance, with excellent road connections via the A523 to Stoke-on-Trent, Macclesfield and the wider region.

 1/5
1/5


Location: The premises are located in Hanley (city centre) which forms part of the Stoke on Trent conurbation. Stoke is located on the M6 lying 30 miles south of Manchester and 45 miles to the north of Birmingham benefiting from good access to Junctions 15 and 16 of the M6 Motorway. The building is prominently located on the corner of Marsh Street North and New Hall Street in Hanley. The Potteries Shopping Centre is the principle retail centre in the Potteries and lies a short distance to the north accommodating over 50 retail units, several restaurants and a cinema. Description: The property comprises a substantial city centre building with 3 levels of undercroft car parking providing approx. 480 parking spaces. The building could be suitable for sub division and has potential for alternative uses to include self storage, retail, warehousing, leisure uses or redevelopment subject to the appropriate planning consents being granted. There are some structural issues within the car park. Further details available from the agents.





 1/10
1/10


i54 South Staffordshire is a 239 acre (97 hectare) strategic site in the centre of the UK, adjacent to the M54 motorway with its own dedicated access to Junction 2. It therefore has excellent access to the national motorway network via the M6, M6 Toll and A449.


 |1/1
|1/1
Future Development Potential (Subject To Planning) The site occupies a strategic location at the Weeford Interchange, which connects the A38 with the A5 and M6 approximately 4.7 miles (7.6 km) to the south of Lichfield and 3.4 miles (5.5km) east of Shenstone. The A5 is one of the Midlands’ most important east-west transport corridor linking Lichfield with the West Midlands, North Wales and London.
