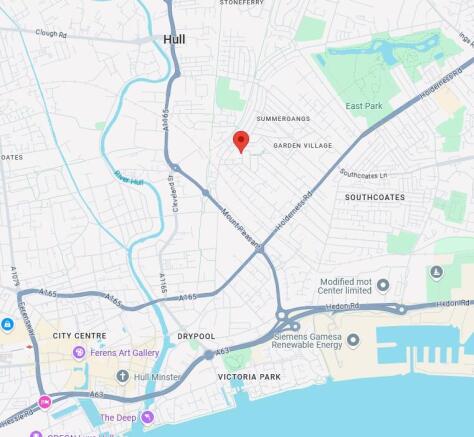
Commercial Properties For Sale in Summergangs, Hull, East Riding of Yorkshire
Paid partnerships can play a role in listing order
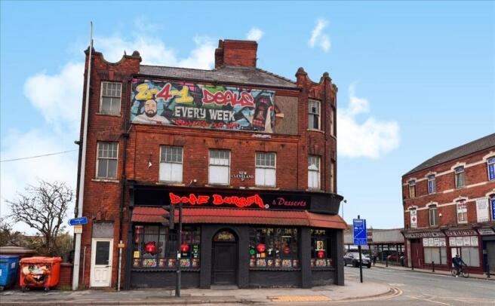
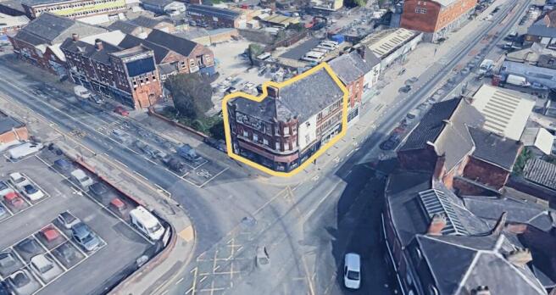
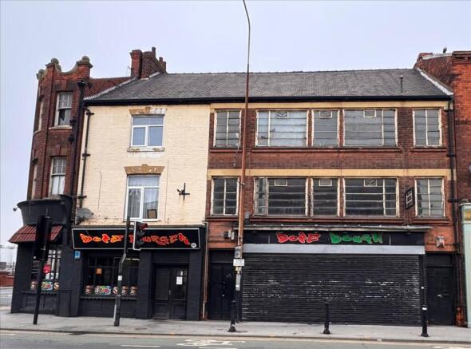
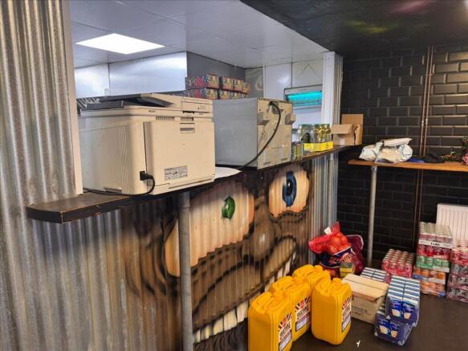
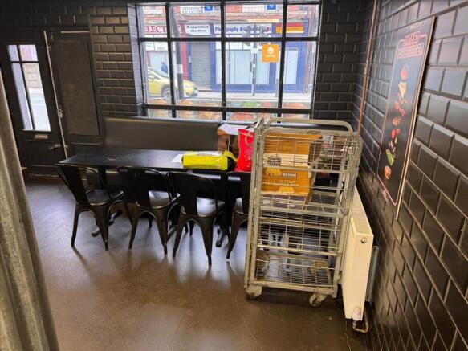
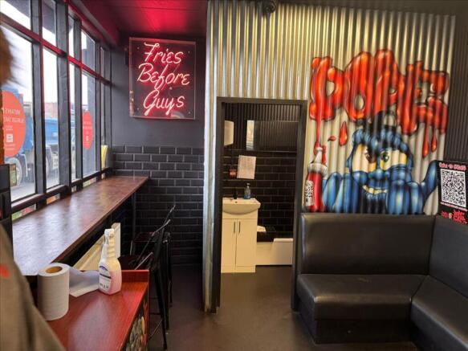
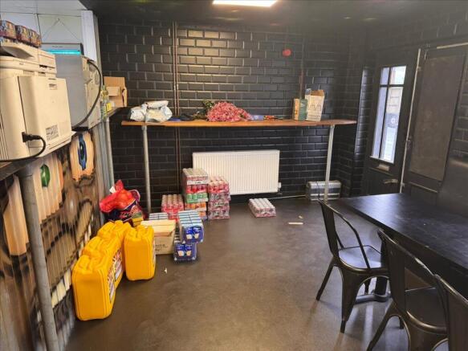
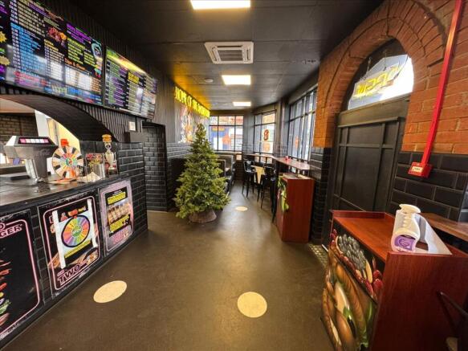
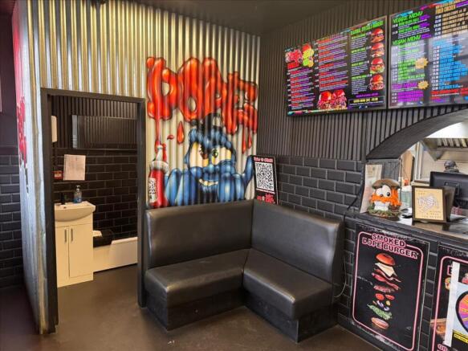
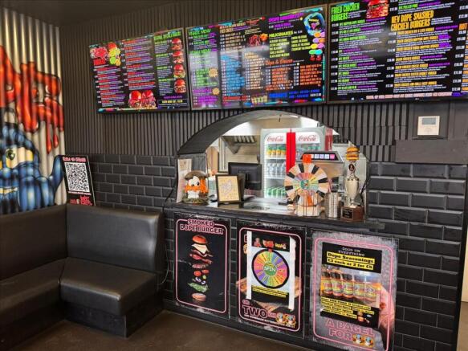
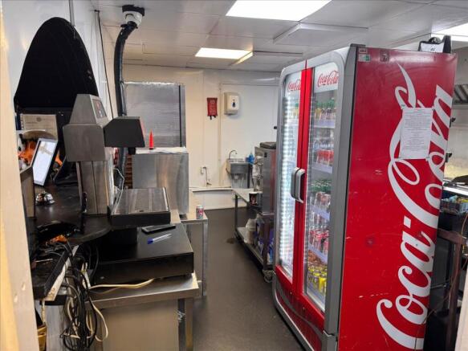
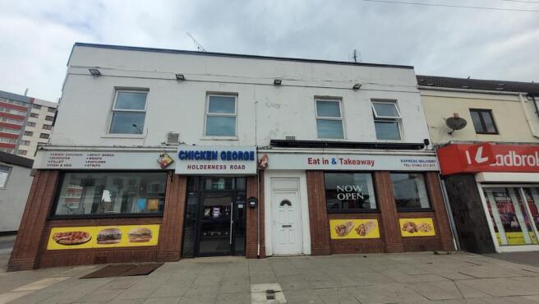
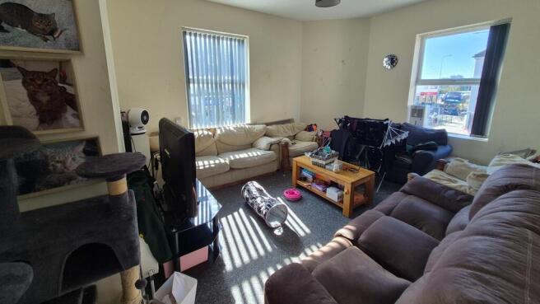
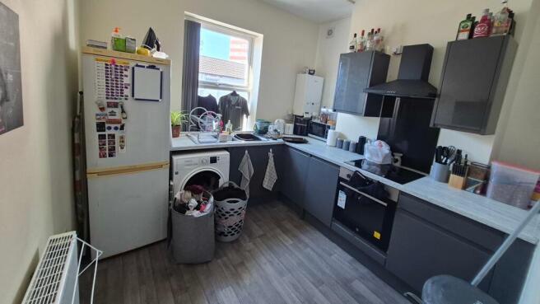
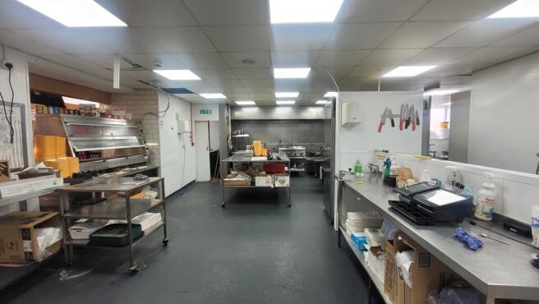
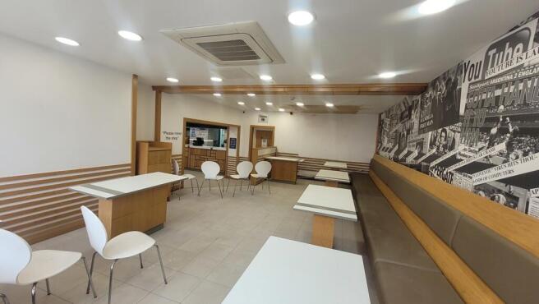
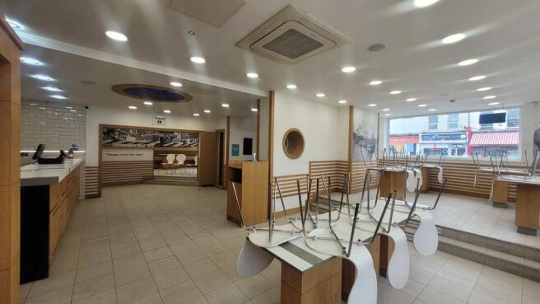
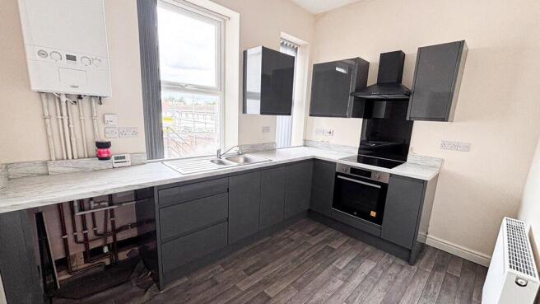
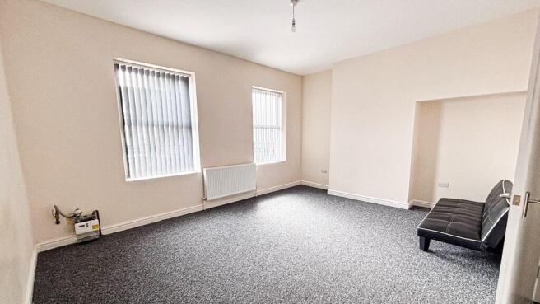
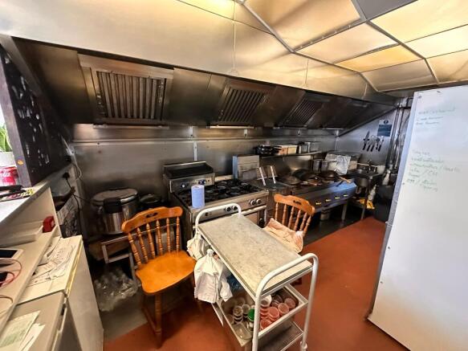
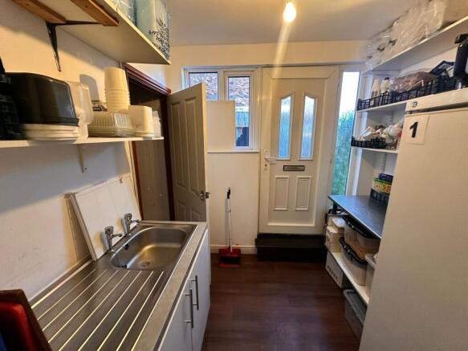
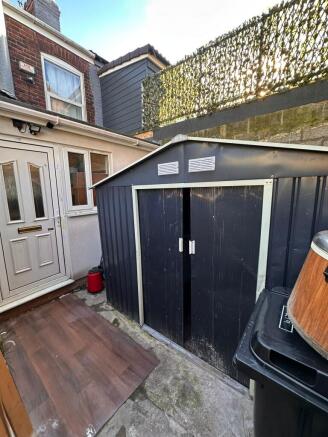
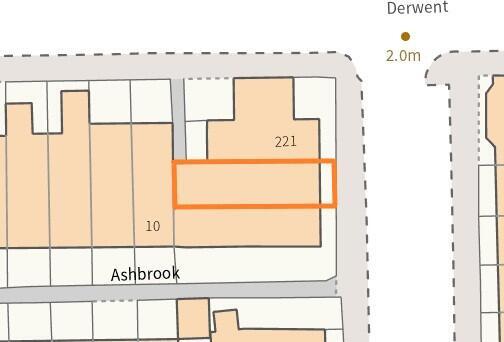
Mixed-use income producing property with three established tenants: burger restaurant, cafe and residential flat, producing £1,200pm income.Large vacant upper floor office space, offering refurbishment or alternative use potential (e.g. serviced offices, residential convers...
The property comprises a steel portal frame constructed building with low level brick work externally to a height of 2.29 metres surmounted by insulated profile sheet cladding to the upper walls and roof. The roof is insulated and pitched with curved finish externally incorporating intermittent translucent light panels allowing natural daylight into the warehouse space. The property has an eaves height of 6.68 metres rising to 8 metres at the apex. In the warehouse there was a low level blockwork to a height of approximately 2.28 metres and a large mezzanine in situ. Height underneath the mezzanine is 3.34 metres. The property has one large access roller shutter which measures 4 metres wide by 5.18 metres high. The office accommodation to the front of the premises at both ground and first floor level was finished to a high standard and included suspended ceilings, LED lighting, AC units, carpet tile flooring, modern kitchen, staff amenity facilities, modern atrium with curved staircase. The first floor provided more dedicated office areas being created by timber and glazed partitions. Windows and doors throughout were of aluminium double glazed. Externally, the property benefits from a dedicated parking area providing approximately 16 bays. This yard is secured by perimeter fencing and double access gates. The property also benefits from dedicated yard area on the opposite side of the premises with dedicated access.
The property can be leased either individually or as a whole unit and provides clear span accommodation to an eaves height of approximately 4.8 metres. The units have been recently refurbished to a modern specification that includes composite cladding elevations and roof panels providing excellent thermal and low energy qualities. Internal fit out includes a number of private offices in Unit 1, in addition to staff facilities and WC. Energy saving LED lighting is installed throughout. Externally the units benefit from dedicated car parking and a large shared service yard.
Mixed-use income producing property with three established tenants: burger restaurant, cafe and residential flat, producing £1,200pm income.Large vacant upper floor office space, offering refurbishment or alternative use potential (e.g. serviced offices, residential convers...
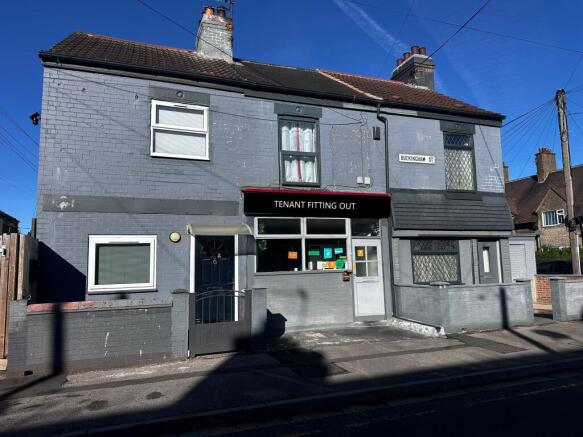
The property comprises a mixed terrace 2 storey commercial building under a pitched concrete tile roof, with the ground floor comprising of predominantly open plan sales area which was formally utilised as an adult gaming centre with suspended ceiling and comfort cooling heating system, with the rear having ancillary kitchen and WC facilities. The ground floor would be suitable for alternative uses under the form of Class E Use subject to planning which would enable the property to be utilised for retail, office, financial services, medical, beauty, café and restaurant. The upper floor is redundant and would be suitable for conversion subject to appropriate planning consent being obtained to be converted into residential.