Commercial properties for sale in Templeton Bridge, Tiverton, Devon, this area only
Paid partnerships can play a role in listing order
8 results

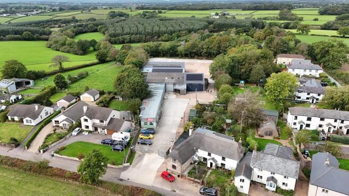
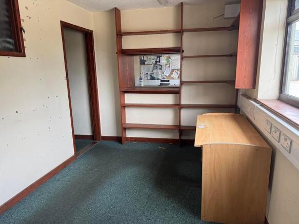
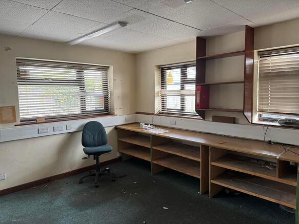
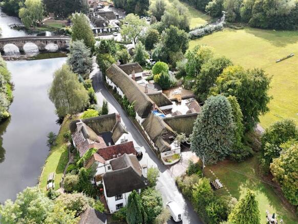
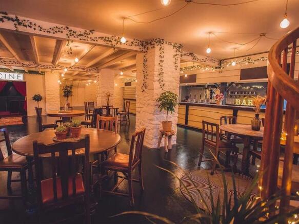
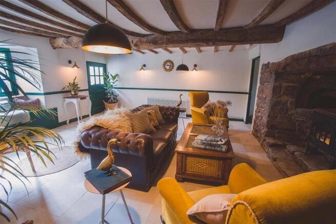
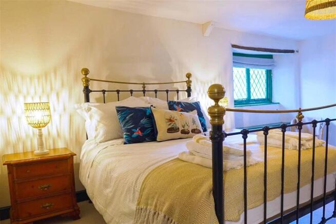
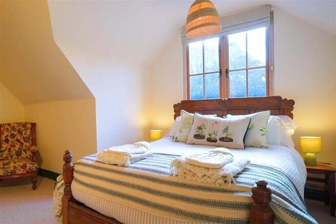
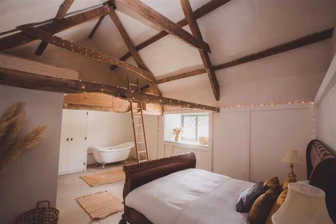
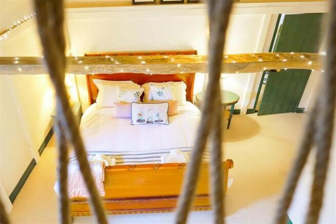
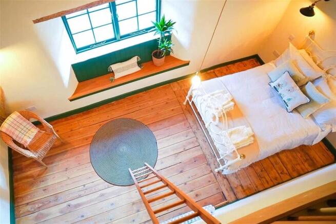
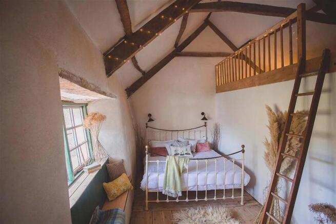
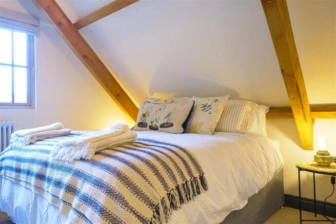
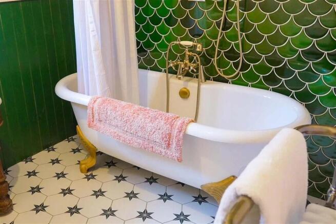
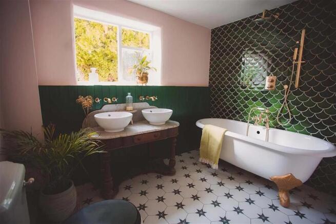
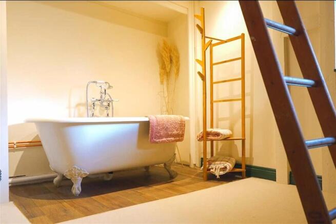
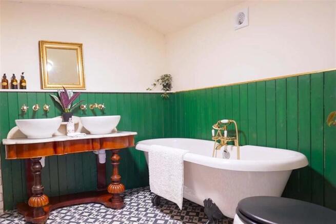
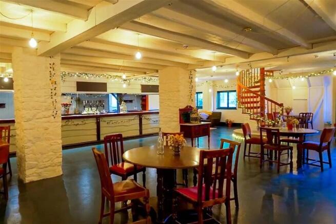
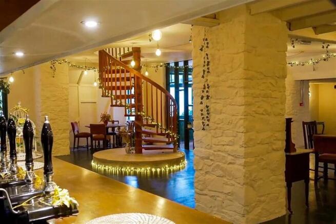
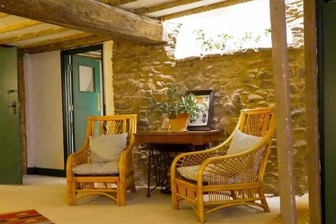
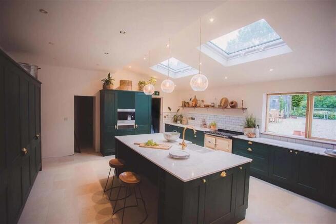
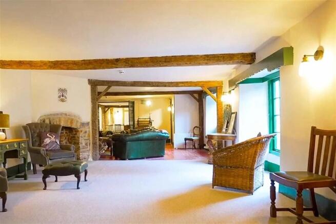
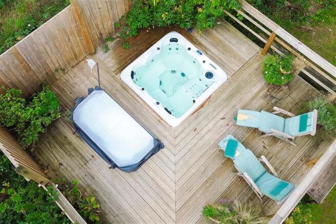
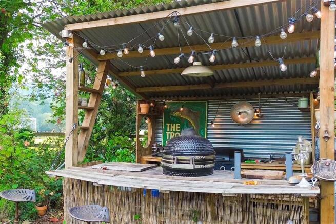
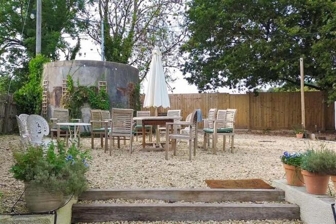
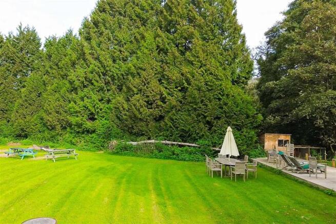
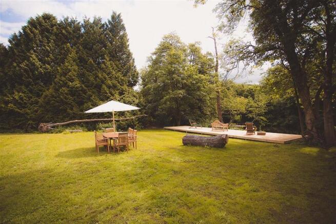
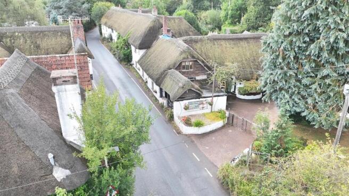
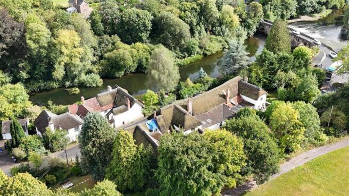
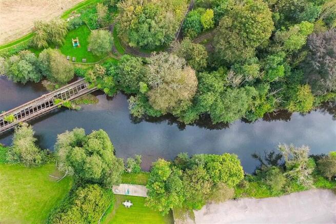
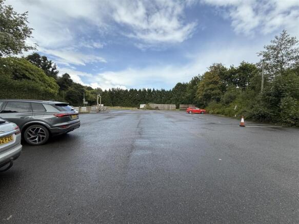
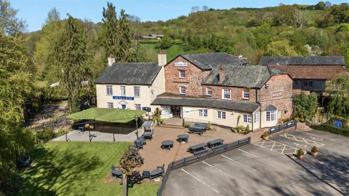
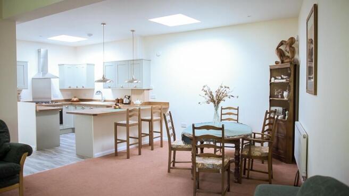
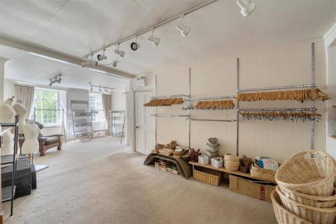
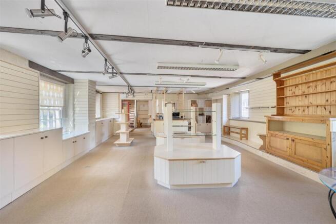
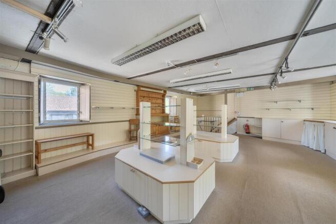
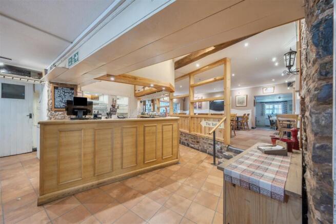
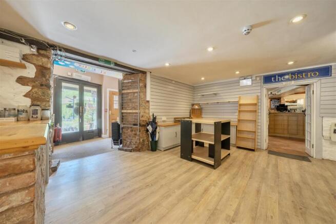
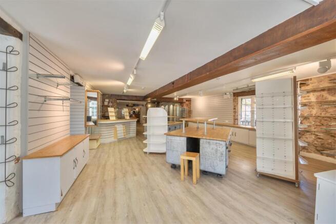
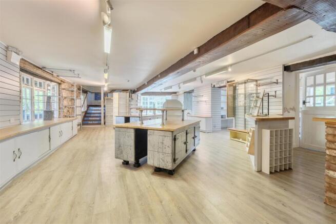
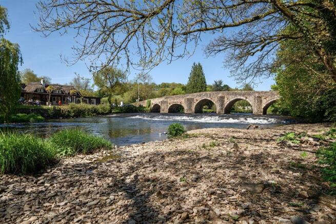
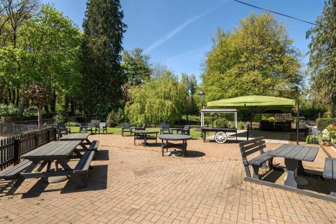
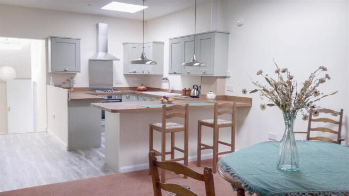
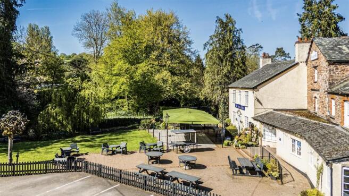
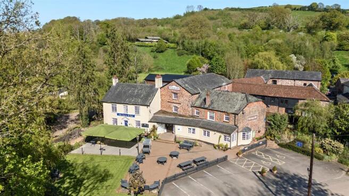
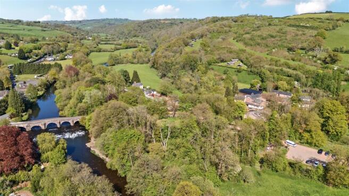
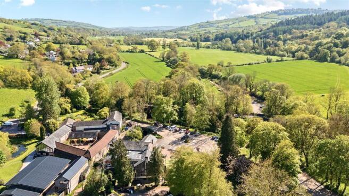
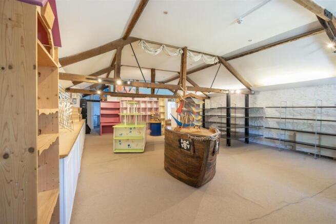
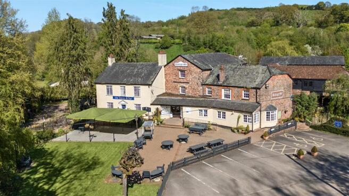
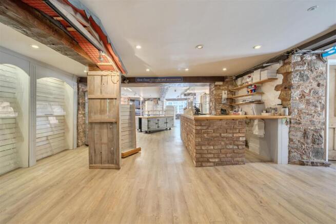
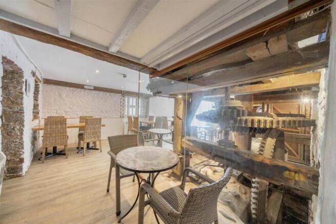
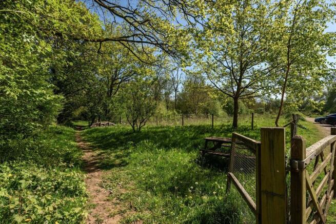
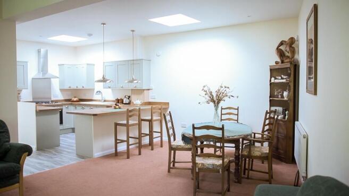
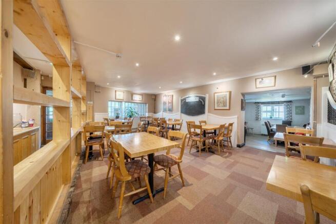
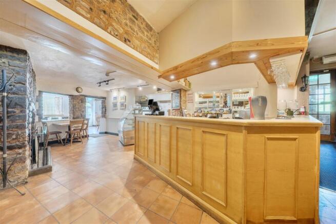
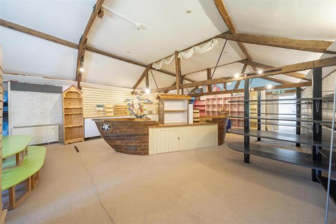
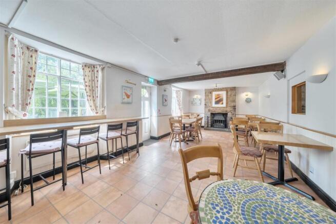
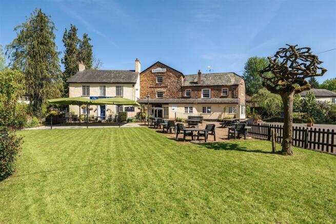
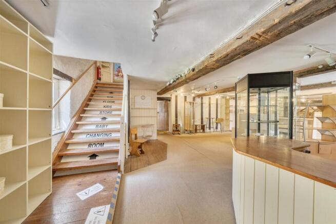
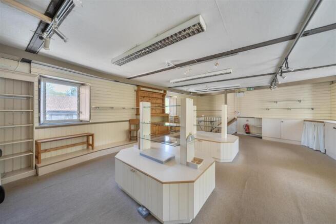
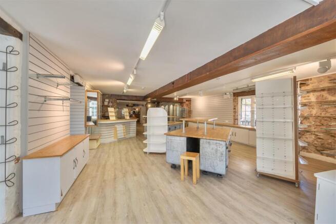
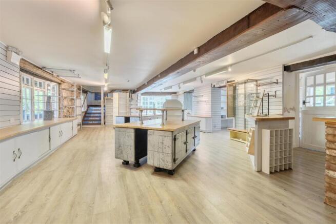
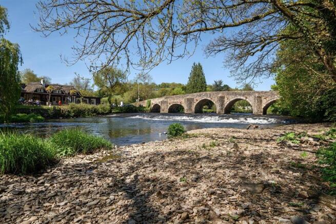
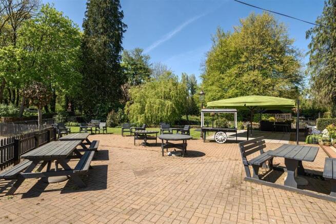
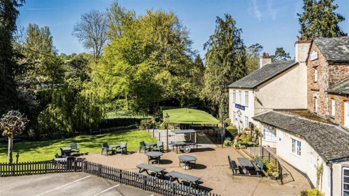
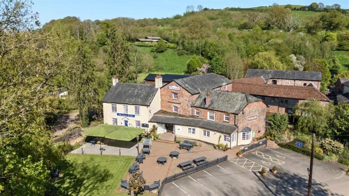
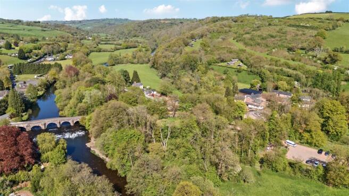
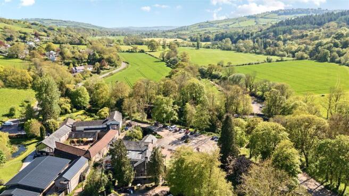
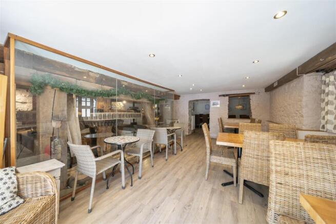
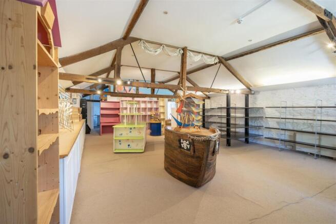
A Historic Riverside Thatched Inn Reimagined as a Private Retreat
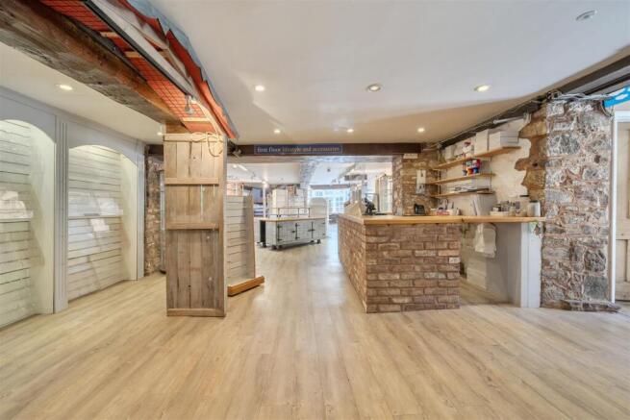
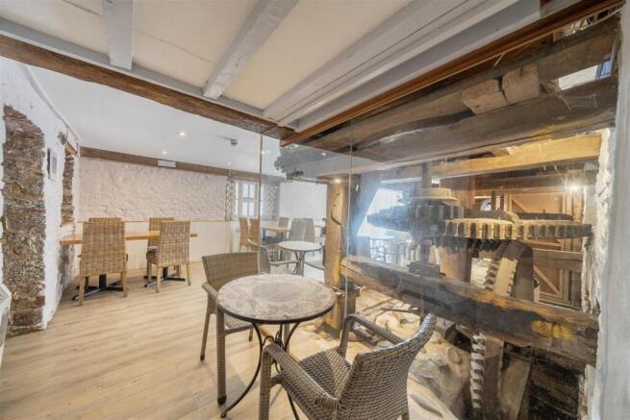
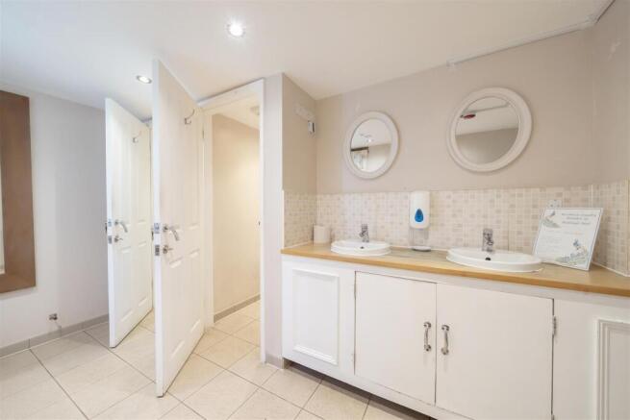
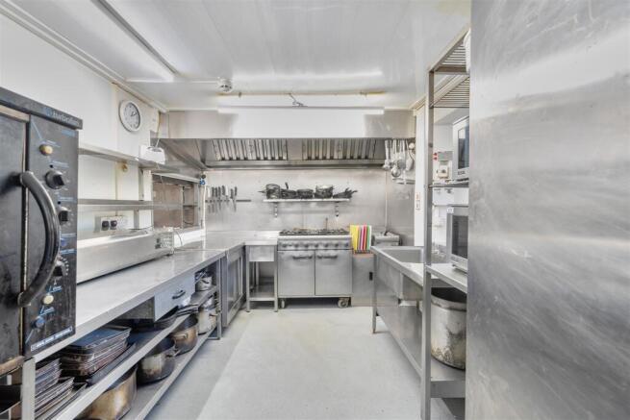
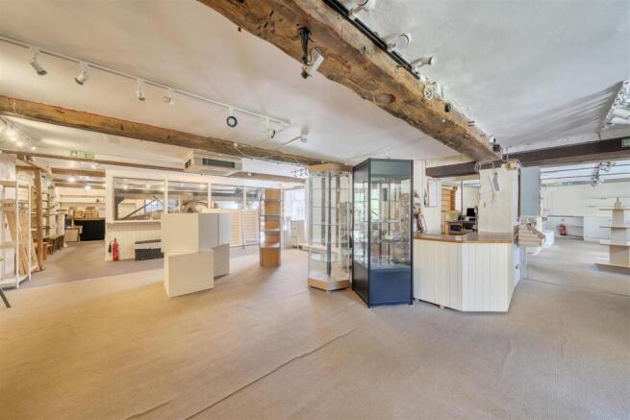
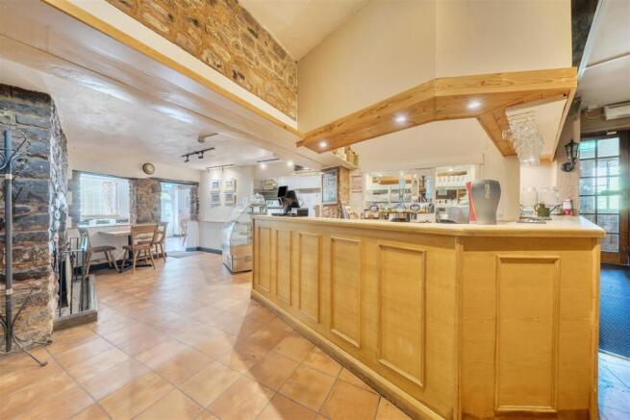
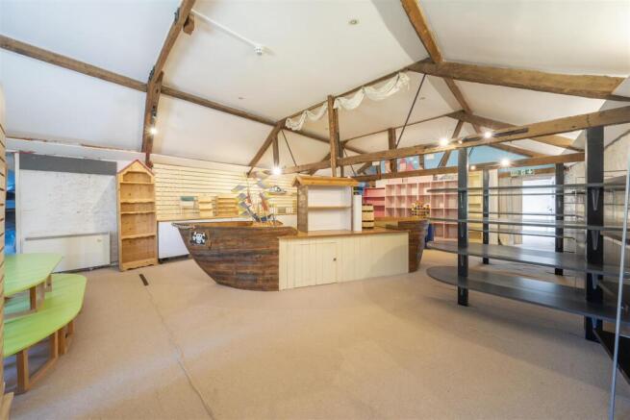
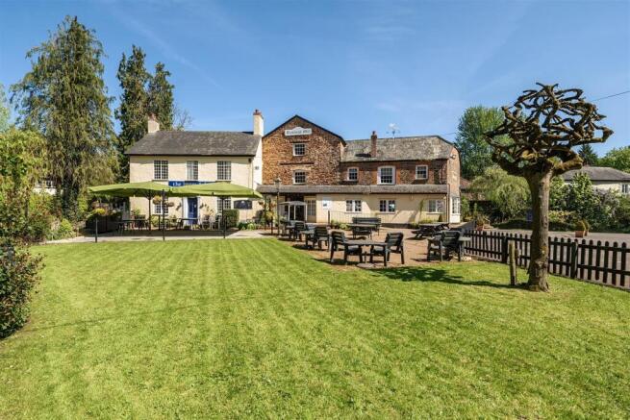
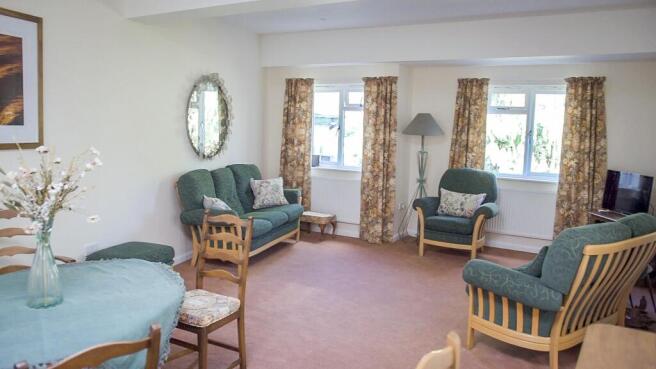
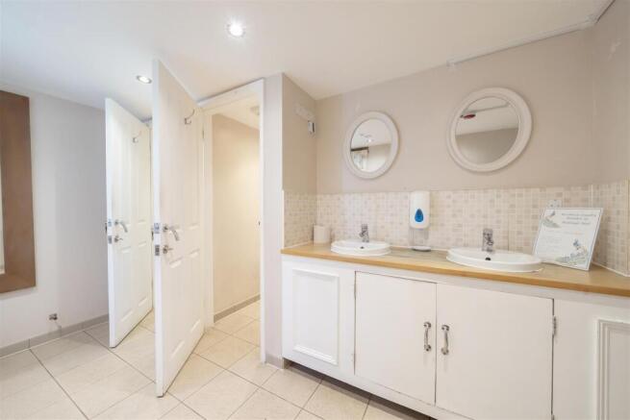
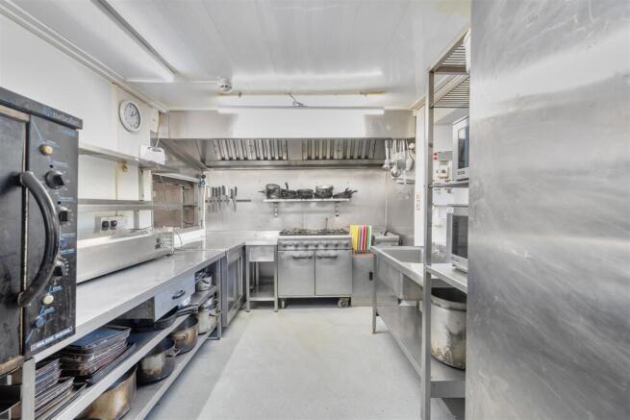
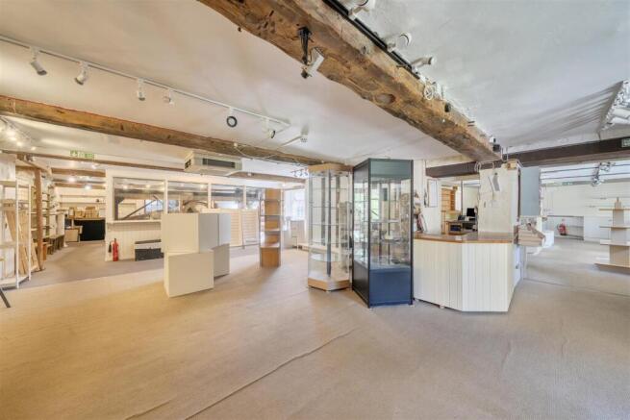
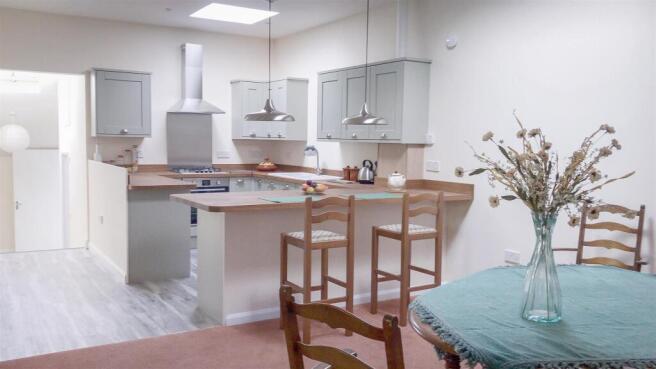
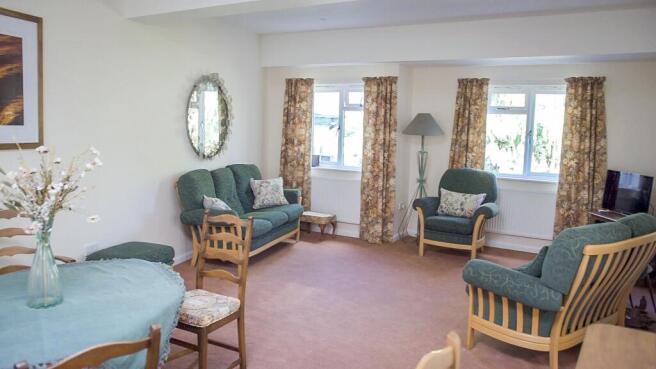
Wisteria Retreat & Cottages is a unique riverside property offering exclusive-use group accommodation and event space in the heart of Devon. Formerly a 600-year-old inn, the property has been sympathetically restored and modernised...
Marketed by CHARLES DARROW LIMITED, Devon

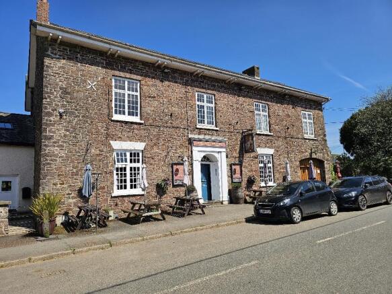
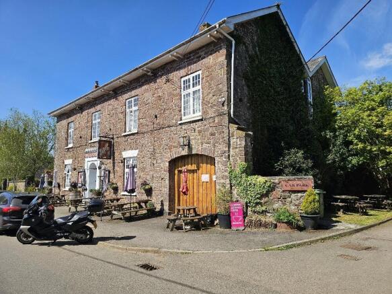
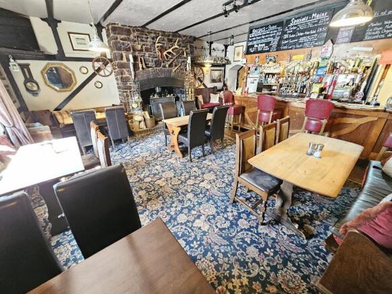
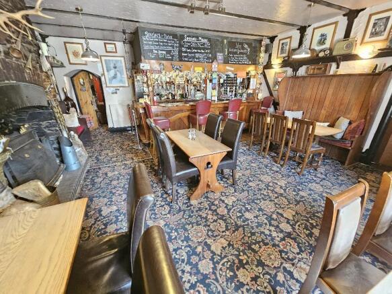
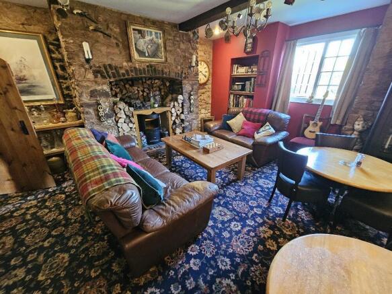
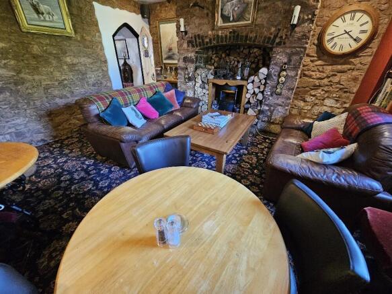
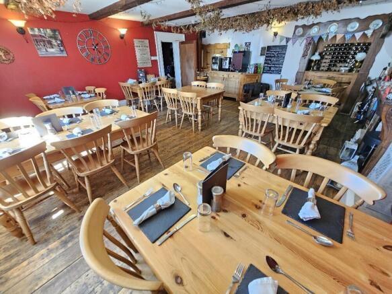
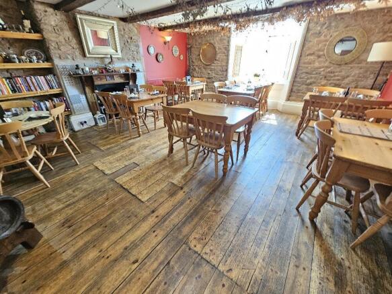
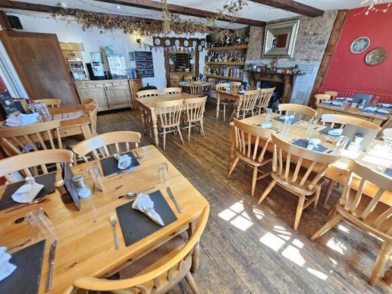
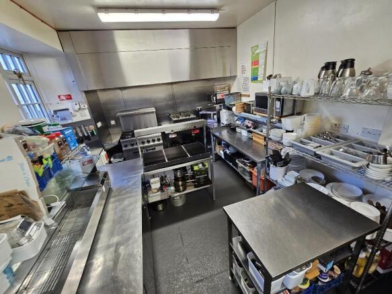
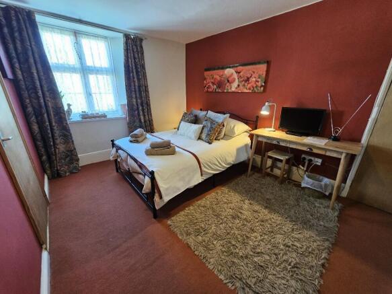
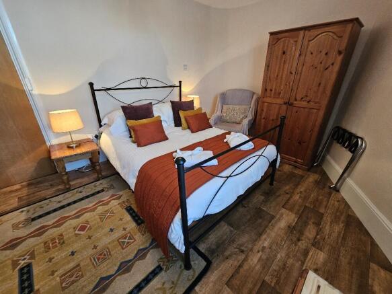
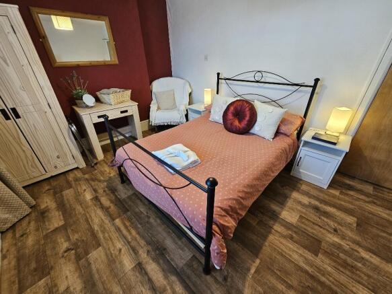
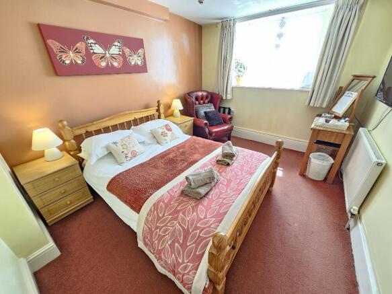
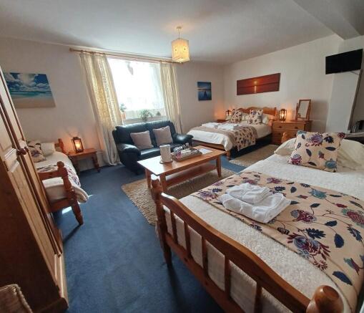
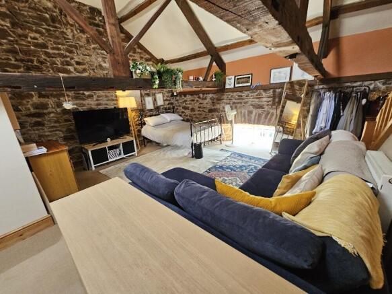
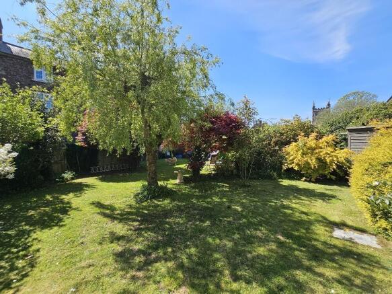
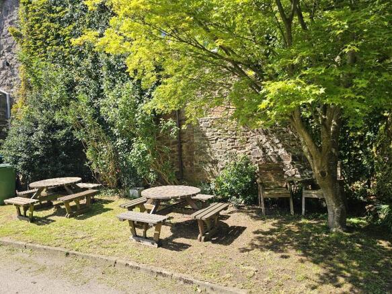
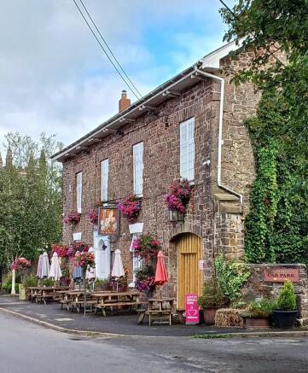
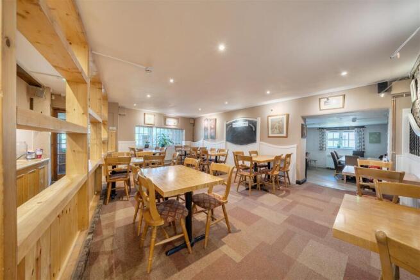
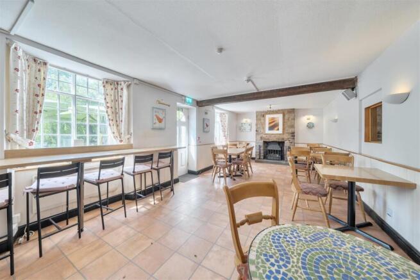
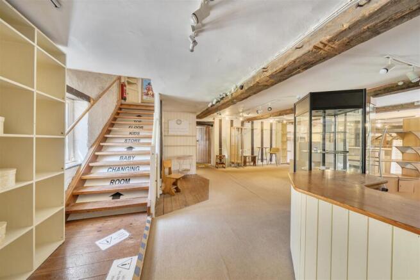
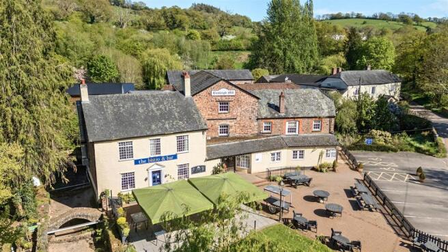
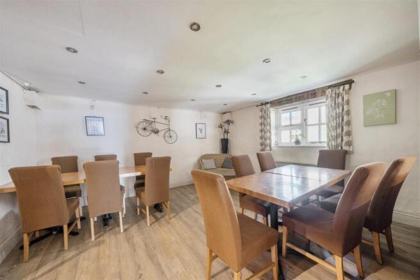
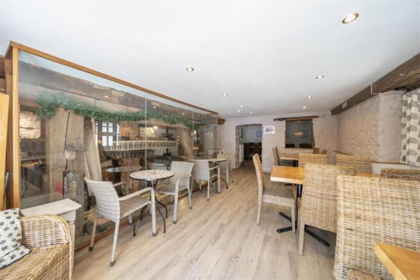
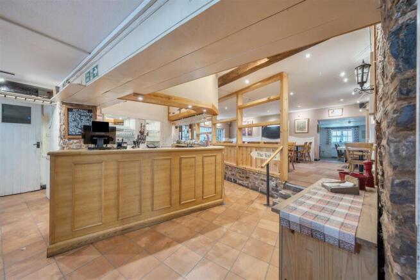
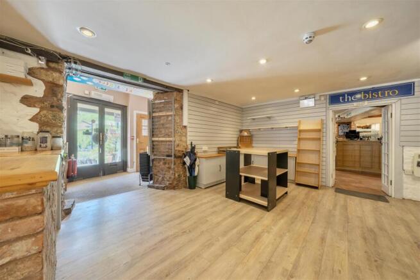
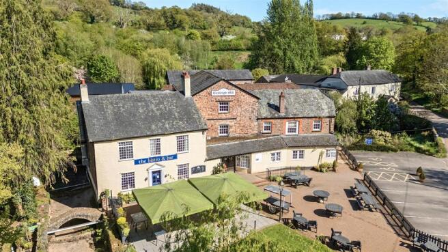
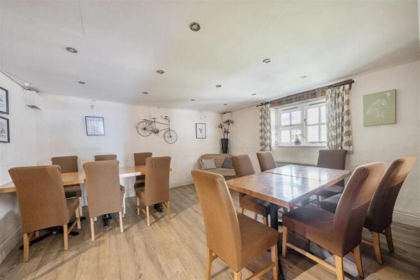
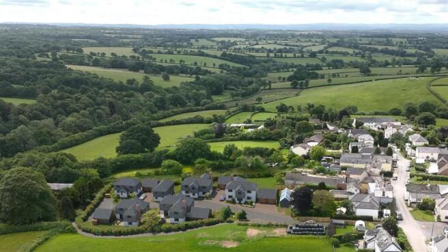
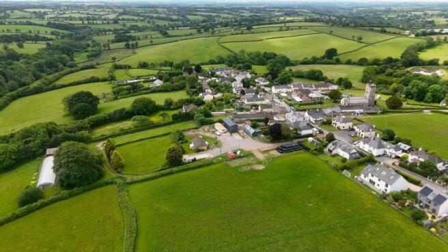
A well-regarded and impressive character village inn with letting rooms, and spacious, flexible owner's accommodation, which is presented to a high standard throughout. With 5 letting bedrooms and a letting apartment, spacious 3 double bedroom owner's accommodation. Strong and consist trade.
Marketed by STONESMITH AGENTS AND VALUERS LIMITED, Exeter

Additional commercial listings