Commercial Properties For Sale in Toddington, Littlehampton, West Sussex
Paid partnerships can play a role in listing order
The unit forms part of a terrace of similar modern industrial and warehouse units and is situated at the end of the terrace. The unit is of steel frame construction and cladded upper section elevations under an insulated profile sheet roof. The unit is accessed via an electrically operated up and over shutter loading door. There is also a separate pedestrian entrance. The unit has a single WC.
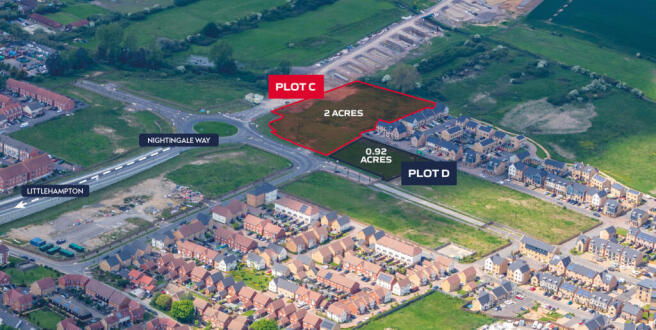
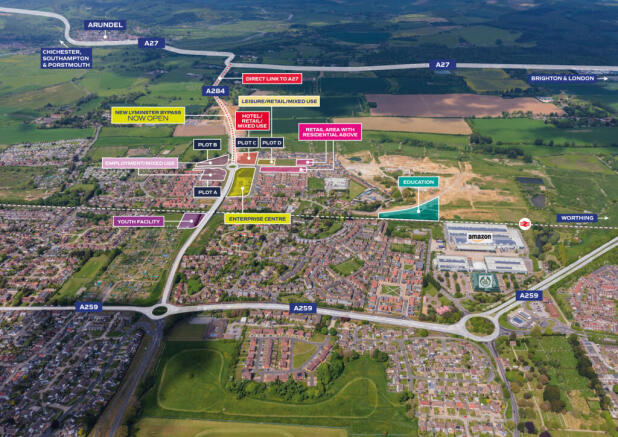
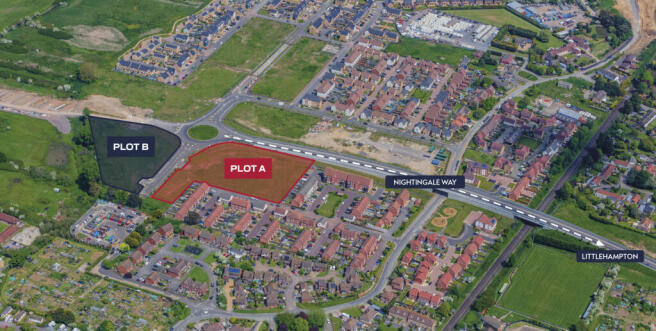
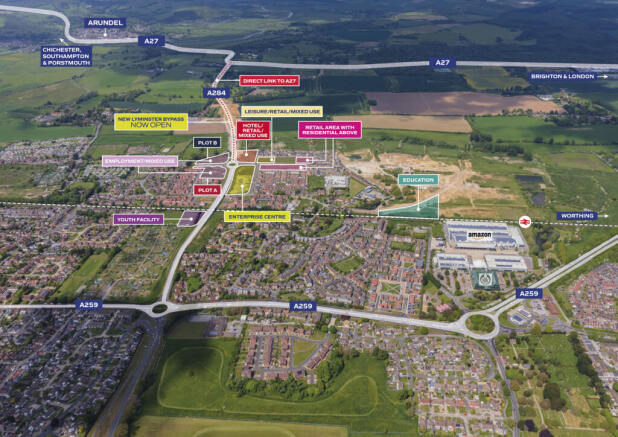
The subject site forms part of a regeneration plan for a mixed-use development, with the majority of the consented 1,260 dwellings (out of a potential 1,460 dwelling masterplan) built and occupied with works continuing on site, up to 13,000 sqm of B1 employment floorspace (including- 3,000 sqm Enterprise Centre), up to 3,500 sqm of Class A local facilities, a 100 bed hotel, 60 bed care home, a new 2 Form Entry primary school, community centre, youth and leisure facilities and more.