Commercial Properties For Sale in Wakefield (District of)
Paid partnerships can play a role in listing order
 |
| 1/6
1/6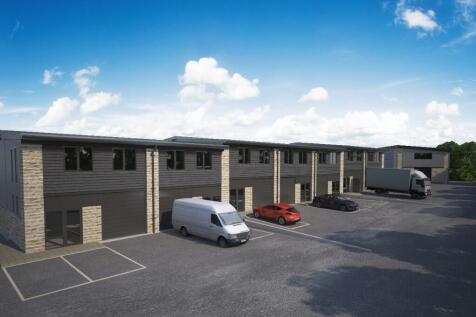


We are delighted to offer details on our upcoming 19 unit scheme, comprising high specification hybrid office/workshop units, each spanning 1700 sq ft (158 m²) over two floors.

- HYBRID COMMERCIAL UNITS
- CENTRAL WAKEFIELD LOCATION
- 3 MILES TO J39 M1
1/2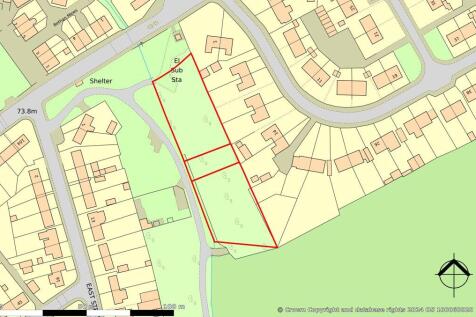

Development site extending to 0.7 acres with planning permission for 10 dwellings (Reference 07/01671/FUL granted 24th January 2008). Viewings: Any reasonable time on site - viewings are conducted at viewers own risk.

- Planning consent for 10 dwellings
- Start made on 6 plots
- Flexible pay as you build and sell terms with deposit of £100,000
|1/4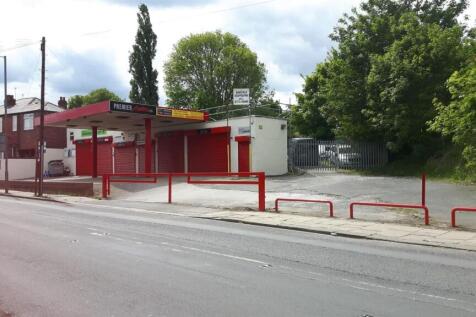


GARAGE/INDUSTRIAL UNIT WITH PROMINENT ROADSIDE FRONTAGE AND LARGE YARD AREA A fantastic opportunity for an owner occupier or investor to purchase prominent roadside commercial unit approximately 2,350 sq ft (218.09 sq m) and sits on a site of approximately 0.35 acres.

- Freehold Roadside Garage/Industrial Property with large yard
- Development Opportunity
- Of interest to owner occupiers and investors







 1/4
1/4


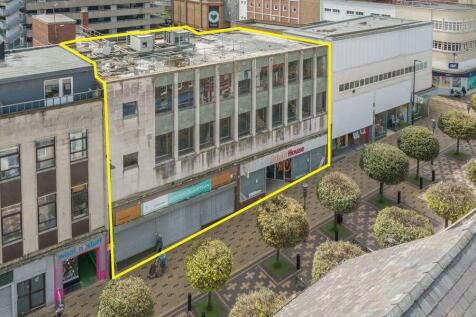
The property comprises two building, one being a two-storey semi-detached mixed-use building with BC Natural Aesthetics occupying the ground floor space and the first floor being a 1-bedroom apartment let to a private individual. The adjoining building is single storey retail unit occupied by The Prince of Wales Hospice. Externally the property benefits from a small shared courtyard and frontage onto Highfield Road.


 1/4
1/4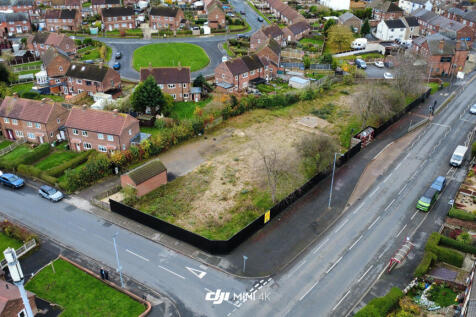


This former residential site of approximately 0.5 acres is now level and ready for future development. The site is broadly rectangular and benefits from having a 270 ft frontage on to Pontefract Road. This may prove suitable for a variety of uses subject to gaining the necessary planning permission. In recent times, Featherstone has benefited from substantial residential and commercial development with the influx of several major retailers including Lidl, Aldi, B&M and Greggs.
 1/5
1/5


ESTABLISHED NIGHTCLUB Successfully operated by the current owner for 12 years Strong reputation within Wakefield’s night-time economy Benefits from a city-centre location surrounded by other venues Genuine reason for sale Weekly turnover £17,000 to £18,000 REF 591715. EPC Band B Business £250,00...
 1/14
1/14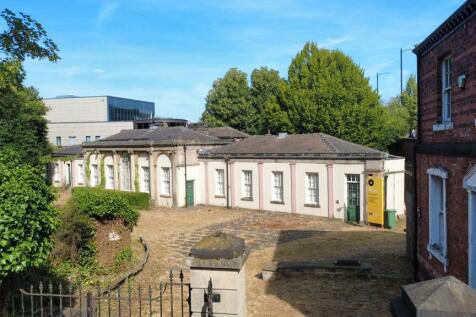


An extremely rare opportunity has arisen to purchase one of Wakefield City Centre's most prestigious and renowned properties. This Grade II * property dates back to the 18th century, and is originally linked to the nearby Pemberton House. It has had several uses over the years but originally built for horticultural purposes then becoming a small zoo, public bath and various other uses. It was last tenanted in 2016 for a conferencing and exhibition space and has since been vacant. The site comprises of two buildings, The Orangery which is largely single storey with two rooms at the first floor comprising an open hall and large reception area plus ancillary rooms for amenities. The second building on site is referred to as The lodge and is equivalent to a spacious two up two down. The site also has spacious grounds to the front and rear. The site totals approximately 0.7 acres. Please note, the site buried remains and monuments in the grounds linked to the adjacent Unitarian Chapel which are consecrated grounds and therefore are protected and cannot be removed. The property would lend itself to a variety of uses such as restaurant/bar, leisure, childrens day nursery, place of education, place of worship, training centre, clinic, community centre to name but a few and subject to planning permission.
1/2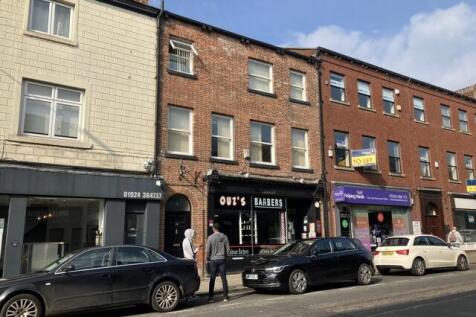

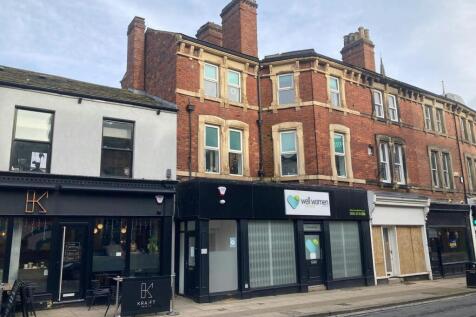
This is a mid terrace brick built recently refurbished mixed use property. The ground floor parts have been occupied by a gents barber for a number of years and have a well established clientele. A ground floor entrance way leads to a very well presented 3 bedroomed first and second floor flat.


 1/5
1/5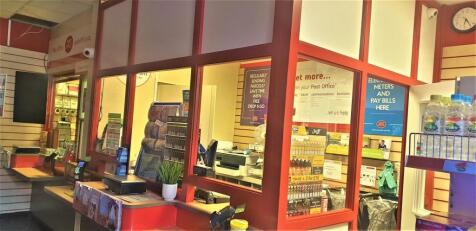



 1/7
1/7


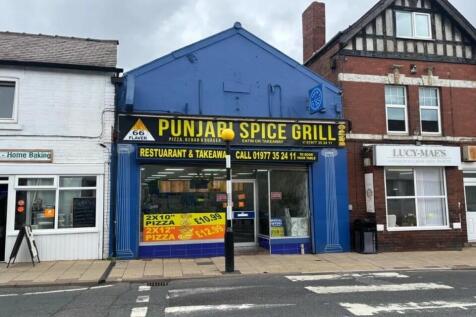
FISH AND CHIPS TAKEAWAY Well-established and highly regarded business Commanding main road frontage in a densely populated residential area Maintained to an exceptional standard, presented in immaculate condition Reluctant sale due to partnership split Includes a modern three-pan Hopkins island ...







 1/5
1/5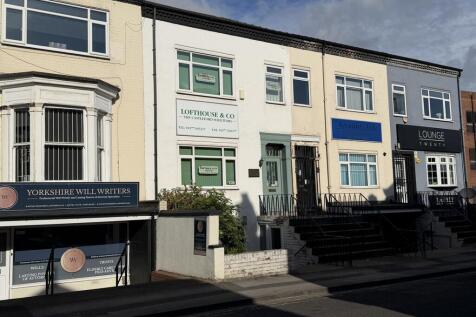


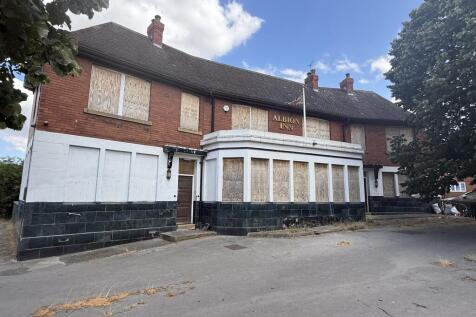
This is a very well known former solicitors office situated in the heart of Castleford town centre. The accommodation is arranged over four floors and therefore the space could easily be utilised by two ? businesses. The lower ground floor is currently utilised as storage with the ground floor and upper floors set up as office space. The accommodation is mainly individual offices but could easily be adapted to suit various businesses. The property benefits from having gas central heating.


 |1/9
|1/9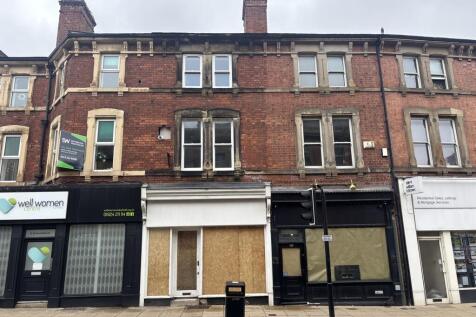


This is a well presented 4 storey unit just in need of finishing touches. The premises offers flexible accommodation over 4 floors and includes characterful features such as exposed beams to the second floor. The premises would suit a variety of uses such as offices, retail, hair & beauty and clinic to name but a few. Wc facilities are located on the lower ground and second floor.
1/5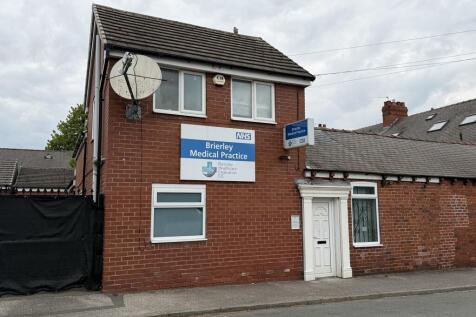


The property comprises of the former Brierley Medical Centre constructed with brickwork walls surmounted by pitched roofs covered with interlocking concrete tiles and slates. All doors and windows are UPVC double glazed installations.
 |1/5
|1/5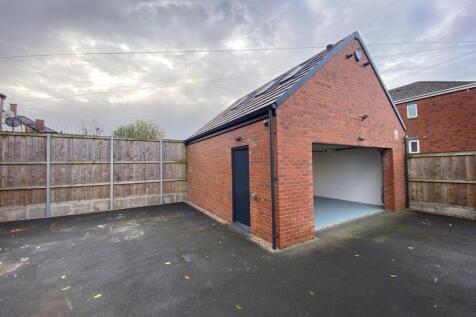
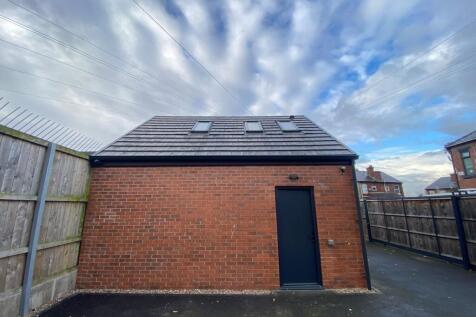
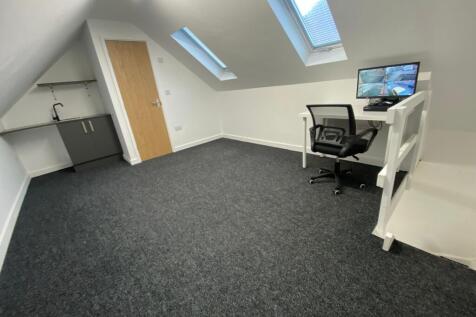
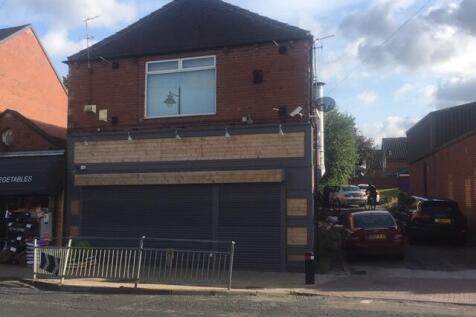
FOR SALE DOMESTIC STORAGE unit plus enclosed yard, 7B Market Place, Normanton, WF6 2AU A PROMINENT DOMESTIC storage/ GARAGE unit with first floor office accommodation amounting to a total gross internal area of 40.5m²/ 436ft² plus substantial enclosed yard with a total site area of circa 0.021 ac...
 1/7
1/7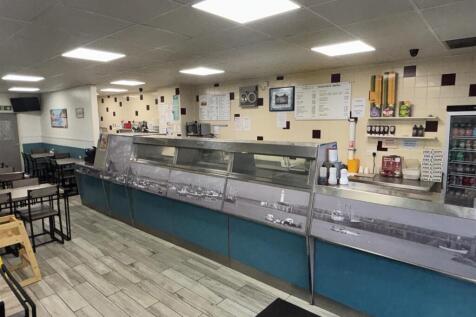


FISH AND CHIPS RESTAURANT AND OUTSALES Located in a busy shopping parade with high footfall 32-seat air-conditioned restaurant Run predominantly by staff Scope to convert first floor into extra restaurant seating Weekly turnover £7,000 REF 591409. EPC Band D Business £124,950 Knottingley