Warehouses For Sale in West Midlands
Paid partnerships can play a role in listing order




 1/7
1/7


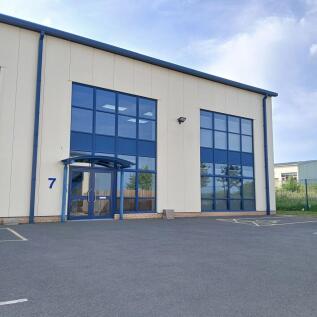
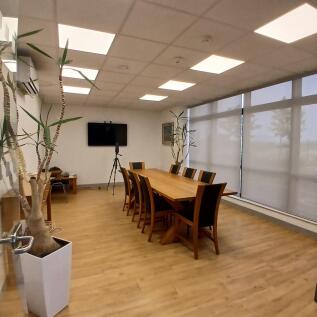
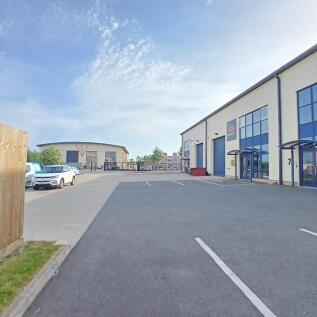
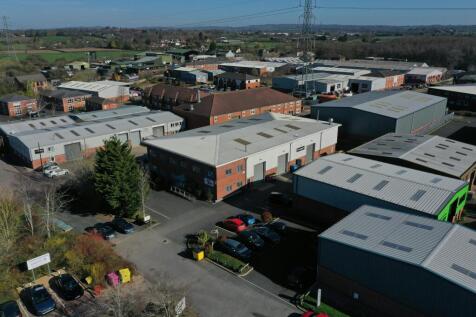
The property comprises a self-contained, high quality ‘Headquarters’ Industrial building with additional 3.8 acre parcel of land. Internally, the building presents very well including good quality offices which have recently been refurbished.

- 5x Roller Shutter Doors
- 9m-11m Eaves Height
- 410kW Solar PV System & 325 kVA Power Supply


 1/5
1/5


Detached warehouse facility extending to 250,242 sq ft (23,248 sq m)Suitable for general storage and manufacturing uses Generous yard space and on-site car parking Secure and established industrial estate with 24/7 on-site gatehouse security
 1/7
1/7The property comprises a self-contained, high quality ‘Headquarters’ Industrial building with additional 3.8 acre parcel of land. Internally, the building presents very well including good quality offices which have recently been refurbished.
 1/1
1/1
-Opportunity to acquire a single let warehouse investment located on Stone Business Park, an established and well-connected Midlands Industrial location. -Excellent connectivity situated at the junction of the A34 and A51, 4 miles from the M6 (J14) -Comprising two modern detached industrial buildings totalling 82,205 sq ft -Let to Lucideon Group Ltd on a 20 year lease until 30th September 2041, subject to a tenant only break option in October 2031 and 2036. -Lucideon Group Ltd has a D&B rating of 2A3 and a turnover of £23m reported in December 2024. Lucideon Group PLC has made significant investment in their fit out and equipment -Unexpired term of 15.08 years and 5.08 years until break -Subject to upwards only rent reviews to the greater of OMV or uncapped RPI in October 2026, 2031 & 2036 -Rent passing of £500,000 pa. The estimated rent from the rent review on 1st October is £681,685 based on uncapped RPI, which equates to a low rent of £8.29 psf. The vendor will top the rent up to the rent resulting from the rent review. -Freehold.



 1/8
1/8


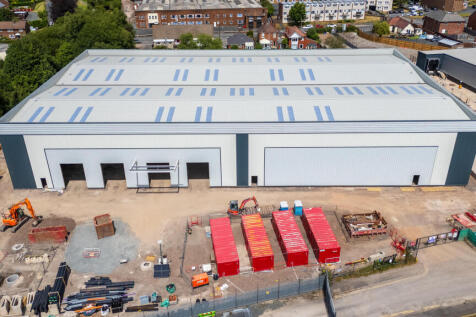
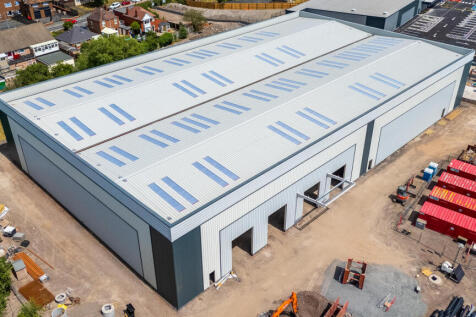
Modern detached warehouse with expansion land. Extending to a total gross internal area of 42,187 sq ft (3,919 sqm). Total site area 4.21 acres (1.7 hectares). Prominent industrial location. Extensive secure yard and on-site car parking. Low site coverage.





 |1/5
|1/5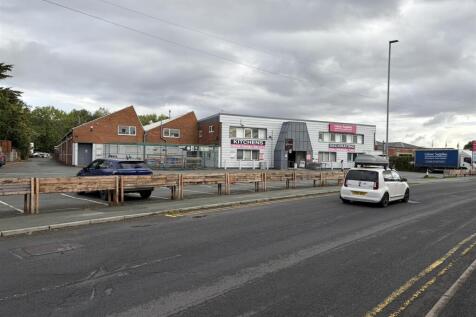
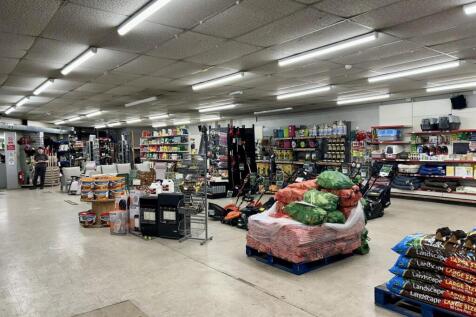
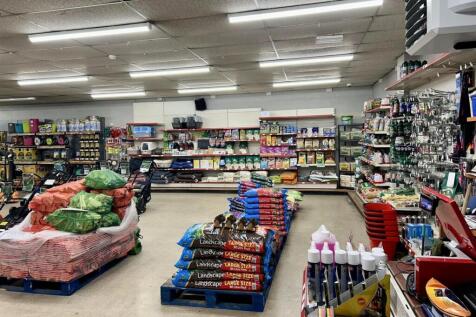
The property comprises a detached commercial premises extending to approximately 40,760 sq ft, arranged over ground, first floor and mezzanine accommodation. The space is currently configured to provide a combination of retail, warehouse, office and welfare facilities, with flexible open areas an...


 1/10
1/10


Forming part of the former Molson Coors Brewery, the site will comprise 106 brand new self-contained apartments within a detached eight storey building of traditional red brick construction beneath a pitched roof. The plot is located towards the west side of the wider site, having access from Cross Street and with the benefit of 106 on-site car parking spaces.
 1/10
1/10


Forming part of the former Molson Coors Brewery, the site will comprise 94 brand new self-contained apartments, celebrating the heritage of the area and its surrounds. The plot is located on the southwest side of the wider site and will benefit from 94 on-site car parking spaces.
|1/8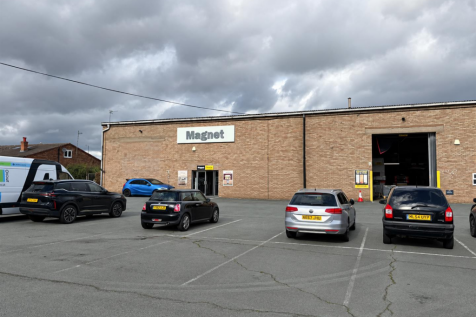
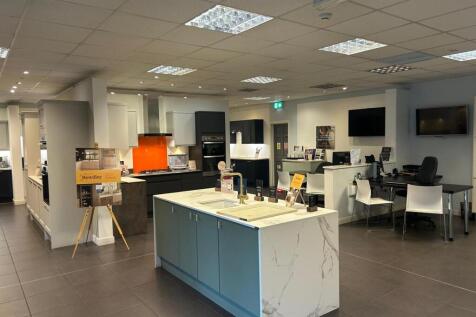

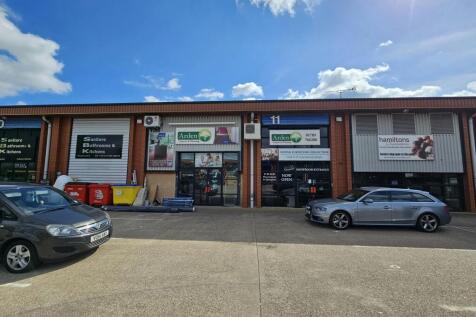
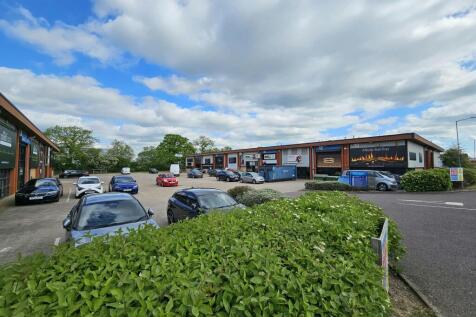
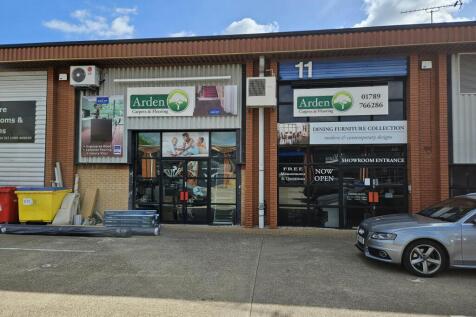
The property provides an attached trade counter/ commercial unit that has a Total Gross Internal Floor Area of approximately 12,187 ft sq (1,132.10 m sq). It is arranged as a trade counter with a warehouse and welfare facilities. The unit has an eaves height of approximately 7.5 metres and an up ...
1/10


Forming part of the former Molson Coors Brewery, the site will comprise a brand new detached aparthotel building within a detached eight storey building, retaining features from the former brewery and incorporating food and beverage accommodation at ground floor level. The plot is located towards the northeast side of the development with frontage on Station Street, having the benefit of 35 on-site car parking spaces.
|1/23
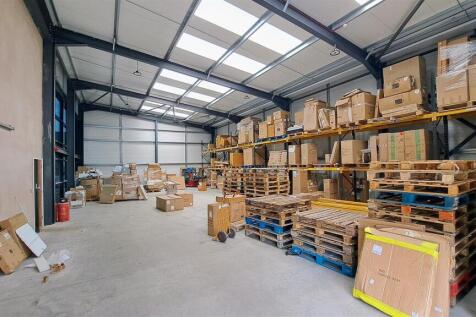
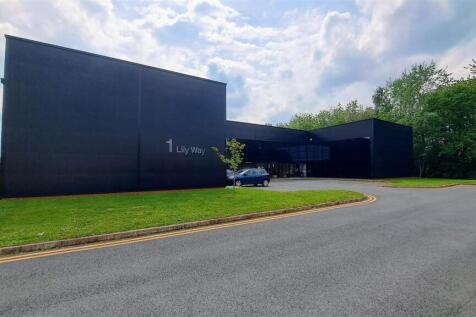
The property comprises a high-quality commercial unit extending to a Total Gross Internal Floor Area of Approximately 8,939 sq ft (830.46 sq m) across the ground and first floor. The property is constructed of traditional portal frame with profile sheet cladding and incorporating glazed ...


 1/10
1/10


Forming part of the former Molson Coors Brewery, the site will comprise 63 brand new self-contained apartments within a detached six storey building of traditional red brick construction beneath a pitched roof. The ground floor will comprise circa 11,000 sq ft of commercial and amenity accommodation. The plot is located towards the centre of the development, having access from Cross Street and with the benefit of 63 on-site car parking spaces..